BALTIMORE community

BALTIMORE Real Estate

Explore properties and local insights in BALTIMORE.

About BALTIMORE

About BALTIMORE

Discover Baltimore, MD: Your Ideal Community and Real Estate Opportunity

Welcome to Baltimore, Maryland, a vibrant city known for its rich history, diverse neighborhoods, and thriving real estate market. Whether you’re a first-time homebuyer, a seasoned investor, or someone looking to relocate, Baltimore has something to offer everyone.

Why Choose Baltimore?

Baltimore is a city that seamlessly blends urban energy with suburban charm. Here are a few reasons to consider making it your home:

  • Cultural Hub: Experience world-class museums, theaters, and art galleries.
  • Education: Home to renowned universities such as Johns Hopkins and University of Maryland.
  • Diverse Communities: From historic neighborhoods to modern developments, each area has its own unique character.

Real Estate Market Overview

The real estate market in Baltimore is both dynamic and affordable compared to other major cities on the East Coast. Here are key highlights:

  1. Affordable Housing: Median home prices are lower than the national average, making it an attractive option.
  2. Investment Potential: Growing neighborhoods offer opportunities for property appreciation and rental income.
  3. Variety of Options: Choose from charming row homes, contemporary condos, and spacious single-family houses.

Baltimore Neighborhoods to Explore

Baltimore is divided into various neighborhoods, each offering unique features and amenities:

  • Fells Point: Known for its waterfront views and vibrant nightlife.
  • Canton: A family-friendly area with parks and local shops.
  • Mount Vernon: Rich in history, featuring beautiful architecture and cultural venues.
  • Hampden: A trendy neighborhood famous for its boutique shops and artsy vibe.

Community Features

Living in Baltimore means experiencing life in a community that values connection and engagement. Key community features include:

  • Parks and Recreation: Numerous parks for outdoor activities, including Druid Hill Park and Patterson Park.
  • Dining and Shopping: A variety of local restaurants offering international cuisine and unique shopping experiences.
  • Public Transportation: Well-connected by light rail and bus services, making it easy to navigate the city.

Getting Started

If you’re ready to explore the exciting opportunities Baltimore has to offer, don’t wait! Start your journey toward finding your dream home today.

  • Contact Us: For personalized assistance and expert insights, reach out to our team.
  • Subscribe: Sign up for our newsletter to receive the latest market trends and new listings.

Explore Baltimore, where your ideal home awaits. Learn More About Baltimore Real Estate.

BALTIMORE community

3,829

# of Listings

3

Avg # of Bedrooms

$166

Avg. $ / Sq.Ft.

$295,305

Med. List Price

7

Open Houses Today

101

Open Houses · Next 7 Days

Community totals. Selected price ranges apply to the listings below.

Homes for Sale in BALTIMORE

101 Properties Found. Page 5 of 7.

Open house
Top-to-bottom renovated 1875 brick rowhome in the heart of Locust Point, two blocks from Latrobe Park and the waterfront promenade, with a private fenced parking pad for 2 cars plus ample street parking. The new white shaker kitchen anchors the main level with upgraded quartz countertops, a green glazed-tile backsplash, stainless steel appliances including a Samsung 5-burner gas range, and a seating peninsula open to the living and dining rooms. Wide-plank light oak flooring, recessed lighting, and a black metal horizontal-rail staircase run throughout. Upstairs holds three bedrooms, each with a ceiling fan, and a full bath finished in green glazed tile with matte-black fixtures. A main-level powder room adds convenience. The finished lower level nearly doubles the living space: a family and rec room with double closets, a second full bath with checkerboard tile, and a Samsung front-load washer and dryer. Central air and forced-air gas heat throughout. Outside, a covered front porch faces the block, and a covered rear deck steps down to the fenced 2-car parking pad with alley access. Walk to Fort McHenry, Hull Street Blues Cafe on the corner, and McHenry Row shopping with Harris Teeter, gyms, and restaurants. Quick I-95 access, close to Under Armour HQ and Baltimore Peninsula. Sold furnished negotiable. Move-in ready. Schedule your showing today.
#MDBA2235032

BALTIMORE

1237 HULL STREET 1237

4 Beds

3 Baths

1,559 Sq.Ft.

$469,900

MLS#: MDBA2235032

Open house
Welcome to 4209 Pascal Avenue, located in the Curtis Bay community of Baltimore! This three-bedroom, three-full-bath home offers a wonderful combination of space, comfort, and scenic water views.

One of the property's standout features is the balcony, where you can enjoy views of Curtis Bay—a unique touch that adds to the home's appeal. Inside, the three-bedroom layout and three full bathrooms provide flexibility for everyday living, guests, or additional household needs.

An additional highlight is the HVAC system, installed in 2024, offering the benefit of a recent major system upgrade.

Conveniently situated in South Baltimore, this home provides access to major commuter routes and surrounding amenities while offering the opportunity to enjoy water views right from your own balcony.

Don't miss the opportunity to explore all that this Curtis Bay property has to offer. Schedule your private showing today!
#MDBA2236758

BALTIMORE

4209 PASCAL AVENUE

3 Beds

3 Baths

1,521 Sq.Ft.

$215,000

MLS#: MDBA2236758

Open house
Nestled in the community of Quail Run, this immaculate Colonial-style residence is located on a court of only 10 homes.  The home features a spacious primary ensuite and 3 other bedrooms on the upper level.  The primary bath has been beautifully remodeled  with walk-in shower, dual vanity with granite countertop, tile flooring and large windows for natural light. The walk-in closet provides the perfect space for organizing all your belongings. The second upper level bath with tub/shower combo has been pleasantly updated with newer vanity, mirror and tile flooring.  The heart of the home is the gourmet kitchen, complete with custom cabinetry, stainless steel appliances, granite countertops and an island for extra counterspace.  The three season sunroom located directly off of the kitchen offers additional gathering space and views of the terraced rear yard with plenty of wildlife sitings including deer, fox, and birds.  There is also a composite deck off of the sunroom perfect for summer barbecues. The family room, conveniently located off the kitchen is equipped with a pellet stove making it the perfect spot for cozy gatherings.  The formal dining room and living room set the stage for memorable dinner parties.  Additional highlights include a partially finished basement with 2nd family room and laundry room large enough to accomodate home gym equipment.  There is plenty of storage area on the lower level to include a crawl space ideal for those once a year decorations.  Outside, the property boasts extensive hardscape and beautifully landscaped grounds, providing a private and serene view.  With a two-car attached garage and ample driveway space, convenience is at your fingertips. This home is not just a residence; it's a lifestyle, offering a perfect blend of beauty and comfort.  All this in a very convenient location close to grocery stores, restaurants, shopping and easy access to 695 and 95.
#MDBC2180836

BALTIMORE

10 QUAILS NEST COURT

4 Beds

2 Baths

2,352 Sq.Ft.

$550,000

MLS#: MDBC2180836

Open house
Timeless charm welcomes you to this delightful brick home, where colorful garden beds, thoughtful landscaping and distinctive architectural details create an inviting arrival. This home blends classic character with meaningful updates, beginning with its gabled rooflines, new brick front steps added in 2026, leading to the welcoming covered porch. 
Inside, refinished, hardwood flooring, rich wood trim, paneled doors and glass doorknobs reflect the home’s enduring appeal. The living room offers a warm gathering space anchored by a brick fireplace with a white mantel and coordinating wall sconces. A graceful arched opening connects the living room to the dining room, creating an easy flow for everyday living and entertaining. 
The kitchen pairs warm wood cabinetry with granite countertops, stainless steel appliances and a gas range. Distinctive decorative glass windows introduce natural light while adding an artistic touch that complements the home’s character. Recessed lighting and tile flooring complete this inviting workspace. 
The main-level primary bedroom provides a restful retreat with hardwood flooring and wood-trimmed windows with plantation shutters. A second bedroom offers additional space for family, guests or a home office. The main-level full bath celebrates timeless style with classic black-and-white wall tile, basketweave tile flooring, and wall sconces.    
Upstairs, the expansive loft adds flexibility beneath charming sloped ceilings. With windows at either end and access to eave storage, this space offers room to create a sleeping area alongside a desk or workstation. On the lower level, the 2026 remodeled full bathroom features a neutral color palette,  and a spacious walk-in shower with subway tile, a recessed niche and mosaic tile flooring. 
Outdoor living is equally inviting. The rear deck, partially sheltered by an awning, overlooks the landscaped, fenced rear lawn, while an adjoining patio provides space for grilling and outdoor dining. Mature trees, established garden beds and a separate firepit area create several places to relax or gather. A storage shed keeps garden tools and outdoor essentials close at hand, and the driveway adds convenient off-street parking. 
Updates include a driveway added in 2025, HVAC replacement in 2023, a new roof in 2020, and conversion to natural gas heat in 2019. Additional improvements include the remodeled lower-level full bath, refinished hardwood flooring, new window screens, updated front brick steps, kitchen appliance updates, and an electrical upgrade to 200-amp service. 
From its welcoming porch and classic interior details to its inviting outdoor spaces, this home offers character, comfort and versatility. Schedule your visit and discover all that 3022 Glenmore Avenue has to offer. 


Note:  Select interior photos have been virtually staged.
#MDBA2220756

BALTIMORE

3022 GLENMORE AVENUE

3 Beds

2 Baths

1,701 Sq.Ft.

$300,000

MLS#: MDBA2220756

Open house
OPEN HOUSE SATURDAY NOV 21ST 1-3PM! Welcome to Scarlett Place, one of Baltimore's premier waterfront condominium communities! This beautifully updated 2-bedroom, 2-bath residence offers breathtaking Harbor views and an unbeatable location just steps from Little Italy, Fells Point, Harbor Point, and the Inner Harbor. Inside, you'll find brand-new Premium luxury Cali-Bamboo flooring throughout, creating a fresh and modern feel. The owner has thoughtfully enhanced the home with upgraded shower doors on both tubs, new toilets, and replacement of major appliances including the refrigerator, dishwasher, hot water heater, washer, and dryer for added peace of mind. The spacious layout is perfect for everyday living and entertaining while showcasing stunning water views. This unit also includes a deeded parking space and an additional private storage area. Scarlett Place offers an exceptional lifestyle including an indoor pool, sundeck, fitness center, community room, resident library, game room, and a 24-hour staffed front desk. Enjoy the resort style sundeck featuring grilling amenities, comfortable lounge seating, and umbrella shaded relaxation areas. Whether you're looking for a full-time residence or a low-maintenance city retreat, this move-in-ready home places the very best of Baltimore right outside your door.
#MDBA2220258

BALTIMORE

250 PRESIDENT STREET 306

2 Beds

2 Baths

1,425 Sq.Ft.

$389,000

MLS#: MDBA2220258

Open house
Renovated from top to bottom, 1620 Hollins Street is the rare Baltimore rowhome that keeps every bit of its historic character while living completely new, and it comes with a CHAP historic tax credit, keeping your property taxes down while you enjoy all of it. Step through the double front doors into a sun-filled entry with exposed brick and gleaming hardwood floors that run the length of the main level. The open living and dining spaces are anchored by a striking original black mantel fireplace and designer accent walls, and the classic wooden staircase with its turned newel post leads to a full upper level of bedrooms. The kitchen is built to gather in, with white shaker cabinetry, granite countertops, a mosaic tile backsplash, stainless steel appliances, and a long breakfast bar with seating, all opening to the dining area so the whole main floor flows as one great room. Bathrooms pair modern vanities and mosaic tile with warm exposed brick, and the upper bedrooms offer new carpet, ceiling fans, and abundant natural light, including one with its own decorative fireplace. Every system and finish presents as fresh, so you get the soul of an 1800s Hollins Market rowhome with none of the old-house work. The location sells itself: Hollins Market is right here in the neighborhood, and you are minutes to the B and O Railroad Museum, the University of Maryland Medical Center and BioPark, Camden Yards, M and T Bank Stadium, Lexington Market, and the Inner Harbor, with MARC's Camden Station for an easy DC commute and quick access to I-95, I-395, and MLK Boulevard. Historic character, modern everything, a tax credit, and a main level made for entertaining. Come see it in person.
#MDBA2236508

BALTIMORE

1620 HOLLINS STREET

4 Beds

3 Baths

3,104 Sq.Ft.

$399,900

MLS#: MDBA2236508

New on site 1 day ago
Open house
Welcome to 8439 Stansbury Lake Dr - This spacious three-level townhome is one of the community's largest models, featuring a desirable rear bump-out, one-car garage, three bedrooms, two full baths, and one half baths. With a new roof in 2025, new appliances in 2026, fresh neutral paint, and thoughtful design throughout, this home offers the perfect combination of space, comfort, and modern finishes. The entry level welcomes you with a tile flooring landing area, interior garage access, a convenient half bath, and a versatile family room/ recreation area with great lighting and sliding glass door. Walk out to the rear stone patio, complete with a storage shed and fully fenced rear lot with white vinyl fencing. The backyard backs up to the community's scenic walking paths, ponds, and natural surroundings, offering a peaceful setting to enjoy the outdoors. The main level shows off well-defined living and dining spaces, with the carpeted living room positioned at the front of the home and then hardwood flooring extending through the kitchen and to the rear dining area with direct access to a spacious vinyl deck, perfect for outdoor dining and entertaining. The kitchen offers modern wood cabinetry, granite countertops, stainless steel appliances, and a center island with seating, dual sink, gooseneck faucet, and dishwasher. Upstairs, you'll find three generously sized bedrooms, neutral carpeting, and the convenience of upper-level laundry. The rear primary suite benefits from the additional bump-out space and features vaulted ceilings, natural light, a ceiling fan, a walk-in closet, and en-suite full bathroom. Two additional bedrooms with large closets and ceiling fans share a full hallway bathroom.  Enjoy everything the Stansbury Lake community has to offer, including walking paths, scenic ponds, and opportunities to enjoy the surrounding wildlife. With its expanded floor plan, updated features, multiple outdoor living spaces, and beautiful natural setting, this home is ready for its next owner. Schedule your showing today!
#MDBC2180040

BALTIMORE

8439 STANSBURY LAKE DRIVE

3 Beds

2 Baths

2,076 Sq.Ft.

$359,900

MLS#: MDBC2180040

Open house
FRESHLY RENOVATED • FOUR BEDROOMS • THREE LEVELS • NEAR MORGAN STATE UNIVERSITY

Welcome to 4625 Marble Hall Road! This freshly renovated Baltimore townhome offers generously sized bedrooms, an inviting layout, and three levels of comfortable living space. Upstairs, you’ll find three bedrooms and a full bathroom. The lower level features a fourth bedroom, a half bathroom, and a washer and dryer, adding flexibility and convenience.

Whether you’re searching for a place to call home or an addition to your investment portfolio, this property deserves a closer look. Enjoy the space for everyday living, entertaining, and working from home, along with a location near Morgan State University. Previously rented to university students, the home also offers rental history for buyers interested in exploring its investment potential.

Discover the possibilities at Marble Hall Road—schedule your tour today!
#MDBA2234490

BALTIMORE

4625 MARBLE HALL ROAD

4 Beds

1 Baths

2,182 Sq.Ft.

$274,999

MLS#: MDBA2234490

Open house
4.99% interest rate with no mortgage insurance and/or Buy Back The Block Grant available! Woodberry homes rarely hit the market, and this one shows why buyers move fast when they do. At 2,200 square feet with 10ft+ ceilings throughout, this 3 bedroom, 1 bath home feels bigger and brighter than its neighbors from the moment you walk in.

Gleaming wood floors run through the main living space, two new skylights on the second floor, and a brand new roof means one major expense is already handled before you move in. The real showstopper is the sunroom, a feature almost no other home in Woodberry has, giving you a flexible space for morning coffee, a home office, or a reading nook that floods with natural light.

Location is just as rare as the layout. You're a quick walk to the Light Rail, plus Woodberry and Hampden favorites like Woodberry Tavern, La Cuchara, and Artifact Coffee. As well as Druid Park and all of it's amenities including tennis courts, disc golf course, and the famous Maryland Zoo! First time buyers looking for character, space, and walkability in one of Baltimore's tightest inventory neighborhoods will not find many homes like this one.

Sunroom. New roof. 10ft ceilings. Wood floors throughout. This is what "rare" actually looks like in Woodberry.

Homes like this don't sit on the market. Schedule your tour today and see it before it's gone.
#MDBA2231848

BALTIMORE

2160 DRUID PARK DRIVE

3 Beds

1 Baths

1,400 Sq.Ft.

$255,000

MLS#: MDBA2231848

Open house
***WALK THRU THIS HOME RIGHT NOW IN VIRTUAL REALITY 3D JUST CLICK ON THE VIRTUAL TOUR LINK***WELCOME TO 7827 WENDOVER AVENUE IN THE HEART OF PARKVILLE, MARYLAND! THIS ABSOLUTELY GORGEOUS, COMPLETELY RENOVATED 4 BEDROOM, 3 FULL BATH CAPE COD OFFERS AN INCREDIBLE COMBINATION OF MODERN UPGRADES, SPACIOUS LIVING AREAS, AND CLASSIC CHARM THROUGHOUT ALL THREE FINISHED LEVELS! FROM THE MOMENT YOU ARRIVE, YOU WILL APPRECIATE THE INVITING COVERED FRONT PORCH, LARGE 2+ CAR PRIVATE DRIVEWAY, AND GENEROUS FULLY FENCED, LEVEL REAR YARD THAT IS PERFECT FOR OUTDOOR ENTERTAINING, PETS, AND EVERYDAY ENJOYMENT! STEP INSIDE AND PREPARE TO BE IMPRESSED BY THE BEAUTIFULLY REMODELED INTERIOR FEATURING BRAND-NEW CUSTOM FLOORING THROUGHOUT ALL THREE LEVELS, ELEGANT CROWN MOLDING, RECESSED LIGHTING, AND AN AMAZING OPEN-CONCEPT KITCHEN AND DINING AREA DESIGNED FOR BOTH EVERYDAY LIVING AND ENTERTAINING! THE GORGEOUS CHEF'S DREAM KITCHEN FEATURING BRAND NEW CHERRY CABINETS, GORGEOUS QUARTZ COUNTERS & BRAND NEW STAINLESS STEEL APPLIANCES AND IT SERVES AS THE HEART OF THE HOME, OFFERING A WONDERFUL OPEN LAYOUT THAT MAKES GATHERING WITH FAMILY AND FRIENDS AN ABSOLUTE PLEASURE! ALL THREE FULL BATHROOMS HAVE BEEN COMPLETELY RENOVATED AND REMODELED WITH BEAUTIFUL MODERN FINISHES! THE ENTIRE UPPER LEVEL FEATURES AN IMPRESSIVE PRIVATE OWNER'S RETREAT COMPLETE WITH ITS OWN FULL BATHROOM AND SEPARATE SITTING AREA, CREATING THE PERFECT PLACE TO RELAX AND UNWIND! NEED EVEN MORE SPACE? THE FULLY FINISHED WALK-OUT LOWER LEVEL PROVIDES EXCEPTIONAL ADDITIONAL LIVING SPACE AND FLEXIBILITY FOR A RECREATION ROOM, HOME OFFICE, GUEST ACCOMMODATIONS, OR POSSIBLE MULTIGENERATIONAL LIVING ARRANGEMENTS! AND THE UPGRADES DON'T STOP THERE! ENJOY THE PEACE OF MIND THAT COMES WITH A BRAND-NEW ROOF, NEW WINDOWS, BRAND-NEW FURNACE, BRAND-NEW WATER HEATER, AND SO MANY ADDITIONAL IMPROVEMENTS THROUGHOUT! THIS HOME IS TRULY MUCH LARGER THAN IT APPEARS FROM THE OUTSIDE AND OFFERS AN INCREDIBLE AMOUNT OF FUNCTIONAL LIVING SPACE FOR TODAY'S BUYERS! CONVENIENTLY LOCATED IN THE HEART OF PARKVILLE WITH EASY ACCESS TO BALTIMORE CITY, BALTIMORE COUNTY, I-695, I-95, ROUTE 43, SHOPPING, RESTAURANTS, PARKS, AND EVERYDAY CONVENIENCES! WITH FOUR GENEROUS BEDROOMS, THREE BEAUTIFULLY REMODELED FULL BATHROOMS, THREE FINISHED LEVELS, AN AMAZING PRIVATE OWNER'S SUITE, AND EXTENSIVE BRAND-NEW UPGRADES, THIS HOME OFFERS THE SPACE, COMFORT, AND VALUE THAT ARE SO HARD TO FIND IN TODAY'S MARKET! ATTRACTIVELY PRICED AND COMPLETELY MOVE-IN READY, THIS IS ONE OPPORTUNITY YOU DO NOT WANT TO MISS! SCHEDULE YOUR PRIVATE SHOWING TODAY BEFORE SOMEONE ELSE CALLS THIS BEAUTIFUL HOME THEIR OWN!
#MDBC2167602

BALTIMORE

7827 WENDOVER AVENUE

4 Beds

3 Baths

1,782 Sq.Ft.

$415,000

MLS#: MDBC2167602

Open house
PRICE IMPROVEMENT! GREAT OPPORTUNITY FOR FIRST-TIME HOMEBUYERS! Welcome to 619 N Bouldin Street! Beautifully renovated in 2026, this move-in-ready home features 4 bedrooms, 3 full bathrooms, a spacious open-concept layout, modern finishes, and brand-new stainless steel appliances. Conveniently located near shopping, dining, and major commuter routes. Enjoy the benefits of a complete renovation with everything fresh and updated! WHY RENT WHEN YOU CAN OWN? TAKE ADVANTAGE OF THE NEW PRICE AND SCHEDULE YOUR PRIVATE SHOWING TODAY!
#MDBA2233864

BALTIMORE

619 N BOULDIN STREET

4 Beds

3 Baths

1,918 Sq.Ft.

$230,000

MLS#: MDBA2233864

Open house
*OPEN HOUSE - SUNDAY 11/22/26 @ 10 AM TO 12 PM*

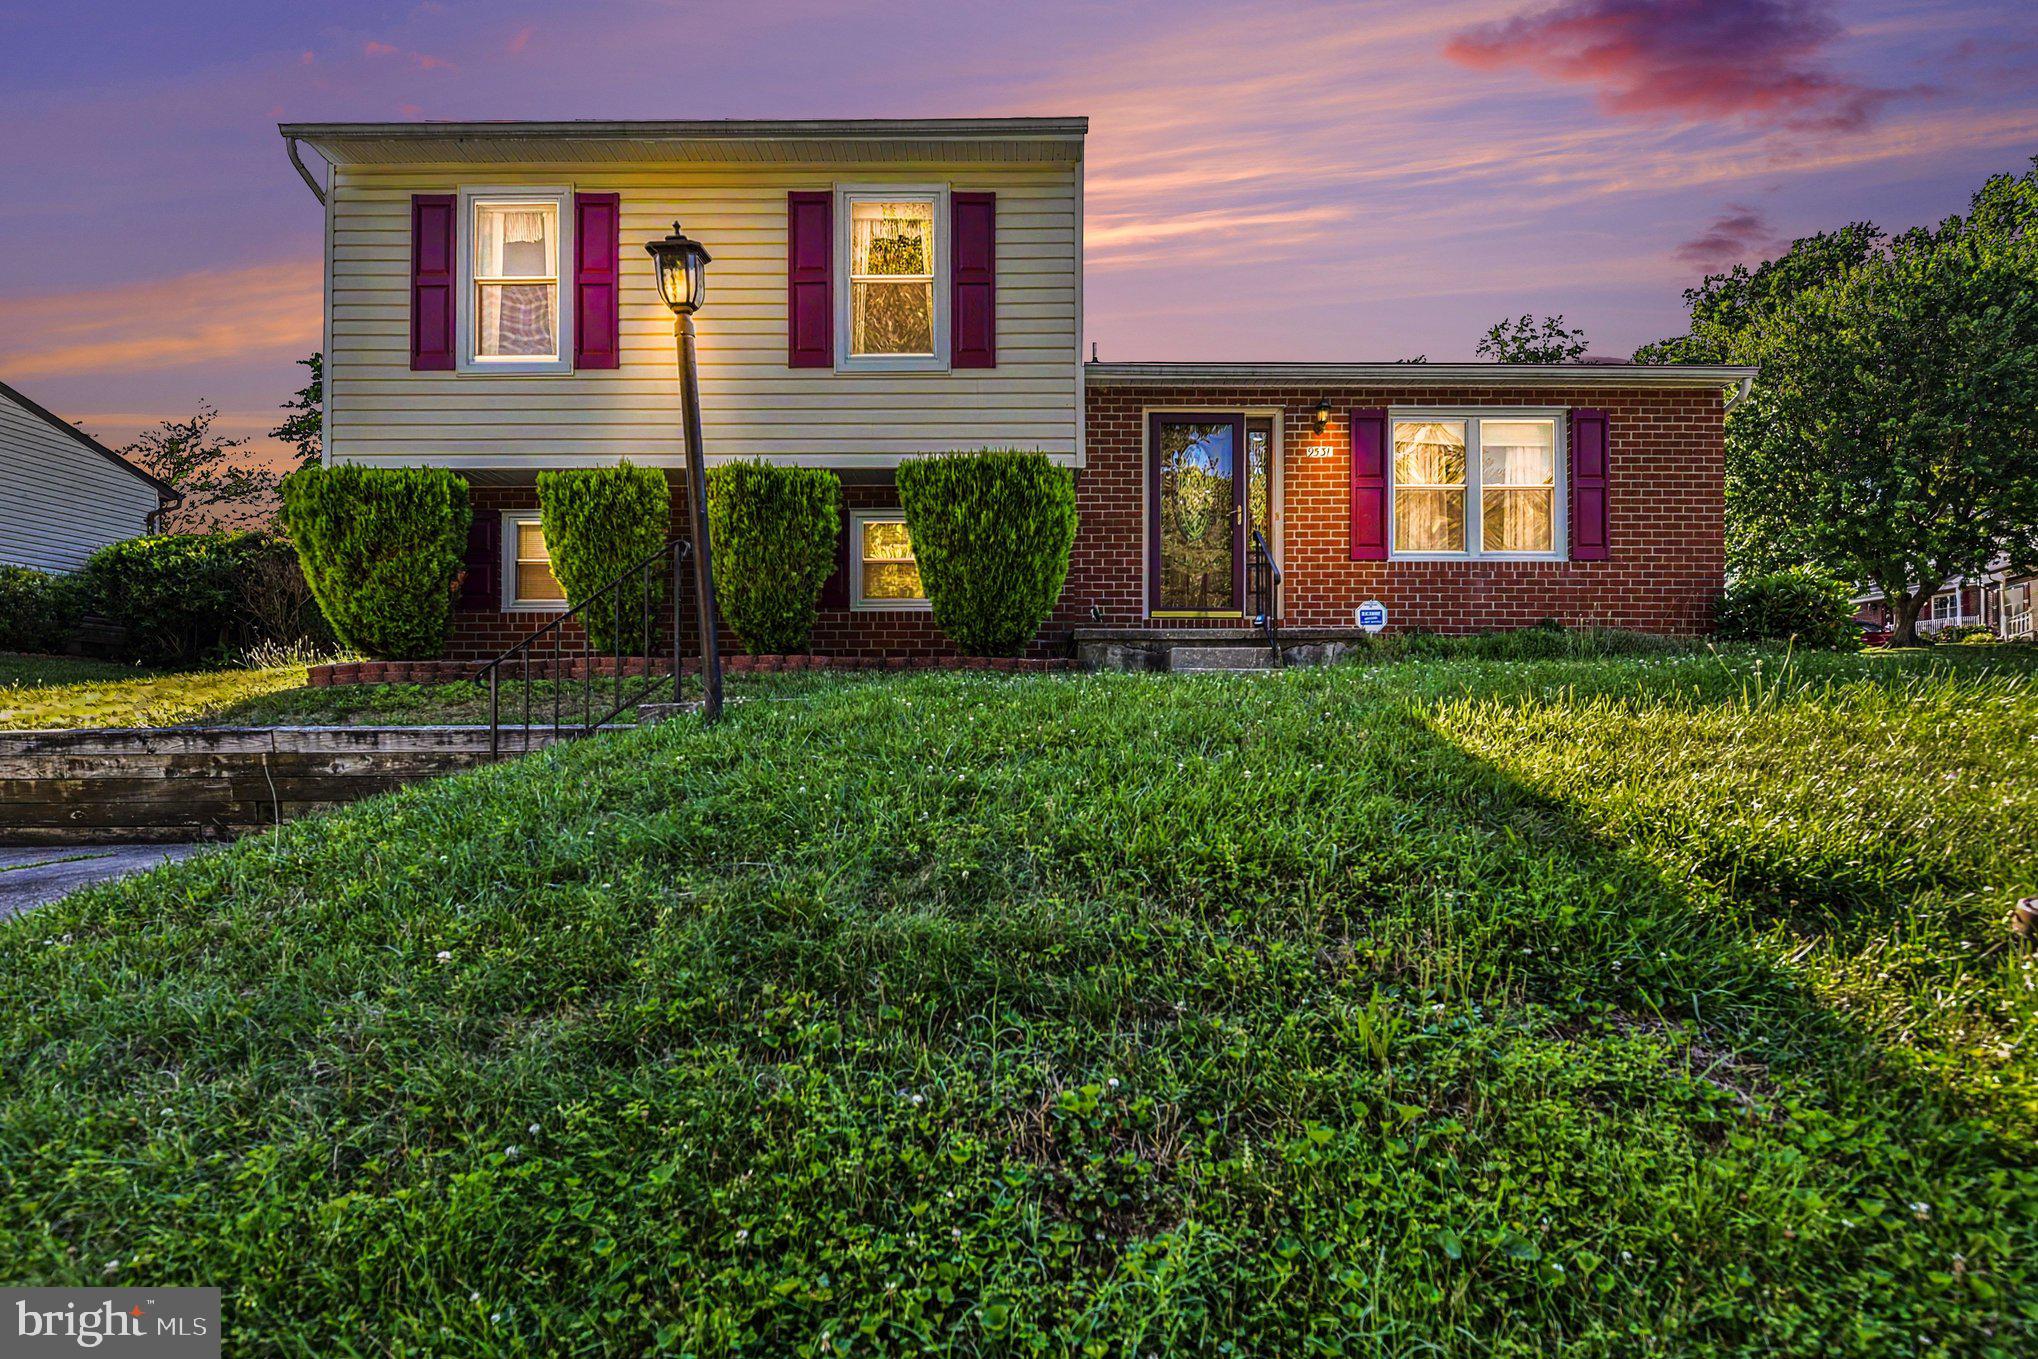
SINGLE FAMILY LIVING AT A TOWNHOME PRICE!!!  Sq Ft is estimated, this home has THREE levels of finished sq footage and is MUCH larger than it appears in photos.  Don't pass up on this location, three-season room, corner lot in a storied neighborhood.

DREAM BIG!! Tucked into the heart of Nottingham, this move-in ready split level with sunroom and LVP offers the kind of space that seems to unfold room after room like a well-kept secret.  Perfect for families of all sizes from first time buyers to step-up owners.  There's even rental potential for investors looking to increase their portfolio. 

Granite countertops gleam in the kitchen with style, while the home’s layout delivers the versatility today’s buyers crave. Split-level living has a quiet superpower: everyone has room to breathe. Whether it’s movie nights downstairs, coffee conversations upstairs, or a tucked-away home office, the extra living space simply works.

But the true scene-stealer is the Four Seasons room. Wrapped in natural light and equipped with its own mini split system, this space becomes whatever your life needs it to be. Morning retreat, game-day headquarters, reading nook, plant sanctuary, or the unofficial gathering spot when friends inevitably linger longer than planned.

While this home itself is not in a cul-de-sac, it backs to one, giving that safe space for the children to 
ride bikes and play kickball!!  Perfectly positioned near the endless shopping, dining, and entertainment of White Marsh, while still just 15 minutes from Bel Air, the location strikes that rare balance between convenience and comfort. Move in, relax, live and simply wait for you and yours to carry the story forward from the previous owners!
#MDBC2168076

BALTIMORE

9531 GUNHILL CIRCLE

3 Beds

1 Baths

2,331 Sq.Ft.

$365,000

MLS#: MDBC2168076

Open house
2325 Arunah Ave, Baltimore, MD 21216! BIG SPACE. MOVE-IN READY. RARE OPPORTUNITY! Get ready for this spacious three-level, 4-bedroom, 2.5-bath brick townhome in West Baltimore’s established Mosher/Evergreen Lawn communities. Freshly painted throughout with recently installed carpet, this home offers the hard-to-find combination of immediate livability, generous space, and future equity potential—all at an attractive price point.

The three-level layout provides plenty of room for comfortable living, entertaining, working from home, and growing into the home over time. Four bedrooms and 2.5 baths provide the space many buyers are searching for, while the partially finished basement offers valuable flexible space for a recreation room, home office, gym, workshop, or additional storage. Future homeowners can take their time completing additional finishing touches and upgrades while enjoying the home today.

Outside, you'll find a spacious fenced rear yard with a raised rear patio, offering a great space for outdoor entertaining, relaxing, gardening, or creating your own private backyard retreat.

Conveniently located parallel to Edmondson Avenue, a major West Baltimore thoroughfare, with easy access to Franklin Road and the MARC Train station—less than 1/4 mile away. Commuters will appreciate the convenient access to transportation and major routes throughout Baltimore.

This is a great opportunity for a homeowner who wants to move in, enjoy the space now, and add value over time through future improvements and personalization.

Four bedrooms. 2.5 baths. Three levels. Partially finished basement. Fenced backyard. Raised rear patio. Fresh paint. New carpet. Convenient commuter

Keep an eye on 2325 Arunah Ave! Opportunities offering this much space and move-in readiness at this price point are not easy to find. When this one hits the market, don't wait!
#MDBA2230700

BALTIMORE

2325 ARUNAH AVENUE

4 Beds

2 Baths

2,320 Sq.Ft.

$179,900

MLS#: MDBA2230700

Open house
Welcome to 3802 Greenmount Avenue, a thoughtfully renovated four-bedroom, three-and-a-half-bath home in Guilford, offering generous living spaces, multiple outdoor retreats, private parking, and exceptional flexibility.

The open main level feels bright and welcoming, with hardwood floors and natural light flowing through oversized front and rear windows. At the center of the home is a kitchen designed for people who genuinely enjoy cooking and gathering. A nine-foot island with seating for four provides plenty of room for meals, conversation, or food preparation, while custom-poured concrete countertops and high-end LG stainless steel appliances give the space a distinctive, modern character. A walk-in pantry offers the kind of storage that is often hard to find in a city home. A convenient powder room completes this level, and the kitchen opens directly to a rear deck with room for grilling, dining, or relaxing in the sun.

Upstairs are three spacious bedrooms, a large hall linen closet, and conveniently located laundry with a stackable washer and dryer. The primary suite feels like a true retreat, complete with a walk-in closet, double vanity, shower with two showerheads, and a covered private balcony. The two front bedrooms feature dramatic ceilings over 11 feet high, generous closets, and wonderful natural light.

The finished lower level adds another dimension to the home. With a fourth bedroom, full bathroom, living area, kitchenette, storage, and private entrances at both the front and rear, it is well suited for guests, extended stays, a home office, or other future possibilities.

Outside, the home offers a rear deck, a one-car parking pad, and a fenced front yard framed by rebuilt brick pillars, picket fencing, and a gate. The covered front porch is an inviting place for morning coffee, container gardening, or simply watching the neighborhood go by.

Conveniently situated near Johns Hopkins University, Loyola University Maryland, Morgan State University, MedStar Union Memorial Hospital, neighborhood shops, dining, parks, and the year-round 32nd Street Farmers Market, 3802 Greenmount Avenue combines character, thoughtful updates, and uncommon versatility in one beautifully finished home.
#MDBA2230282

BALTIMORE

3802 GREENMOUNT AVENUE

4 Beds

3 Baths

2,814 Sq.Ft.

$449,000

MLS#: MDBA2230282

Open house
This well updated and maintained ranch-style home, with over 2000 finished square feet, seamlessly blends classic charm with modern comforts. The exterior features durable vinyl siding and a welcoming screened porch, perfect for enjoying morning coffee or evening gatherings. Inside, the heart of the home is a well-appointed kitchen equipped with plenty of cabinet and counter space. The spacious layout offers three bedrooms and two full bathrooms (both on the main floor!), providing ample space for relaxation and rejuvenation. With a partially finished walkout basement and a concrete driveway accommodating up to four vehicles, this residence is designed for both comfort and convenience. Experience a lifestyle of elegance and ease in this exceptional property, where every detail has been thoughtfully curated for your enjoyment. A 1-year Home Warranty is included that covers the HVAC, all appliances, plumbing, electrical, and more. Excellent opportunity!
#MDBC2178008

BALTIMORE

8020 HARRIS AVENUE

3 Beds

2 Baths

2,020 Sq.Ft.

$385,000

MLS#: MDBC2178008

1 ... 3 4 5 6 7

properties found. properties found. Page of .

Send a message

Message successfully sent.

Your message

What is 3 + 4 ?

Reason for contacting?

I agree to receive email communication and understand I can unsubscribe at any time.

I agree to be contacted by Charis Realty Group - Christine Issler, Broker via call, email, and text for real estate services. To opt out, you can reply 'stop' at any time or reply 'help' for assistance. You can also click the unsubscribe link in the emails. Message and data rates may apply. Message frequency may vary. Privacy Policy

Sign Out

Virtual Assistant

Would you like to take the next step with this property? We can help you schedule a showing or virtual tour, or send you more details.

Yes, I would like more information.

Thank You for Your Reply, One of Our Agents will contact you as soon as possible

No, maybe later.

Thank you, you can always contact me via email, phone number or through the contact form.

Realhub AI

Lucy - Your AI-Powered Realtor

Update Your Temporary Password

Personalize your search

Enter your email and we'll notify you immediately when new listings match what you're looking for.

or enter email address

Already have an account ? Login here

Continue your home search

I agree to receive communications and understand I can unsubscribe at any time.

I agree to be contacted by Charis Realty Group - Christine Issler, Broker via call, email, and text for real estate services. To opt out, you can reply 'stop' at any time or reply 'help' for assistance. You can also click the unsubscribe link in the emails. Message and data rates may apply. Message frequency may vary. Privacy Policy

Already have an account ? Login here

We use cookies

We use cookies for analytics and to enhance your experience. By accepting, you agree to analytics and marketing cookies. Small functional cookies that count viewed properties and time on site are used regardless of your choice. You can manage your preferences or learn more about our cookies policy.