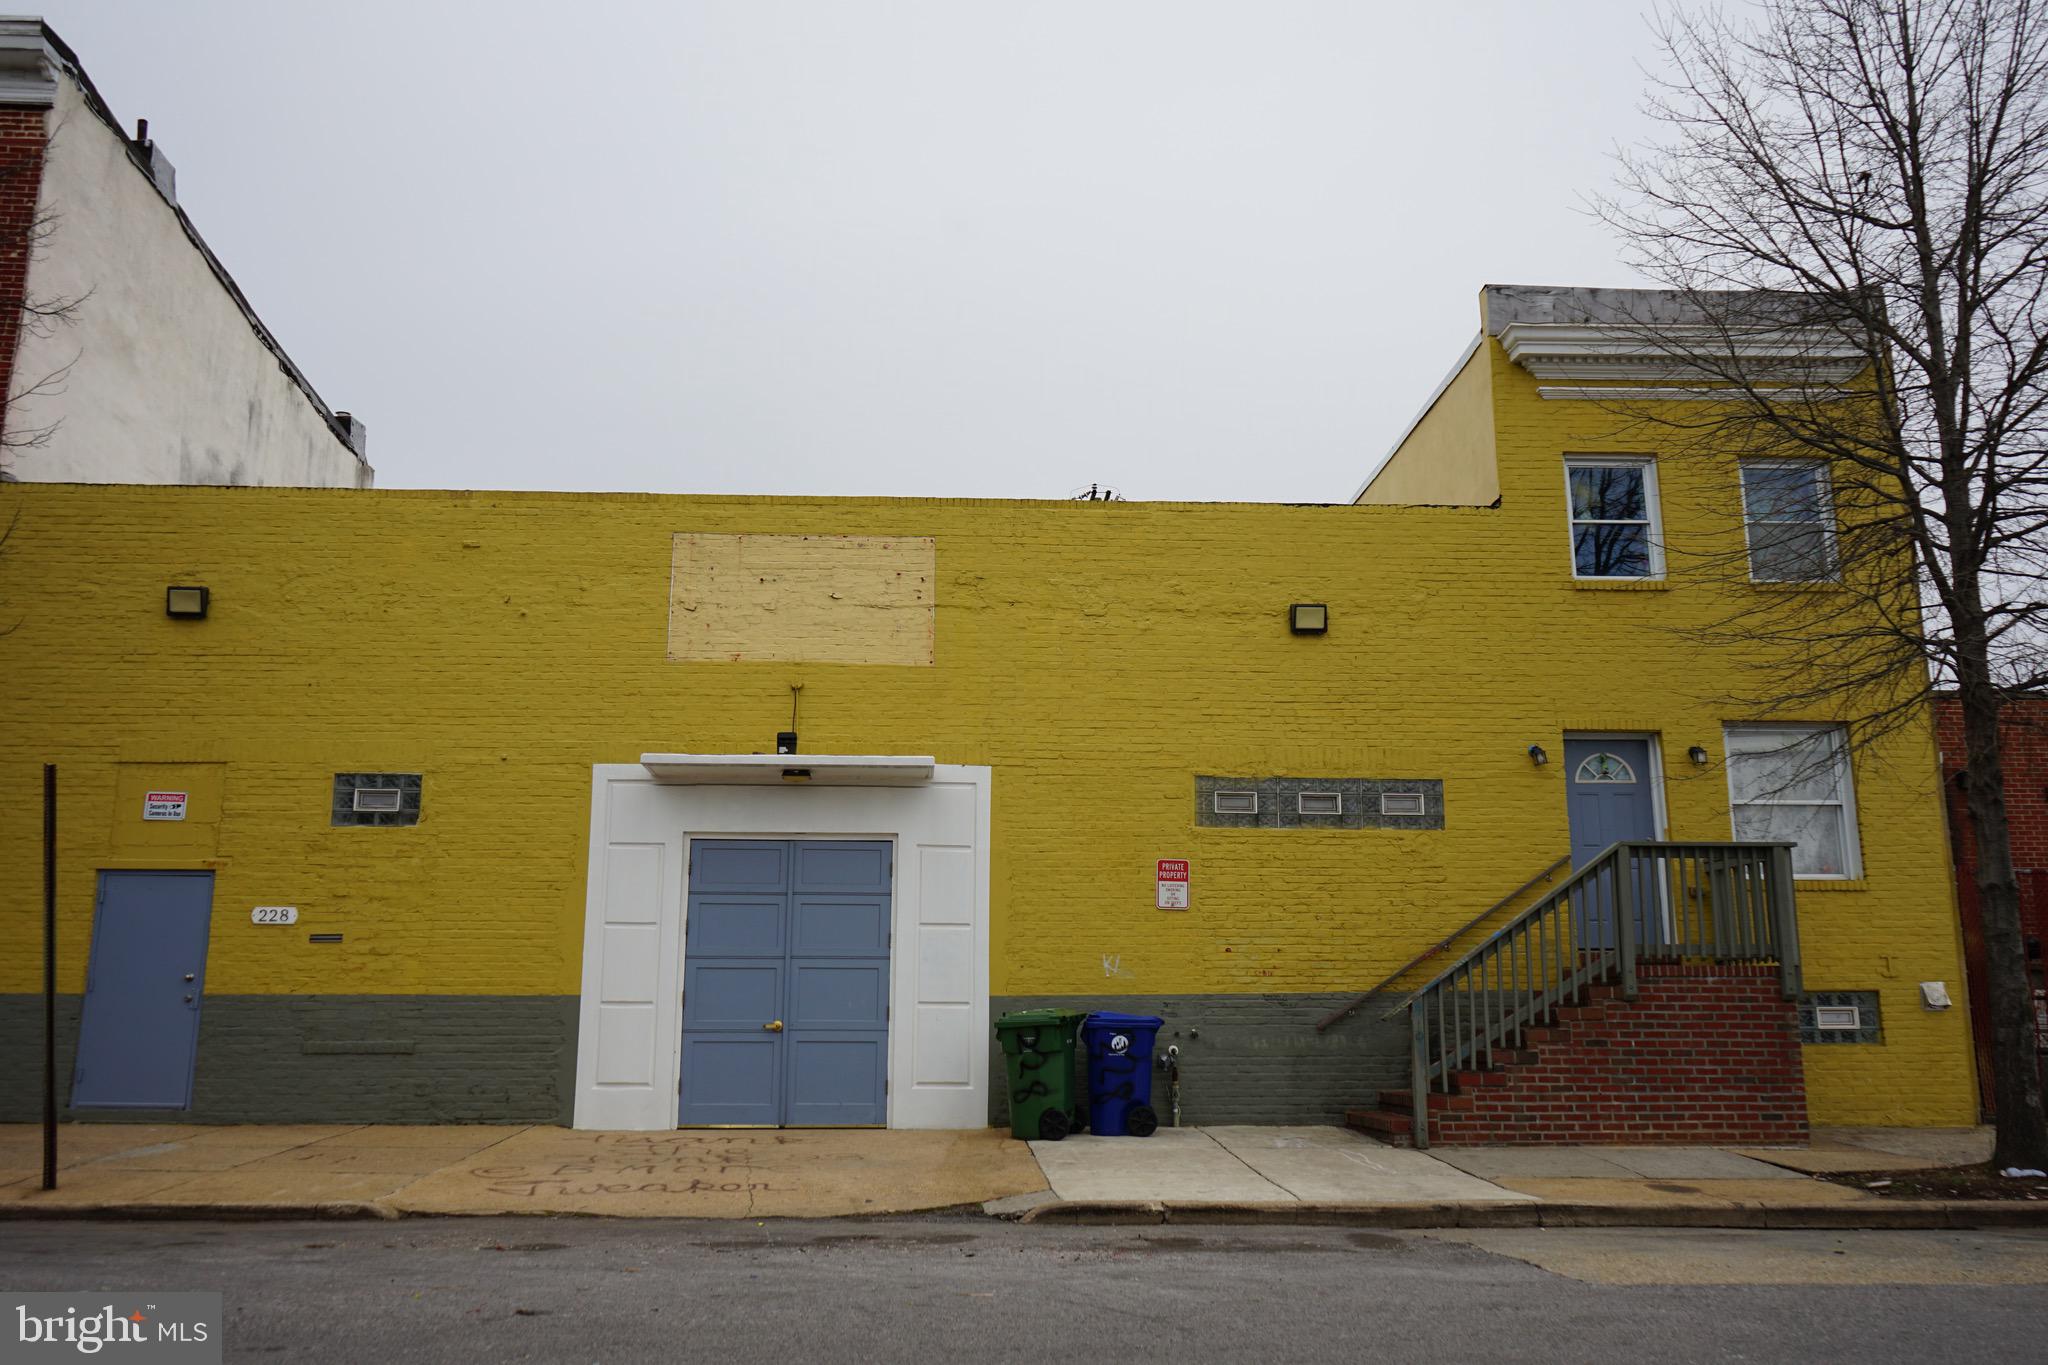
One of the most popular communities provided by {{page_data.agentName}}

BALTIMORE

One of the most popular communities provided by Charis Realty Group - Christine Issler, Broker

BALTIMORE

About BALTIMORE

Discover Baltimore, MD: Your Ideal Community and Real Estate Opportunity

Welcome to Baltimore, Maryland, a vibrant city known for its rich history, diverse neighborhoods, and thriving real estate market. Whether you’re a first-time homebuyer, a seasoned investor, or someone looking to relocate, Baltimore has something to offer everyone.

Why Choose Baltimore?

Baltimore is a city that seamlessly blends urban energy with suburban charm. Here are a few reasons to consider making it your home:

  • Cultural Hub: Experience world-class museums, theaters, and art galleries.
  • Education: Home to renowned universities such as Johns Hopkins and University of Maryland.
  • Diverse Communities: From historic neighborhoods to modern developments, each area has its own unique character.

Real Estate Market Overview

The real estate market in Baltimore is both dynamic and affordable compared to other major cities on the East Coast. Here are key highlights:

  1. Affordable Housing: Median home prices are lower than the national average, making it an attractive option.
  2. Investment Potential: Growing neighborhoods offer opportunities for property appreciation and rental income.
  3. Variety of Options: Choose from charming row homes, contemporary condos, and spacious single-family houses.

Baltimore Neighborhoods to Explore

Baltimore is divided into various neighborhoods, each offering unique features and amenities:

  • Fells Point: Known for its waterfront views and vibrant nightlife.
  • Canton: A family-friendly area with parks and local shops.
  • Mount Vernon: Rich in history, featuring beautiful architecture and cultural venues.
  • Hampden: A trendy neighborhood famous for its boutique shops and artsy vibe.

Community Features

Living in Baltimore means experiencing life in a community that values connection and engagement. Key community features include:

  • Parks and Recreation: Numerous parks for outdoor activities, including Druid Hill Park and Patterson Park.
  • Dining and Shopping: A variety of local restaurants offering international cuisine and unique shopping experiences.
  • Public Transportation: Well-connected by light rail and bus services, making it easy to navigate the city.

Getting Started

If you’re ready to explore the exciting opportunities Baltimore has to offer, don’t wait! Start your journey toward finding your dream home today.

  • Contact Us: For personalized assistance and expert insights, reach out to our team.
  • Subscribe: Sign up for our newsletter to receive the latest market trends and new listings.

Explore Baltimore, where your ideal home awaits. Learn More About Baltimore Real Estate.

One of the most popular communities provided by Charis Realty Group - Christine Issler, Broker
3,816
# of Listings
3
Avg # of Bedrooms
$163
Avg. $ / Sq.Ft.
$303,259
Med. List Price

Browse BALTIMORE Real Estate Listings

3816 Properties Found. Page 27 of 255.

NEW CONSTRUCTION IN CARNEY!

Exceptional Properties. Exceptional Clients. Welcome home to a beautifully designed four-bedroom, 3½-bath residence thoughtfully arranged across three finished levels, offering the perfect blend of comfort, functionality, and modern style. From the moment you step inside, you’ll appreciate the spacious first-floor layout, created for both everyday living and effortless entertaining.

The heart of the home is the inviting open-concept living, dining, and kitchen area. The gourmet kitchen is sure to impress with 42-inch shaker-style cabinetry, quartz countertops, stainless-steel appliances, a gas range, recessed lighting, LVP flooring, and a generous breakfast island with additional cabinet workspace. A walk-in pantry provides the storage every home chef dreams of. Whether you’re preparing a quiet weeknight meal or hosting friends and family, this space is designed to bring everyone together.

The family room offers a warm and welcoming atmosphere, highlighted by a cozy fireplace—the perfect spot to unwind at the end of the day. A versatile main-level flex space provides endless possibilities and can easily serve as a home office, formal dining area, or additional living space. With a dedicated dining room as well, there is plenty of room to celebrate holidays, enjoy memorable dinners, and gather with loved ones.

Upstairs, the spacious primary suite provides a peaceful private retreat complete with an en-suite bath. Two additional bedrooms offer comfortable accommodations for family members, guests, or a home office, while the conveniently located second-floor laundry makes everyday living just a little easier.

The finished lower level expands your living possibilities with a spacious recreation room, ideal for movie nights, game days, hobbies, or entertaining. A fourth bedroom and full bath provide added flexibility for guests, a private retreat, or extended living arrangements.

Conveniently located for commuters and close to shopping, restaurants, and everyday amenities in the Carney and Parkville areas, this home delivers the space, style, and location you’ve been looking for. With thoughtfully designed living spaces throughout, this is more than a house—it’s a place where everyday moments become lasting memories.
#MDBC2174452

BALTIMORE

3025 FIFTH AVENUE

4 Beds

3 Baths

2,430 Sq.Ft.

$529,777

MLS#: MDBC2174452

Bring your vision to this spacious semi-detached Executive townhome in the desirable Westchester area of Catonsville, tucked into the Quilting Bee community! Offering the scale and openness you’d expect from a single-family home with the convenience of townhouse living—and no HOA—this home presents an incredible opportunity to create a space that truly fits your lifestyle.

Pull right into the large two-car garage, complete with an additional storage closet, and step directly into a finished lower level offering even more room to grow. With drywall, insulation, and a full bath already in place, this versatile space is just awaiting your choice of flooring and paint, so it can easily be customized as a recreation room, home office, gym, guest space, or potentially a fourth bedroom.

The main level is where this home really shines, with a large, open layout designed for everyday living and entertaining. The spacious eat-in kitchen features a breakfast bar and plenty of room to gather, while a cozy fireplace nook creates a warm and inviting spot to relax. A separate formal dining area flows naturally into the oversized family room, with an additional nook that could easily accommodate a home office, play area, reading nook, or whatever your lifestyle requires. A conveniently located half bath completes the main level.

Upstairs, you'll find a generous primary suite with a walk-in closet and large private bath featuring both a soaking tub and separate shower. Two additional bedrooms, another full bath, and—perhaps one of the most appreciated features for any busy household—a dedicated laundry room complete the upper level. No more carrying laundry baskets up and down the stairs!

The home could use some cosmetic refreshing, including paint and carpet, but some of the big-ticket mechanical items have already been addressed. The upstairs features a new Goodman compressor with Amana coils—2-ton AC and heat pump, while the lower level has a second new Goodman compressor with Amana coils, a 2-ton AC unit, and a 60,000 BTU natural-gas heat exchanger. There is also a new AO Smith/A.O. Smith 50-gallon natural-gas water heater.

And then there’s the location. Life in Catonsville offers that rare combination of neighborhood feel and easy access to everything. Frederick Road is the heart of the community, known for its independent shops, restaurants, arts, music, and local events. Catonsville was designated Baltimore County’s first Arts & Entertainment District and has long been known as “Music City, Maryland.”

For outdoor enthusiasts, the house is ideally located in proximity to Patapsco State Park and borders the protected Miller branch area of the park. It offers access to neighborhood parks and trolley trails. The historic trolley-line paths provide opportunities for walking and biking, while nearby Oella and Patapsco Valley add even more ways to enjoy the outdoors.

So much to work with! The space, the layout, the two-car garage, the finished full bath in the basement, the newer major mechanical components, and the location all provide an excellent foundation. Bring your paint cans, your ideas, and your imagination—and make this spacious Catonsville home your own!
#MDBC2175064

BALTIMORE

10 CARMICHAEL COURT

3 Beds

3 Baths

2,860 Sq.Ft.

$529,000

MLS#: MDBC2175064

Welcome to 343 Scott Street. This Beautiful , Fully Leased Duplex boasts a 6+% Cap Rate! 4 Stories of Modern Finishes and High end appliances mix with Historic exposed brick and Period Details of this historic corner lot property. Both units are on annual leases and have 2 levels of living each. Walk out the front door and you are just steps to the UMAB Grad Campus shuttle,  a block from the Historic Pigtown Main street shops and only a few blocks from the UMAB Campus, Stadiums, Inner Harbor, Downtown and the up and coming Casino Entertainment District.  This distinct property has Parking for at least two cars and a connected lot that is currently a beautiful yard and garden but could be additional parking or room for expansion of the building. The South Facing Facade has one of Pigtown's few Residential Murals. Monthly income currently is $3425 plus 100$ in water reimbursement. 24 hour notice minimum for showings.
#MDBA2218782

BALTIMORE

343 SCOTT STREET

4 Beds

None Baths

1,862 Sq.Ft.

$529,000

MLS#: MDBA2218782

Charles Village porch front townhouse completely renovated for 21st Century living with a new kitchen & baths, all new hardwood flooring, windows, plumbing, electrical, and HVAC systems, while retaining original details such as columns, mantels, leaded glass, bay window seat, a rear staircase to the kitchen, and beautiful stained-glass pocket door. Two-zone central A/C.

The expanded gourmet kitchen features a spacious island with seating for 3, stainless appliances, stunning Black Forest granite countertops, a half bath, and door leading outside to a lovely 8’ x 12’ composite deck, perfect for morning coffee or an afternoon read. Upgraded upper levels include a walk-in shower on 2nd level, new 2nd floor family room, and an expansive sun-filled room with vaulted ceiling and skylights. The 3rd level features rooms with beautiful original built-in mirrored closets, a full-size tub, and a cedar-lined closet. Additional upgrades include a durable composite front porch, new gutters & downspouts, and new waste line (2026). The enclosed back yard includes gated access to the alley, and a brick, single-car garage with electric opener.

Convenient to JHU Homewood campus, Baltimore Museum of Art, 32nd Street Farmers Market, R House, Penn Station, Union Memorial Hospital, I-83, downtown, cafes, shopping and restaurants. 1/2 block to JHU Shuttle stop. Walk Score 94 (Walker's Paradise). Subject to CVCBD surtax FY 2026/27 = $384.
#MDBA2229820

BALTIMORE

2710 N CALVERT STREET

5 Beds

2 Baths

2,314 Sq.Ft.

$529,000

MLS#: MDBA2229820

Welcome to this spacious four-bedroom Colonial in Perry Hall, offering approximately 2,306 square feet of living space and a bright, open layout designed for comfortable everyday living.

The beautifully renovated kitchen, completed approximately two years ago, features an open-concept design created by removing a wall to provide an expansive view into the adjoining living areas. The kitchen includes abundant cabinetry, a large quartz island, and newer appliances, including the refrigerator, microwave, oven, and dishwasher. Just off the kitchen is a welcoming family room with a gas fireplace, creating an ideal space for relaxing or entertaining.

The home features vinyl flooring throughout, including the basement, installed approximately one year ago, along with fresh interior paint. Major mechanical updates include the HVAC system and water heater, installed approximately four years ago and reportedly still under warranty.

Outside, enjoy the backyard and included hot tub. Located in a neighborhood with non-through streets, this home combines generous living space, recent upgrades, and an inviting open-concept floor plan.

Highlights include four bedrooms, approximately 2,306 square feet of living space, renovated open-concept kitchen, quartz island, newer appliances, gas fireplace, updated vinyl flooring throughout, freshly painted interior, newer HVAC and water heater, and backyard hot tub.
#MDBC2172798

BALTIMORE

8 QUAILS NEST COURT

4 Beds

2 Baths

2,400 Sq.Ft.

$525,000

MLS#: MDBC2172798

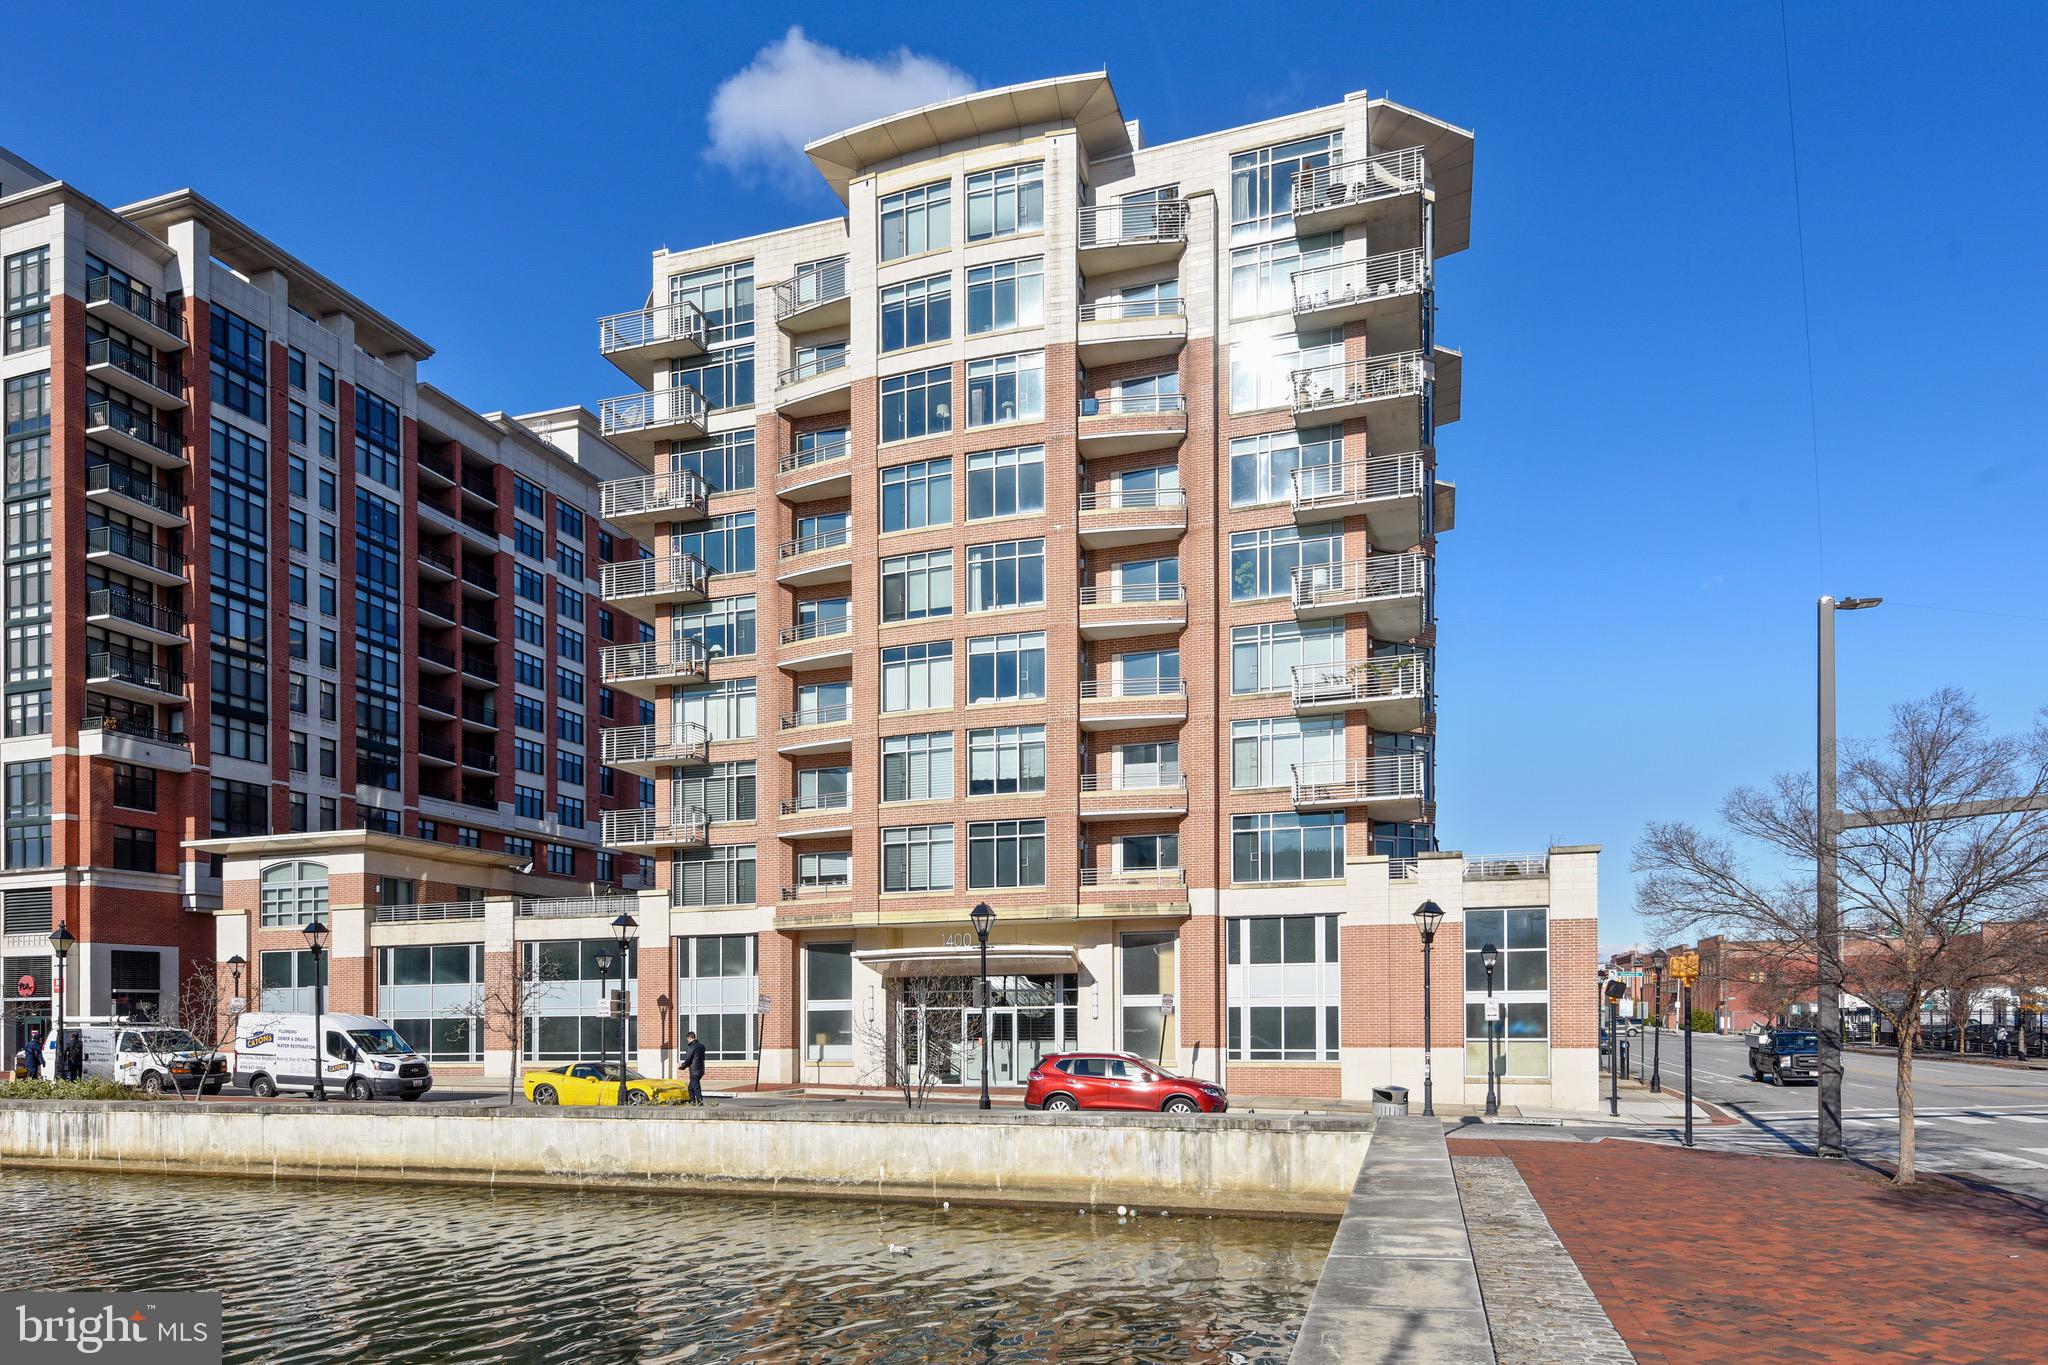
Discover this 3-bedroom, 2.5-bath luxury condo nestled along the picturesque canal in the ever-sought-after Harbor East neighborhood. This distinctive building offers just 48 units, creating an intimate, community-like atmosphere that feels more like a small vertical neighborhood.

This unique residence features a thoughtfully designed floor plan, boasting an additional third bedroom that can easily transform into an office or den—an unparalleled offering in this building. Enjoy stunning vistas from two private balconies, showcasing both water and city views that exemplify the beauty of urban living.

Step inside to find a gorgeous kitchen equipped with granite countertops, high-end stainless steel appliances, and custom cabinetry, perfect for culinary enthusiasts. The spacious laundry room adds convenience to your daily routine. 

With front desk security service and dedicated garage parking, this condo provides ultimate peace of mind and ease of access. Plus, you’ll find yourself just a short stroll away from an array of delightful amenities including Whole Foods, cozy coffee shops, vibrant art galleries, and an assortment of restaurants and a movie theater—everything you need right at your fingertips.

Don’t miss out on this incredible chance to live in a home where you will truly love where you live.
#MDBA2183738

BALTIMORE

1400 LANCASTER STREET 902

3 Beds

2 Baths

1,751 Sq.Ft.

$525,000

MLS#: MDBA2183738

City living at its BEST! Nestled on the edge of Canton, steps from Fells Point, and a walk to the Inner Harbor; 2333 Cambridge Walk gives you one of the most walkable spots in Baltimore! This 4 story Canton Townhome offers a 2 car garage, 3 bedrooms, 2.5 bathrooms, and a lofted dream space on the 4th story with a walk out deck completed by gorgeous city views.  The homes large windows and walkout deck allow lots of natural light to enter the kitchen making the stainless steel appliances sparkle. The light beams off the hardwood floors through the completely open floor plan spanning the length of the home.  The 3rd floor offers 2 large bedrooms and 2 fully updated bathrooms. Book your tour today!
#MDBA2226982

BALTIMORE

2333 CAMBRIDGE WALK

3 Beds

2 Baths

2,100 Sq.Ft.

$525,000

MLS#: MDBA2226982

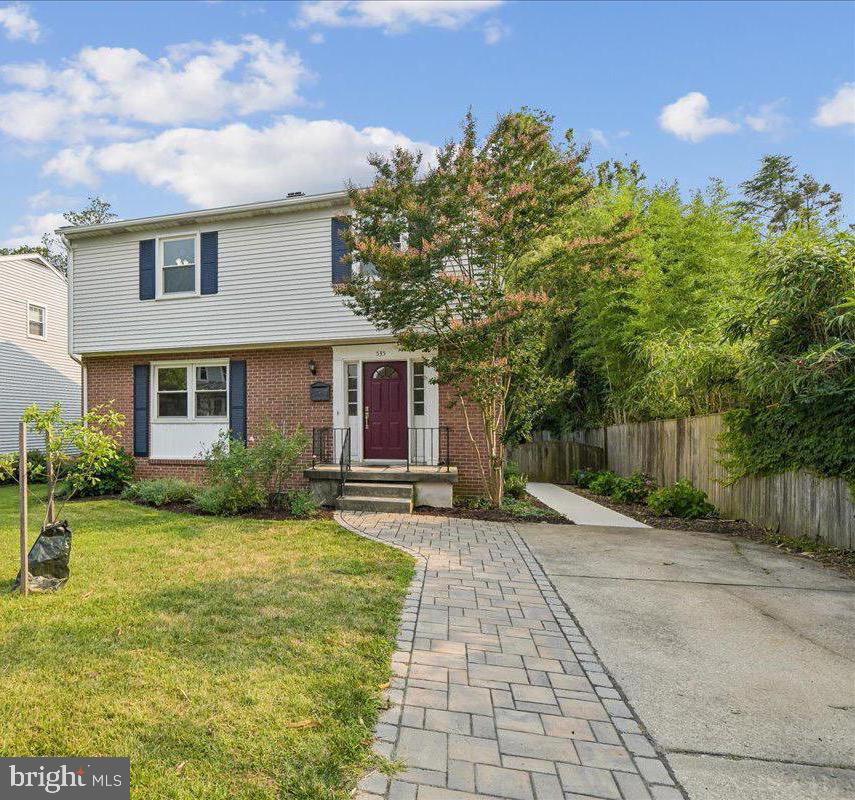
Welcome to this beautifully maintained home in the highly sought-after Anneslie community! Offering 4 bedrooms, 2 full and 1 half baths, this turnkey home blends timeless charm with thoughtful updates throughout. Major improvements include a new roof, replacement windows, and beautifully renovated upstairs bathrooms, along with numerous additional improvements that reflect true pride of ownership. The  backyard provides the perfect setting for entertaining, gardening, pets, or simply relaxing after a long day. Nestled in one of Baltimore County's most desirable neighborhoods, you'll enjoy the charm of a well-established community with convenient access to shopping, dining, parks, and major commuter routes. This is a rare opportunity to own a home that has been lovingly cared for and thoughtfully updated inside and out.
#MDBC2169324

BALTIMORE

535 DUNKIRK ROAD

4 Beds

2 Baths

1,940 Sq.Ft.

$525,000

MLS#: MDBC2169324

Welcome to Summit Chase! This spacious townhome combines an open, light-filled layout with thoughtful renovations and plenty of room to live, work, and entertain. Hardwood and engineered wood flooring flows throughout, complemented by hardwood stairs and a striking two-sided fireplace that creates a warm focal point between the living and dining spaces. A dedicated office/media room with French doors offers the perfect spot for working from home, movie nights, or additional flex space. The designer kitchen is a standout, featuring soft-close wood cabinetry, stunning quartz countertops, stainless steel appliances, abundant prep space, additional storage cabinets, and a pantry with convenient pull-out drawers. A built-in undercounter beverage center offers two temperature zones for wine and other beverages, while the renovated wet bar makes entertaining easy. Upstairs, the spacious primary suite features vaulted ceilings and a private en suite bath with dual vanities, soaking tub, and separate shower. Additional bedrooms and a full hall bath complete the upper level. Most windows throughout the home have been replaced, along with the addition of a storm door, and new LED spotlights have been installed in the kitchen and office/media room. Additional updates include a new water heater in 2022. The roof is maintained and replaced by the HOA and is currently scheduled for replacement in 2027; the roof was previously replaced in 2007, at which time both skylights were also replaced. An attached garage and rear deck complete this well-appointed Summit Chase home, ideally situated in a beautiful tree-lined setting that does not face another row of homes. Enjoy the added privacy while still being within walking distance of the community pool, nearby school, Quarry Lake, shops, restaurants, and more.
#MDBC2173860

BALTIMORE

17 HUNTCHASE COURT

3 Beds

2 Baths

2,512 Sq.Ft.

$525,000

MLS#: MDBC2173860

A true city gem perfectly positioned just one block south of Patterson Park, where charm and convenience come together for a home that you don’t want to miss! This end-of-group 3-bedroom, 2.5-bathroom Canton row home has been meticulously cared for and loved, offering an updated floor plan with the character you’d expect in a Baltimore City home. A coveted side entrance leads you to the first level of the home where you’ll find a gorgeous kitchen completely updated in 2006 with stainless-steel appliances, granite countertops, KraftMaid cabinets providing tons of storage, a built in wine fridge, and a new dishwasher and fridge added in 2022. Step into the coziest living room and get ready to fill a wall of custom bookshelves installed in 2021, nestled under beautiful crown molding and coffered ceilings, with plantation shutters on the windows. Beautiful hardwood flooring runs throughout. The primary bedroom has an ensuite bathroom with a spa-like glass-enclosed wet room featuring a walk-in shower with double shower-heads, a jetted soaking tub, plus an ENVO smart toilet bringing the perfect touch of comfort to your everyday life. The secondary bedroom on the upper level also offers an ensuite bathroom with a walk-in shower and a private balcony, perfect for enjoying your morning coffee. The third bedroom located in the basement offers an open, private space with recently re-insulated walls and new tile flooring installed in 2017. Washer/dryer brand-new as of 2025 and located on the upper bedroom level. The third level leads you to the rooftop deck where you can enjoy gorgeous views while you kick back and relax. Enjoy the technology and convenience of Bluetooth smart lighting throughout the home, as well as Google and ADT powered smoke alarms installed in 2024. A new Energy Star HVAC system was installed in 2022 with an added mini-split unit in the secondary bedroom. New roof-relay and new shingles on entryway to deck in 2018. The side patio doubles as a PARKING PAD! Two exterior cameras for added safety and security. Exterior sewer line replaced in 2017! Extra storage space in the basement. Just a short walk to Patterson Park, minutes from bars and restaurants, and an easy drive to shopping centers, I-95, 895, and 83! Just minutes to the Inner Harbor, stadiums, and downtown area. Schedule your private showing today!
#MDBA2231696

BALTIMORE

534 S LAKEWOOD AVENUE

3 Beds

2 Baths

2,806 Sq.Ft.

$524,900

MLS#: MDBA2231696

New on site 2 days ago
Open House: Saturday October 3rd 1:30-3pm.

A true Charles Village Painted Lady, 2736 N Calvert Street is a grand three story historic Baltimore home filled with the original architectural details that make this neighborhood so distinctive. Set in the heart of Charles Village, originally developed as Peabody Heights, the house has been thoughtfully refreshed while preserving the craftsmanship and character that give it its soul.

Set well back from Calvert Street behind a fenced front garden, the generous covered porch with swing feels like an outdoor room of its own, with broad sight-lines up and down the block and plenty of space for planters and gardening.

Inside, an original wood paneled vestibule opens to a gracious foyer and lovely front parlor. The main level also includes a dining room, updated kitchen with original glass front cupboard, and breakfast room. Throughout the house are original stained glass windows and transoms, multiple pocket doors, unpainted woodwork, built in benches, decorative mantels and mirrors with glazed tile surrounds, wood floors, Lincrusta along the staircase, ornamental plaster scrollwork, Eastlake style spindle work and fretwork, and a rear servant staircase.

The second floor offers two bedrooms plus a flexible office, dressing room, or nursery. The front bedroom features a beautiful bay window with built in window seat and a mantel with striking hunter green tile and original brass fireplace insert. The bath blends vintage character with modern function, retaining original subway tile, stained glass, a clawfoot tub, built in cabinetry, and a linen closet. The rear bedroom has two original built in closets with mirrored doors and opens to a private porch overlooking the lush backyard.

The third floor provides three additional bedrooms and a renovated full bath. The front bedroom is filled with eastern light from a bank of windows and retains its original mirrored wardrobe.

The lower level includes a large laundry room, full bath, and expansive unfinished space for storage, a workshop, bicycles, hobbies, and projects, with convenient rear stair access. Outside, the rear yard can serve as a garden and patio or as off street parking when needed.

Important improvements include a new roof, completely rewired electrical system, many replacement windows, an updated kitchen, and fresh interior and exterior paint.

The location is equally compelling. Johns Hopkins University, Wyman Park, the Baltimore Museum of Art, the 32nd Street Farmers Market, and the shops and restaurants of Charles Village, Waverly, and Remington are all nearby. Favorites include R. House, Greedy Reads, B.Willow, La Maison by Cafe Dear Leon, Pink Flamingo, Doppio Pasticceria, Peabody Heights Brewery, Streets Market, Motzi Bread, Toki Underground, Red Emma's, and Normal's Books. The home is located within the Charles Village Community Benefits District and near beloved neighborhood traditions including the Charles Village Garden Walk, Spaghetti Disco, and Charles Village Music Series.

Guilford Avenue bike lanes, MTA service, the Charm City Circulator, and Johns Hopkins shuttle connections make getting around Baltimore easy, while nearby Penn Station provides MARC service to Washington, DC and Amtrak connections to Philadelphia, New York City, and the Northeast Corridor.

For anyone searching for a historic home in Baltimore, a Charles Village townhouse, a Baltimore Painted Lady, or a character filled home near Johns Hopkins University, 2736 N Calvert Street is the real thing. 

Charles Village Community Benefits District Surcharge Tax $390.47 annually. This pays for additional neighborhood beautification and sanitation.
#MDBA2219412

BALTIMORE

2736 N CALVERT STREET

5 Beds

3 Baths

2,314 Sq.Ft.

$524,900

MLS#: MDBA2219412

Seller Help and Home Warranty Available....Step into a home where curated design and everyday livability meet in perfect harmony. This three-bedroom, two-and-a-half-bathroom residence is a celebration of form and function, with every detail thoughtfully considered.  From the inviting front garden and porch through to the great room with architectural flow, out to the back deck and lush backyard this home invites serenity and connection . Nestled on a quiet established street, this home is perfect  for both relaxation and entertaining.  Designed with the modern family in mind, the basement features a spacious family room, a versatile workshop, with a dediicated space for hobbies, crafts, or DIY projects, equipped with ample storage and work surfaces.  There is also a sitting room that opens to the backyard with lots of windows to enjoy reading a book and quietly relaxing.  Don't miss the opportunity to own this exceptional home that combines comfort, style, and outdoor living. Schedule a tour today and experience all that this property has to offer!
#MDBC2127646

BALTIMORE

1111 CUMMINGS AVENUE

3 Beds

2 Baths

2,240 Sq.Ft.

$524,900

MLS#: MDBC2127646

Rare opportunity to acquire a highly adaptable recently renovated commercial property featuring a large assembly-style building with an attached residential unit currently generating $1,500 per month in rental income. 
With its flexible layout and strategic location, this property presents excellent potential for a variety of uses, including assisted living, daycare facility, event or party venue, community center, or mixed-use investment, subject to local zoning and approvals.
Located in the vibrant Highlandtown area and near Patterson Park, the property offers convenient access to major employers and institutions, including Bayview Medical Center and Johns Hopkins Hospital, making it an attractive option for a variety of uses.
The main building features a spacious open hall designed for gatherings, presentations, or group activities, complete with a podium area and installed sound equipment including large speakers. Wide interior corridors with built-in shelving provide ample storage for materials and supplies.
The property includes separate men’s and women’s restrooms, with the women’s restroom offering two stalls, and the men’s restroom featuring two stalls and three urinals, allowing for efficient accommodation of larger groups.
Additional features include a technical room, attic storage, multiple closets including a gas utility closet, and an equipped kitchen. The expansive lower level includes a second kitchen and a large open area that can serve as a dining hall, meeting space, or multi-purpose area.
Connected internally via a staircase is a residential living area, providing flexibility for owner-occupancy or continued rental income. The residential unit includes a large open-concept living room, a kitchen, and access to the second floor where you’ll find two bedrooms and a full bathroom. The main level also features a long, versatile room ideal for additional living space, office, or recreational use, along with a utility closet housing the heating system. The residence offers both front and rear entrances for added convenience.
A convenience store is located adjacent to the property, enhancing accessibility and neighborhood appeal.
#MDBA2207330

BALTIMORE

228 N MONTFORD AVENUE

None Beds

None Baths

4,908 Sq.Ft.

$520,000

MLS#: MDBA2207330

Waterfront home with an amazing yard, and deck to take in the views and experience the best of waterfront life. Large back yard with approximately 125 foot pier and boat lifts.  You can crab fish or launch your paddle board right from your own pier. Take boat trips to the Inner Harbor or your favorite waterfront restaurant. Porchfront home with kitchen, living room, dining room, full bath, den and laundry room on the main floor. Upstairs, you'll find the primary bedroom, full bathroom and 2 additional bedrooms. Head right out your back door to catch the views, or enjoy waterfront recreation straight from your own yard. Fenced backyard. Well loved and taken care of. Access for commuting, and to restaurants, shopping and recreation. One or more photos have been virtually staged
#MDBC2176070

BALTIMORE

8239 PEACH ORCHARD ROAD

3 Beds

2 Baths

1,596 Sq.Ft.

$520,000

MLS#: MDBC2176070

Nestled in charming Beachwood Estates, this delightful Colonial-style home offers a perfect blend of comfort and modern living. Built in 2000, this residence boasts thoughtfully designed space, featuring three spacious bedrooms (option to make a 4th bedroom in the lower level) and three and a half bathrooms, making it an ideal retreat for relaxation and entertaining. Step inside to discover an inviting open floor plan that seamlessly connects the living and dining areas, enhanced by beautiful Laminate floors and upgraded Quartz countertops. The heart of the home is the well-appointed kitchen, complete with an island that invites culinary creativity. Enjoy the convenience of modern appliances, including a built-in microwave, dishwasher, and electric cooktop, ensuring meal prep is a breeze. The primary suite features a full bath and a walk-in closet, providing a private sanctuary to unwind. The fully finished basement offers additional living space, perfect for a home office, playroom, entertainment area or additional bedroom. With ample storage options, exercise area, and a laundry area conveniently located on the lower floor, this home is designed for today's busy lifestyles. Outside, the property is adorned with wooded privacy to the front and back and features a charming patio, ideal for outdoor gatherings or quiet evenings under the stars. The community amenities include a beautifully maintained outdoor pool, perfect for those warm summer days, and well-lit sidewalks that encourage evening strolls through the neighborhood. With a variety of shopping and dining options nearby, everything you need is within reach.  Experience the warmth and charm of Beachwood Estates, where comfort meets community. List of Updates: Driveway 2010, Garage Doors 2016, Roof/Siding/Windows/HVAC 2019, Kitchen/Appliances/Powder Room/Flooring 2022, Water Heater 2023, Carpet 2026
#MDBC2176312

BALTIMORE

4415 TODD POINT LANE

3 Beds

3 Baths

2,972 Sq.Ft.

$520,000

MLS#: MDBC2176312

1 ... 25 26 27 28 29 ... 255

properties found. properties found. Page of .

Send a message

Message successfully sent.

Your message

What is 3 + 4 ?

Reason for contacting?

I agree to receive email communication and understand I can unsubscribe at any time.

I agree to be contacted by Charis Realty Group - Christine Issler, Broker via call, email, and text for real estate services. To opt out, you can reply 'stop' at any time or reply 'help' for assistance. You can also click the unsubscribe link in the emails. Message and data rates may apply. Message frequency may vary. Privacy Policy

Sign Out

Virtual Assistant

Would you like to take the next step with this property? We can help you schedule a showing or virtual tour, or send you more details.

Yes, I would like more information.

Thank You for Your Reply, One of Our Agents will contact you as soon as possible

No, maybe later.

Thank you, you can always contact me via email, phone number or through the contact form.

Realhub AI

Lucy - Your AI-Powered Realtor

Update Your Temporary Password

Personalize your search

Enter your email and we'll notify you immediately when new listings match what you're looking for.

or enter email address

Already have an account ? Login here

Continue your home search

I agree to receive communications and understand I can unsubscribe at any time.

I agree to be contacted by Charis Realty Group - Christine Issler, Broker via call, email, and text for real estate services. To opt out, you can reply 'stop' at any time or reply 'help' for assistance. You can also click the unsubscribe link in the emails. Message and data rates may apply. Message frequency may vary. Privacy Policy

Already have an account ? Login here

We use cookies

We use cookies primarily for analytics to enhance your experience. By accepting, you agree to our use of these cookies. You can manage your preferences or learn more about our cookies policy.