One of the most popular communities provided by {{page_data.agentName}}

OWINGS MILLS

One of the most popular communities provided by Charis Realty Group - Christine Issler, Broker

OWINGS MILLS

About OWINGS MILLS

Discover Owings Mills, MD Real Estate

Welcome to Owings Mills, Maryland — The Modern Epicenter of Comfort and Convenience!

Located just outside the Baltimore Beltway, Owings Mills is a dynamic community that has masterfully transformed from a quiet suburb into one of Baltimore County’s most sought-after lifestyle destinations. Known for its premier "Transit-Oriented Developments," diverse housing options, and high-energy retail hubs, Owings Mills offers a sophisticated suburban experience that is perfect for those who want to live, work, and play in one centralized location.

Why Choose Owings Mills, MD for Your Next Home?

Owings Mills is a destination of choice for young professionals, growing families, and retirees alike. It offers a unique "city-suburb" hybrid feel—where you can enjoy the quiet of a wooded residential street in the morning and be at a world-class restaurant or a Metro station within minutes. With a booming local economy and a constant infusion of new amenities, Owings Mills represents the future of Maryland living.

Top Features of Owings Mills Real Estate

  • Diverse Property Styles: Everything from sleek, modern condos and amenity-rich townhomes in New Town to sprawling single-family estates in Garrison and Caves Valley. 
  • Transit-Oriented Living: The innovative Metro Centre at Owings Mills offers luxury apartments and townhomes literally steps away from the Baltimore Metro SubwayLink. 
  • Master-Planned Communities: Neighborhoods like New Town feature community pools, fitness centers, and miles of interconnected walking paths.
  • Competitive Value: A robust market that offers high-quality construction and modern floor plans at a price point that remains accessible compared to many D.C. suburbs.

Benefits of Living in Owings Mills

1. A Hub for Business & Opportunity

Owings Mills is a true economic engine. It serves as the headquarters for major organizations like Maryland Public Television, T. Rowe Price, and the Baltimore Ravens Training Facility (the Under Armour Performance Center). Living here means having top-tier career opportunities right in your backyard. 

2. Premier Shopping & "Foodie" Destinations

The retail scene in Owings Mills is second to none in the county.

  • Foundry Row & Mill Station: Home to Wegmans, upscale boutiques, and fitness studios. 
  • Metro Centre: A walkable urban-style plaza featuring a Marriott Hotel, the Baltimore County Public Library, and a variety of eateries like Eggspectation and local craft beer spots. 

3. Exceptional Education

Families are served by the Baltimore County Public School system, including award-winning schools like New Town High and Timber Grove Elementary. The community is also an academic hub, home to the main campus of Stevenson University, adding a vibrant collegiate energy to the town. 

4. Unrivaled Access to Nature

Despite its modern development, Owings Mills is surrounded by natural beauty:

  • Northwest Regional Park: Features state-of-the-art sports fields, a "Ravens-themed" playground, and extensive hiking trails. 
  • Soldier's Delight Natural Environmental Area: A unique ecosystem offering over 1,900 acres of rare wildflowers, rock formations, and serene hiking paths. 
  • Irvine Nature Center: An educational oasis with nearly 211 acres of forests, wetlands, and meadows. 

5. The Ultimate Commuter Connection

Owings Mills is the northwestern terminus of the Baltimore Metro SubwayLink, providing a stress-free, 25-minute rail commute directly into Downtown Baltimore and Johns Hopkins Hospital. With immediate access to I-795 and I-695, reaching the surrounding region is effortless. 

Explore Available Properties

Owings Mills, MD real estate provides a spectrum of modern living:

  • Luxury Condos with resort-style amenities and secure parking.
  • Spacious Townhomes with open-concept designs and rooftop terraces.
  • Stately Single-Family Homes on quiet, tree-lined cul-de-sacs.
  • Secluded Estates offering privacy and custom craftsmanship in the outskirts of town.

Invest in Owings Mills, MD Real Estate Today

With billions of dollars in recent investment and a steady population growth, Owings Mills is one of Maryland’s most stable and promising real estate markets. It is a community that continues to reinvent itself, ensuring that your home remains a valuable asset for years to come.

Ready to find your perfect fit in Owings Mills? Contact a local expert on the Charis Realty Group team for personalized guidance and the latest market insights! 

One of the most popular communities provided by Charis Realty Group - Christine Issler, Broker
108
# of Listings
3
Avg # of Bedrooms
$236
Avg. $ / Sq.Ft.
$554,156
Med. List Price

Browse OWINGS MILLS Real Estate Listings

108 Properties Found. Page 3 of 8.

Welcome to 9252 Harvest Rush Rd—a move-in-ready Colonial offering the perfect blend of modern upgrades and outdoor tranquility! Step inside to find fresh neutral paint throughout, brand-new flooring, brand-new plush carpet and many more. The bright main level features a granite kitchen opening seamlessly into an inviting family room with a cozy fireplace. Upstairs boasts a spacious primary suite with a walk-in closet and private bath. Complete with a fully finished lower level with an extra full bath, attached garage, and a beautifully landscaped 0.28-acre lot boasting a bounty of mature, fruit-bearing trees! Prime Owings Mills location close to shopping, dining, and major commuter routes. Don't miss this turnkey gem!
#MDBC2172294

OWINGS MILLS

9252 HARVEST RUSH ROAD

3 Beds

3 Baths

2,890 Sq.Ft.

$559,000

MLS#: MDBC2172294

Located in the highly prestigious and sought-after community of Caves Park in Owings Mills. This once majestic home, situated on a large corner lot full of mature trees, is available for the right owner to give it lots of TLC and make it once again into the grand home it used to be. Bring your innovation, your imagination, your creativity and your contractor. This is a great opportunity to own and remake this home into a timeless classic again. This home presents a blank canvas for those with a vision to enhance its value. Discover the unlimited potential of this charming home and reimagine what it would look like when you apply your unique taste and style to it. The possibilities are only limited by your imagination. The home is located close to shopping, schools, and minutes from The Caves Valley Golf Club. There is off-street parking, a driveway, and a covered screened-in wraparound deck/porch for relaxing and having a cold beverage in the evening. There is a huge backyard for children to play-in and for family cookouts. With many original features inside such as multiple fireplaces, high ceilings, exposed brick, a large eat in kitchen, wood floors, large bedrooms, and many large windows that bring the outside in. If you are looking for a diamond in the rough to turn into the pride of the neighborhood, this is it. Make this your forever home or a prime investment opportunity. Seize this opportunity to invest in a property with significant upside potential. Sold 100% “AS IS” and the seller will not entertain nor make any repairs. Buyer's agent must be present for all showings and all showings must have a confirmed appointment. Call listing agent for appointment. Renovation needed. Beyond the items stated in the disclosure/disclaimer form, the home still has great bones and structure. Great for investors, builders, contractors or DIY buyers.**No Assignments**
#MDBC2176226

OWINGS MILLS

11412 MARBROOK ROAD

4 Beds

3 Baths

2,906 Sq.Ft.

$500,000

MLS#: MDBC2176226

Charming detached rambler offering a bright, functional layout and quality finishes across two finished levels. The main level features open-concept living and dining areas, a well-appointed kitchen, three comfortable bedrooms, and a full bathroom. The lower level provides an expansive recreation room with a fireplace, a full bath, a convenient utility and laundry area, and direct garage access. Outside, enjoy a welcoming main-level porch. Move-in ready!
#MDBC2176424

OWINGS MILLS

12310 GREENSPRING AVENUE

3 Beds

2 Baths

1,911 Sq.Ft.

$499,999

MLS#: MDBC2176424

Price improvement! Nestled in the serene Caves Valley, this charming ranch-style home offers a perfect blend of comfort and functionality. Built in 1958, this well-maintained brick residence boasts 2,352 square feet (lower level included) of thoughtfully designed living space, ideal for creating lasting memories. Step inside to discover a warm and inviting atmosphere, highlighted by a cozy fireplace that serves as the heart of the home. The eat-in kitchen with its oak cabinets, granite countertops and stylish backsplash make for a perfect space for dinners in and entertaining. The fully finished basement provides ample space for entertainment, hobbies, or a quiet retreat, ensuring that every member of the household has their own sanctuary. With three spacious bedrooms and two full bathrooms and one half bath, this home accommodates both relaxation and convenience. The attached front-entry garage adds to the ease of daily living, providing shelter from the elements and extra storage space. Set on a generous 0.39-acre lot, the outdoor space invites you to enjoy the beauty of nature right at your doorstep. Imagine summer barbecues on the brick patio, gardening, or simply unwinding in your private oasis. This property is not just a house; it's a place where you can truly feel at home. Experience the charm of Caves Valley living, where comfort meets convenience. Don't miss the opportunity to make this delightful residence your own!
#MDBC2171598

OWINGS MILLS

11958 PARK HEIGHTS AVENUE

3 Beds

2 Baths

2,352 Sq.Ft.

$499,999

MLS#: MDBC2171598

Refined elegance and effortless convenience converge in this exclusive gated enclave. Spanning 2,628 square feet of meticulously finished living space, this turnkey residence welcomes you with an abundance of natural light and an airy, sophisticated ambiance. At the heart of the home is a pristine, newly reimagined eat-in kitchen that connects into an expansive dining and living room. Anchored by gleaming hardwood floors, soaring 9+ foot ceilings, and a striking new fireplace, this main-level retreat opens directly to a private side deck. Three generous bedrooms occupy this level, including one equipped with built-in bookshelves—ideal for a distinguished home office. The primary suite serves as a true sanctuary, boasting dual walk-in closets with custom organization and a spa-like bath complete with a double vanity, soaking tub, and separate shower. Below, the freshly painted lower level offers a versatile fourth bedroom and an expansive entertainment lounge with direct walkout access to a side patio. Parking is an absolute premium, featuring a pristine two-car garage with newly refinished floors alongside two dedicated driveway spaces.
#MDBC2175600

OWINGS MILLS

9909 MIDDLE MILL DRIVE 19

4 Beds

3 Baths

2,628 Sq.Ft.

$495,000

MLS#: MDBC2175600

Beautiful 3BD 4BTH 2236 sqft 2017 built interior townhouse with an attached single car garage in quiet Owings Mills neighborhood. Fully paid off Solar System. Brand New Carpet and Padding and Freshly painted. Hardwood in Kitchen & Foyer areas for easy maintainability. Convenient half baths in lower and mid-levels. Energy Efficient Stainless appliances. Five burner Stainless steel gas range. 42" maple kitchen cabinets with granite kitchen counters. Big kitchen island. Open floor plan. Low-level granite counter-top for eating food with ease using regular chairs from the side of living area. Large Rec room. 
Stacked Washer and Dryer on 3rd floor for convenient laundry. Large deck backing into woods and nice woods view. 
Owner can enjoy change of colors on the trees in fall season from the deck or from inside the kitchen area.
State of the art clubhouse, with gym and swimming pool. HOA mows the grass here. Minutes to Owings Mills metro station to travel easily to Baltimore. Minutes to I-695 via I-795. Lot of shopping and dining outlets within 10 mins drive. 

Solar Panels Installation (with 30 years of Triple Platinum warranty from Solar Energy World, transferrable to new property owner, warranty includes removal and reinstallation of solar panels of a new roof needs to be installed within a 10-year time period). 6100 kilo watt hour produced in 2025 from Solar panels, and 6600 kilo watt hours electricity is consumed by two residents in 2025. Significant savings on electricity bills with Solar panels. 

Please note: The dates here are approximate dates on the upgrades done since 2017:

Solar Panels (Installed 2024-08-08) $20,000.00 
Dishwasher (Replaced: 2025-03-10) $850
Electric Range (Replaced: 2019-10-10) $1150
Paint work (Few times since 2017) $3000
Carpet and padding (Replaced 2026-07-28) $5000
Total costs in upgrades since 2017: $31,000
#MDBC2177072

OWINGS MILLS

9421 ADELAIDE LANE

3 Beds

2 Baths

2,236 Sq.Ft.

$494,900

MLS#: MDBC2177072

Welcome to 6 Sunset Road in Owings Mills, where comfortable indoor living meets an exceptional backyard designed for entertaining, relaxing, and making the most of every season. Beautifully maintained and thoughtfully updated across three finished levels, this home offers flexible living spaces, numerous recent improvements, and an outdoor setting that truly sets it apart.

Inside, you'll find a bright and inviting interior with luxury vinyl plank flooring throughout the main and upper levels, updated in 2021, along with added crown molding and a carpet-free design. The main level offers a spacious living room, dining area, kitchen, and an additional flexible room ideal for a home office or sitting area. The home's bathrooms and kitchen were also updated in 2021, including a full bathroom featuring a frameless glass walk-in shower.

An additional enclosed poolside living space creates a unique transition between the home and backyard. With its own wall-mounted cooling system and direct connection to the outdoor entertaining areas, this versatile space is perfect for lounging, entertaining, or simply enjoying additional living space near the pool.

Upstairs, you'll find three bedrooms and a full bathroom, along with a brand-new 2026 HVAC system serving the upper level. The upstairs bathroom also features a Wi-Fi-enabled speaker, light, and fan system for an added modern touch.

The finished lower level provides even more room to spread out, with a recreation and entertainment area, bar area, laundry, storage, and convenient walkout access to the backyard.

And the backyard is where this property truly shines. The expansive outdoor setting features an in-ground swimming pool, gazebo, storage shed, established landscaping, patio areas, and plenty of additional yard space beyond the pool itself. Recent pool improvements include a new pump in 2022, tank in 2024, skimmer in 2025, updated concrete surrounding the pool in 2025, and a replacement pool liner installed in 2018. The gazebo and surrounding pavers were added in 2023, while the shed received updated siding and a new door in 2024.

Additional improvements include a roof replaced in 2020, HVAC systems updated in 2026, water heater replaced in 2026, two sliding glass doors replaced in 2024, and additional updates throughout the current ownership. A spacious driveway provides parking for approximately five to six vehicles.

With three finished levels, multiple flexible living spaces, significant recent improvements, abundant parking, and a backyard built around both recreation and relaxation, 6 Sunset Road offers much more than a place to live. It's a home designed to be enjoyed inside and out.

Schedule your private tour and experience this Owings Mills property for yourself.

This is considerably stronger now. The 2026 HVAC + water heater, 2020 roof, 2021 kitchen/baths/floors, newer sliders, and documented pool improvements give us a compelling maintenance story without pretending the entire house is newly renovated.
#MDBC2176518

OWINGS MILLS

6 SUNSET ROAD

4 Beds

2 Baths

2,928 Sq.Ft.

$490,000

MLS#: MDBC2176518

Beautifully appointed condominium featuring 3 bedrooms, 2.5 bathrooms, and approximately 2,600 finished square feet in desirable Ballard Green. This thoughtfully designed home offers spacious living areas, stylish updates, modern conveniences, and an array of community amenities, including a swimming pool, clubhouse, fitness center, and tot lots and playgrounds. // Step inside the welcoming entry-level foyer, which leads to the one-car attached garage featuring a convenient EV charger and overhead hanging storage. The interior is thoughtfully enhanced with rechargeable smart-home capabilities and upgraded semi-flush light fixtures throughout the common areas and hallways. // Ascend to the spacious, open-concept main level, where LVT flooring flows seamlessly throughout. The expansive living room serves as an inviting gathering space, featuring custom-built floating shelves surrounding a newly added electric fireplace with Bluetooth capabilities. Abundant natural light fills the room through windows outfitted with newly installed motorized shades, while sliding glass doors open to a private balcony complete with an overhead pergola. A conveniently located powder room has also been refreshed with an updated vanity, lighting, and fixtures. // The gorgeous eat-in kitchen is both stylish and functional, featuring upgraded countertops, stainless steel appliances, a classic white subway tile backsplash, a pantry, and a small coffee station. Rich brown cabinetry beautifully complements the oversized, contrasting center island, which provides generous breakfast-bar seating and is accented by elegant pendant lighting overhead. Adjacent to the kitchen, the dining area has been freshly painted and features an updated statement light fixture, adding a sophisticated finishing touch. The dining area also opens to a versatile flex space, complete with a newly installed floating shelf and upgraded lighting, offering the perfect setting for a home office. // Upstairs, the upper level offers three generously sized, carpeted bedrooms and two full bathrooms. The freshly painted primary suite provides a peaceful retreat and features motorized window shades, smart-home capabilities, and a spacious walk-in closet. A newly added modern barn door leads into the spa-inspired primary bathroom, which features a relaxing soaking tub, a separate glass-enclosed shower with a built-in bench and rainfall showerhead, a private water closet, and a dual-sink vanity. The guest bathroom has been thoughtfully updated with designer vinyl wallpaper, modern fixtures, an updated vanity, contemporary lighting, and stylish mirrors. A well-appointed and centrally located laundry room adds even more functionality, featuring newly installed cabinetry and a hardwood countertop and work surface for added storage and convenience.
#MDBC2175894

OWINGS MILLS

4437 POTTS COURT 590

3 Beds

2 Baths

2,600 Sq.Ft.

$490,000

MLS#: MDBC2175894

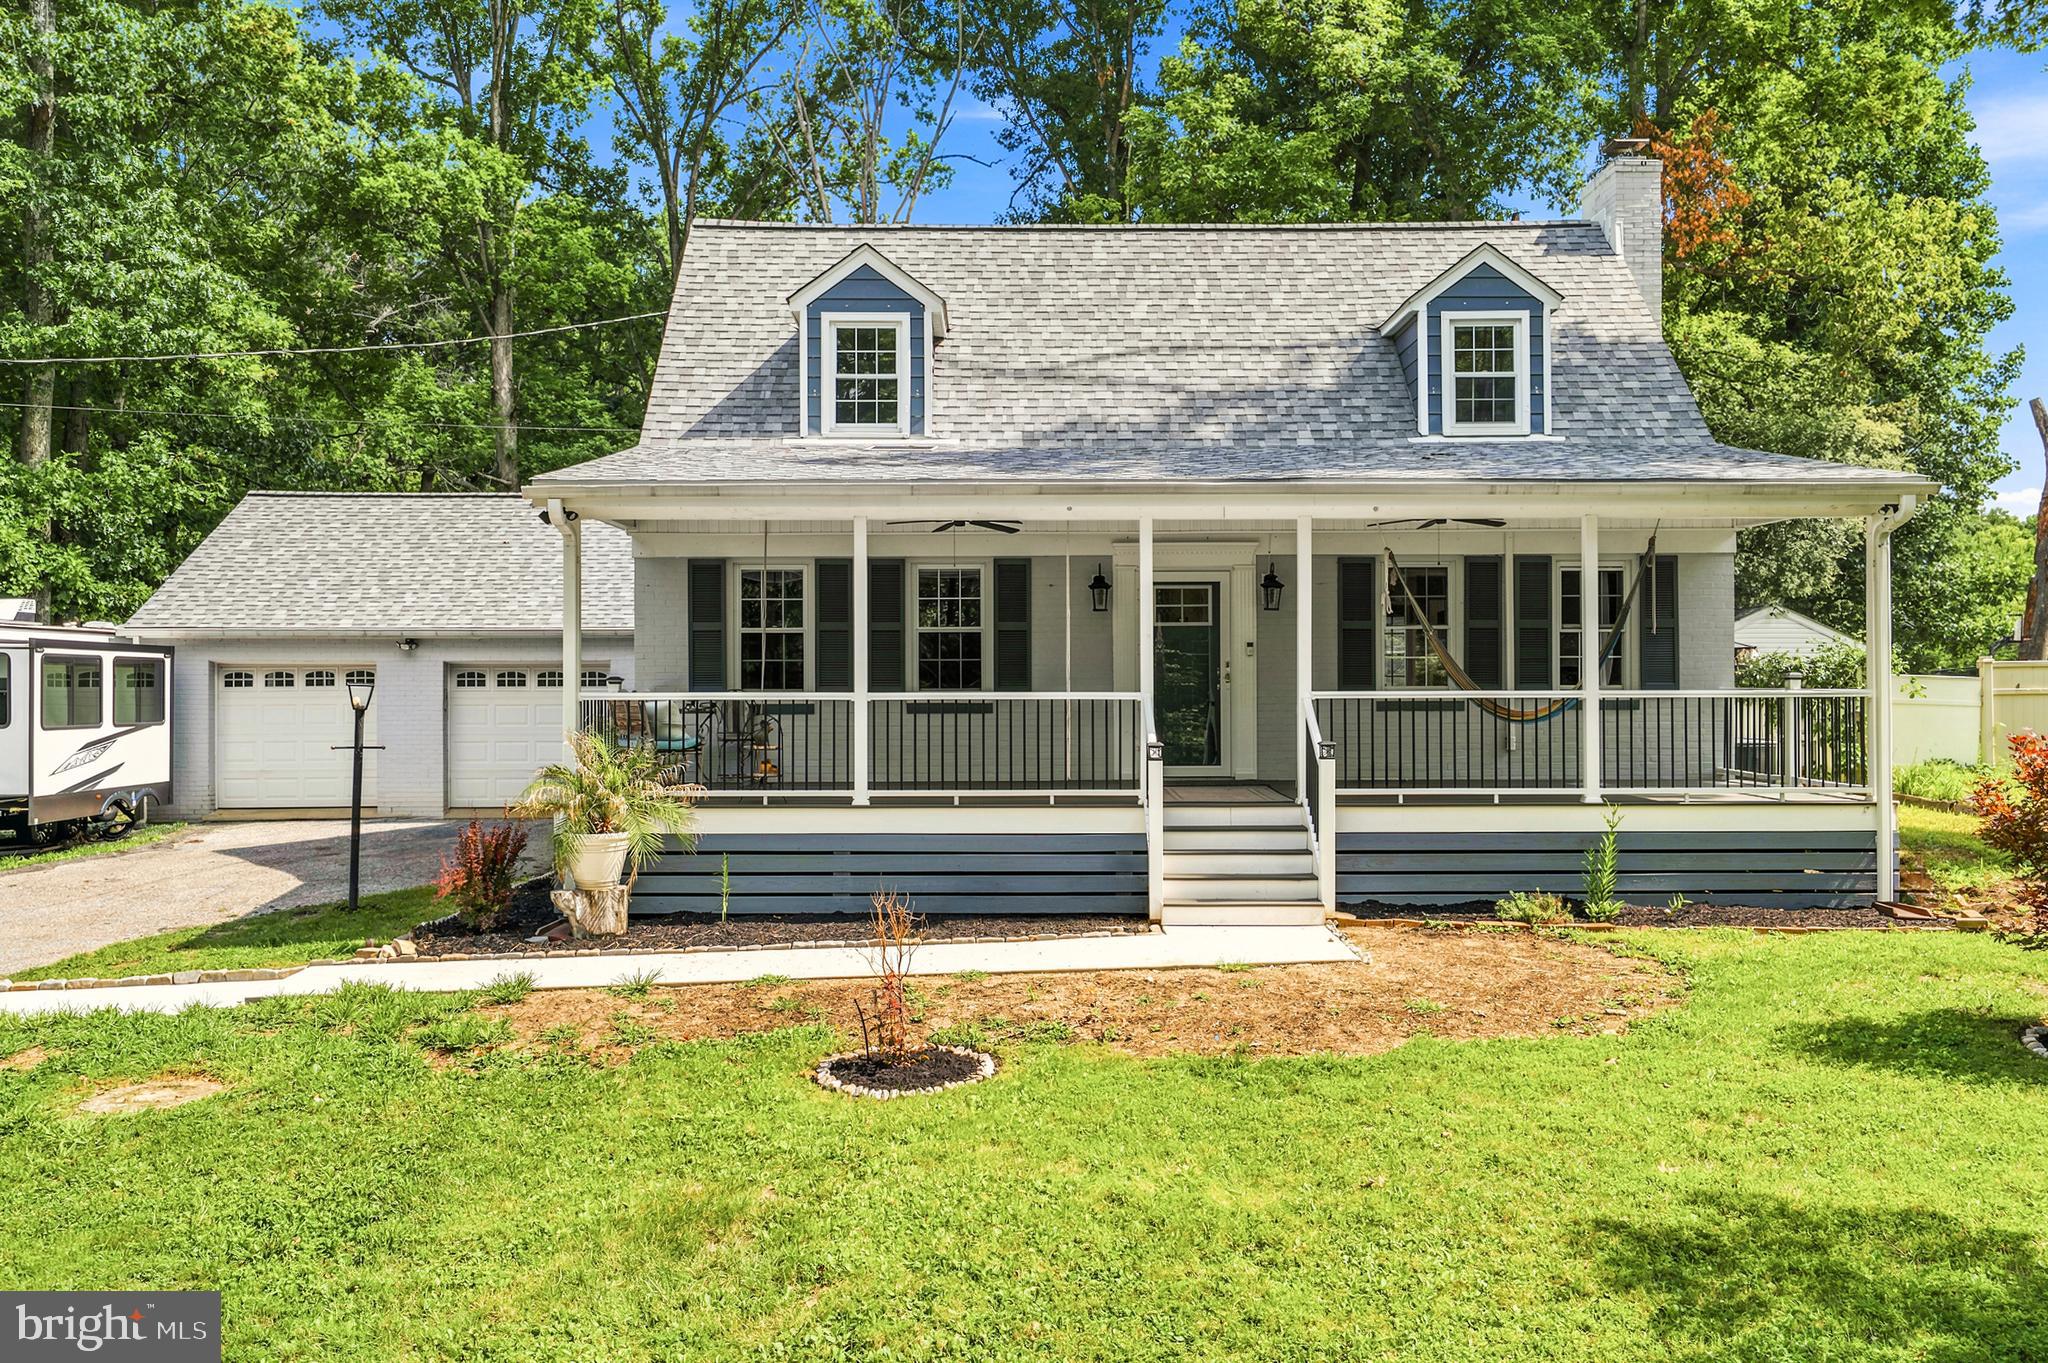
Welcome to this inviting detached home in Owings Mills offering 4 bedrooms and 2.5 bathrooms with comfortable living spaces and plenty of room to enjoy both indoors and out. A large covered front porch welcomes you inside, where wood floors flow through the main level. The kitchen features a breakfast bar, recessed lighting, stainless steel appliances, wood cabinetry, and a subway tile backsplash, with a separate dining room nearby. A convenient half bathroom completes the main level. The home is updated and well maintained. Outside, the fenced backyard provides a private setting surrounded by mature trees, with a brick patio, fire pit area, and plenty of space for outdoor entertaining, gardening, or relaxing. Parking is a breeze with a large detached garage and a driveway with additional spots. The 24x33ft detached garage is a versatile space which has room for 4 vehicles, has 14 ft doors and was built in 2022. Conveniently located with easy access to Reisterstown Road and I-795, plus nearby restaurants, shopping, grocery stores, and everyday conveniences.
#MDBC2169654

OWINGS MILLS

226 GWYNNBROOK AVENUE

4 Beds

2 Baths

2,004 Sq.Ft.

$479,900

MLS#: MDBC2169654

Welcome to this spacious and beautiful home, which is located just around the corner from the Ravens' training camp. The main level features a beautifully upgraded kitchen, a spacious dining room area that flows seamlessly into the cozy and large family living room with a fireplace, providing the perfect space for gatherings, complemented by an additional full bathroom and a bedroom with a private full bath. 
A main-level breezeway is equipped with a washer and dryer, which also connects the home to a large two-car garage.
The second level includes two large bedrooms that share a full bath. The master bedroom closet provides access to extra storage and a small staircase leading to the attic. A finished basement with ample large rooms, a full bathroom, and washer and dryer hookups completes the layout.
The fully fenced backyard provides unparalleled privacy for barbecues or special moments with family and friends. For added peace of mind, this beautiful house is equipped with a power outlet for connecting a generator, providing enough electricity for the entire house.
And if that weren't enough, the front of the house has a charming porch offering one of the best views of nature day or night, with two ceiling fans for hot days. Don't miss the opportunity to acquire this beautiful property, designed for both everyday living and creating unforgettable moments. Please schedule all showings online through ShowingTime. Property sold As Is
#MDBC2169480

OWINGS MILLS

10104 LYONS MILL ROAD

3 Beds

4 Baths

1,441 Sq.Ft.

$479,900

MLS#: MDBC2169480

Price Improvement!  Motivated Seller.  Beautiful home nestled in a serene location.  This home has much to offer a new owner.  Enjoy the spacious and park-like rear yard as well as the tree-lined front yard.  There's plenty of outdoor space to hold gatherings or just enjoy nature.  Inside the home you will find hardwood flooring on the upper level, upgraded baths, roof, HVAC and windows.  There's also plenty of off street parking.  Make this your next home!
#MDBC2159698

OWINGS MILLS

12344 GREENSPRING AVENUE

4 Beds

2 Baths

1,796 Sq.Ft.

$479,900

MLS#: MDBC2159698

NEW PRICE! Welcome to 9453 James MacGowan Lane in desirable Ballard Green. This spacious 2,598 sq. ft., 3-bedroom, 2.5-bath townhome, built in 2021, offers a massive gourmet kitchen, open living spaces, a luxurious primary suite, deck overlooking green space, and beautiful custom upgrades throughout. NOW OFFERED AT $469,900! Motivated seller—come tour this move-in-ready home at our Open House and bring your best offer. Enjoy refreshments while you tour, and a lender will be available on-site to answer financing questions.
#MDBC2159988

OWINGS MILLS

9453 JAMES MACGOWAN LANE 428

3 Beds

2 Baths

2,598 Sq.Ft.

$469,900

MLS#: MDBC2159988

Active now!! Well-cared-home offering comfortable living spaces and plenty of flexibility. This home features 4 bedrooms, and 2 full and one half bathrooms. The main level offers an inviting living room with an open flow to the formal dining room and living room. The lower level provides a finished basement and laundry/utility room. The roof and siding are approximately 6 years old. Enjoy outdoor living with both a deck and a fully fenced nice-sized yard—perfect for relaxing, entertaining, and enjoying the outdoors. A great opportunity to make this well-maintained home your own!  There is an attached 1 car garage and ample parking space. Don't miss out on this well maintained home just outside of Rt 795 and conveniently close to shopping in downtown Reisterstown.
#MDBC2173532

OWINGS MILLS

1132 KINGSBURY ROAD

4 Beds

2 Baths

2,338 Sq.Ft.

$469,900

MLS#: MDBC2173532

Welcome to 9160 Marlove Oaks Lane in the sought-after community of Owings Mills! This spacious home offers a functional layout with generous living areas, fresh paint, and room to make it your own.
The extra-large kitchen overlooks the family room, creating an inviting space for everyday living and entertaining. Upstairs, the fourth-floor primary suite offers a private retreat with a sitting room, a large walk-in closet, and a bright bathroom with a large soaking tub. Spacious bedrooms and a private backyard add even more room to relax and enjoy.
Conveniently located near shopping, dining, parks, schools, and major commuter routes, this home offers comfort, space, and convenience. Come see the possibilities at Marlove Oaks Lane!
#MDBC2171820

OWINGS MILLS

9160 MARLOVE OAKS LANE

3 Beds

2 Baths

2,700 Sq.Ft.

$454,900

MLS#: MDBC2171820

Bright and airy split foyer in the heart of Timber Grove.  living room with vaulted ceilings, dining room leads to wooden deck overlooking private yard, kitchen with updated appliances, island with seating, new roof, new HVAC, finished lower level with family room and fireplace, bar, 4th bedroom and full bath. Large double driveway.
#MDBC2172502

OWINGS MILLS

321 KEARNEY DRIVE

4 Beds

3 Baths

2,276 Sq.Ft.

$429,900

MLS#: MDBC2172502

1 2 3 4 5 ... 8

properties found. properties found. Page of .

Send a message

Message successfully sent.

Your message

What is 3 + 4 ?

Reason for contacting?

I agree to receive email communication and understand I can unsubscribe at any time.

I agree to be contacted by Charis Realty Group - Christine Issler, Broker via call, email, and text for real estate services. To opt out, you can reply 'stop' at any time or reply 'help' for assistance. You can also click the unsubscribe link in the emails. Message and data rates may apply. Message frequency may vary. Privacy Policy

Sign Out

Virtual Assistant

Would you like to take the next step with this property? We can help you schedule a showing or virtual tour, or send you more details.

Yes, I would like more information.

Thank You for Your Reply, One of Our Agents will contact you as soon as possible

No, maybe later.

Thank you, you can always contact me via email, phone number or through the contact form.

Realhub AI

Lucy - Your AI-Powered Realtor

Update Your Temporary Password

Personalize your search

Enter your email and we'll notify you immediately when new listings match what you're looking for.

or enter email address

Already have an account ? Login here

Continue your home search

I agree to receive communications and understand I can unsubscribe at any time.

I agree to be contacted by Charis Realty Group - Christine Issler, Broker via call, email, and text for real estate services. To opt out, you can reply 'stop' at any time or reply 'help' for assistance. You can also click the unsubscribe link in the emails. Message and data rates may apply. Message frequency may vary. Privacy Policy

Already have an account ? Login here

We use cookies

We use cookies primarily for analytics to enhance your experience. By accepting, you agree to our use of these cookies. You can manage your preferences or learn more about our cookies policy.