Properties

Browse or get in touch to schedule a walkthrough.

  • Nearby me
Price range

Popular features

Community features

Association

Property features

Waterfront

View

Exterior Features

Interior Features

Style

10000 properties match your criteria

Updated 1 minute ago

E-Alert name
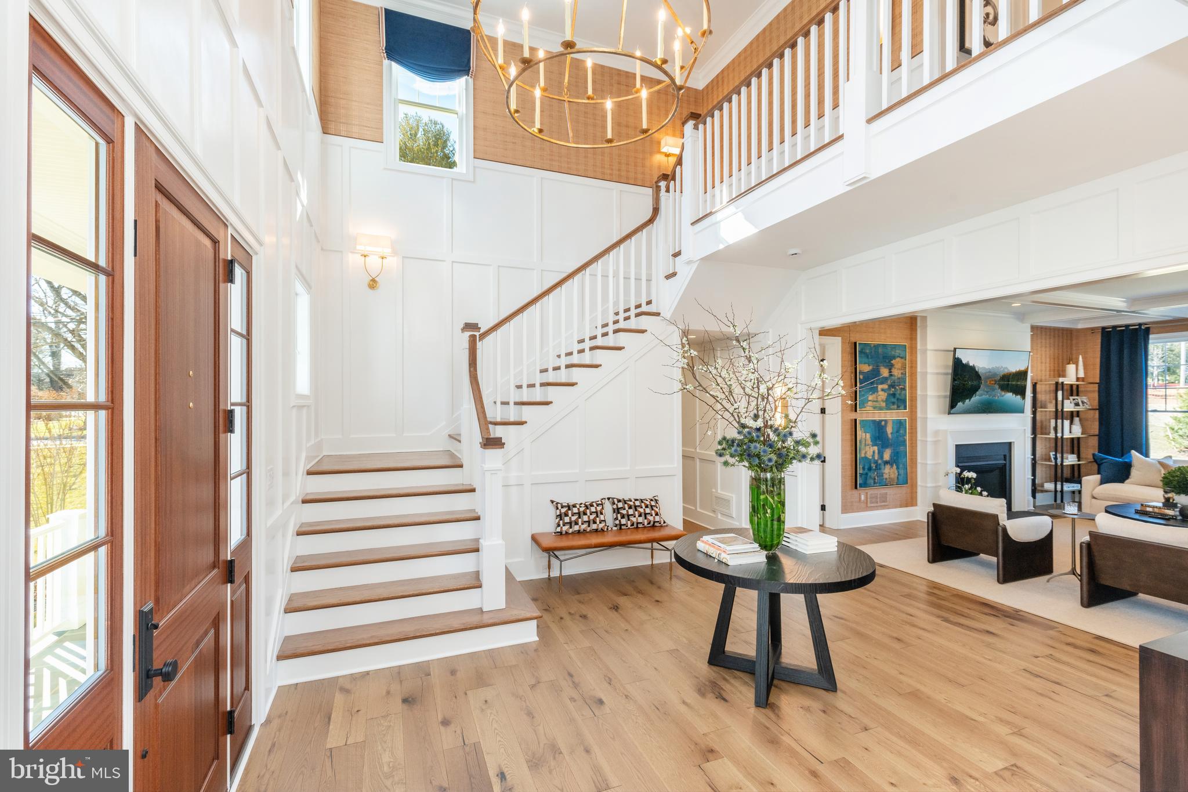
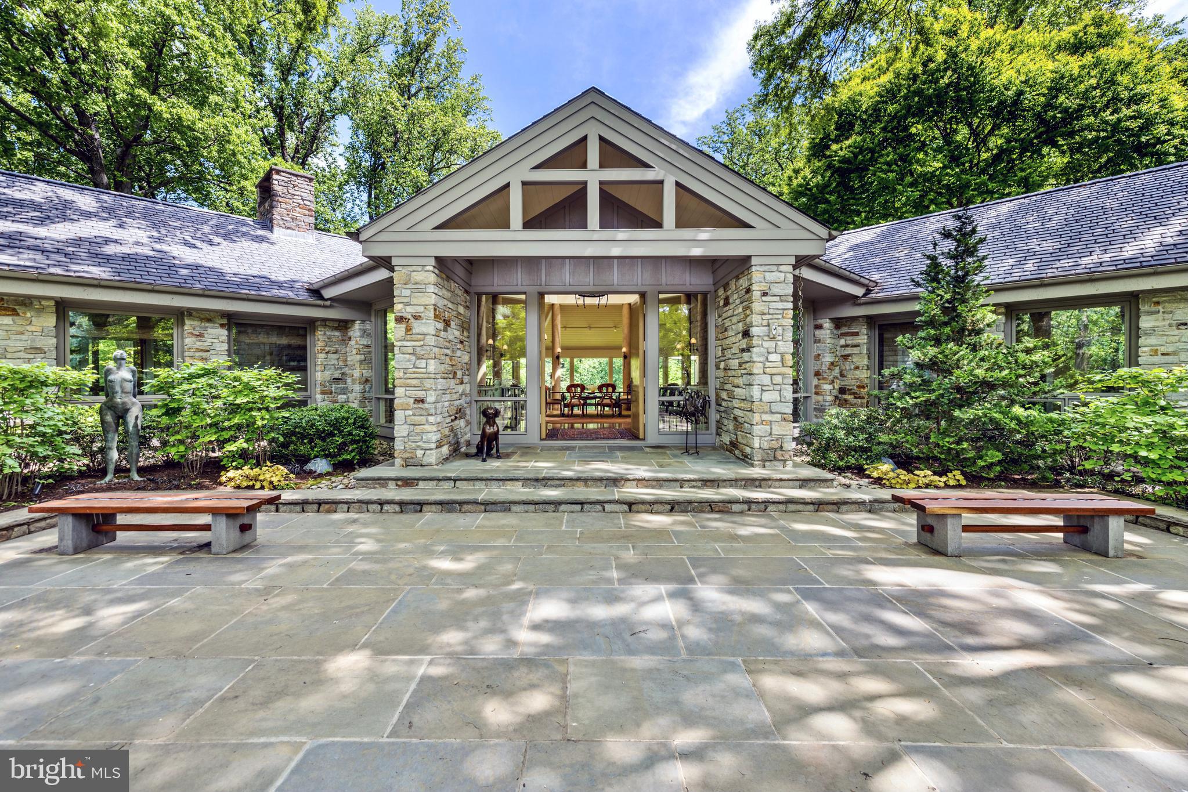
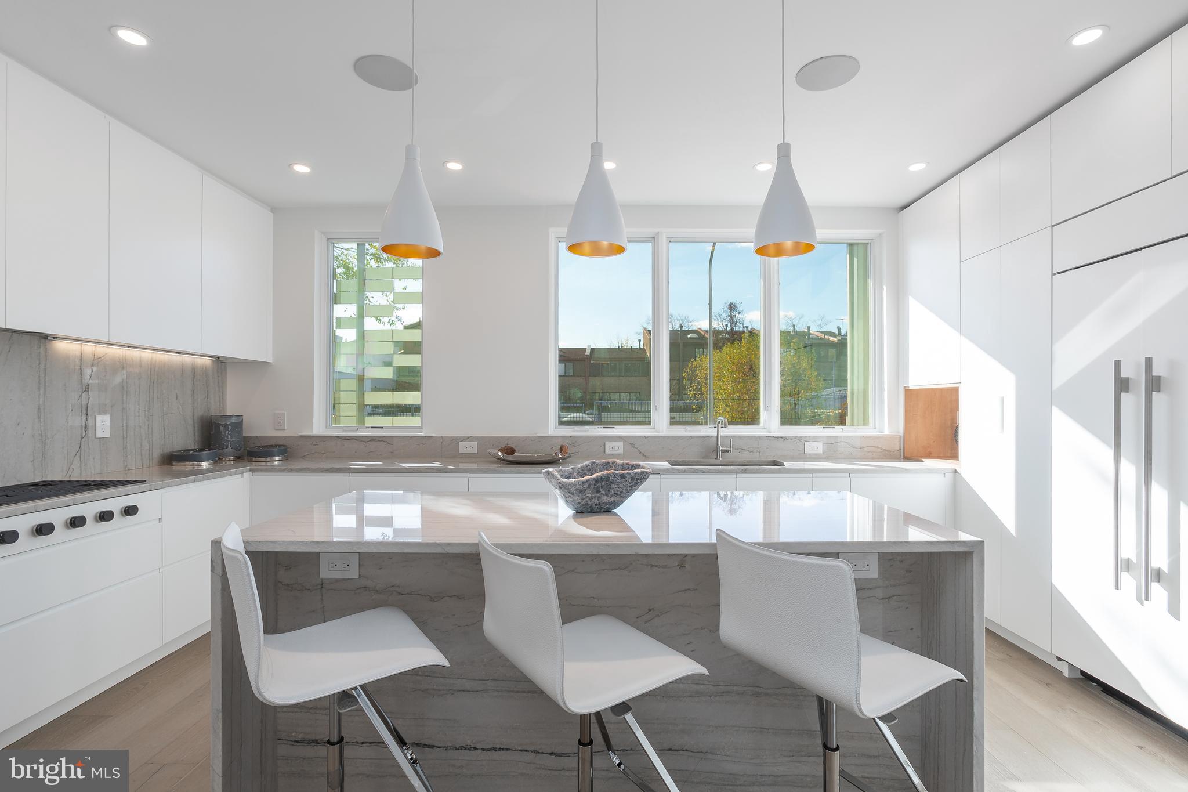
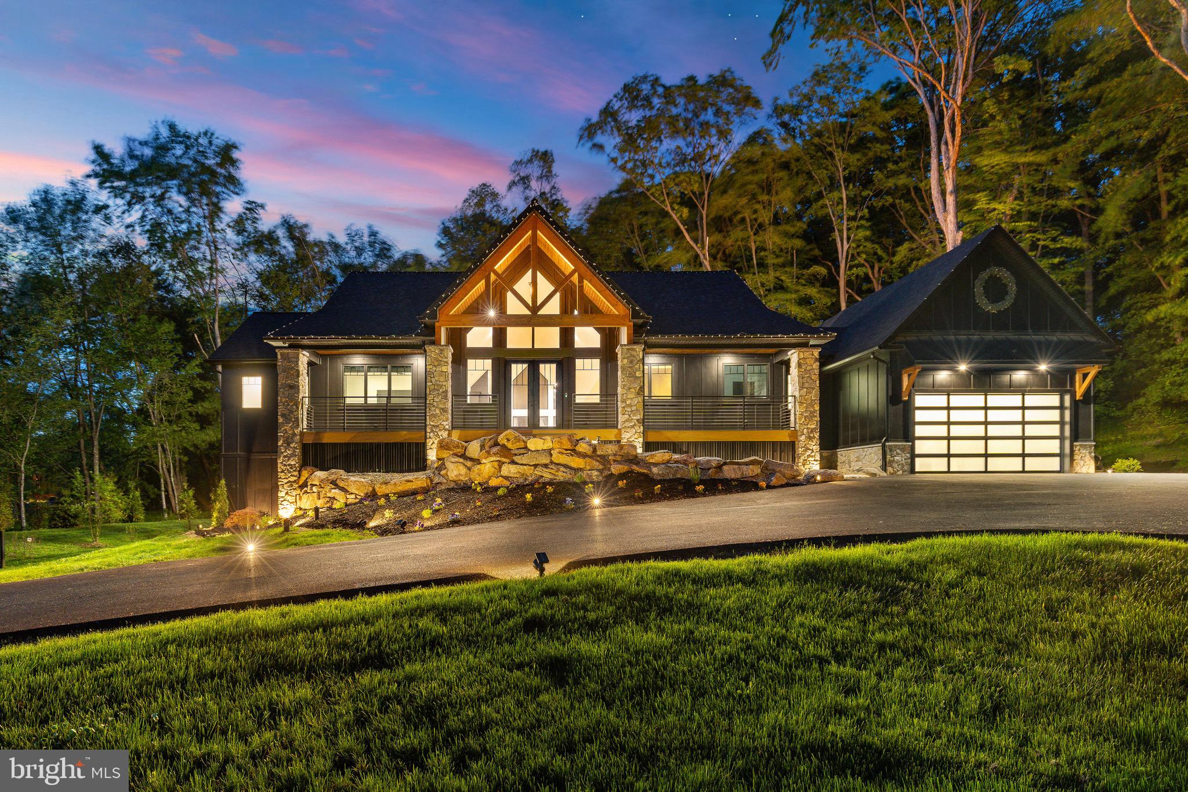
Stunning from top to bottom, this fully renovated residence at 6017 Shady Oak Lane in Kenwood Park is a true showstopper. Nestled on a private lot, the home offers exceptional outdoor living with a pool, lush landscaping, and an expansive entertaining patio—perfect for relaxing or hosting. The home’s curb appeal is enhanced by a slate roof, circular driveway, and mature greenery that provides a serene sense of seclusion.

Inside, no detail has been overlooked in this comprehensive renovation. The main level features a beautiful custom kitchen with high-end appliances, two fireplaces, and gorgeous floor-to-ceiling windows that flood the space with natural light. Throughout the first and second floors, stunning white oak floors add warmth and elegance, while a conveniently located full bath provides easy access from the pool.

Upstairs, the luxurious primary suite boasts a spa-like bath with heated floors and generous walk-in closets, creating a true retreat. A second bedroom includes its own ensuite bath, while two additional bedrooms are served by another full hall bath.

The lower level offers a private guest suite with its own entrance—ideal for visitors, an au pair, or in-laws—along with flexible space for recreation or a home office.

With thoughtful design, modern finishes, and a layout built for both comfort and entertaining, this home has it all. Ideally located just minutes to downtown Bethesda, DC, I-495, and in the sought-after Whitman High School cluster. WELCOME HOME.

Square footage is approximate and should not be used for property valuation.
#MDMC2193896

BETHESDA

6017 SHADY OAK LANE

5 Beds

5 Baths

4,546 Sq.Ft.

$2,840,000

MLS#: MDMC2193896

New on site 4 days ago
Coming soon
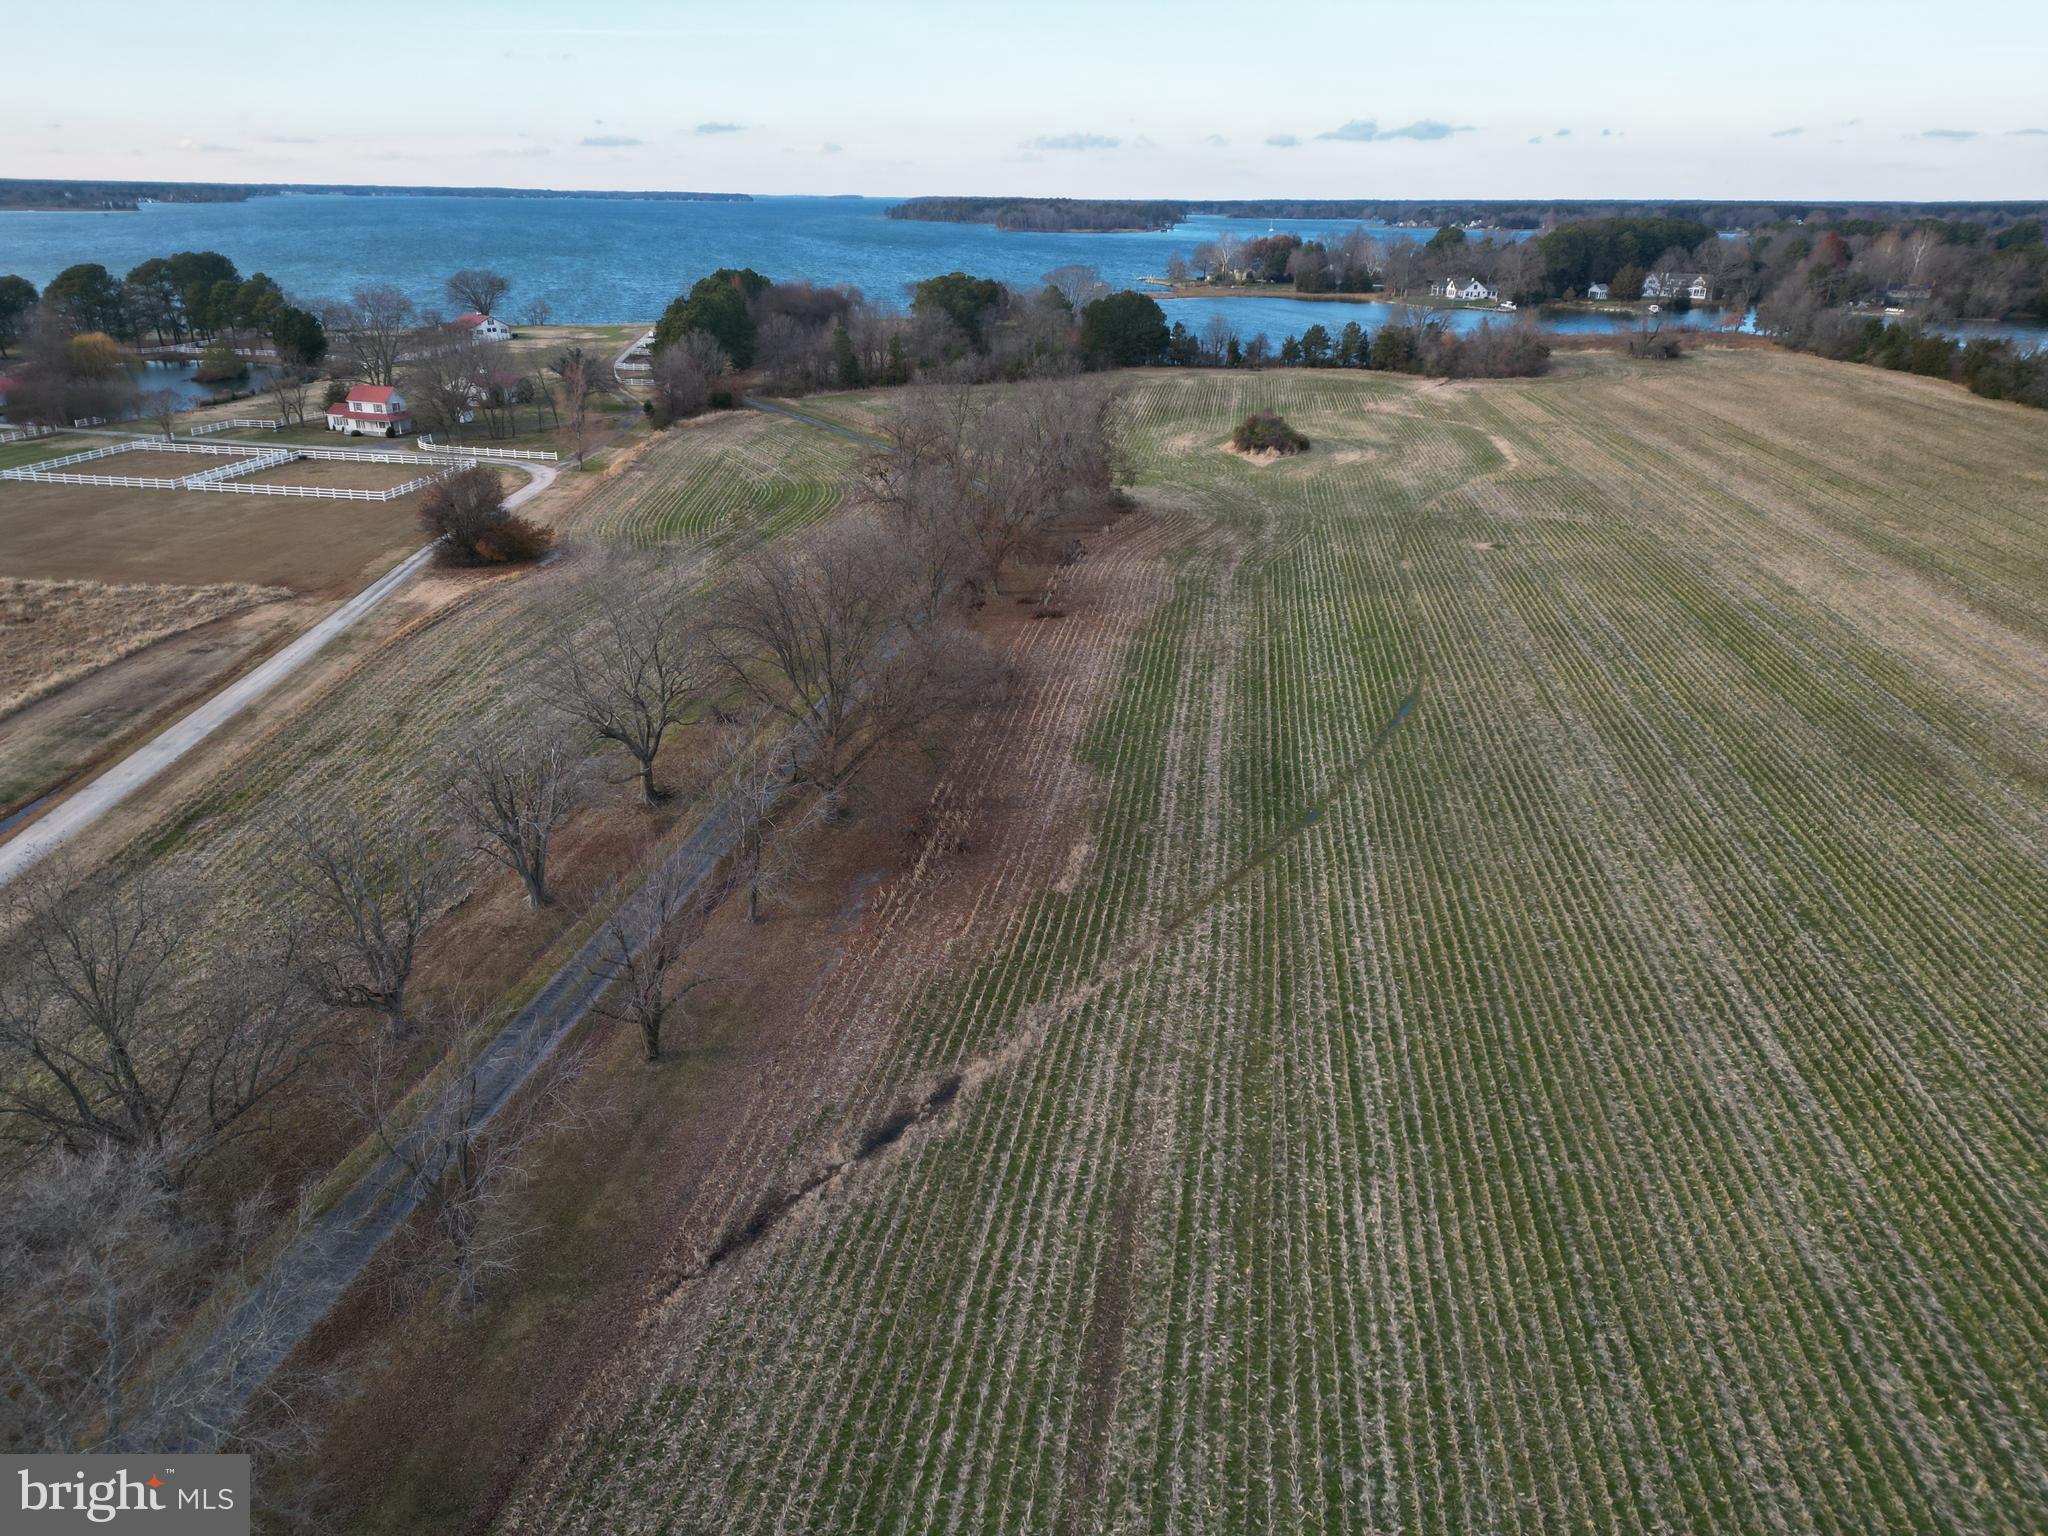
Discover a captivating blend of traditional charm and  vintage coastal  in this charming 3-bedroom, 2-bathroom residence, recently  updated in spring 2026 (some work still in progress)  enhancing its already impressive appeal. Nestled in a serene rural setting, this home boasts  picturesque views along the banks of Cox Creek, offering panoramic western vistas that will take your breath away, especially as the sun sets on the horizon.  Step inside to find a thoughtfully designed interior featuring rich wood floors and upgraded countertops that elevate the kitchen, a home  perfect for gatherings. The cozy living area, complete with a brick fireplace and mantel, invites warmth and relaxation. Enjoy the convenience of an entry-level bedroom and a traditional floor plan that flows seamlessly throughout. The exterior is equally impressive, featuring a private beach and a circular gravel driveway that accommodates ample parking. With 548 feet of waterfrontage, indulge in fishing, boating, or simply soaking in the tranquil surroundings. The property includes a private dock with electric hoist and ramp, making water access effortless. Additional highlights include a guest house(2BR, 1.5 BA, screened porch) and storage building providing versatility for equipment or hobbies. The secluded parcel offers year-round access, ensuring your retreat is always within reach. This home is not just a residence; it's a lifestyle waiting to be embraced. Don't miss the opportunity to make this serene haven your own!   Privacy without isolation...less than 30 minutes to Annapolis, 50 minutes to Baltimore or DC.  Convenient to area restaurants and points of interest. Not in a subdivision.  Perfect for multi-generational living, private guest quarters,  or possible rental income. Room for expansion of living spaces.  Former pool area could be revitalized, subject to county approval.
#MDQA2017820

CHESTER

300 WOODS POINT ROAD

3 Beds

2 Baths

1,704 Sq.Ft.

$2,840,000

MLS#: MDQA2017820

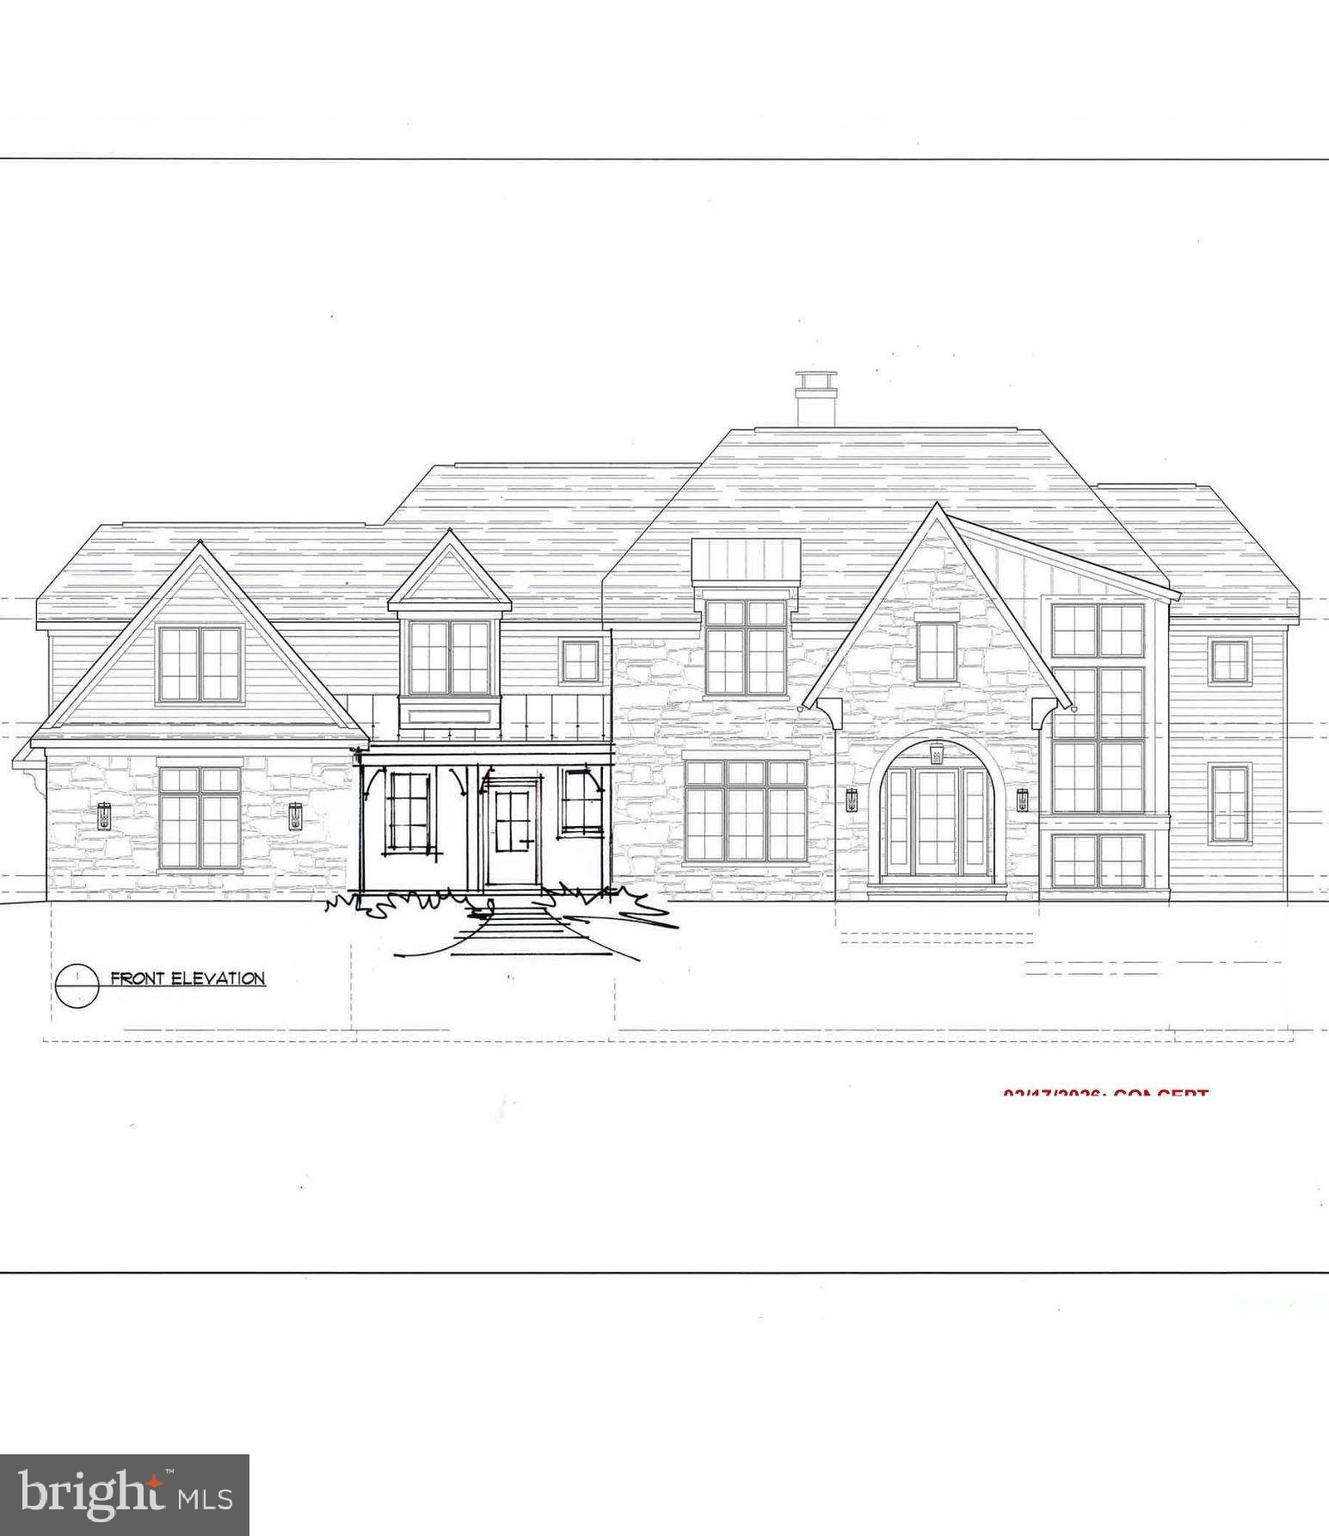
Experience a once-in-a-lifetime neighborhood from FLH by Foxlane Homes. North Wayne, a charming, tree-lined enclave of 18 new, custom homes just within walking distance of downtown Wayne offers families a storybook location and unparalleled lifestyle in Radnor Township. Notable for its immaculate, three-quarter+ acre homesites and uncompromised home craftsmanship, your custom home dreams are all possible in this sought-after location just steps from Wayne's best dining, shopping and entertainment.


OPEN HOUSE  for new Fenimore Model Home will be  Thursdays and Fridays 11am-3pm at 303 Walnut Ave.
#PADE2090272

WAYNE

427 RADNOR STREET RD

5 Beds

3 Baths

3,952 Sq.Ft.

$2,839,990

MLS#: PADE2090272

This property will be offered at Public Auction on Monday, January 19, 2026 @ 1pm. The listing price is the opening bid only and in no way reflects the final sale price. 10% down due at auction, 2% transfer tax to be paid by the purchaser, real estate taxes prorated. This highly productive, mostly tillable 91.3 acre property is currently used to support one of our regions largest wholesale flower distributors. In addition to the excellent soil, the farm benefits from a significant stream providing an additional water source. The property also includes a host of farm buildings that have been commercially improved to help with flower production. The 91’ x 58’ main building has been renovated to feature multiple office spaces, conference rooms, a walk in cooler, a bathroom, and a HVAC system. All structures sit off the main road yet remain easily accessible for daily operations and transport needs. Additional buildings will be empty and measure 71’ x 33’, 70’ x 50’, 105’ x 24’, 83’ x 36’, along with a 48’ x 9’ storage building, offering great flexibility for agricultural, commercial, or storage needs. The property is enrolled in Clean & Green and is preserved. Property has been recently subdivided and will allow for future construction of a farmhouse. Following the real estate, we will offer a variety of greenhouses, tunnels, production equipment, various office equipment, plant material, and household items.
#PALA2080218

MOUNT JOY

690 KRAYBILL CHURCH ROAD

None Beds

1 Baths

4,452 Sq.Ft.

$2,830,000

MLS#: PALA2080218

Stunning Edgemoor colonial nestled on a premiere, nearly 1/2 acre fenced lot with meticulous landscaping designed by renowned firm Oehme,Van Sweden.  This classic home boasts four bedrooms, including a main floor suite, updated bathrooms, sunny breakfast room/family room addition with views to the expansive terrace and heated pool with autocover!  A banquet sized dining room and formal living room beckon with walls of windows and French doors to capture the natural light.  A cozy basement features a rec room, full bath, huge laundry room and extra storage.  An enormous level walk in attic increases the storage on the second floor, and charming built ins are found in the bedrooms throughout.  A detached two car garage is accessed from the rear of the property as well.  Located in the Whitman HS cluster and walking distance to Metro, the Edgemoor Club, and the best of Bethesda's dining and shopping options.
#MDMC2065058

BETHESDA

7527 HAMPDEN LANE

4 Beds

4 Baths

3,599 Sq.Ft.

$2,830,000

MLS#: MDMC2065058

Coming soon
Introducing Union Row - a collection of 4 designer homes coming to the exclusive Fitler Square neighborhood, lining 25th Street between South and Naudain streets. This community offers the rare combination of size, layout and location along with a full service elevator entering each floor and a 2 car garage. The homes offer an expansive 38' width facing west over the 1 story Philadelphia School - the views and light will be unmatched. The first floor offers a well laid out foyer with plenty of storage, an office, full bathroom and access to the large 2 car GARAGE. The second floor features a HUGE entertaining area. The massive Porcelanosa kitchen is the heart of the home and includes a panel ready Thermador appliance package. The truly unique part of the home is the massive deck off the living room - it offers almost 400 sqft of private outdoor space. Floor 3 conveniently features the Primary suite - this incredible oasis holds a huge bedroom and lounge space, massive walk in closet and the ultimate shower room adorned with Porcelanosa tiles. You will have fully unobstructed western views. The top floor features 3 bedrooms and 2 full bathrooms along with a bar to service the huge roof top deck. Now is your chance to get in early and customize your finishes. These homes will have tax abatement pending and builder 1 year warranty. Reach out for more information! HOA fees and taxes are not $1 and are TBD. Taxes and square footage are the responsibility of the buyer to verify independently.
#PAPH2632832

PHILADELPHIA

2429 SOUTH STREET UNIT B

4 Beds

4 Baths

3,750 Sq.Ft.

$2,825,000

MLS#: PAPH2632832

Experience a once-in-a-lifetime neighborhood from FLH by Foxlane Homes. North Wayne, a charming, tree-lined enclave of 18 new, custom homes just within walking distance of downtown Wayne offers families a storybook location and unparalleled lifestyle in Radnor Township. Notable for its immaculate, three-quarter+ acre homesites and uncompromised home craftsmanship, your custom home dreams are all possible in this sought-after location just steps from Wayne's best dining, shopping and entertainment.
Easily bring your custom home dreams to life with FLH by Foxlane Homes. 

Choose from our exceptional home plans and personalize with your preferred interior and exterior finishes. Or for a more extensive customization experience, work one-on-one with our architect and design partners

One of two distinct floor plans available at North Wayne, The Fenimore or Harrison floorplans are fully customizable. The neighborhood's eighteen unique elevation options and abundant customization opportunities ensure a truly one-of-a-kind home for your family.
To be built new construction. Our North Wayne community is located at the intersection of Walnut Avenue and Radnor Street.

OPEN HOUSE  for new Fenimore Model Home will be  Thursdays and Fridays 11am-3pm at 303 Walnut Ave.
#PADE2079292

WAYNE

321 E BEECHTREE LN

5 Beds

3 Baths

5,100 Sq.Ft.

$2,819,000

MLS#: PADE2079292

Graystones Preserve | Northeastern Pennsylvania

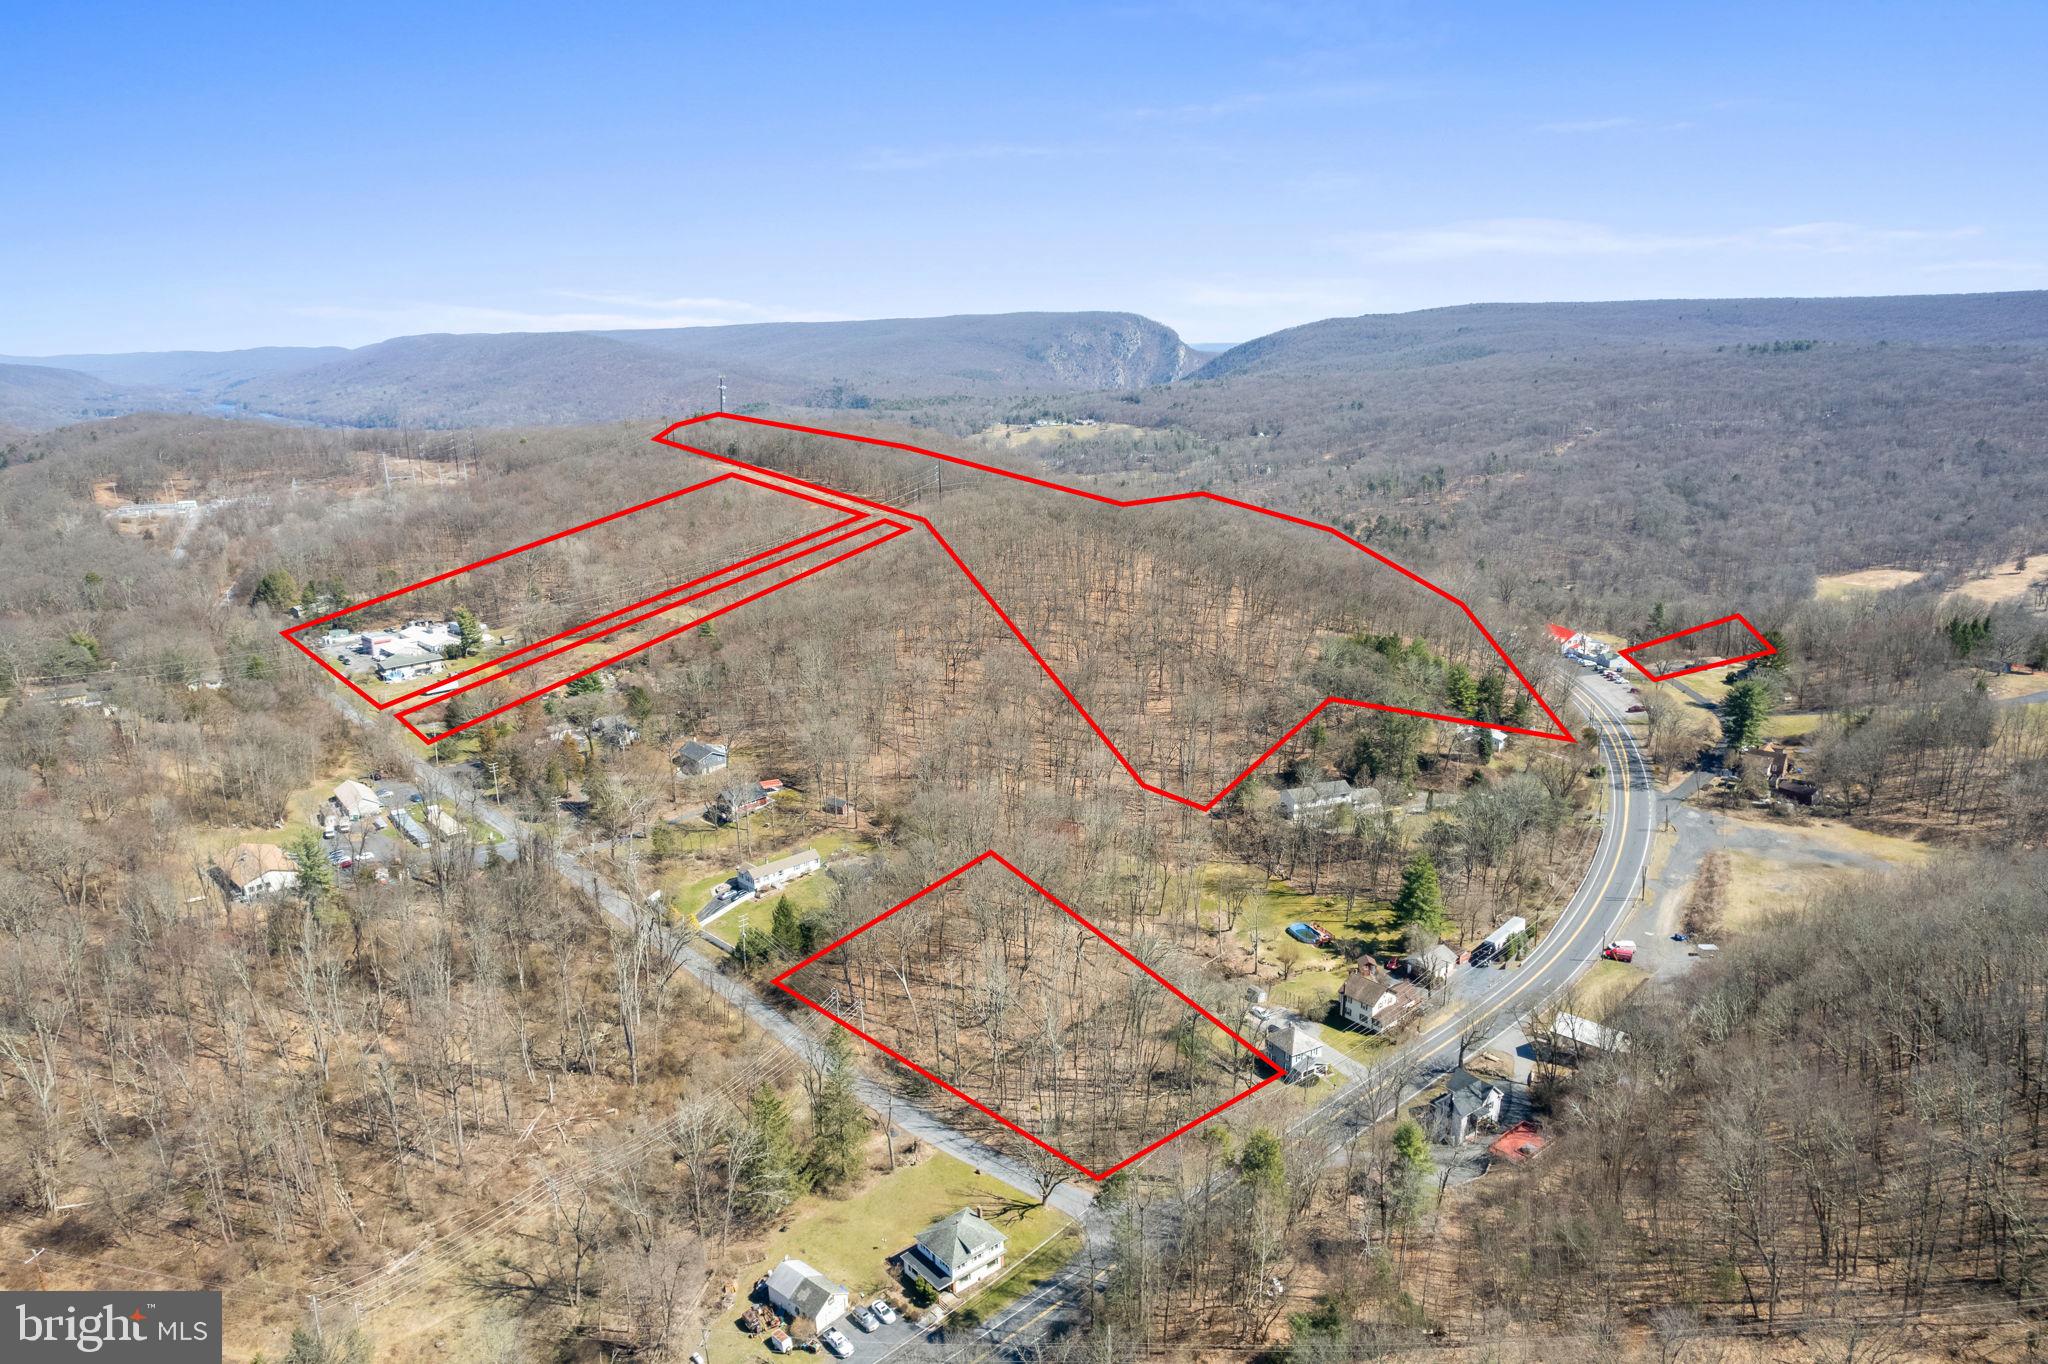
Discover an extraordinary opportunity at Graystones Preserve - an exclusive, private 3,798-acre mountain sanctuary designed for a limited number of owners seeking unmatched beauty, privacy, and recreation. Each buyer acquires a 3- or 12-acre homesite along with shared ownership in one of the largest private preserves in the region.

Set amid rolling hills and surrounded by protected state lands, these thoughtfully positioned homesites offer sweeping 25-mile view corridors, river and valley vistas, and direct access to a pristine 3.5-mile trout stream with waterfalls, native wildlife, and soaring bald eagles. Every homesite is designed for independence and comfort, with private well and septic systems, robust internet, and year-round accessibility.

Graystones Preserve blends rugged natural beauty with refined amenities. Planned features include a private lodge with great room and entertainment kitchen, master guest suites, a resort-style pool overlooking panoramic views, a 200-acre open meadow, organic gardens, fitness facility, gun club, and fly-fishing and outdoor recreation resources. Owners will also enjoy optional services such as property maintenance, housekeeping, grocery delivery, and private chefs.

With miles of trails for hiking, biking, and ATV use, the preserve offers a rare balance of seclusion and connection - an ideal retreat for families and like-minded outdoor enthusiasts. Conveniently located just 90 minutes from Philadelphia and approximately two hours from New York City, Graystones Preserve is both a peaceful escape and an accessible gathering place.

Homesites available:

3-acre parcels: $595,000–$675,000
12-acre parcels: $750,000–$975,000
A once-in-a-generation opportunity to own within a legacy property - over five times the size of Central Park - where nature, privacy, and luxury coexist.

Taxes TBD.
#PACC2006718

ALBRIGHTSVILLE

614 GRAYSTONES JERAS RD LOT P-8

4 Beds

4 Baths

4,336 Sq.Ft.

$2,814,000

MLS#: PACC2006718

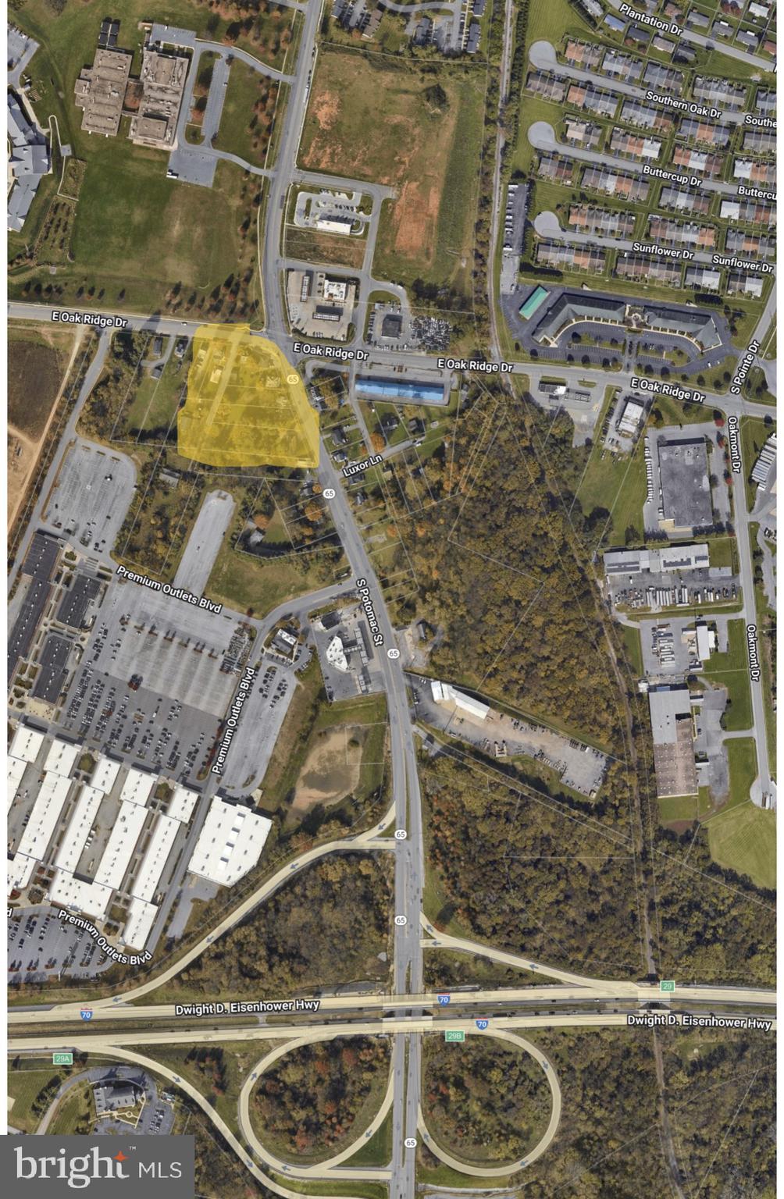
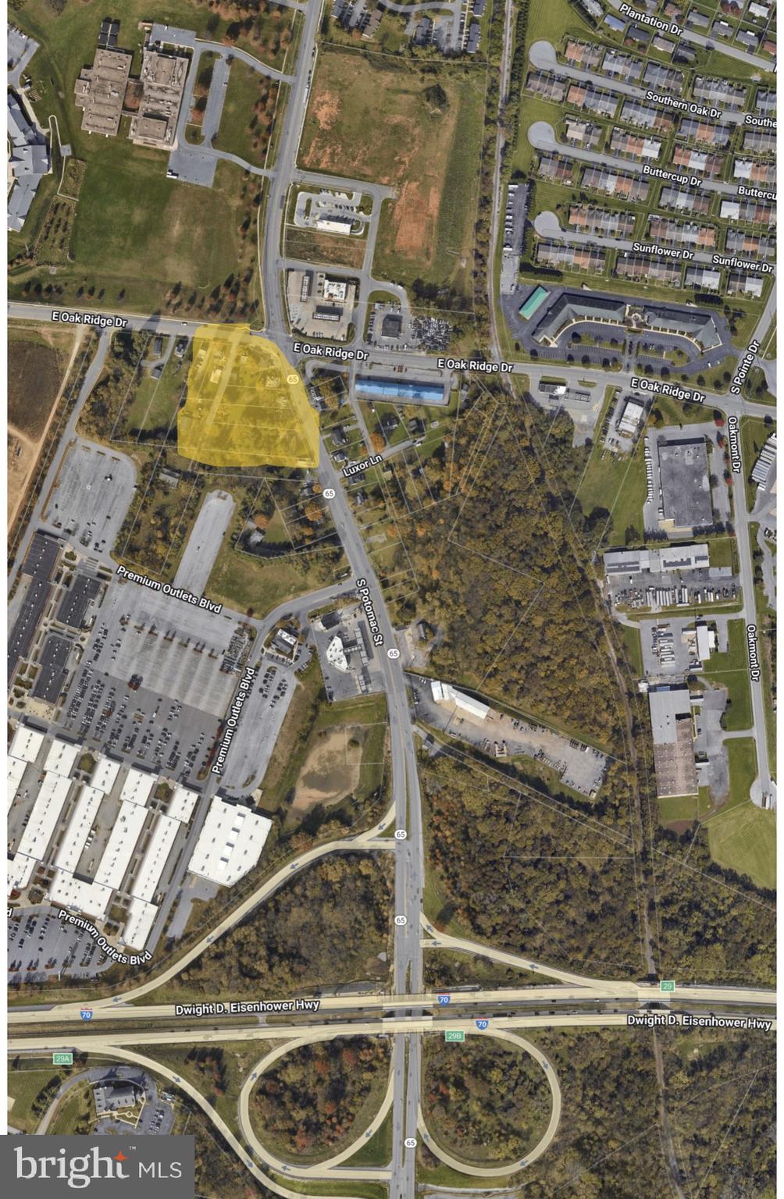
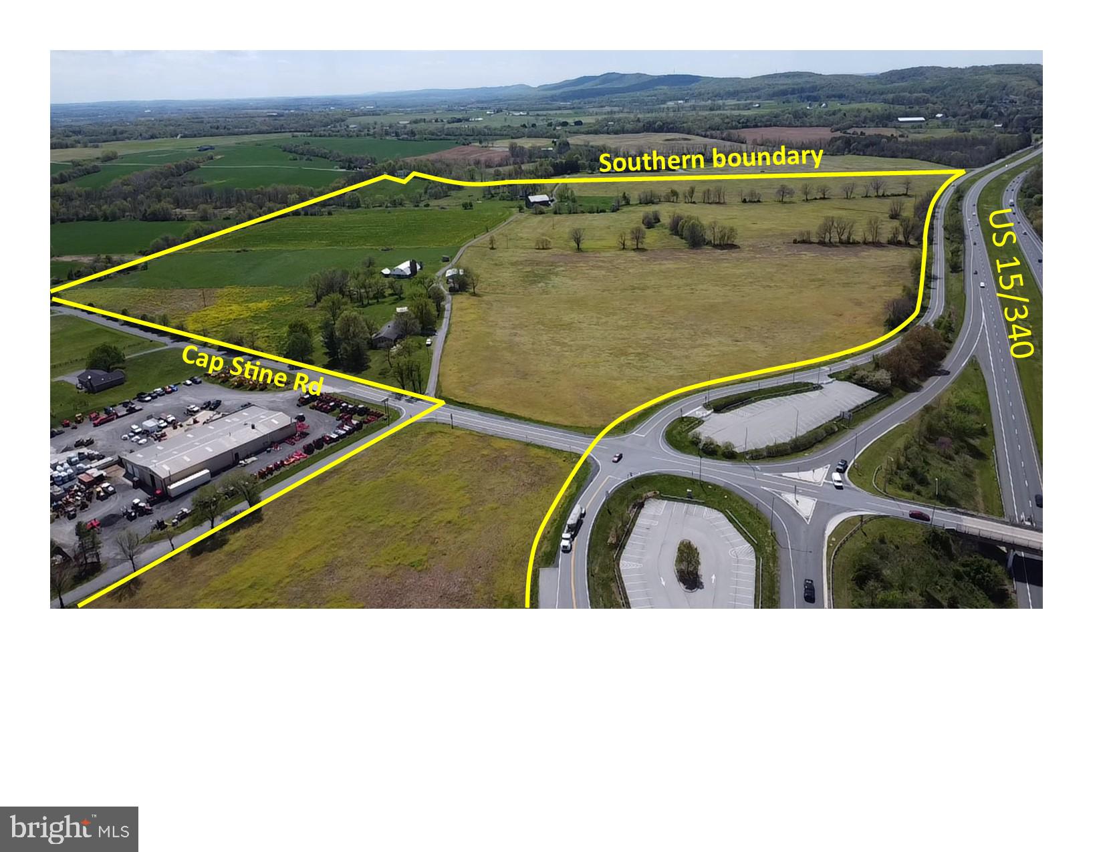
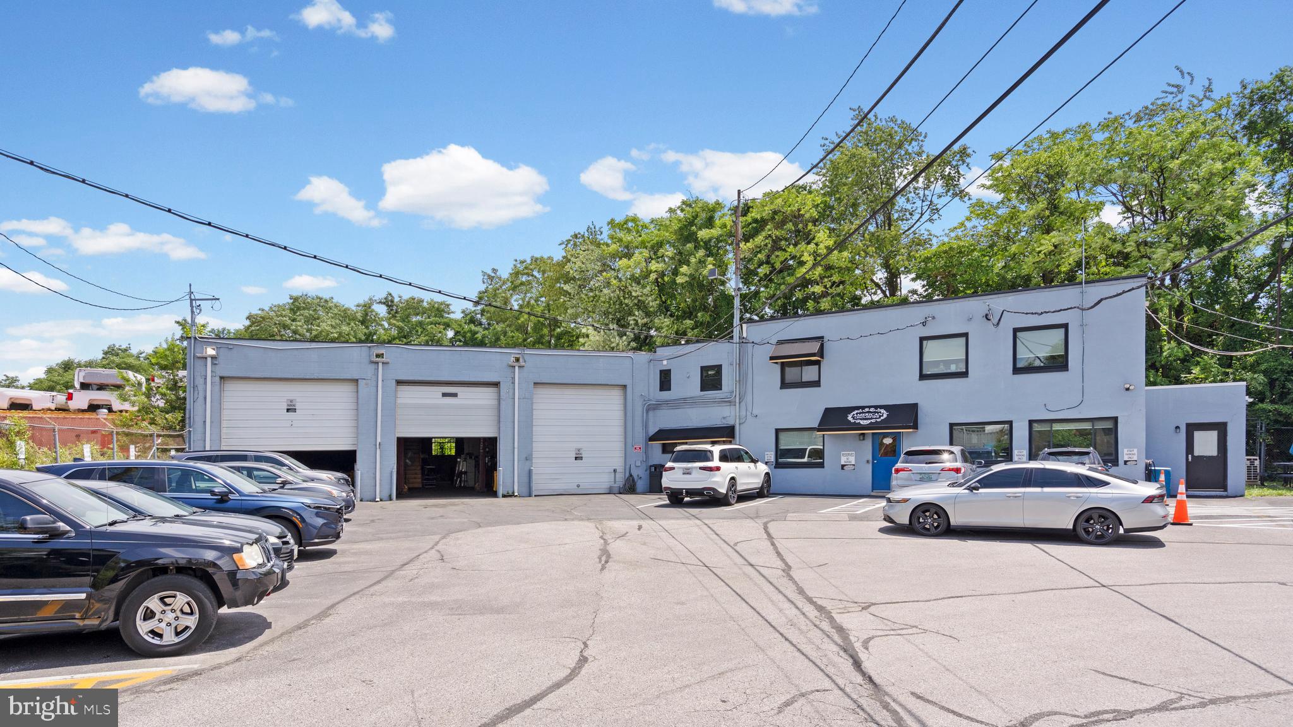
Opportunity to build to suit. Zoned W1-Business Local with over 50 categories of approved uses including office, daycare, retail, warehouse, and much more. Situated within heavily populated business district Easy access to MD-100, Baltimore-Washington Pkwy (I-295) and I-95.
#MDAA2000034

HANOVER

7320 RACE ROAD

None Beds

None Baths

7.58 acres

$2,812,000

MLS#: MDAA2000034

**SUNDAY OPEN HOUSE CANCELLED** Renovated Cape Cod in the beloved Whitehall Manor / South Bradley Hills, featuring a coveted walking path to Edgemoor / Bethesda Row. Set on a rare third-acre lot with a hidden two-car garage, serene trees, custom hardscape, and a private PUTTING GREEN!

Come home to a welcoming entry where the sun-filled front living room flows seamlessly into a spacious formal dining room. The circular flow surrounds a newly updated kitchen, complete with a center island, gas range, beverage bar, and dual-tiered peninsula—opening to the window-lined rear addition.  Cozy living spaces capturing picturesque views of cherry trees, lush greenery, and Bethesda’s evening skyline.  Two separate family rooms, each anchored by its own fireplace, provide exceptional flexibility for gathering, relaxing, or hosting. Custom built-in cabinetry in both the family room and library adds warmth and a tailored, inviting feel. Completing the main level, a versatile library/office can EASILY FUNCTION AS A FIRST FLOOR BEDROOM, with double closets and a 1ST FLOOR FULL BATH conveniently located just down the hall—perfect for guests or evolving lifestyle and family needs.

The upper level offers the primary oasis and 3 additional charming bedrooms.   The front rooms enhanced by their classic dormered nooks, are ideal for reading or relaxing. The primary suite features a newly renovated bath, double walk-in closets, and tranquil treetop views, creating a peaceful, private escape.

The full walk-out lower level offers exceptional versatility, featuring a mudroom with direct access to the attached two-car garage, a spacious family room with a third fireplace, a private guest suite, and a dedicated yoga/art studio or flexible space tailored to your lifestyle.

Double walk-out doors open to a beautifully hardscaped patio with a stone fire-pit, overlooking the lush, expansive lawn and mentioned putting green—perfect for outdoor entertaining.

All less than one mile to the heart of Bethesda, with easy access to restaurants, shopping, the Crescent Trail, and Red-Line Metro.   Located in the highly sought-after WHITMAN CLUSTER / Pyle Middle School / Bradley Hills Elementary.

***Some photos are digitally enhanced to reflect the brand-new roof installed 3/19.
#MDMC2218972

BETHESDA

7303 HONEYWELL LANE

5 Beds

4 Baths

5,538 Sq.Ft.

$2,803,000

MLS#: MDMC2218972

None
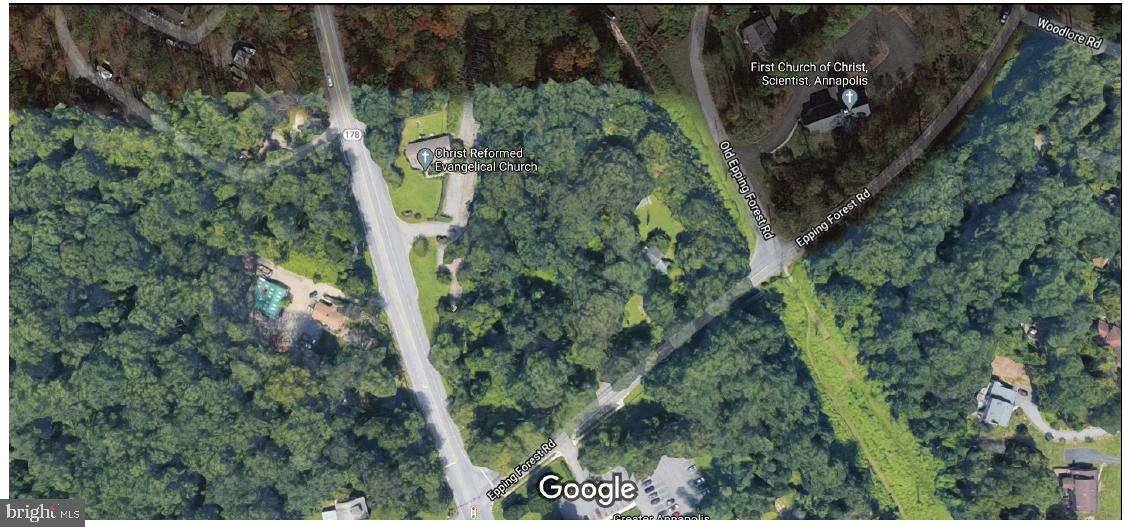
#MDPG2184114

CAPITOL HEIGHTS

CENTRAL AVENUE

None Beds

None Baths

2.71 acres

$2,800,000

MLS#: MDPG2184114

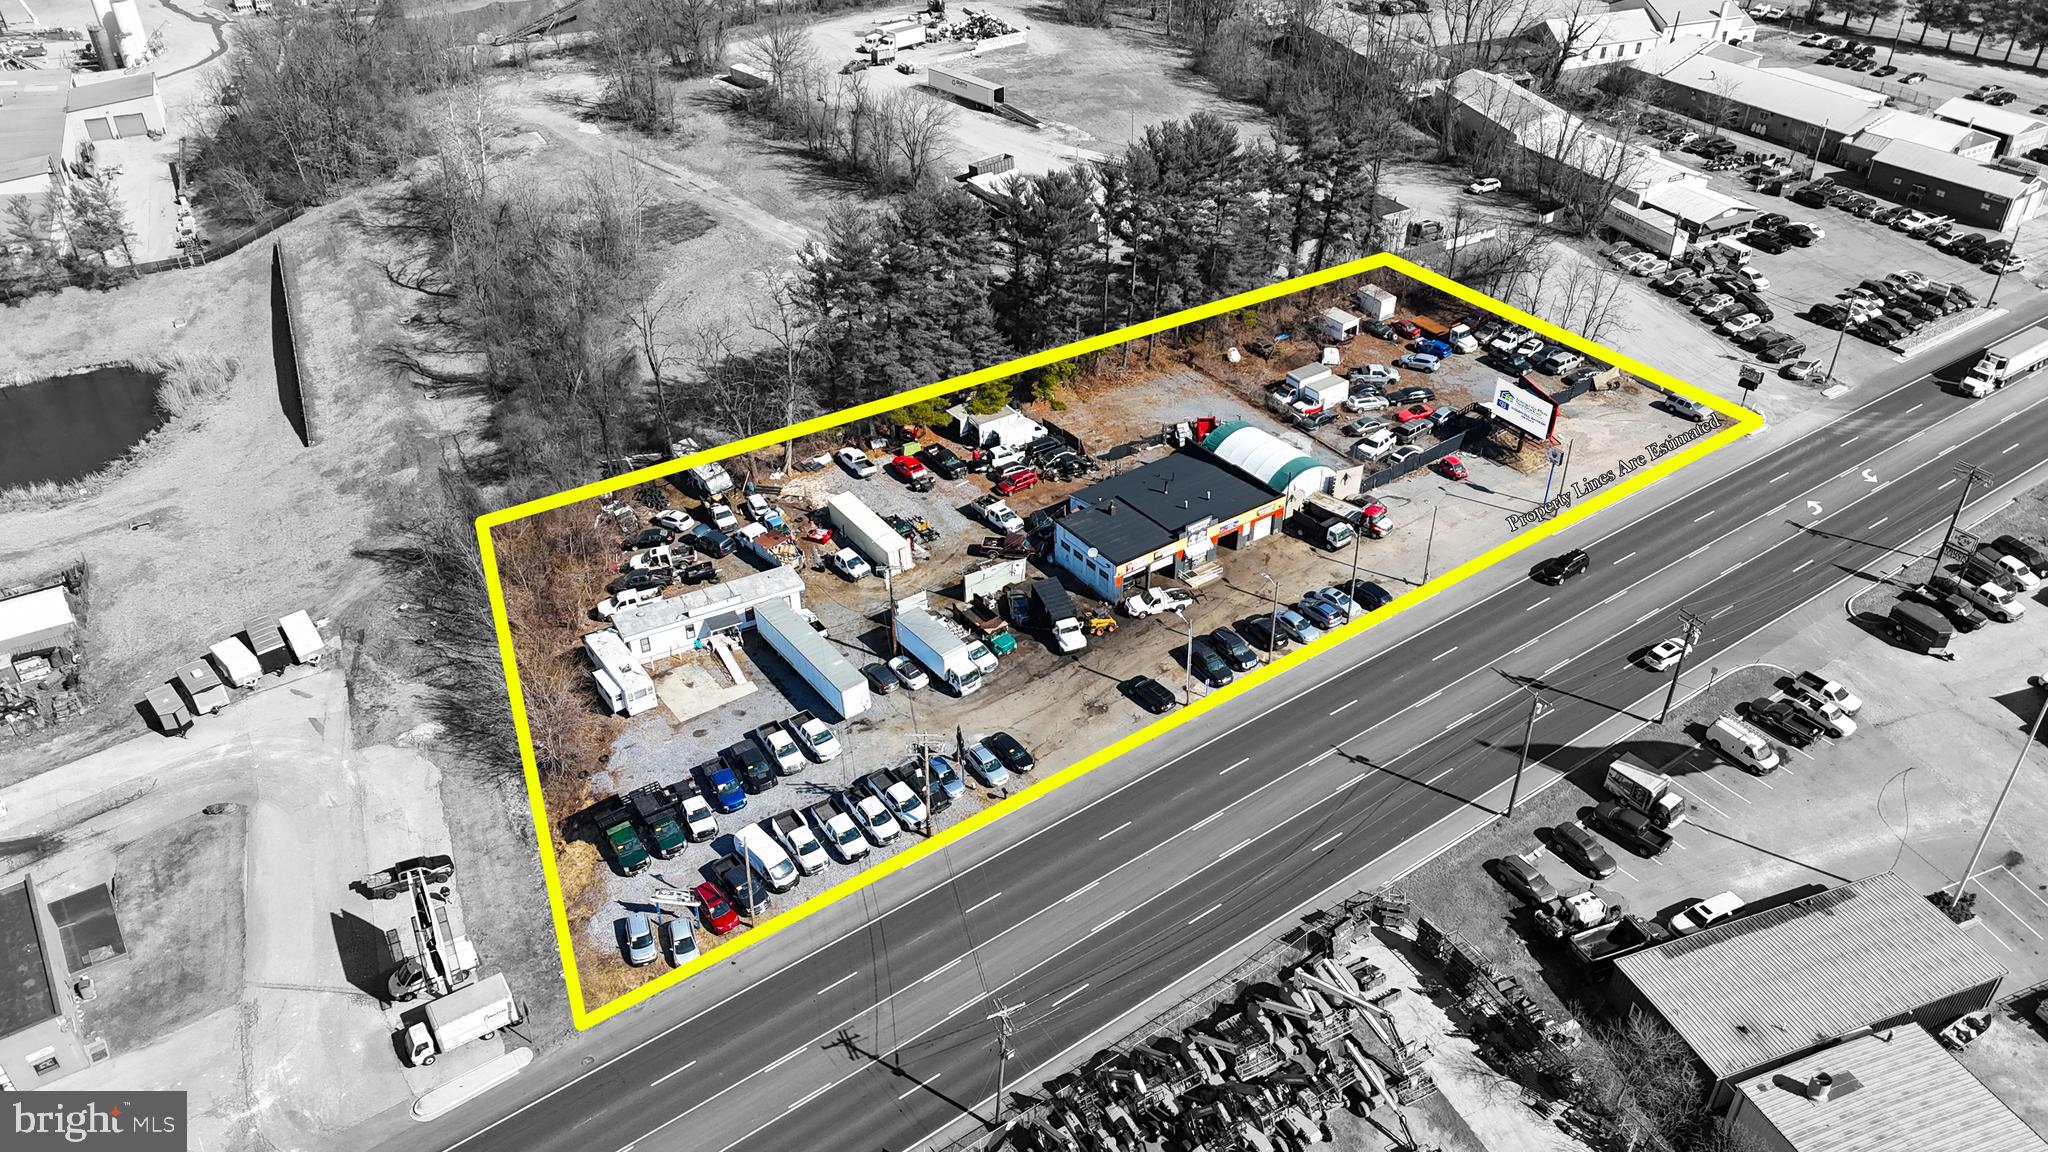
1st time offered --family compound 2 homes on 9.892 ac +/- with main zoning of ML, DR on Rt. 7 and MLR between.  Value in land/zoning. Great opportunity for user/investor with build to suit or income potential.  Do not drive in without appointment.  Call LA for package +/or internet documents.  Also land & residential listing. 11131 Phila. Included too. Subject to leases
#MDBC2032744

WHITE MARSH

11129-31 PHILADELPHIA ROAD

None Beds

None Baths

1 Sq.Ft.

$2,800,000

MLS#: MDBC2032744

The definition of Location, Location, Location!  One of the most sought after spots on the Sassafras River. 
Unbelievable year-round sunsets, deep water dock with multiple slips, an ideal elevation with easy access to the water,  panoramic water views that seem endless, and a remarkable  well designed, quality built home and guest home with some of the finest materials throughout.  Designed to take in spectacular views of the Sassafras River, most rooms have a wall of windows and glass doors connecting the interior to the outdoor waterfront living areas.  One must see this property and home in person to truly appreciate all that it has to offer.
#MDCC2010764

EARLEVILLE

281 HOLLY DRIVE

5 Beds

4 Baths

4,803 Sq.Ft.

$2,800,000

MLS#: MDCC2010764

CENTRAL AVENUE TRANSIT DISTRICT
Prime 2.71-Acre Development Opportunity!

Directly Across from Addison Road–Seat Pleasant Metro | Capitol Heights, MD. A Rare Chance to Shape the Future of Transit-Oriented Living in Prince George’s County.

Positioned at one of PG County’s most strategic transit gateways, this 2.71-acre site offers unmatched proximity to the Addison Road–Seat Pleasant Metro Station, sitting just steps away from the platform. With proposed higher-density, transit-oriented growth, this property stands at the center of the region’s long-term vision for vibrant, walkable, mixed-use communities.

The county’s sector plan calls for the expansion of the Local Transit-Oriented (LTO-E) boundary to include this parcel, allowing a rezoning from RSF-A. This change is directly aligned with:
Policy LU 13 – Promoting transit-oriented development
Policy HN 11 – Encouraging multi-unit housing near transit

The LTO-E zone supports the intensity, scale, and design flexibility needed for multifamily, mixed-use, and pedestrian-focused development, enabling a project that seamlessly integrates with the station area and surrounding growth.

 2.71 acres of developable land
Proposed zoning: LTO-E (Local Transit-Oriented)
Current zoning: RSF-A
Direct frontage along Central Avenue (MD-214)
Utilities and transportation infrastructure nearby
Tax IDs: 2058717, 2058709
#MDPG2184116

CAPITOL HEIGHTS

0 CENTRAL AVENUE

None Beds

None Baths

2.71 acres

$2,800,000

MLS#: MDPG2184116

Welcome to “Willow View” — a timeless Georgian Brick estate perched on 2.04 lush, private acres in one of Blue Bell’s most coveted neighborhoods, Normandy at Blue Bell. With iconic curb appeal, manicured grounds, and commanding presence, this home is not only recognized—it’s remembered. Behind the classic façade lies over 11,000 sq ft of flexible living space across four finished levels—ideal for multi-generational living, serious entertainers, and car enthusiasts. A 4-stop elevator ensures seamless access. A generator and sprinkler system (on a private well shared with a neighbor—yes, it’s free!) offer comfort, savings, and peace of mind. Nestled on a quiet cul-de-sac, the home backs to 5 acres of HOA-owned land and borders 7 acres of preserved trails adjacent to a 100-acre equestrian estate—an ultra-private setting just minutes from Gwynedd Valley’s train, local trails, and Springhouse Shopping Center. Custom-built in 1995 and extensively renovated in 2012 with continued updates, Willow View welcomes you with a marble-floored foyer and sweeping curved staircase (think Gone with the Wind). Formal living and dining rooms offer gas fireplaces, while a richly paneled study and sunny four-season room provide flexible spaces to work or unwind. The chef’s kitchen features beaded inset cabinetry, Dacor 6-burner range, Sub-Zero fridge, double ovens, warming drawer, Wolf steamer, and two dishwashers. A large island with prep sink and refrigerator / freezer drawers adds function. The butler’s pantry—with Sub-Zero wine fridge and glassware storage cabinetry—leads to the formal dining room. A second, fully equipped catering kitchen just off the main kitchen boosts your entertaining power. A few steps up, a lofted “kids’ family room” with built-ins and a study nook offers added space. The vaulted main family room wows with 27-ft ceilings, Palladian windows, four sets of French doors, custom cabinetry, brick fireplace with gas insert, Sub-Zero beverage fridge, and a recently refreshed saltwater aquarium. Upstairs, the second floor includes four spacious bedrooms and a versatile bonus room. The primary suite features a gas fireplace, custom walk-in closet, and spa-like bath with vaulted ceiling, jetted tub, steam shower, radiant heat, and towel warmer. A Jack-and-Jill suite and private en-suite with loft (and built-in desk) ensure everyone has space to spread out. The bonus room is ready to flex—office, playroom, fabulous closet, additional bedroom or retreat. The third floor offers a guest suite with full bath and oversized bonus room currently set up with a large platform for model trains or slot cars. The lower level is a true destination: full kitchen, dual-shower bath, gym, 1,200+ bottle wine cellar with new mahogany racks, cozy den with wood-burning fireplace, and custom theater with Runco projector, Stewart screen, stadium leather seating, acoustic panels, and its own HVAC. Billiards, arcade games, and more (negotiable) complete the space. A whole house central vac system, laundry chute, distributed audio system, state of the art camera and security system, and a holiday window lighting package enhance the home's functionality. All 73 of the double-hung windows have recently been replaced. Outdoors, enjoy a heated pool and spa with waterfall surrounded by mature landscaping. The driveway offers ample surface parking for 4+ cars and two basketball goals for full-court play. The 5-car garage setup (3-car attached + 2-car with breezeway access) is a dream for collectors—add lifts (as currently installed) and you’ve got 7-car capacity. Unfinished space above the 2-car garage could become a studio or office. All within the top-ranked Wissahickon School District and easily accessible to the major local and regional highway corridors. At Willow View, you're not just buying a home—you're elevating your lifestyle.
#PAMC2153690

BLUE BELL

110 BRITTANY WAY

5 Beds

5 Baths

11,078 Sq.Ft.

$2,800,000

MLS#: PAMC2153690

1 ... 279 280 281 282 283 ... 666
* Listings identified with the FMLS IDX logo come from FMLS and are held by brokerage firms other than the owner of this website. The listing brokerage is identified in any listing details. Information is deemed reliable but is not guaranteed. If you believe any FMLS listing contains material that infringes your copyrighted work please click here to review our DMCA policy and learn how to submit a takedown request. © 2024. First Multiple Listing Service, Inc.
 - property

Send a message

Message successfully sent.

Your message

What is 3 + 4 ?

Reason for contacting?

I agree to receive email communication and understand I can unsubscribe at any time.

I agree to be contacted by Charis Realty Group via call, email, and text for real estate services. To opt out, you can reply 'stop' at any time or reply 'help' for assistance. You can also click the unsubscribe link in the emails. Message and data rates may apply. Message frequency may vary. Privacy Policy

Sign Out

Virtual Assistant

Would you like to take the next step with this property? We can help you schedule a showing or virtual tour, or send you more details.

Yes, I would like more information.

Thank You for Your Reply, One of Our Agents will contact you as soon as possible

No, maybe later.

Thank you, you can always contact me via email, phone number or through the contact form.

Realhub AI

Lucy - Your AI-Powered Realtor

Update Your Temporary Password

Personalize your search

Enter your email and we'll notify you immediately when new listings match what you're looking for.

or enter email address

Already have an account ? Login here

Continue your home search

I agree to receive communications and understand I can unsubscribe at any time.

I agree to be contacted by Charis Realty Group via call, email, and text for real estate services. To opt out, you can reply 'stop' at any time or reply 'help' for assistance. You can also click the unsubscribe link in the emails. Message and data rates may apply. Message frequency may vary. Privacy Policy

Already have an account ? Login here

We use cookies

We use cookies primarily for analytics to enhance your experience. By accepting, you agree to our use of these cookies. You can manage your preferences or learn more about our cookies policy.