Properties

Browse or get in touch to schedule a walkthrough.

  • Nearby me
Price range

Popular Features

Community Features

Association

Property Features

Waterfront

View

Exterior Features

Interior Features

Style

10000 properties match your criteria

Updated 1 minute ago

E-Alert name
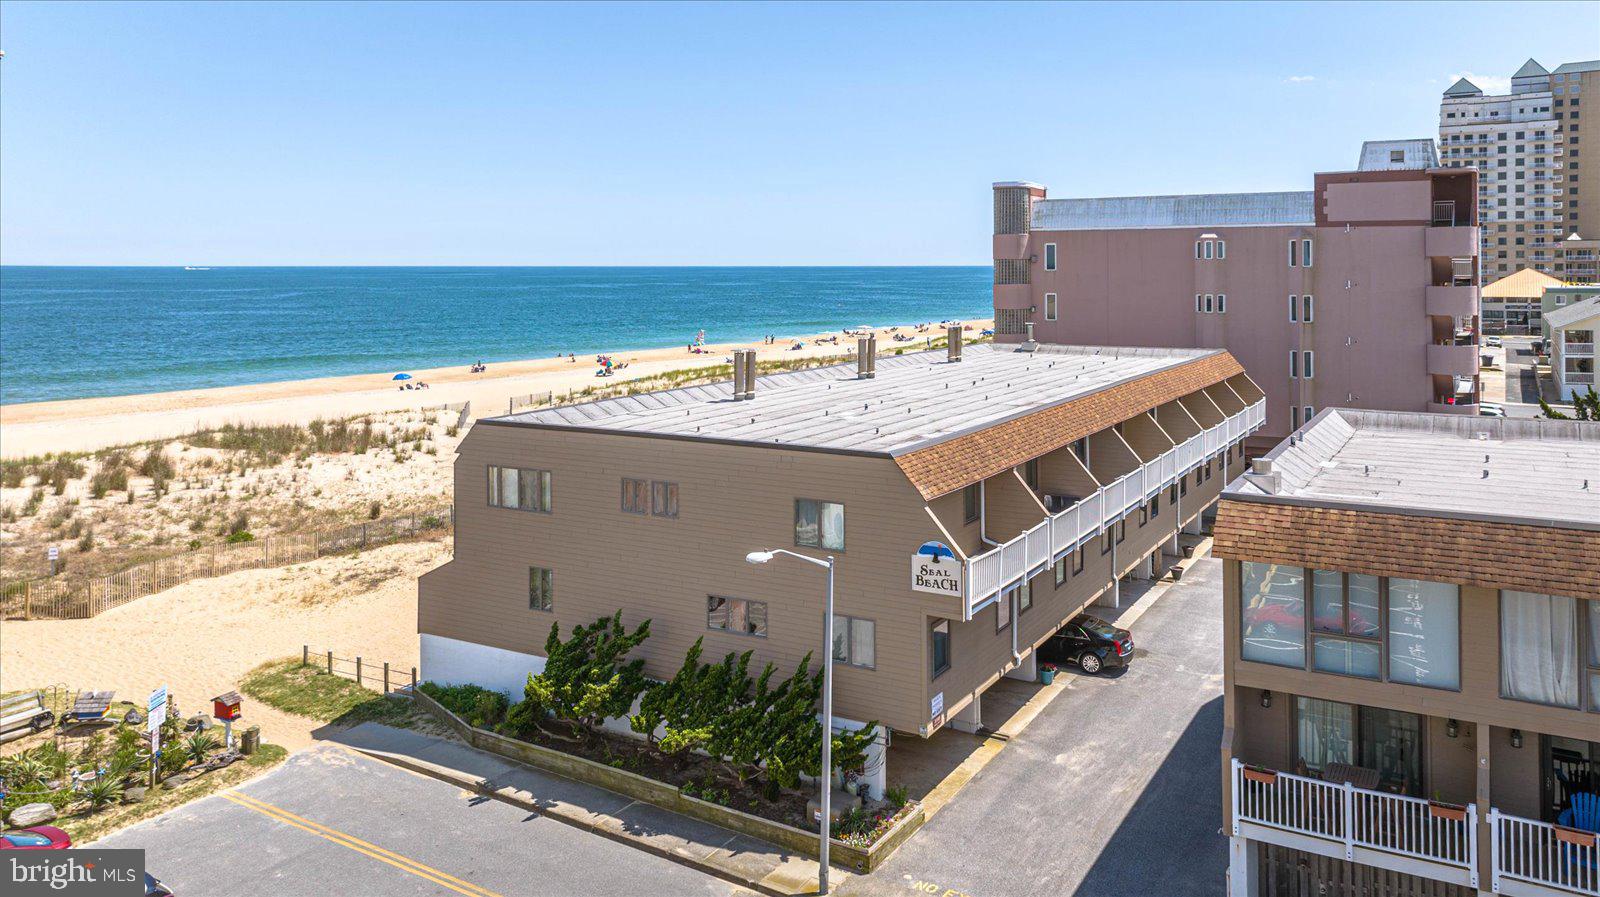
This is the quintessential beach house that you've been waiting for, located on the direct oceanfront with panoramic views of the waves and sand. Step inside to find a bright and open floor plan with a focus on the ocean and dune views. The kitchen boasts elevated cabinetry, Corian counter tops, stainless steel appliances, and a breakfast bar perfect for grabbing a bite to eat before hitting the beach. The dining area is ideal for sit-down meals and flows to the family room, making this a great space for friends and family to gather and entertain. Take the fun outside on the oversized sundeck with tranquil views of the ocean and beach. On the main level is a large bedroom with full bath access, and upstairs you'll find the oceanfront master suite with fantastic ocean views, a private oceanfront balcony to enjoy your morning coffee and evening wine, his-and-her closets, as well as an en-suite master bath. Also on this level is another large bedroom with its own private balcony and private full bath. With large bedrooms each having a full bath and an open living area, this home is perfect for entertaining and gathering at the beach. If you're looking for even more outdoor space, the ground level hosts a covered beachfront patio and a covered space to play in inclement weather days (or you can enclose it for even more indoor living space). The Seal Beach condominium is a well-run self-managed association that offers assigned parking with overflow spaces, as well as a private community beach area great for relaxing and soaking up some sun away from the crowds. Located in the prime mid-town location, not only are you just steps from the ocean, but you're within an easy walk to popular restaurants, bars, and entertainment. This property has been an exceptional rental property over the years, but is very clean and well-maintained, making it a great place to call your private beach retreat. Don't miss out on the opportunity to make a piece of classic Ocean City beach life your own with Seal Beach unit 5E.
#MDWO2027424

OCEAN CITY

5109 ATLANTIC AVENUE 5E

3 Beds

3 Baths

1,260 Sq.Ft.

$950,000

MLS#: MDWO2027424
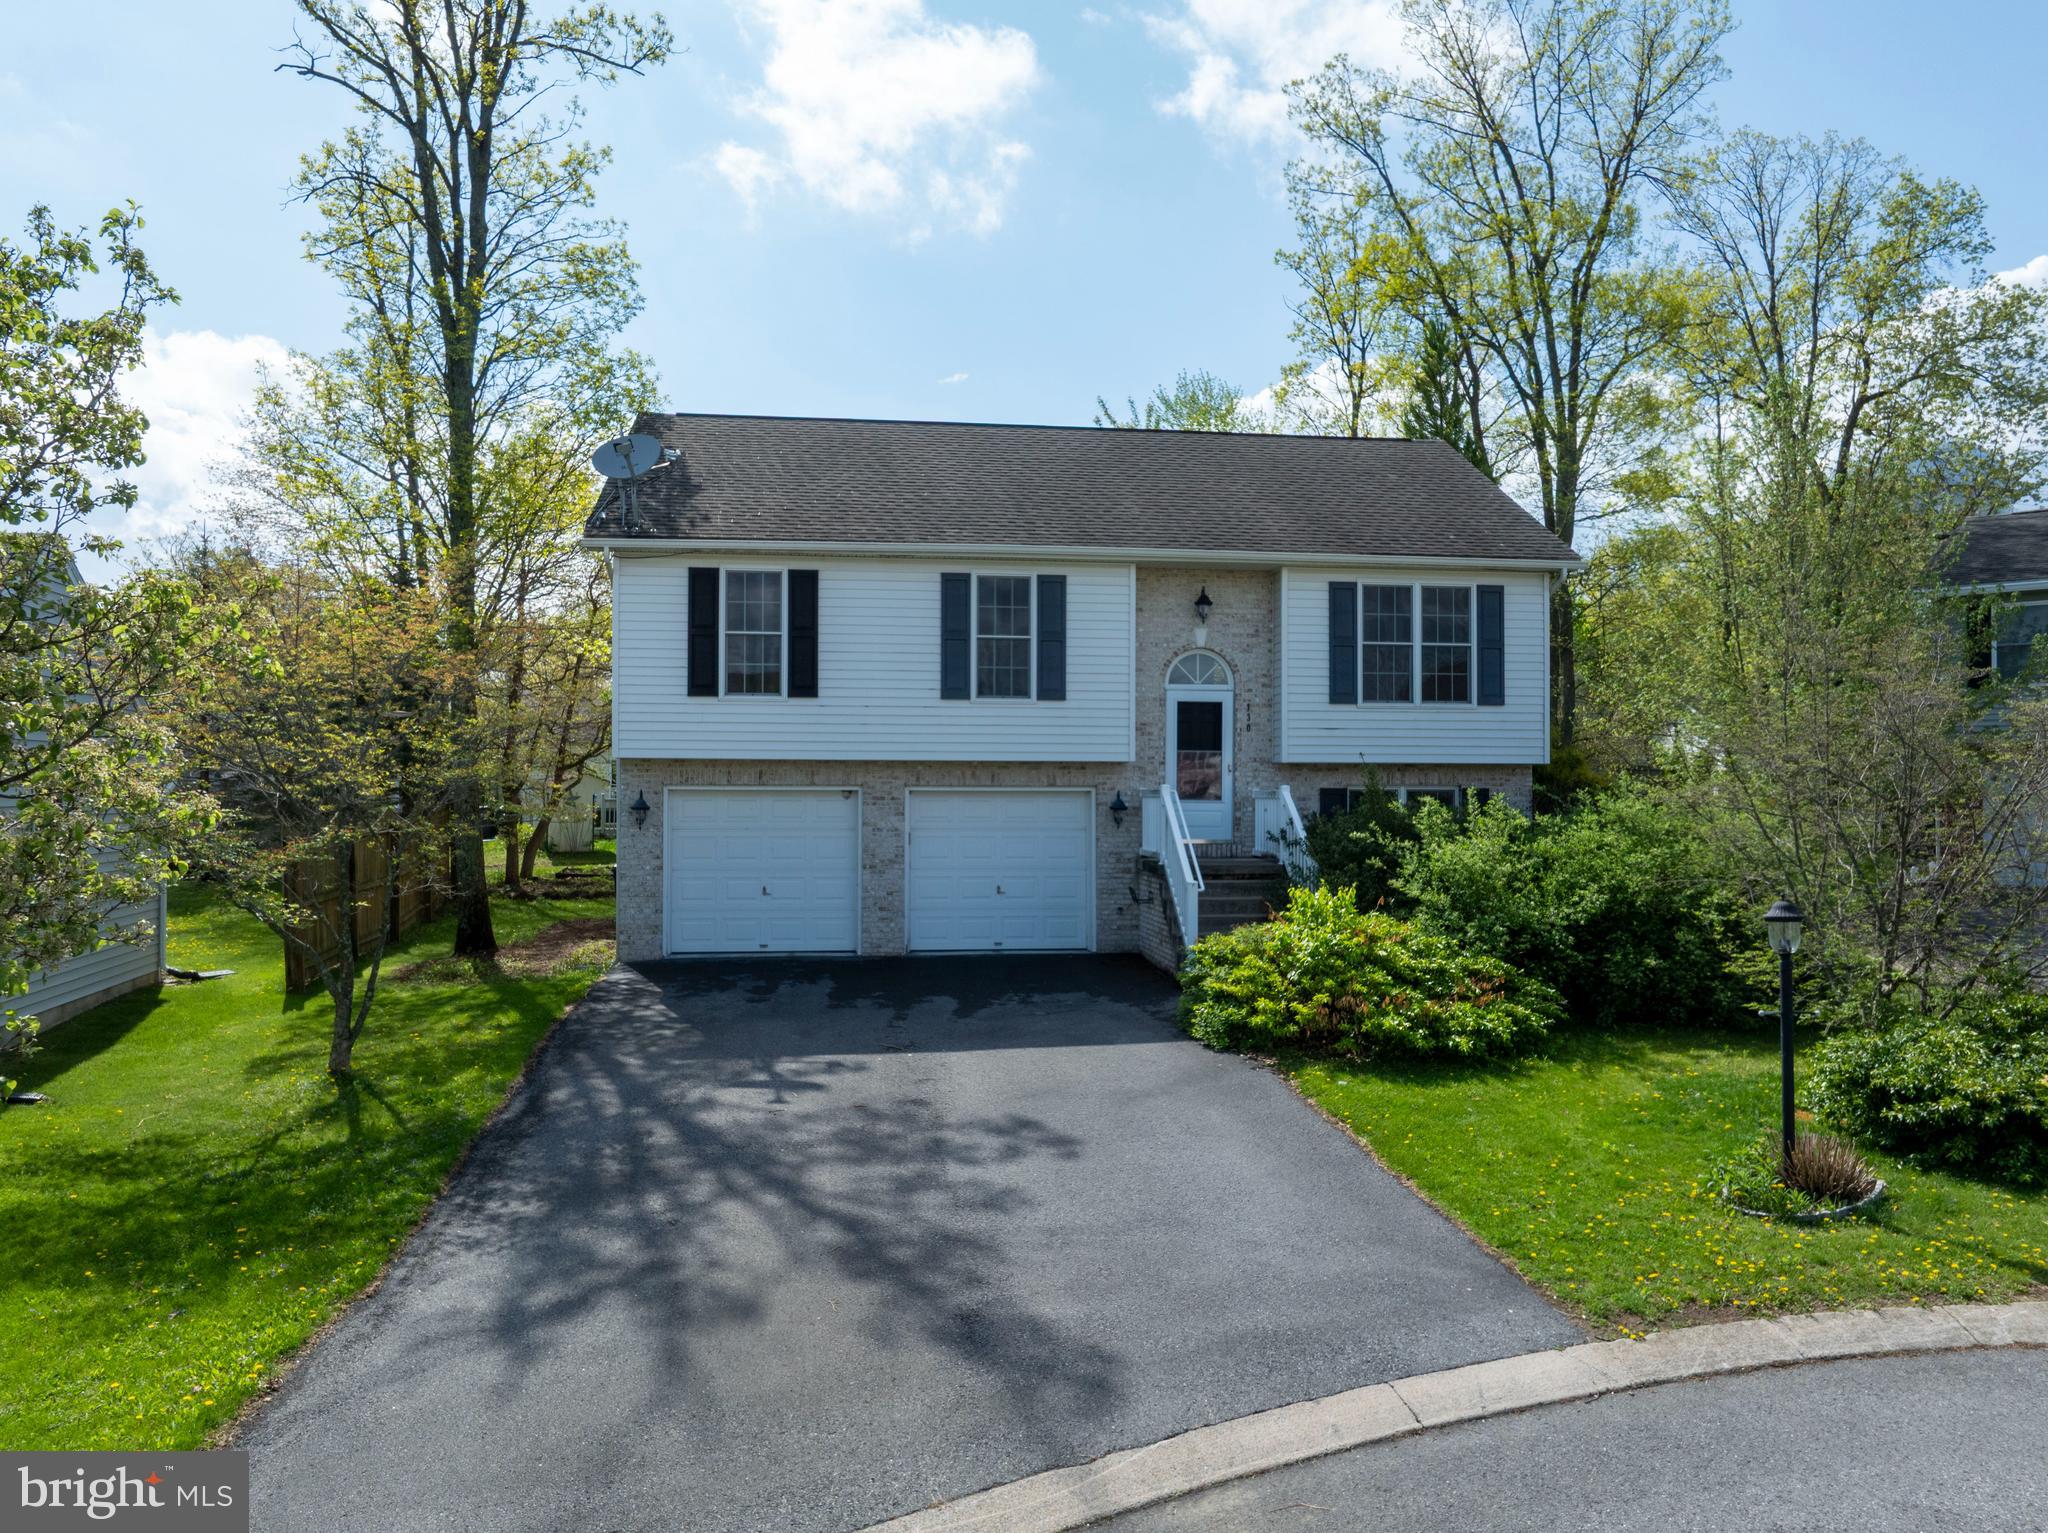
Terrific split entry home with covered back deck, 2 car garage and backs to neighborhood path. Situated at the end of a cut de sac and close to a neighborhood park.
Open main floor living and dining area with lots of natural light. Large kitchen. 
3 bedrooms with primary and a shared hall bath. Lower level features a family room or office, work space. Laundry located here. Large 2 car garage has door to yard. Nice shed in the back. 

Property being sold "as is".
Water and sewer are shut off.
#PACE2514570

STATE COLLEGE

130 CLEMSON COURT

3 Beds

2 Baths

1,671 Sq.Ft.

$295,000

MLS#: PACE2514570
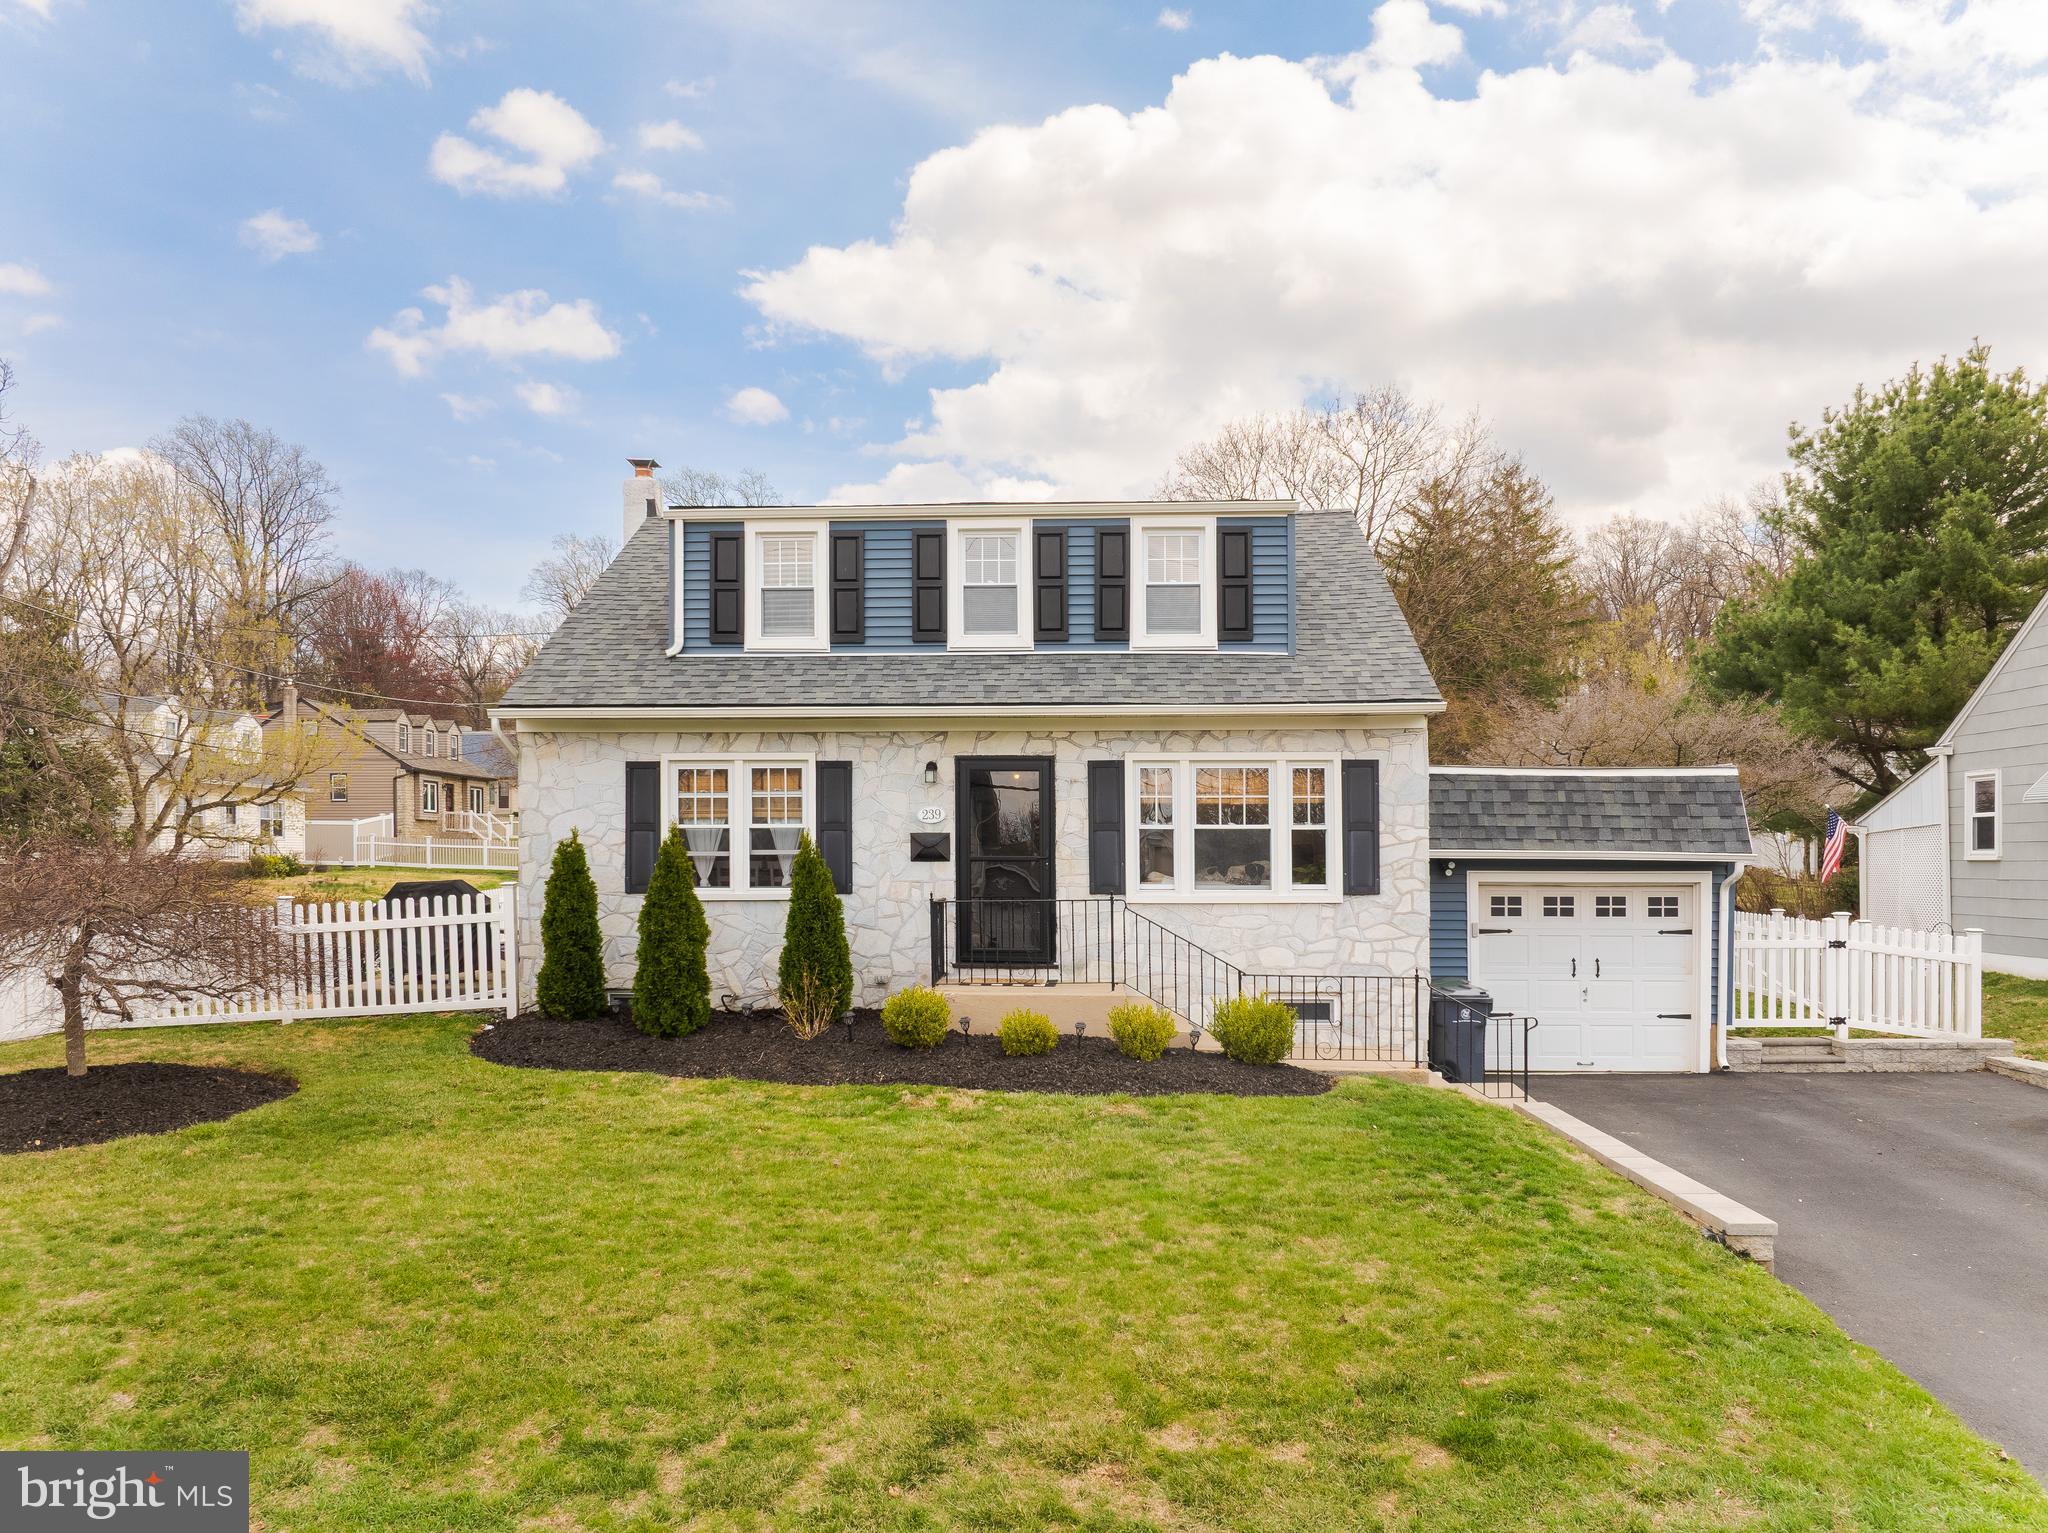
Welcome to your perfect haven! Located in the highly rated Abington School District, this delightful home is filled with warmth, character, and all the cozy comforts you've been looking for. This home features 3 bedrooms and 1 bathroom complete with a double sink vanity. The living area is bright and roomy  with updated recessed lighting. The updated kitchen has built ins and plenty of storage. Step outside to the beautifully landscaped, large fenced in yard. This home is ready to create lasting memories. Recent upgrades include new roof, siding, window trim and gutters (installed in 2023), giving the home a fresh, modern feel. The newer double-hung windows throughout provide added efficiency and natural light. The extended driveway(completed in 2022) enhances the outdoor space beautifully. Additionally, the unfinished basement has potential to add another bathroom with existing hookups, offering a chance to expand and customize the space to your needs. Conveniently located near Keswick Square, it's truly the perfect place to start your next chapter. Come see why this house isn't just a place, but a home.
#PAMC2134440

GLENSIDE

239 HAMEL AVENUE

3 Beds

1 Baths

1,575 Sq.Ft.

$420,000

MLS#: PAMC2134440
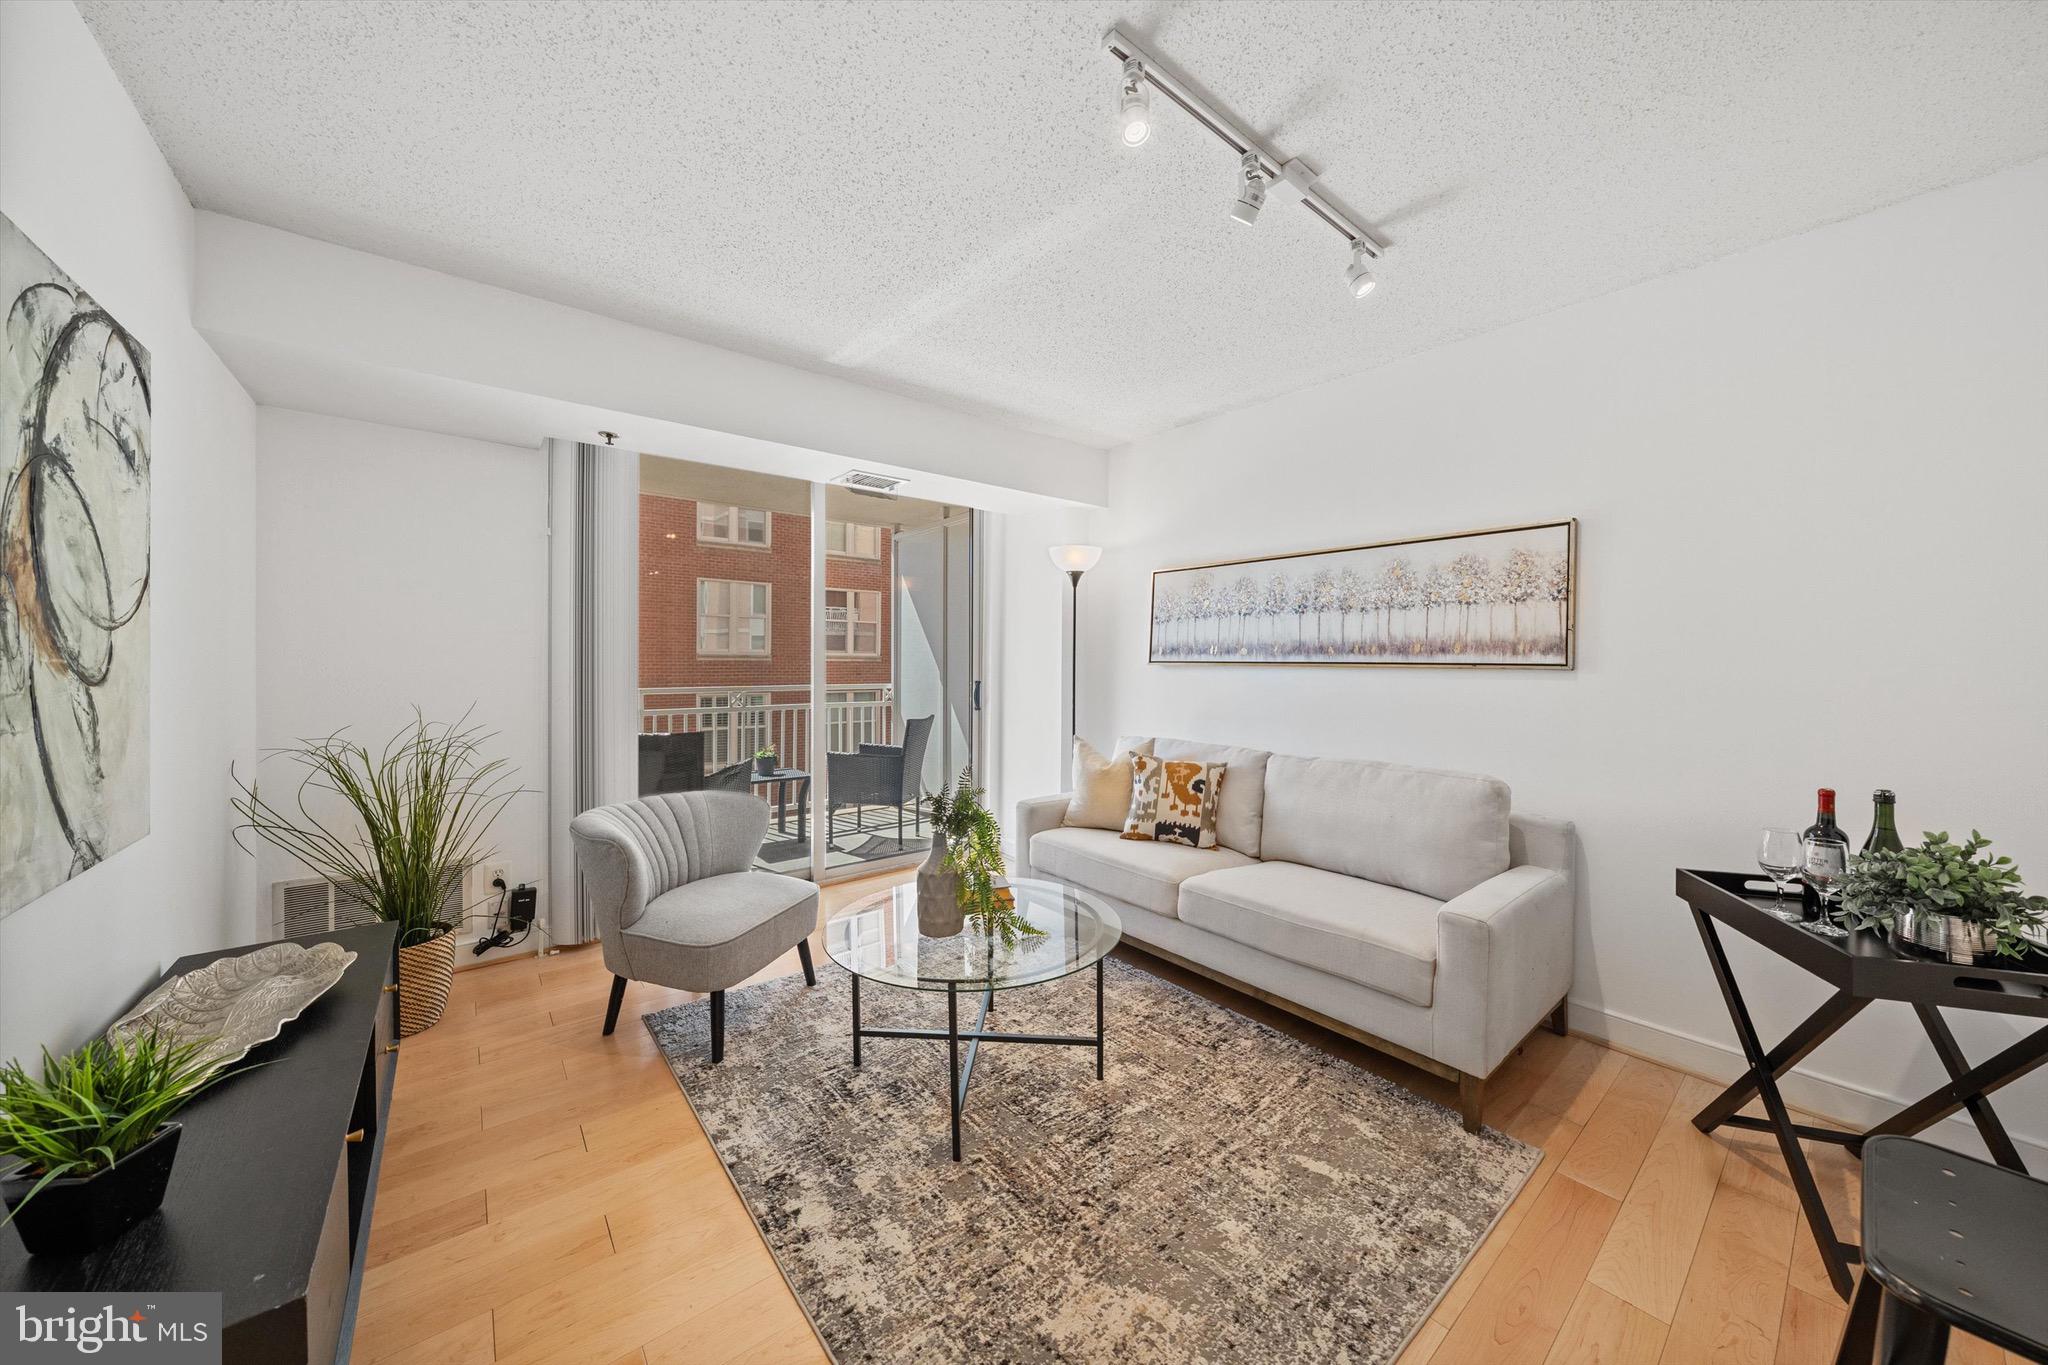
Experience elevated urban living in this sought-after one-bedroom condo, perfectly positioned in the heart of downtown Bethesda. Nestled between Bethesda Row and Woodmont Triangle, and just steps from the Metro, this sunlit residence offers both convenience and sophistication.

Designed with both style and function in mind, the kitchen boasts granite countertops, maple cabinetry, and stainless-steel appliances, flowing seamlessly into an open living space. Bathed in natural light, the living area extends to a spacious balcony, ideal for morning coffee or alfresco dining.

The spacious bedroom features new carpeting and a generous closet, offering plenty of storage. The bathroom is appointed with granite countertops, a maple vanity, and a freshly reglazed tub. Additional highlights include in-unit laundry, assigned garage parking, assigned storage locker, and newly painted throughout.

Immerse yourself in the vibrant energy of downtown Bethesda, where world-class dining, boutique shopping, and cultural attractions are just moments away. With effortless access to public transportation, commuting to Washington, DC has never been easier.
#MDMC2171924

BETHESDA

7500 WOODMONT AVENUE S604

1 Beds

1 Baths

568 Sq.Ft.

$359,000

MLS#: MDMC2171924
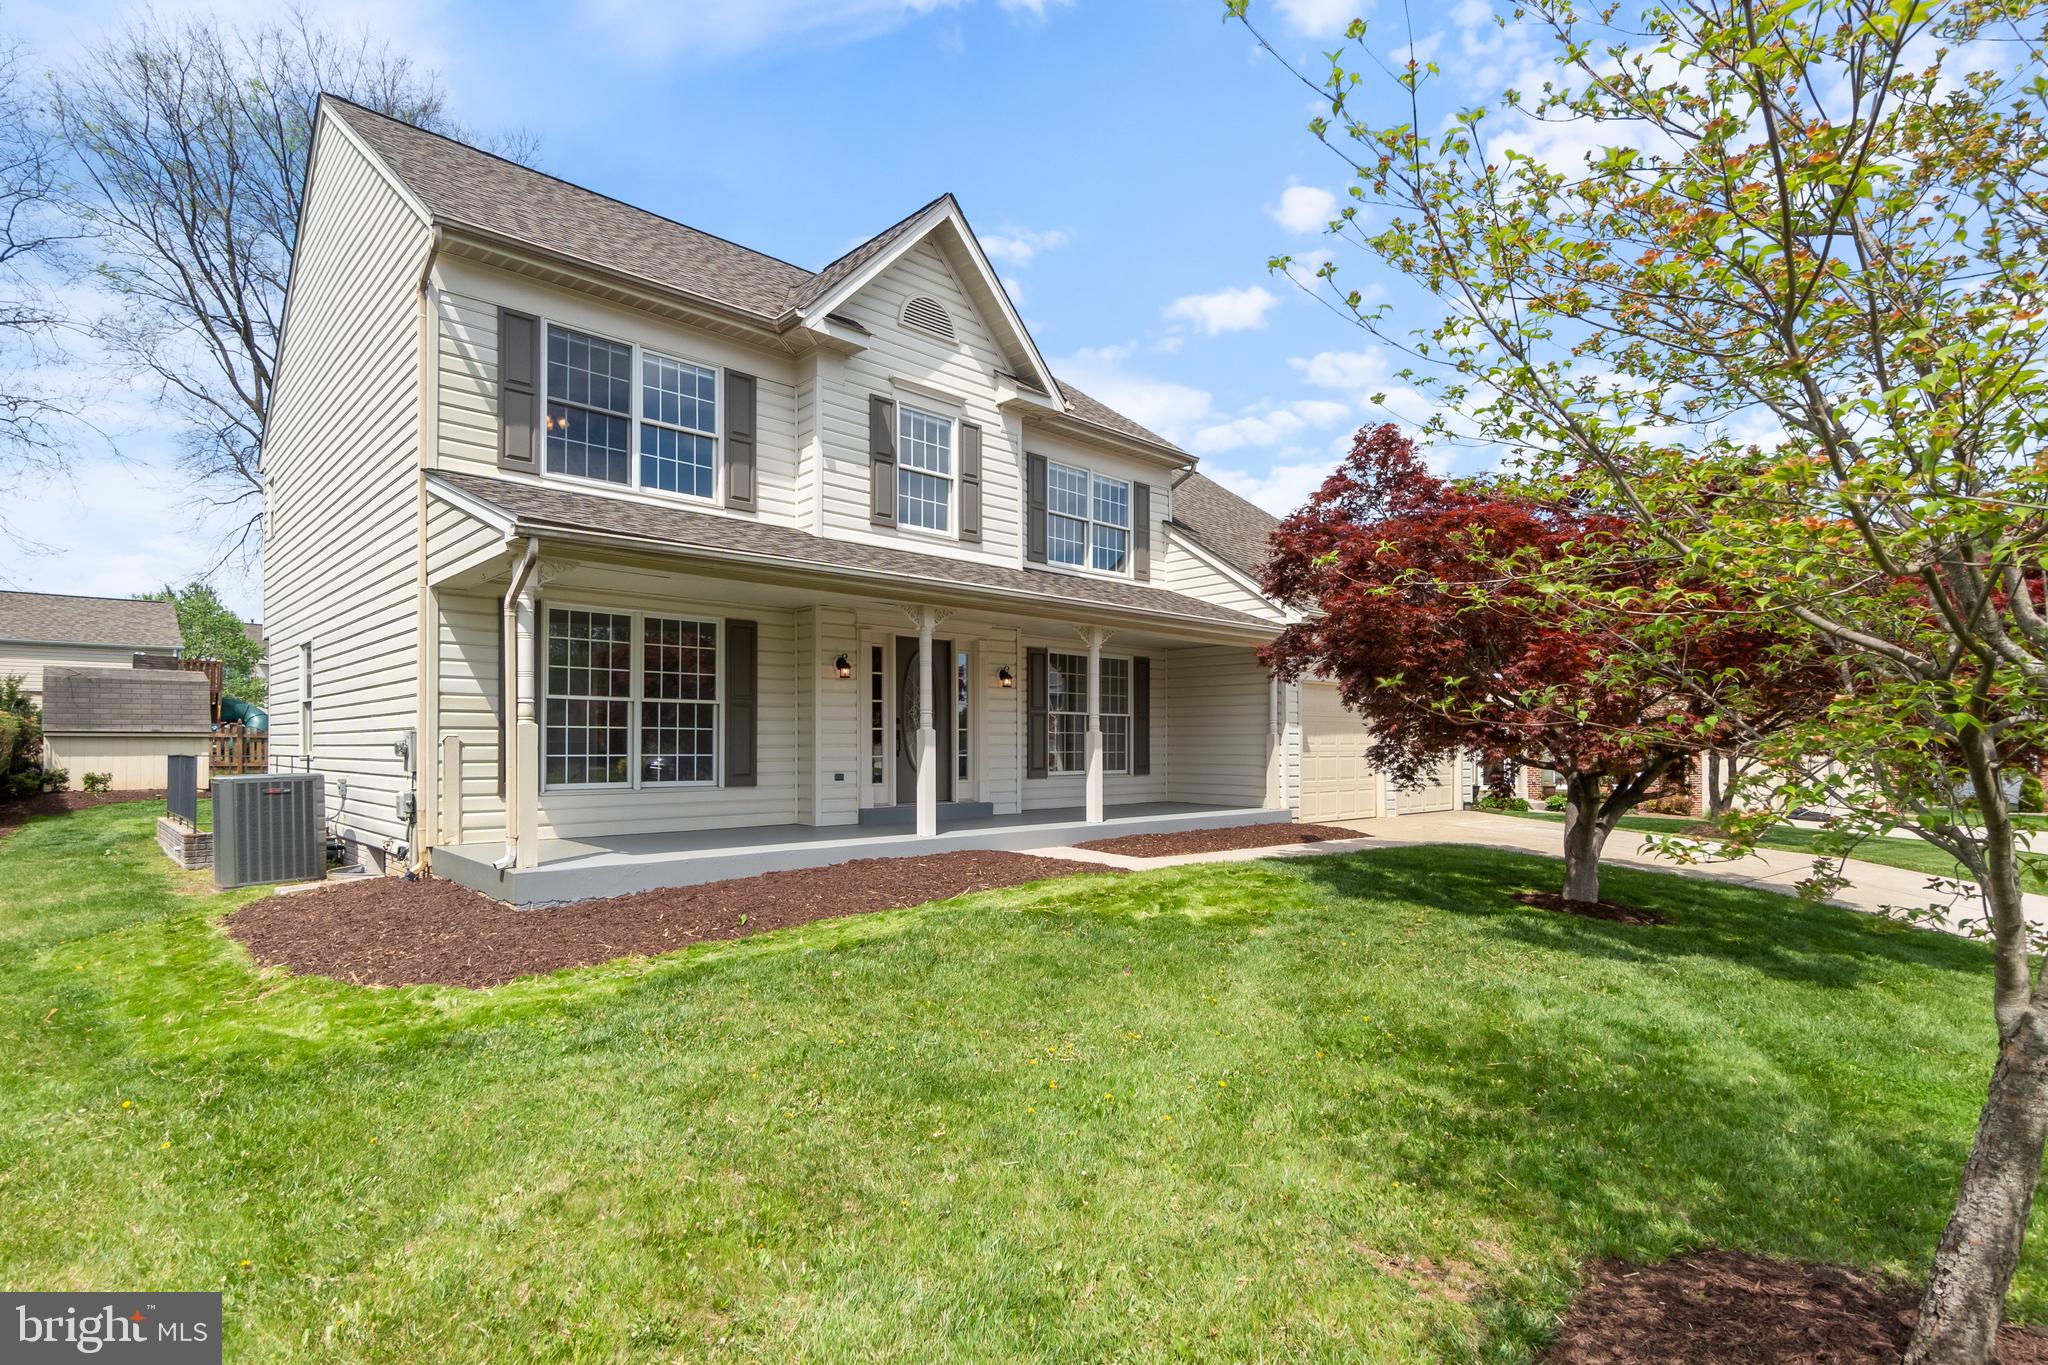
**Offer Deadline Wednesday, May 7th 5pm**

Welcome to this beautifully maintained home in the desirable Kingsbrook community of Ballenger Creek! Tucked away on a quiet cul-de-sac, an inviting front porch makes the perfect first impression.

Inside, hardwood floors lead you through a thoughtfully designed main level featuring a dedicated home office, an open-concept kitchen and family room complete with a cozy fireplace, and a fully updated kitchen boasting stainless steel appliances and modern finishes. Whether you're hosting or unwinding, this layout is made for everyday living.

The spotlight shines on the fully remodeled primary bath and main-level powder room—both updated with high-end finishes for a fresh, luxurious feel. Upstairs, the primary suite offers a spacious bedroom and a spa-inspired en-suite bath with double sink vanity, a soaking tub, and a separate shower. Three additional bedrooms share an updated full bath, offering plenty of space for family or guests.

Enjoy the sunsets in the private backyard complete with garden beds throughout, large paver patio and beautiful mature trees. The walkout basement remains unfinished—ready for your vision, complete with a bathroom rough-in and ample storage. The location can not be beat. You are minutes from  Ballard Creek Park, the grocery store, and have quick easy access to 270, 70, and 15.  Don't forget about the community pool and tennis courts! 

Major updates bring peace of mind:

Primary bath and powder room remodeled

7-year-old architectural roof

5-year-old HVAC system

4-year-old water heater

This home blends comfort, style, and smart upgrades in a prime location. Schedule your showing today!
#MDFR2062648

FREDERICK

5340 SOVEREIGN PLACE

4 Beds

2 Baths

2,534 Sq.Ft.

$589,000

MLS#: MDFR2062648
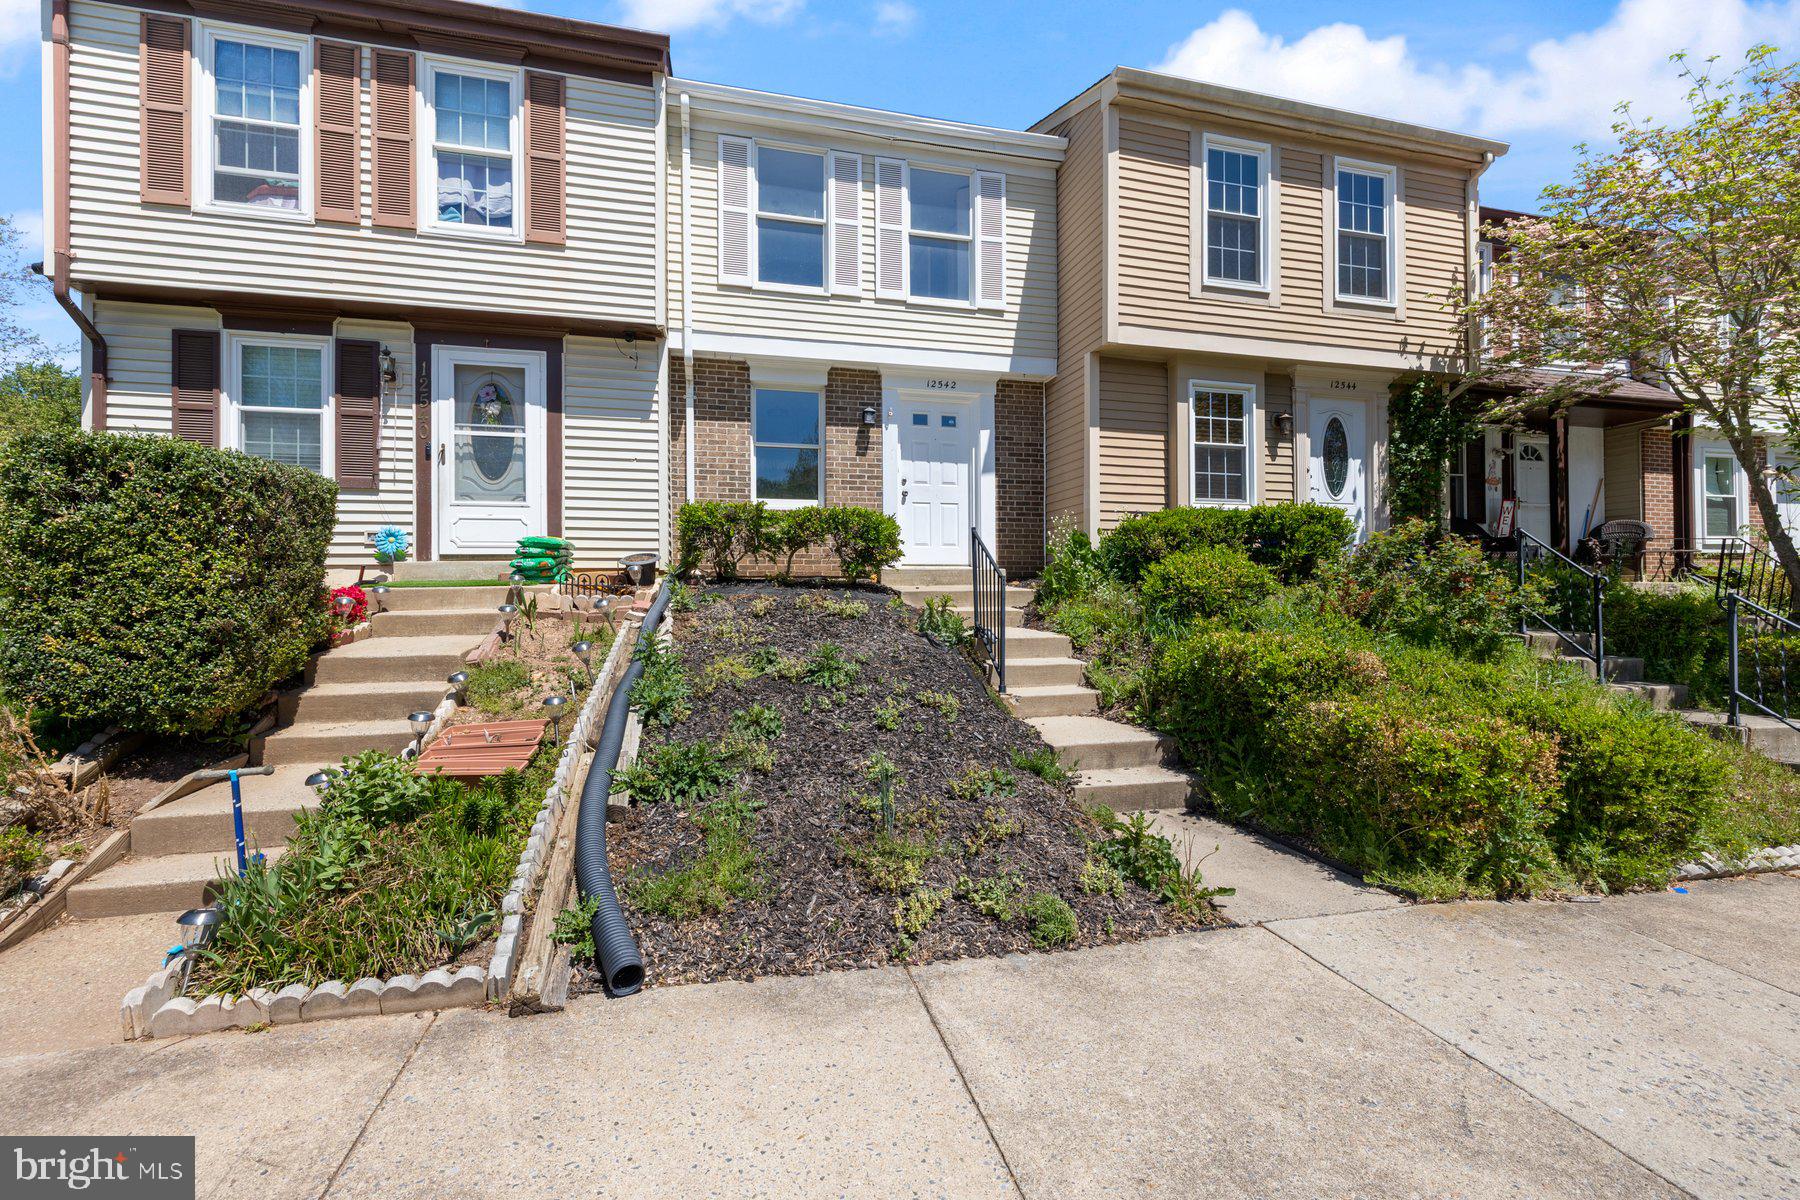
This beautifully maintained townhome features a freshly updated kitchen, brand-new carpeting, and fresh paint throughout. Enjoy indoor-outdoor living with direct access from the spacious living room to a private, fenced backyard complete with a wood deck—perfect for relaxing or entertaining. Ample unassigned parking ensures convenience for residents and guests alike. Ideally located near shopping, dining, and recreational options, with easy access to public transportation and major commuter routes.
#MDMC2178040

GERMANTOWN

12542 CROSS RIDGE WAY

2 Beds

1 Baths

945 Sq.Ft.

$325,000

MLS#: MDMC2178040
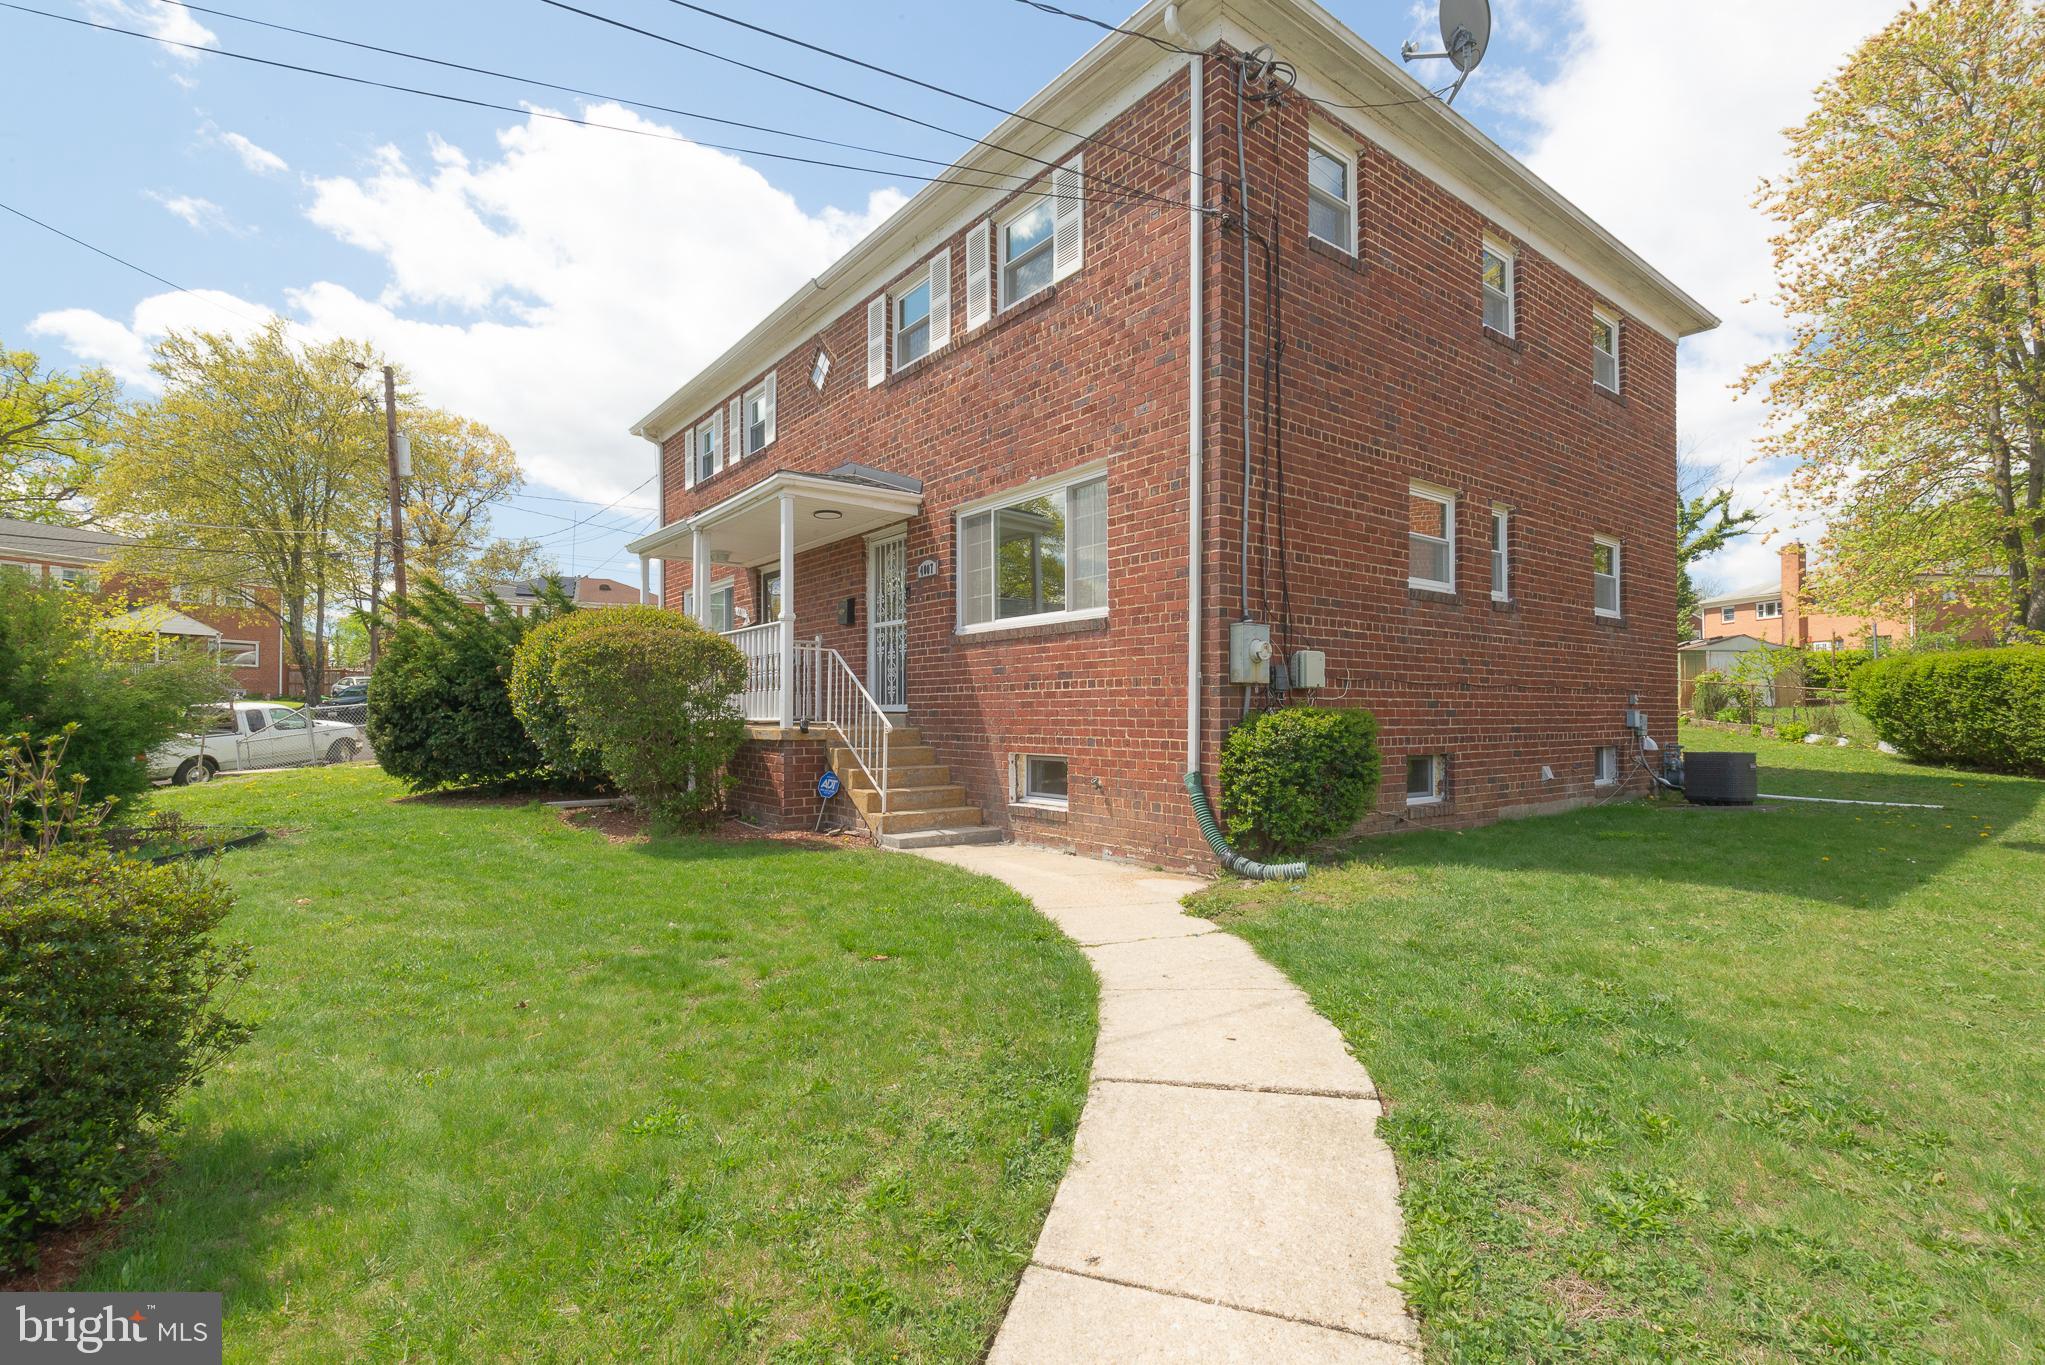
Prepare to fall in love with this completely renovated home on a situated sizable lot in mint condition! Home has the perfect blend of character, elegance, and comfort!! Large open space that includes beautiful hardwood floors throughout driveway! Stunning kitchen with new cabinets, quarts counter tops, stainless steel appliances, recess lighting, 100% waterproof vinyl floors in basement and much more!! Indoor/outdoor entertaining will be a breeze with fully finished walkout basement with a kitchenett. Enjoy your low maintenance exterior. This is a dream house come true- come and check it out! THIS WILL NOT LAST LONG, schedule your showing today.
#MDPG2149008

TEMPLE HILLS

4007 28TH AVENUE

4 Beds

2 Baths

1,260 Sq.Ft.

$369,900

MLS#: MDPG2149008
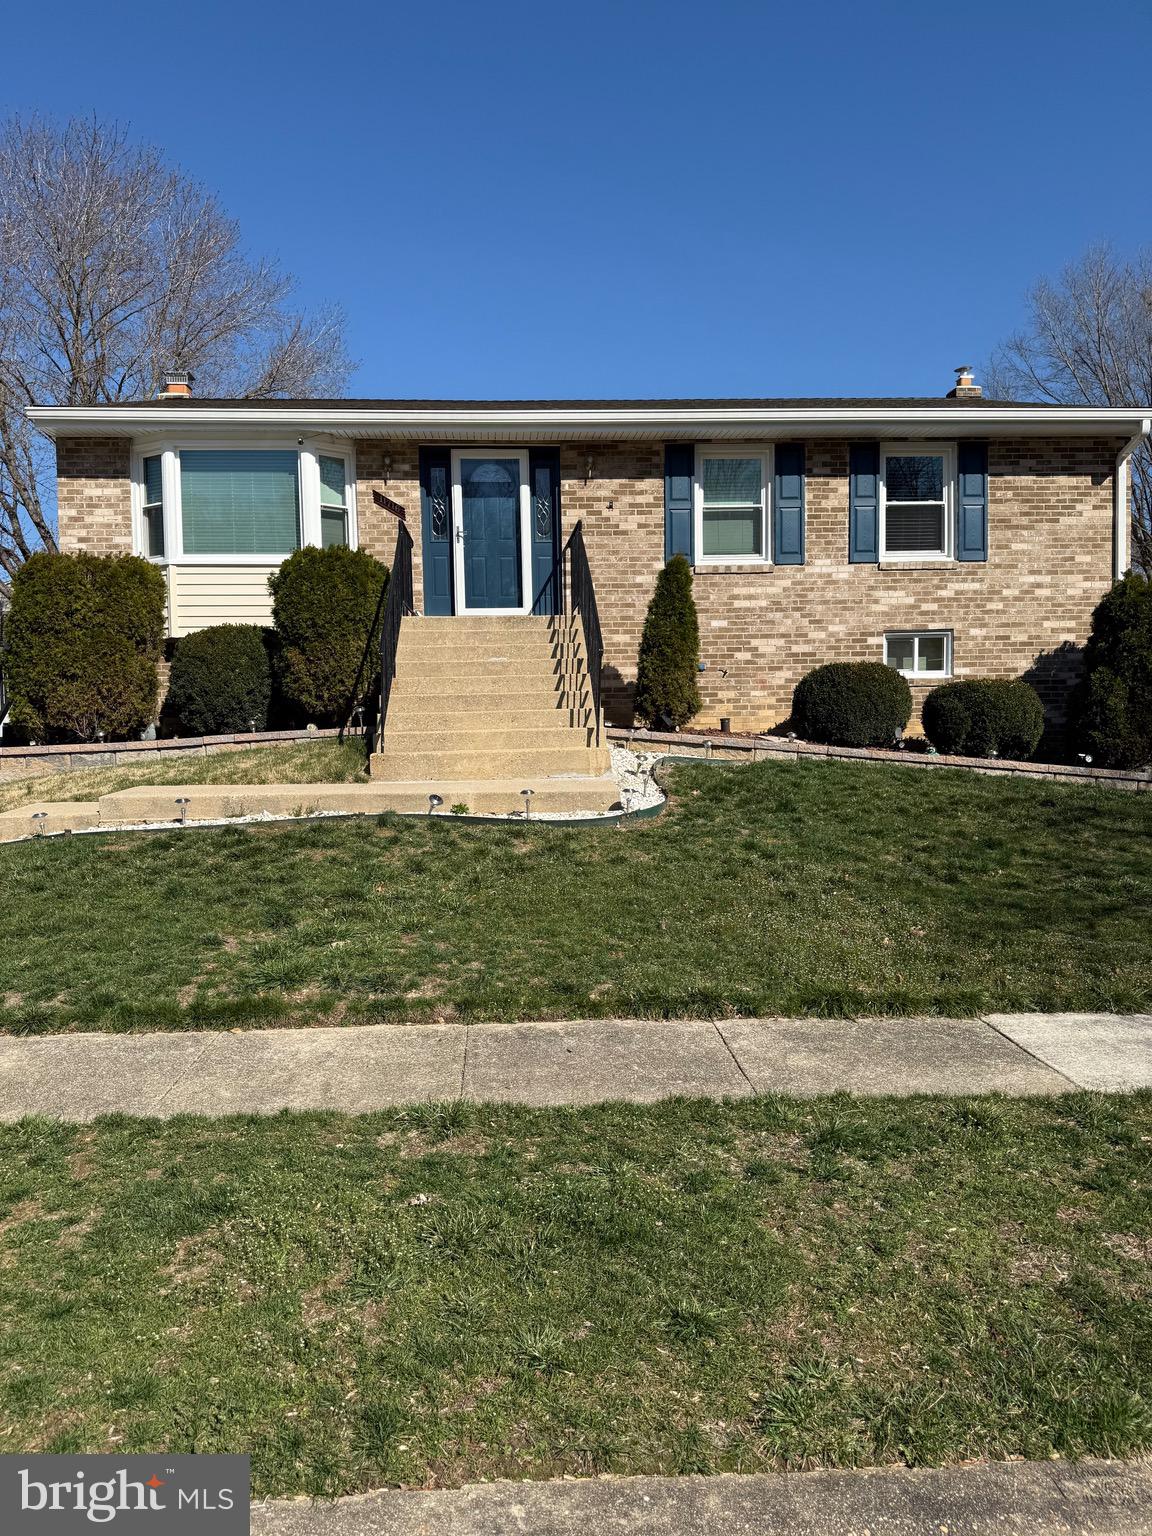
**SELLERS OFFERING CLOSING ASSISTANCE **Welcome home! This stunning property offers the perfect blend of modern upgrades and classic charm. Featuring 3 spacious bedrooms and a versatile den, this home provides plenty of room for work, relaxation, and entertainment. The new roof and new HVAC system ensure comfort and peace of mind for years to come. Step outside to enjoy the beautiful deck, ideal for morning coffee or hosting gatherings. Inside, the basement bar is ready to elevate your entertaining game, creating the ultimate space for celebrations or quiet evenings. Don’t miss your chance to own this gem—schedule your showing today and make it yours!
#MDPG2139810

CLINTON

11716 BUTLERS BRANCH ROAD

3 Beds

2 Baths

1,286 Sq.Ft.

$449,900

MLS#: MDPG2139810
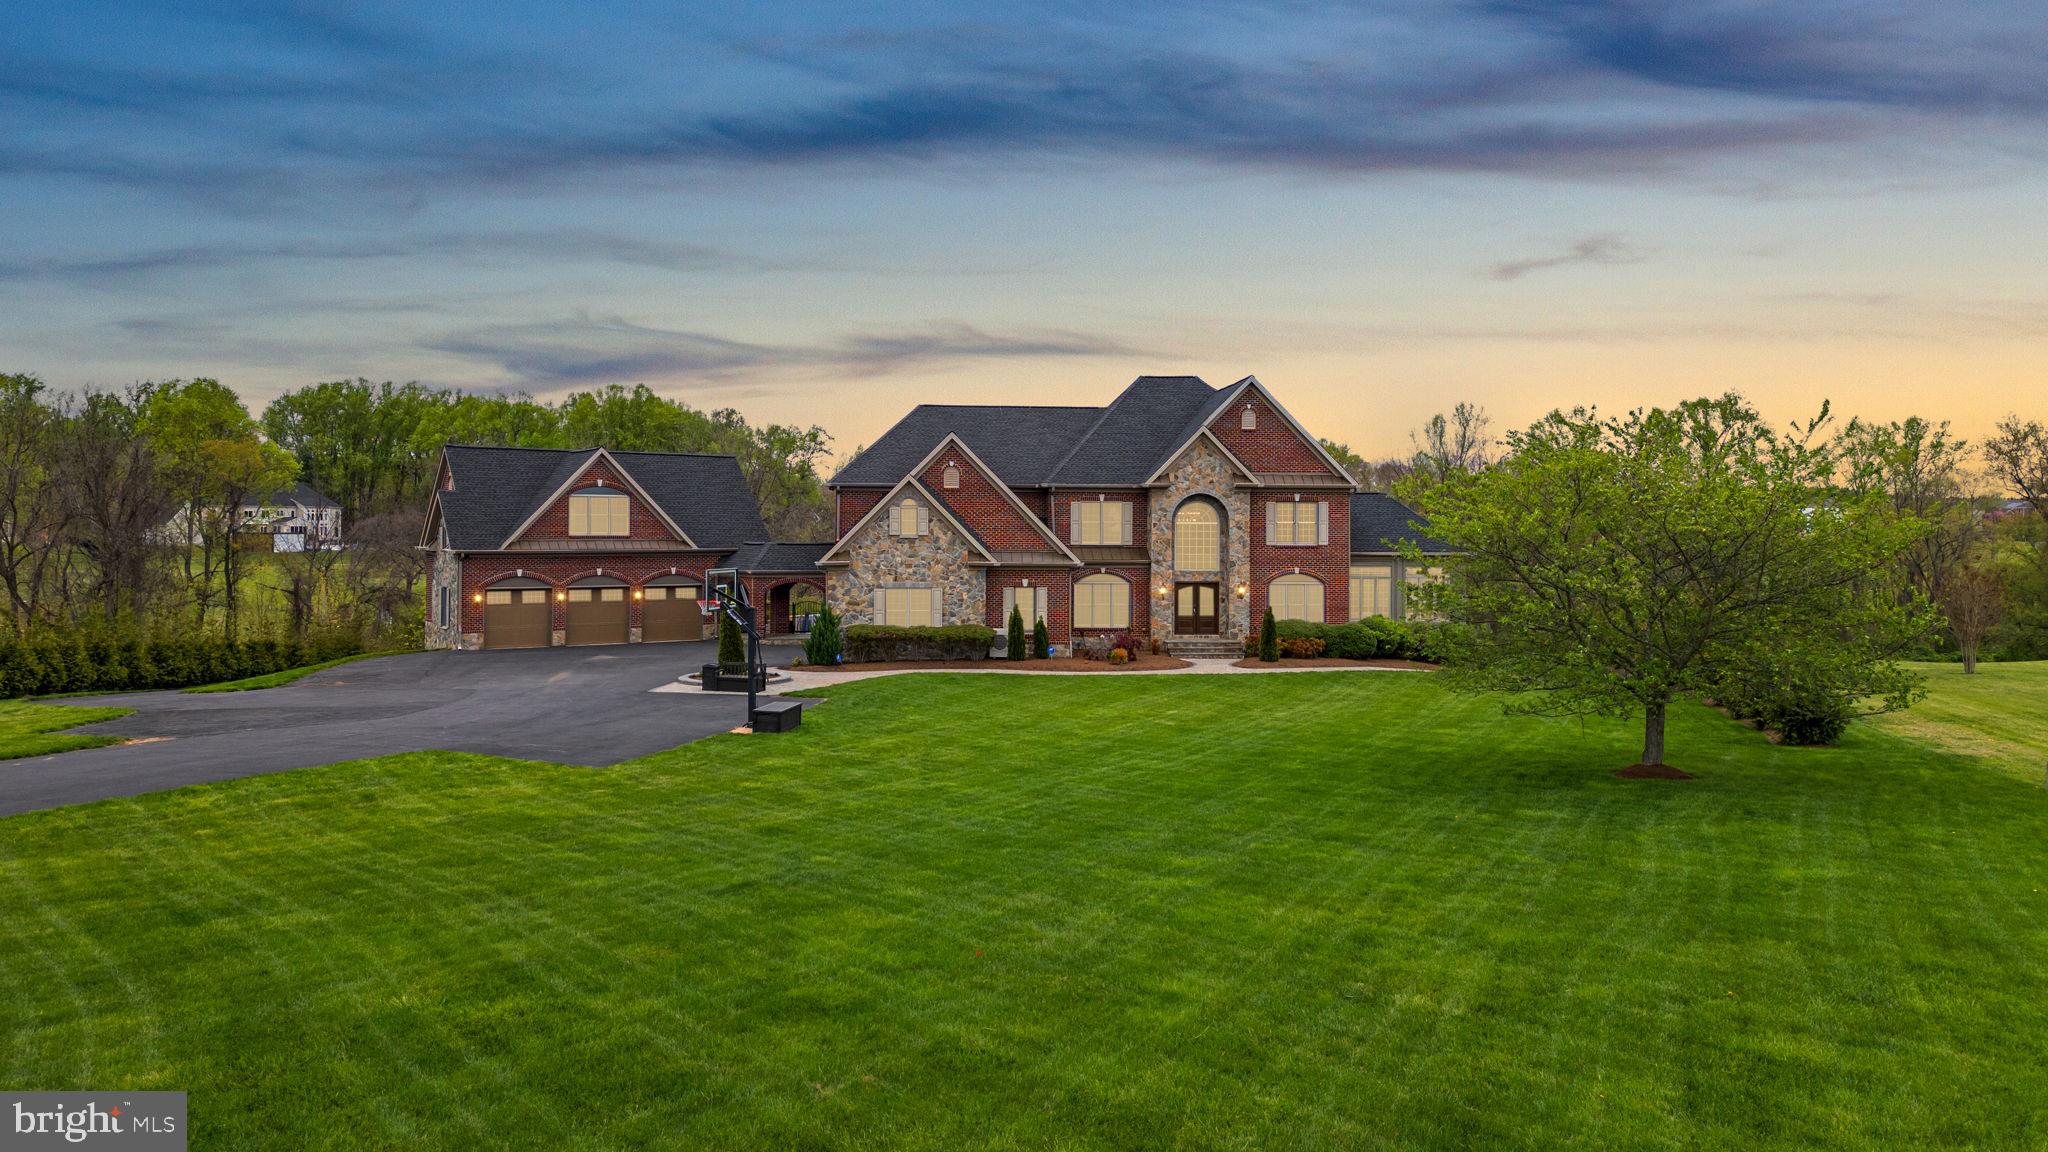
Welcome to this exquisite custom stone and brick estate, gracefully set on 5.71 acres of beautifully landscaped grounds. Formerly a model home, this residence is a showcase of timeless design, meticulous craftsmanship, and luxurious upgrades throughout.

Enter a dramatic two-story foyer with newly installed distressed maple hardwoods, intricate trim, and elegant tray/coffered ceilings. French doors open to a richly appointed main level study with custom cherry-built ins. A sun-drenched morning room offers sweeping views of the property, while the two-story family room impresses with floor-to-ceiling windows, a coffered ceiling, and a stacked-stone fireplace flanked by custom cabinetry. The gourmet kitchen is a chef’s dream with a massive island, maple cabinetry, premium Wolf, Viking, and Sub-Zero appliances, heated travertine flooring, and a bay window breakfast area that leads to a low-maintenance deck ideal for outdoor dining and entertaining.

The upper level offers a luxurious owner’s suite featuring a tray ceiling, sitting room, spa-inspired bath with extended vanity, temperature-controlled hot tub, and a custom walk-in closet with private laundry. All secondary bedrooms include walk-in or double closets and updated en-suite baths with custom stone tile, modern fixtures, and maple cabinetry. All closets were upgraded with California Closet systems.

The fully finished lower level is made for entertaining — featuring four French doors leading to a stunning paver patio, a full granite wet bar with Sub-Zero wine fridge, a gym, two additional bedrooms, and a spa-style full bath with an oversized steam shower.

For car enthusiasts and guests, the property includes an attached 3-car garage and a breezeway leading to a detached 3-car garage with a fully equipped in-law suite above, complete with kitchenette, full bath, and spacious living/sleeping area.

Step into your own private resort: a heated saltwater pool and spa, extensive stone hardscaping, pavilion-covered patio with outdoor fireplace, putting green, beach-style lounge with tiki bar, outdoor TVs, an additional fire-pit, and a separately fenced garden with dedicated irrigation zone. A long driveway offers extended parking and adds privacy.

Recent updates include: new architectural shingle roof, new interior paint and flooring, fully renovated pool with new coping, tile, and stone, refreshed patios and retaining walls, three mini-split systems (in garages and owner’s closet), newer A/Cs and water heaters, an automatic irrigation system,  and a full-house camera and sound system.  All Bathrooms and Kitchens have been updated, and there is a new state-of-the-art whole-house water system and the roof was updated in 2023!

This rare and remarkable estate blends luxury, lifestyle, and functionality in perfect harmony. A must-see!
#MDHW2052202

HIGHLAND

6555 PAPER PLACE

7 Beds

5 Baths

8,001 Sq.Ft.

$2,500,000

MLS#: MDHW2052202
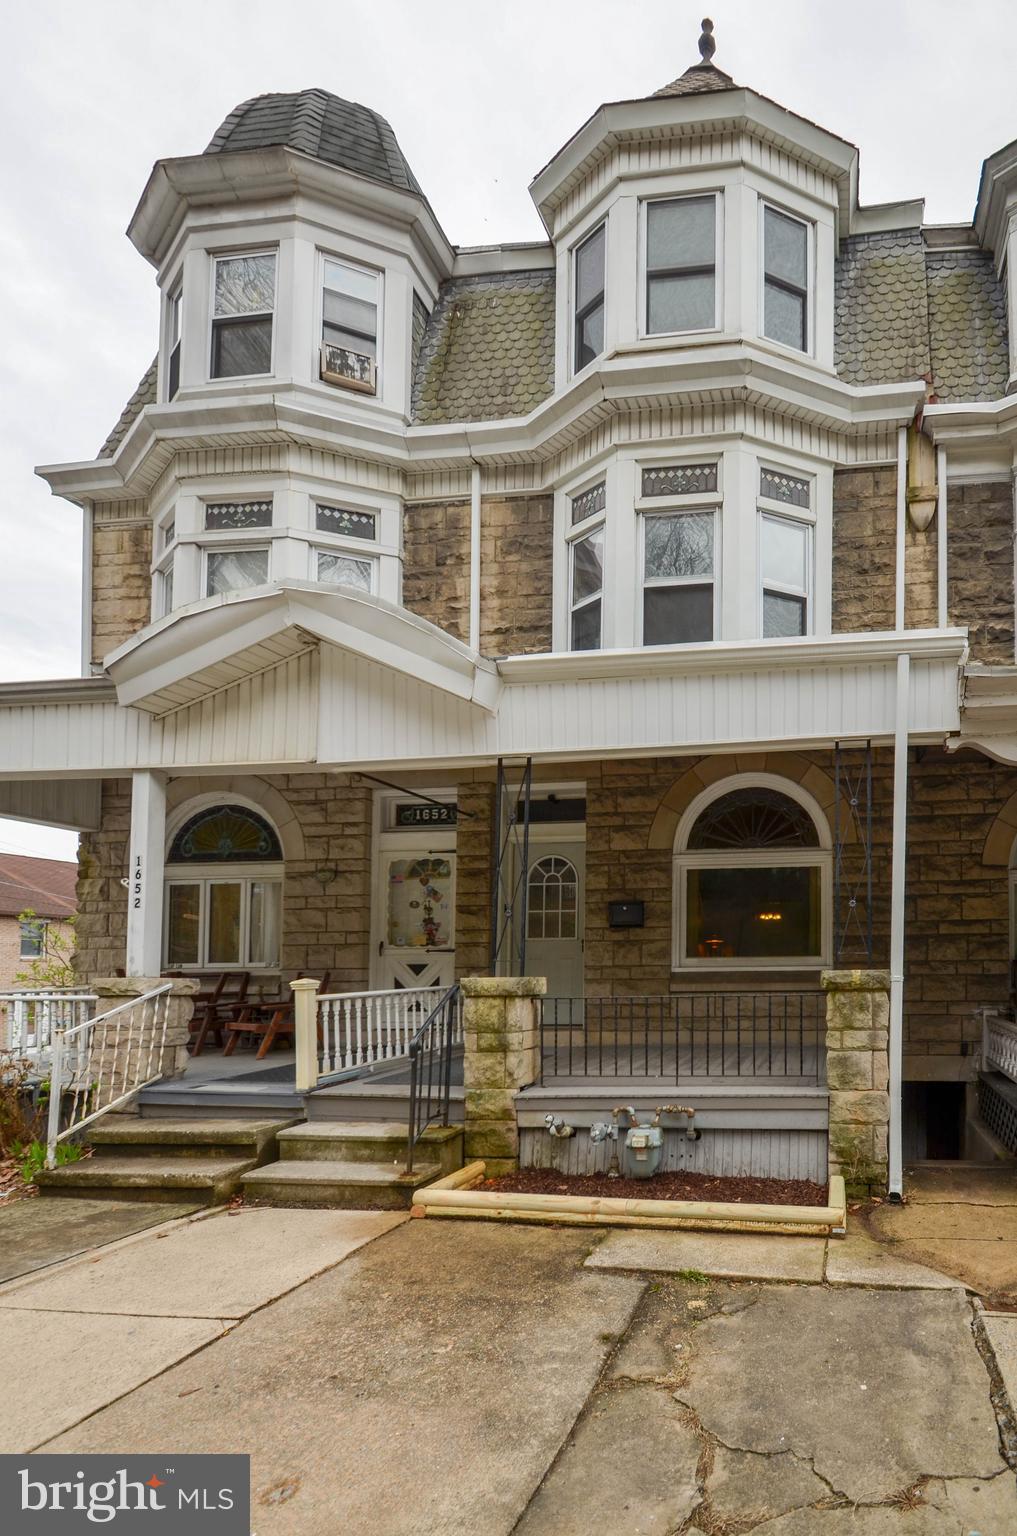
Endless Potential in this Expansive 3-Story Townhome! Step onto the large, welcoming front porch and into the charming vestibule that leads to a spacious living room, complete with a cozy fireplace and oversized picture window. The living room flows seamlessly into a generous dining room—perfect for entertaining—and continues into a large kitchen featuring an in-unit laundry area and access to a secondary stairway. Upstairs on the second floor, you’ll find three well-sized bedrooms, including one with its own private balcony, plus a full bathroom. The third floor adds two additional generously sized bedrooms, offering plenty of room for guests, hobbies, or a home office. A full basement provides ample storage space. With its classic character and room to grow, this home is ready to be transformed into something truly special. Don’t miss your chance to make it your own! Property being sold as is.
#PABK2055610

READING

1650 MINERAL SPRING ROAD

5 Beds

1 Baths

2,221 Sq.Ft.

$164,900

MLS#: PABK2055610
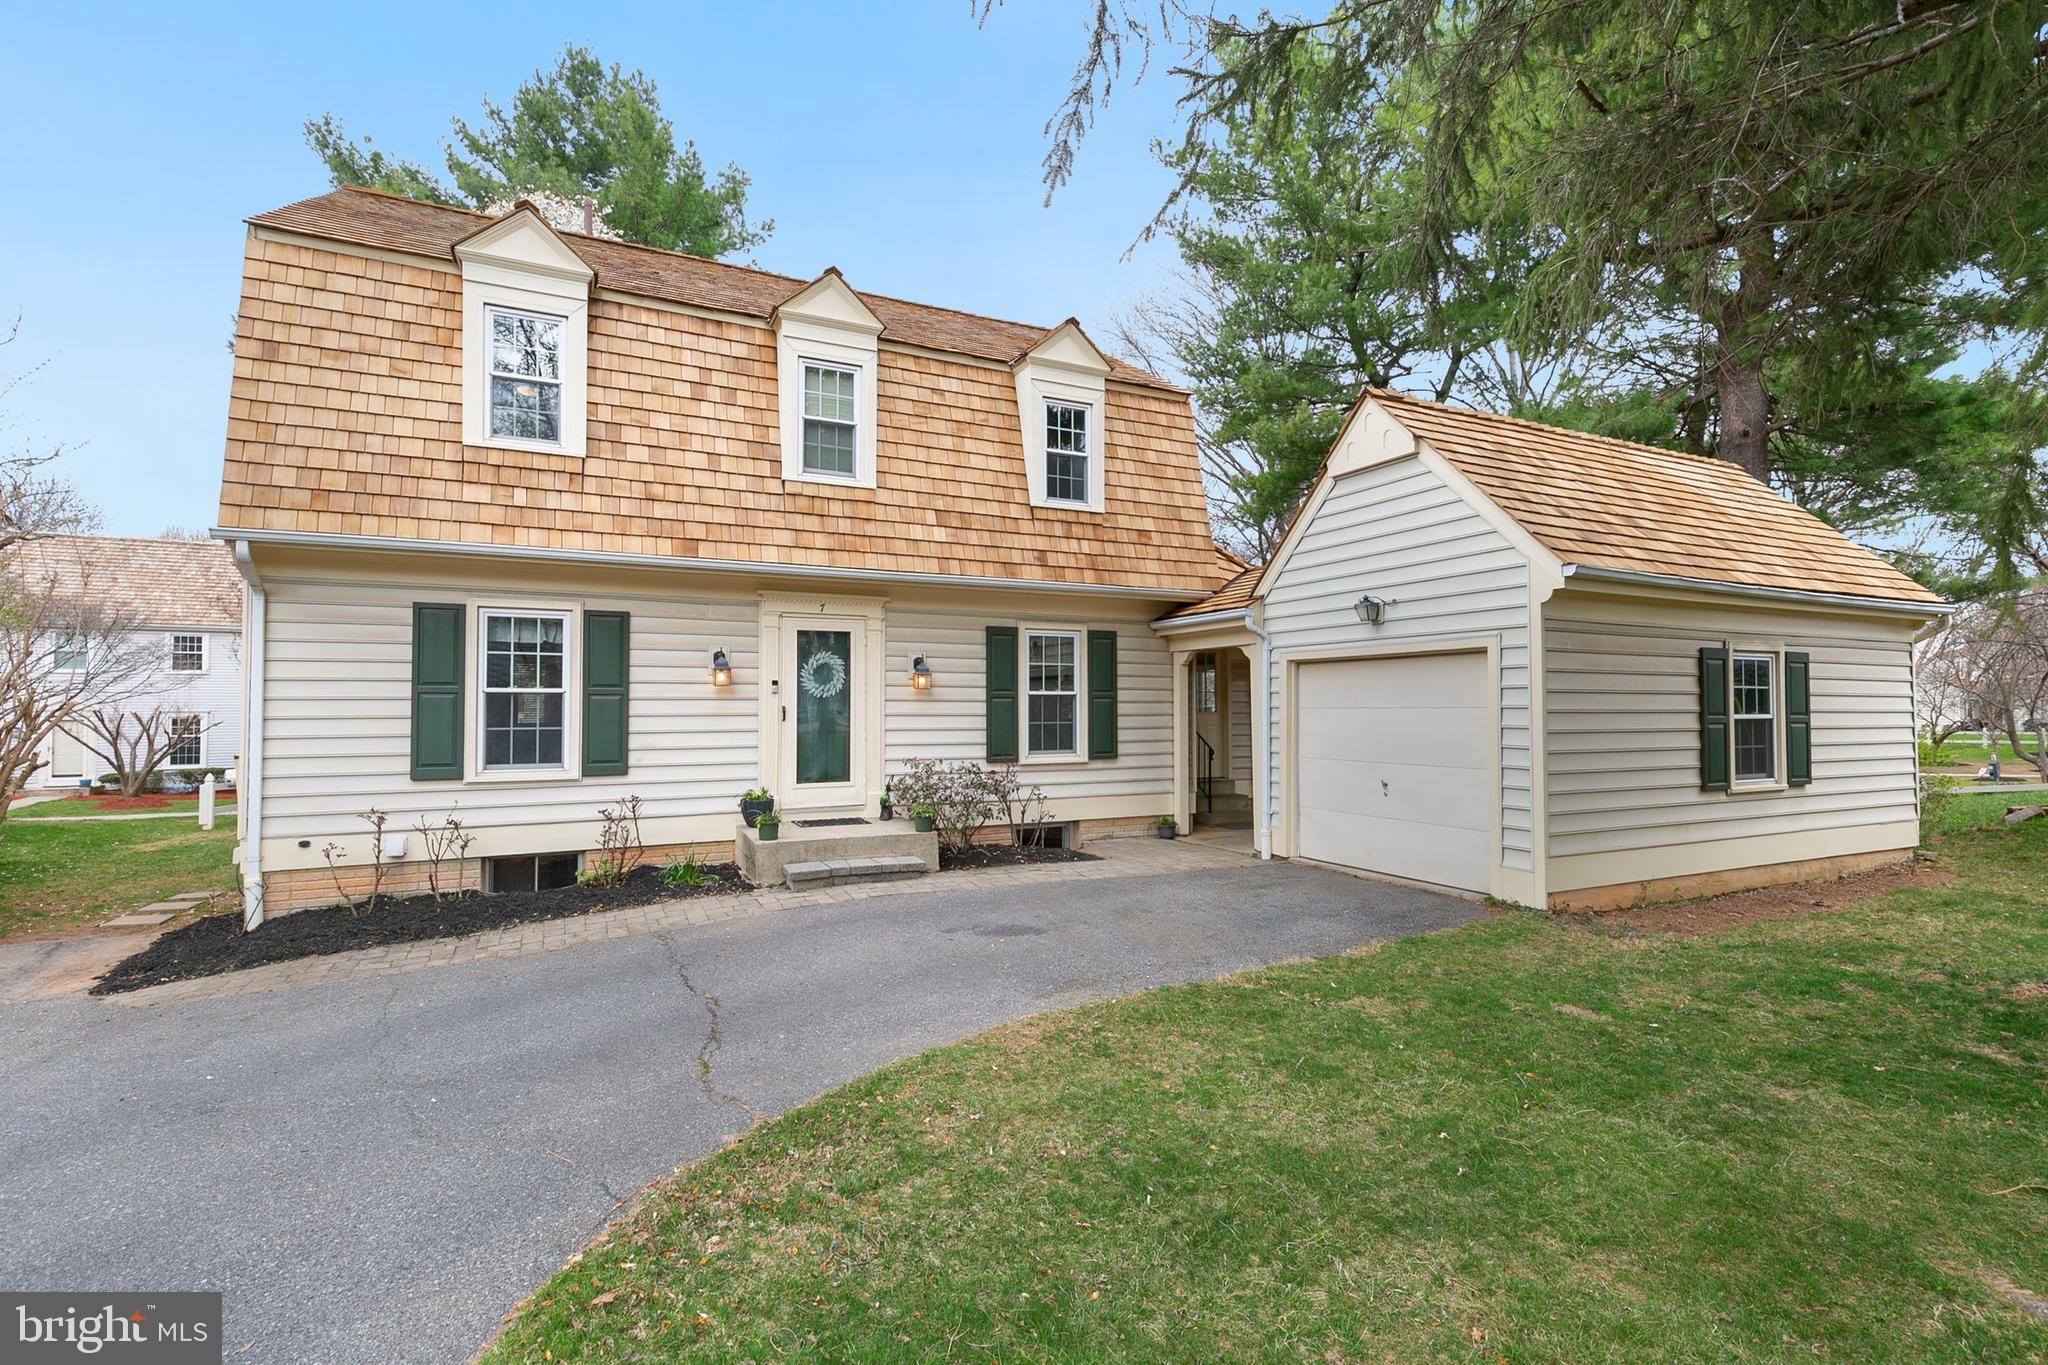
Nestled in a quiet cul-de-sac, Seven Linden Hall Ct offers a perfect blend of comfort, convenience, and community charm. With arguably the best lot in Saybrooke that backs to green space and walking trails, this beautifully maintained home features a brand-new cedar shake roof, a detached garage, and elegant hardwood floors throughout the main and upper levels.   Inside, the inviting wood-burning fireplace in the living room creates a cozy atmosphere, while the built-in shelves add both functionality and character. The updated kitchen is a chef’s delight, featuring granite countertops, stainless steel appliances, and an open-concept layout that flows seamlessly into the bright and airy sunroom, perfect for enjoying morning coffee or entertaining guests. The updated baths add a touch of modern luxury to this already stunning home.  HVAC replaced 2021, water heater 2024, and kitchen appliances within the last few years.

Gaithersburg has an A+ rating from Niche and is consistently ranked among the most diverse cities by WalletHub but it is also known for its array of parks, recreational facilities, and shopping destinations. Outdoor enthusiasts will love being close to Bohrer Park at Summit Hall Farm, which features a water park, miniature golf, and scenic walking trails, as well as Constitution Gardens Park, a serene retreat with a community garden, playground, and relaxing green spaces. For sports lovers, Kelley Park offers basketball courts, and open fields for various activities plus the neighborhood HOA includes a playground, outdoor swimming pool, tennis courts and pickleball.

Shopping and dining are just minutes away at Rio Lakefront, a bustling waterfront destination with retail stores, restaurants, a movie theater, and paddle boating. Kentlands Market Square provides a charming mix of boutique shops and diverse dining options in a lively community setting. Commuters will appreciate the easy access to Shady Grove Metro Station, located just four miles away, offering a direct route into Washington, D.C. Additionally, Interstate 270 is only two miles away, connecting you seamlessly to the Capital Beltway and major employment centers.

With its prime location near parks, shopping, dining, and top-tier public infrastructure, 7 Linden Hall Ct offers the perfect balance of suburban tranquility and urban convenience.
#MDMC2171452

GAITHERSBURG

7 LINDEN HALL COURT

3 Beds

3 Baths

2,660 Sq.Ft.

$629,000

MLS#: MDMC2171452
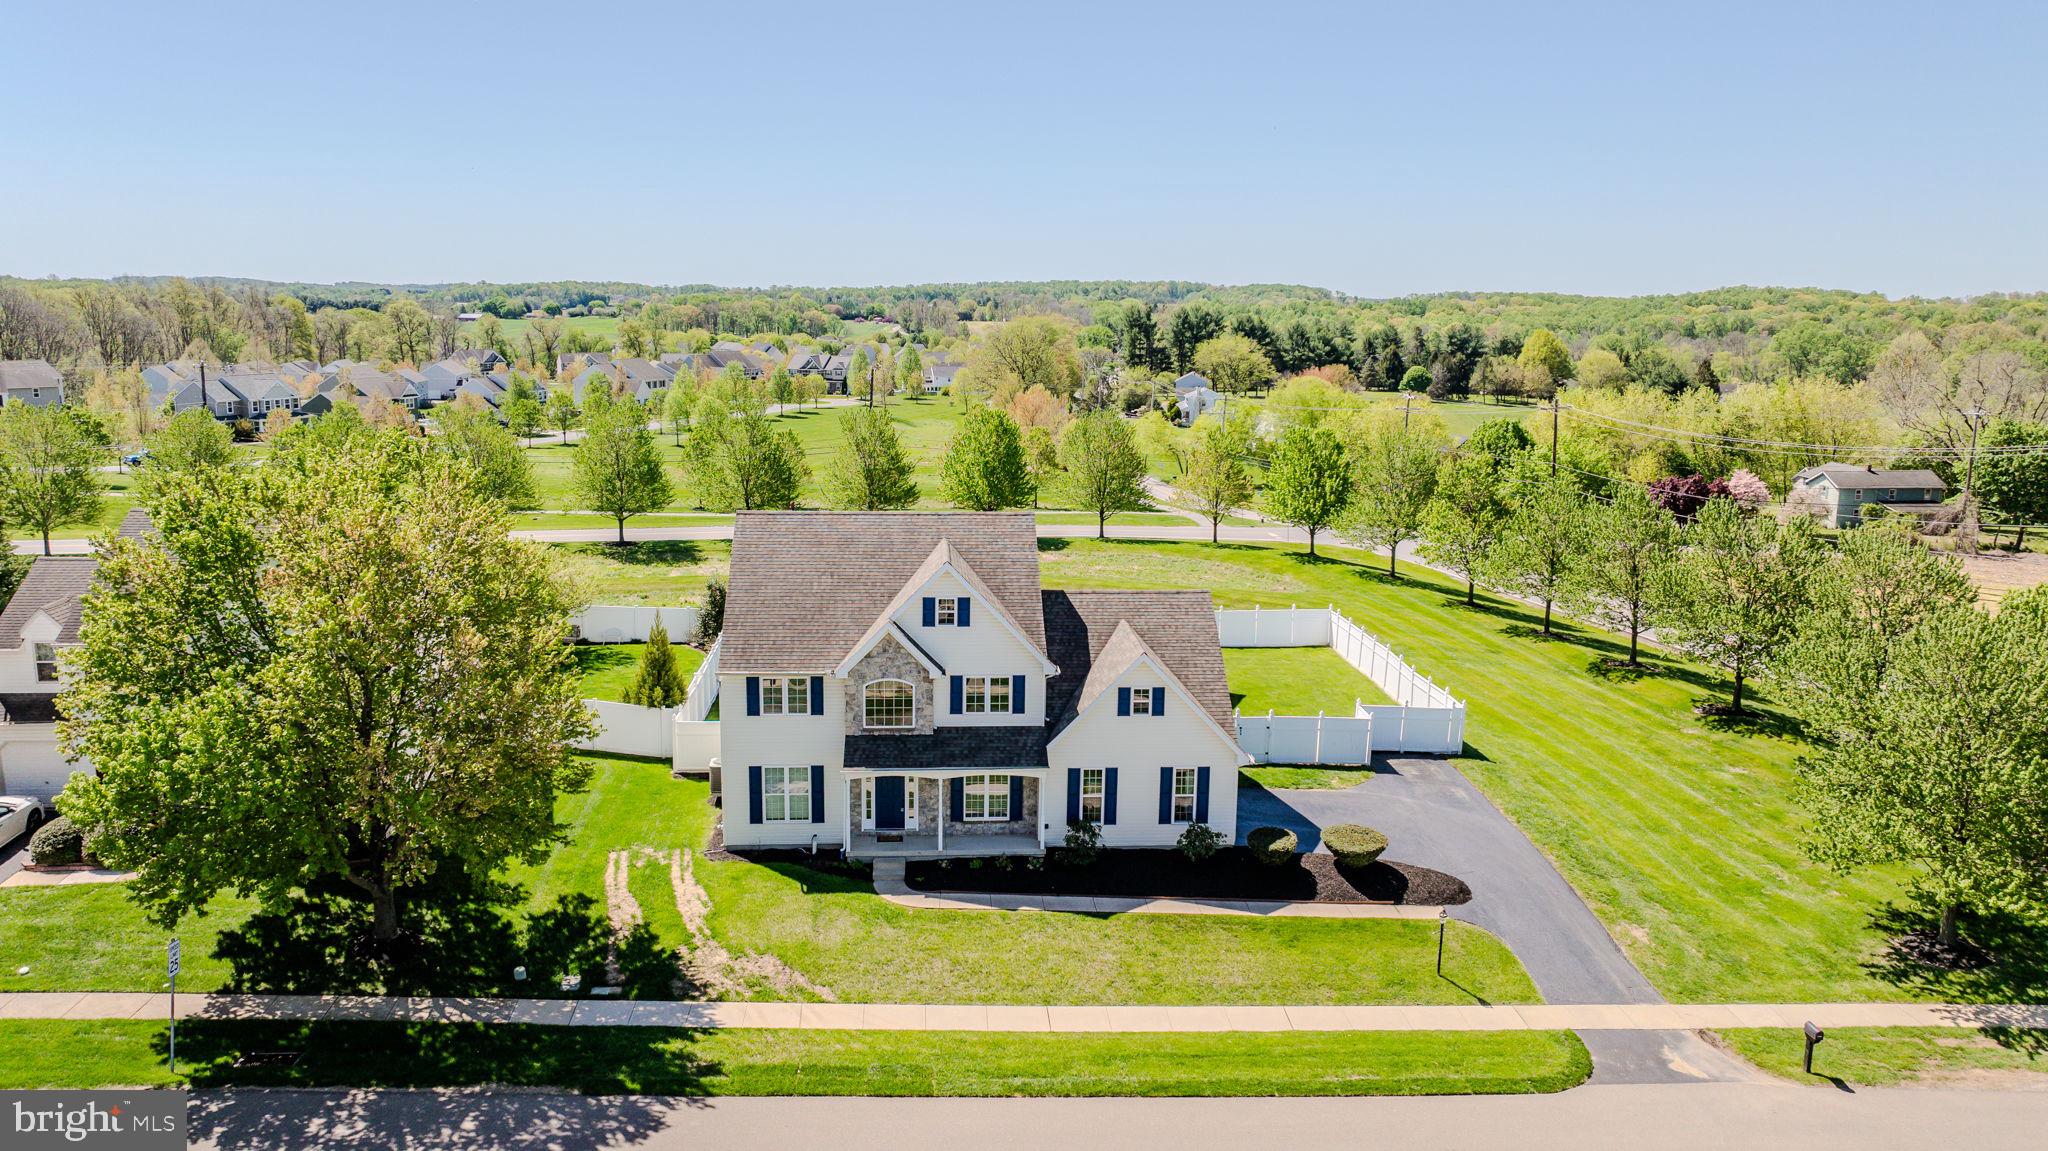
Welcome to 131 Martha’s Way, in West Grove’s highly sought-after community of Lamborn Hunt.  This home has everything!  Highlights include a main floor office, open living spaces, renovated kitchen & baths, a beautifully finished basement with gas fireplace, and a dream backyard oasis with in-ground pool and fenced yard. It doesn’t get any better than this! Step inside to a bright two-story foyer and hardwood floors leading to the professional office/den on one side and the open living room & dining room on the other; ideal for family gatherings. Flow into the open main living space joining the kitchen & family room, with recessed lighting and a view outdoors from each space. This kitchen features white cabinetry with undermount lighting, granite countertops, stainless steel appliances, oversized center island with seating, and the adjoining family room with vaulted ceiling and plenty of space to relax.   From the main living space, step outside to the ultimate outdoor space starting with the expansive stone patio with built-in awning, a fabulous in-ground pool, two pergolas, and a completely fenced yard, offering total privacy.  This is the perfect place for making memories with family and friends, just in time for spring and summer!   Back inside and completing the main level is an updated powder room for guests and a laundry/mudroom located off the garage. Upstairs, you will find all 4 bedrooms and two baths, including the beautifully updated primary bath with granite double vanity and corner tub & shower, and an additional hall bathroom. The lower level of this home has been beautifully finished and offers space for your movie room, game room, rec room, office, gym, or whatever your needs require.  With a gas fireplace, full bath, and several separated spaces, the possibilities are endless. Situated on a lovely corner property within the Avon Grove School District.  Be sure to schedule an appointment today!
#PACT2093660

WEST GROVE

131 MARTHAS WAY

4 Beds

3 Baths

2,260 Sq.Ft.

$565,000

MLS#: PACT2093660
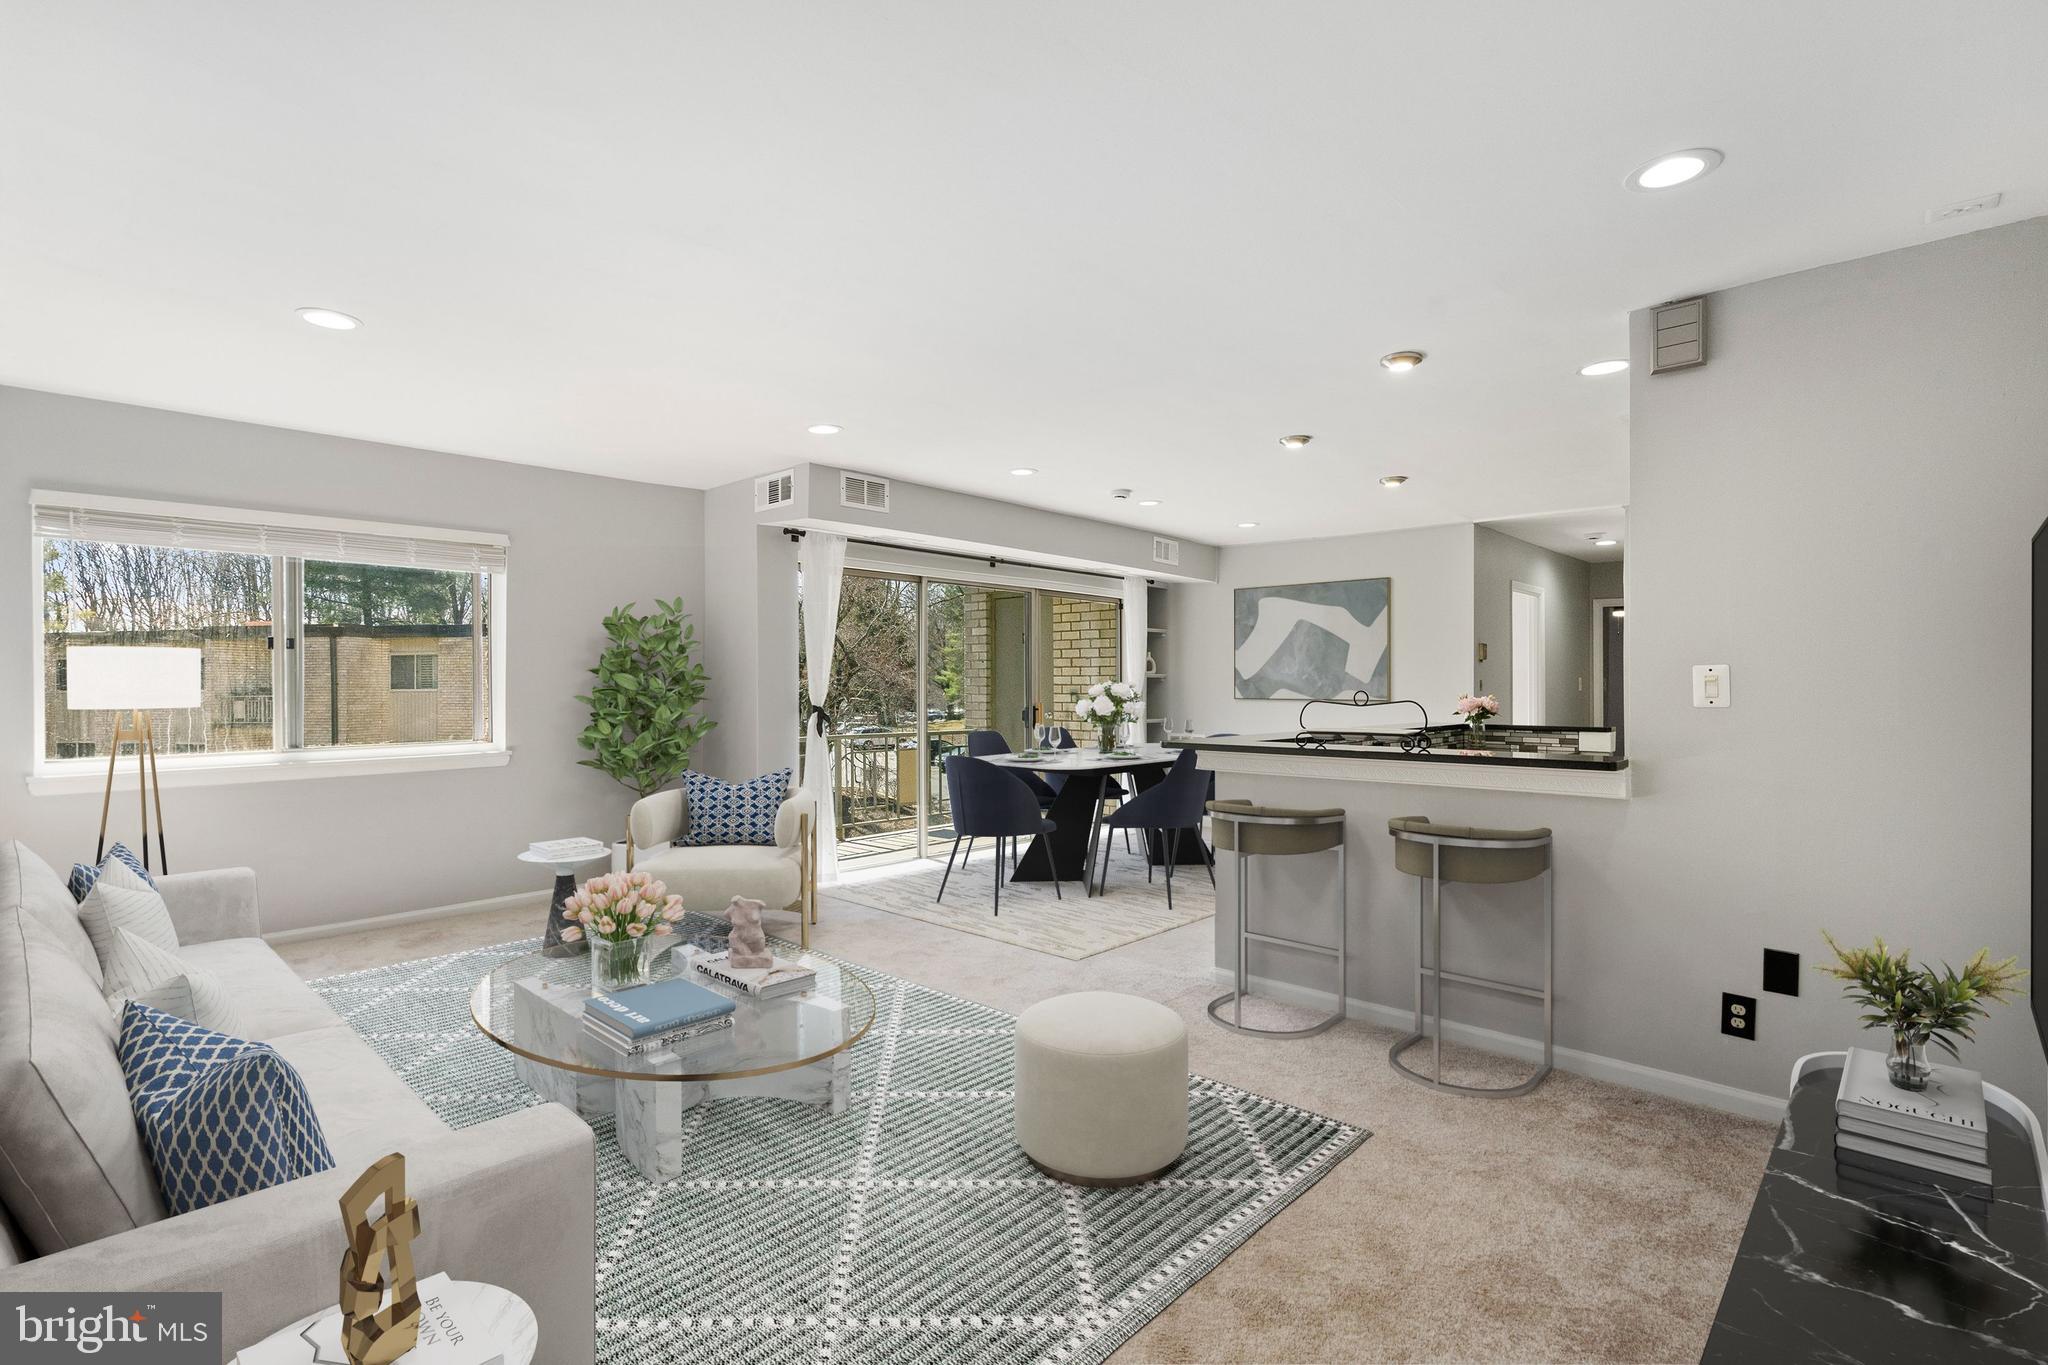
Welcome to 12305 Braxfield Court, Unit 410 (#16 on the door knocker) — a community bordering Parklawn Memorial Park and close proximity to all of the modern conveniences offered in North Bethesda and Rockville. This beautifully updated, and freshly painted condo spans 1,036 square feet and is thoughtfully designed to maximize space and comfort.

Upon entering, you are greeted by an open-concept living area that flows effortlessly into the living room. Beyond the living room there is a spacious dining area and renovated kitchen, the true centerpiece of this home. Sleek granite countertops, contemporary cabinetry, and stainless steel appliances make this kitchen both a chef’s dream and an entertainer’s delight. The kitchen and dining area look out to the balcony -- a perfect place to enjoy a cup of coffee on a fresh spring morning. 

At the end of the hall is the generously-sized primary bedroom with two closets -- including one walk-in closet -- and an overhead ceiling fan/light. The second bedroom also has a ceiling fan/light and closet. The bathroom is accessible from the hall and is tastefully designed with modern fixtures.

The laundry facilities for the building are located on the first floor to make life easier -- and there is plenty of parking right out front! The condo fee includes all utilities and amenities, too. 

Step outside and explore the community amenities that elevate your living experience in Bethesda Park. Whether you're shooting hoops on the basketball court, playing a match on the tennis court, or enjoying the pool on a hot summer day, there's no shortage of activities to enjoy right at your doorstep.

This condo offers easy access to a range of dining, shopping, and entertainment options -- and is 1.3 miles to the North Bethesda Metro. 

Experience the perfect balance of urban living and tranquil retreat in this stylish condo. Don't miss the opportunity to make this exceptional property your own. Schedule a viewing today and envision your future here!
#MDMC2169424

ROCKVILLE

12305 BRAXFIELD COURT 410

2 Beds

1 Baths

1,036 Sq.Ft.

$250,000

MLS#: MDMC2169424
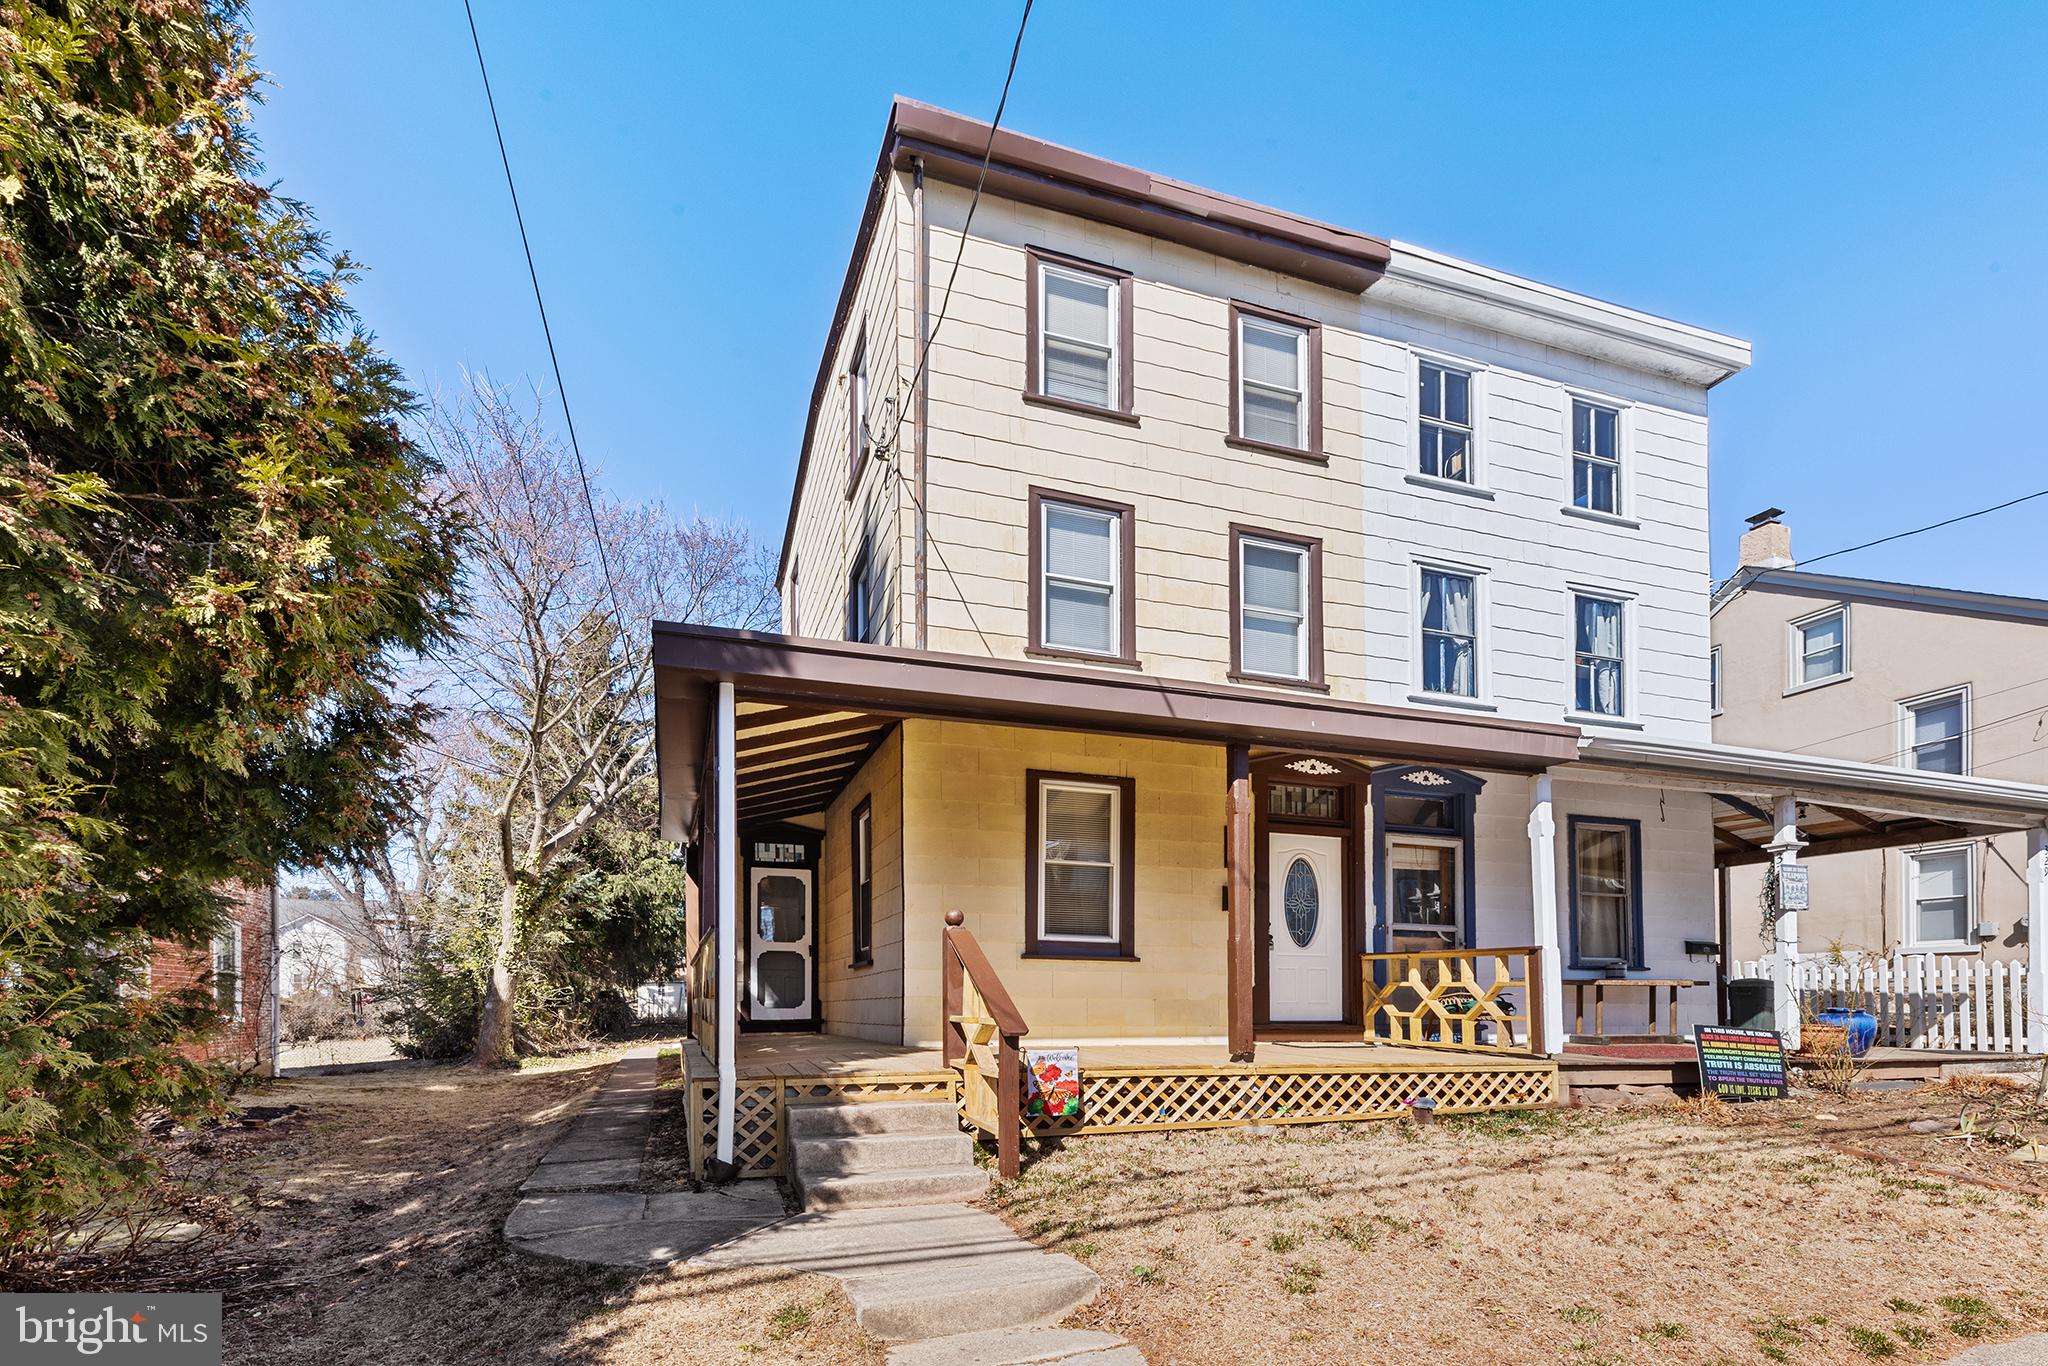
Welcome to this Charming Fully Renovated 4-Bedroom Twin in Spring-Ford School District. This beautifully renovated 4-bedroom, 1.5-bath twin home, perfectly situated in the highly sought-after Spring-Ford School District. This move-in-ready property seamlessly blends modern upgrades with classic charm, offering both comfort and style. As you approach the home, you’re welcomed by a large front porch — the perfect spot to enjoy your morning coffee. Step inside to a spacious living room featuring hardwood flooring that flows through most of the first floor. The adjacent dining room provides an ideal space for hosting meals and gatherings. Just beyond, the updated kitchen boasts modern cabinetry, sleek countertops, and all the essential appliances. With a convenient laundry area nearby, household chores are a breeze. Heading upstairs, you’ll find a bright home office that separates two bedrooms — one of which includes a walk-in closet! The third floor offers two additional bedrooms, providing plenty of space for family or guests. The backyard is cozy and versatile — perfect place to grill, start a garden, or simply enjoy the outdoors. This home is not only stylish but also efficient, featuring Energy Star windows, natural gas heat, and public water and sewer. Conveniently located close to restaurants, shopping, and more, this gem in the heart of Royersford Borough is ready for its new owners. Don’t miss your chance — schedule a tour today!
#PAMC2130794

ROYERSFORD

327 CHURCH STREET

4 Beds

1 Baths

1,577 Sq.Ft.

$315,000

MLS#: PAMC2130794
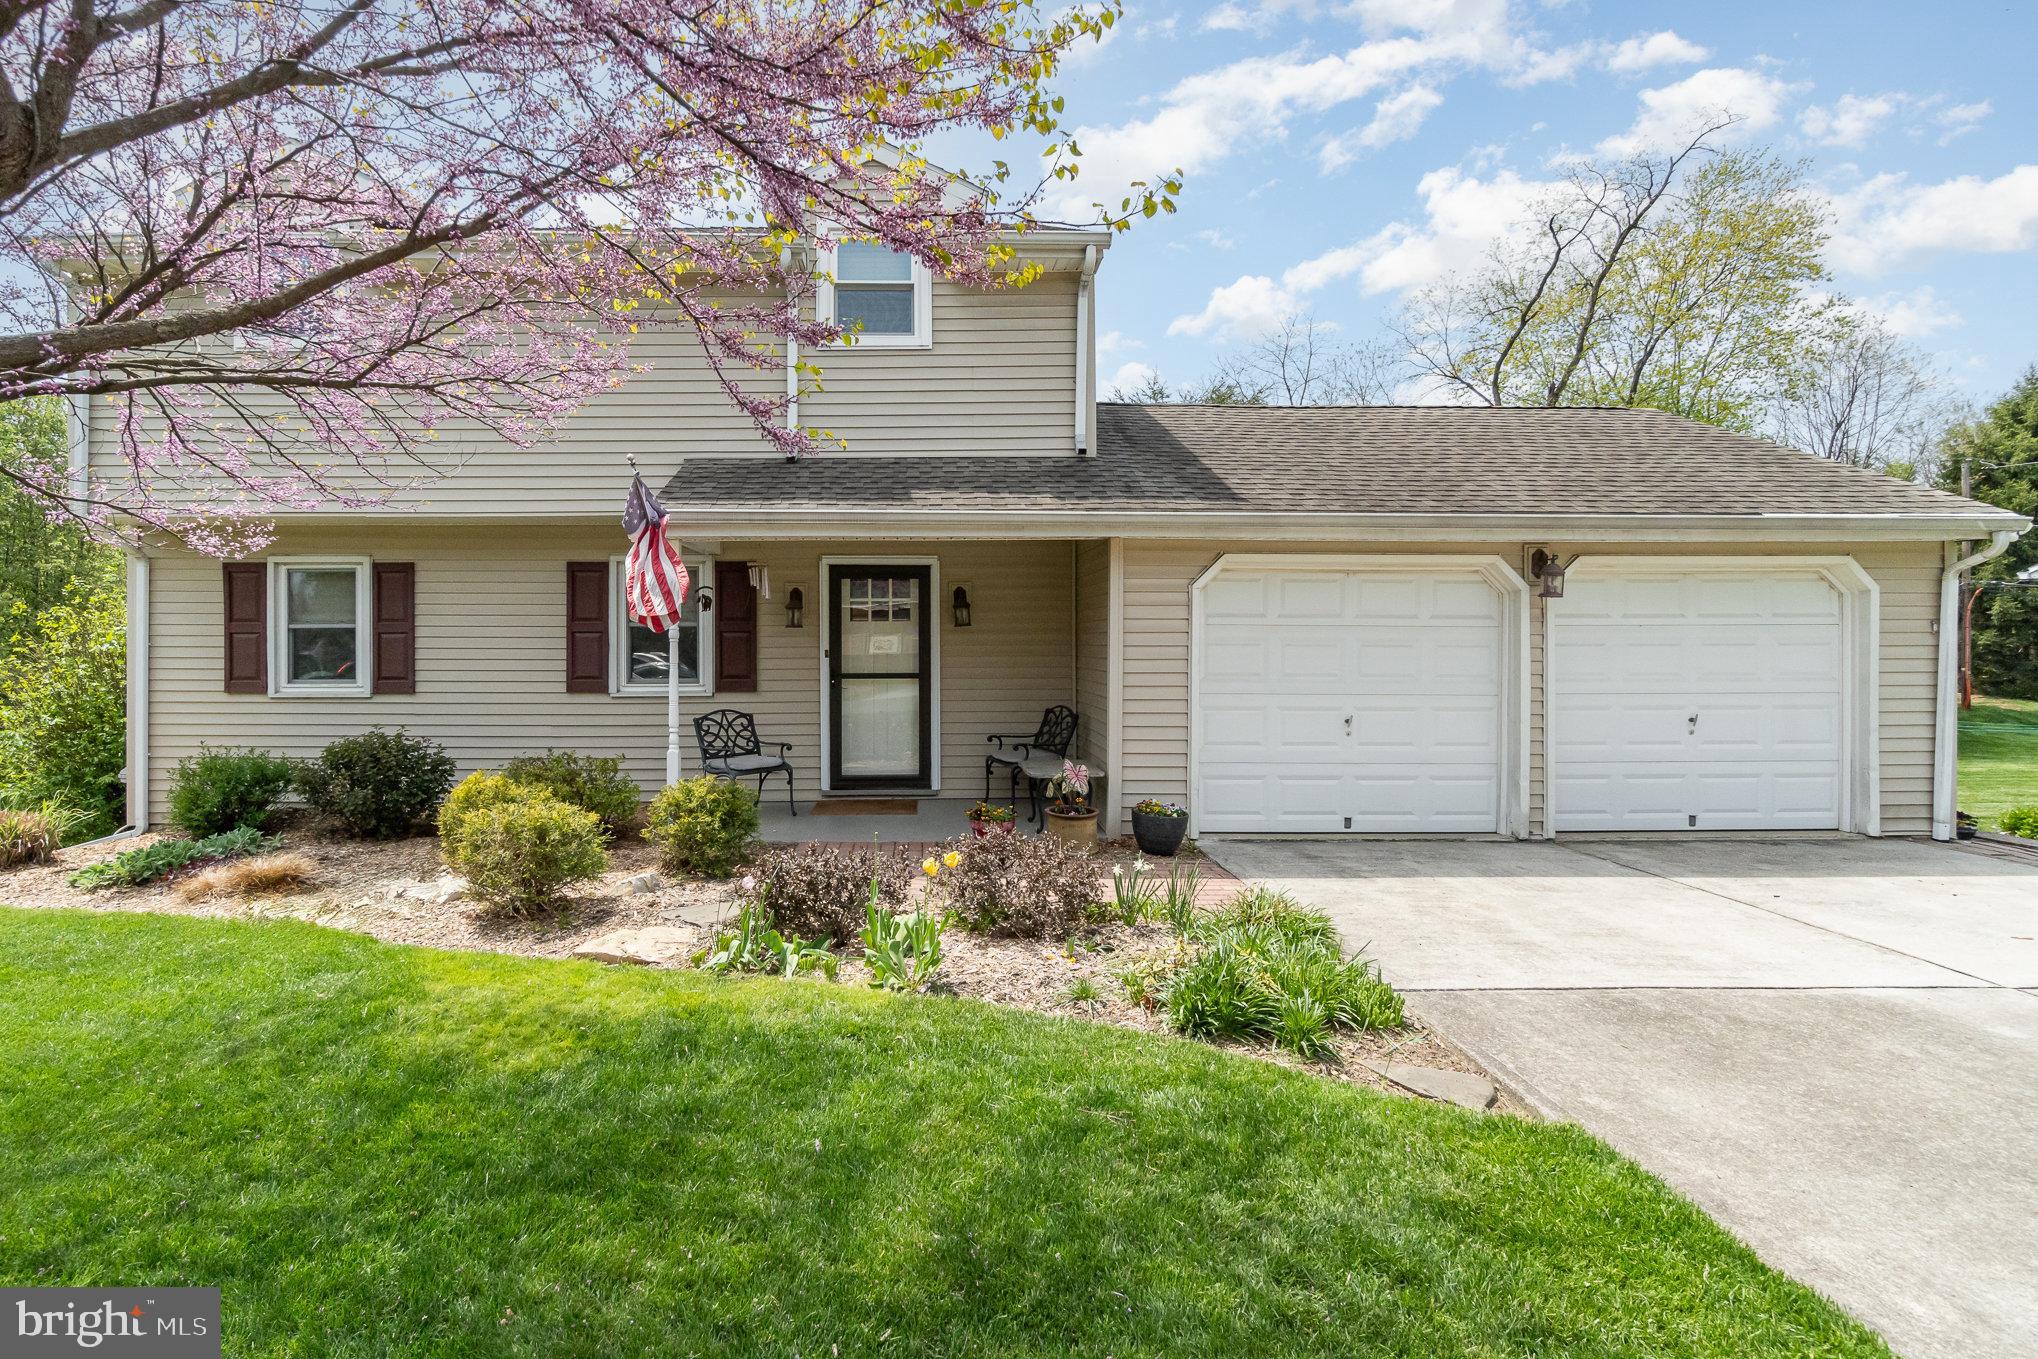
Smartly updated traditional with not so traditional features. Top to bottom Kitchen redo w/  pub height peninsula bar, slate tile backsplash, black SS appliances, generously sized spice cabinet, and slider to elevated deck w/ commanding view of back yard. French doors connecting foyer and LR and all 2nd level BR's. Stained solid pine doors on 1st and 2nd floor. Remodeled main bath with tiled walls, granite top double bowl vanity and tiled floor. Finished, exposed lower level w/ game room, 4th BR and full bath. Game room has gas logs, neutral carpet and a walk out to backyard. The heated, salt water gunite pool has a "cozy corner" and long "shelf" for lounging of virtually all ages. One side of the pool boasts a perennial and shrub garden. Ample space for hosting the crew with a patio under deck and larger paver patio area. The rest of the property is checkered with flower beds, rock gardens, and a shady fairy tale brick walk way. 23' deep two car garage w/work bench and two storage closets. Gas heat/cooking and dryer. Covered front porch. Plenty of storage in mechanical room. Area under garage is excavated with room for garden tools and pool toys. Idyllic location tucked away but close to just about everything. Your weekend coffee garden walk just never gets old.
#PACB2041606

MECHANICSBURG

406 RICKY ROAD

4 Beds

2 Baths

1,512 Sq.Ft.

$392,500

MLS#: PACB2041606

1 ... 511 512 513 514 515 ... 666
* Listings identified with the FMLS IDX logo come from FMLS and are held by brokerage firms other than the owner of this website. The listing brokerage is identified in any listing details. Information is deemed reliable but is not guaranteed. If you believe any FMLS listing contains material that infringes your copyrighted work please review our DMCA policy and learn how to submit a takedown request. © 2024. First Multiple Listing Service, Inc.

Send a message

Message successfully sent.

Your message

What is 3 + 4 ?

Reason for contacting?

I agree to receive email communication and understand I can unsubscribe at any time.

I agree to be contacted by Charis Realty Group - Christine Issler, Broker via call, email, and text for real estate services. To opt out, you can reply 'stop' at any time or reply 'help' for assistance. You can also click the unsubscribe link in the emails. Message and data rates may apply. Message frequency may vary. Privacy Policy

Sign Out

Virtual Assistant

Would you like to take the next step with this property? We can help you schedule a showing or virtual tour, or send you more details.

Yes, I would like more information.

Thank You for Your Reply, One of Our Agents will contact you as soon as possible

No, maybe later.

Thank you, you can always contact me via email, phone number or through the contact form.

Realhub AI

Lucy - Your AI-Powered Realtor

Update Your Temporary Password

Personalize your search

Enter your email and we'll notify you immediately when new listings match what you're looking for.

or enter email address

Already have an account ? Login here

Continue your home search

I agree to receive communications and understand I can unsubscribe at any time.

I agree to be contacted by Charis Realty Group - Christine Issler, Broker via call, email, and text for real estate services. To opt out, you can reply 'stop' at any time or reply 'help' for assistance. You can also click the unsubscribe link in the emails. Message and data rates may apply. Message frequency may vary. Privacy Policy

Already have an account ? Login here

We use cookies

We use cookies primarily for analytics to enhance your experience. By accepting, you agree to our use of these cookies. You can manage your preferences or learn more about our cookies policy.