Properties

Browse or get in touch to schedule a walkthrough.

  • Nearby me
Price range

Popular Features

Community Features

Association

Property Features

Waterfront

View

Exterior Features

Interior Features

Style

10000 properties match your criteria

Updated 1 minute ago

E-Alert name
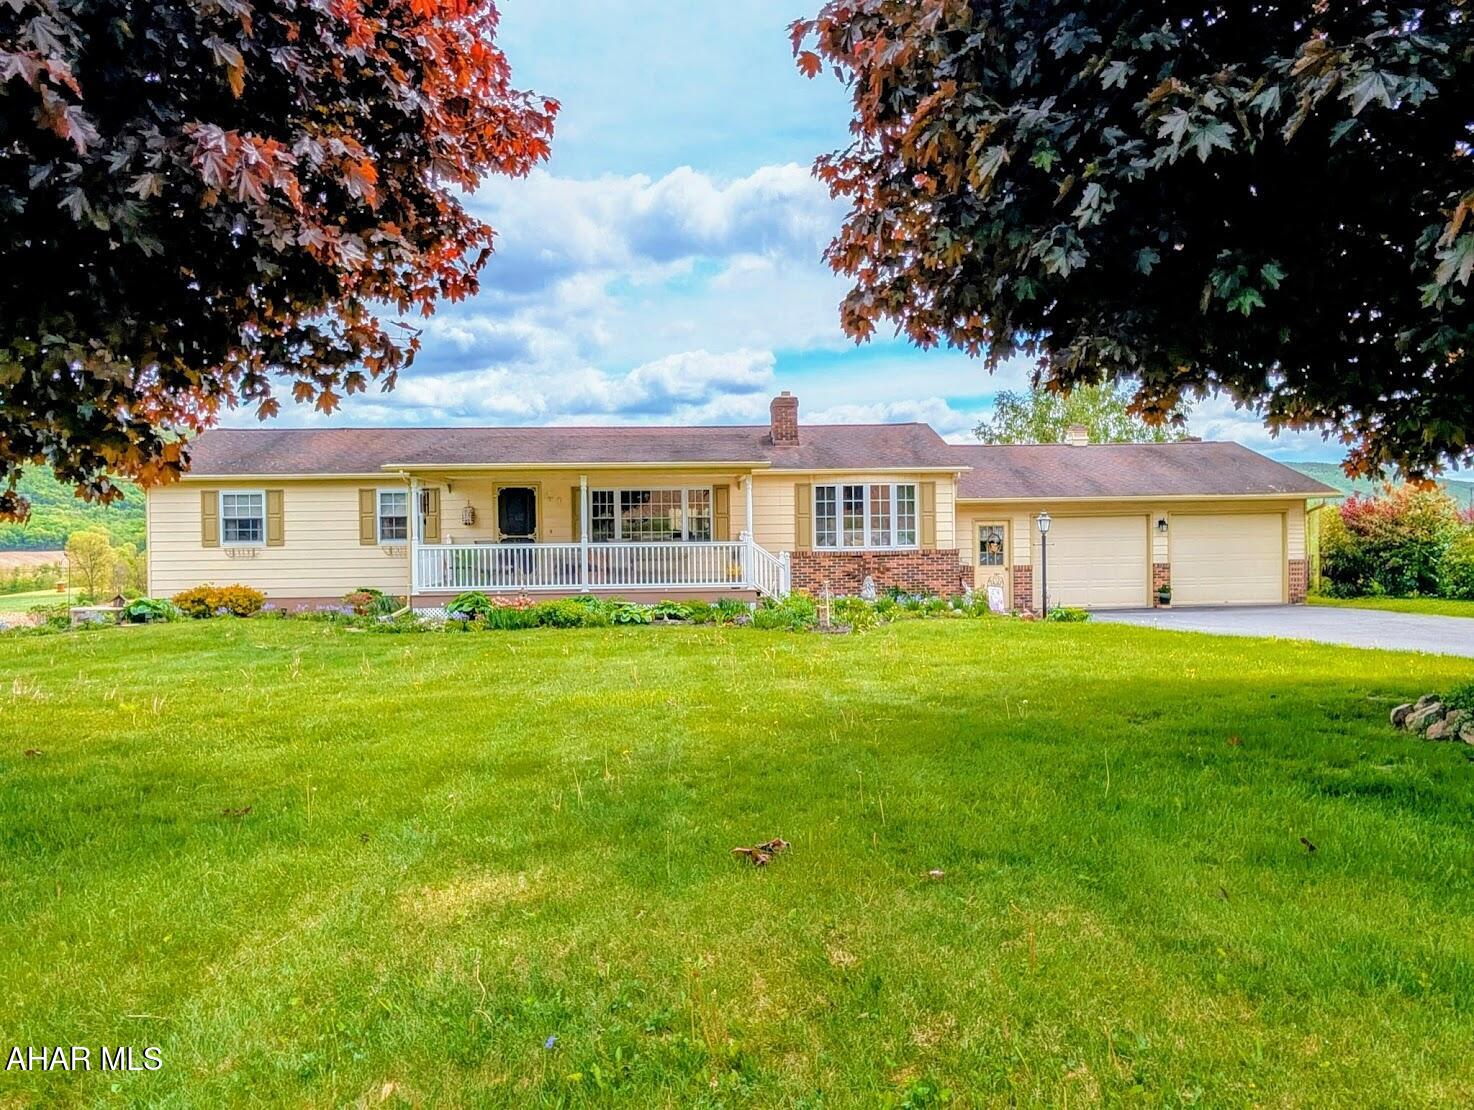
There's something special about this home on Upper Snake Spring Road. Maybe it's the way the sunlight filters through the mature trees, or the peaceful setting on nearly 1.8 acres of beautifully landscaped ground. Inside, you'll find three comfortable bedrooms, a welcoming living room with a cozy fireplace, and a partially finished basement that offers even more space to make your own—including a second bathroom setup. With an attached two-car garage plus an extra one-car garage, there's room for everything and everyone. It's rare to find a property that feels this much like home from the moment you arrive.
#77297

Everett

1876 Upper Snake Spring Road

3 Beds

1 Baths

1,344 Sq.Ft.

$310,000

MLS#: 77297
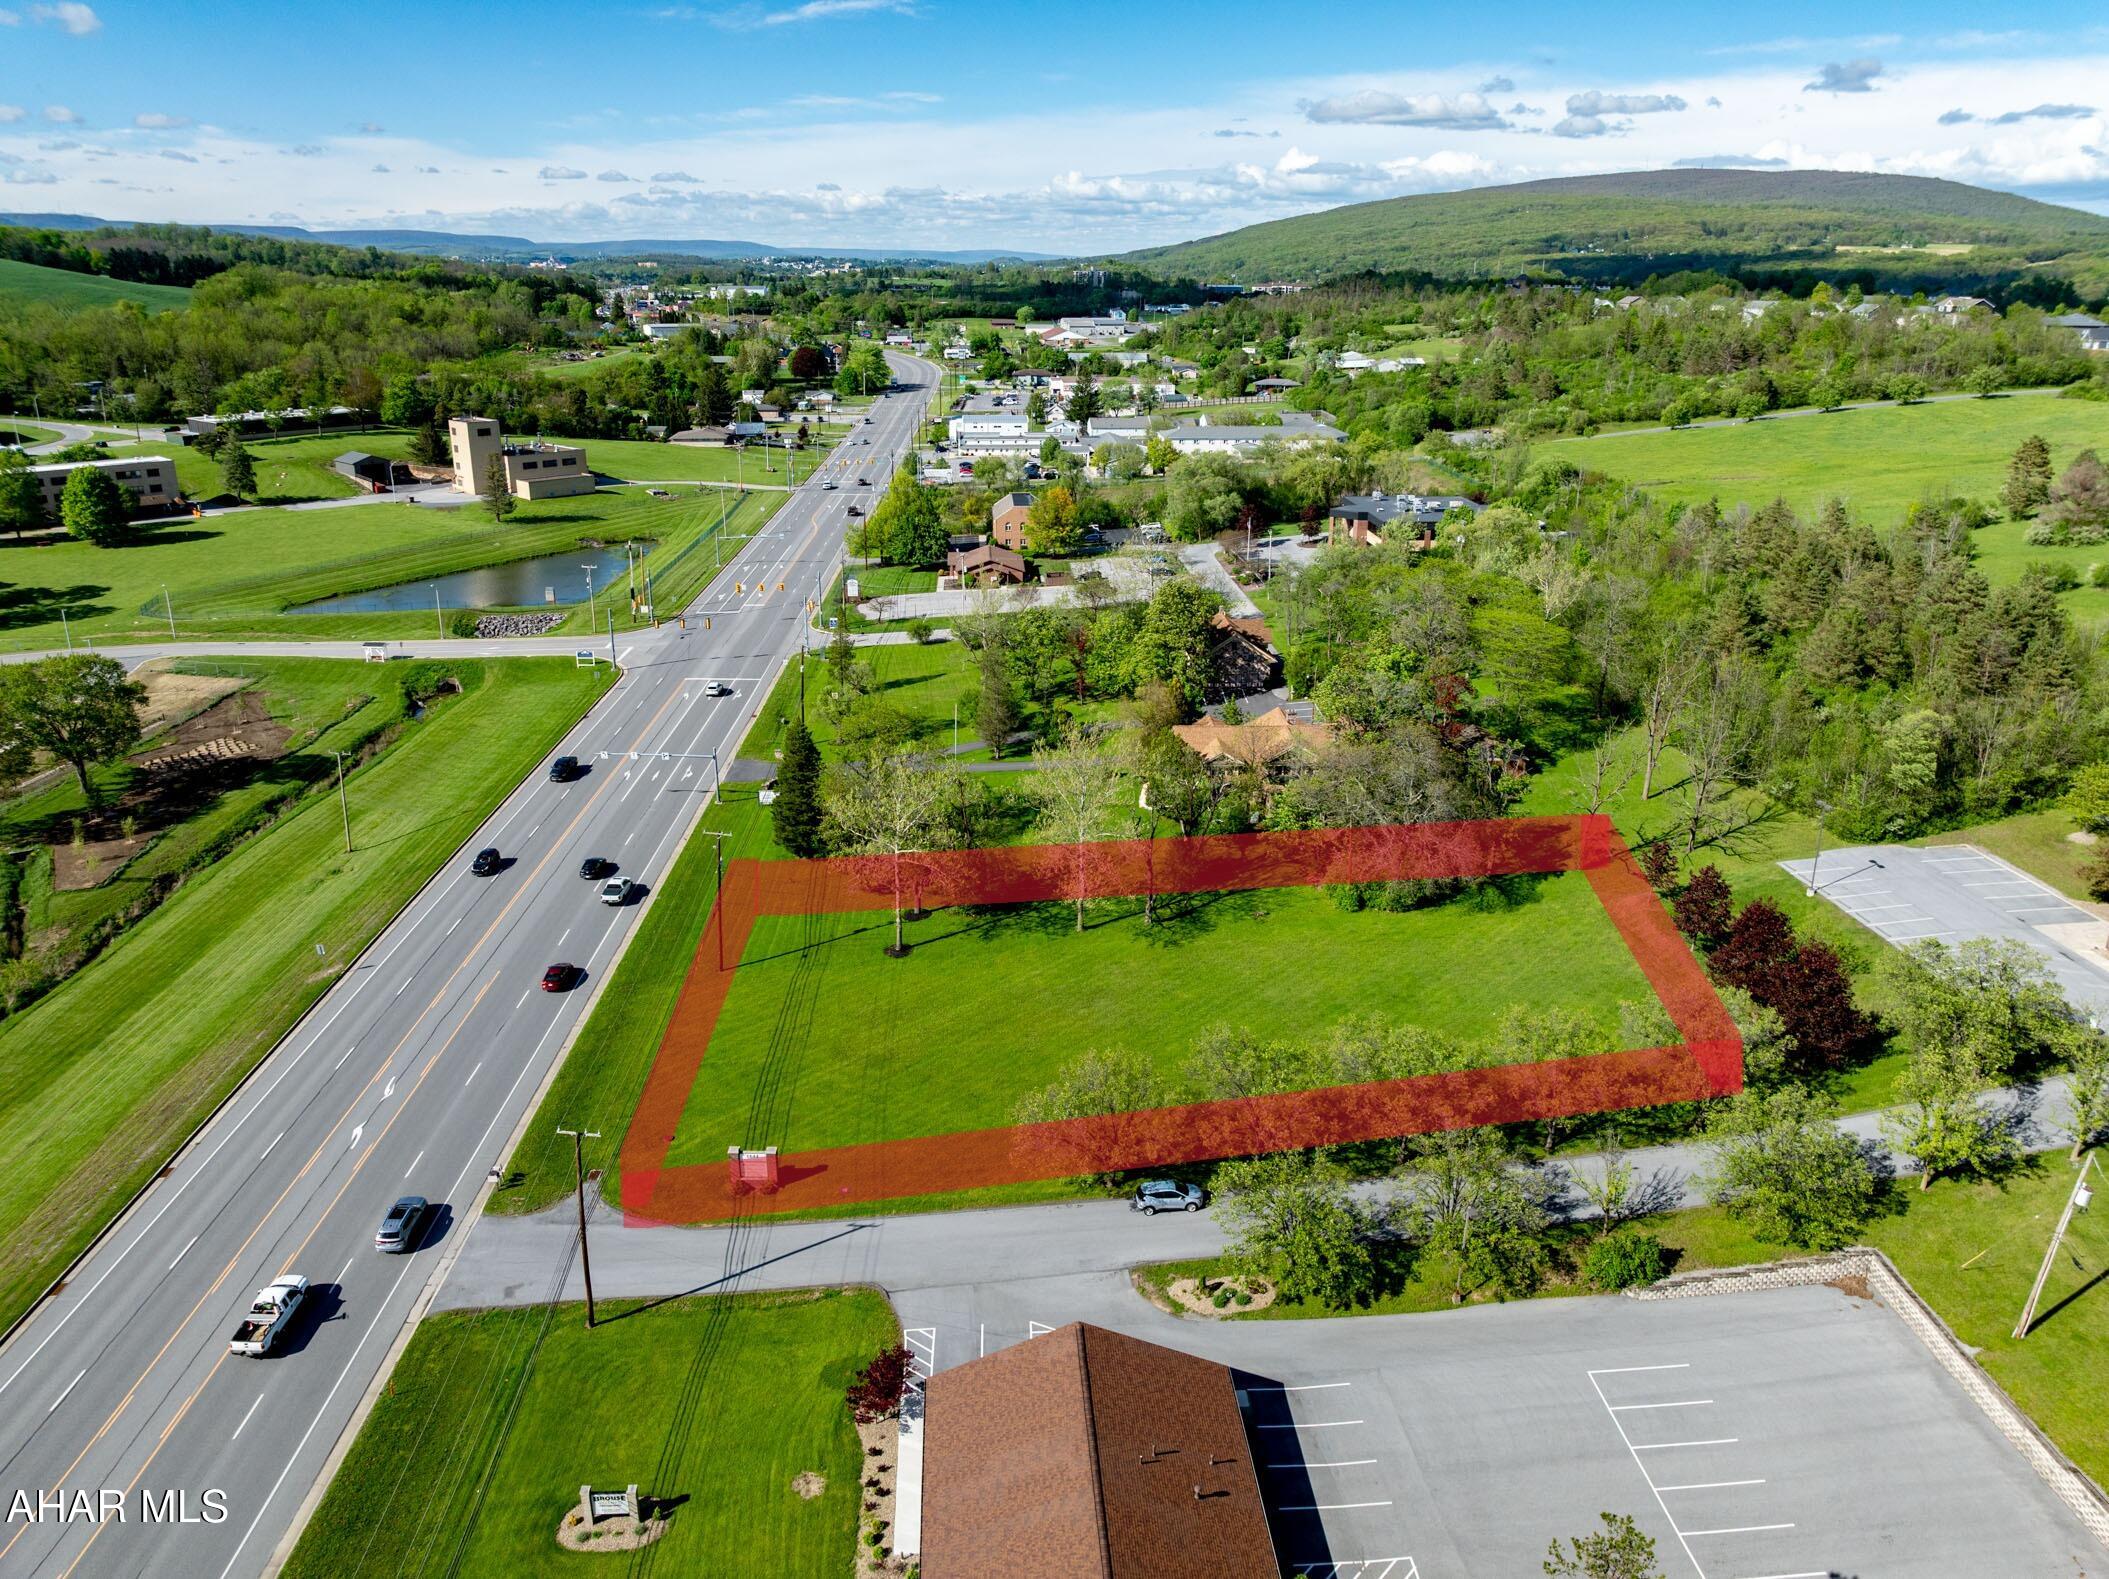
Perfect location to build your new office, professional building or other commercial use.  High traffic, scenic area, access from both directions of traffic.  Very gentle rolling cleared property.  A hidden gem! 


Shared Driveway access in the Deed, no highway cut necessary, wetland study done, no wetlands, utility easement in the deed.
#77288

Duncansville

00 Plank Road

None Beds

None Baths

N/A

$164,900

MLS#: 77288
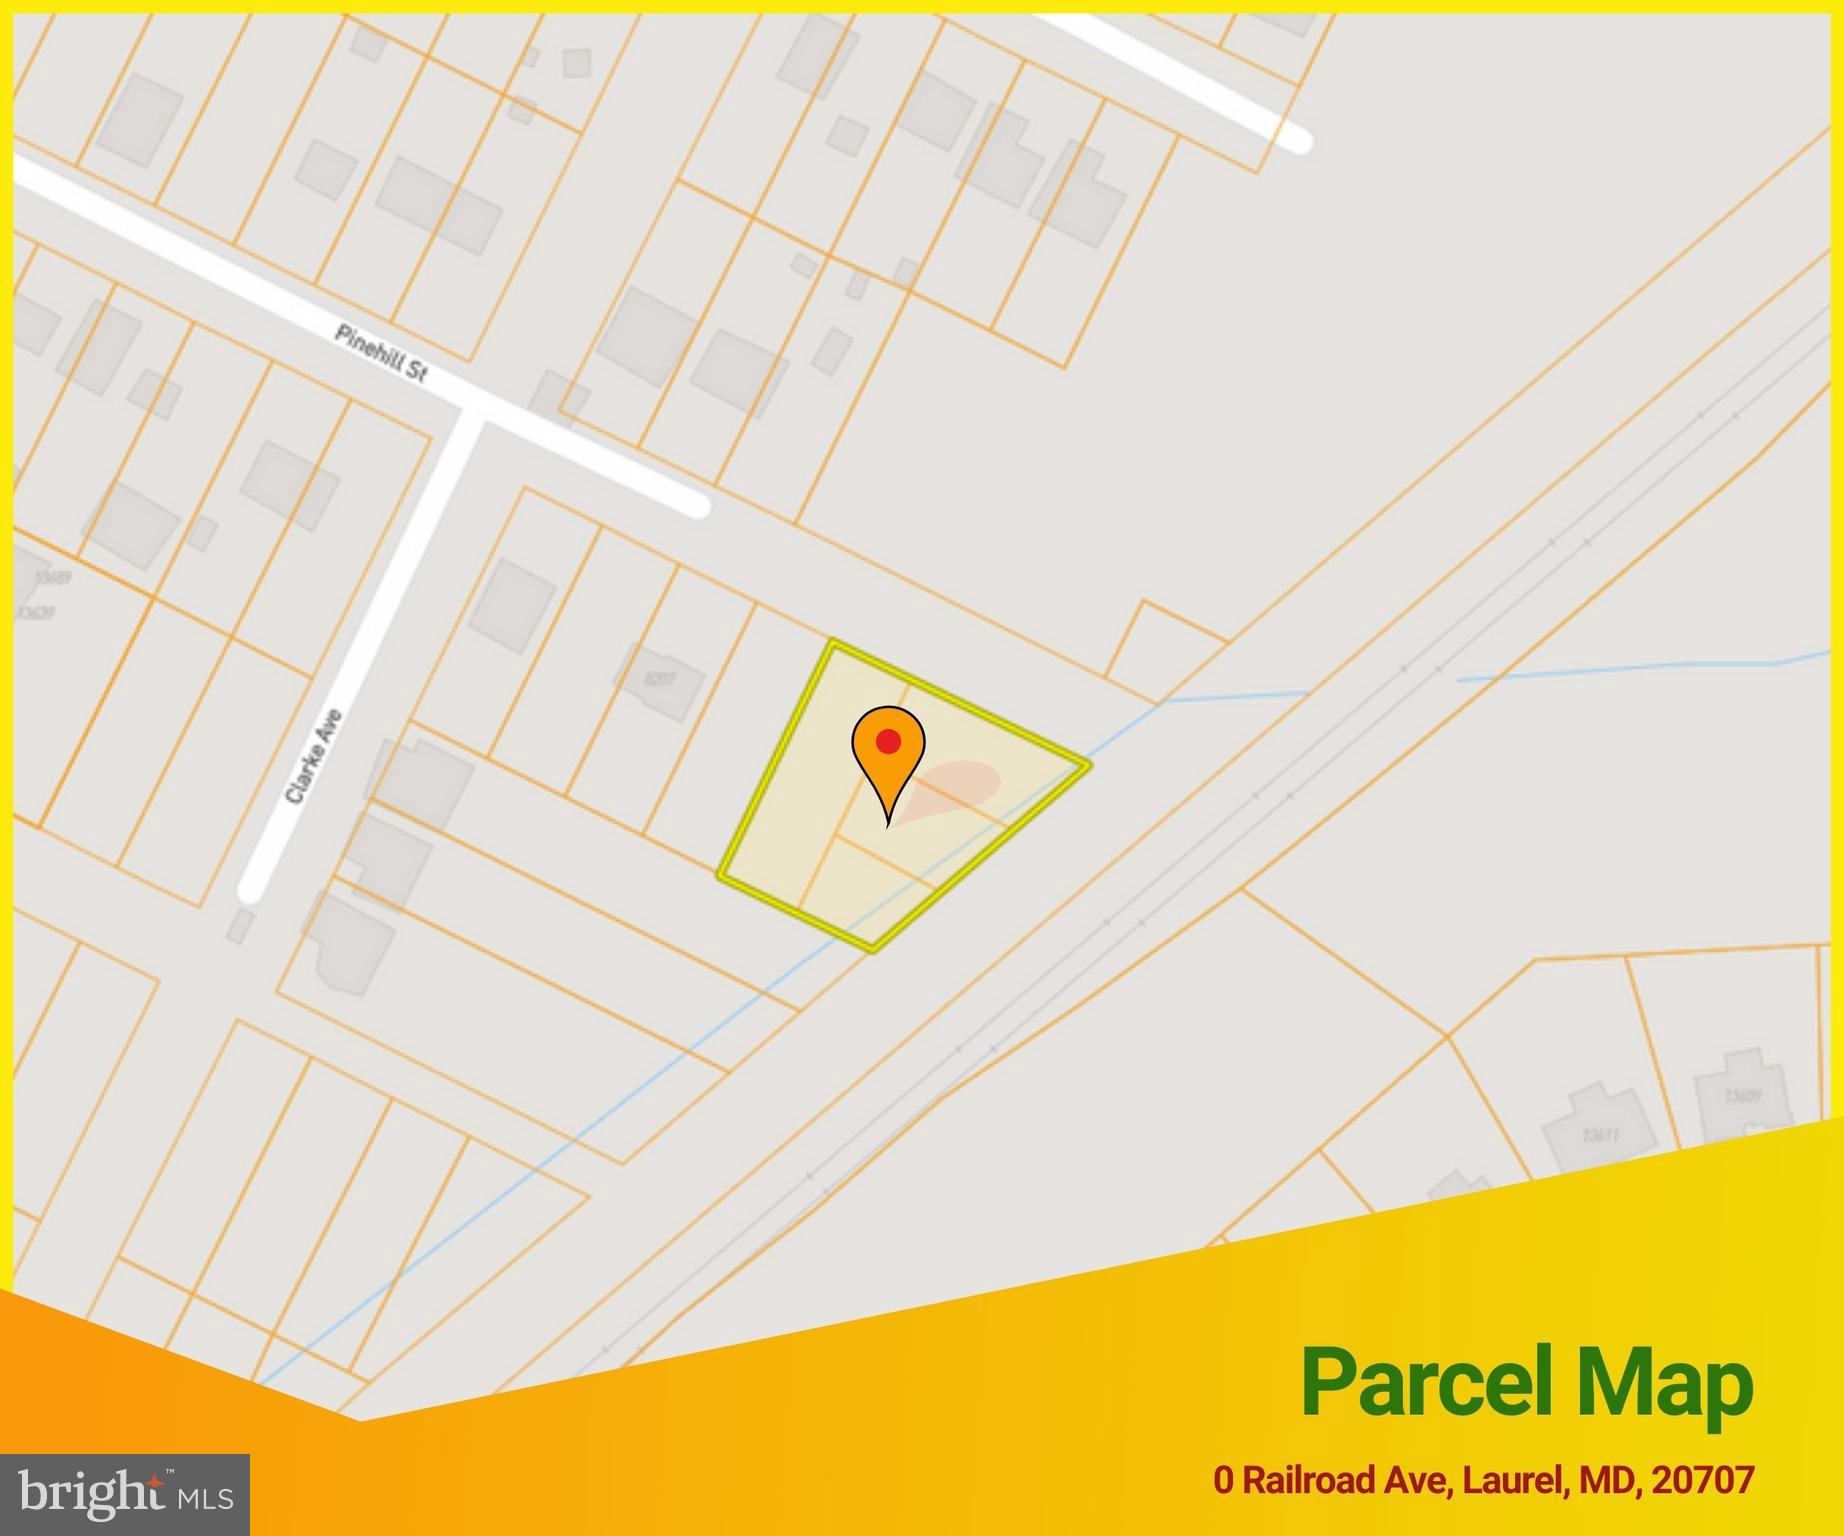
ONLINE AUCTION: Bidding begins 04/29/2025 @ 10:00 AM. Bidding ends 05/01/2025 @ 12:10 PM. Deposit: $5,000.  List Price is Suggested Opening Bid. Deposit: $5,000. 0.482 Acre ( +/- 21,000 SF ) Lot of Land located in the Oak Crest area of Prince George's County. JUST MINUTES to Bowie State University (8.8 miles) and the Greenbelt Metro Station (7.6 miles). Easy access to major traffic arteries I-95, Baltimore-Washington Pkwy, and Laurel-Bowie Rd, and Baltimore Ave. Vacant lot of land.
#MDPG2131658

LAUREL

RAILROAD AVENUE

None Beds

None Baths

0.48 acres

$20,000

MLS#: MDPG2131658
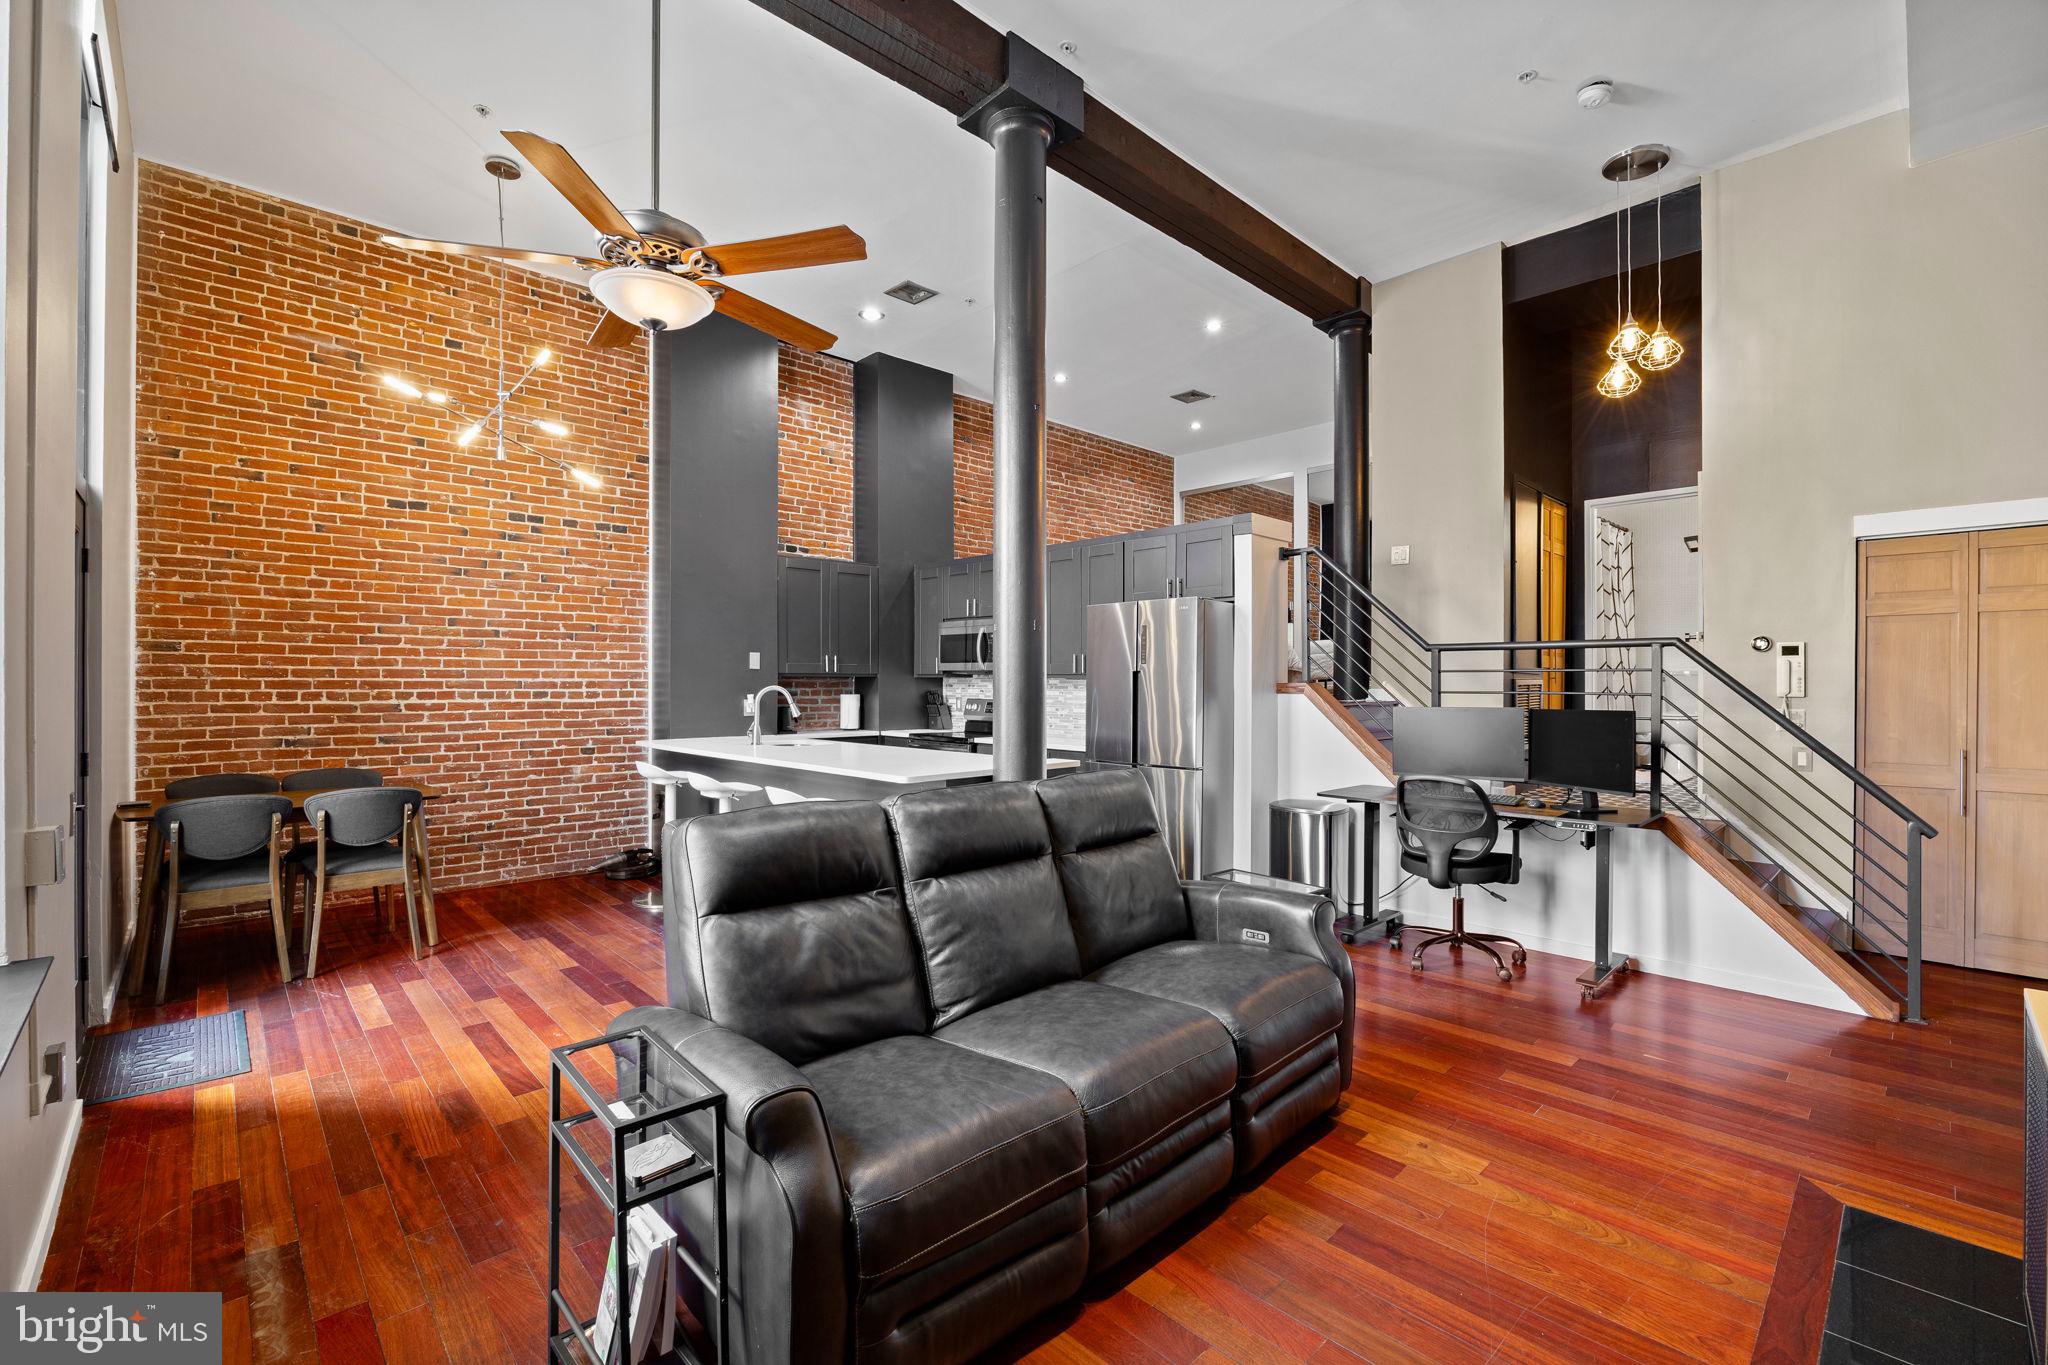
Welcome to 12 Letitia Street! A quiet block nestled into the heart of Philadelphia's Old City neighborhood. Unit 101 is a seamless blend of loft-style living, modern convenience, and historic character. Stepping inside, past the tiled foyer, you're met with 14' ceilings, original beams/columns, exposed brick, and hardwood flooring throughout. From the moment you walk in, it feels like home. Freshly painted, this unit is drenched with natural lighting, brought in through the oversized newer windows(with electric shades), overlooking the semi-private outdoor space. Shared with the neighboring unit, this outdoor space just past the dining area, is the perfect place to dine alfresco in the warmer months. The chef's kitchen leaves little to be desired, featuring stone countertops, stainless steel appliances, tiled backsplash, and freshly painted cabinetry. Ascending the stairs, you're met with designer tile that leads into the recently renovated bathroom. Opposite the double vanity, you'll find your in-unit washer and dryer, cleverly hidden in a closet. As you reach the top of the landing, you'll find the bedroom, where the unit's character continues. The exposed brick wall is large enough to accommodate a king-sized bed, alongside a wall full of closet space. Outside of the unit, your amenities continue throughout the building. Take the elevator up to the 6th floor, to enjoy a shared roof deck, offering 360-degree views of the city. In the building's basement, you'll find a dedicated storage space for unit 101. Even the graciously sized secured lobby exudes the same character and charm of the unit. City living at its finest, with a near-perfect walk score of 99, everything is right at your fingertips. Steps away from some of Philadelphia's best restaurants(including critically acclaimed Zahav), the EL, and the $ 2 billion Penn's Landing Park project, which is currently underway. A great opportunity to own a piece of Philadelphia's history!
#PAPH2456988

PHILADELPHIA

12 S LETITIA STREET 16 101

1 Beds

1 Baths

765 Sq.Ft.

$329,995

MLS#: PAPH2456988
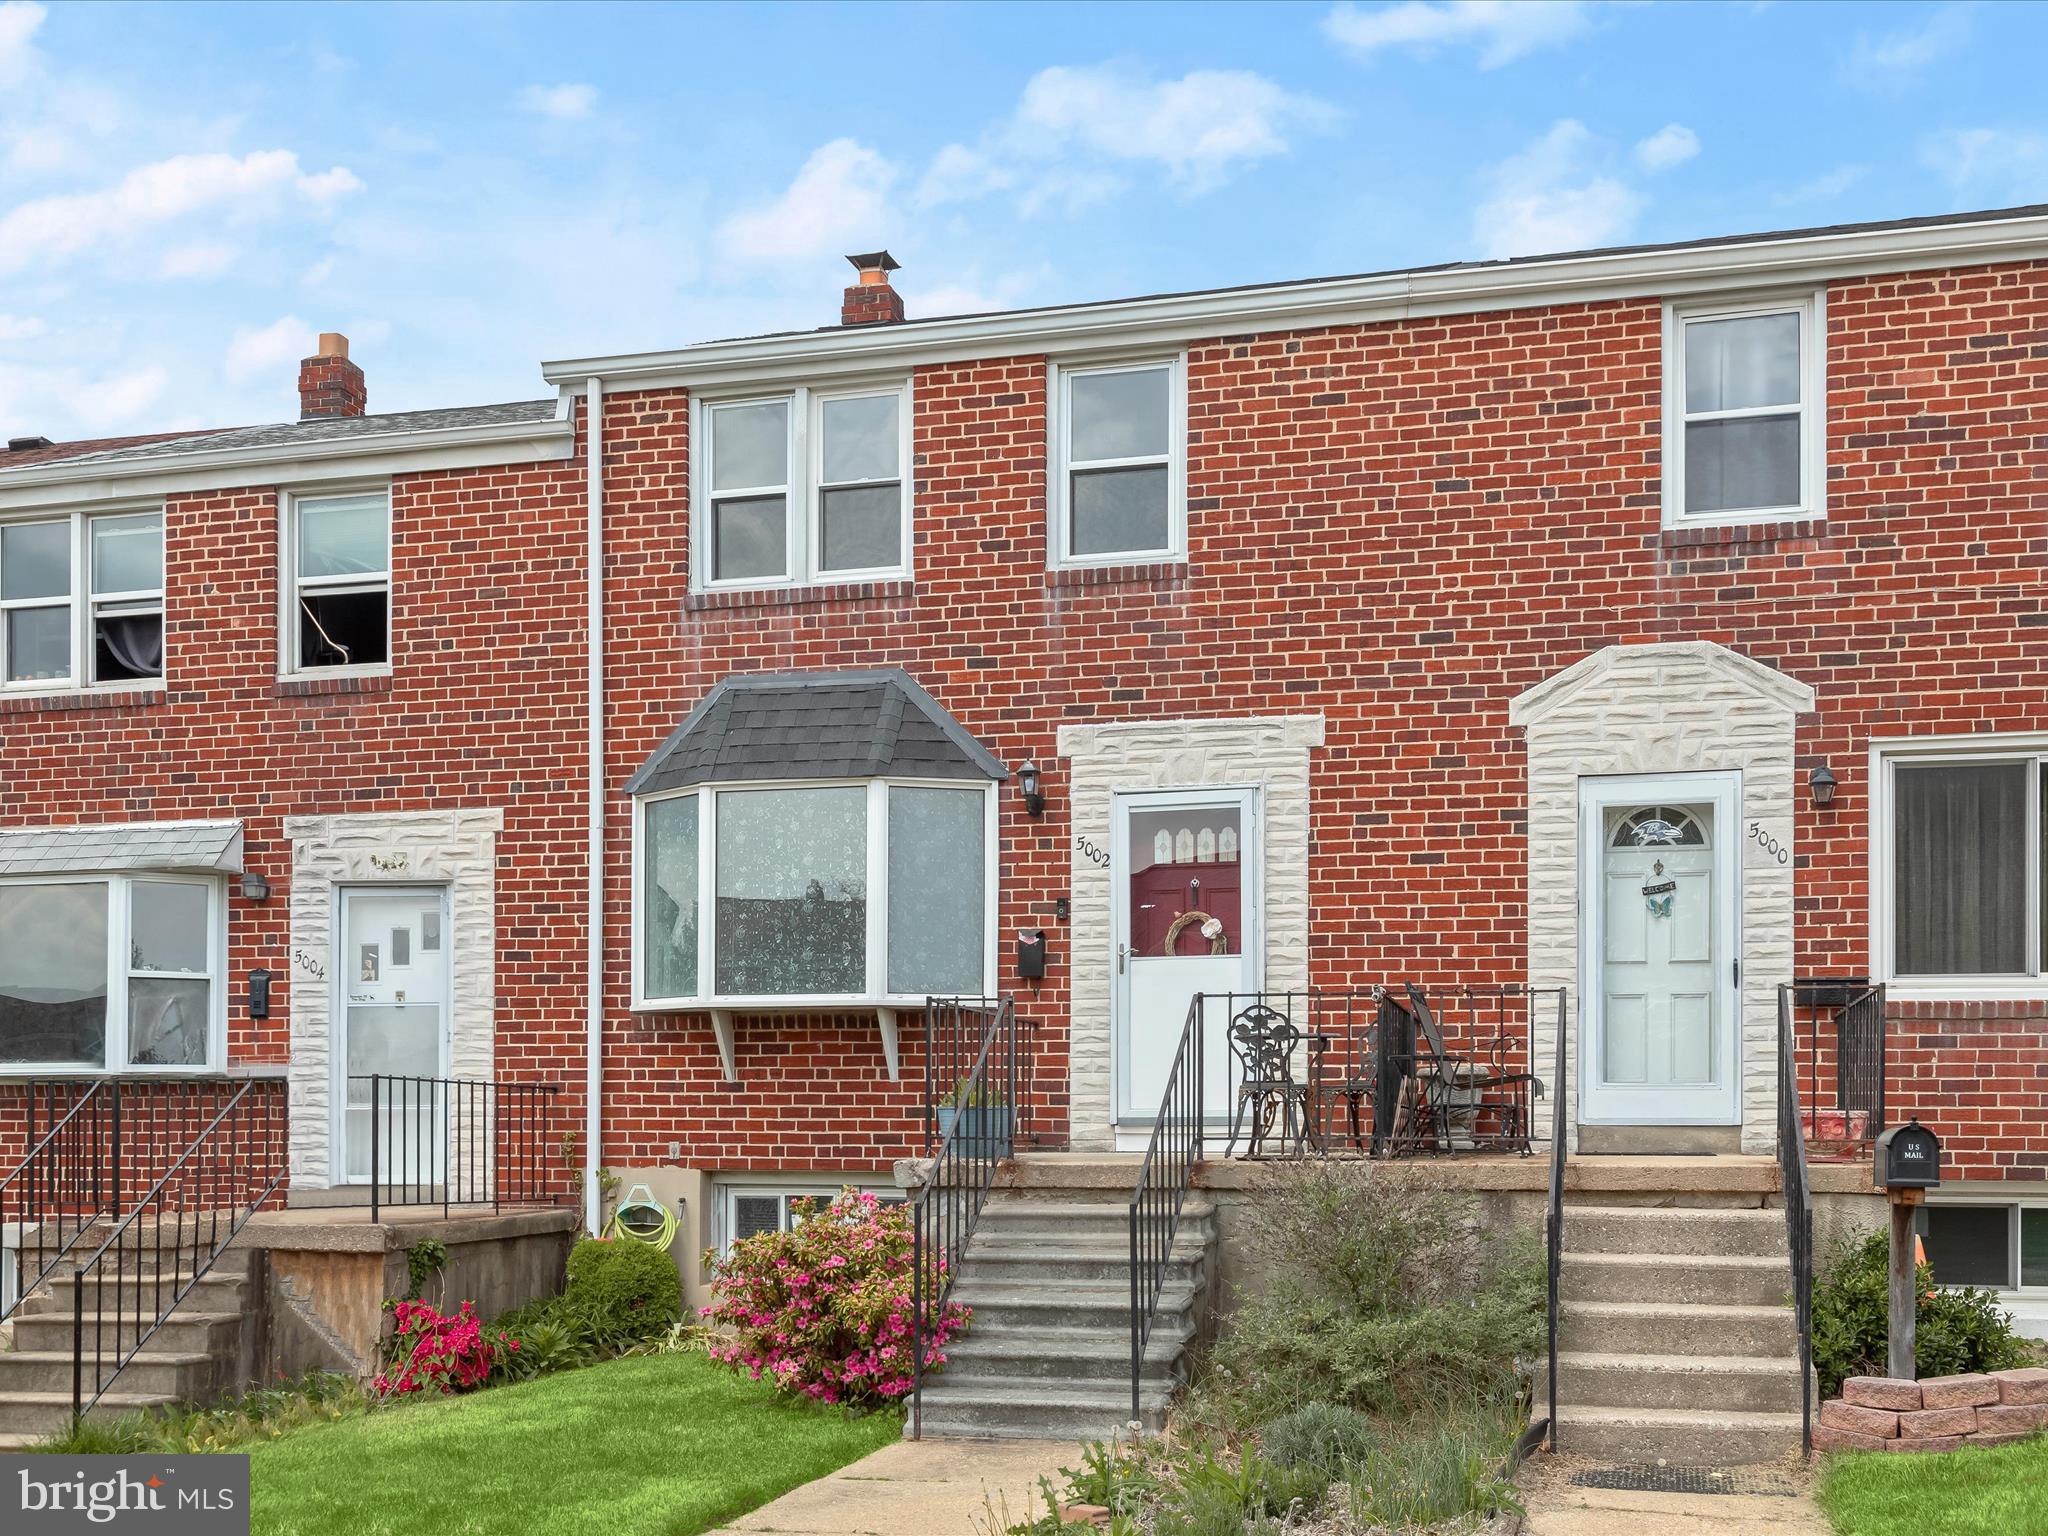
Welcome to this charming brick exterior rowhome in Baltimore's Maiden Choice Village community! A welcoming front porch invites you into a bright, open living room featuring a bay window, neutral tones, and beautiful hardwood floors flowing seamlessly throughout the main level. The dining room offers classic chair railing and connects effortlessly to the kitchen with a breakfast bar, perfect for casual dining. The updated kitchen is a dream with 42” cabinetry, granite countertops, stainless steel appliances, a stylish backsplash, and access to the rear patio and fenced backyard. Upstairs, discover three generously sized bedrooms with closet organizers and a full hall bath. The fully finished lower level adds valuable living space with luxury vinyl plank flooring, a full bath, ample storage, and walk-out access to landscaped grounds and a parking pad. Conveniently located near major commuter routes, including I-95, I-83, and I-695, this home has it all! Updates:   New roof installed in 2021. New water heater 2020. The seller is supplying a 1-year warranty to the buyer. Covers HVAC  as well. HVAC Furnace and AC were replaced in 2021
#MDBC2119610

BALTIMORE

5002 GATEWAY TERRACE

3 Beds

2 Baths

1,552 Sq.Ft.

$300,000

MLS#: MDBC2119610
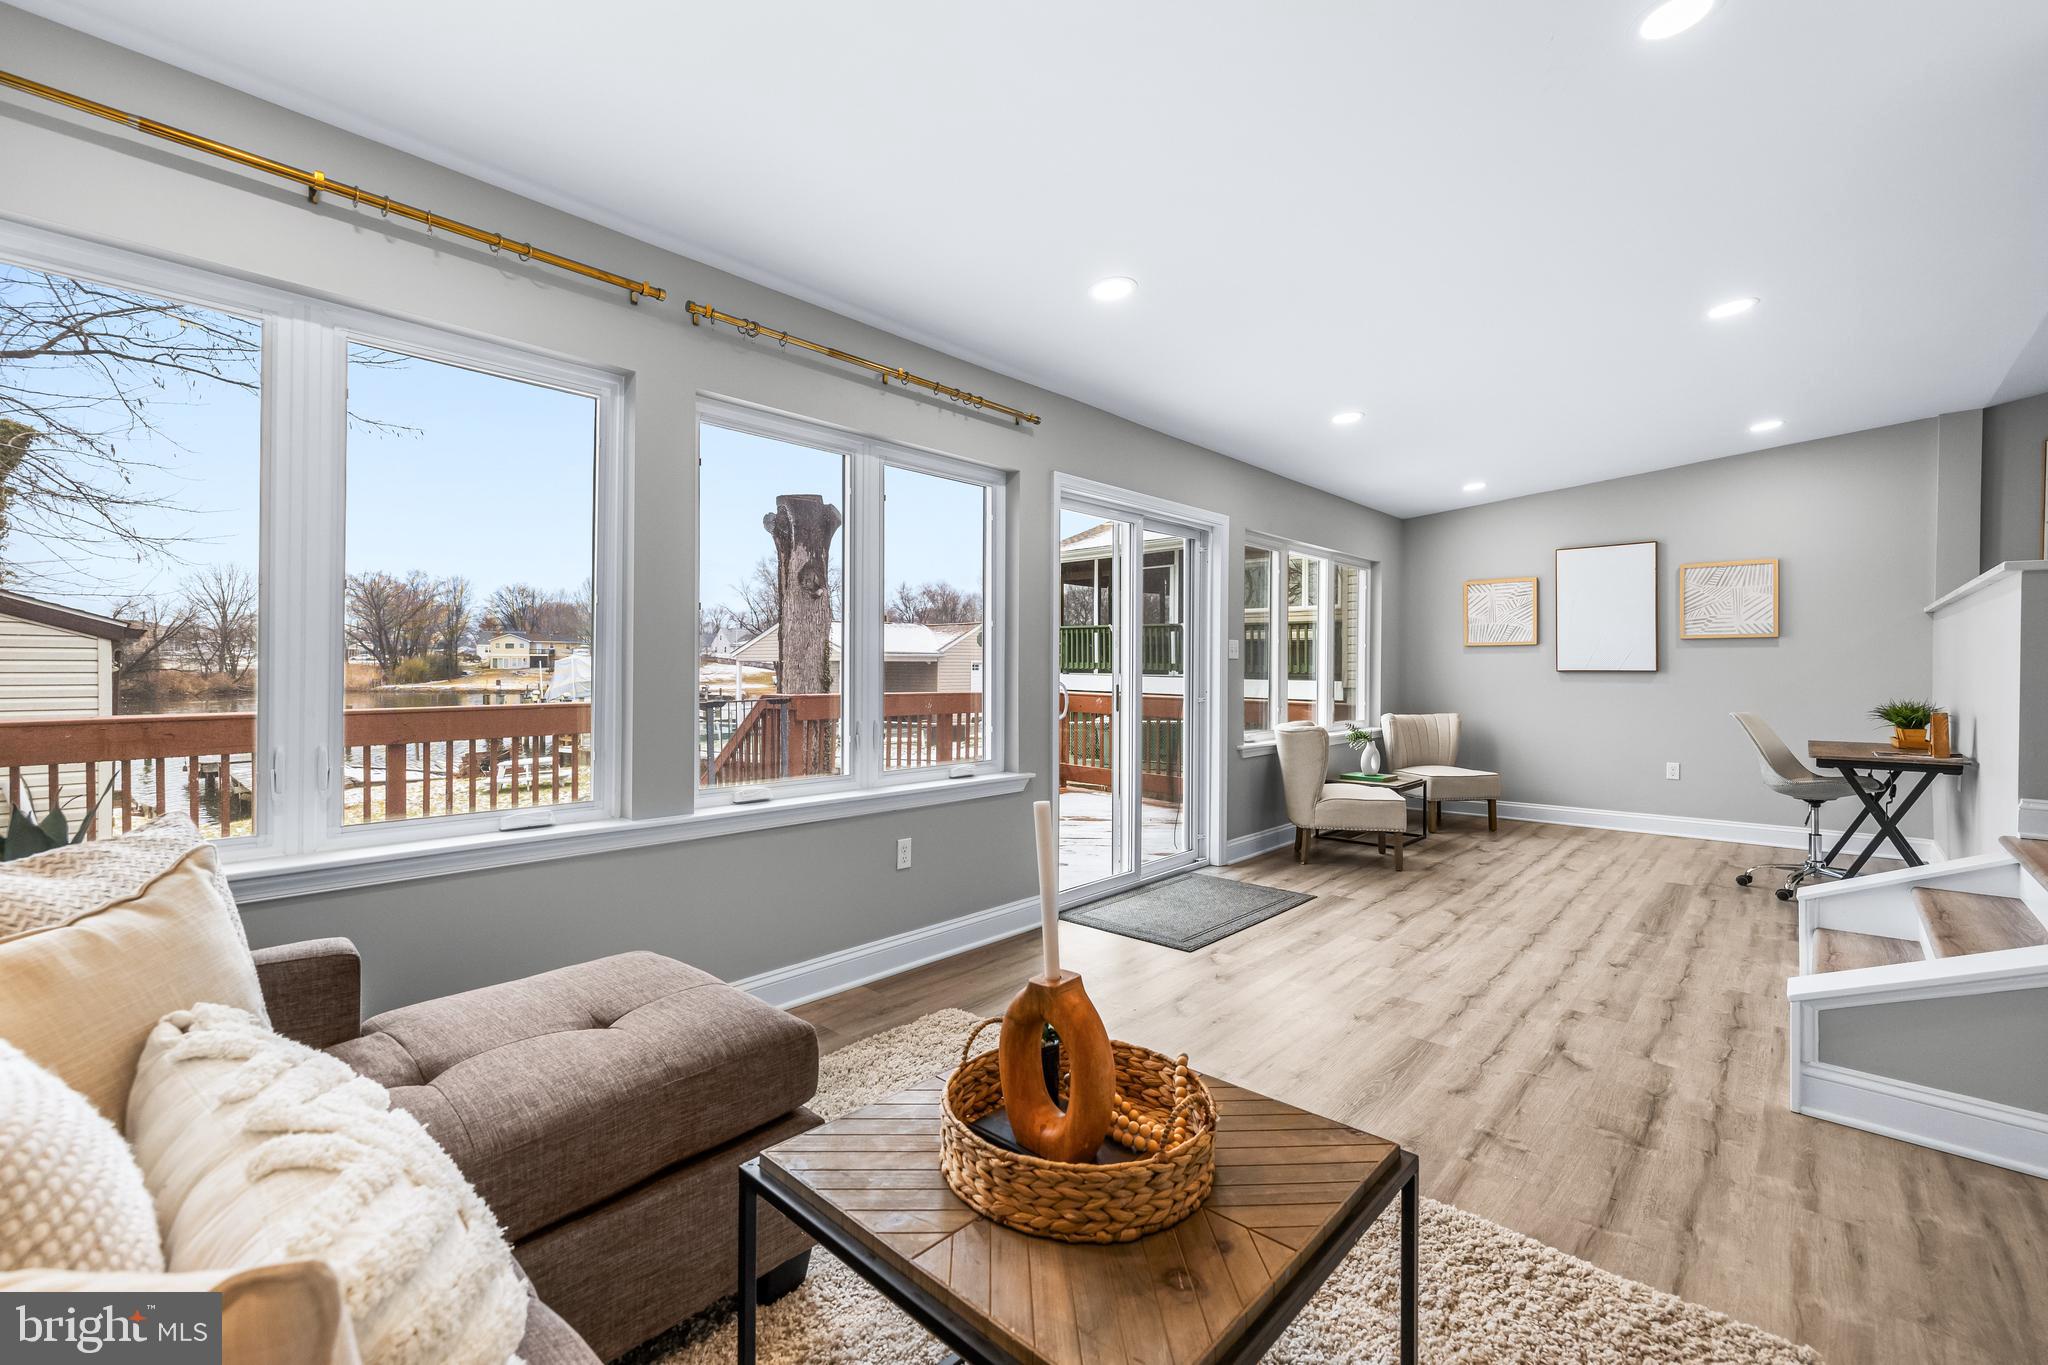
Stunning waterfront renovation on sunny Oakleigh Cove.  This top to bottom renovated bungalow is truly a boater’s dream.  The current owner has already obtained an approved permit so you can design your own pier & boatlift. (See agent remarks re contractor and pricing) This house is not a flip- the owner has spared no expense giving this house new life! Enter the front door into a sunny flex-space off the kitchen with gleaming hardwood floors and options galore for how to use the space. The kitchen off the entryway is bright and airy featuring modern tile flooring, brand new soft close shaker cabinets, marble look quartz countertops and a subway tile backsplash.  The kitchen has all new stainless steel appliances and a brand new combination washer and dryer. Off the kitchen is a spacious dining room and a sun room with sliding doors and a water view on three sides.  The sun room/family room has brand new LVP flooring and fresh paint throughout.  The spacious primary bedroom is on the main level and features vaulted ceilings and a fully renovated hall bathroom with shower/tub combo and a spacious vanity with plenty of storage as well as a mirrored medicine cabinet.  Upstairs is another bedroom and half bath, both freshly updated and painted.  Enjoy the sunsets from the deck off the sunroom which is an entertainers dream! Step down off the deck to your spacious yard leading to the cove and future dock.  There is a shed in the yard that is perfect for storing your kayaks and other boating supplies.  Water depths in the cove, according to NOAA charts run between 2-8' MLW. Plenty of marinas, waterfront restaurants, dock bars and maritime recreational opportunities are within a short ride!
#MDBC2118884

BALTIMORE

904 OAKLEIGH BEACH ROAD

2 Beds

1 Baths

1,599 Sq.Ft.

$410,000

MLS#: MDBC2118884
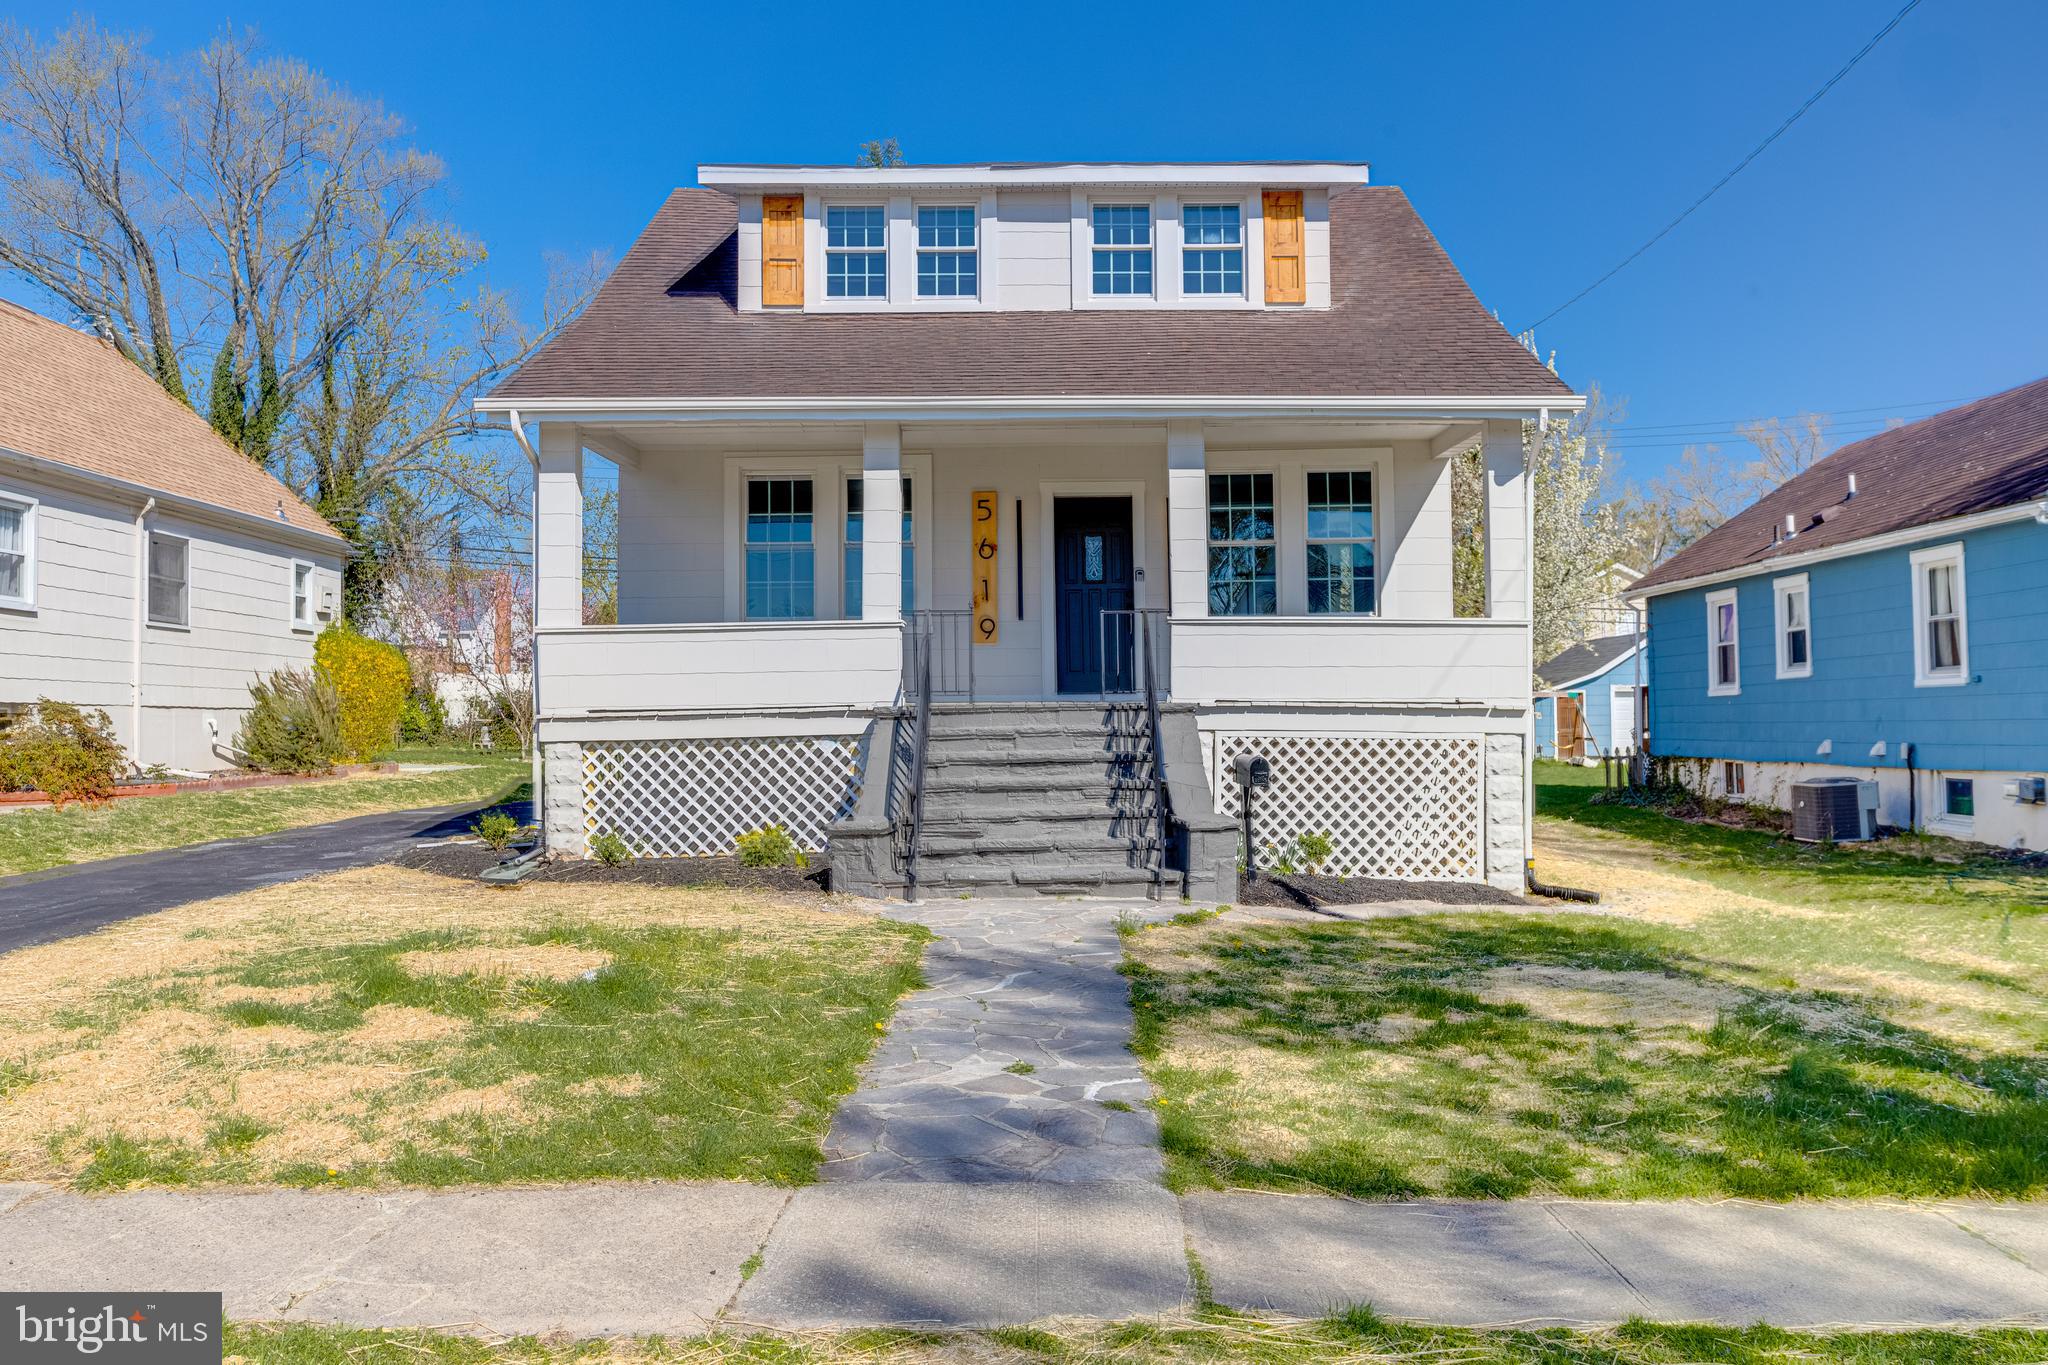
Welcome to this beautifully renovated 4-bedroom, 3-bathroom Craftsman-style home that effortlessly combines classic charm with modern comfort. From the moment you step onto the expansive front porch, you’ll feel right at home. Inside, you’ll be greeted by a spacious, open layout filled with plenty of natural light and highlighted by a custom-designed kitchen; perfect for cooking, entertaining, or simply enjoying the heart of your home. The main floor features a hotel-like primary suite, offering a luxurious retreat with easy accessibility. 
At the rear of the main floor, you’ll find a dedicated laundry/mudroom with plenty of space for a custom built-in around your washer and dryer; a dream setup for keeping everything clean and organized. Upstairs, you’ll discover two oversized bedrooms plus a versatile bonus room that can serve as a home office, art studio, nursery, playroom, or additional storage whatever suits your lifestyle best. The finished basement offers even more living space, with a cozy family room ideal for movie nights or casual hangouts, plus an additional bedroom, perfect for guests or extended family. Outside, the expansive backyard provides ample space for play, gardening, or future outdoor projects. The property also features a long driveway that offers plenty of off-street parking, making day-to-day living and entertaining even more convenient. And don’t forget the large front porch perfect for relaxing and catching up with neighbors. This home truly has everything you need and more thoughtfully designed and ready to welcome you.
#MDBA2163256

BALTIMORE

5619 TRAMORE ROAD

4 Beds

3 Baths

1,410 Sq.Ft.

$359,900

MLS#: MDBA2163256
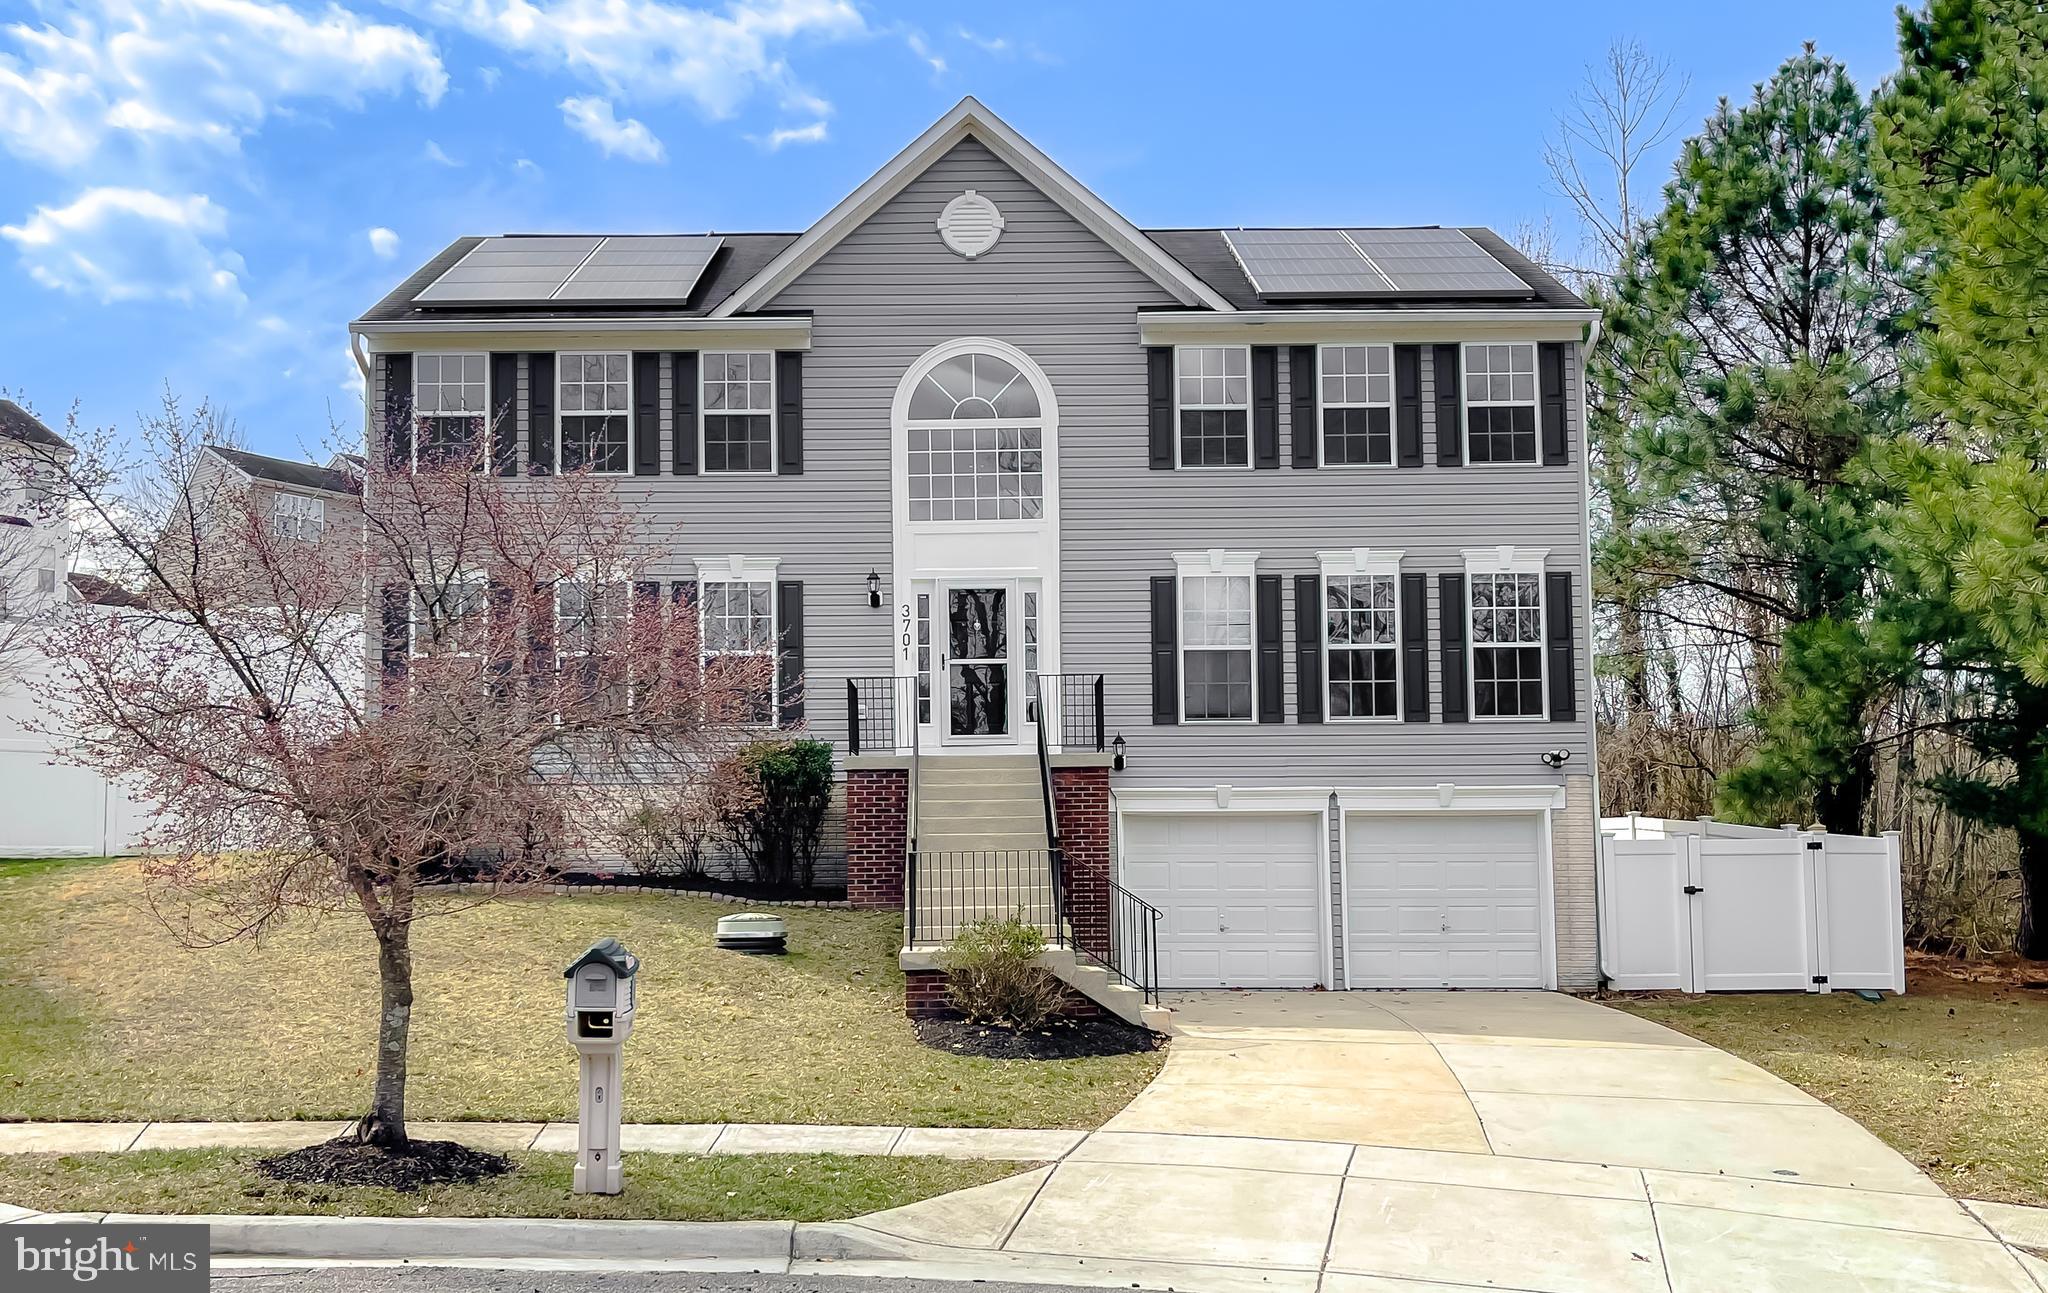
Fabulously remodeled 4br/3.5 ba home in the sought after community of Oxon Hills Run.  Boasting new paint, flooring, lighting, SS appliances, upgraded cabinets, upgraded counters, and bathrooms.  This home is full of space for everyone.  Walking into the en suite you will be taken away by the beautiful bowl sinks with flowing faucets, lighted mirrors, a lavish soaking tub for relaxing in style, and the shower is truly inviting.  But that is just the beginning.  The garage has plenty of storage for all your toys.  Walking outside there is a large deck perfect for entertaining and the yard is spacious with a view of the nature preserve.  This home is the perfect getaway in the city!  At this price this home will not last long, schedule your showing today!!!
#MDPG2144700

TEMPLE HILLS

3701 HILL PARK DRIVE

4 Beds

3 Baths

4,052 Sq.Ft.

$625,000

MLS#: MDPG2144700
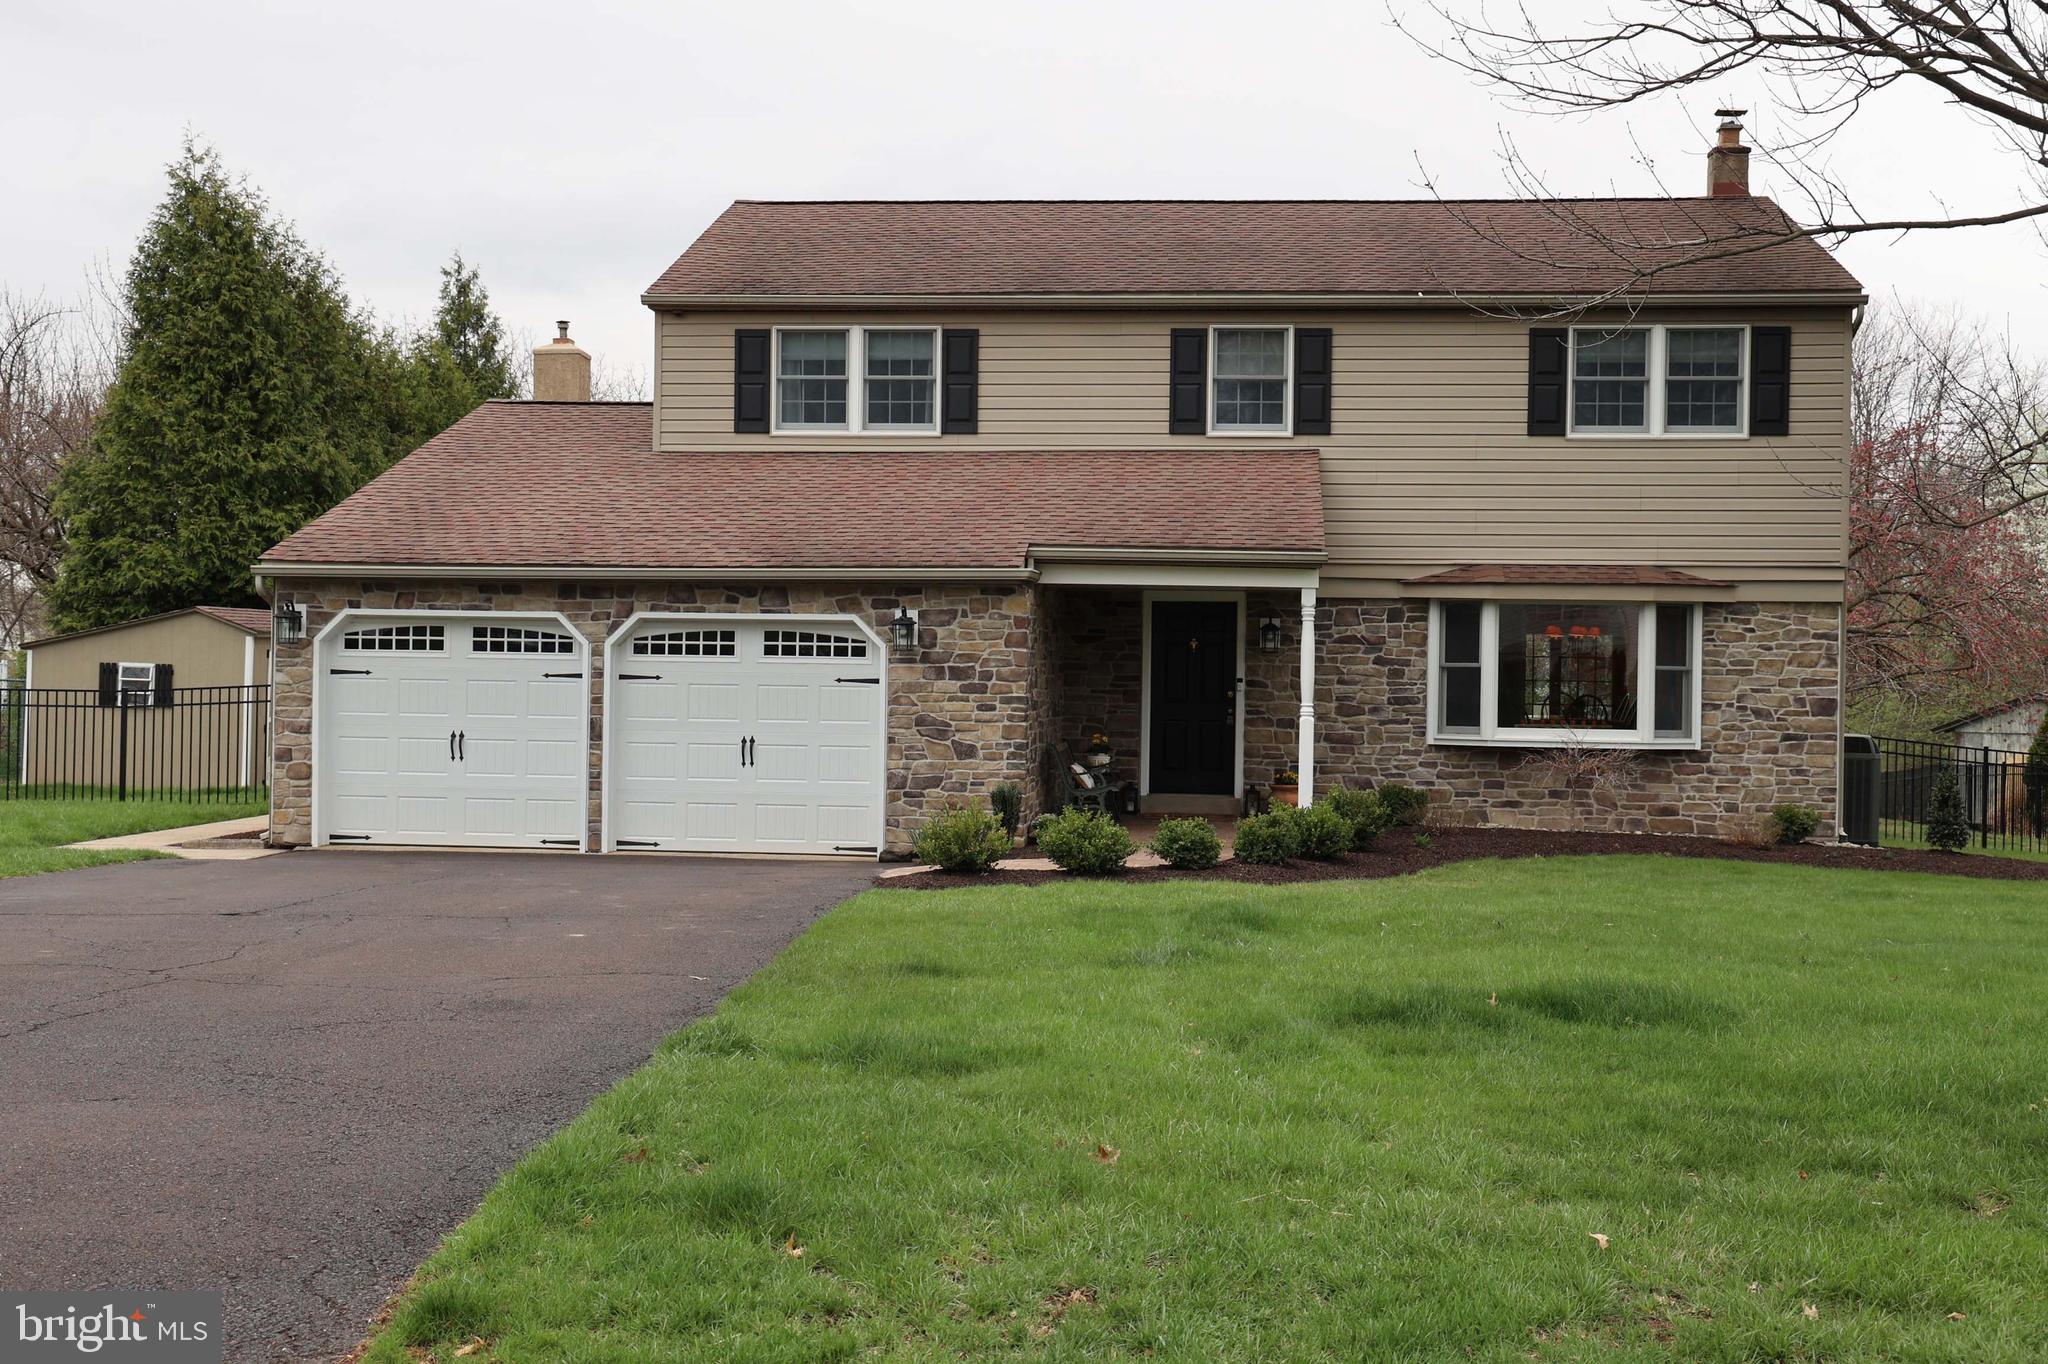
Very likely the best location in Sugar Valley, this terrific home comes with upgrades galore. Township owned land borders the entire rear yard, giving ultimate privacy and maximum use.  To take full advantage of this premium location, over 500 sq ft of glass enclosed living area was added to the family room, offering terrific views.  The back yard is an oasis featuring an in-ground pool, two tier patio, picnic area, exterior lighting, paver stones and fencing.   Enjoy the privacy this property offers as you view the setting sun and watch local wild life and birds.  The 27 x 13 kitchen, featuring  Aristokraft wood cabinetry and an island, is a chef’s delight.  Special features include tile backslash, recessed lighting, double bowl sink, pantry and bay window.  Andersen windows are found throughout the house, including an Andersen slider.  The 27 x 20 family room hosts a game room area surrounded by floor to ceiling glass windows.  In addition, this area has a floor to ceiling fireplace with a pellet stove insert.  The first floor is completed with a large living room, with a bay window, and new wall to wall carpeting, updated powder room and main floor laundry.  The 2nd floor living area has 4 spacious bedrooms and two beautifully updated bathrooms.  The primary bedroom has a walk-in closet and an en suite, that has been completely redone to include a soaking tub, walk-in shower, with seamless door, and double bowl vanity.   The hall bath has an updated vanity and recessed lighting. Three nicely sized bedrooms, with six panel doors, complete the second floor.  Need more space?  The finished basement has been recently updated with new paint, carpet, plenty of recessed lighting and electric baseboard heat.  In 2023, the front exterior was remodeled with stone veneer for a distinct look.  Recently landscaped front yard and stamped concrete walkway add to the welcoming appeal. This HOME IS A MUST SEE!
#PAMC2134370

LANSDALE

1954 LAFAYETTE ROAD

4 Beds

2 Baths

2,900 Sq.Ft.

$802,500

MLS#: PAMC2134370
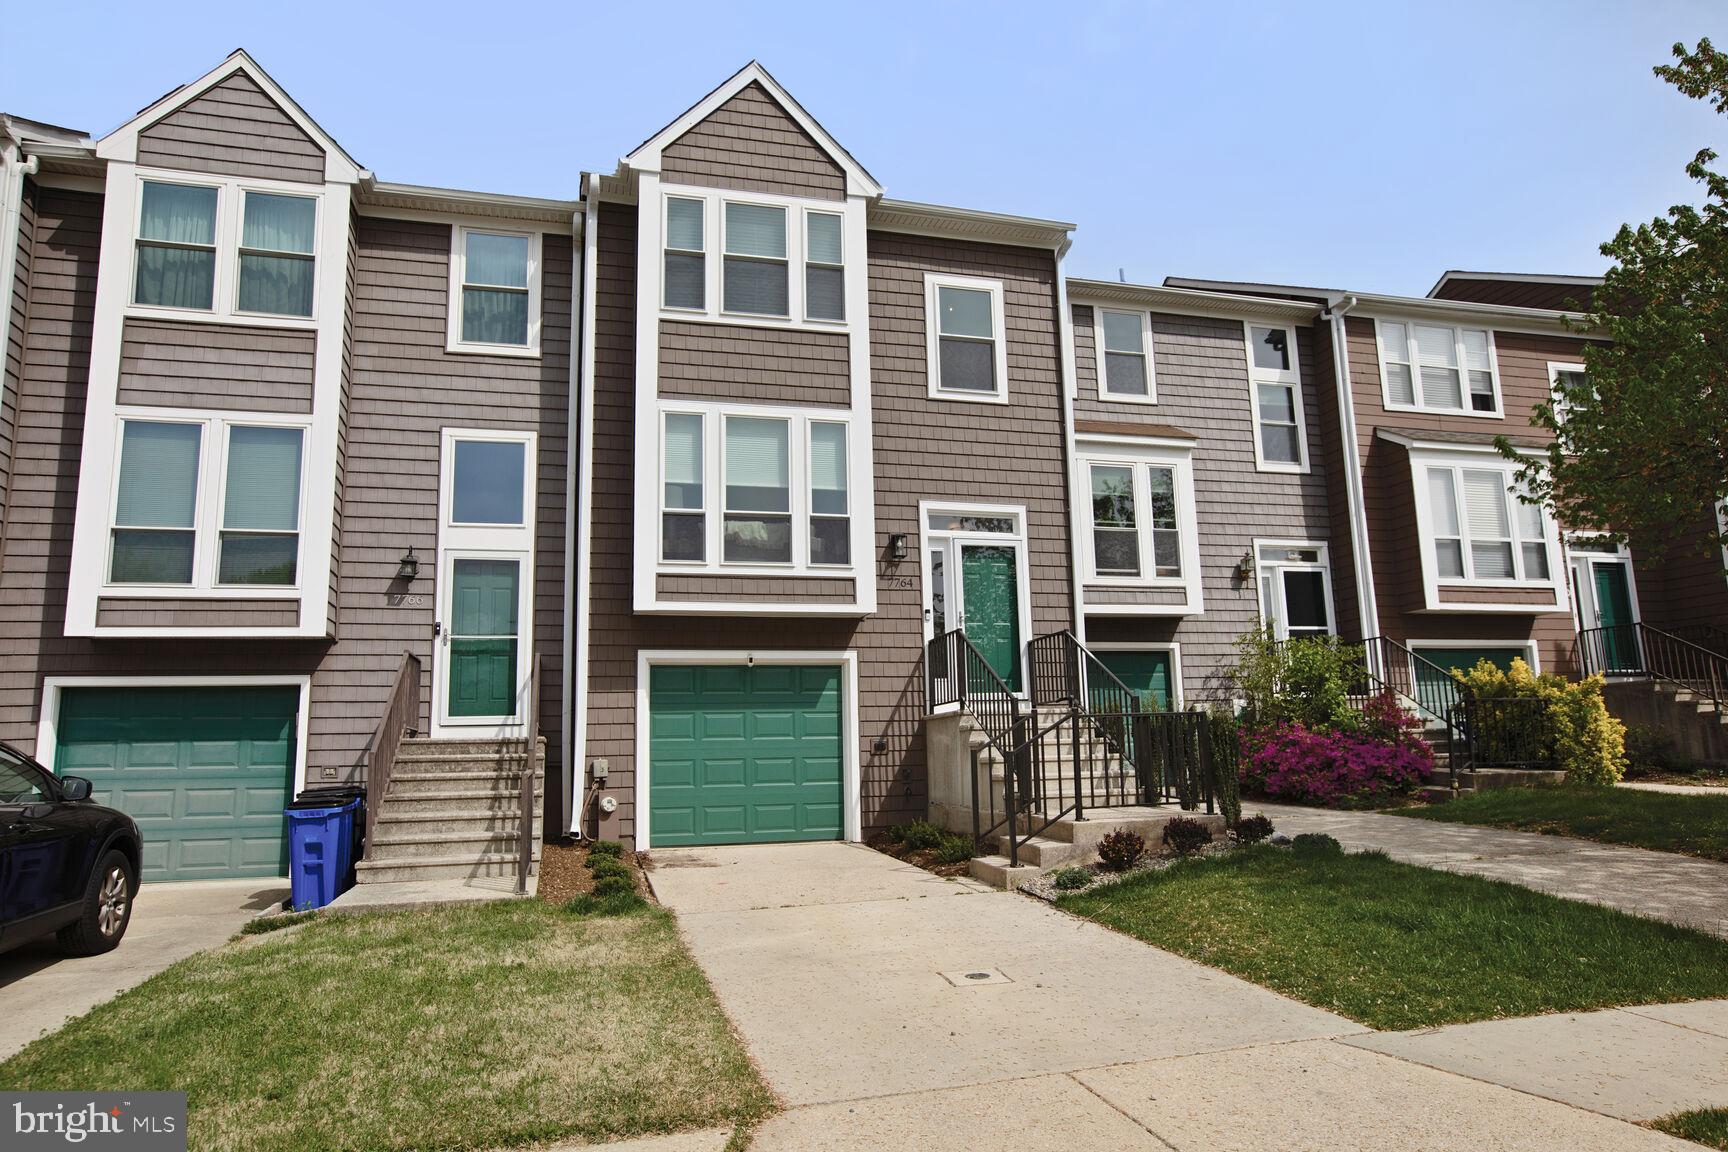
Note:  Offers due by 5:00 pm on Wednesday, 5/7.  Beautiful sun-filled 3 bedroom/2.5 bath garage townhome in Ellicott City.  This unit has been completely renovated and features main level living room and dining area with hardwood floors, updated kitchen including new countertops, cabinets, flooring, newer appliances and slider leading to large deck.  Main level also includes guest bath.  Upper level offers new carpeting throughout with three bedrooms, all with ceiling fans including primary bedroom with walk-in closet including custom Elfa system and ensuite bath featuring a walk-in shower.  Two additional bedrooms and a full bath compliment the upper level.  Lower lever includes large family room with new LVP flooring and slider to shaded area under deck.  Recent improvements include new roof (2021), new siding, trim, gutters, soffits and downspouts (2024), new windows and sliders (2024), new garage door (2025) new living room and bedroom blinds (2025), new HWH, Heat Pump and Air Handler (2023).  Unit was freshly painted throughout in 2025 and all bath and shower faucets were rebuilt with all new parts in 2025.
#MDHW2052626

ELLICOTT CITY

7764 CHATFIELD LANE

3 Beds

2 Baths

1,887 Sq.Ft.

$500,000

MLS#: MDHW2052626
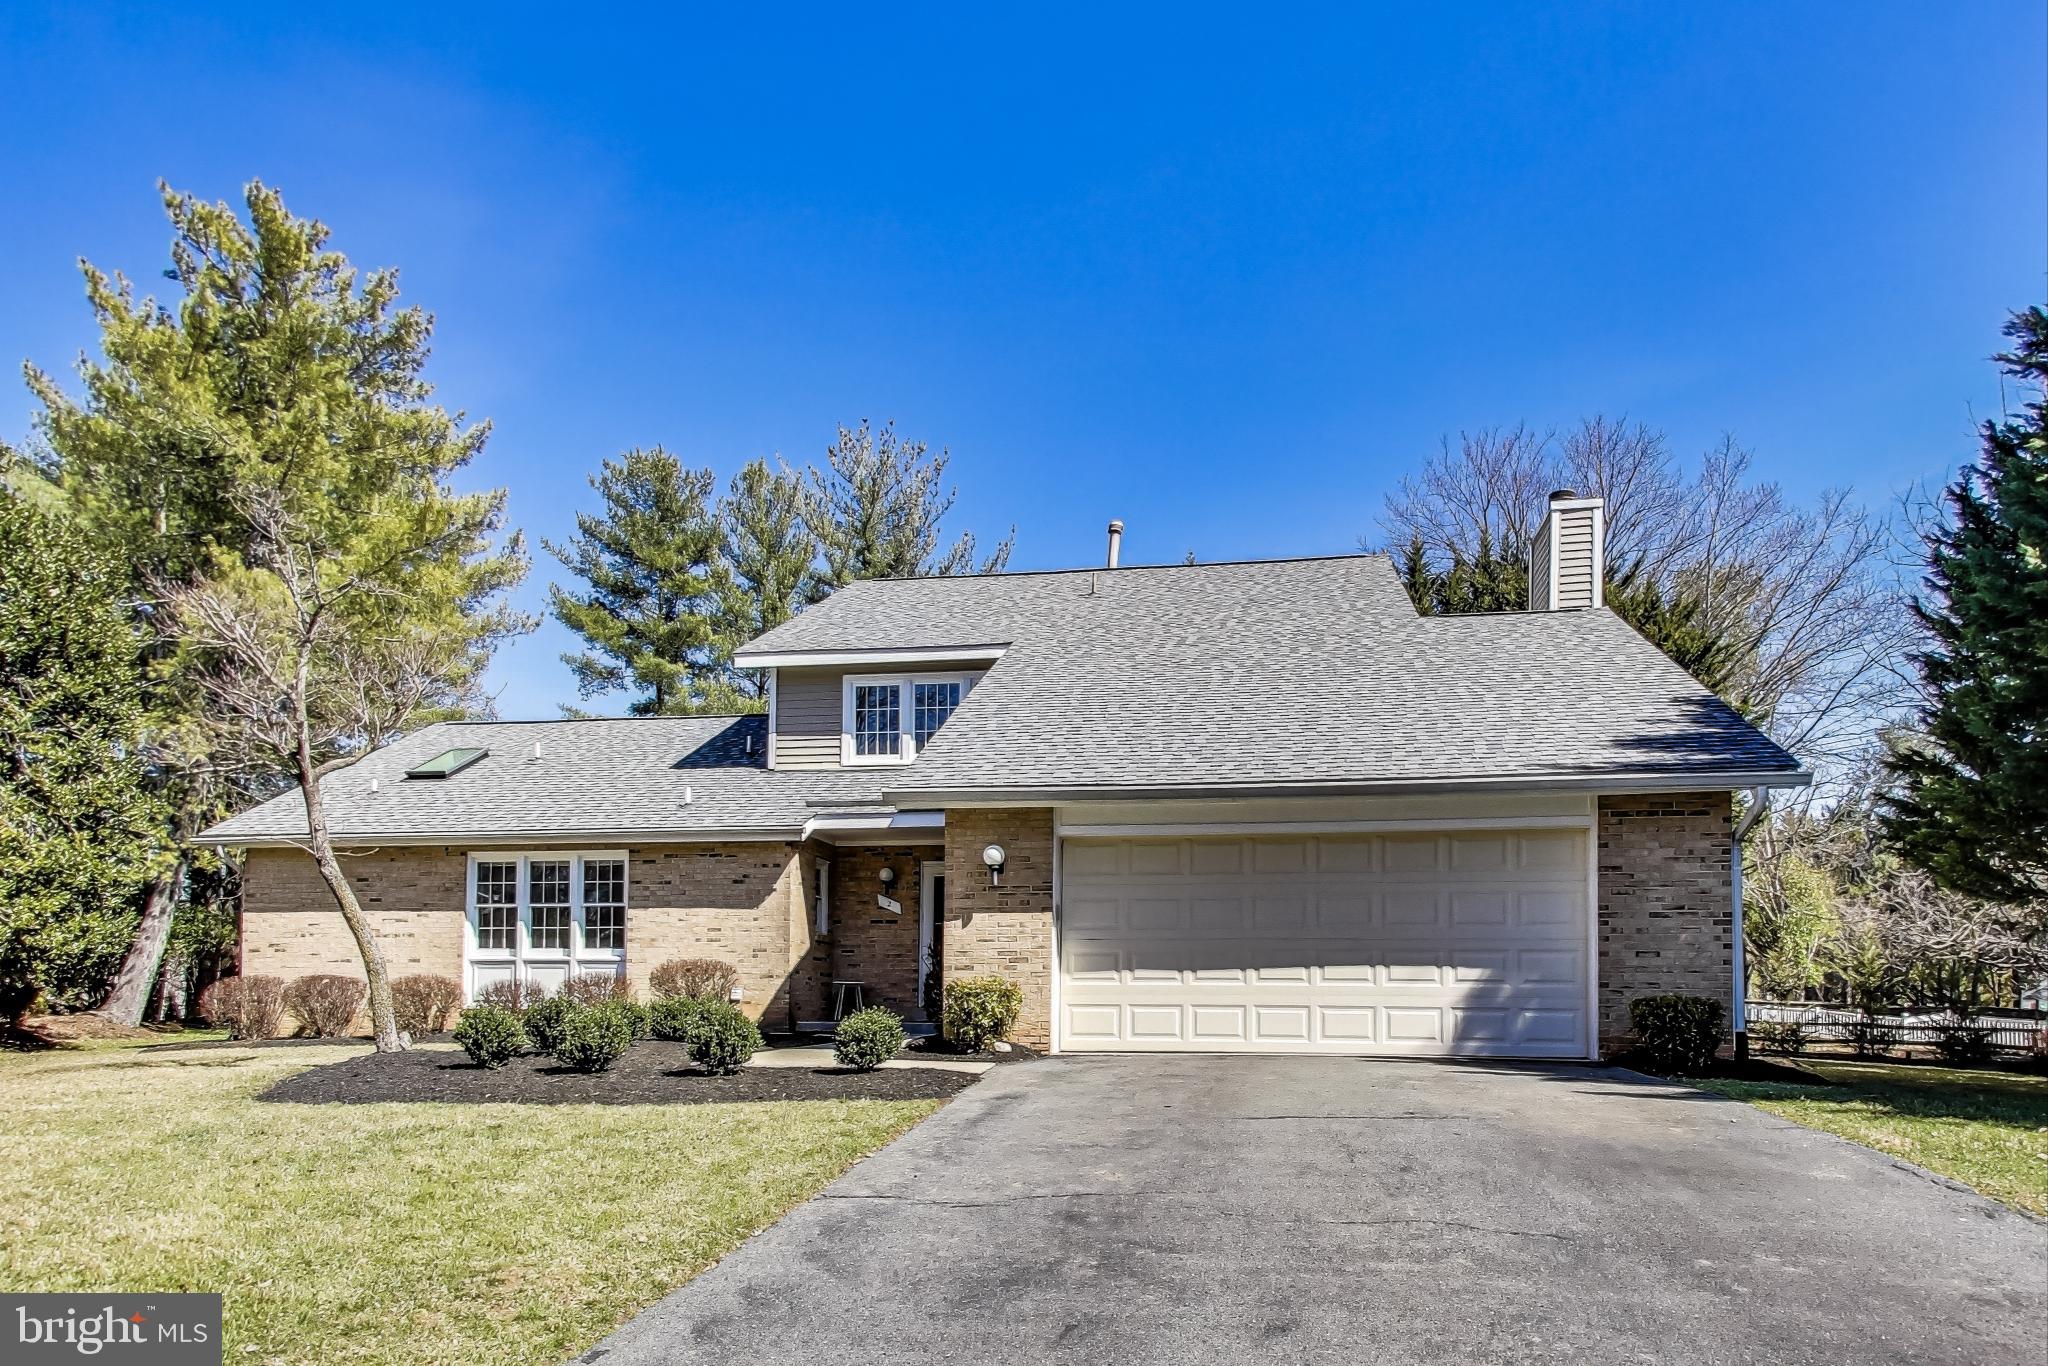
Brick Front Contemporary with over 4,700 sq feet located on cul-de-sac– largest model in Flints Grove community – Main Level Primary Bedroom with dual walk-in closets, attached office/nursery, vaulted ceilings and ceiling fan – Renovated Ensuite Primary Bathroom with dual vanity sinks, jetted soaking tub, walk-in shower with glass walls/door & skylight - Formal Living & Dining rooms with hardwood flooring, crown molding and windows overlooking private rear yard – Dining room with recessed lighting, chair railing and wainscoting – Expanded kitchen with granite countertops, tile backsplash, under light cabinets, stainless steel appliances, upgraded beech cabinets with soft close drawers & pullout pantry shelves – Family room off kitchen with stone fireplace & built-in cabinets – Crown molding & recessed lighting in Kitchen and Family room – Upper level with 3 large bedrooms, all with ceiling fans & renovated full bathroom with water closet with shower/tub – Huge finished lower level with recessed lighting and full bathroom – Flat level yard with rear deck -  Newer  Architectural Roof - Minutes to shopping & restaurants at Kentland, Rio, Crown, & Falls Grove -Thomas Wootton High School -
#MDMC2169610

NORTH POTOMAC

2 RICH BRANCH COURT

4 Beds

3 Baths

4,424 Sq.Ft.

$1,050,000

MLS#: MDMC2169610
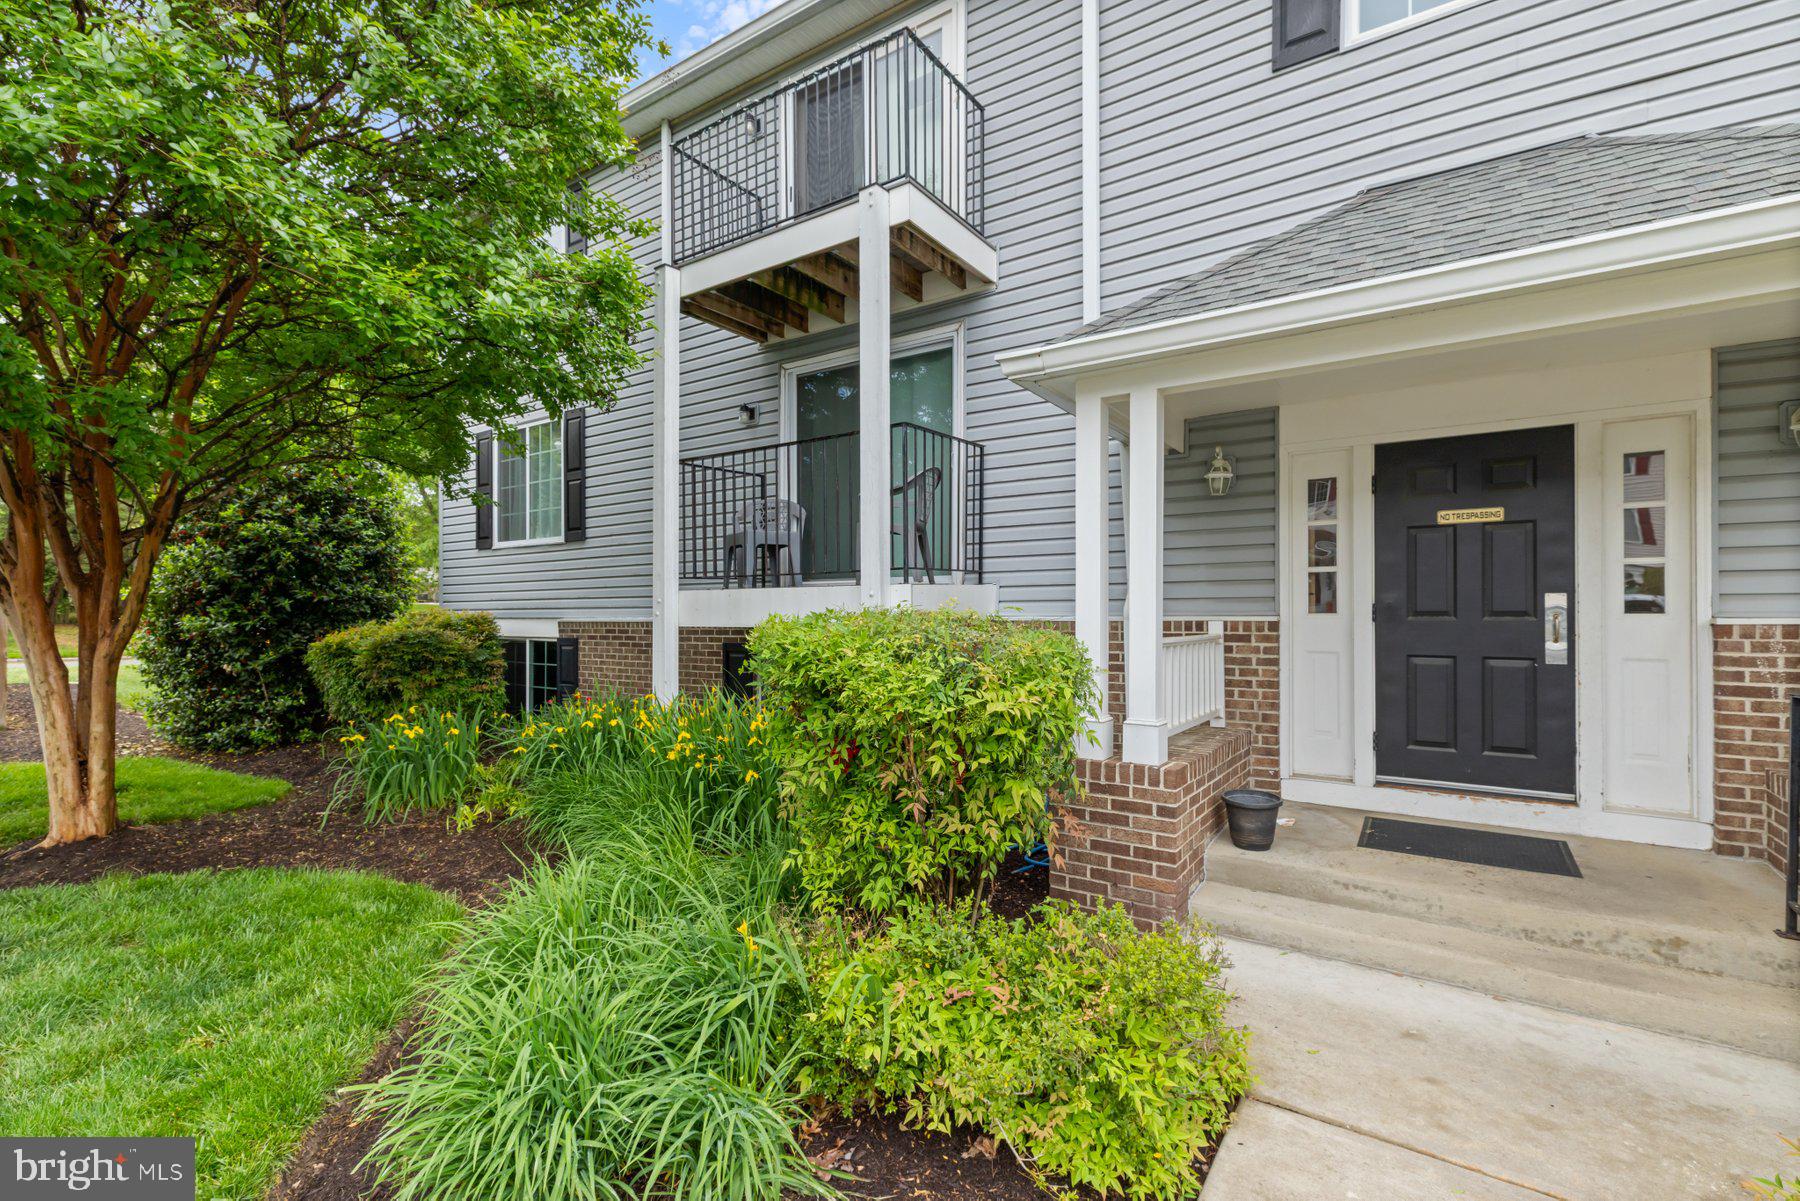
Move-in ready rarely available 1BR/1BA condo located in the pristinely maintained Chesterfield Garden Condominium complex.  Park just steps from the entry door into the building that hosts your new home.  Make your way to the second floor and open the door into a beautifully maintained home filled with tons of natural light, laminate floors, and a soft color palette. The main living space boasts an open floor plan featuring a spacious living room with sliding doors to a cozy balcony, space for a dining table, and kitchen.  The kitchen offers plenty of cabinets, a pantry closet, stainless steel appliances, granite countertops, and a double stainless sink.  Down the hall is a laundry closet, a full bath, and the primary bedroom which offers a large closet.  This home is move-in ready and has an abundance of amenities including an outdoor pool, tennis courts, basketball court, and a kids playground!
#MDAA2113108

PASADENA

3500 LOCHEARN COURT G G

1 Beds

1 Baths

671 Sq.Ft.

$219,900

MLS#: MDAA2113108
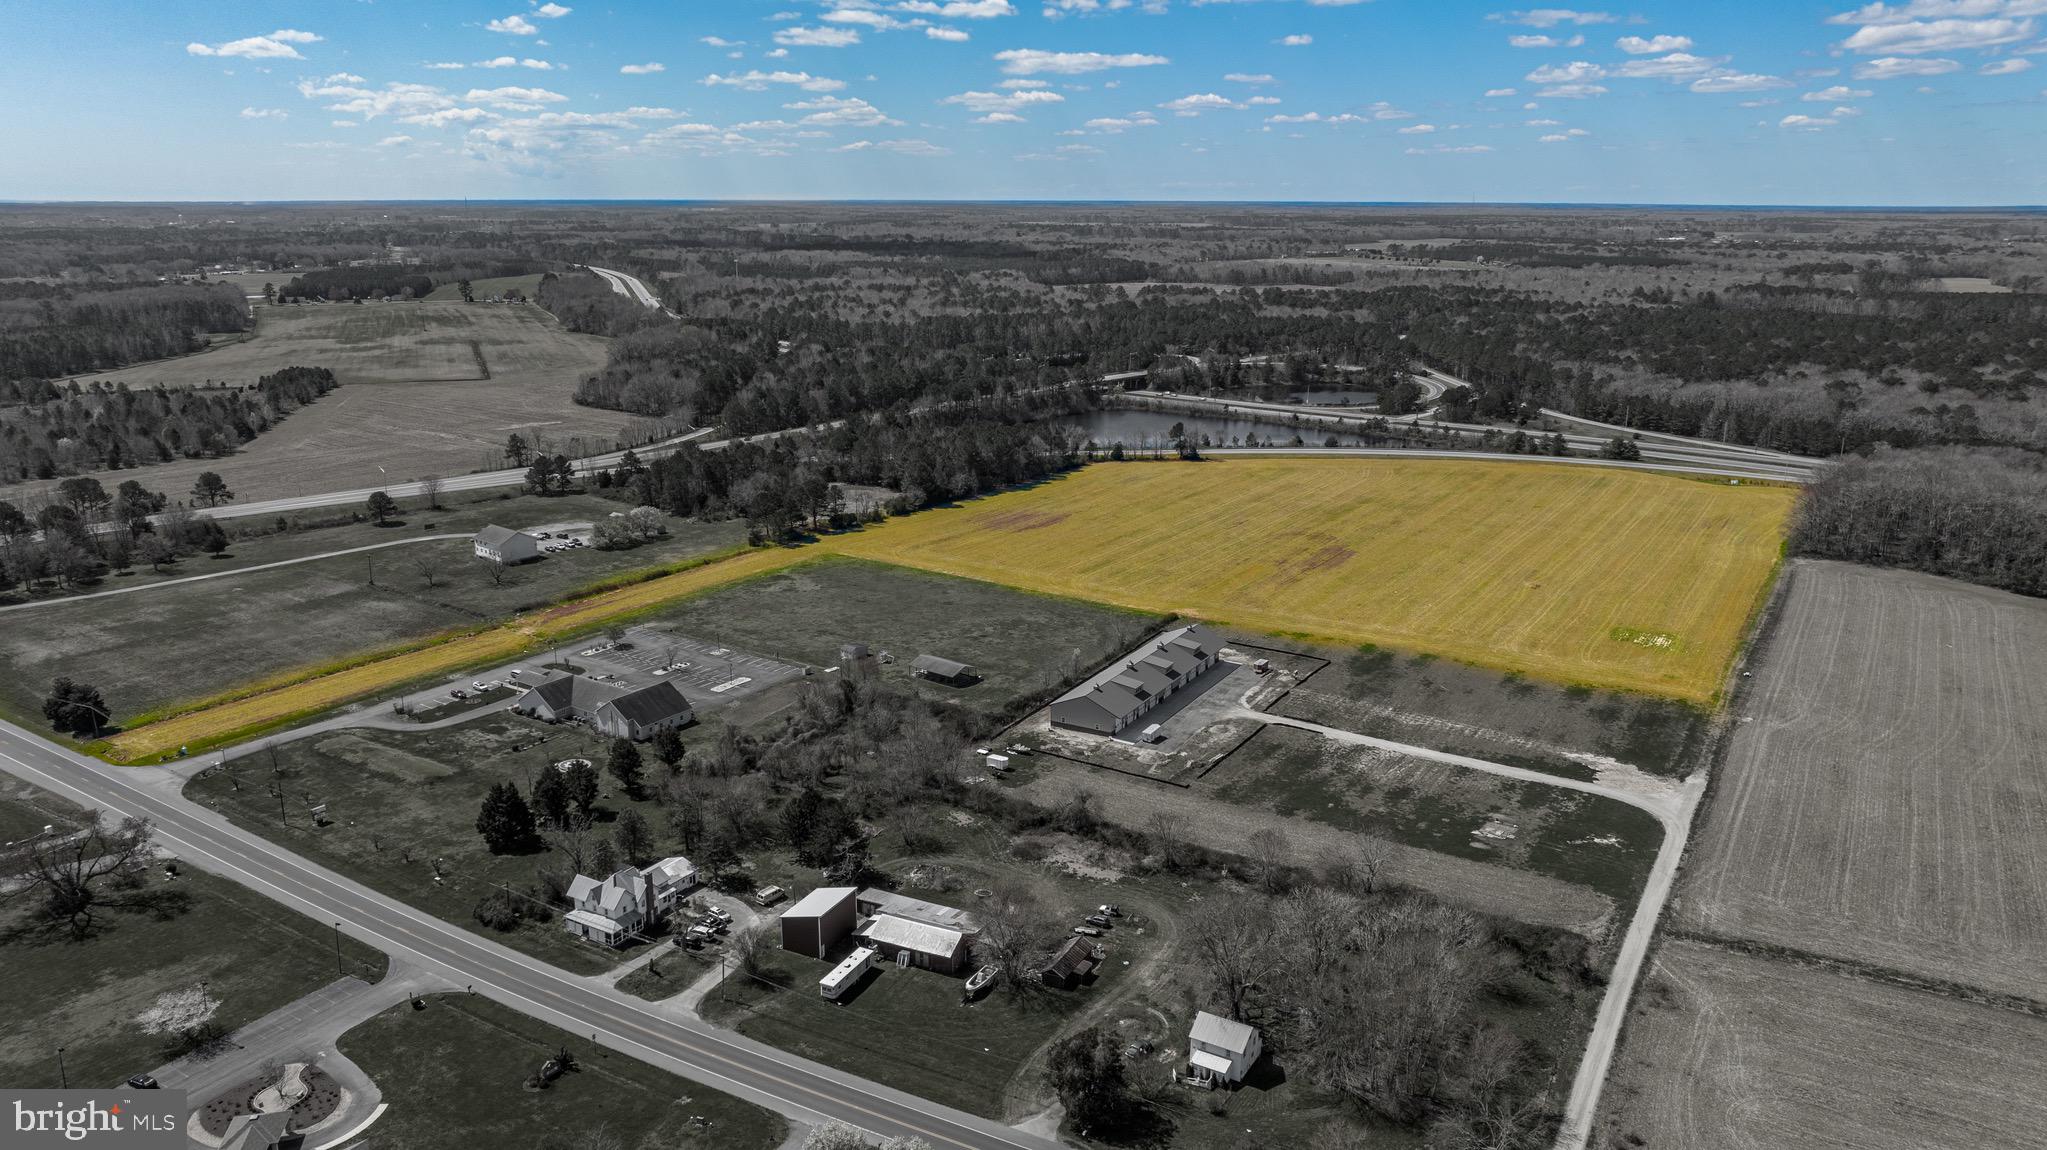
Location, Location, Location! Property has approved perk test on file with the County.   20+ acres with 70' of road frontage on Old Worcester Highway close to Showell Elementary School, Windmill Creek Winery and easily accessible to Route 113 and Route 589.  Property is 2 Miles to Ocean Pines, MD and 8 Miles to Ocean City, MD.  Current zoning allows for multiple uses. Refer to the permitted use document in documents tab for listing.  One of the uses allows 32-1 On a farm, a second single family dwelling for the farm owner, farm tenant, or member of his immediate family or for a person primarily engaged in the operation of the farm, provided that the dwelling is located such that. if it were subdivided from the main parcel ( which it is) it could meet all of the requirements for a single family dwelling in the A-1 district.
#MDWO2030638

BERLIN

11039 WORCESTER HIGHWAY PARCEL 4

None Beds

None Baths

20.49 acres

$429,900

MLS#: MDWO2030638
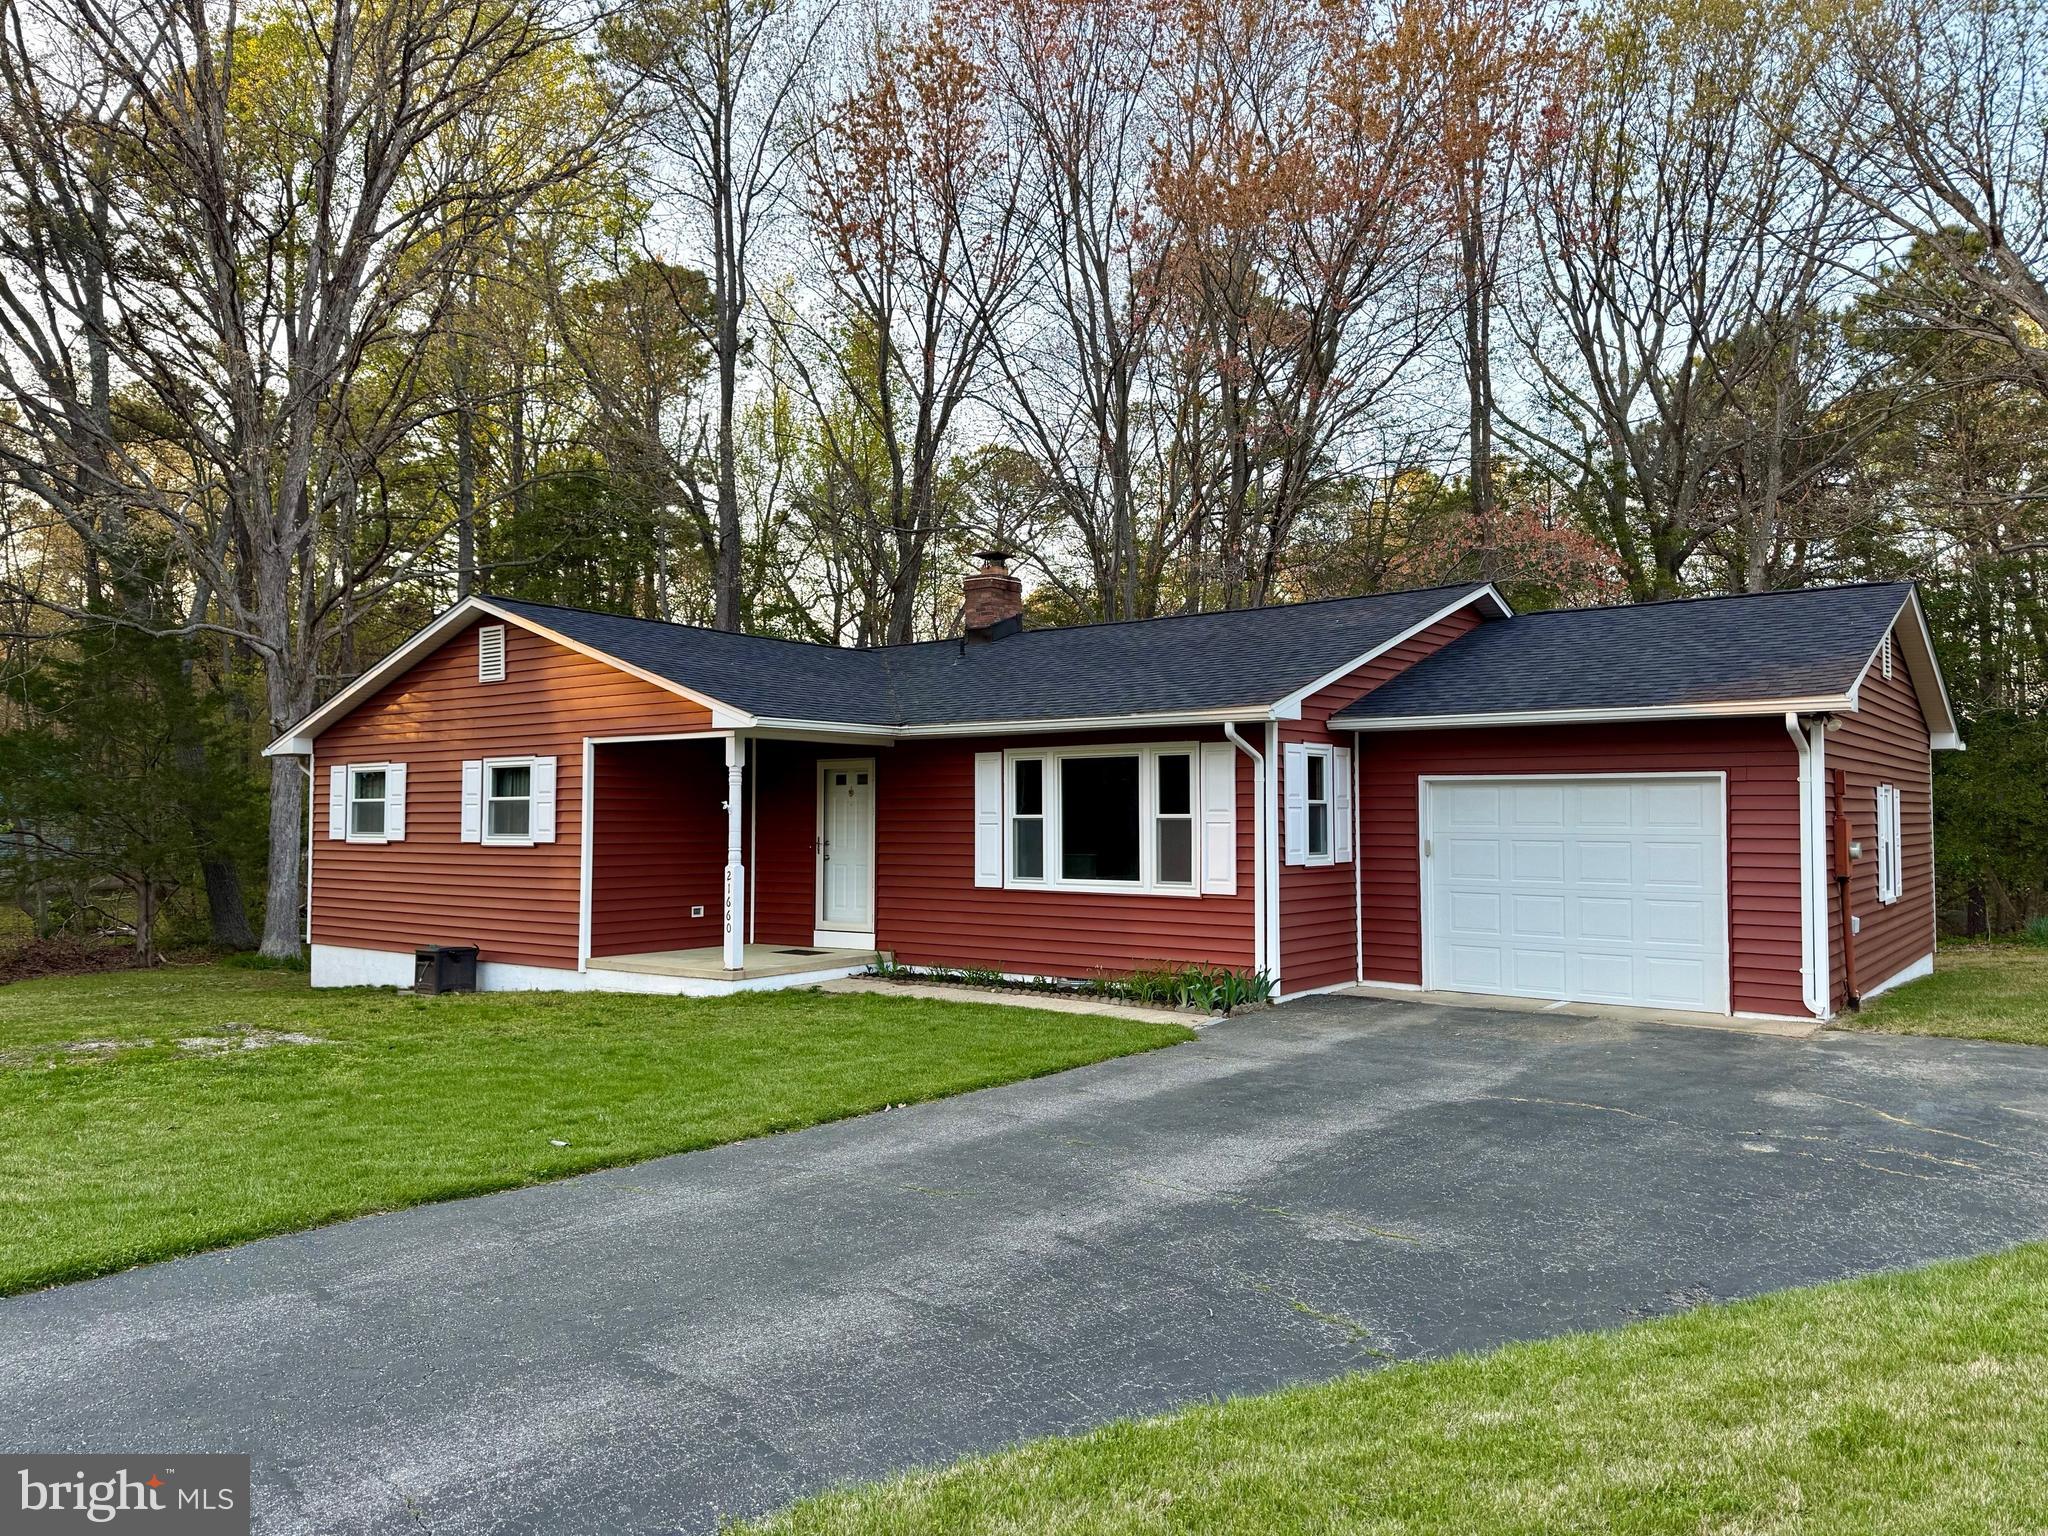
Charming One story  Home in a Serene Wooded Setting – Recently Updated & Move-In Ready!

Tucked away on a private cul-de-sac lot, this updated home feels like a cabin retreat.  

Inside, you’ll find a bright and open living area with a gas fireplace, ideal for gathering with family or friends. The home offers 3 spacious bedrooms plus a dedicated office—perfect for remote work or den.  

Recent Updates Include:

New roof, gutters, and gutter guards (2021)
New siding (2020) & windows (2019)
Crawl space remediation (2025)
Brand new appliances (2025)
Remodeled bathrooms (2023)
HVAC system (2011)
Step outside to enjoy the screened-in porch and dual decks—perfect for morning coffee or evening relaxation surrounded by nature.

Additional features include beach access, community amenities, and convenient proximity to PAX River Naval Air Station via Gate 3. This home is the perfect blend of cozy, modern, and convenient—don’t miss your chance to make it yours!
#MDSM2023614

LEXINGTON PARK

21660 DEFENDER STREET

3 Beds

2 Baths

1,568 Sq.Ft.

$359,900

MLS#: MDSM2023614
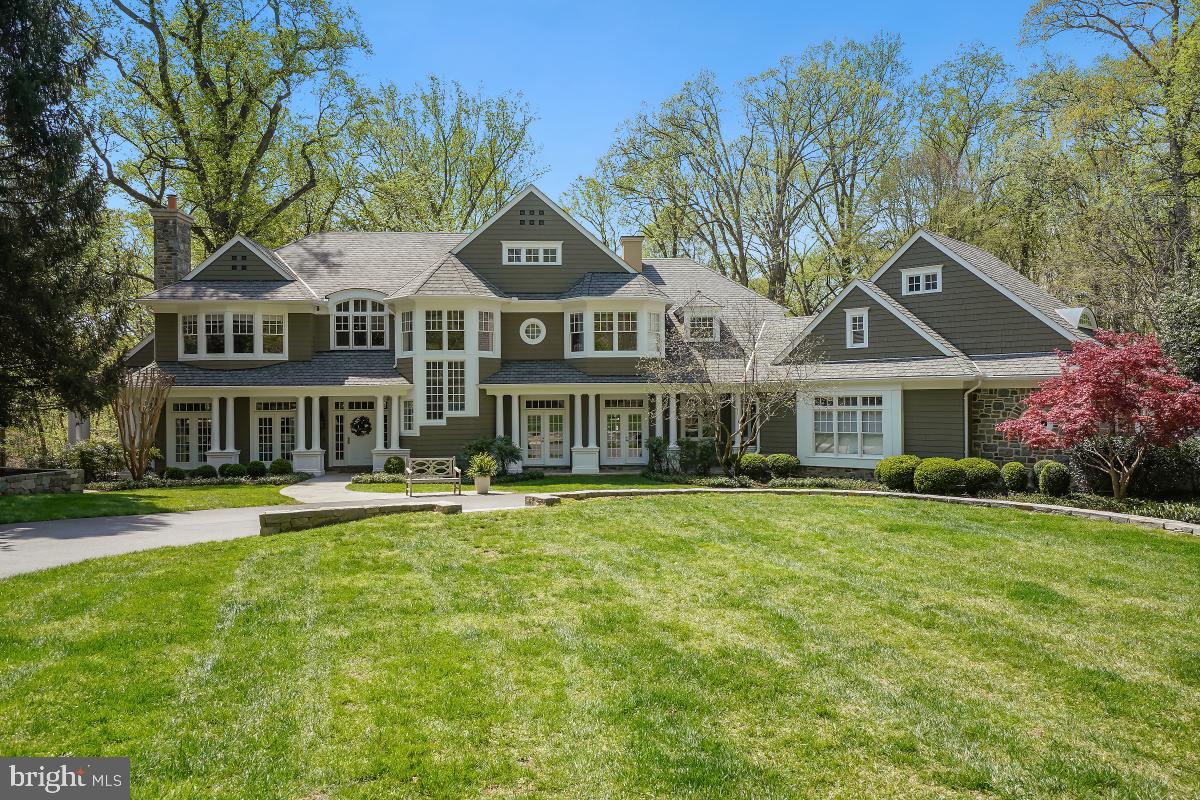
Presenting this wonderful home in one of the most desired locations in Potomac - Marwood.   Built in 1997, the home is a collaboration of award-winning architect Glenn Fong and builder, Ted Visnic.  Since then, the homeowners have redesigned the living area to a much more open floor plan, and then added a dining room with floor-to-ceiling windows to the back of the home.  The primary suite's bath area was reconfigured to two separate luxury bathrooms and dressing rooms.  All new hardscape all around the property has made the outdoors truly enjoyable, yet very private.  Sited on a cul-de-sac, the home backs to forests leading to the C&O Canal and Potomac River.  Your daily hikes are literally outside your back door.  Rarely found are the evenings enjoying the forest views from the back patios.
#MDMC2173576

POTOMAC

9907 RIVER VIEW COURT

8 Beds

8 Baths

10,510 Sq.Ft.

$4,350,000

MLS#: MDMC2173576

1 ... 513 514 515 516 517 ... 666
* Listings identified with the FMLS IDX logo come from FMLS and are held by brokerage firms other than the owner of this website. The listing brokerage is identified in any listing details. Information is deemed reliable but is not guaranteed. If you believe any FMLS listing contains material that infringes your copyrighted work please review our DMCA policy and learn how to submit a takedown request. © 2024. First Multiple Listing Service, Inc.

Send a message

Message successfully sent.

Your message

What is 3 + 4 ?

Reason for contacting?

I agree to receive email communication and understand I can unsubscribe at any time.

I agree to be contacted by Charis Realty Group - Christine Issler, Broker via call, email, and text for real estate services. To opt out, you can reply 'stop' at any time or reply 'help' for assistance. You can also click the unsubscribe link in the emails. Message and data rates may apply. Message frequency may vary. Privacy Policy

Sign Out

Virtual Assistant

Would you like to take the next step with this property? We can help you schedule a showing or virtual tour, or send you more details.

Yes, I would like more information.

Thank You for Your Reply, One of Our Agents will contact you as soon as possible

No, maybe later.

Thank you, you can always contact me via email, phone number or through the contact form.

Realhub AI

Lucy - Your AI-Powered Realtor

Update Your Temporary Password

Personalize your search

Enter your email and we'll notify you immediately when new listings match what you're looking for.

or enter email address

Already have an account ? Login here

Continue your home search

I agree to receive communications and understand I can unsubscribe at any time.

I agree to be contacted by Charis Realty Group - Christine Issler, Broker via call, email, and text for real estate services. To opt out, you can reply 'stop' at any time or reply 'help' for assistance. You can also click the unsubscribe link in the emails. Message and data rates may apply. Message frequency may vary. Privacy Policy

Already have an account ? Login here

We use cookies

We use cookies primarily for analytics to enhance your experience. By accepting, you agree to our use of these cookies. You can manage your preferences or learn more about our cookies policy.