Properties

Browse or get in touch to schedule a walkthrough.

  • Nearby me
Price range

Popular Features

Community Features

Association

Property Features

Waterfront

View

Exterior Features

Interior Features

Style

10000 properties match your criteria

Updated 1 minute ago

E-Alert name
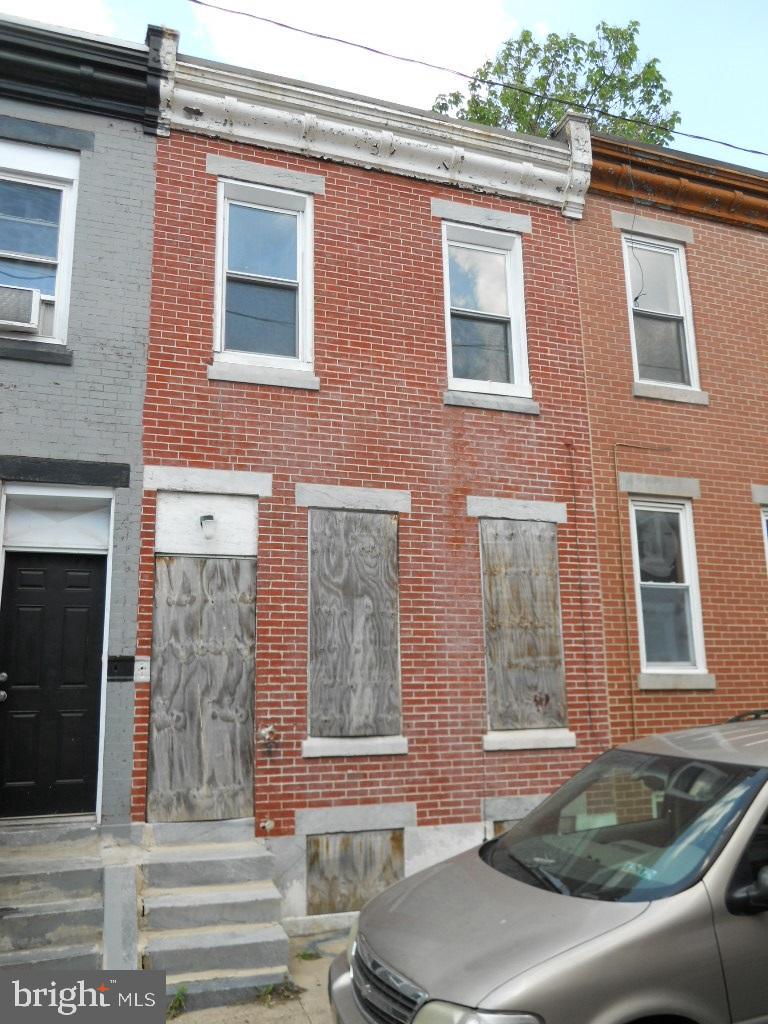
Fantastic opportunity to be a part of the transformation of the lower North Philadelphia area. This is an investment area identified for growth. Invest now in this 2-story townhome zoned as RM-1 Residential Multi-Family 1. Needs major renovations, exterior inspection only, no entry allowed. Property being sold as-is, where-is. Floor sketch provided for reference and is deemed reliable but not guaranteed. Surrounded by newer construction and is close to public transportation, schools, amenities and employment opportunities. Important - please review purchase offer instructions and disclosures or contact to receive a copy.
#PAPH2418152

PHILADELPHIA

2540 N JESSUP STREET

3 Beds

1 Baths

1,008 Sq.Ft.

$45,000

MLS#: PAPH2418152
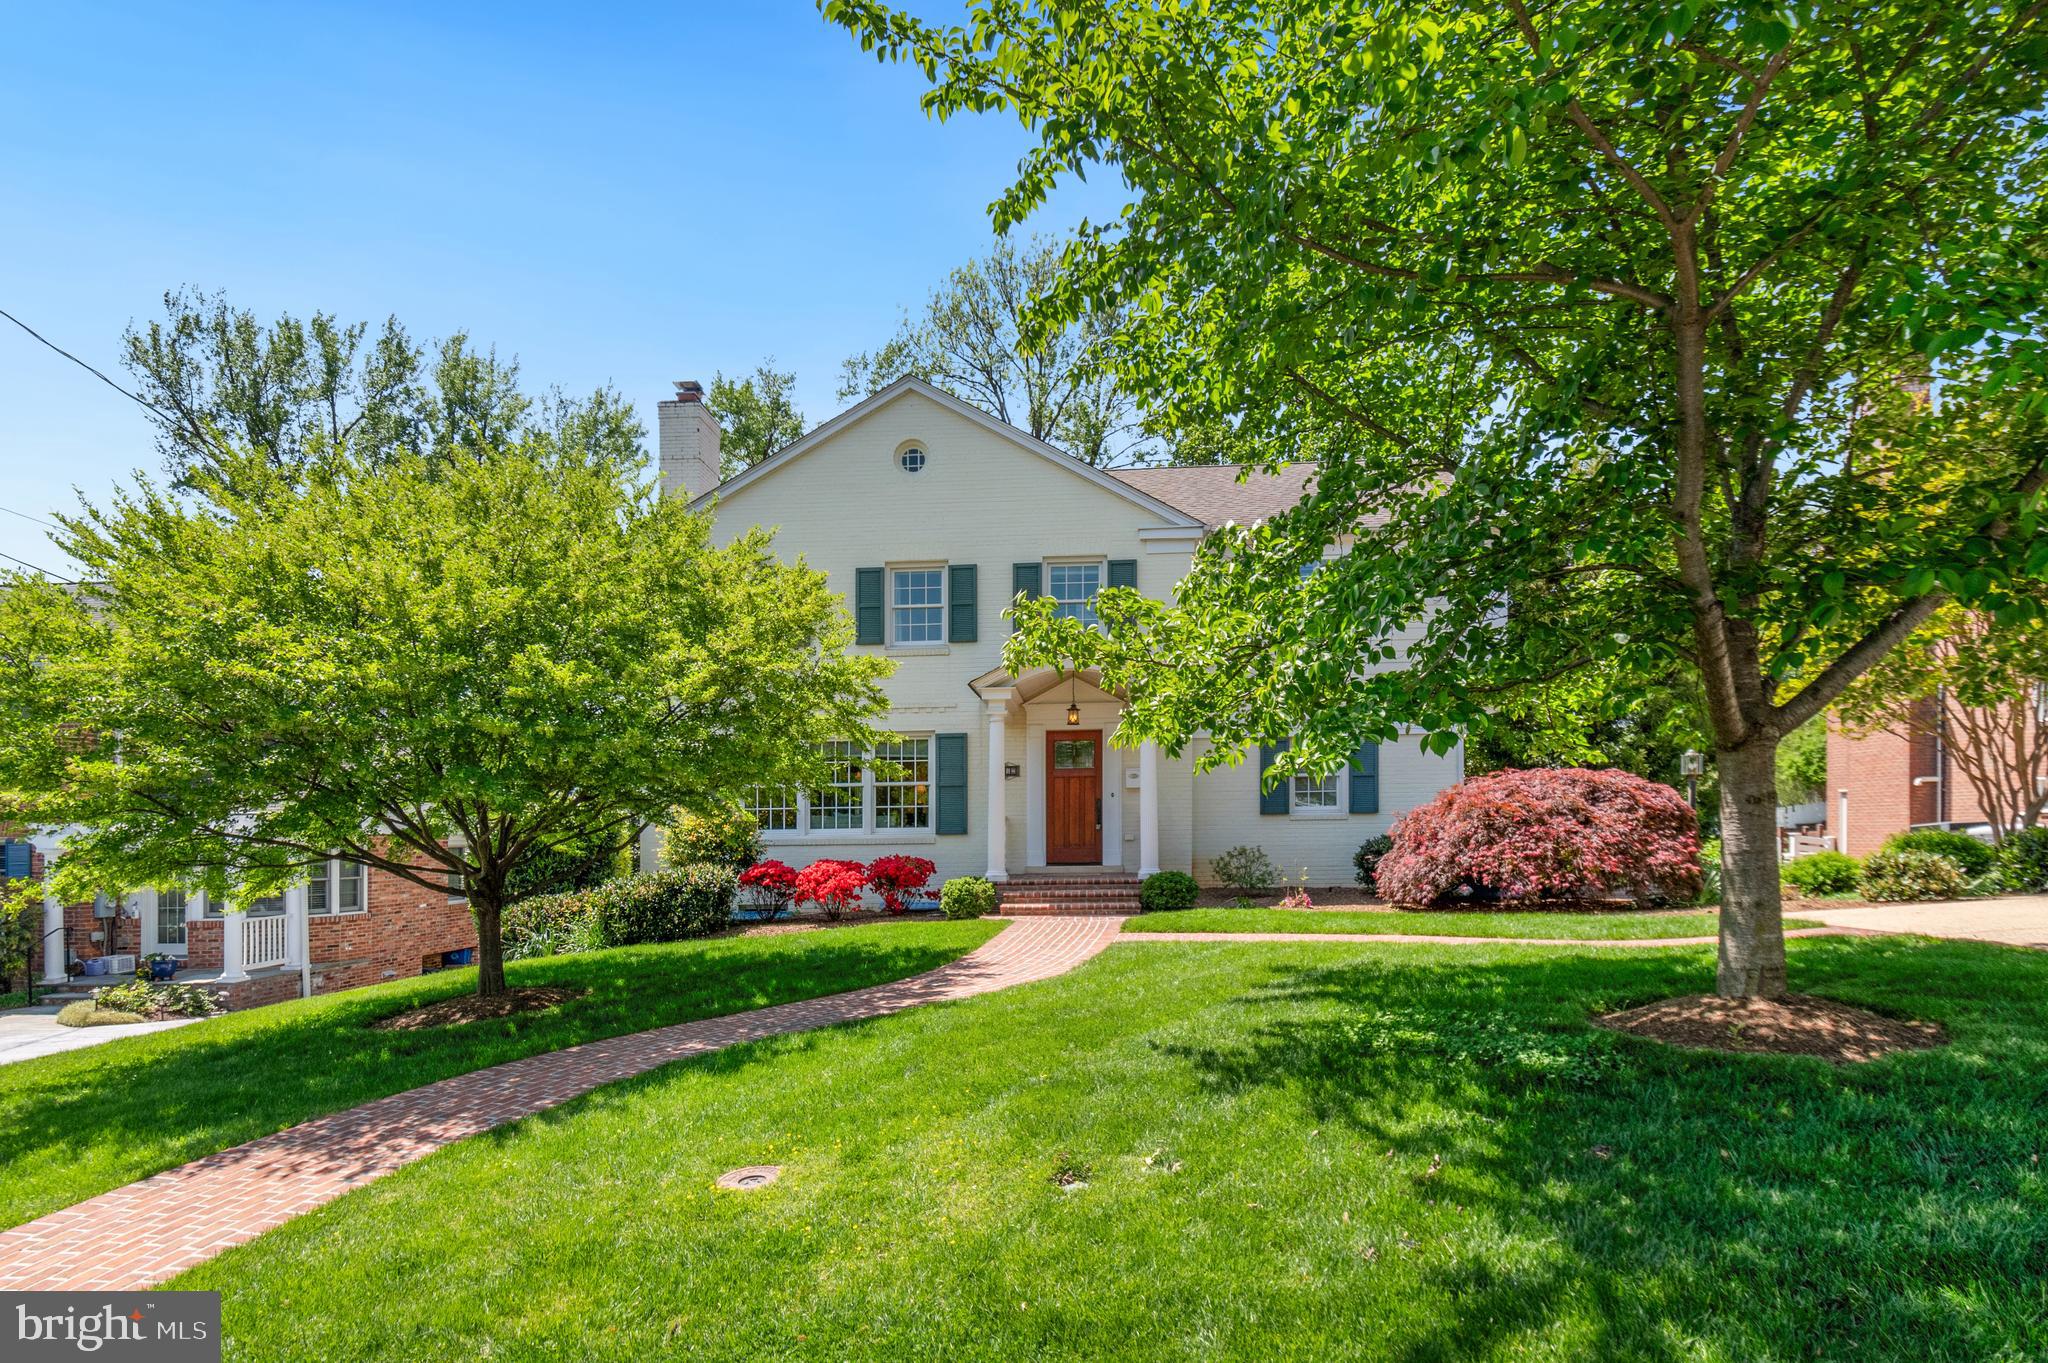
Remarkable retreat with breathtaking grounds! This home is an absolutely charming oasis! Expanded and updated, it offers ease of living. Upstairs and downstairs laundry rooms, living room and two family rooms, two offices, and a primary suite with a most amazing walk-in closet and spa like bathroom  all contribute to the joy you will find here. The kitchen is a chef's delight, and the deck adjacent offers outdoor dining space. And the grounds - Zen like with a double pond and gorgeous Koi fish, a sculptural tree, a hot tub in the gazebo, and a large yard to enjoy. The feelings this home and the grounds evoke are of peace and comfort, ease of living and relief from the day to day. This is a very desirable location, close to restaurants, culture, shopping. Really easy access 495 and 270. By the time you have toured the total property all you will say is AAH, I need this!
#MDMC2178228

KENSINGTON

9612 CARRIAGE ROAD

3 Beds

3 Baths

3,550 Sq.Ft.

$1,348,000

MLS#: MDMC2178228
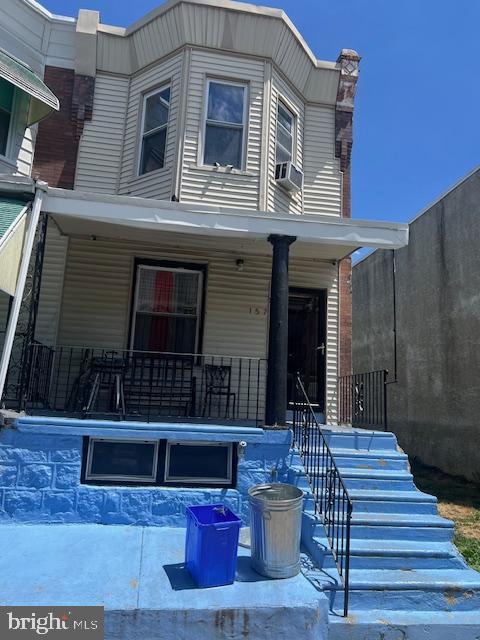
Introducing your next investment property! Located in the beautiful West Philadelphia neighborhood, the property is a fix-and-flip or fix-and-hold dream for savvy investors.  Property will be sold as-is
#PAPH2469702

PHILADELPHIA

157 N DEWEY STREET

3 Beds

1 Baths

1,092 Sq.Ft.

$97,900

MLS#: PAPH2469702
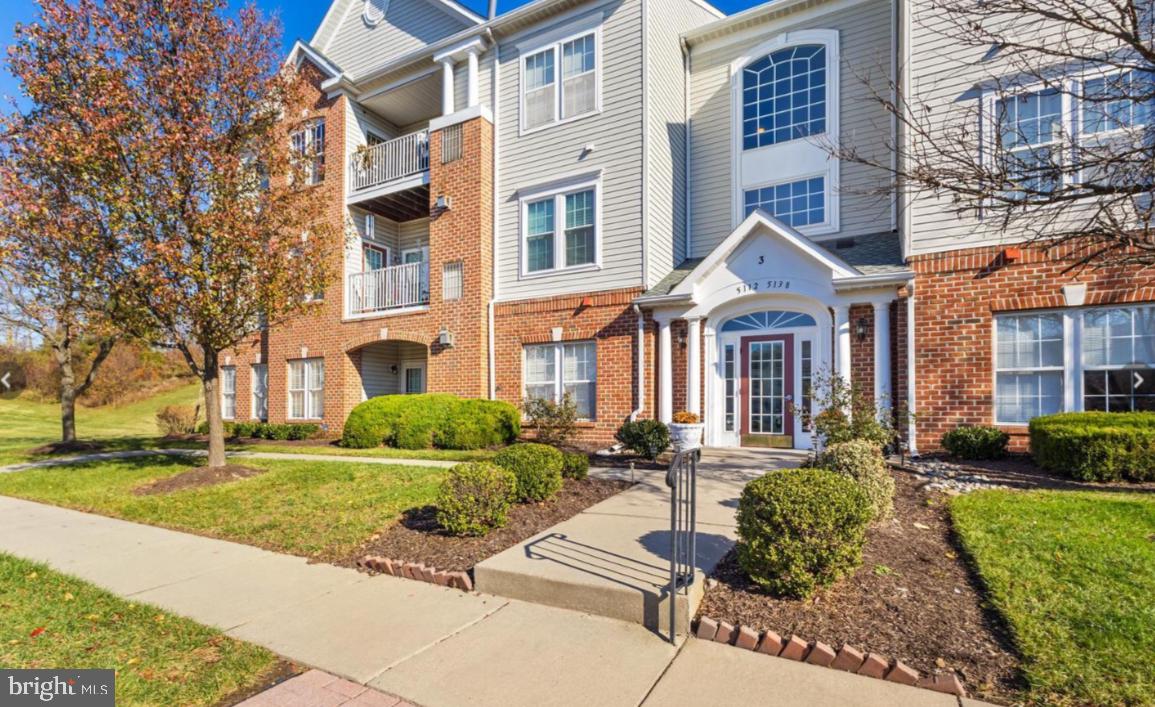
Welcome to your dream home! This gorgeous 2-bedroom, 2-bathroom penthouse condo offers the perfect blend of luxury, space, and versatility. Soaring vaulted ceilings create an open and airy atmosphere, filling the recreational space with natural light and highlighting the expansive layout. A separate dining room offers additional space for entertaining or everyday meals, and it opens up to a private balcony—perfect for morning coffee or relaxing evenings outdoors.

The spacious primary bedroom features a private en suite bathroom and a generous walk-in closet, offering a peaceful retreat with plenty of storage. The second bedroom is equally well-sized, and the home includes ample storage throughout—a rare and valuable feature in condo living.

Upstairs, an extra-large loft provides incredible flexibility—ideal for a home office, second living area, or easily converted into a third bedroom to suit your needs.

Designed with accessibility in mind, the unit is handicap accessible with extra wide doorways and a top of the line walk-in shower/tub combo. The building includes an elevator for ease and convenience.

Located in a well-maintained community, this penthouse checks all the boxes for stylish, comfortable, and functional living. Don’t miss your opportunity to make it yours!
#MDBC2125118

ROSEDALE

5138 BRIGHTLEAF COURT 5138

2 Beds

2 Baths

1,631 Sq.Ft.

$295,000

MLS#: MDBC2125118
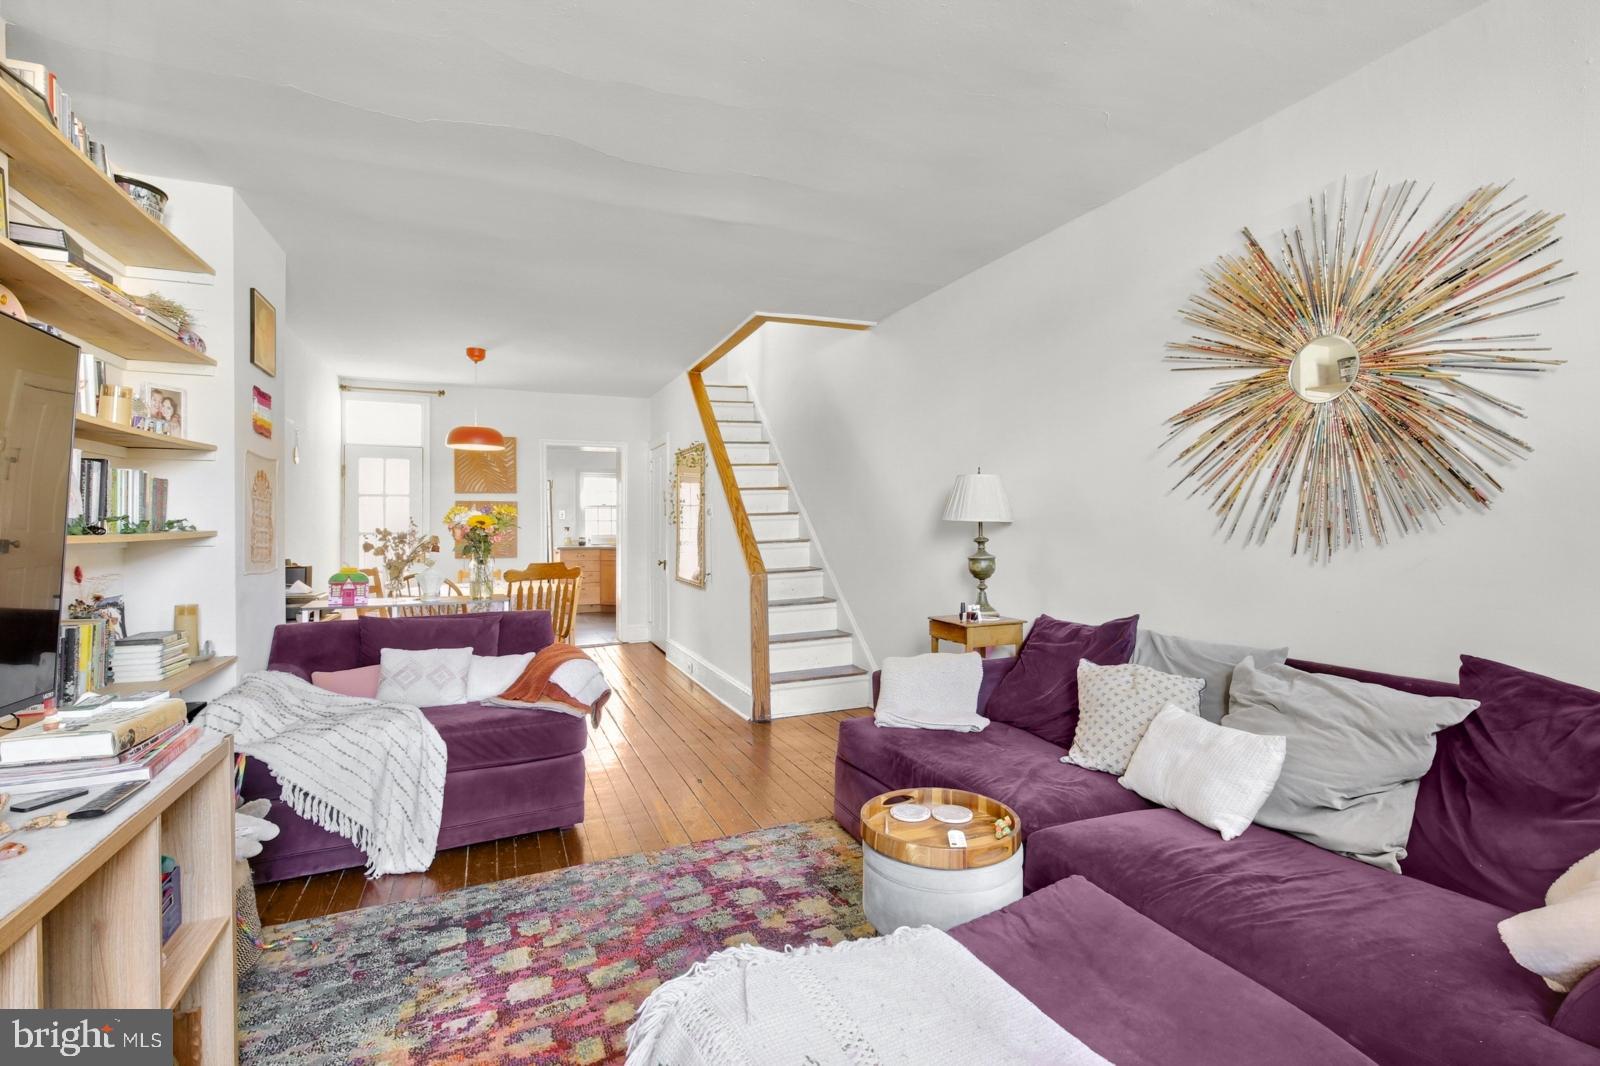
This charming West Powelton home features 2 Bedrooms and 1 Bathroom. Enter into the bright generously sized open-concept living / dining room where  hardwood floors that flow throughout. Continue  into the modern kitchen which showcases updated cabinetry,  subway tile backsplash,  stainless steel appliances and gas cooking.  The kitchen door provides access to the private patio complete with brick pavers, providing the perfect space for outdoor relaxation and entertaining during the warmer months! On the 2nd level, slide open the glass paneled pocket doors and step into the spacious full bathroom where tiled floors, exposed brick accent wall, clawfoot soaking tub, and  separate subway tiled stall shower add character and warmth to the space. Situated further down the hall is  the first of 2 bedrooms. This nicely sized bedroom has 2 large windows,  wall shelving, hardwood floors and a closet for ample storage. The primary loft style bedroom has hardwood floors, 4 windows for plenty of natural light, a built-in armoire and spans the entire 3rd level!  Additional features include: Unfinished full basement with washer & dryer;  recessed lighting throughout and Forced Air Heating / Central Air. Conveniently located minutes from Drexel University, University of Pennsylvania, and Penn Presbyterian Hospital and Saunders Park.
#PAPH2461076

PHILADELPHIA

309 N STATE STREET

2 Beds

1 Baths

1,150 Sq.Ft.

$260,000

MLS#: PAPH2461076
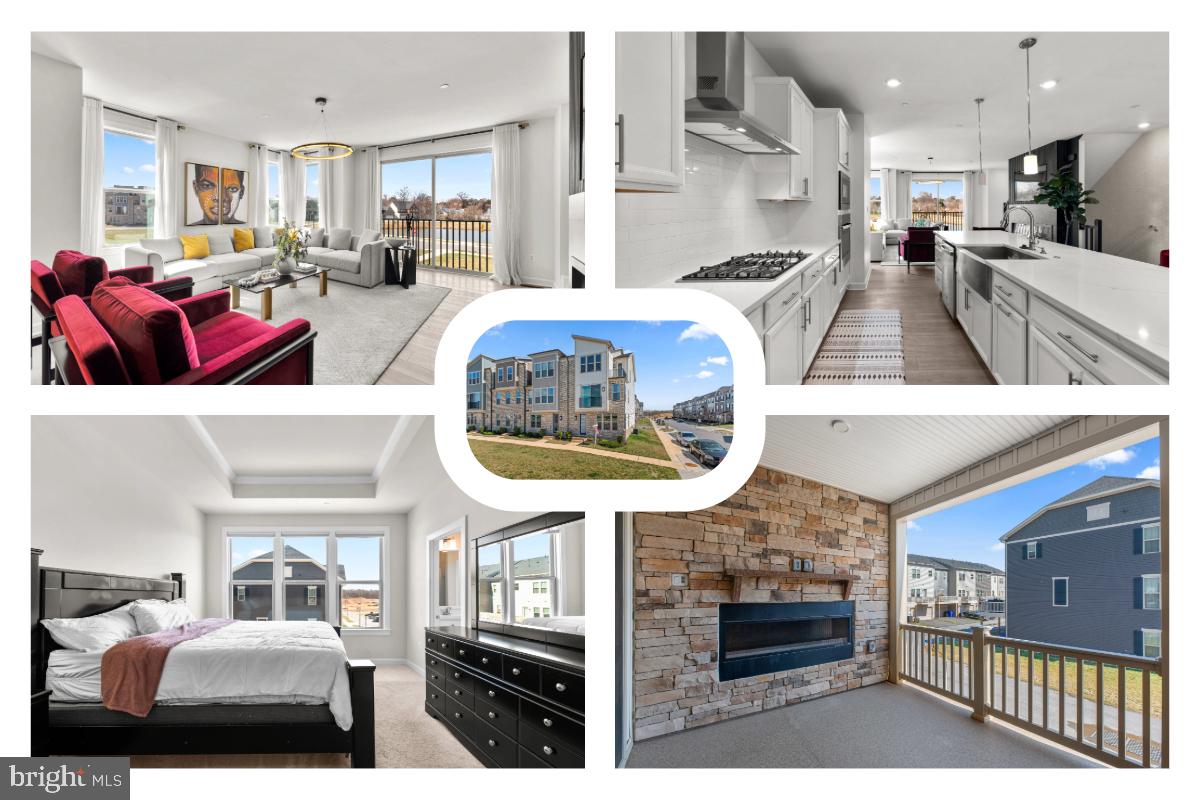
This three-bedroom townhome in Patuxent Greens offers a well-designed layout with modern finishes, a beautiful lakefront view, and upgraded technology features, including a Uni-Fi system for improved WiFi connectivity and an integrated audio system.  

The main level features an open-concept living, dining, and kitchen area with quartz countertops, stainless steel appliances, and a breakfast bar. Stylish lighting fixtures enhance the space, while the living room includes an electric fireplace. A half bath is also on this level. Sliding doors lead to a deck with a gas fireplace, creating an inviting outdoor extension.  

The upper level is fully carpeted and includes three bedrooms and a laundry hookup. The primary suite has a tray ceiling, a walk-in closet, and an attached bath with a double vanity, a walk-in shower, and a private water closet. A second bedroom features a private balcony, and the third bedroom is well-sized. A second full bath includes a double vanity and a tub-shower combination.  

The lower level provides additional living space with a carpeted family room, a mudroom, a storage room, and a half bath. This level also offers access to the two-car garage.  

Patuxent Greens homeowners enjoy a range of community amenities, including a large outdoor pool, a clubhouse, tennis courts, a playground, and a lake. The neighborhood is well-connected, with easy access to major roadways like I-95 and the MARC train, making commutes to Washington, D.C., and Baltimore convenient. Nearby employers include Fort Meade, NSA, and Johns Hopkins Applied Physics Laboratory. Shopping, dining, and entertainment options are abundant, with Laurel Town Centre, Historic Savage Mill, and Main Street Laurel offering a variety of choices. Outdoor enthusiasts can explore the trails and green spaces at the nearby Patuxent Research Refuge and Fairland Regional Park.
#MDPG2150346

LAUREL

1148 PATUXENT GREENS DRIVE

3 Beds

2 Baths

1,884 Sq.Ft.

$600,000

MLS#: MDPG2150346
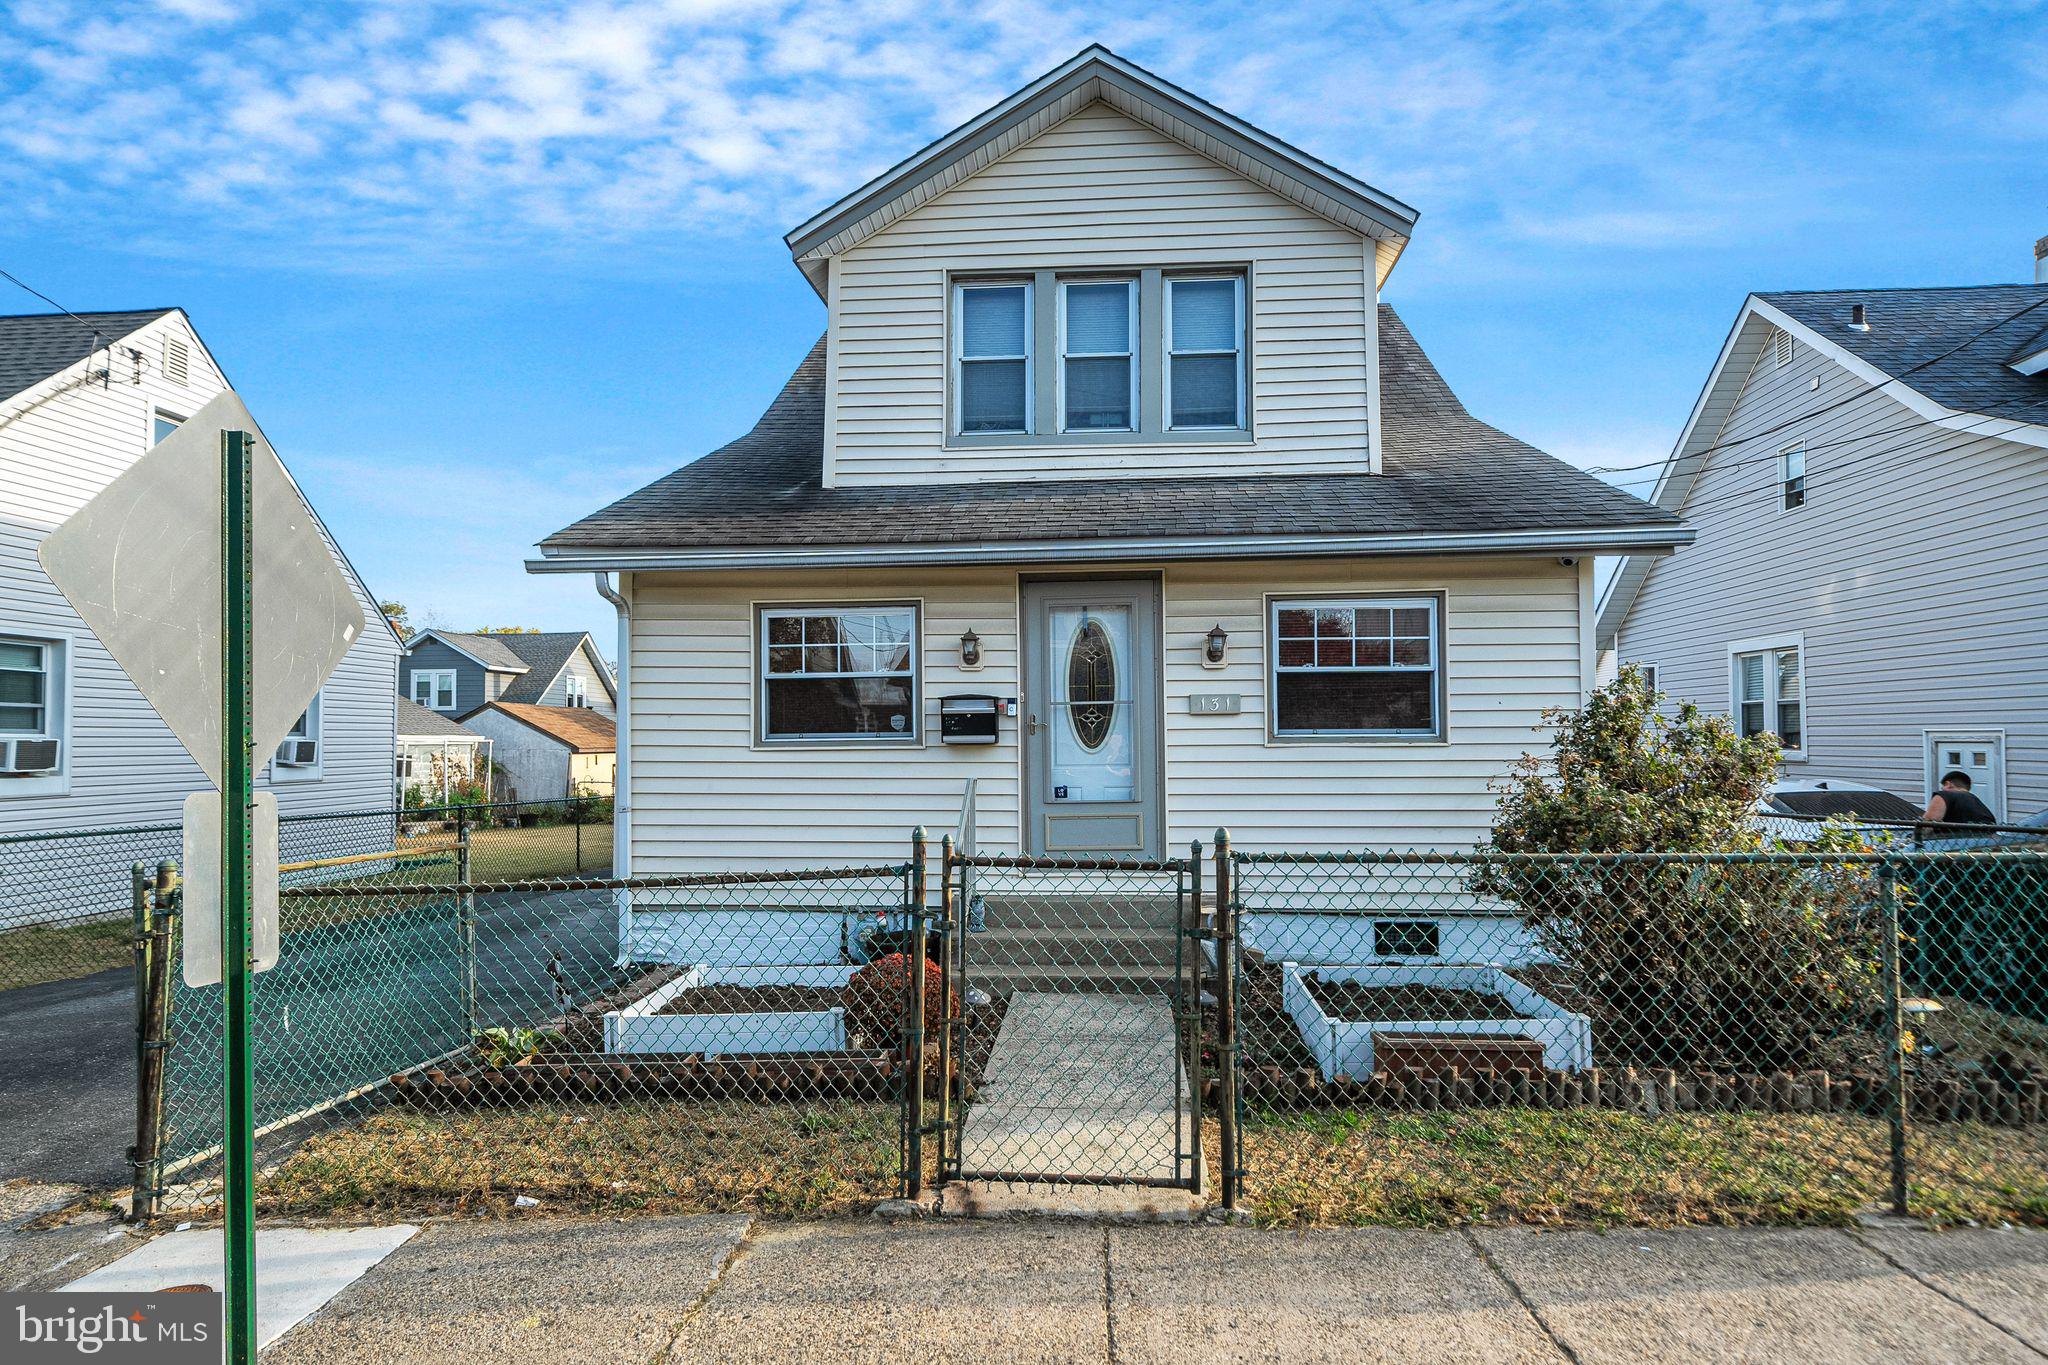
HIGHEST AND BEST OFFERS DUE MONDAY 5/5/25, 7PM. This charming 3-bedroom, 2-bathroom single-family home is truly a must-see! Move-in ready, it offers a perfect blend of charm, function, and comfort. As you approach the property, you’re greeted by a front bonus room filled with natural light from four large windows, complemented by a deluxe entry door and dual ceiling fans—creating a bright and welcoming first impression.
Step into the inviting living room featuring elegant wainscoting, recessed lighting, and beautiful flooring that flows seamlessly into the formal dining room—an ideal space for family gatherings and special dinners. The kitchen is a dream for cooking enthusiasts, offering plenty of cabinets and counter space, along with a gas stove. The adjacent pantry provides even more storage, while the eat-in area is perfect for enjoying your morning tea or coffee.
On the main floor, you'll find a beautifully updated full bath and a convenient rear entrance leading to the laundry and storage area—keeping things organized and functional. Upstairs, you’ll find three generously sized bedrooms, each offering ample closet space and natural light. The second full bath is conveniently located to serve all bedrooms. The attic offers additional storage space, making it easy to keep your home clutter-free. The full-size basement provides even more room for storage and access to utilities, ensuring everything is within reach.
The exterior of this home is just as impressive as the interior. The fully fenced yard is tastefully designed for your enjoyment, featuring lush landscaping and plenty of space for outdoor activities. The off-street parking area adds convenience, while the large, matching one-car garage offers additional storage or workspace. When the weather heats up, take a dip in the above-ground pool or relax on the expansive deck, perfect for entertaining or unwinding after a long day. The deck is spacious enough to accommodate outdoor furniture, making it an ideal spot for summer barbecues or quiet evenings under the stars.
Conveniently located close to shopping centers and with easy access to highways, this home provides the perfect balance of tranquility and accessibility. Whether you’re looking for a cozy family home or a place to entertain guests, this property has it all! Pixs are from when the sellers occupied the property. new pixs coming soon.
#PADE2089586

LINWOOD

131 HARVEY

3 Beds

2 Baths

1,147 Sq.Ft.

$249,900

MLS#: PADE2089586
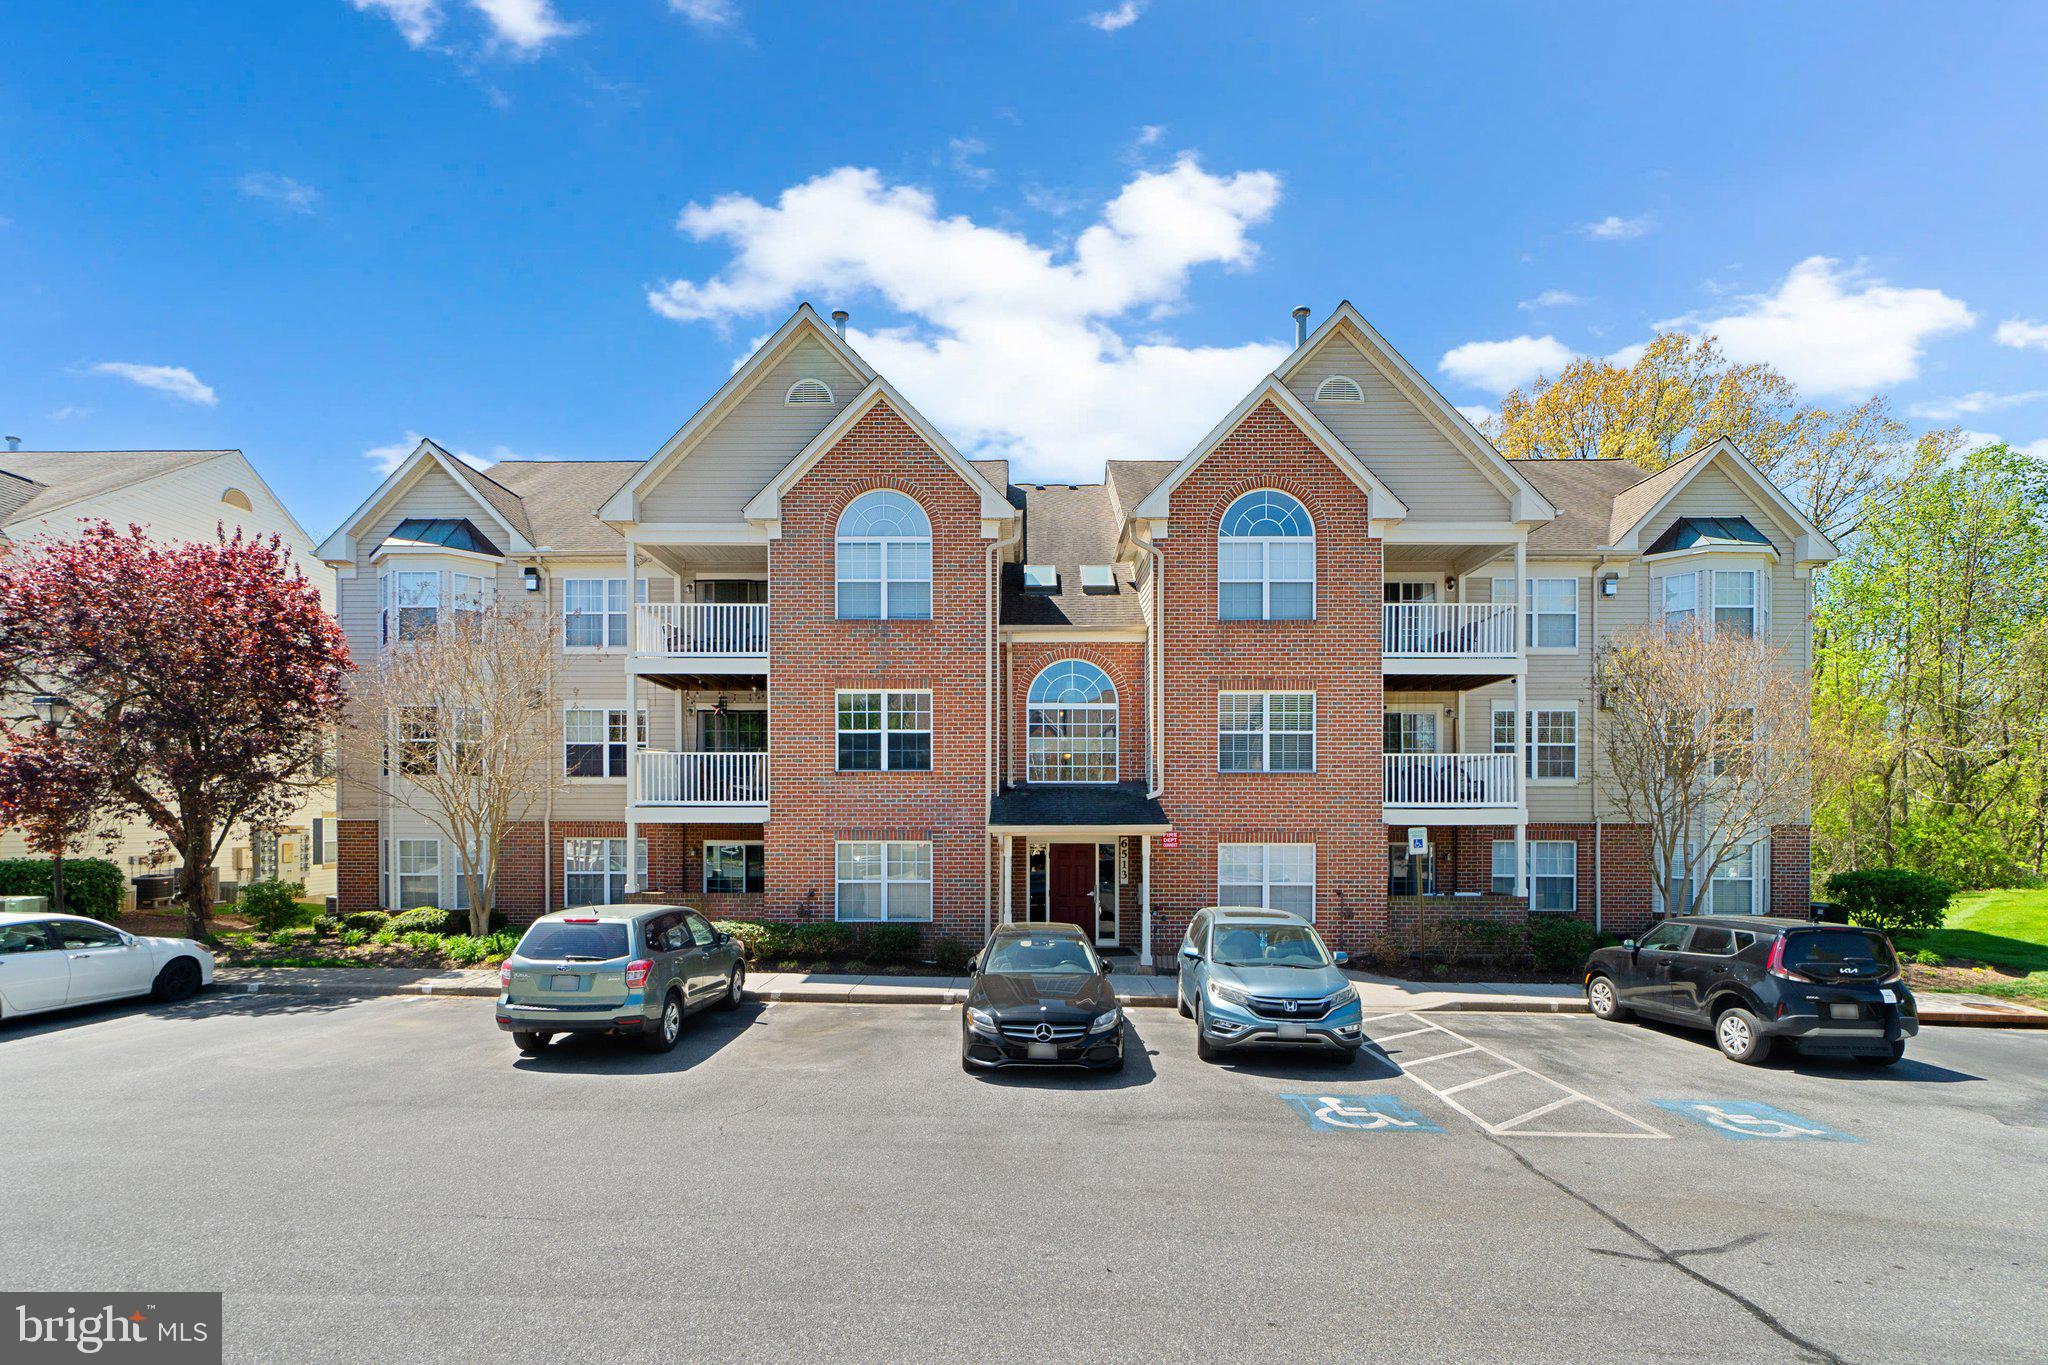
TURNKEY & STYLISH CONDO IN SPRING RIDGE!
Step into this beautifully updated 2-bedroom, 2-bath condo in the highly sought-after Spring Ridge community—where comfort meets convenience. The open-concept living area features brand-new LVP flooring (NO CARPET!), fresh paint, and a cozy gas fireplace that anchors the bright and airy family room. The kitchen is a true standout with granite countertops, sleek stainless steel appliances, generous counter space, and room for a dining table. Step outside to your private balcony—perfect for morning coffee or unwinding after work.

The primary suite includes ample closet space and an updated en-suite bathroom. A spacious second bedroom, another updated full bath, and a separate laundry/utility room with a newer washer and dryer add to the thoughtful layout.

Recent upgrades include:
• Brand-new LVP flooring throughout
• Fresh neutral paint
• Updated bathrooms with modern tile, lighting, and mirrors
• New stainless steel appliances
• HVAC (2022)
• Newer water heater and washer/dryer

Enjoy all the amenities Spring Ridge has to offer—pool, tennis courts, walking trails, playgrounds, and more—all just minutes from major commuter routes, shopping, and dining. 

This one checks all the boxes—schedule your showing today!
#MDFR2063556

FREDERICK

6513 SPRINGWATER COURT 5304

2 Beds

2 Baths

1,113 Sq.Ft.

$295,000

MLS#: MDFR2063556
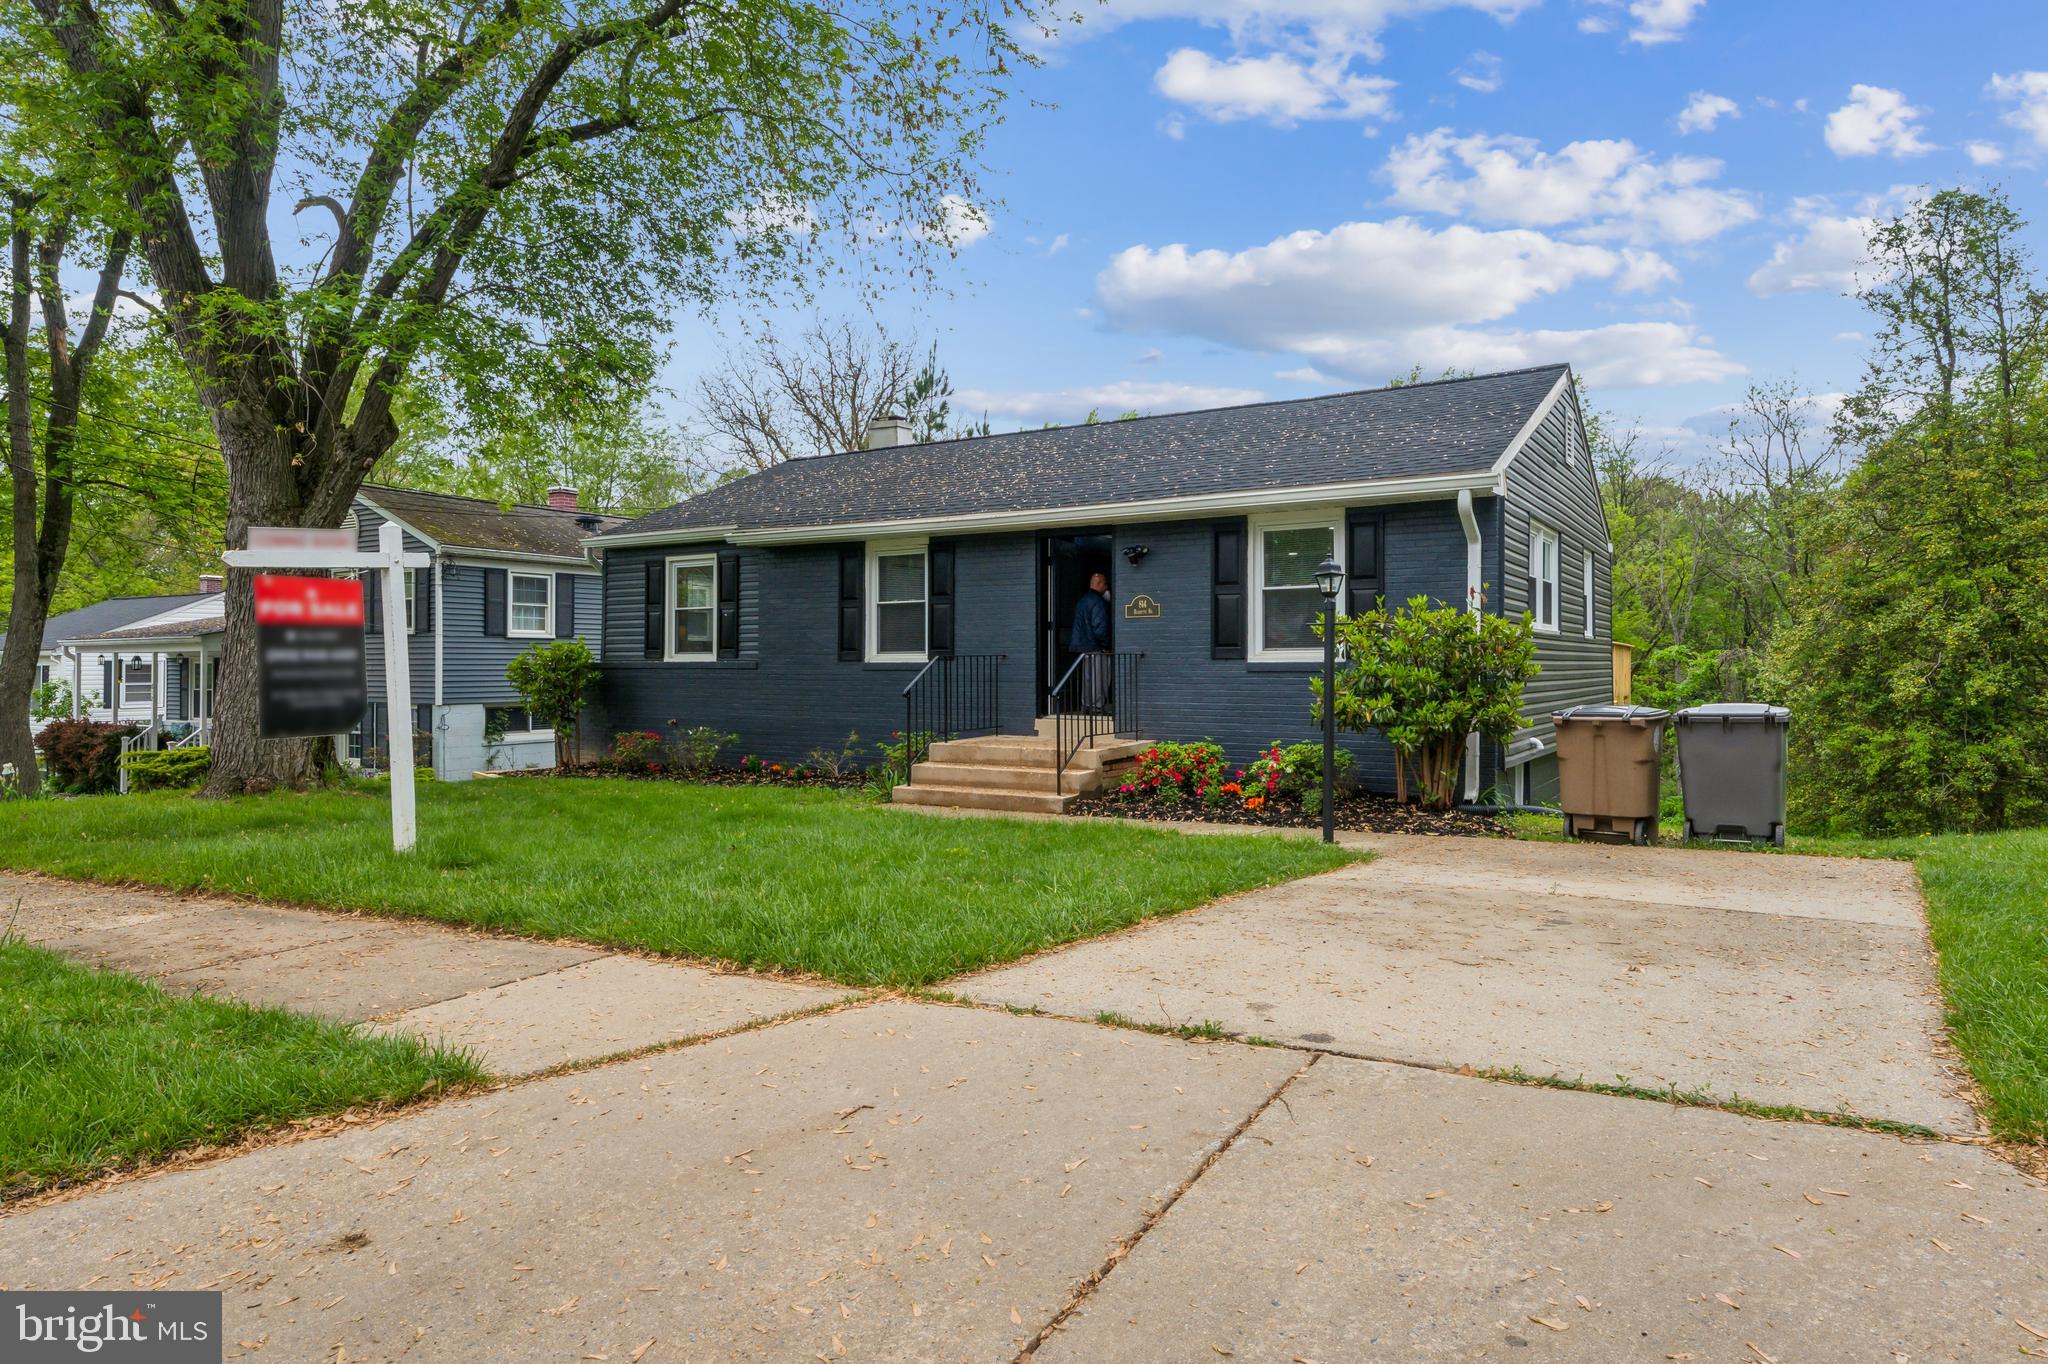
Luxury living at 814 Burdette Rd, Rockville! This high-end home offers 5 beds, 3 full baths, 2 master suites, and 2,080 sq ft of exquisite finishes. Nestled near Glenview Mansion and Rockville Civic Center Park, enjoy top-rated schools, metro access, and vibrant downtown. Perfect blend of tranquility and convenience!
#MDMC2177126

ROCKVILLE

814 BURDETTE ROAD

5 Beds

3 Baths

1,820 Sq.Ft.

$725,000

MLS#: MDMC2177126
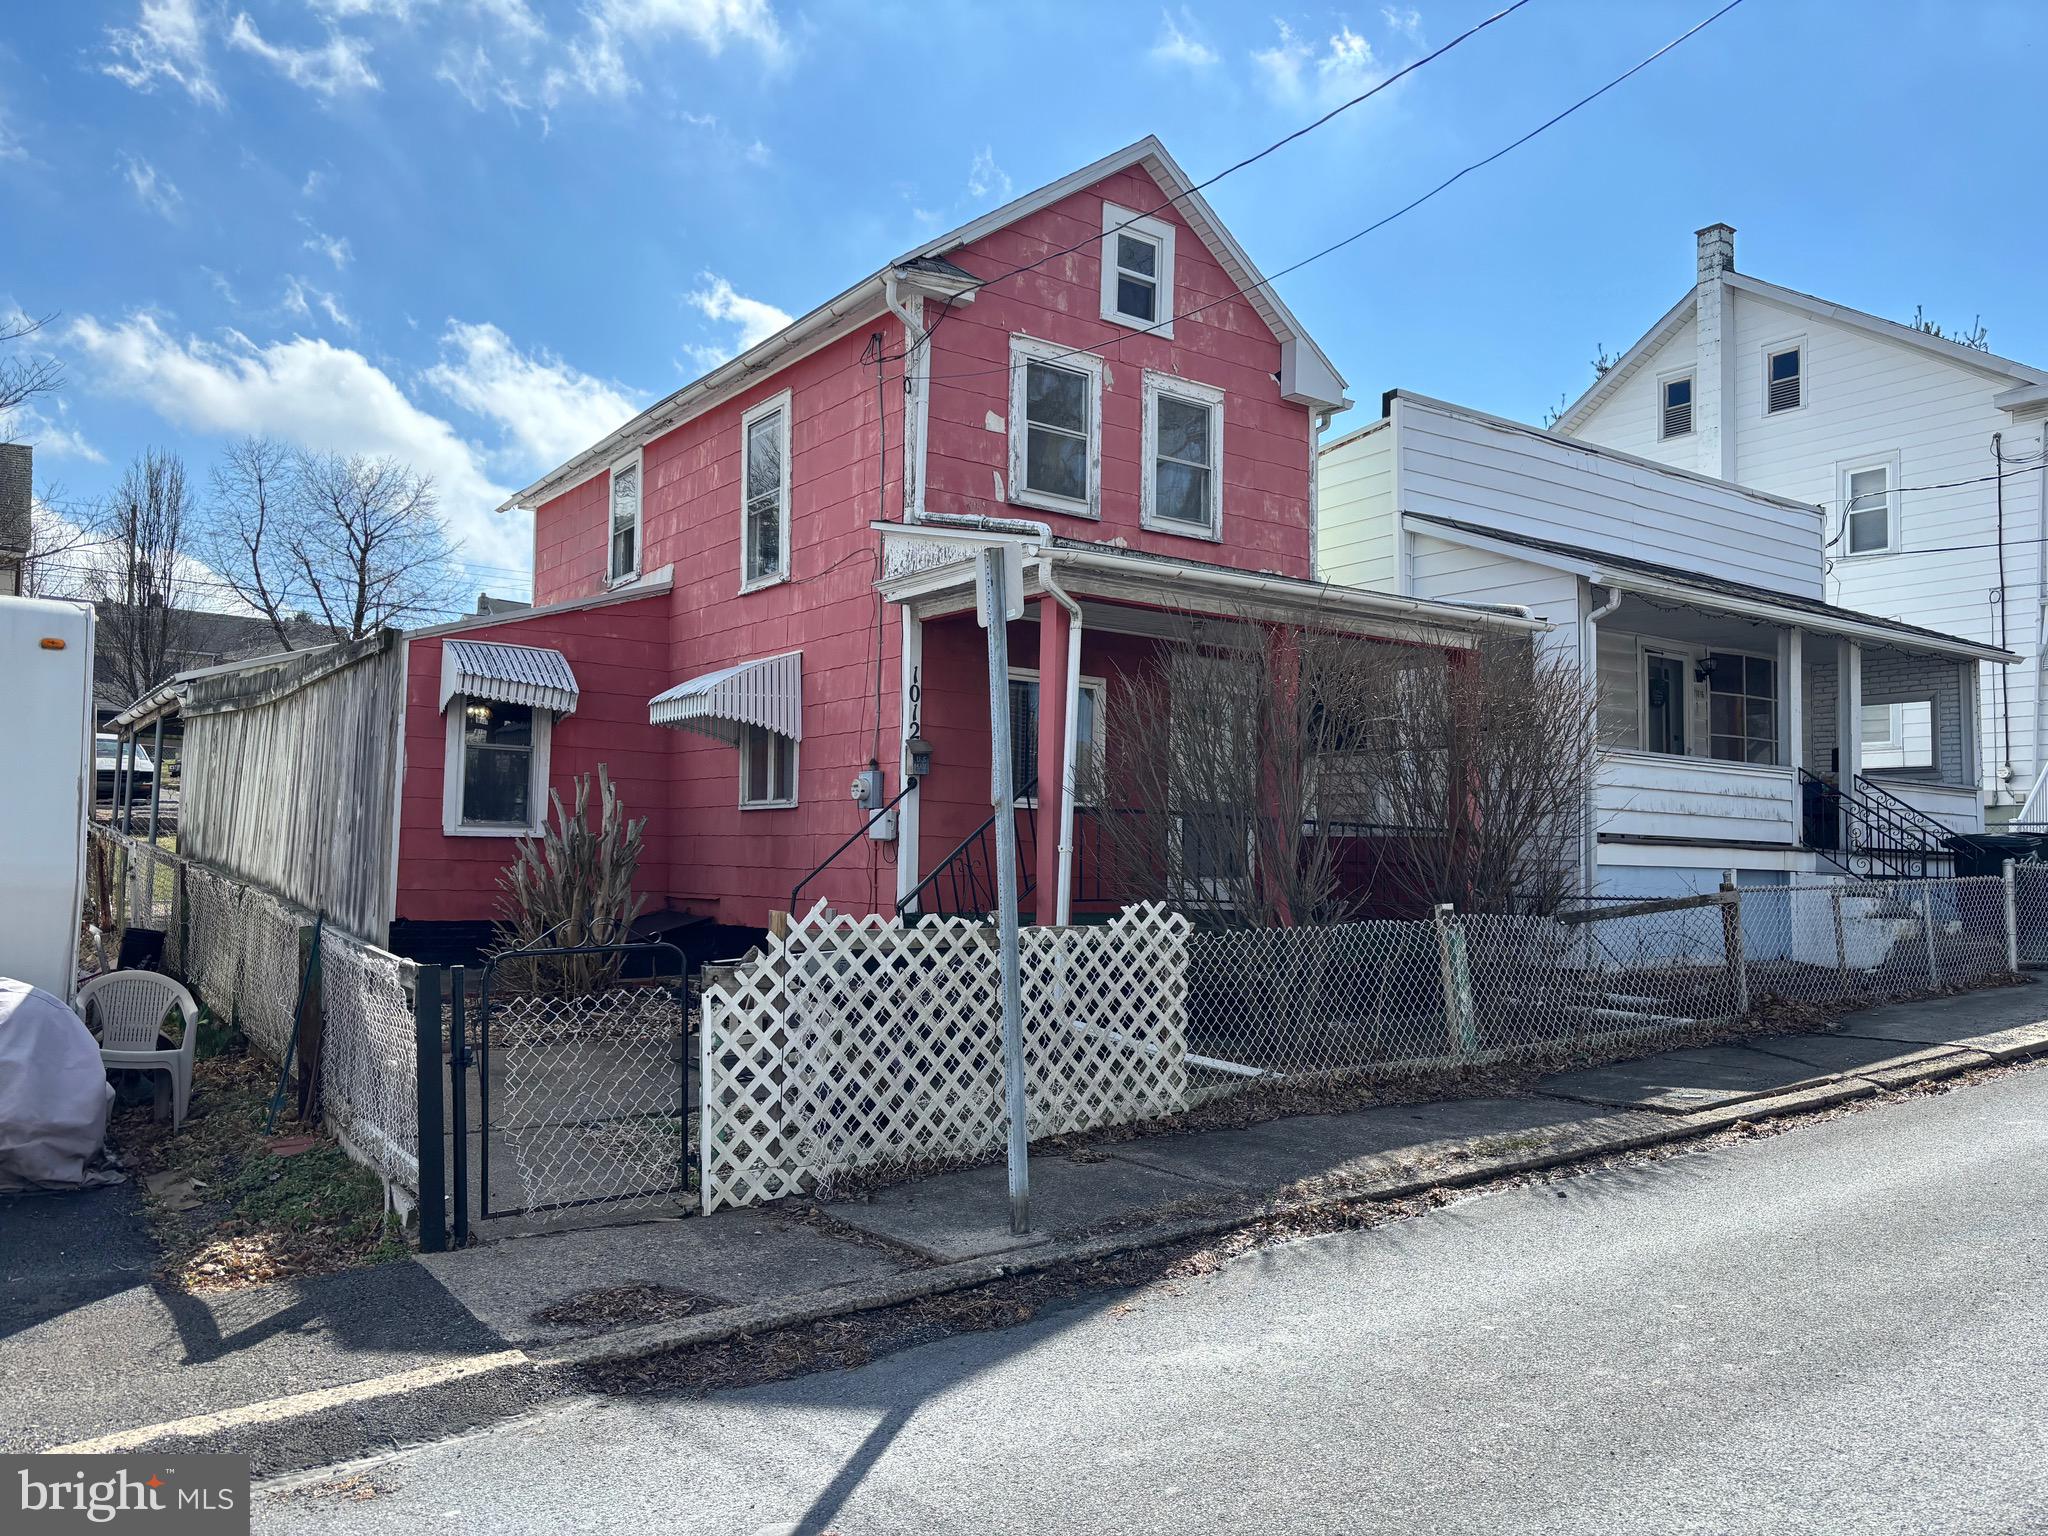
SELLER SAYS SELL!!!! ***JUST REDUCED $8,000.00*** Take advantage of this opportunity! Little Pink Houses for You and Me! Located close to state parks, Knoebels Amusement Resort and Campground and a short drive to AOAA Anthracite Outdoor Area Offroad Trail System. This home is situated on a nice lot with on street parking out front and an ample sized rear yard that extends to the street behind it where you can access the small driveway in the back of the home. Inside is a roomy kitchen and living room with newer flooring in addition to a full bath and dining room/bonus room which still needs floor covering to be installed. There are two bedrooms located on the second floor. Although this home is in need of some TLC and a fresh coat of paint outside as well as some updating inside, all utilities are functional. The exact age of the home is uncertain as the county has records dating back to 1860, but understanding of the Seller is that there was another building there that was removed and this home built 1943. This is great opportunity for a homeowner looking to build a little sweat equity or an investor looking for their next flip or buy and hold rental. MOTIVATED SELLER!!! Bring your vision and offers today!
#PANU2002204

COAL TOWNSHIP

1012 W WILLOW STREET

2 Beds

1 Baths

1,040 Sq.Ft.

$57,000

MLS#: PANU2002204
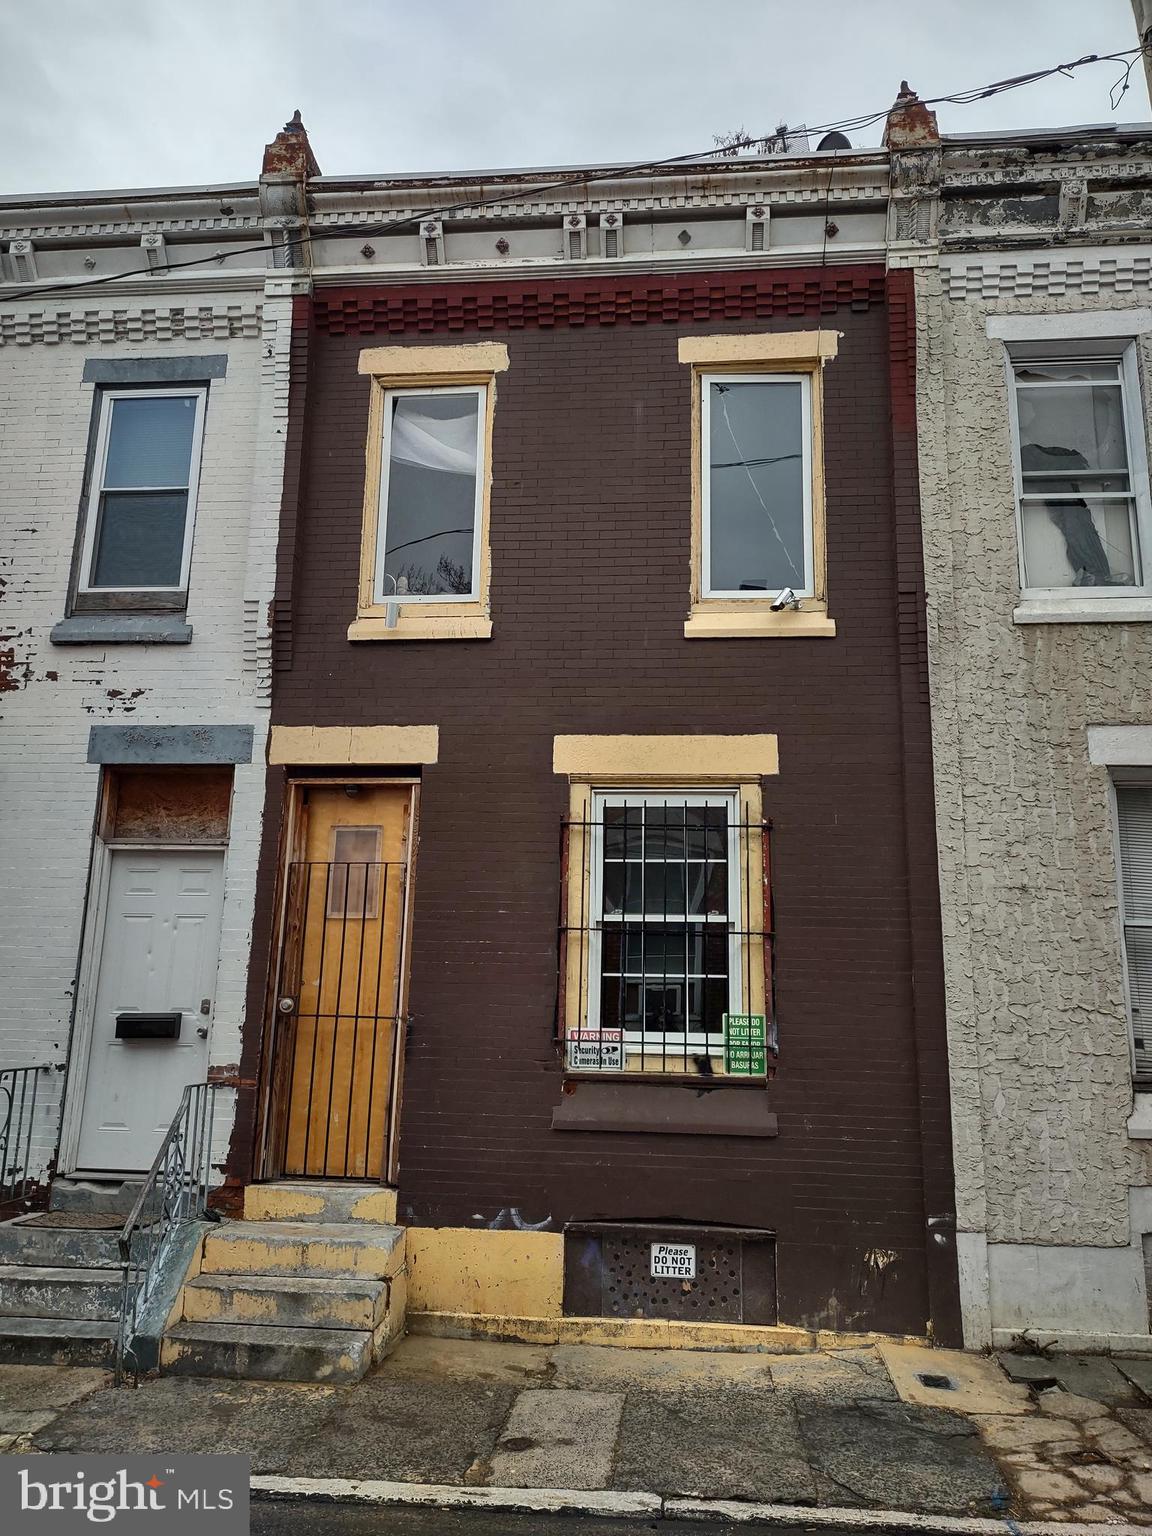
Here is a rehabber's dream come true.  This property needs a total rehab but is priced accordingly.  Please bring your ideas on how to make this home a good rental for an investor's portfolio or if a homeowner wants to take on a project by utilizing a rehab loan, this is the perfect opportunity.  Please be careful while touring the property.  Also, there is no power at the property  so please remember to bring a flashlight when coming to see this property.
#PAPH2436378

PHILADELPHIA

2917 N WATERLOO STREET

3 Beds

1 Baths

936 Sq.Ft.

$30,000

MLS#: PAPH2436378
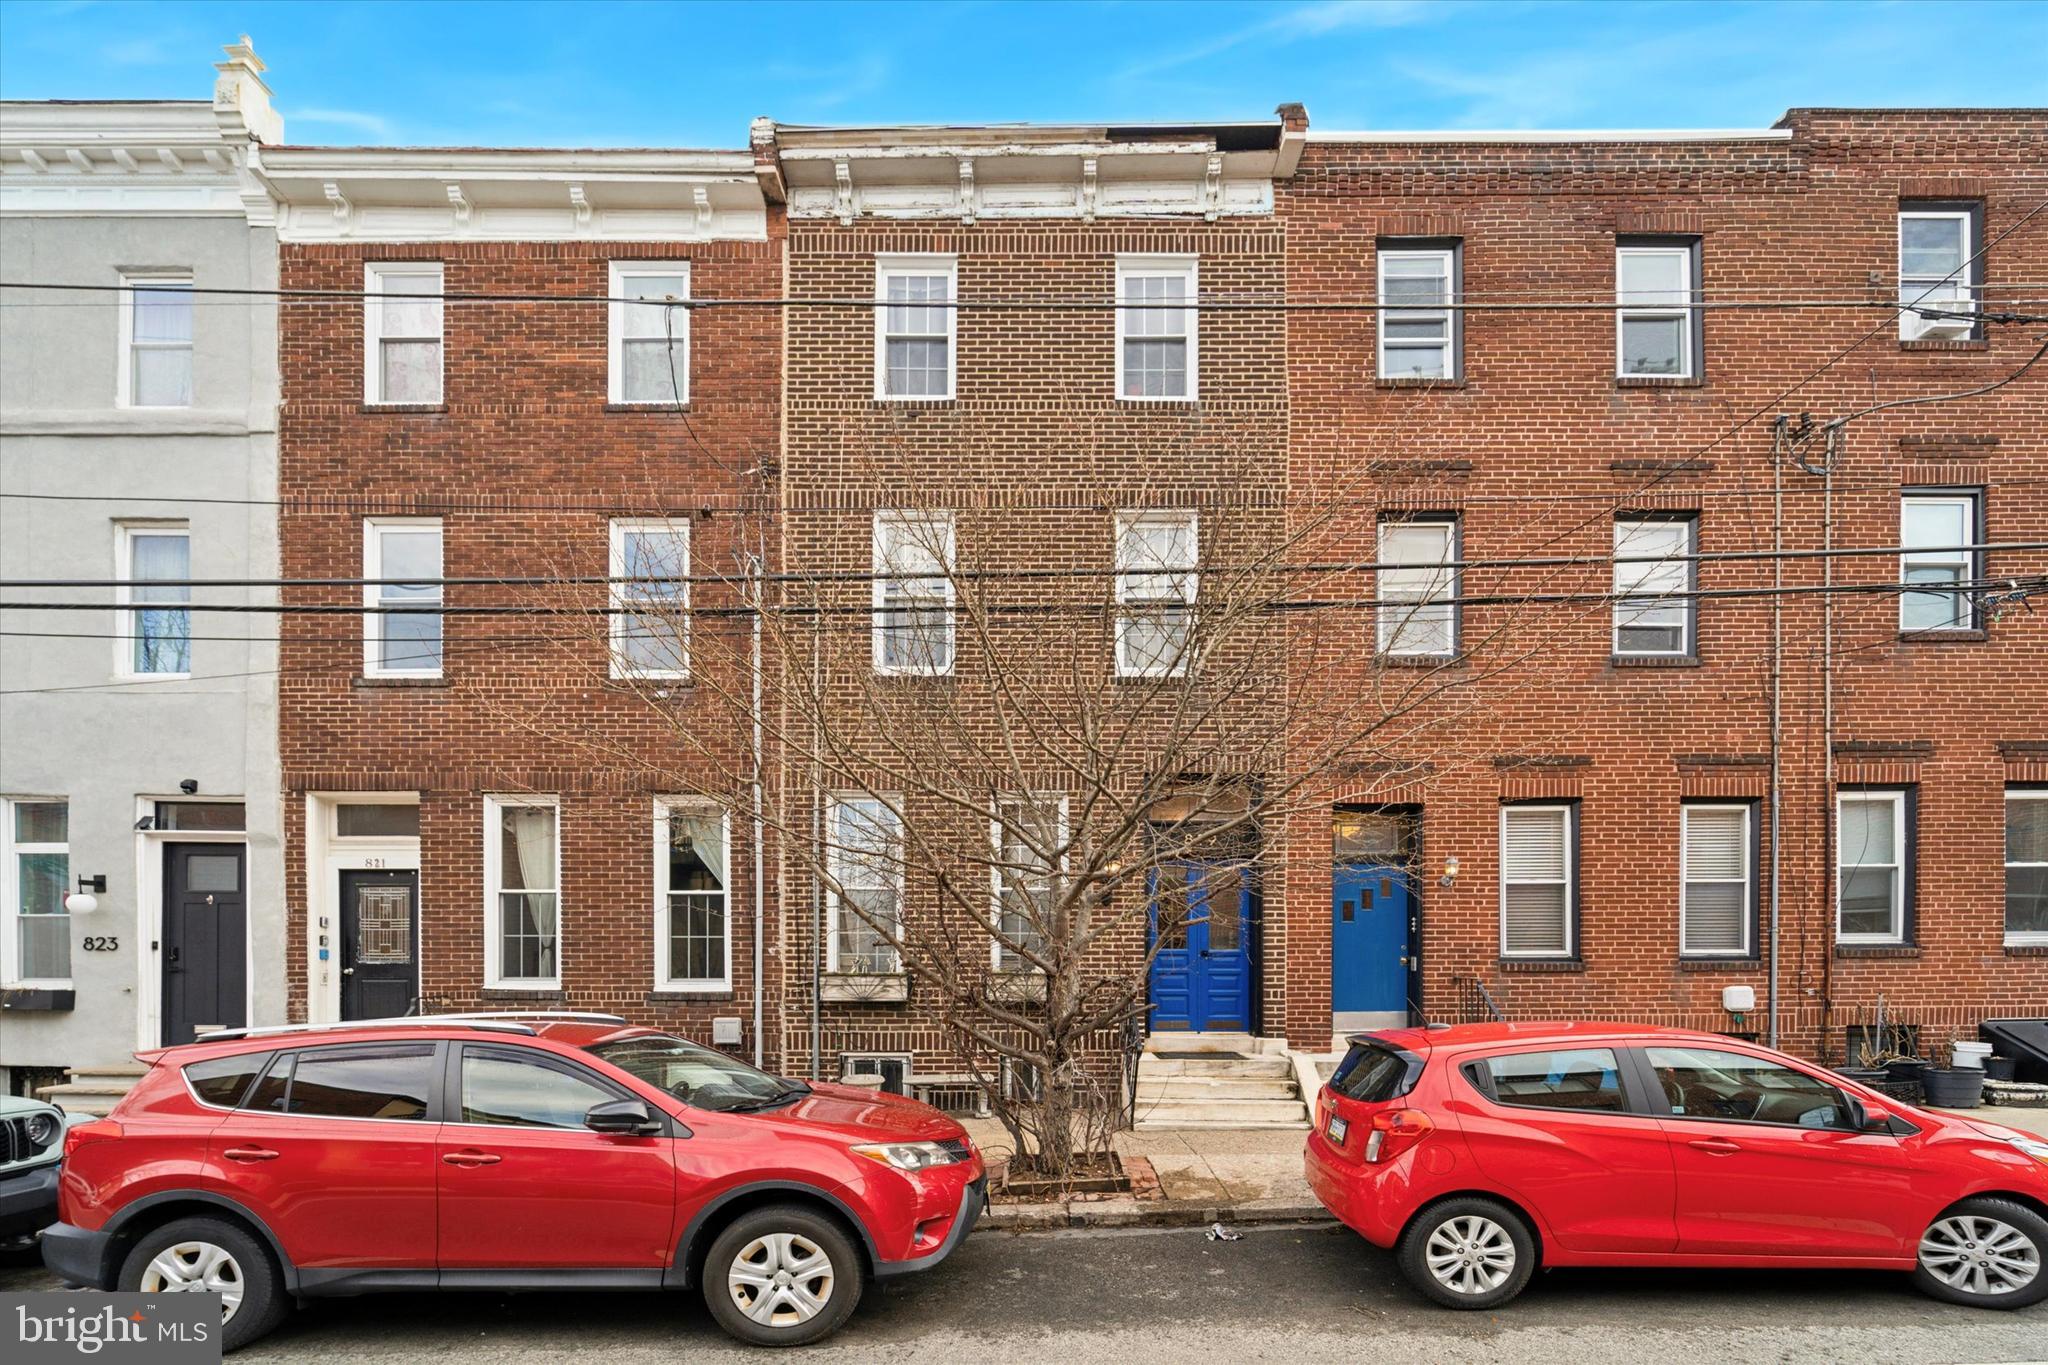
A sound investment awaits on tree-lined 26th Street in the highly desirable Art Museum area. This five-unit multi-family property has been fully occupied consistently for years and features the added benefit of an optional owner's suite on the ground level. 
This three-story building boasts a beautiful brick facade, exuding curb appeal. Inside, a charming vestibule greets you on entry, as hardwood floors guide you from and through the common areas and interior units.
This building houses five furnaces in total, with several having been completely replaced along with their condensers to ensure efficient and reliable heating and cooling. All gas water heaters have been updated, offering a consistent hot water supply across all units. Unit 5 features a brand-new refrigerator that was installed in 2024.
Common spaces were recently updated throughout the building. New light fixtures and emergency lighting were installed in 2024, enhancing both aesthetics and safety. Each unit door was painted, and new unit door tags were affixed the same year. The vestibule floor underwent a complete renovation down to the floor joists, with new plywood and tile installed in 2025. The basement ceiling rafters were repaired and re-supported where needed, ensuring structural integrity. Additionally, the washers and dryers were upgraded, with Caleco providing supply, installation, and trusted maintenance services.
This property has proven highly desirable to tenants year over year. It is a turnkey building with the opportunity to be taken to the next level. Don’t miss your chance to add this multi-family property to your real estate portfolio and schedule your tour today!
#PAPH2458158

PHILADELPHIA

819 N 26TH STREET

None Beds

None Baths

2,445 Sq.Ft.

$799,000

MLS#: PAPH2458158
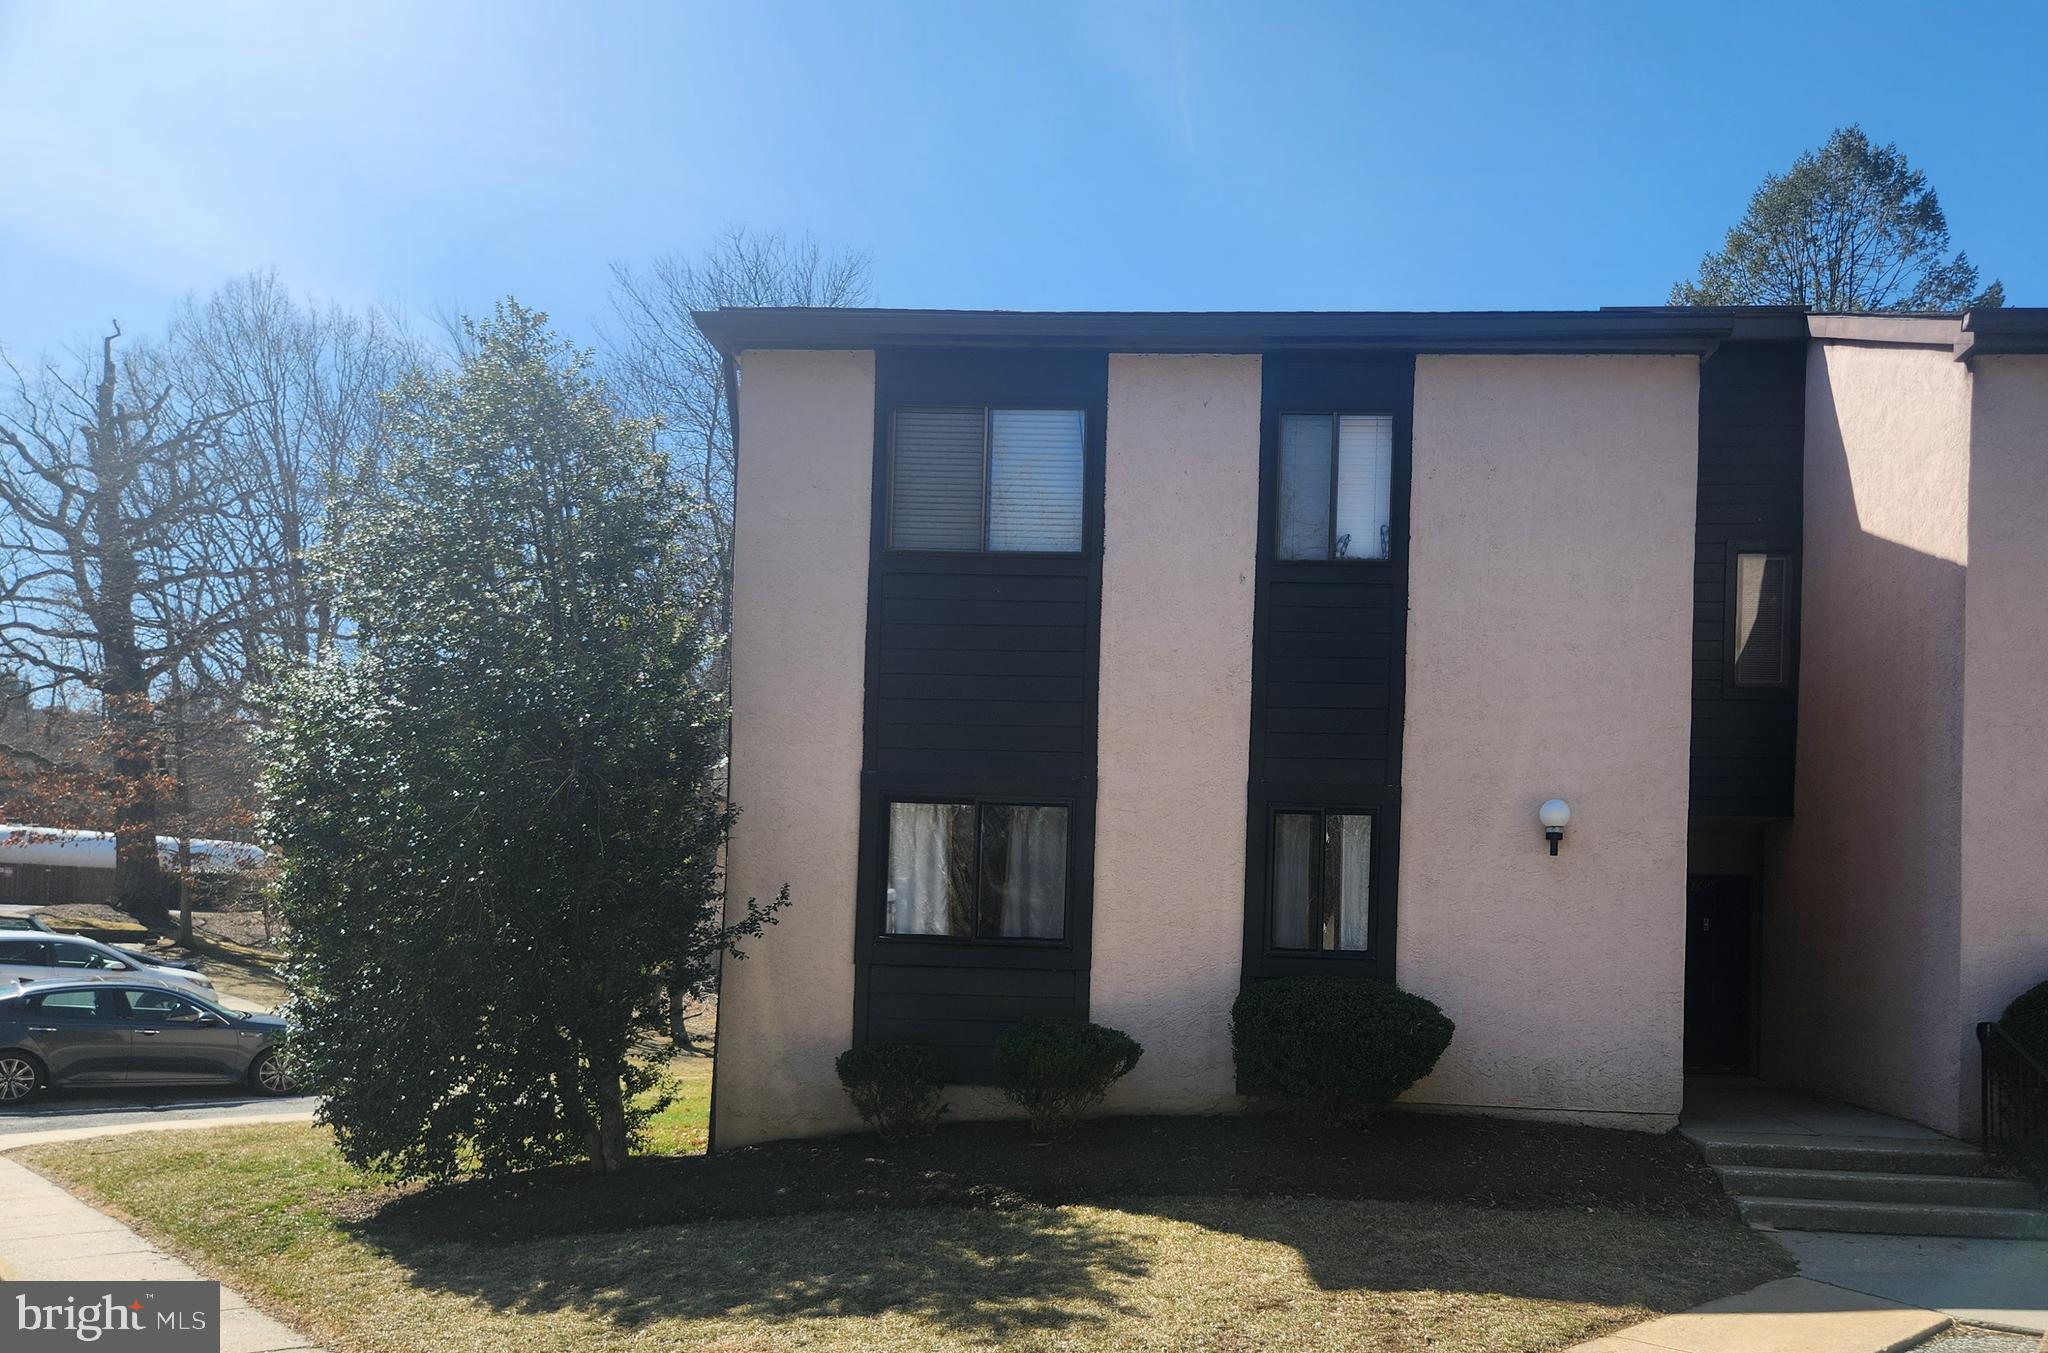
Beautiful 2 bedroom, 2 bathroom end-unit condo in Painters Crossing. This well maintained condo features two large bedrooms, including a huge main bedroom with his & her closests and an en suite, a large hall bathroom, a large living room with a beautiful fireplace as the focal point, a formal dining room, a large kitchen, and sliding doors leading to a patio. Everything you need on one floor! This unit also comes with a storage unit located in one of the adjacent buildings. The Condo Association Fee covers water, gas, heat, snow removal, a community pool and more. Conveniently located by Rt 1 and Rt 202 with easy access to highways, shopping, dining and more! Schedule your showing today!
#PADE2085706

CHADDS FORD

1401 PAINTERS CROSSING

2 Beds

2 Baths

1,011 Sq.Ft.

$220,000

MLS#: PADE2085706
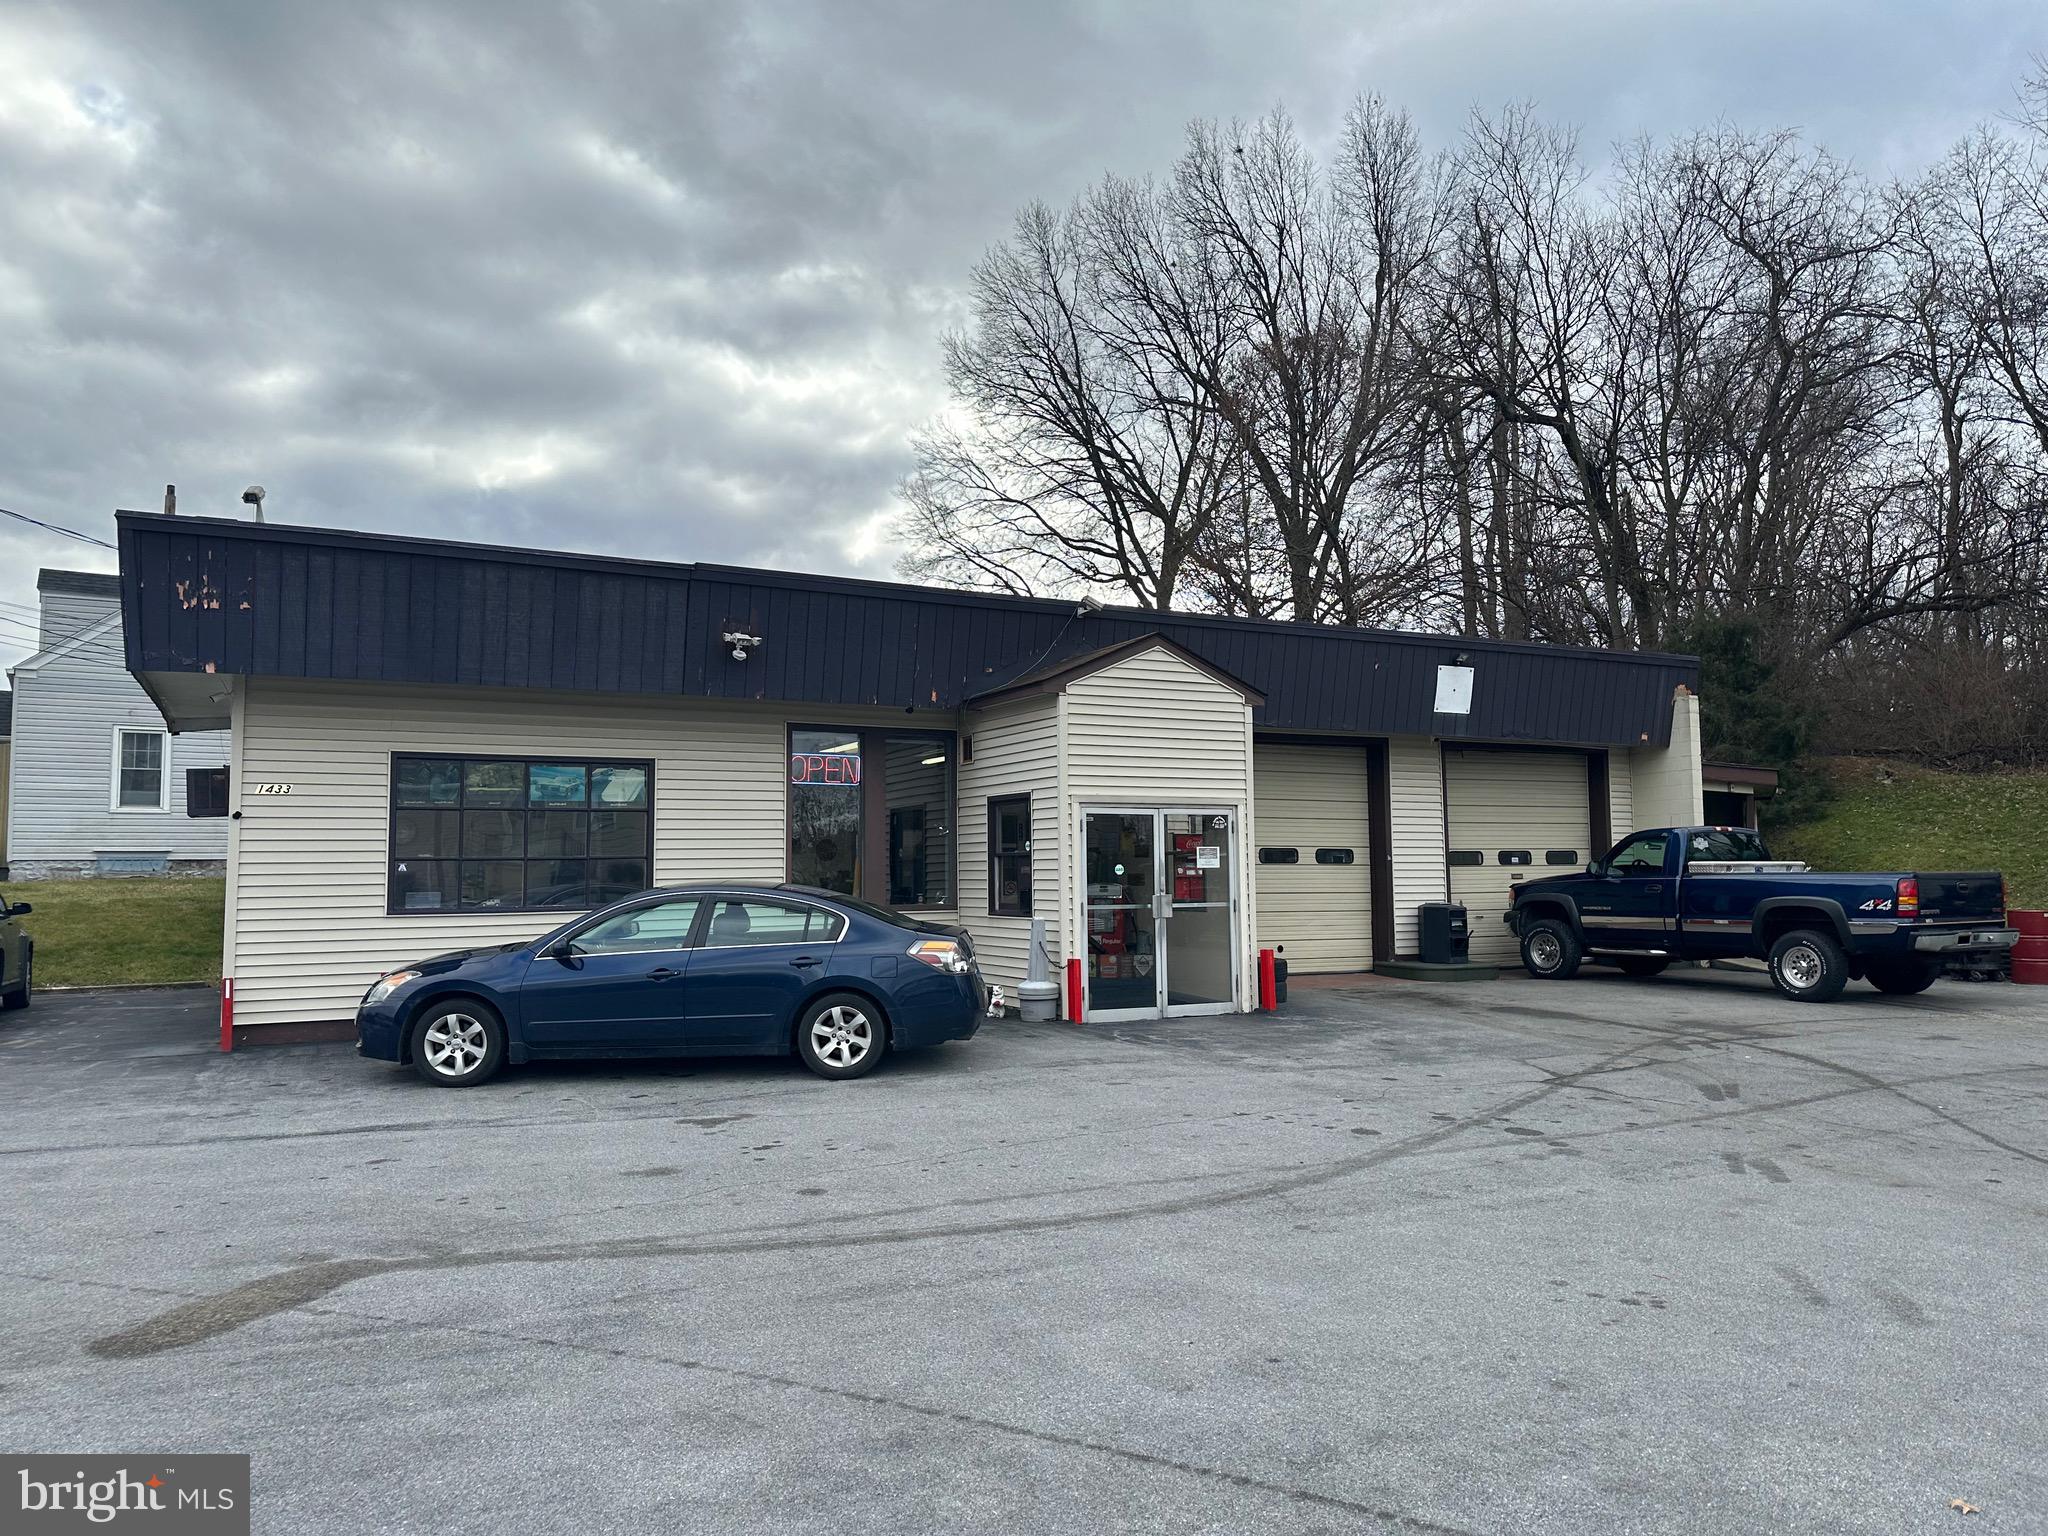
Car sales lot/service station located immediately off I-81. Building is 2,000+ square feet, 2-bay garage with 2 offices, waiting area, kitchen area and restroom, plus additional storage rooms.  Additional storage buildings also on lot. Room for 30+ cars. Easily accessible and sits directly across from I-81 North on-ramp off Salem Avenue. Great location for auto sales, convenience store, towing company, etc. Zoned CG. For questions, please contact listing agent.
#MDWA2027664

HAGERSTOWN

1433 SALEM AVENUE

None Beds

None Baths

2,050 Sq.Ft.

$599,900

MLS#: MDWA2027664
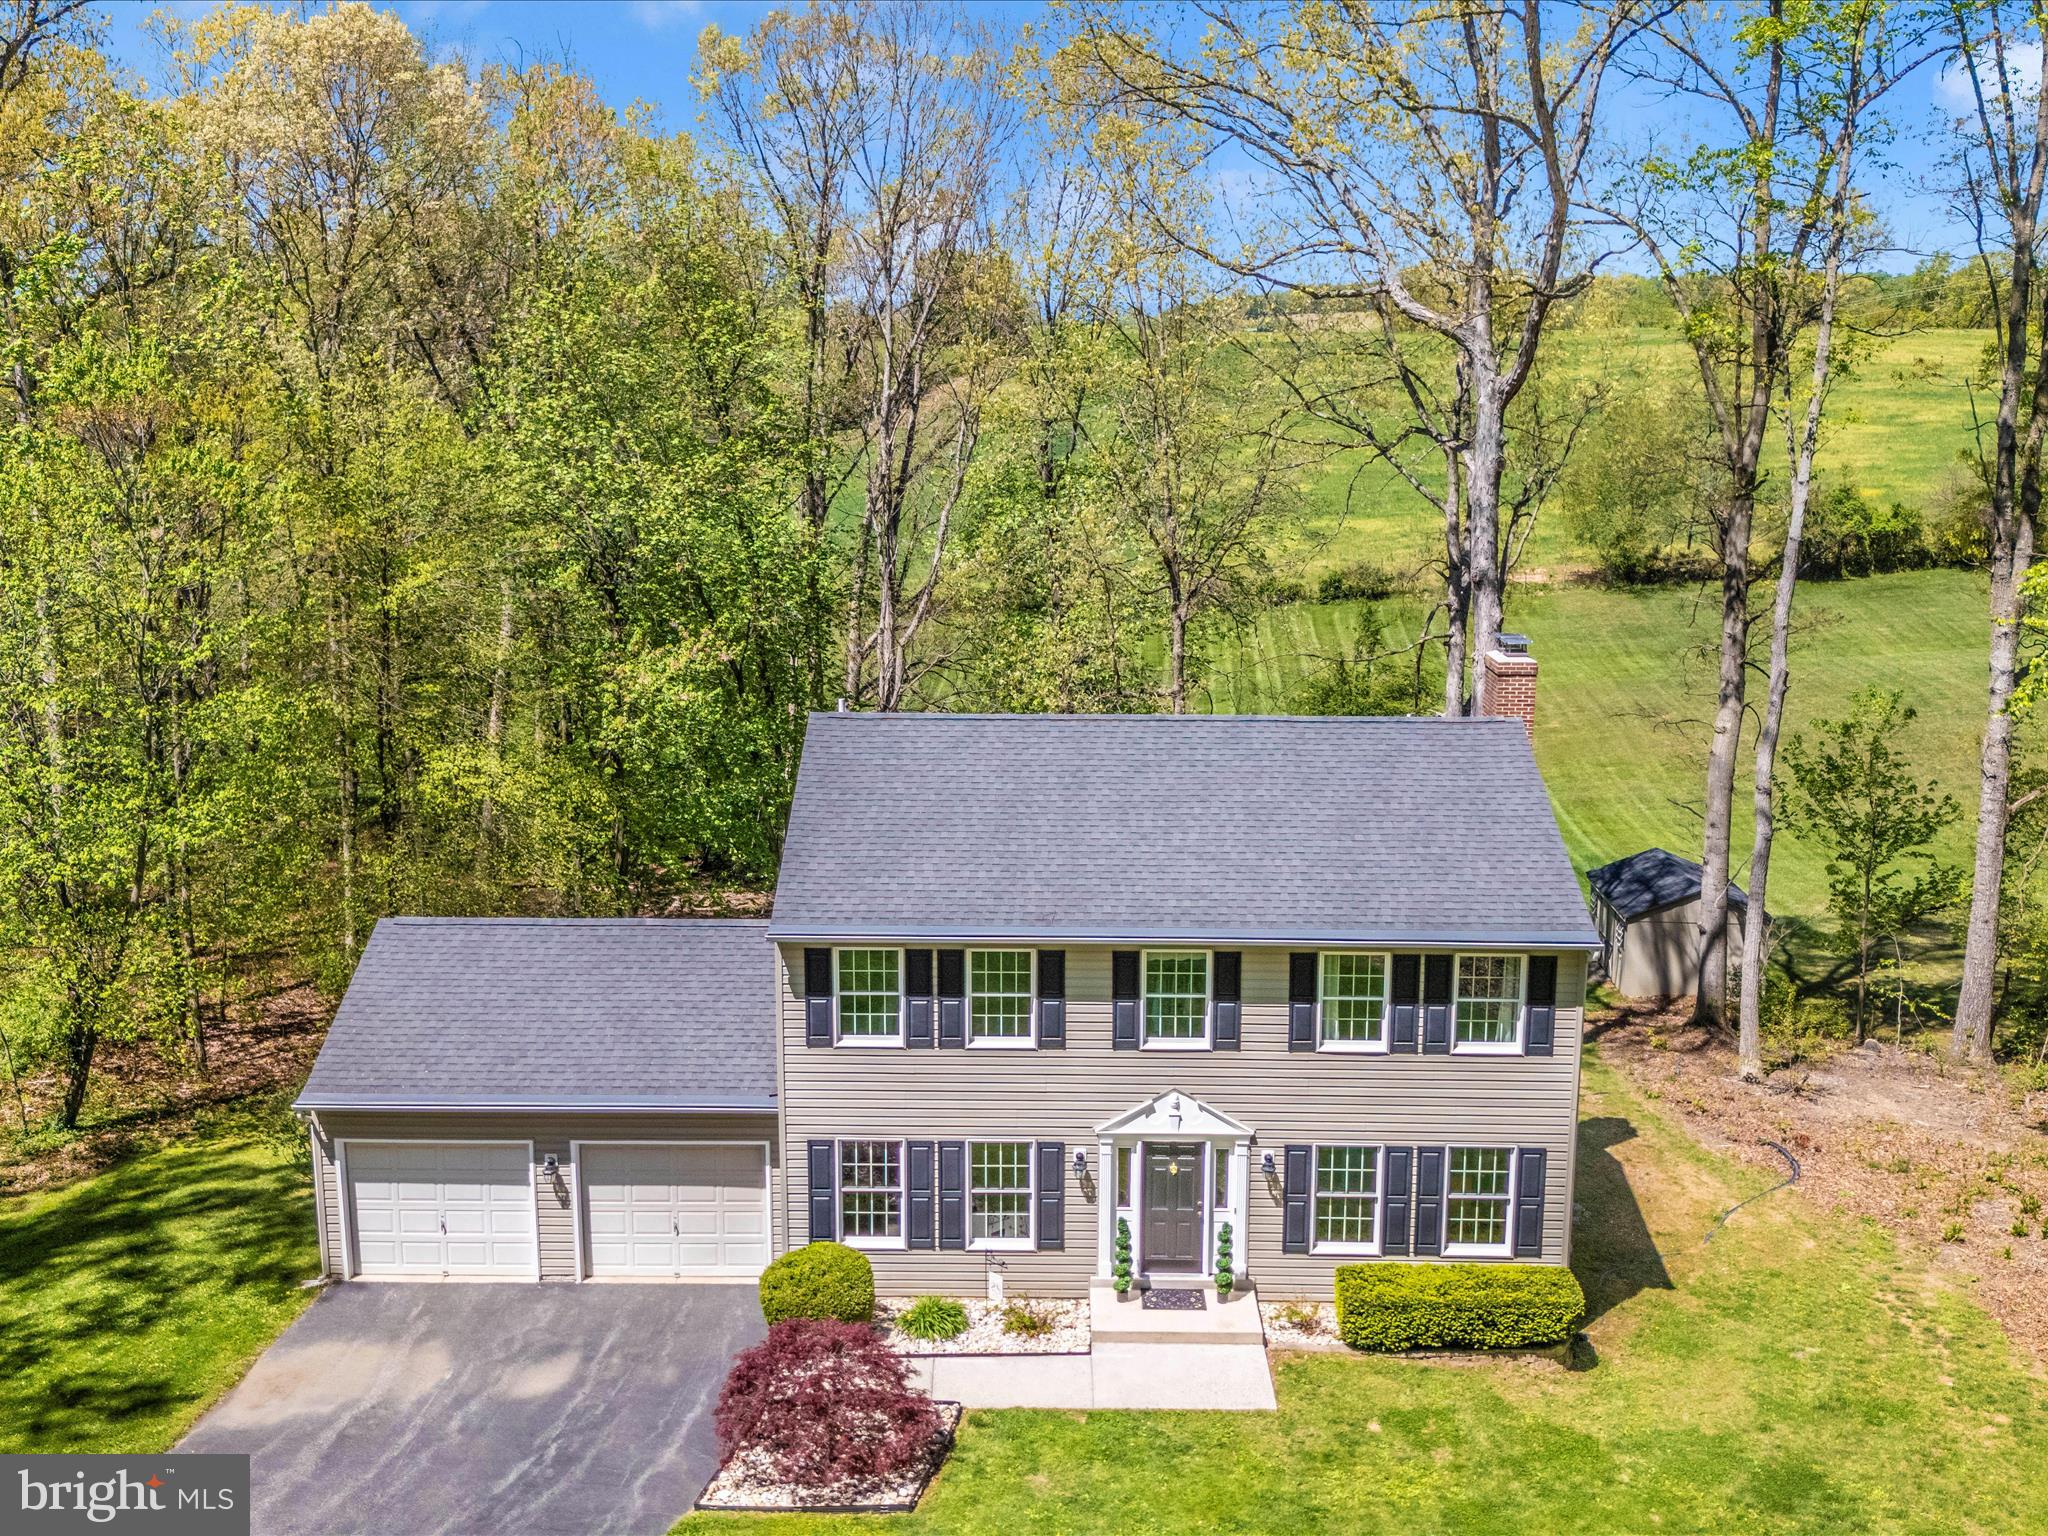
Nestled on a quiet street and backing to a scenic 100+ acre farm, this well-maintained home offers peaceful, panoramic views—including glimpses of Linganore Winery in the distance. Situated on a beautiful 1.35-acre lot, the expansive and private backyard is ideal for relaxation, entertaining, gardening, pets, and play.

Lovingly cared for by the original owners, this home is in excellent condition and move-in ready. Inside, you'll find newer hardwood flooring that spans the entire main level. Off the foyer, the spacious living and dining rooms sit on either side; the living room is currently used as a home office, while the formal dining room is perfect for hosting holidays and special occasions.

The open-concept family room and kitchen create a welcoming space for everyday living. The family room features a charming brick gas log fireplace and sliding doors leading to the rear deck. The kitchen boasts granite countertops, newer appliances, and a large island with seating. A convenient half bath completes the main level.

Upstairs, the generous primary suite includes a large walk-in closet and an en-suite bath with a jetted tub and separate shower. Three additional well-sized bedrooms and a full hall bath provide plenty of space for family or guests.

The finished lower level offers a spacious recreation room with a wet bar and a second brick gas log fireplace—perfect for gatherings or movie nights. A bonus room connects to a full bathroom and could serve as a guest room, office, or gym. The large laundry/storage room also includes a walkout to the backyard.

Outside, the expansive deck—updated in 2022 with composite decking and vinyl railings—is ideal for grilling, outdoor dining, and enjoying the peaceful surroundings. The backyard offers endless possibilities for hobbies and recreation.

Conveniently located just minutes from I-70, shopping, and dining, this home offers the perfect balance of privacy and accessibility.
#MDFR2062972

MOUNT AIRY

7216 WILSON ROAD

4 Beds

3 Baths

3,040 Sq.Ft.

$689,900

MLS#: MDFR2062972

1 ... 524 525 526 527 528 ... 666
* Listings identified with the FMLS IDX logo come from FMLS and are held by brokerage firms other than the owner of this website. The listing brokerage is identified in any listing details. Information is deemed reliable but is not guaranteed. If you believe any FMLS listing contains material that infringes your copyrighted work please review our DMCA policy and learn how to submit a takedown request. © 2024. First Multiple Listing Service, Inc.

Send a message

Message successfully sent.

Your message

What is 3 + 4 ?

Reason for contacting?

I agree to receive email communication and understand I can unsubscribe at any time.

I agree to be contacted by Charis Realty Group - Christine Issler, Broker via call, email, and text for real estate services. To opt out, you can reply 'stop' at any time or reply 'help' for assistance. You can also click the unsubscribe link in the emails. Message and data rates may apply. Message frequency may vary. Privacy Policy

Sign Out

Virtual Assistant

Would you like to take the next step with this property? We can help you schedule a showing or virtual tour, or send you more details.

Yes, I would like more information.

Thank You for Your Reply, One of Our Agents will contact you as soon as possible

No, maybe later.

Thank you, you can always contact me via email, phone number or through the contact form.

Realhub AI

Lucy - Your AI-Powered Realtor

Update Your Temporary Password

Personalize your search

Enter your email and we'll notify you immediately when new listings match what you're looking for.

or enter email address

Already have an account ? Login here

Continue your home search

I agree to receive communications and understand I can unsubscribe at any time.

I agree to be contacted by Charis Realty Group - Christine Issler, Broker via call, email, and text for real estate services. To opt out, you can reply 'stop' at any time or reply 'help' for assistance. You can also click the unsubscribe link in the emails. Message and data rates may apply. Message frequency may vary. Privacy Policy

Already have an account ? Login here

We use cookies

We use cookies primarily for analytics to enhance your experience. By accepting, you agree to our use of these cookies. You can manage your preferences or learn more about our cookies policy.