Properties

Browse or get in touch to schedule a walkthrough.

  • Nearby me
Price range

Popular Features

Community Features

Association

Property Features

Waterfront

View

Exterior Features

Interior Features

Style

10000 properties match your criteria

Updated 1 minute ago

E-Alert name
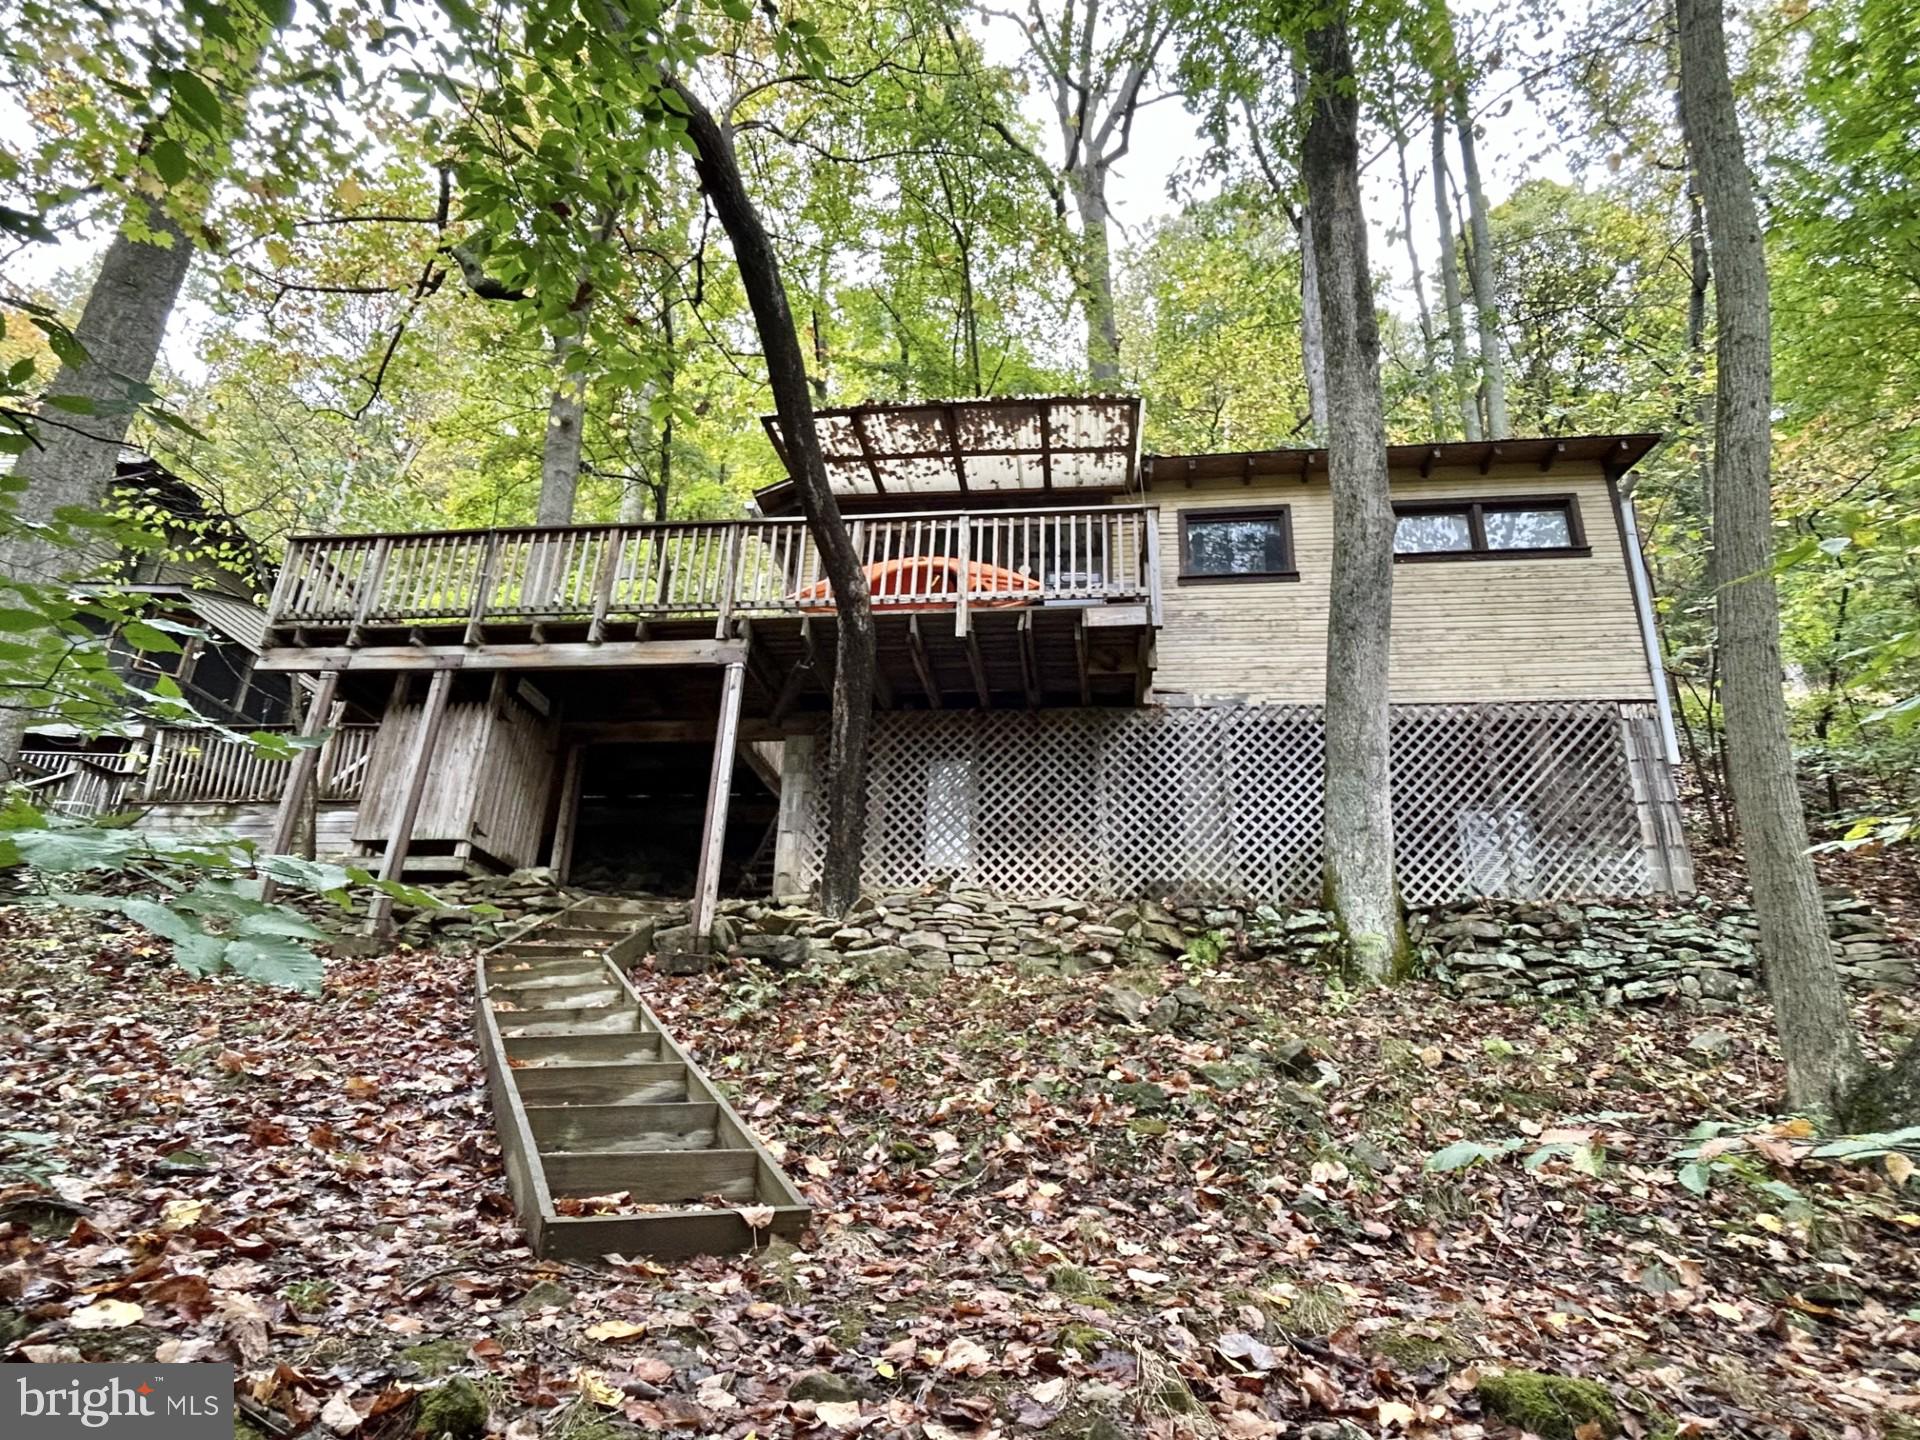
Ever dreamed of owning your own getaway on Yough Lake with your own personal boat dock and boat slip? (a very rare find in the area) - permit conveys as well.  Here is your chance!! Secluded seasonal cabin which sits right on Yough Lake. Amazing relaxing oasis. Yet, not far from the hiking/biking trail, several fishing streams/rivers. Just a few miles from Ohiopyle, Nemacolin Resort, Seven Springs and Hidden Valley resorts. Not far from several golf courses, short drive to Deep Creek Lake area. The best of both worlds awaits!
#PAFY2000050

CONFLUENCE

807 LAKEVIEW ROAD E

3 Beds

1 Baths

560 Sq.Ft.

$150,000

MLS#: PAFY2000050
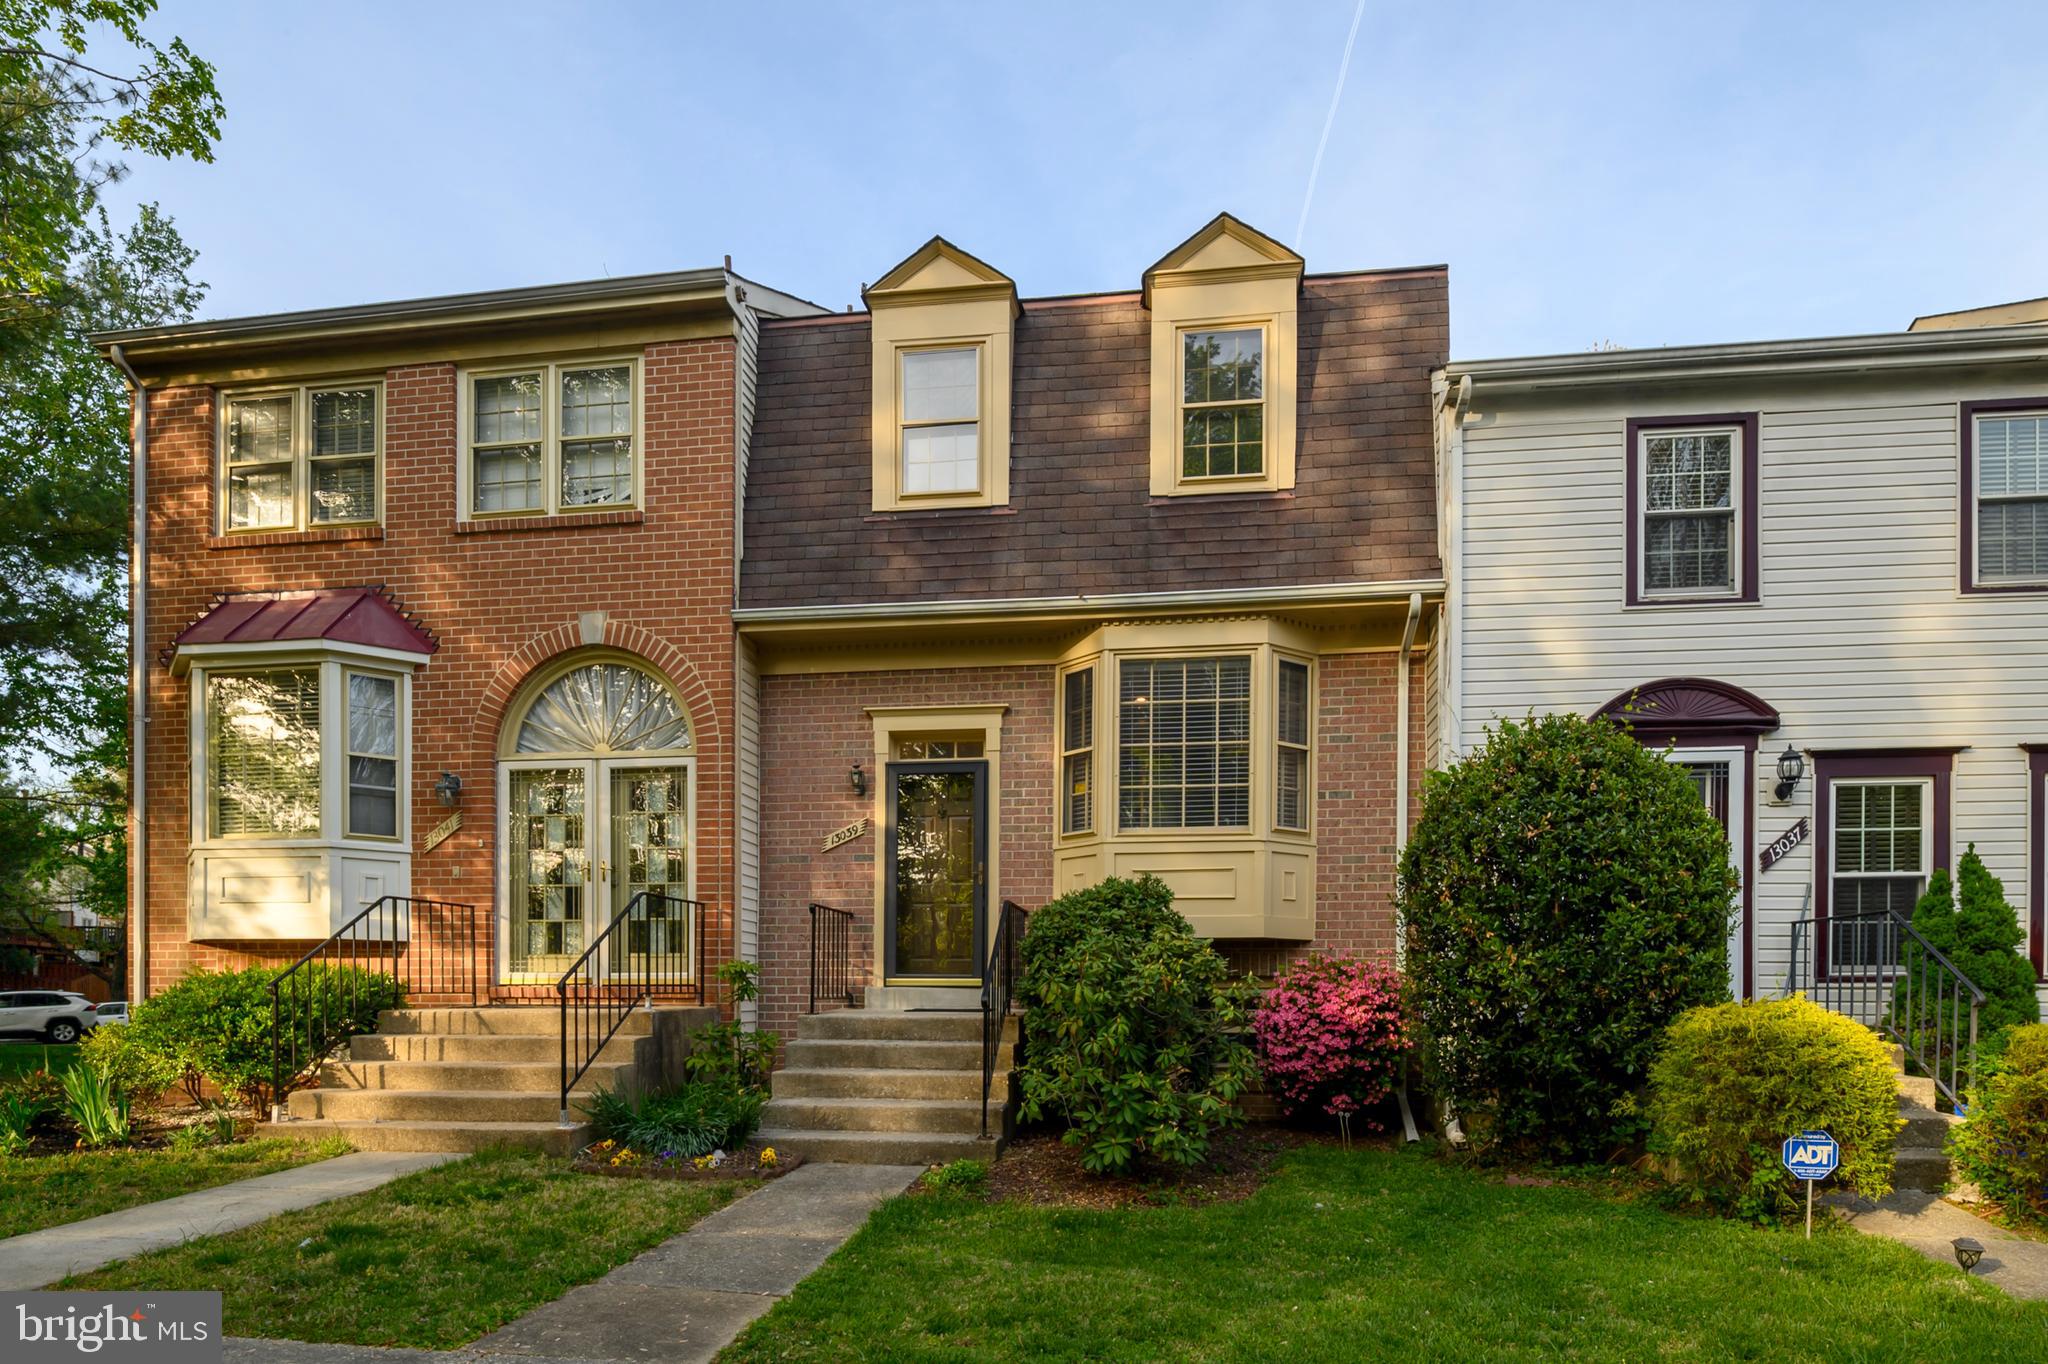
Beautifully cared for home just minutes from the ICC.  This home boasts a fully renovated eat-in kitchen with stainless steel appliances, LVP, granite counters and bay window; 3-4 bedrooms and 3.5 baths. Primary suite bath has been updated as well as lower level full bath. Main level boasts a large dining room with wall of mirrors and then step down to the spacious living room with French doors leading to the freshly painted deck overlooking common area.  Lower level 4th bedroom is perfect for an office/gym. Large family room features corner fireplace with heatilator for the cold months plus slider to patio and garden area.  2 assigned parking spaces directly in front of home. This home is move-in ready!
#MDMC2176816

SILVER SPRING

13039 BRAHMS TERRACE

4 Beds

3 Baths

1,920 Sq.Ft.

$480,000

MLS#: MDMC2176816
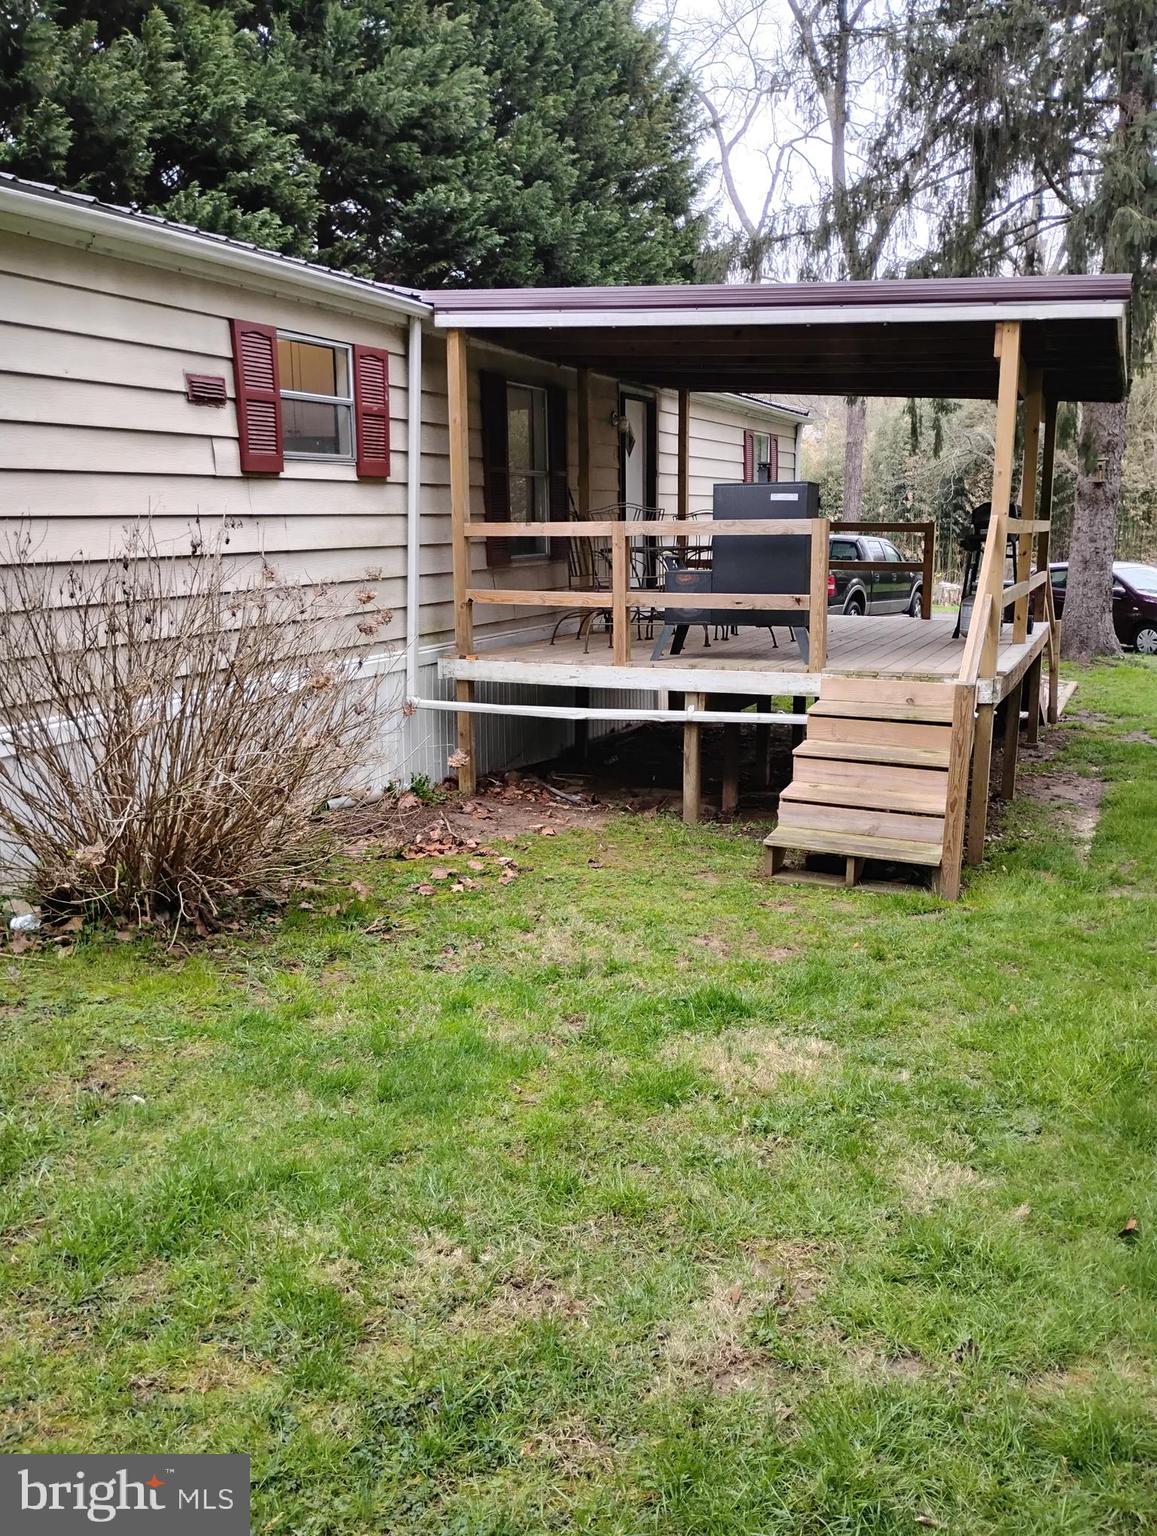
This 3 BR, 1.5 bath single wide manufactured home is being offered for $60,000.  Situated in a nice, quaint park that you would love to call home.  Buyers must be park approved.  Included is a pellet stove, 12x12 -  4 year old shed, electric stove, refrigerator, washer, dryer, new roof, 12x20 - 3 year old deck.  You can sit and relax on the deck and watch nature.  There is a $420.00 a month ground rent / park fee.
#MDCC2016538

RISING SUN

19 OCTORARO

3 Beds

1 Baths

925 Sq.Ft.

$60,000

MLS#: MDCC2016538
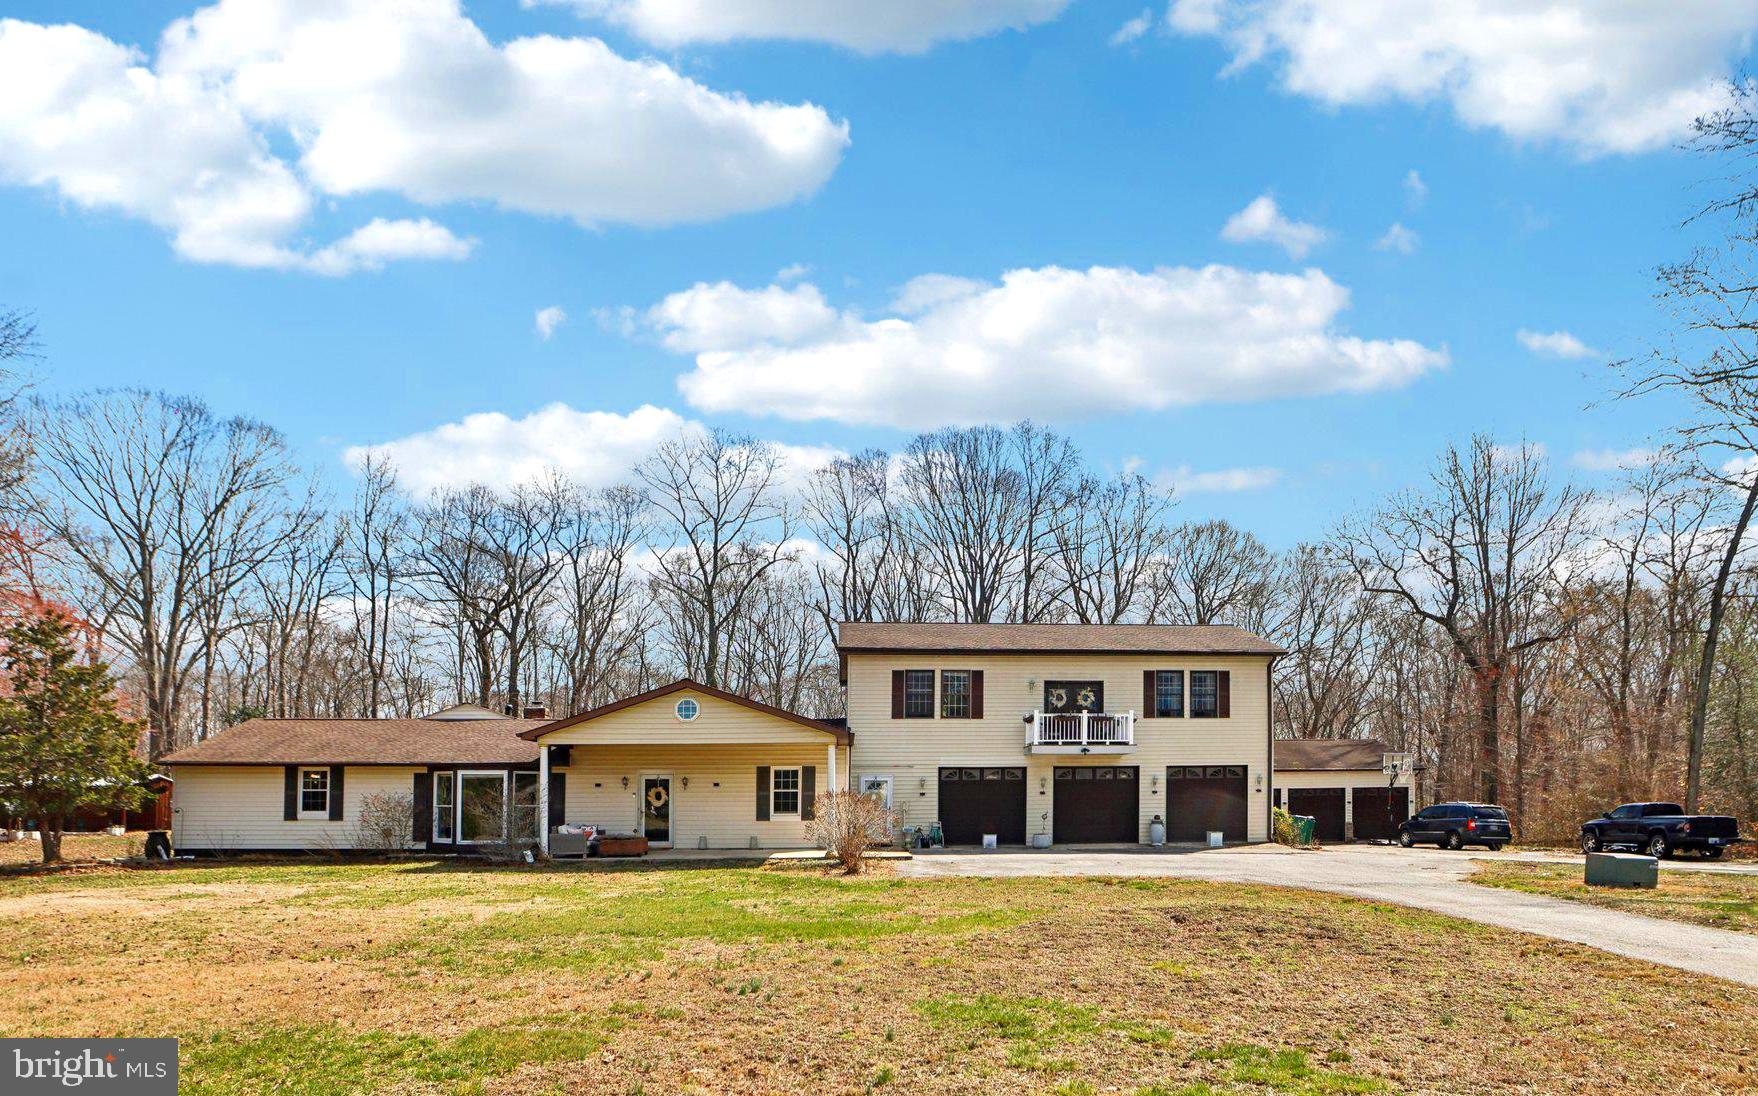
Recently Updated Unique Home on 10+ Acres of Secluded Privacy!This property has so much potential for all your farmette dreams!  Nestled on over 10 acres of serene, private land, this one-of-a-kind property offers both a beautifully upgraded main living area and a spacious in-law apartment. Whether you're looking to entertain or unwind in your own slice of paradise, this home has it all. Gorgeous upgraded kitchen featuring sleek granite countertops and brand-new stainless steel appliancesExpansive Great Room with a cozy gas fireplace, perfect for relaxing or gathering with loved onesTwo luxurious master suites for ultimate comfort and privacyThoughtfully designed spaces throughout that provide both function and styleIn-Law Apartment: Complete with a 1 bedroom, 1 bathroom, and a convenient kitchenette – perfect for extended family or guests!A 6-bay garage, offering ample space for all your vehicles, toys, or hobbies.Multiple areas inside and outside the home to entertain or simply enjoy the tranquility of your surroundingsThe expansive acreage gives you room to roam and relax, with no HOA restrictions to limit your freedomThis is a rare opportunity that won’t last long! Becasue of the property size, seller prefers as-is offers.
#MDCH2040742

INDIAN HEAD

3750 SPRING LANE

6 Beds

4 Baths

4,696 Sq.Ft.

$675,000

MLS#: MDCH2040742
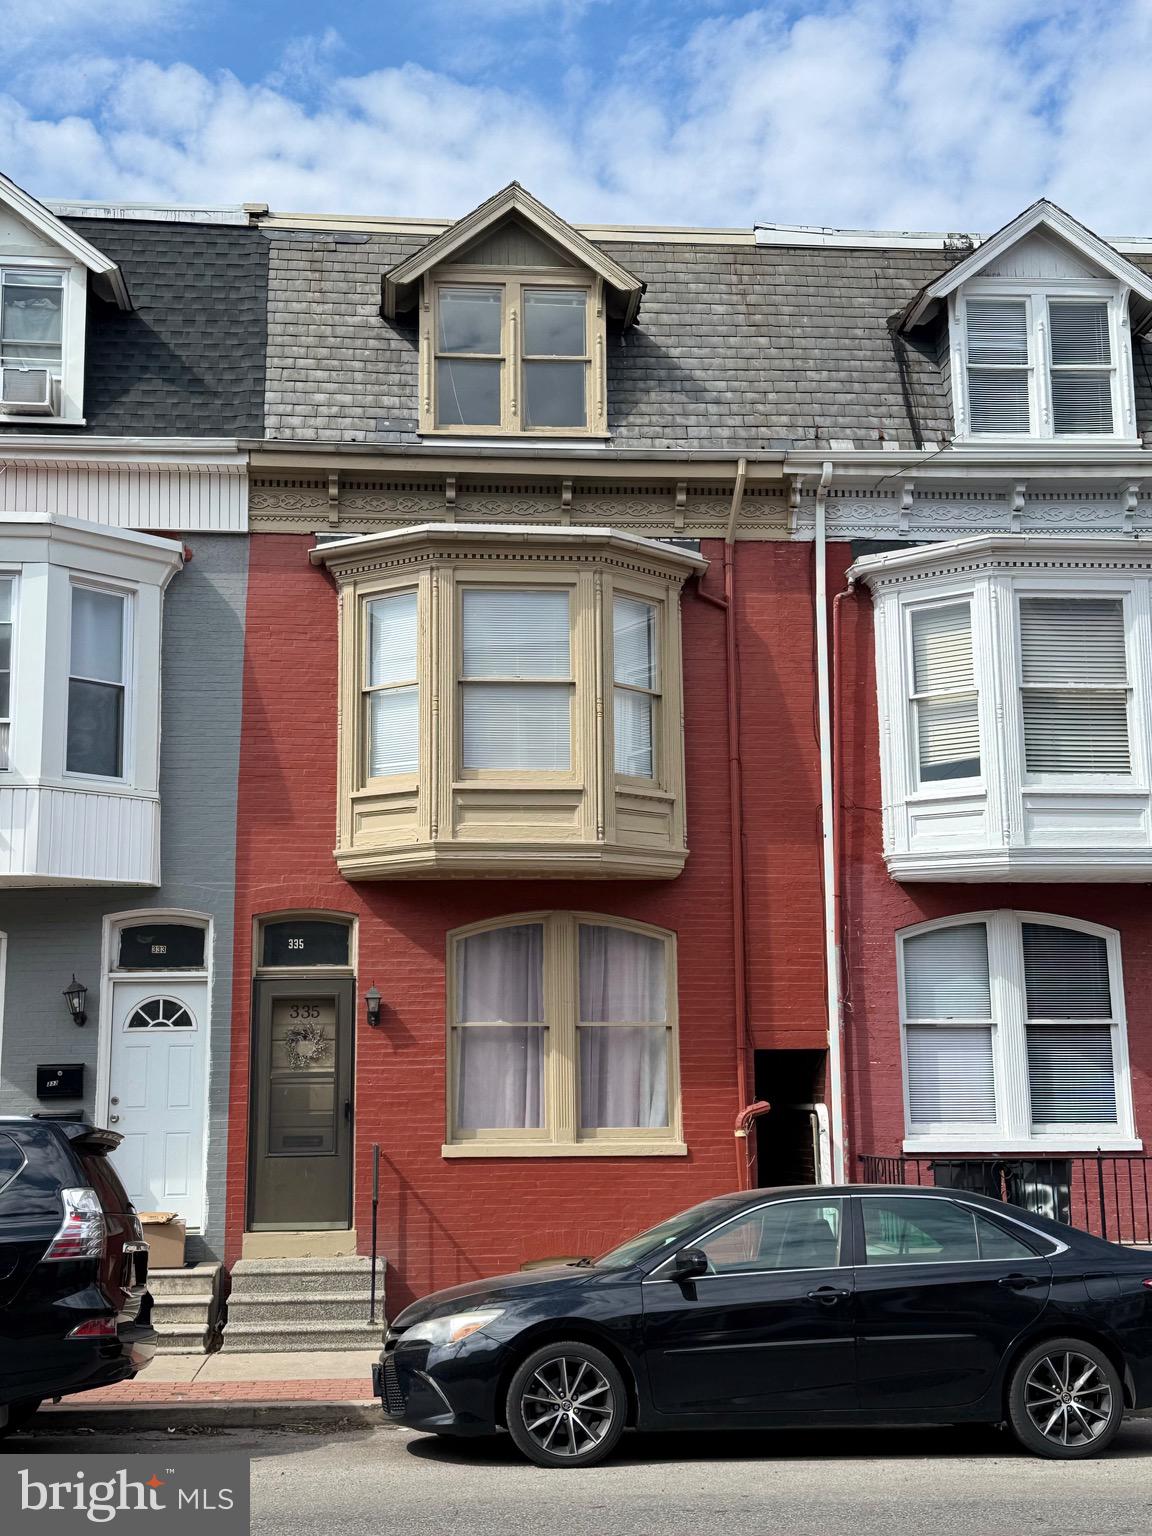
Spacious Home in York City ready to move right in! Nestled in the heart of the vibrant arts, and shopping near Royal Square and the mural park with an amazing, 32 murals!  House is located along the broad street greenway perfect for biking and walking. Come discover the amazing things around all within walking distance.  Step inside and experience the warmth and charm of this inviting home. It's amazing 4 bedrooms, 2 full bathrooms allow plenty of space for everyone to enjoy. As you step inside, you're welcomed with the amazing large window and full sunlight to brighten your day.  A kitchen perfect for a breakfast bar and a dining room for the entertaining. Step outback to a private YES, a private fenced in backyard.  You will also have your off-street parking and on street parking. 
This well-maintained house is completely updated and cleaned so you have nothing to do minus move right in... This one won't last long come make it yours before it's gone!
#PAYK2079142

YORK

335 E PRINCESS STREET

4 Beds

2 Baths

1,696 Sq.Ft.

$159,900

MLS#: PAYK2079142
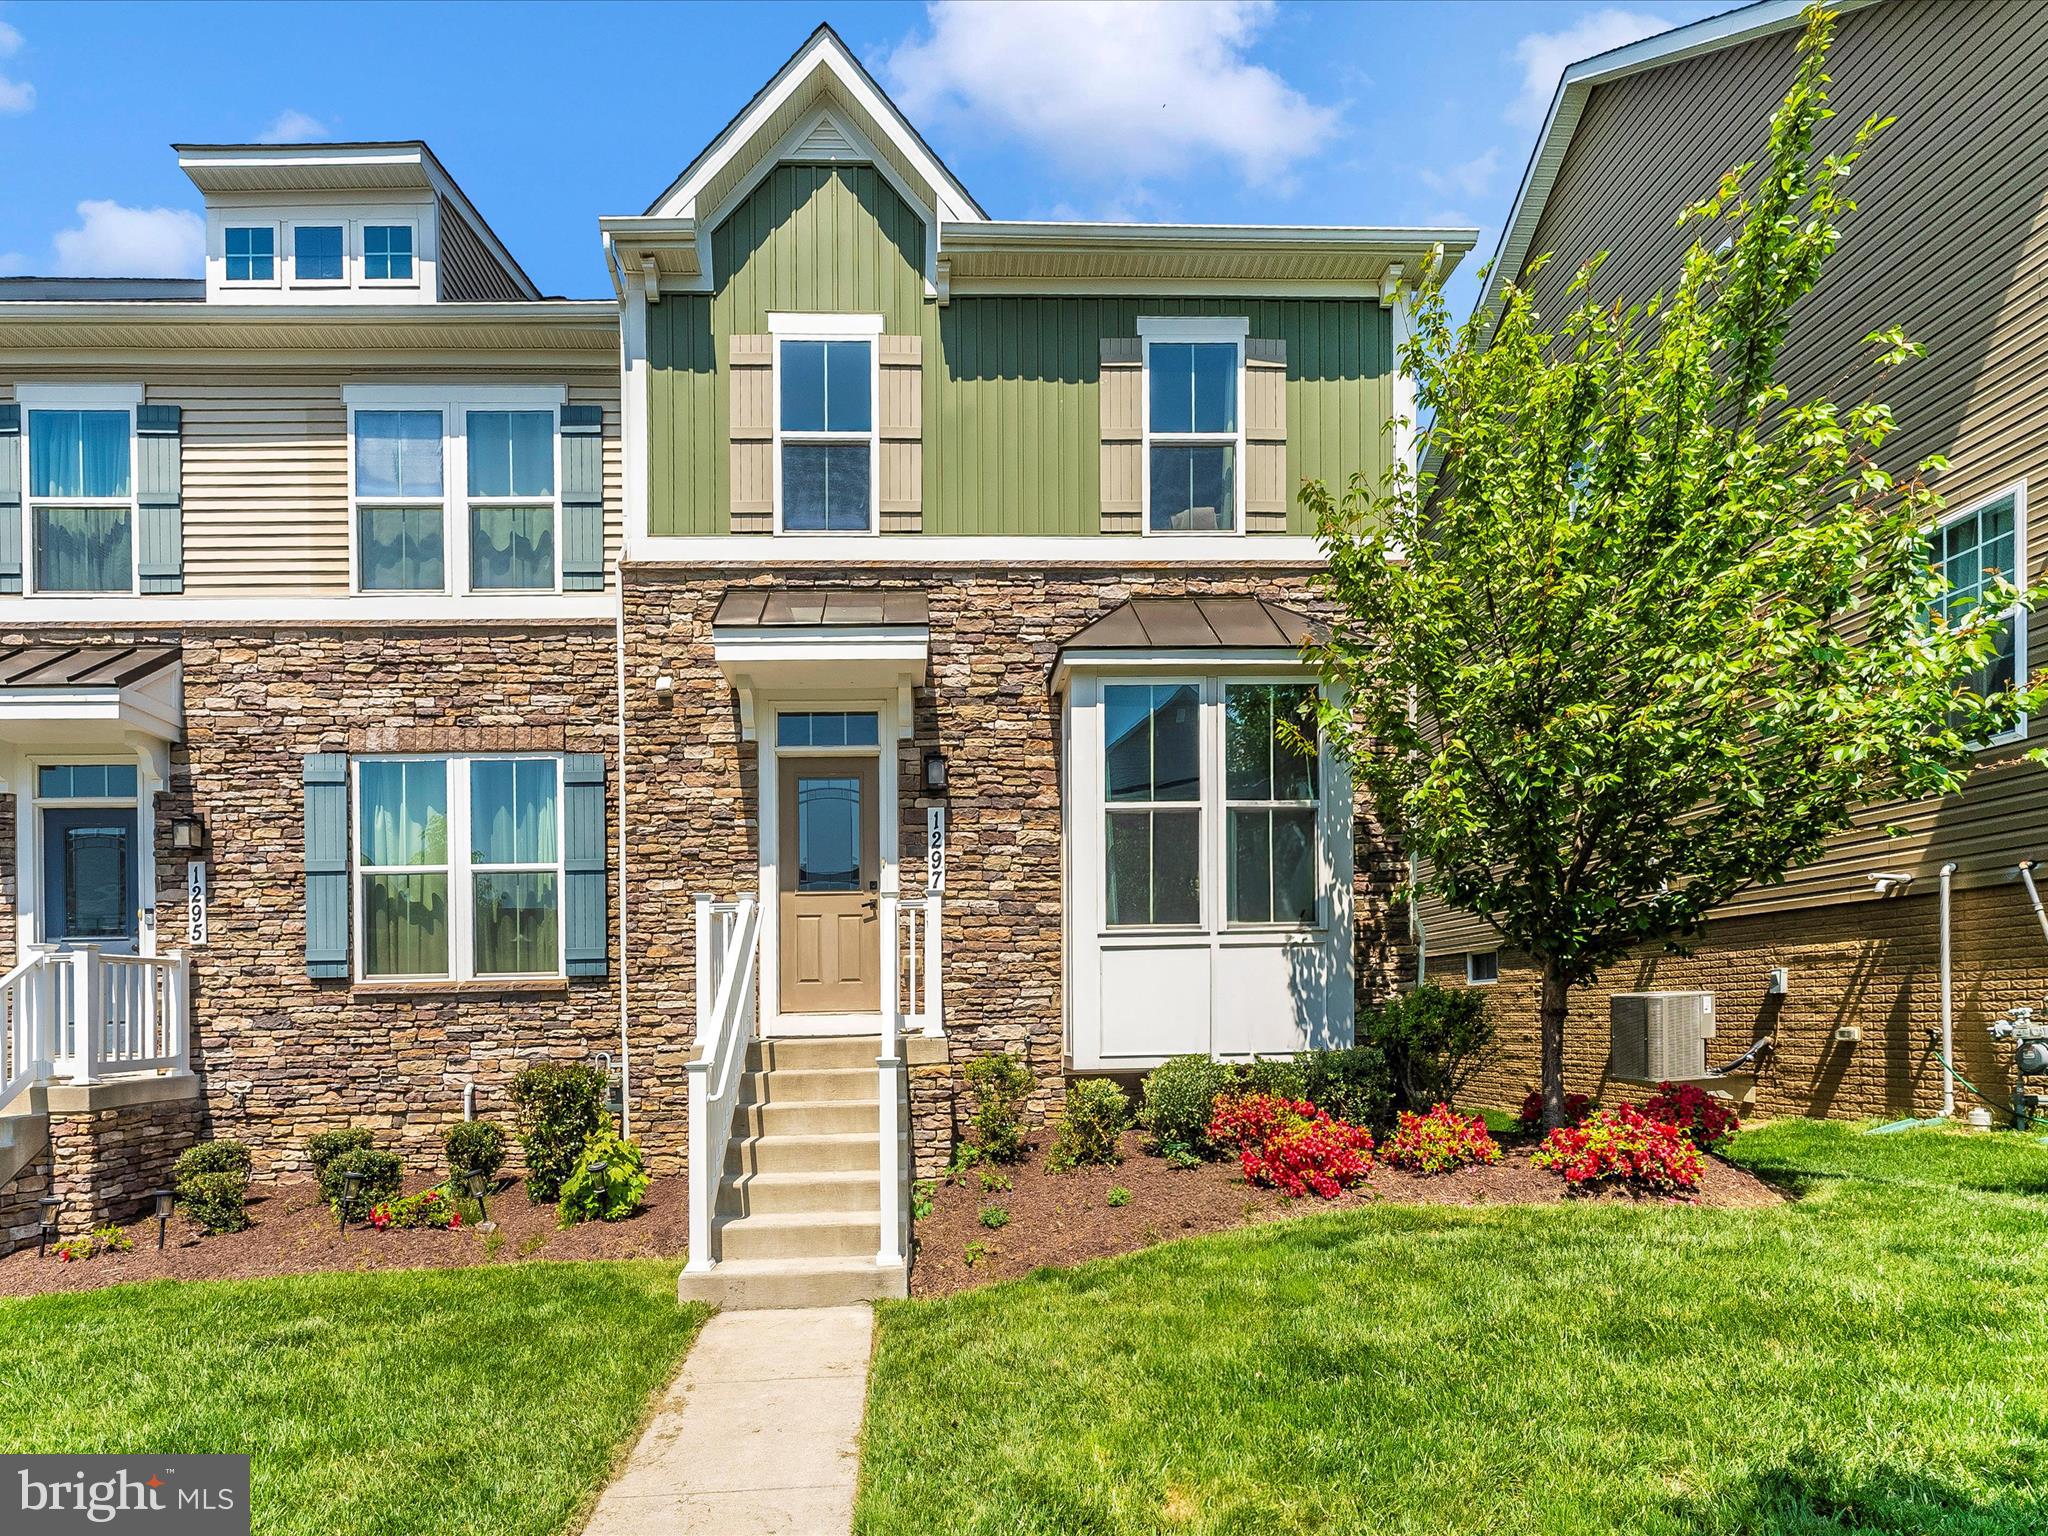
Presenting a Gorgeous End Unit Town Home Loaded with Features and Upgrades!  Located in the amenity-filled community of Brunswick Crossing, this home has easy access to commuting routes RT15, I-70/27,0, and MARC train.  Upon entering, you'll be greeted by a foyer that leads to a spacious family room. The gourmet kitchen/dining area includes hardwood floors, stainless steel appliances, granite countertops, an island, a pantry, and upgraded raised panel espresso cabinets. A conveniently located half bath completes the first floor.  On the upper level, the expansive primary bedroom features a walk-in closet, decorative tray ceiling, a spa-like owner’s bath, stall shower, linen closet, and double vanity sink. Laundry is a breeze with the washer and dryer conveniently located on this floor, along with two additional bedrooms and a full bath.  The walk-out basement includes a large finished recreation room and a rough-in bath. This community's resort-style amenities boast walking trails, tot lots, swimming pool, community center, fitness center, communal gardening, and so much more! Remaining Builder Structural Warranty Included. Plus a $2,500 Carpet Replacement Credit
#MDFR2063784

BRUNSWICK

1297 VILLAGE GREEN WAY

3 Beds

2 Baths

1,987 Sq.Ft.

$424,900

MLS#: MDFR2063784
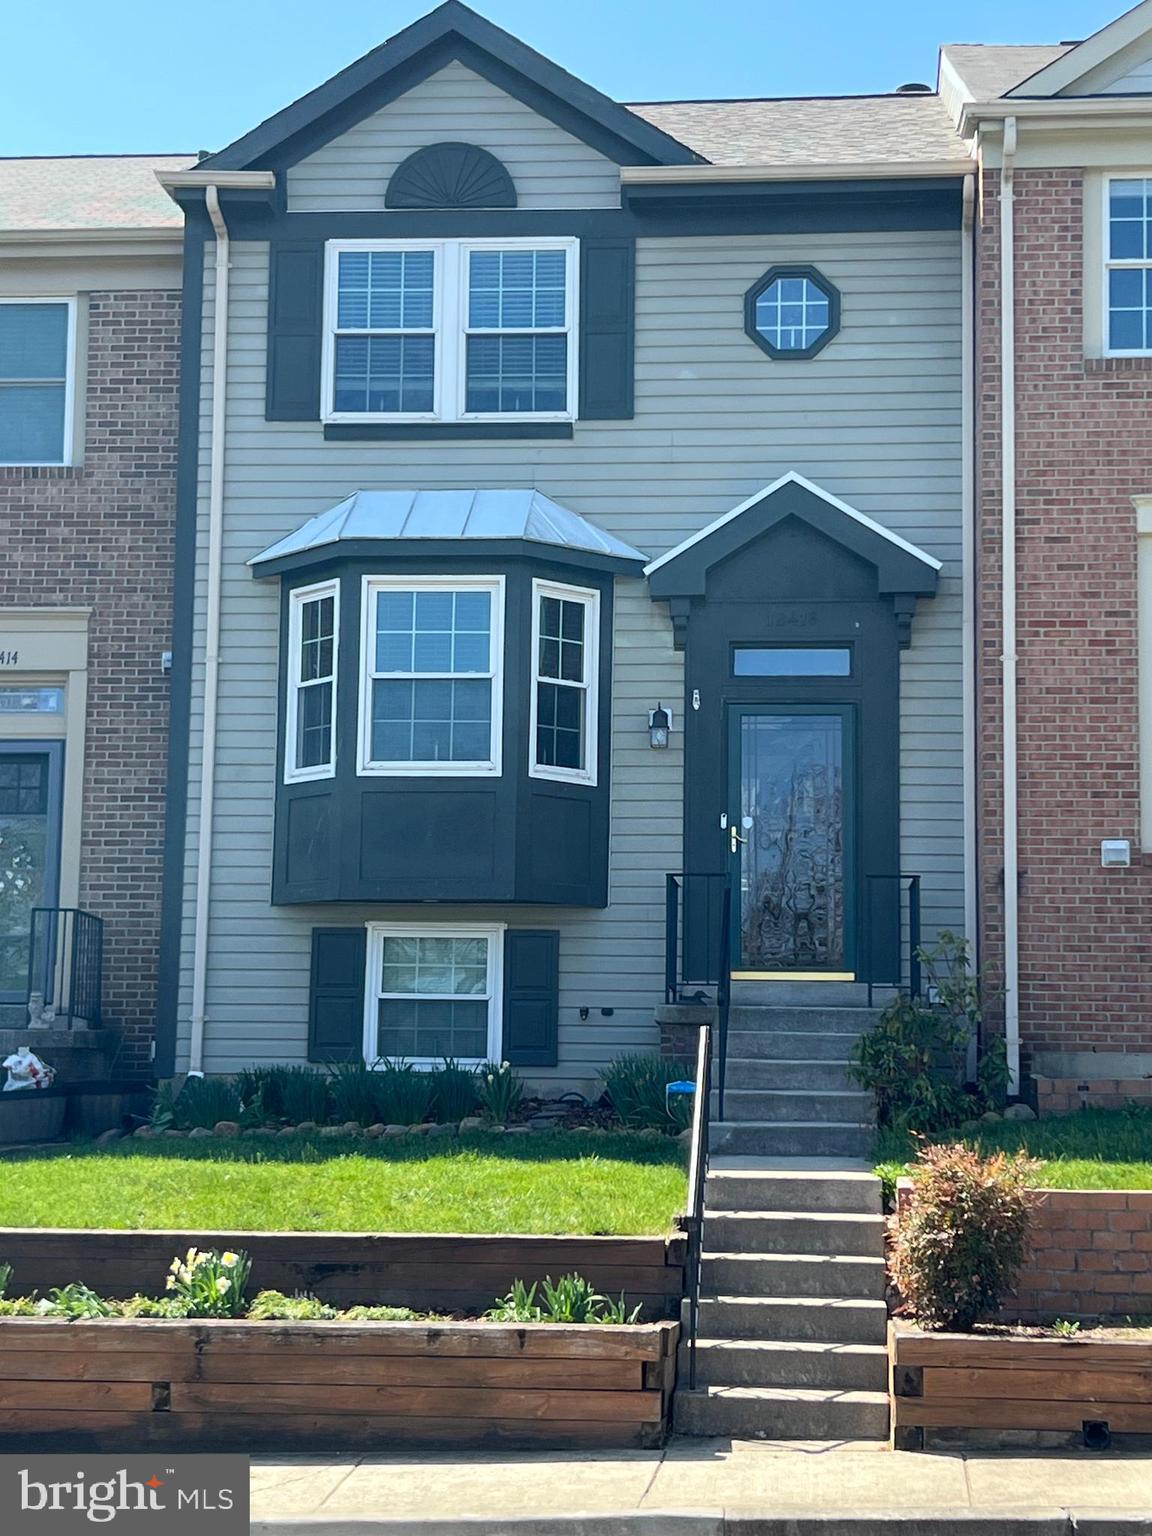
Come check out this beautifully maintained 3-level townhome in Gunners Lake Village!
This spacious home offers 2 bedrooms and 3.5 bathrooms, including a finished walkout basement that could serve as a potential third bedroom or guest suite. Enjoy serene lake views from the main level. The upper level features two generously sized bedrooms and a full bath.

The fully finished basement includes a full bathroom, laundry room, and a large rec room with a cozy fireplace and double doors leading to a private rear patio—perfect for entertaining or relaxing.  Three year old roof with a 50 year warranty.

Don’t miss the opportunity to own this charming and versatile townhome in a sought-after location!
#MDMC2173882

GERMANTOWN

12416 PORT HAVEN DRIVE

2 Beds

3 Baths

1,320 Sq.Ft.

$449,900

MLS#: MDMC2173882
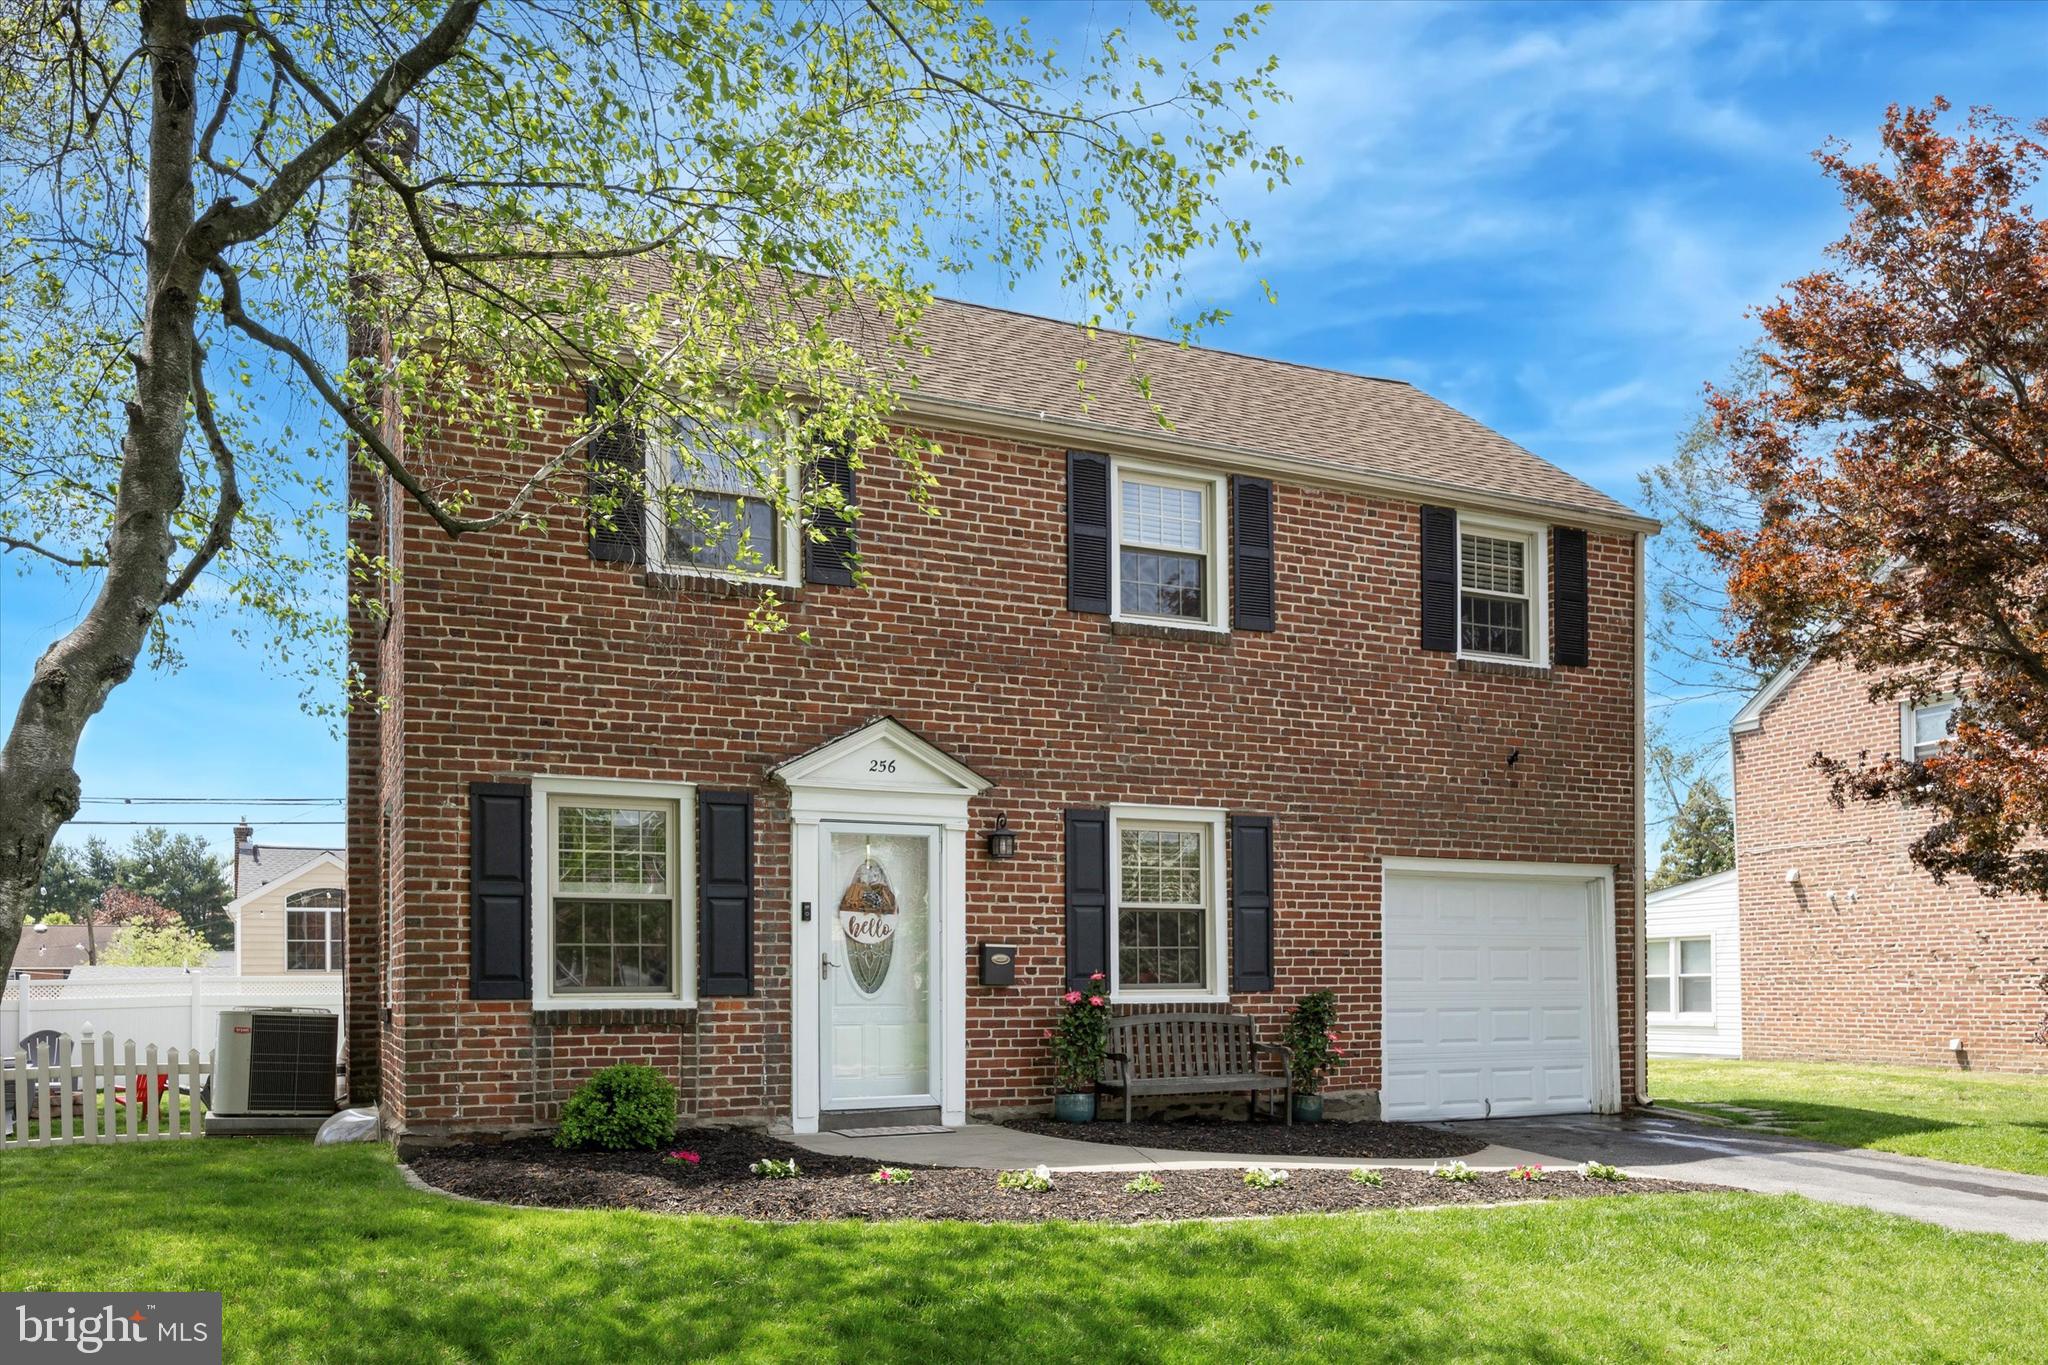
Welcome to 256 Ridgewood Rd, a beautifully maintained brick colonial nestled in the highly sought-after Springfield neighborhood. Ideally located within walking distance to Saxer Ave's dining and shopping, parks, and top-rated schools, this home strikes the perfect balance of convenience and community. Boasting 3 bedrooms and 1.5 bathrooms, this charming home features hardwood flooring which carries throughout. The open-concept kitchen offers stainless steel appliances, granite countertops, subway tile backsplash, two-tiered peninsula island w seating for 2,  and rear access to a concrete patio — perfect for when entertaining. Upstairs, the primary is complemented by two additional generously sized bedrooms and a full hall bath, offering plenty of space for a growing family or guests. The finished basement provides even more flexibility with a half bath, laundry area, and ample room for a home office, playroom, or media room. Outside, the expansive backyard is designed with entertaining in mind, complete with a patio, fire pit and ample space for everyone to enjoy. Additional features include: an attached garage, brand-new HVAC (2025), a fenced-in backyard, and a radon mitigation system.
#PADE2089402

SPRINGFIELD

256 RIDGEWOOD ROAD

3 Beds

1 Baths

1,380 Sq.Ft.

$450,000

MLS#: PADE2089402
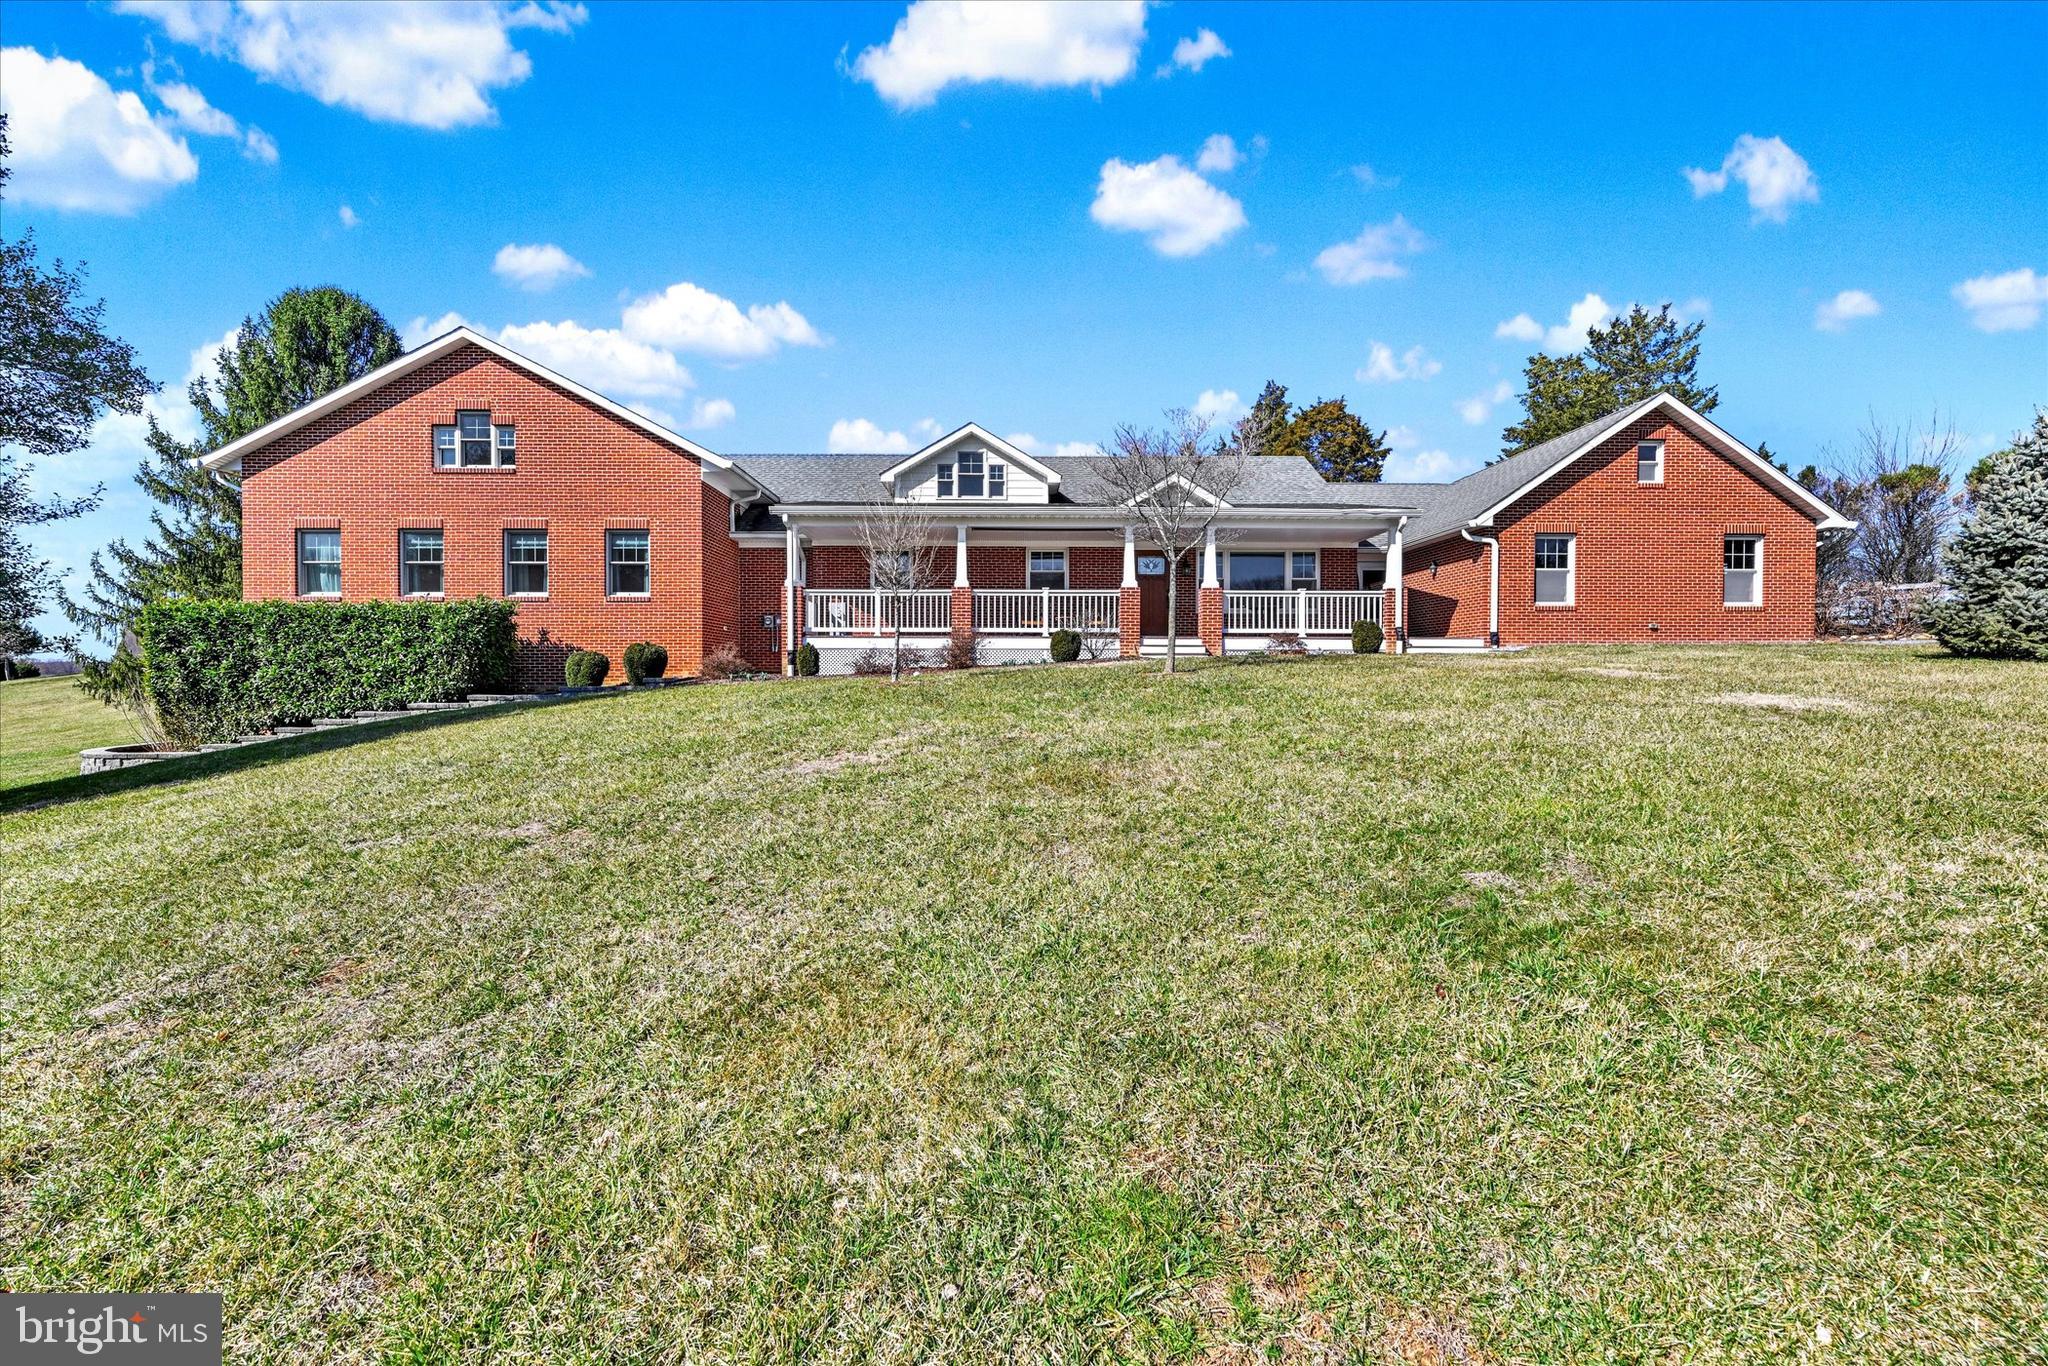
Nestled in the heart of Western Howard County, this incredible property offers a perfect blend of serene countryside living with modern comforts. Sitting on 8 beautifully landscaped acres this home is ideal for those seeking privacy, space and convenience..  This Classic brick home with welcoming  front porch  was seamless expanded in 2015 including Primary Bedroom/custom walk-in closet and  Glam Bath- 2 Story Great Room with Wood Stove-Laundry Room- 2nd Level and Basement also expanded. Kitchen with Granite Counters, Stainless Steel Appliances, Double wall oven, Microwave, Cooktop. Large pantry cabinet and breakfast area. Window over the sink with views of the farm! Generously sized Dining Room perfect for hosting special occasions or everyday meals. Main level also features 2 additional bedrooms and a full bath.
 The  upper level boasts 2 generous bedrooms, a full bath, a bonus flex area perfect for hobbies, home office or a cozy study area complete with a window seat.  The 2 car side entry garage provides entrance to the kitchen via a large breezeway with a door from the patio.  Large Pole Barn could have stalls again! Also Loafing Shed and extensive fencing. Home Solar Energy System owned and conveys with the sale, Geo Thermal heat pump system also -- no worries about high utility Bills!!  Full basement offers extensive workshop space,  plenty of room for a Home Gym, and additional storage potential. Prime location near 94 this property offers convenient access to Route 70 and nearby towns of Mt. Airy, Frederick Damascus and Olney. Enjoy the perfect balance of rural tranquility with urban accessibility. Don't miss the exceptional opportunity to own a beautifully maintained and expanded home on a picturesque 8  acre property. Schedule your showing today!
#MDHW2050166

WOODBINE

2524 JENNINGS CHAPEL ROAD

5 Beds

3 Baths

3,431 Sq.Ft.

$975,000

MLS#: MDHW2050166
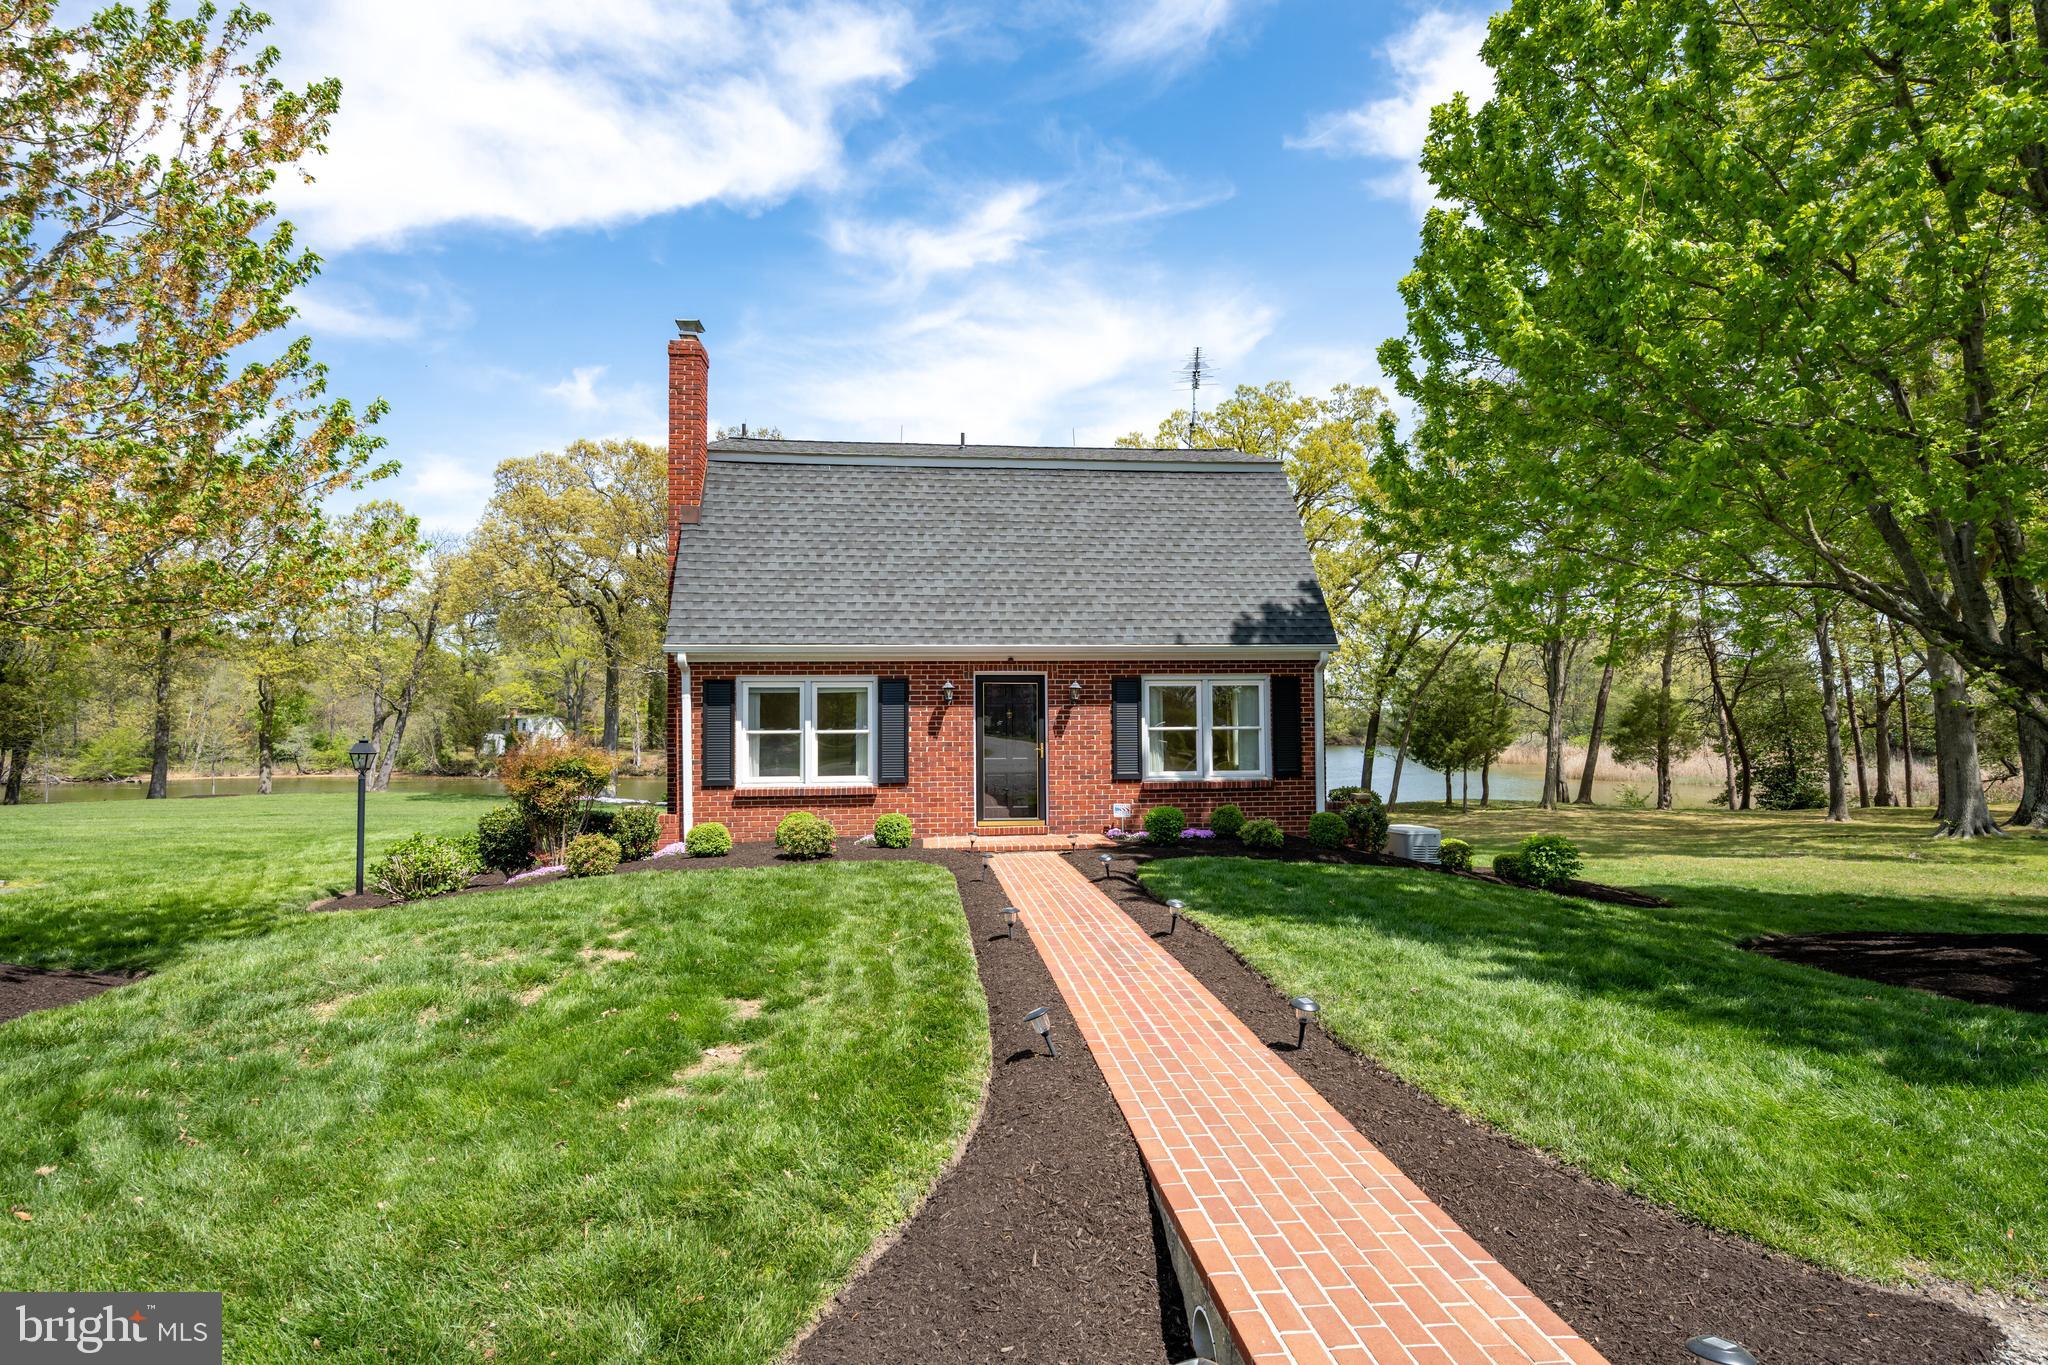
Discover the perfect blend of vintage charm and modern updates with this beautifully maintained 1950s craftsman, peacefully tucked along the scenic Chester River. Whether you're searching for a quiet second home getaway or a prime income-producing investment, this property offers the waterfront lifestyle so many dream about—boating, fishing, and relaxing right from your own private dock.
The heart of the home is a tastefully updated kitchen, designed for both everyday living and easy entertaining. A main-level bedroom and full bath provide comfort and convenience, while upstairs, you'll find two additional spacious bedrooms and a vintage full bath—ideal for hosting family and friends. Wall to wall windows flood the sunroom with natural light, where you’ll enjoy stunning river views all year round—perfect for morning coffee or evening unwinding.
Outside, a large yard provides endless possibilities for outdoor living, from garden parties to quiet afternoons with a fishing pole. The private dock means your boat is always just steps away, ready for sunset cruises or a spontaneous day on the water. A full walk-out basement offers easy-access storage for all your water toys, fishing gear, boating essentials, and garden tools, making waterfront living truly effortless.
Set on a double lot - totaling almost an acre and a half - in a serene, private locale nestled between the historic charm of Chestertown and Rock Hall, this property offers the best of both worlds: peace and quiet without being far from dining, shops, and cultural events.
A rare opportunity for Chester River living—you won't want to miss the chance to own a piece of the Eastern Shore lifestyle.
#MDKE2005118

CHESTERTOWN

5594 LANGFORD BAY ROAD

3 Beds

2 Baths

1,682 Sq.Ft.

$700,000

MLS#: MDKE2005118
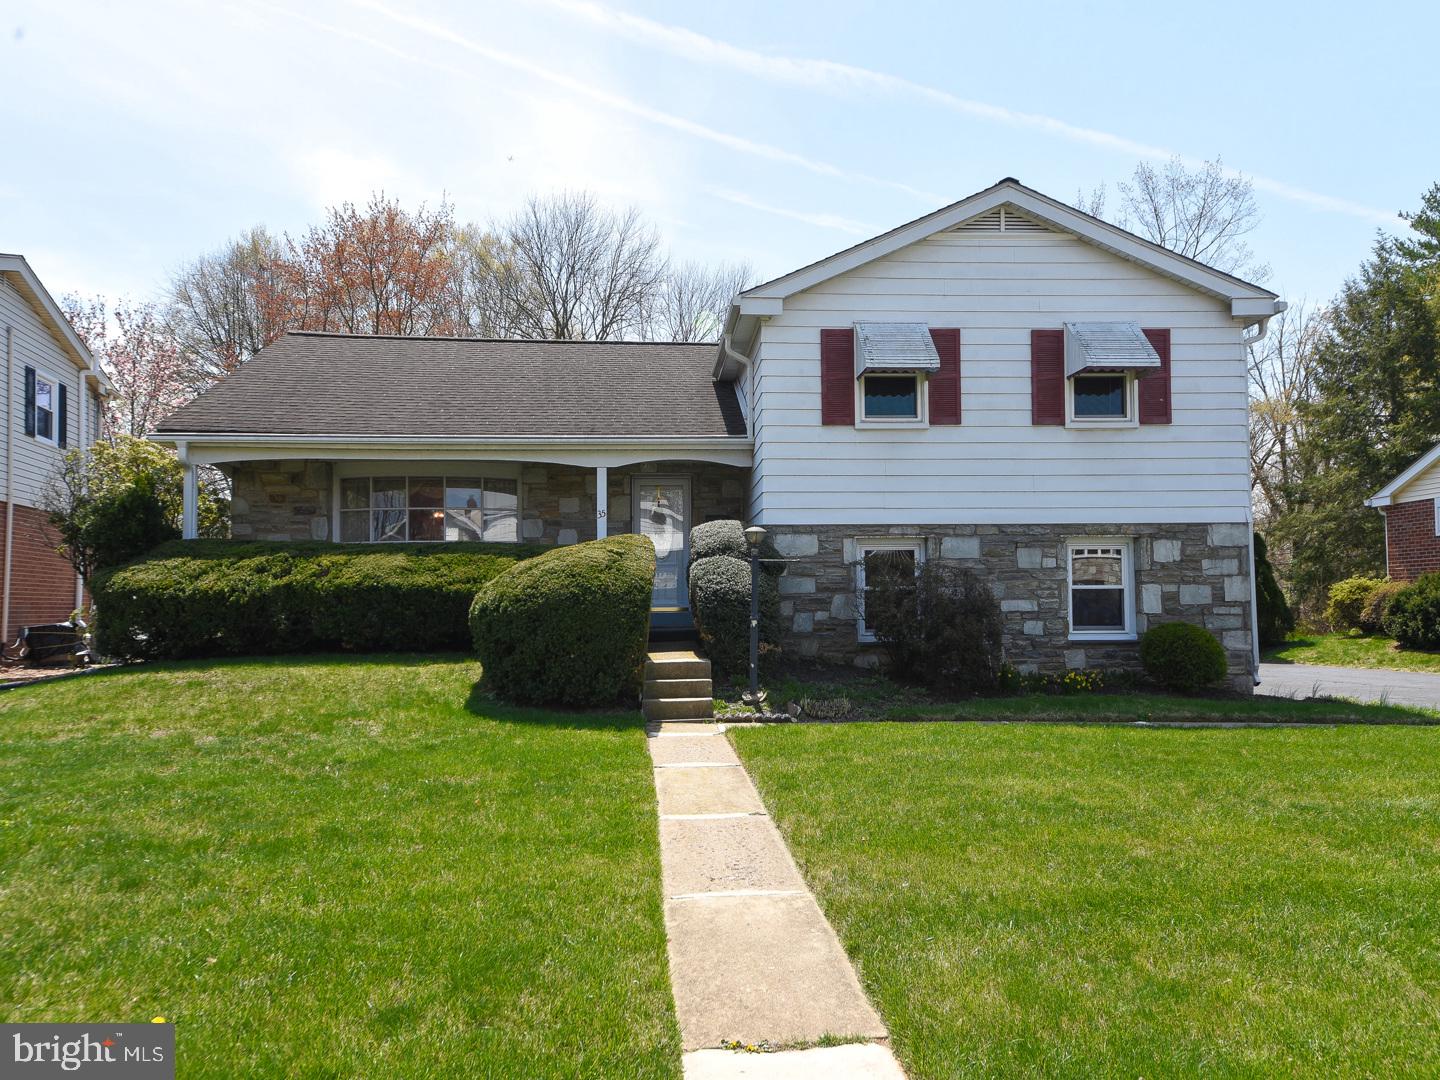
Welcome to 35 Oakland Avenue – Your “Home Sweet Home”! Nestled in the heart of highly sought-after Lansdale, this well maintained split-level single-family residence blends comfort, style, and functionality in one exceptional package. With 3 spacious bedrooms and 2.5 bathrooms, this home exudes pride of ownership from the moment you arrive. The charming stone and siding exterior, paired with a welcoming covered front porch and classic flagstone flooring in the foyer, creates a lasting first impression. Step into a sunlit living room, highlighted by a beautiful bay window, flowing effortlessly into the formal dining room with elegant chair rail molding—perfect for entertaining or cozy family dinners. Glass sliding doors lead you to a covered patio and an expansive backyard oasis, complete with a heated above-ground pool, two storage sheds, and room to host unforgettable summer gatherings or enjoy peaceful moments outdoors. The heart of the home—the gourmet eat-in kitchen—has been tastefully updated with granite countertops, tile backsplash, double wall oven, and electric cooktop—a dream come true for the home chef. Downstairs, the spacious family room features a brick wood-burning fireplace, ceiling fan, and sliding doors to the backyard. This level also includes a laundry room with storage and utility sink, a powder room, and access to the two-car garage with a built-in workbench and extra storage space. Upstairs, retreat to the primary bedroom suite with ample closet space, ceiling fan, and a private tiled en-suite bath with a tiled shower and linen closet. Two additional bedrooms share a beautifully tiled hall bath with a tiled tub/shower combo and second linen closet. Storage will never be an issue, thanks to two hallway closets and a walk-up floored attic. For added peace of mind, the seller is including a one-year America's Preferred Home Warranty. Located in the top-rated North Penn School District, you're just minutes from the Montgomeryville Mall, Shoppes at English Village, Whites Road Park and Pool, and countless dining and shopping options. Plus, enjoy quick access to major routes and the Lansdale, North Wales, and Pennbrook SEPTA train lines, making commuting or day trips a breeze. This exceptional property truly has it all. Come experience the lifestyle you’ve been dreaming of—welcome to 35 Oakland Avenue.
#PAMC2137550

LANSDALE

35 OAKLAND AVENUE

3 Beds

2 Baths

2,028 Sq.Ft.

$445,000

MLS#: PAMC2137550
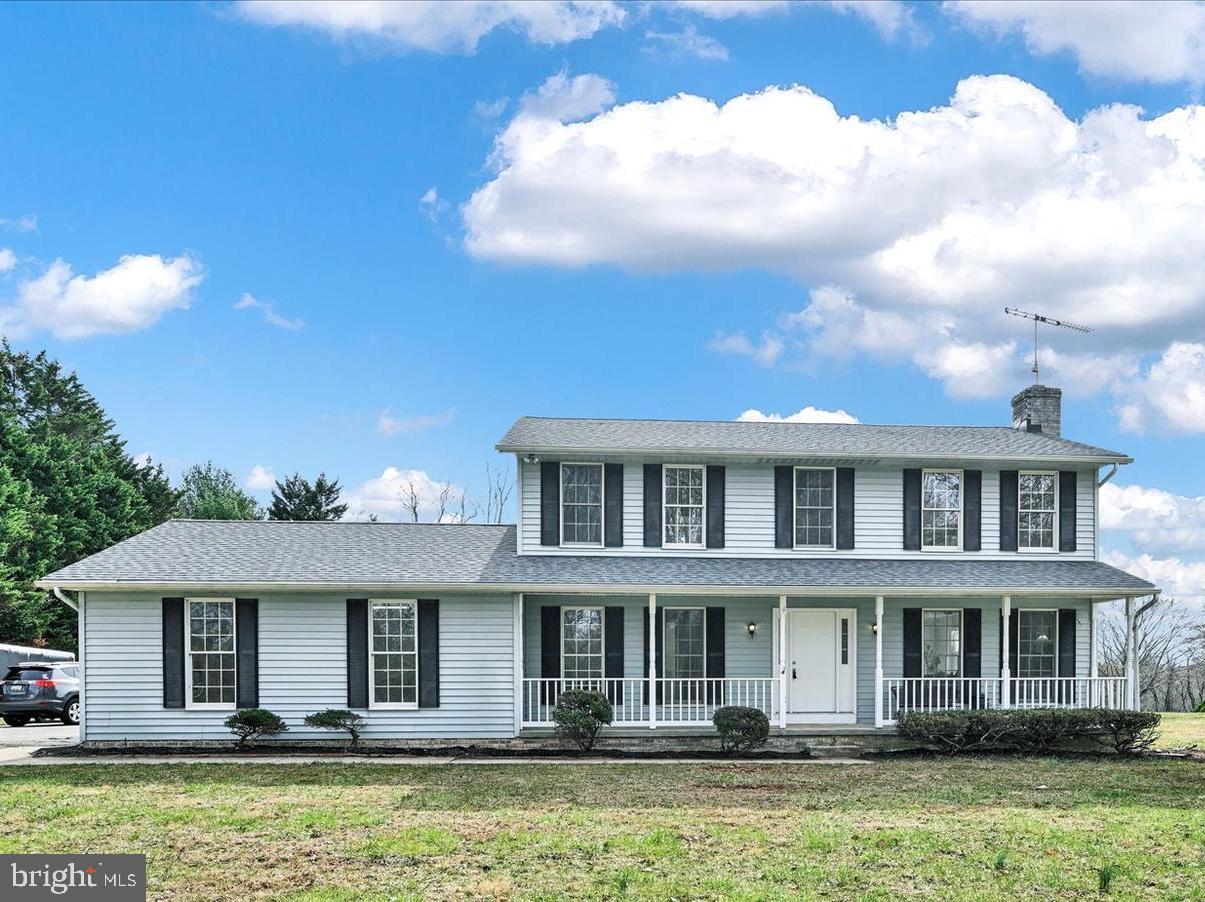
Charming, Fully Renovated Colonial in the Hereford Zone!

Experience the perfect blend of classic country charm and modern updates in this stunning 2025 renovation. Nestled on a picturesque lot with mature trees, this home welcomes you with a covered front porch overlooking a serene front yard. Inside, an open floor plan features an eat-in kitchen, formal dining room, and a spacious family room complete with a fireplace and a beautiful bay window, creating a warm and inviting atmosphere.

Upstairs, the generous master suite offers a private bath, while the newly finished basement provides a versatile rec room and additional storage space. Step outside to your private oasis—an inground pool, recently re-plastered and tiled to perfection, set against a peaceful country backdrop. With thoughtful updates throughout and timeless appeal, 227 Bentley is the ideal blend of comfort, style, and tranquility. Don’t miss this rare find!
#MDBC2123730

PARKTON

227 BENTLEY ROAD

3 Beds

2 Baths

2,676 Sq.Ft.

$639,000

MLS#: MDBC2123730
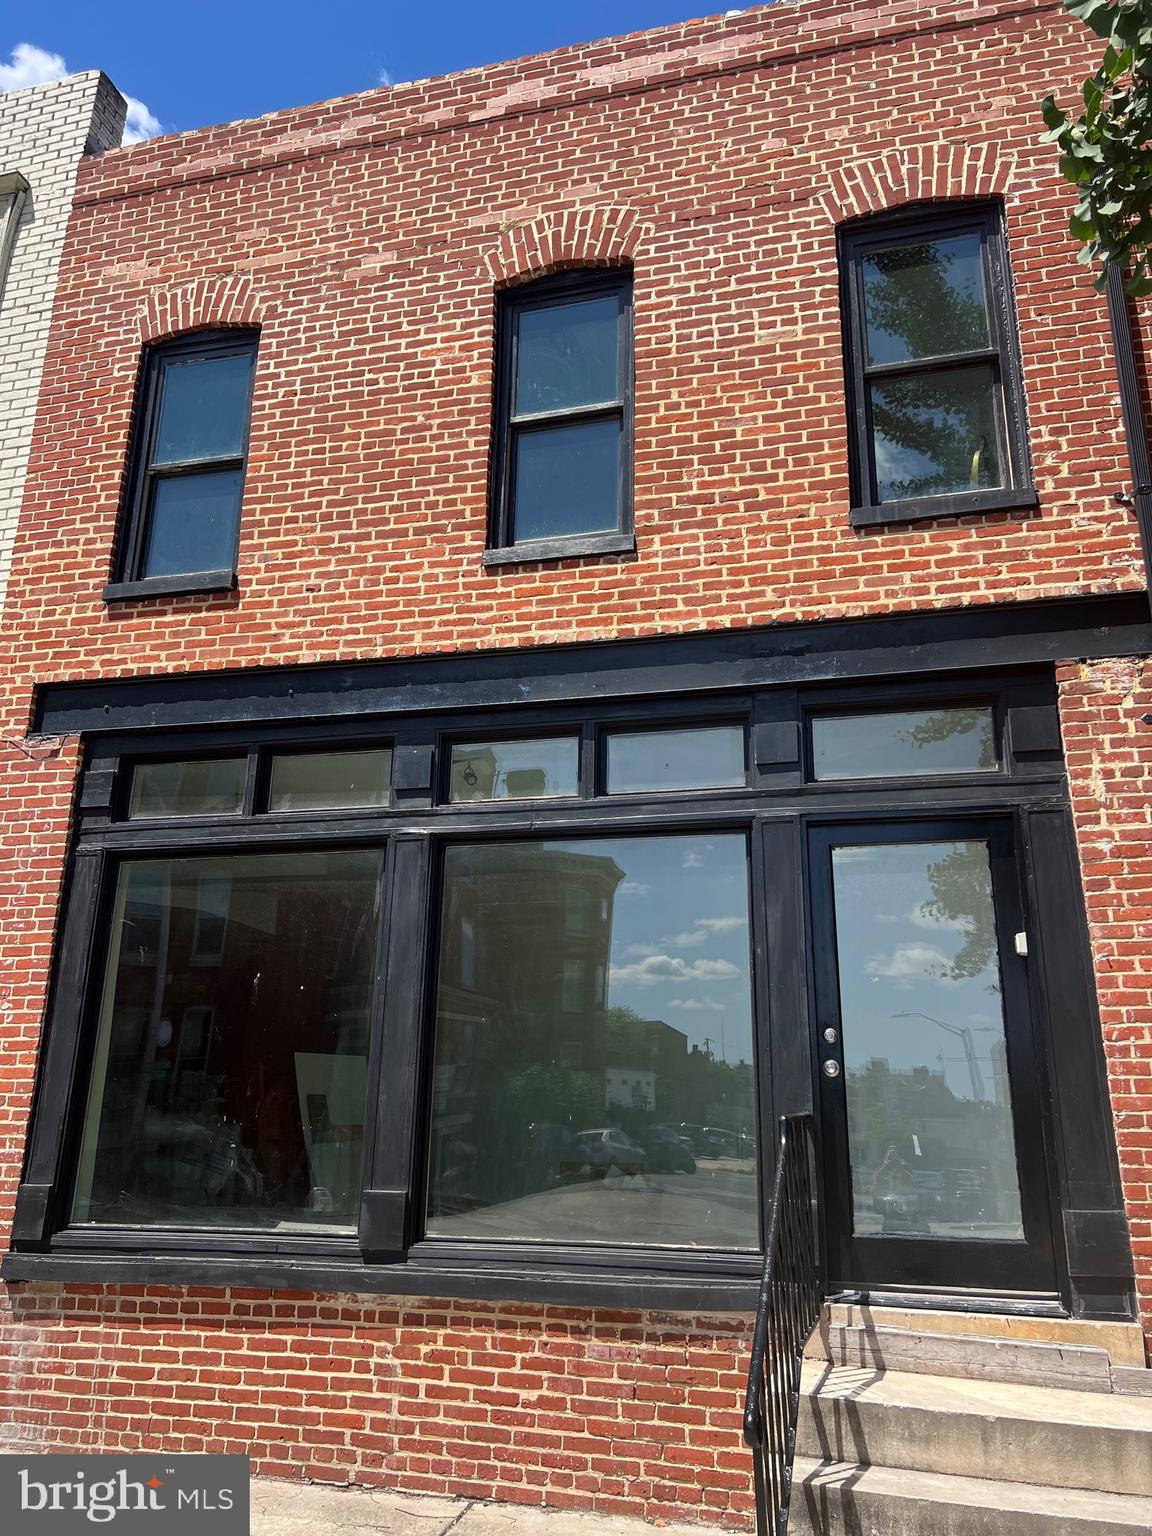
Once in a lifetime opportunity. 

"Historic property for sale in Mount Vernon!

This incredible opportunity features:

- Two storefronts:
    - One on Read Street with a half bath
    - One on Park Avenue with a full bath
- Finished basement
- Gorgeous 2-bedroom, 2-full-bath living area upstairs

Don't miss out on this unique chance to own a piece of history!"
#MDBA2142634

BALTIMORE

206 W READ STREET W

None Beds

None Baths

3,000 Sq.Ft.

$430,000

MLS#: MDBA2142634
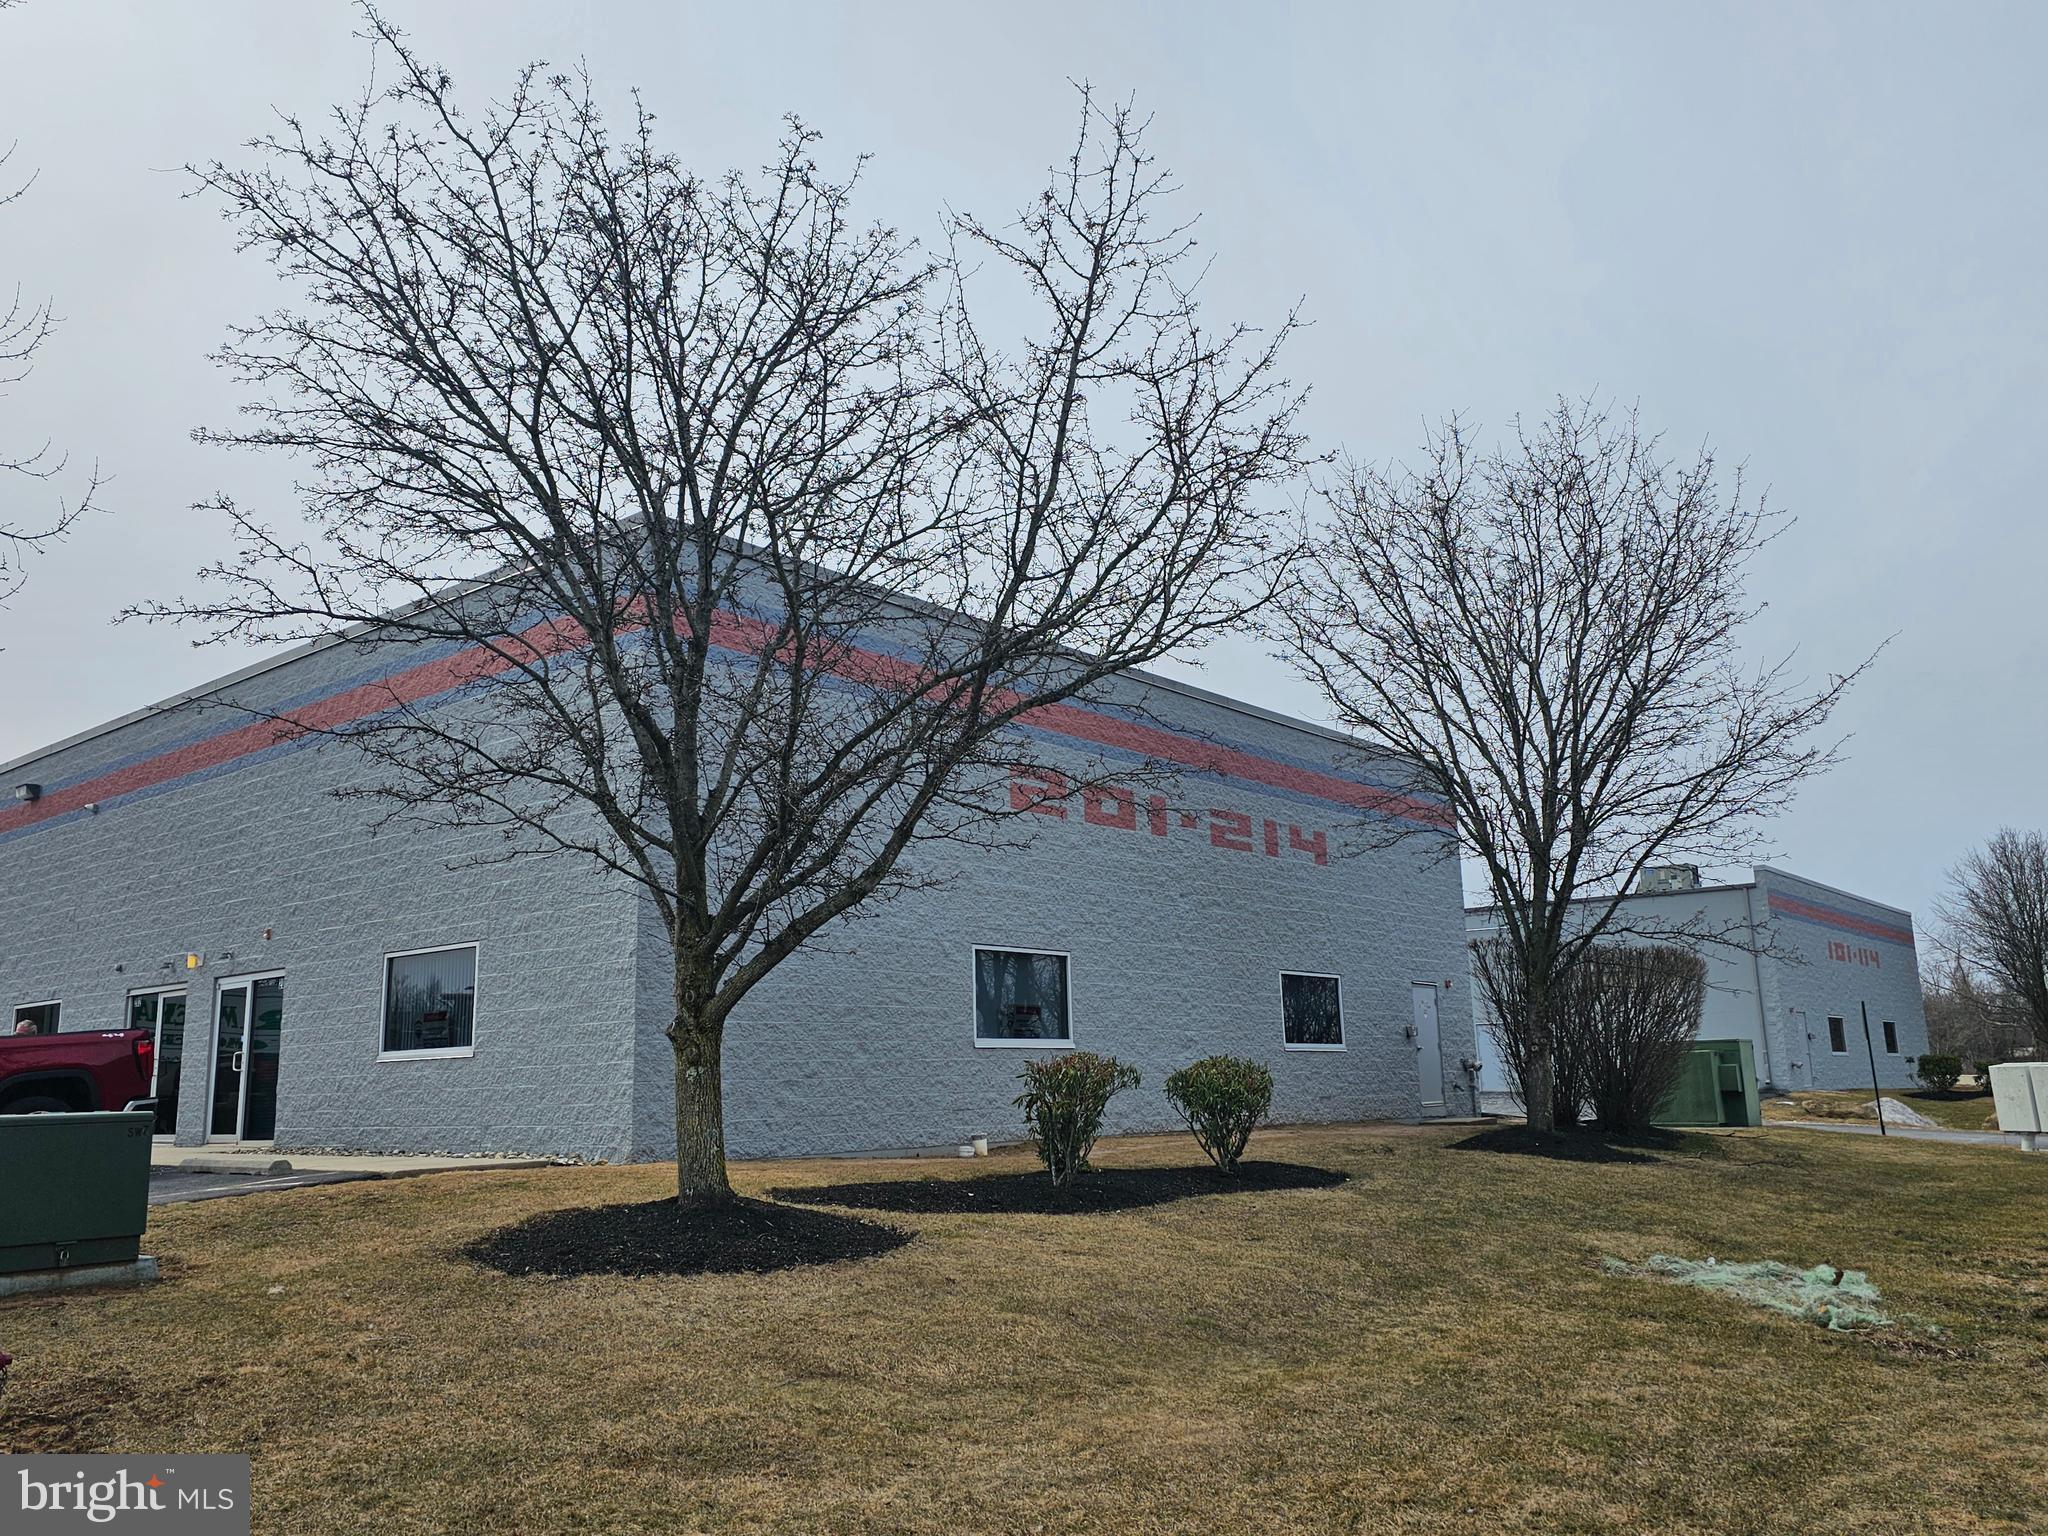
Warwick Meadows Unit 201 corner building with plenty of natural light on first floor. Yes there is a second floor as well. This unit is fit out very nicely with 2,000 sq ft of office space and 1,000 sq ft of warehouse space. First floor has 1,000 sq ft of office with a huge open area for multiple desks, large bathroom, document room and small kitchen. Second floor features a large conference room,  and two additionally large offices. HVAC room on second floor. All office space has gas hot air heat with central air conditioning. Note all red outlets are dedicated electrical circuits for computers. Warehouse space has gas heating two ceiling fans and 10 X 12 overhead door. Owner is willing to replace first floor carpeting with like kind , buyers choice of color. Security system installed. Great location just off Mearns Rd near Bristol Rd.

*** Condo fee included in rent ***

Listing agent must be present for all showings, notification in advance required.
#PABU2088398

WARMINSTER

201 CAMARS DRIVE 201

None Beds

None Baths

N/A

$3,600

MLS#: PABU2088398
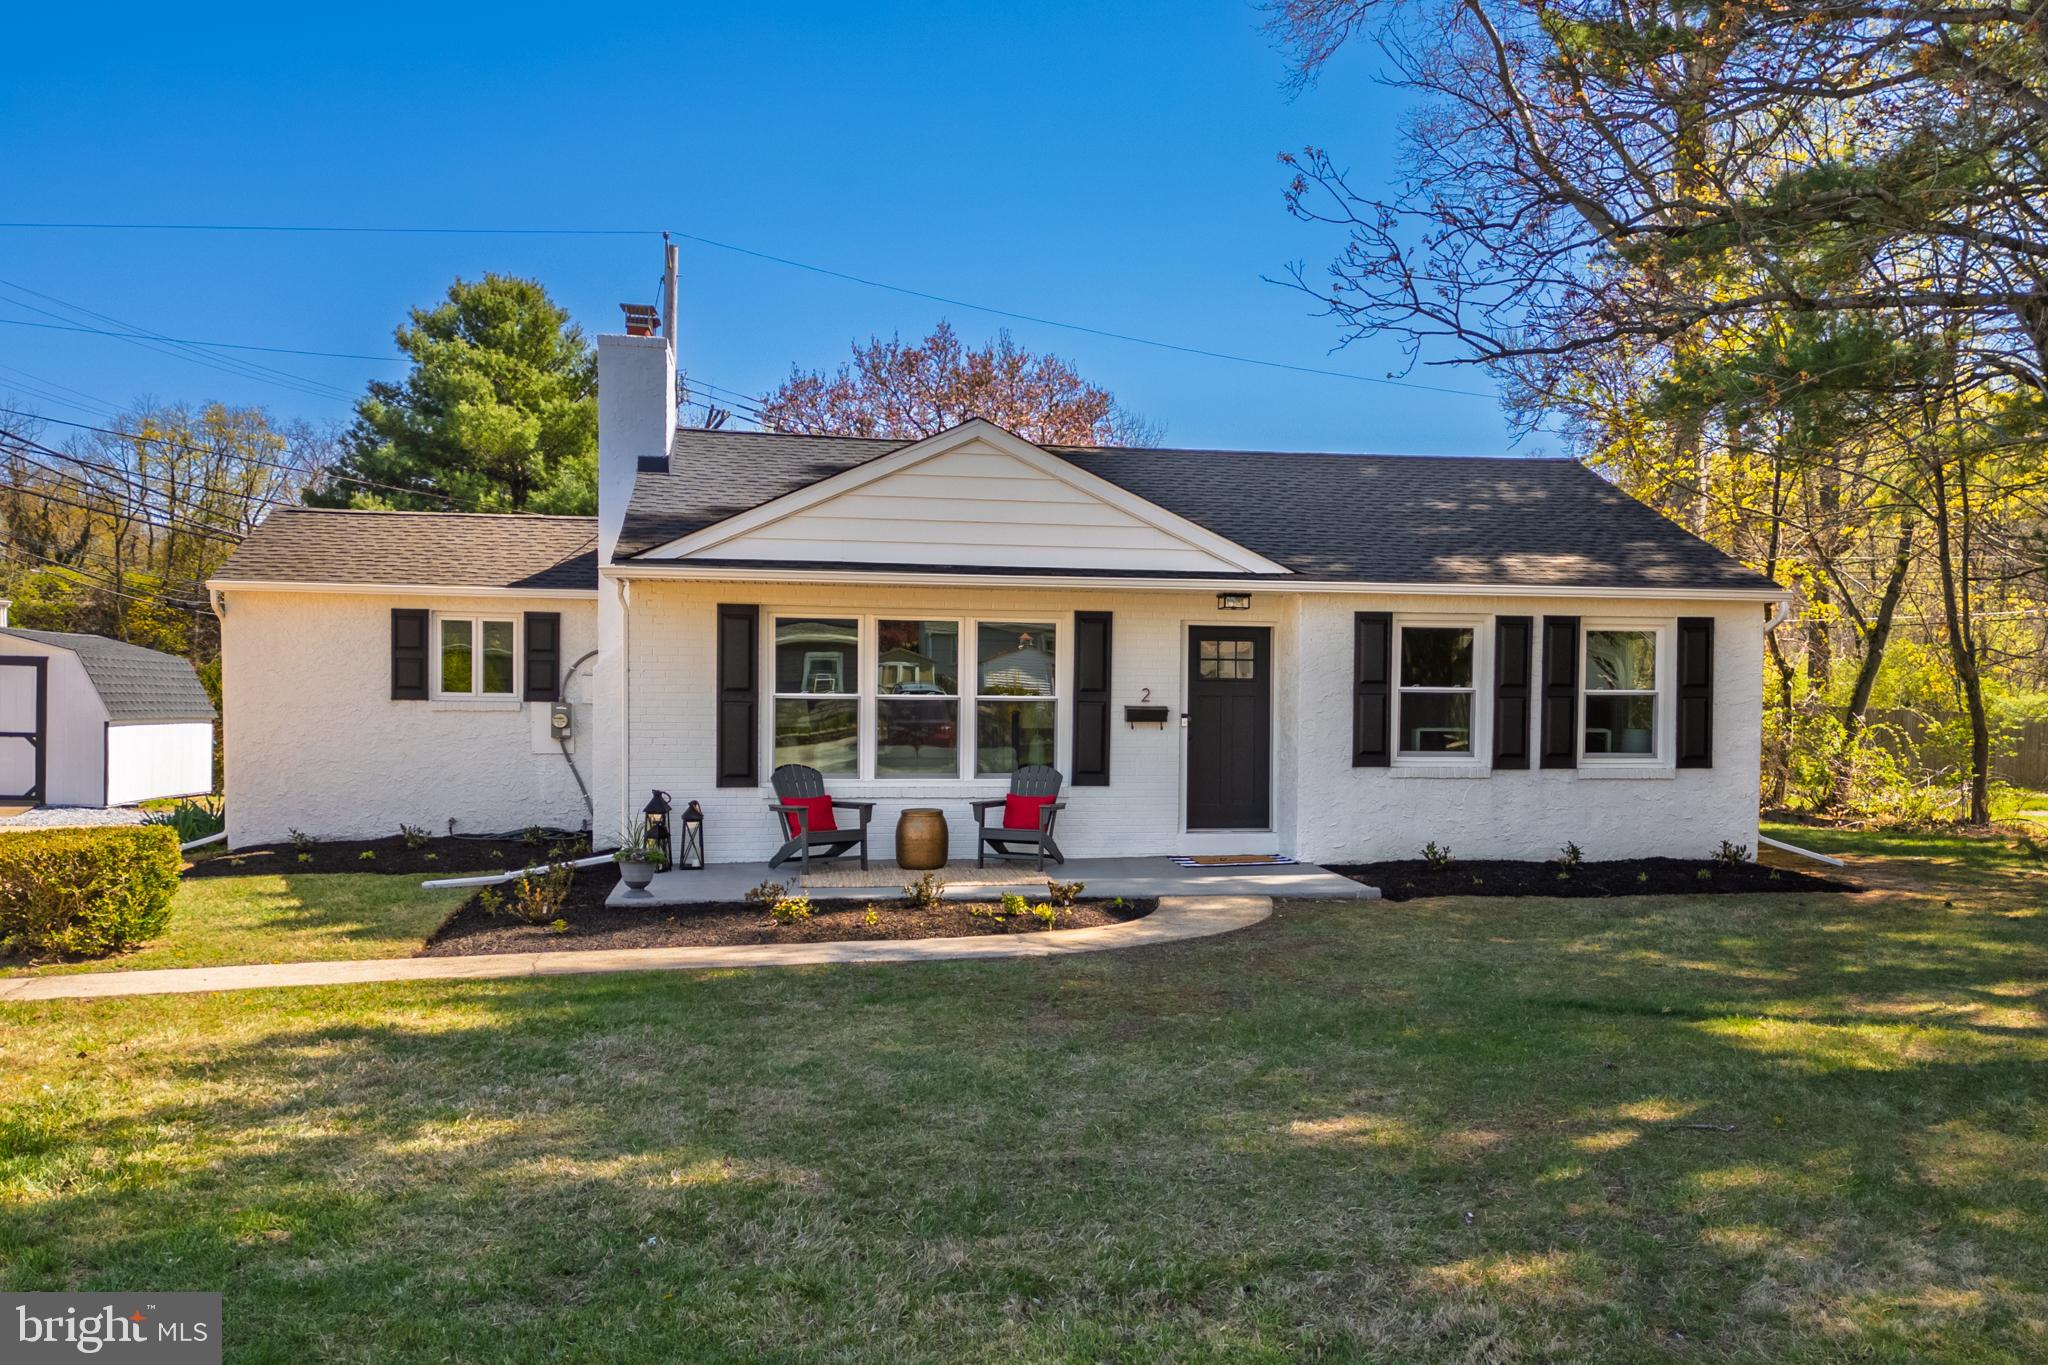
Completely renovated, top to bottom! With chic design features and all new everything, 2 Yorktown Ave is a truly turnkey home. With the ease of 1-floor living that includes 3 bedrooms and a full bathroom on the main floor, you’ll also enjoy the expanded living space of a fully finished basement with a 2nd full bathroom and a laundry room. No detail has been overlooked in this renovation - it’s a bright and airy floorplan with all new flooring, fresh paint inside and out, new light fixtures, interior and exterior doors, windows, roof, electric panel and wiring, HVAC, plumbing and hot water heater… the list goes on. There is a gas fireplace with a mantel and a chic accent wall in the living room, plus the brand-new kitchen is immaculately designed with a farmhouse sink, subway tile backsplash and all new cabinets. Not to be outdone, both bathrooms are also completely refurbished and beautifully designed. This home enjoys both a front and a back yard, back patio, a convenient storage shed, a buffer of beautiful, mature shade trees on one side, and there is a row of newly planted evergreen “green giant” arborvitae on the other side.  Plus, this home has already been pre-inspected. All of this, and a convenient location just outside of West Chester Borough with all of the Boro’s dining and retail options at your fingertips. You’ll be within a half mile of the WC University campus and only a tenth of a mile from the Robert B Gordon Natural Area. Location, style, and home design unite! Request a personal tour today!
#PACT2095710

WEST CHESTER

2 YORKTOWN AVENUE

3 Beds

2 Baths

2,114 Sq.Ft.

$525,000

MLS#: PACT2095710

1 ... 529 530 531 532 533 ... 666
* Listings identified with the FMLS IDX logo come from FMLS and are held by brokerage firms other than the owner of this website. The listing brokerage is identified in any listing details. Information is deemed reliable but is not guaranteed. If you believe any FMLS listing contains material that infringes your copyrighted work please review our DMCA policy and learn how to submit a takedown request. © 2024. First Multiple Listing Service, Inc.

Send a message

Message successfully sent.

Your message

What is 3 + 4 ?

Reason for contacting?

I agree to receive email communication and understand I can unsubscribe at any time.

I agree to be contacted by Charis Realty Group - Christine Issler, Broker via call, email, and text for real estate services. To opt out, you can reply 'stop' at any time or reply 'help' for assistance. You can also click the unsubscribe link in the emails. Message and data rates may apply. Message frequency may vary. Privacy Policy

Sign Out

Virtual Assistant

Would you like to take the next step with this property? We can help you schedule a showing or virtual tour, or send you more details.

Yes, I would like more information.

Thank You for Your Reply, One of Our Agents will contact you as soon as possible

No, maybe later.

Thank you, you can always contact me via email, phone number or through the contact form.

Realhub AI

Lucy - Your AI-Powered Realtor

Update Your Temporary Password

Personalize your search

Enter your email and we'll notify you immediately when new listings match what you're looking for.

or enter email address

Already have an account ? Login here

Continue your home search

I agree to receive communications and understand I can unsubscribe at any time.

I agree to be contacted by Charis Realty Group - Christine Issler, Broker via call, email, and text for real estate services. To opt out, you can reply 'stop' at any time or reply 'help' for assistance. You can also click the unsubscribe link in the emails. Message and data rates may apply. Message frequency may vary. Privacy Policy

Already have an account ? Login here

We use cookies

We use cookies primarily for analytics to enhance your experience. By accepting, you agree to our use of these cookies. You can manage your preferences or learn more about our cookies policy.