Properties

Browse or get in touch to schedule a walkthrough.

  • Nearby me
Price range

Popular Features

Community Features

Association

Property Features

Waterfront

View

Exterior Features

Interior Features

Style

1101572 properties match your criteria

Updated 1 minute ago

E-Alert name
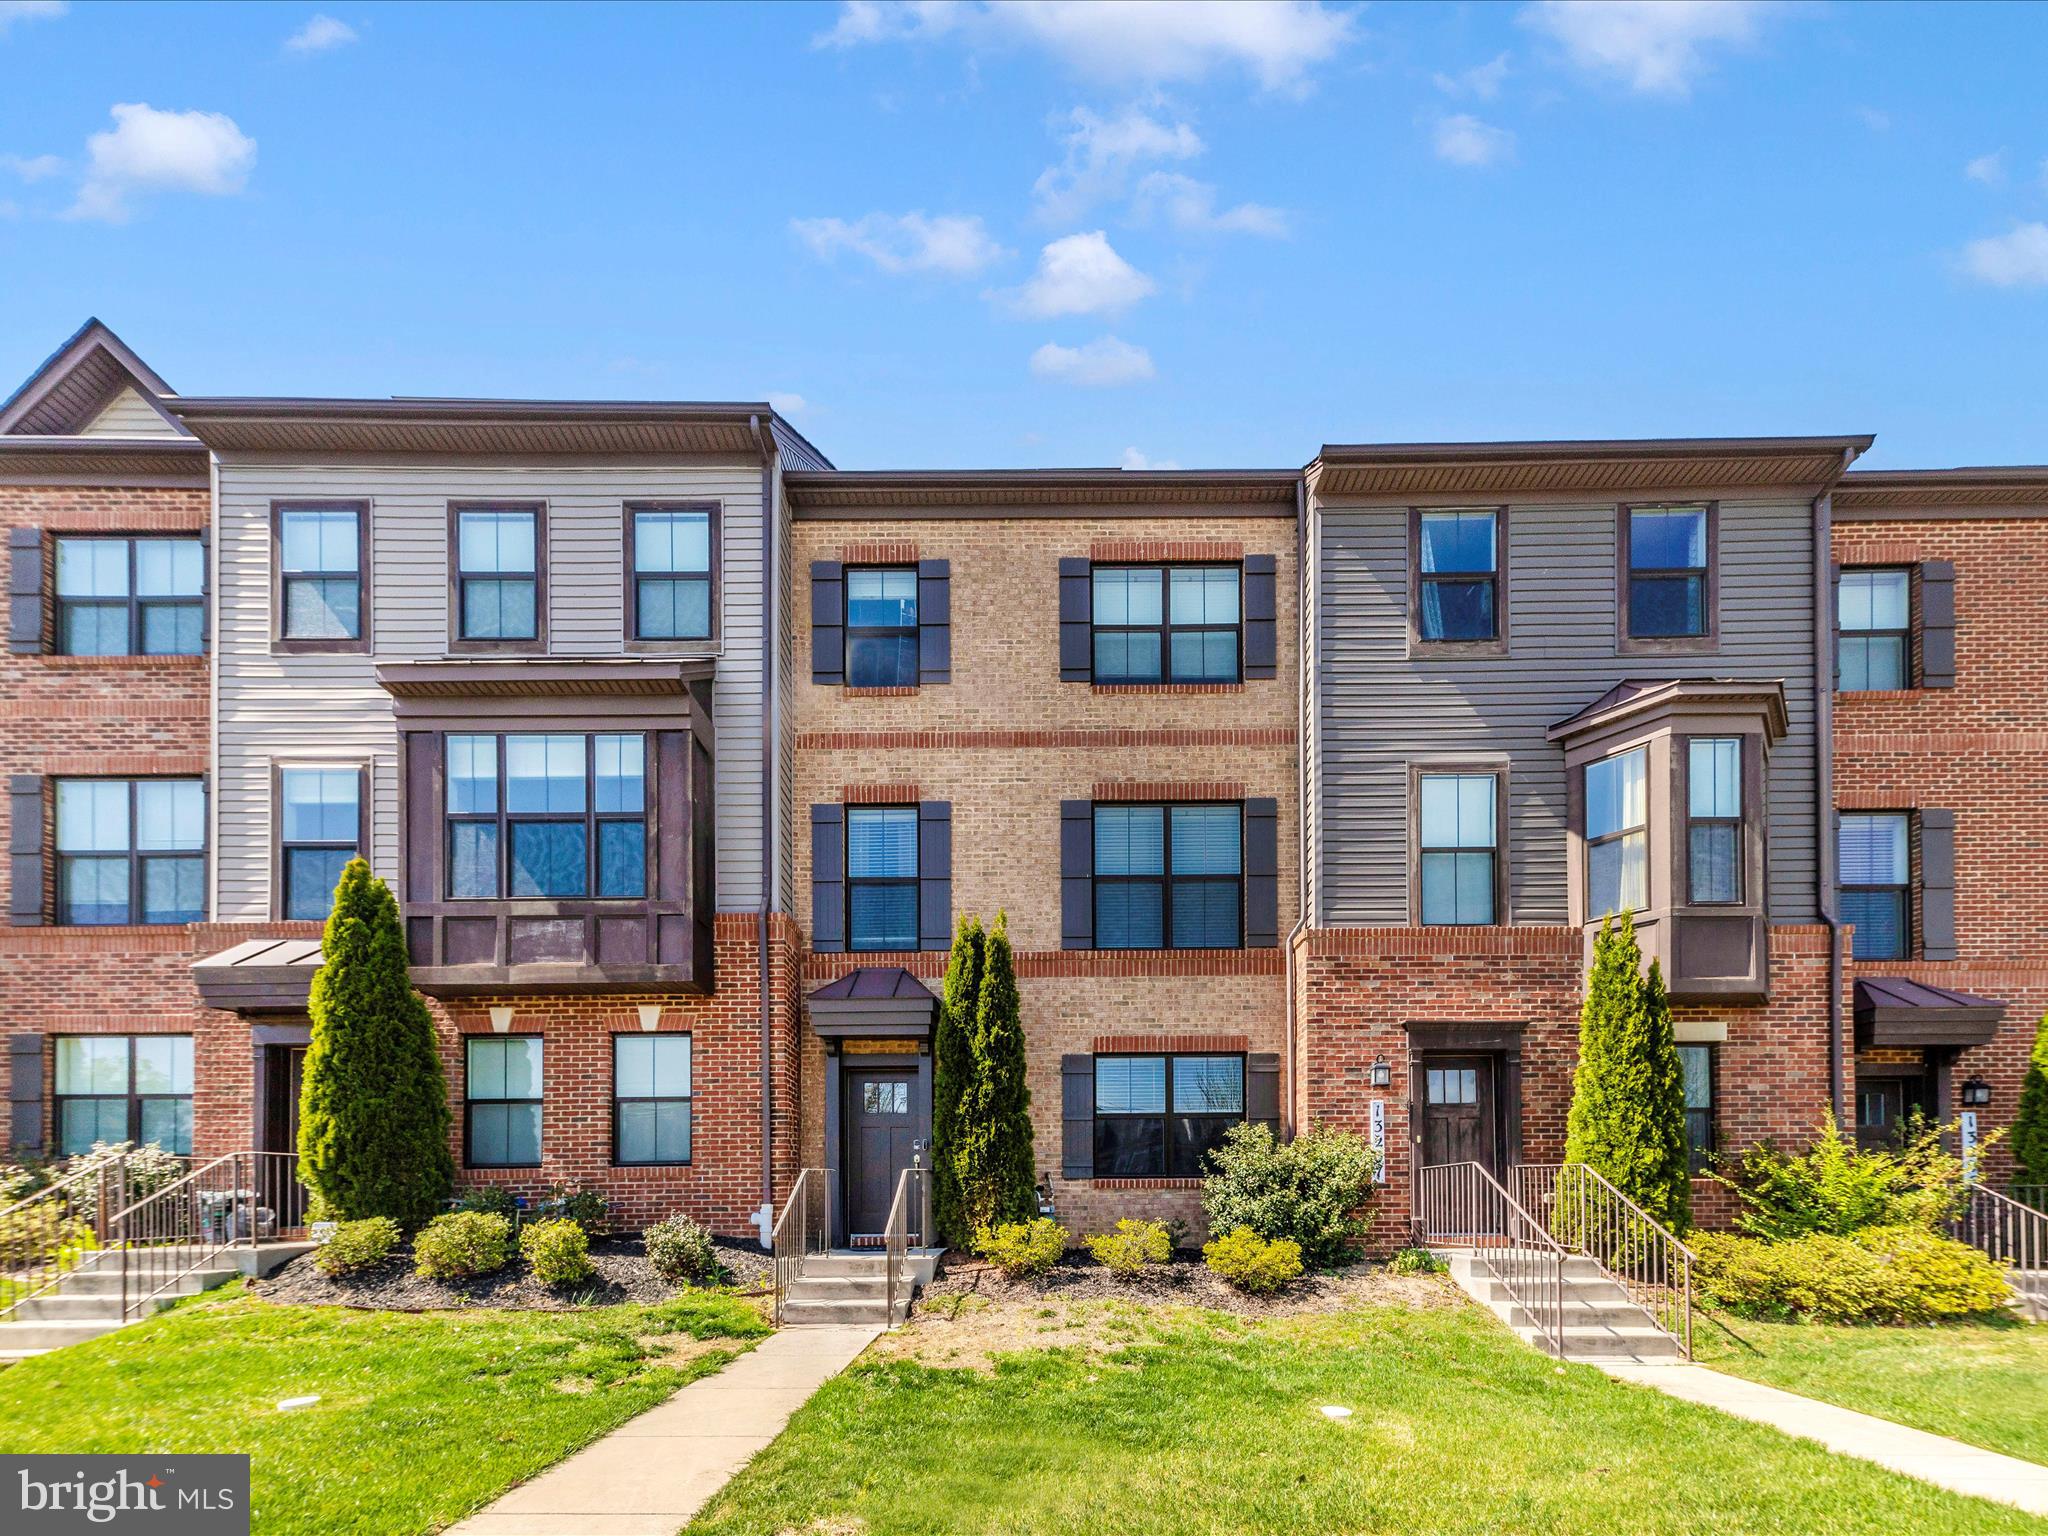
Welcome home!! Distinct from the standard contemporary builds of Clarksburg Square, this impressive 4-level townhome features 4 bedrooms, 3 full bathrooms, 1 half bath, and an abundance of upgrades, all nestled in a vibrant, amenity-rich community.

Situated on a charming, tree-lined street surrounded by sidewalks and green space, this home offers a warm neighborhood feel with convenient access to Clarksburg Village, Clarksburg Premium Outlets, parks, and major commuter routes. The Clarksburg Square community offers residents an exceptional lifestyle with access to a clubhouse, pool, fitness center, dog park, tot lot, playground, and more—perfect for every stage of life.

The curb appeal is matched by a low-maintenance front yard, while a composite deck provides a serene setting for outdoor dining, grilling, or simply enjoying the fresh air.

Inside, the home greets you with wide-plank engineered hardwood floors and a bright, open-concept layout that flows effortlessly from room to room. The gourmet kitchen is a true showpiece, featuring quartz countertops, a designer stone backsplash, premium stainless steel appliances, a central island, and a two-tier peninsula ideal for casual dining and entertaining.

The sun-filled living room, with its exposed ceiling beams, creates a welcoming ambiance and an ideal space for everyday living or gatherings.

Upstairs, the primary suite offers a peaceful retreat with a spacious walk-in closet and an en suite bath featuring a walk-in shower. Two additional bedrooms and a full bath complete the upper level, along with a brand-new washer and dryer for added convenience.

The ground level includes a fourth bedroom and a third full bathroom, offering privacy and flexibility—perfect for guests, a home office, or multi-generational living.

The top-floor loft adds another dimension to the home with its versatility—ideal for a home gym, creative studio, lounge, or office. Step outside to the expansive rooftop terrace, a true highlight, where you can enjoy sunset views, entertain under the stars, or simply relax in your own private outdoor oasis. 

A two-car garage with a wide driveway provides plenty of parking and storage, while solar panels bring eco-conscious efficiency and long-term savings.

This beautifully maintained home delivers space, style, and location, all within one of Clarksburg’s most sought-after communities! Schedule your private tour today and see why this isn’t just a place to live — it’s a place to love. ❤️
#MDMC2172450

CLARKSBURG

13209 SHAWNEE LANE

4 Beds

3 Baths

2,795 Sq.Ft.

$630,000

MLS#: MDMC2172450
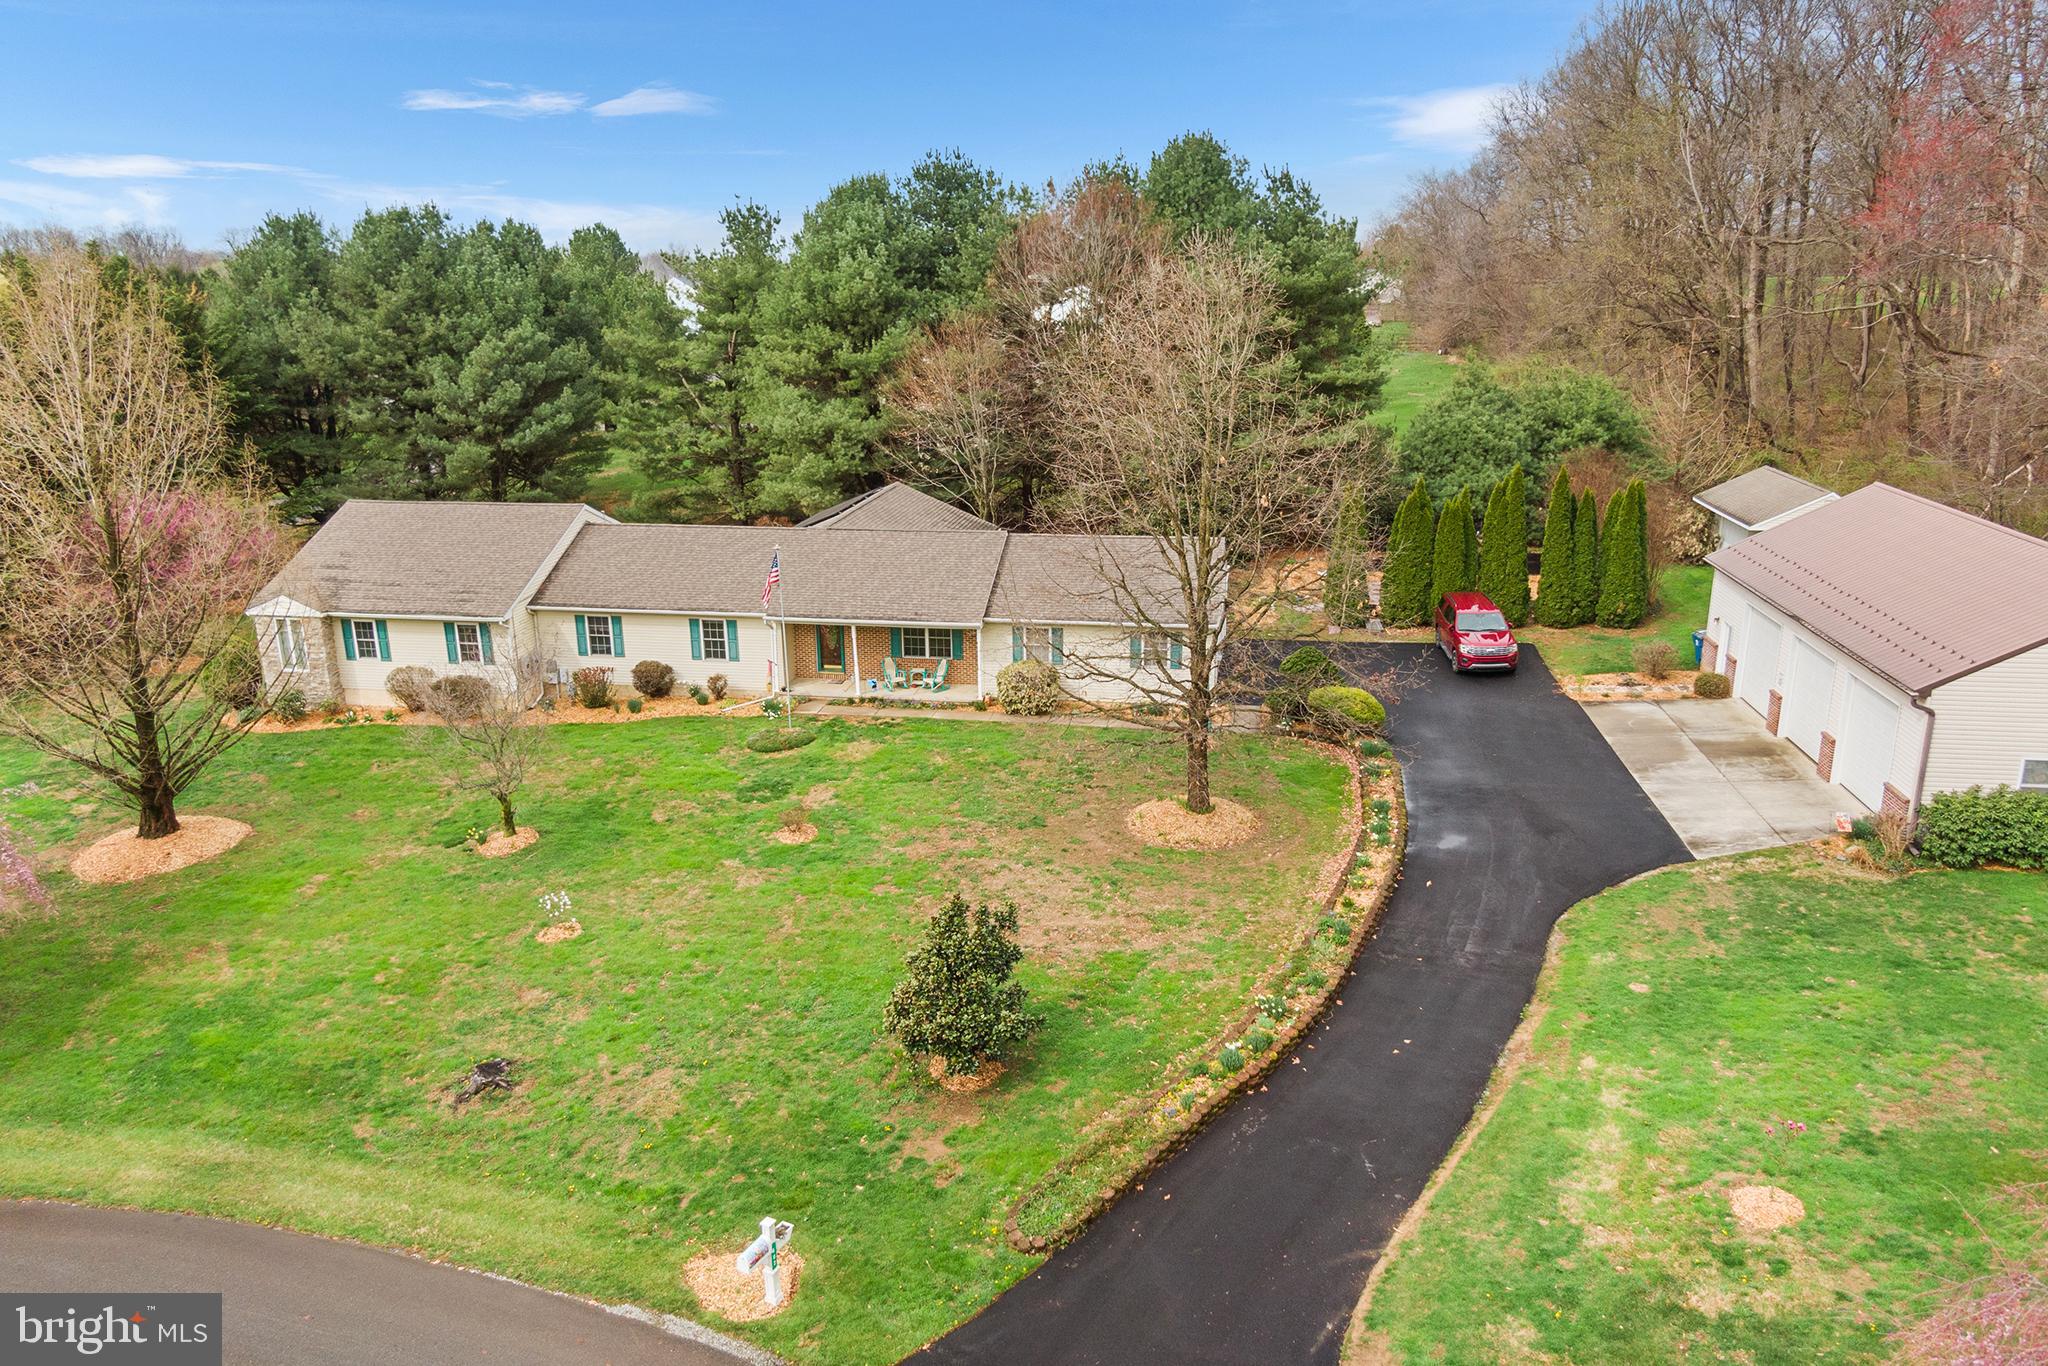
Nestled on a beautiful 1.2 Acre lot you will find 402 Dalton Road in Oxford which offers much more than the eye can see! This spacious 4 bedroom, 4.5 bath home with more than 3,000 square feet of living space has been expanded and updated to offer a great floor plan to meet today’s busy lifestyle. The main level consists of a flex room at the entrance which opens to a beautiful new kitchen with custom cabinetry,  recessed lighting, stainless steel appliances, a pantry and stunning  hardwood flooring. The kitchen flows seamlessly to the Great Room with vaulted ceilings which can be used for dining and family room space keeping everyone connected! Large windows allow an abundance of natural light to flow into the home, plus sliding doors open to a deck which overlooks the private side yard, patio as well as the Koi Pond! Continuing through the home you will find three generous sized bedrooms, two of which have ensuite bathrooms. There is also a full bathroom in the hall. At the end of the hallway is an oversized Owner’s Suite with vaulted ceilings and an ensuite bathroom featuring a heated jacuzzi tub, double sinks, separate shower.  Sliding doors from this room open to a small, private deck which overlooks the outdoor landscape. A half bath, office/bonus room, and access to the attached two-car garage complete the main level.  Need more space, no problem, the large unfinished lower-level holds many options for additional storage or potential living space.  If you are a mechanic or car enthusiast, then you will consider the detached 2 story,  three-bay garage/workshop with hydraulic lift stations a dream! There is also an oversized shed separate from the workshop, which is perfect for stowing all your other equipment. Leaf filters are installed all around the house and shop for added convenience! Thinking about energy savings? This home has solar panels which will help to reduce your electric bills, and a generator should the power go out. This home has it all! Located just minutes away from the local hardware store as well as shopping, restaurants and Lincoln University. Just a short drive to connect to Route 1 for easy commuting North or South. This is a one-of-a-kind property…possibly the one for which you have been searching! Book your appointment today.
#PACT2094780

OXFORD

402 DALTON ROAD

4 Beds

4 Baths

3,156 Sq.Ft.

$559,000

MLS#: PACT2094780
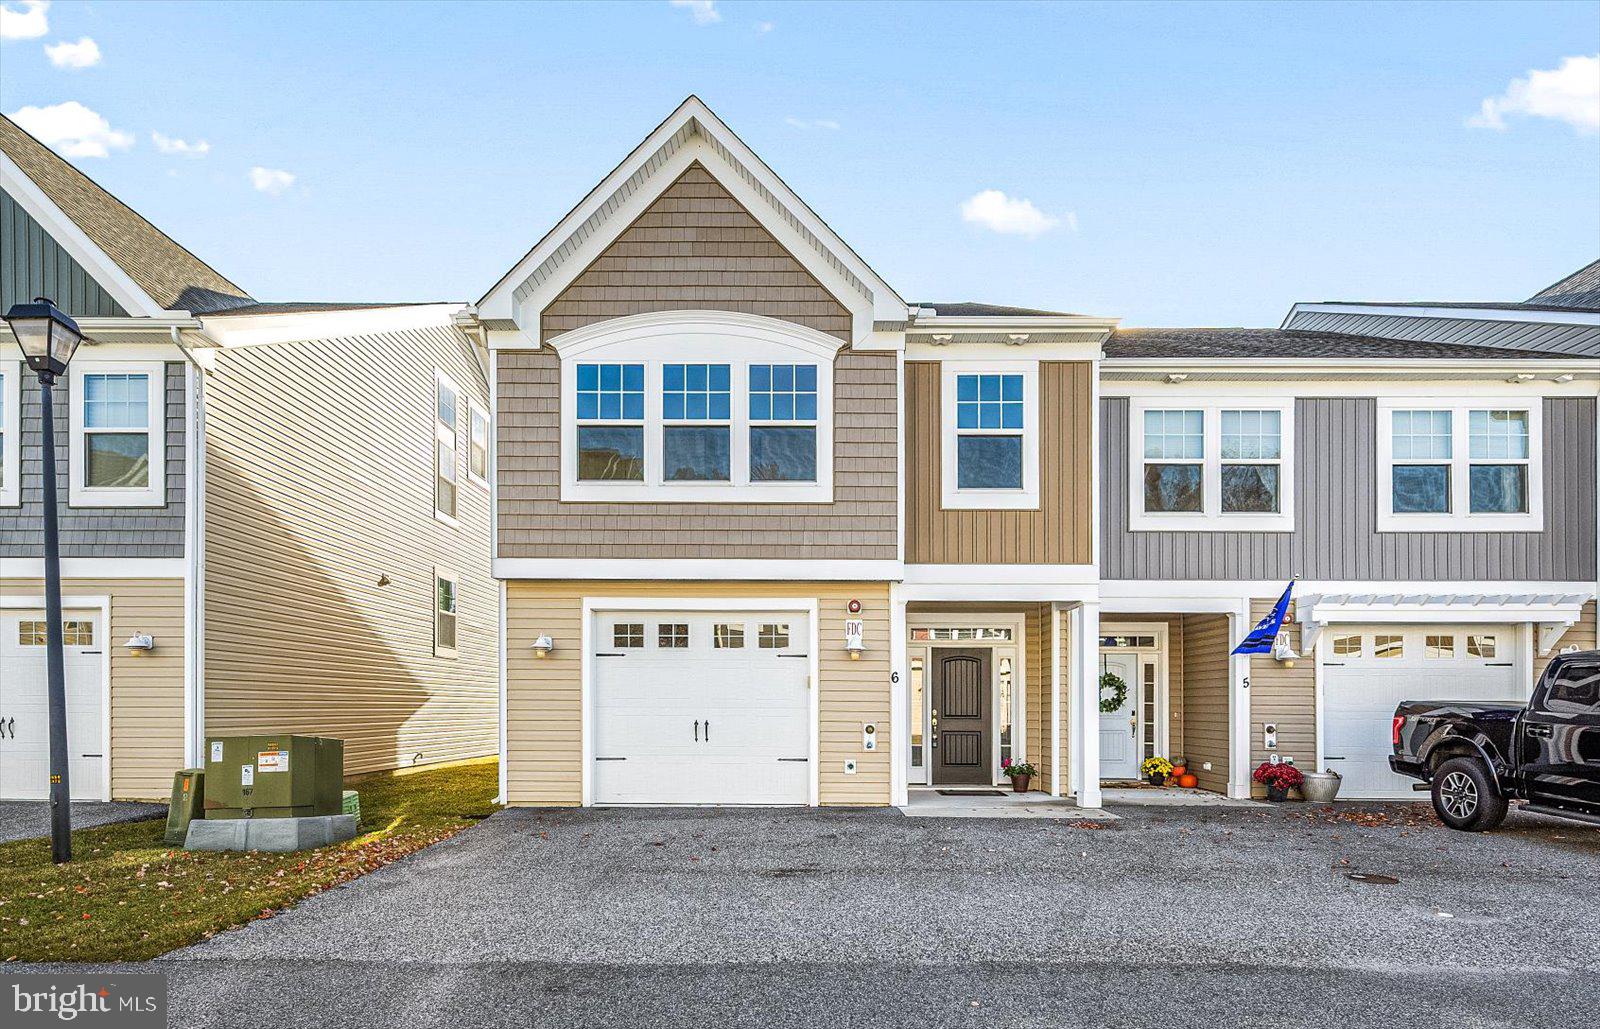
Embrace the ultimate coastal lifestyle! Spanning an impressive 2,791 square feet, this end-unit townhome features 4 spacious bedrooms, 3.5 baths, and 2 miles to the sandy beach!   Step inside to a bright and airy open floor plan, perfect for gatherings. The main level showcases a gourmet kitchen that flows into the dining and living areas—an entertainer’s paradise. You'll also find a half bath and a patio on the first level.  Ample storage throughout and an attached garage provide easy access for all your beach essentials.
Retreat to the second floor, where you’ll find a spacious primary suite with dual walk-in closets. Primary bath features dual sink vanity and a tiled walk-in shower. Two additional bedrooms, a full bathroom, and a dedicated laundry room add to the ease of everyday living.
Venture up to the top floor, where a versatile fourth bedroom or bonus living area awaits, complete with its own full bathroom—perfect for guests, family, or a home office setup.
Located just two miles from the beach, this home is perfectly positioned for those seeking both a primary residence or a charming getaway. Enjoy the convenience of nearby attractions, including Sunset Marina, Ocean City Fishing Center Marina, and various delightful restaurants and bars. Call for your personal tour!
#MDWO2026646

OCEAN CITY

9800 MOORING VIEW LANE 6

4 Beds

3 Baths

2,791 Sq.Ft.

$445,000

MLS#: MDWO2026646
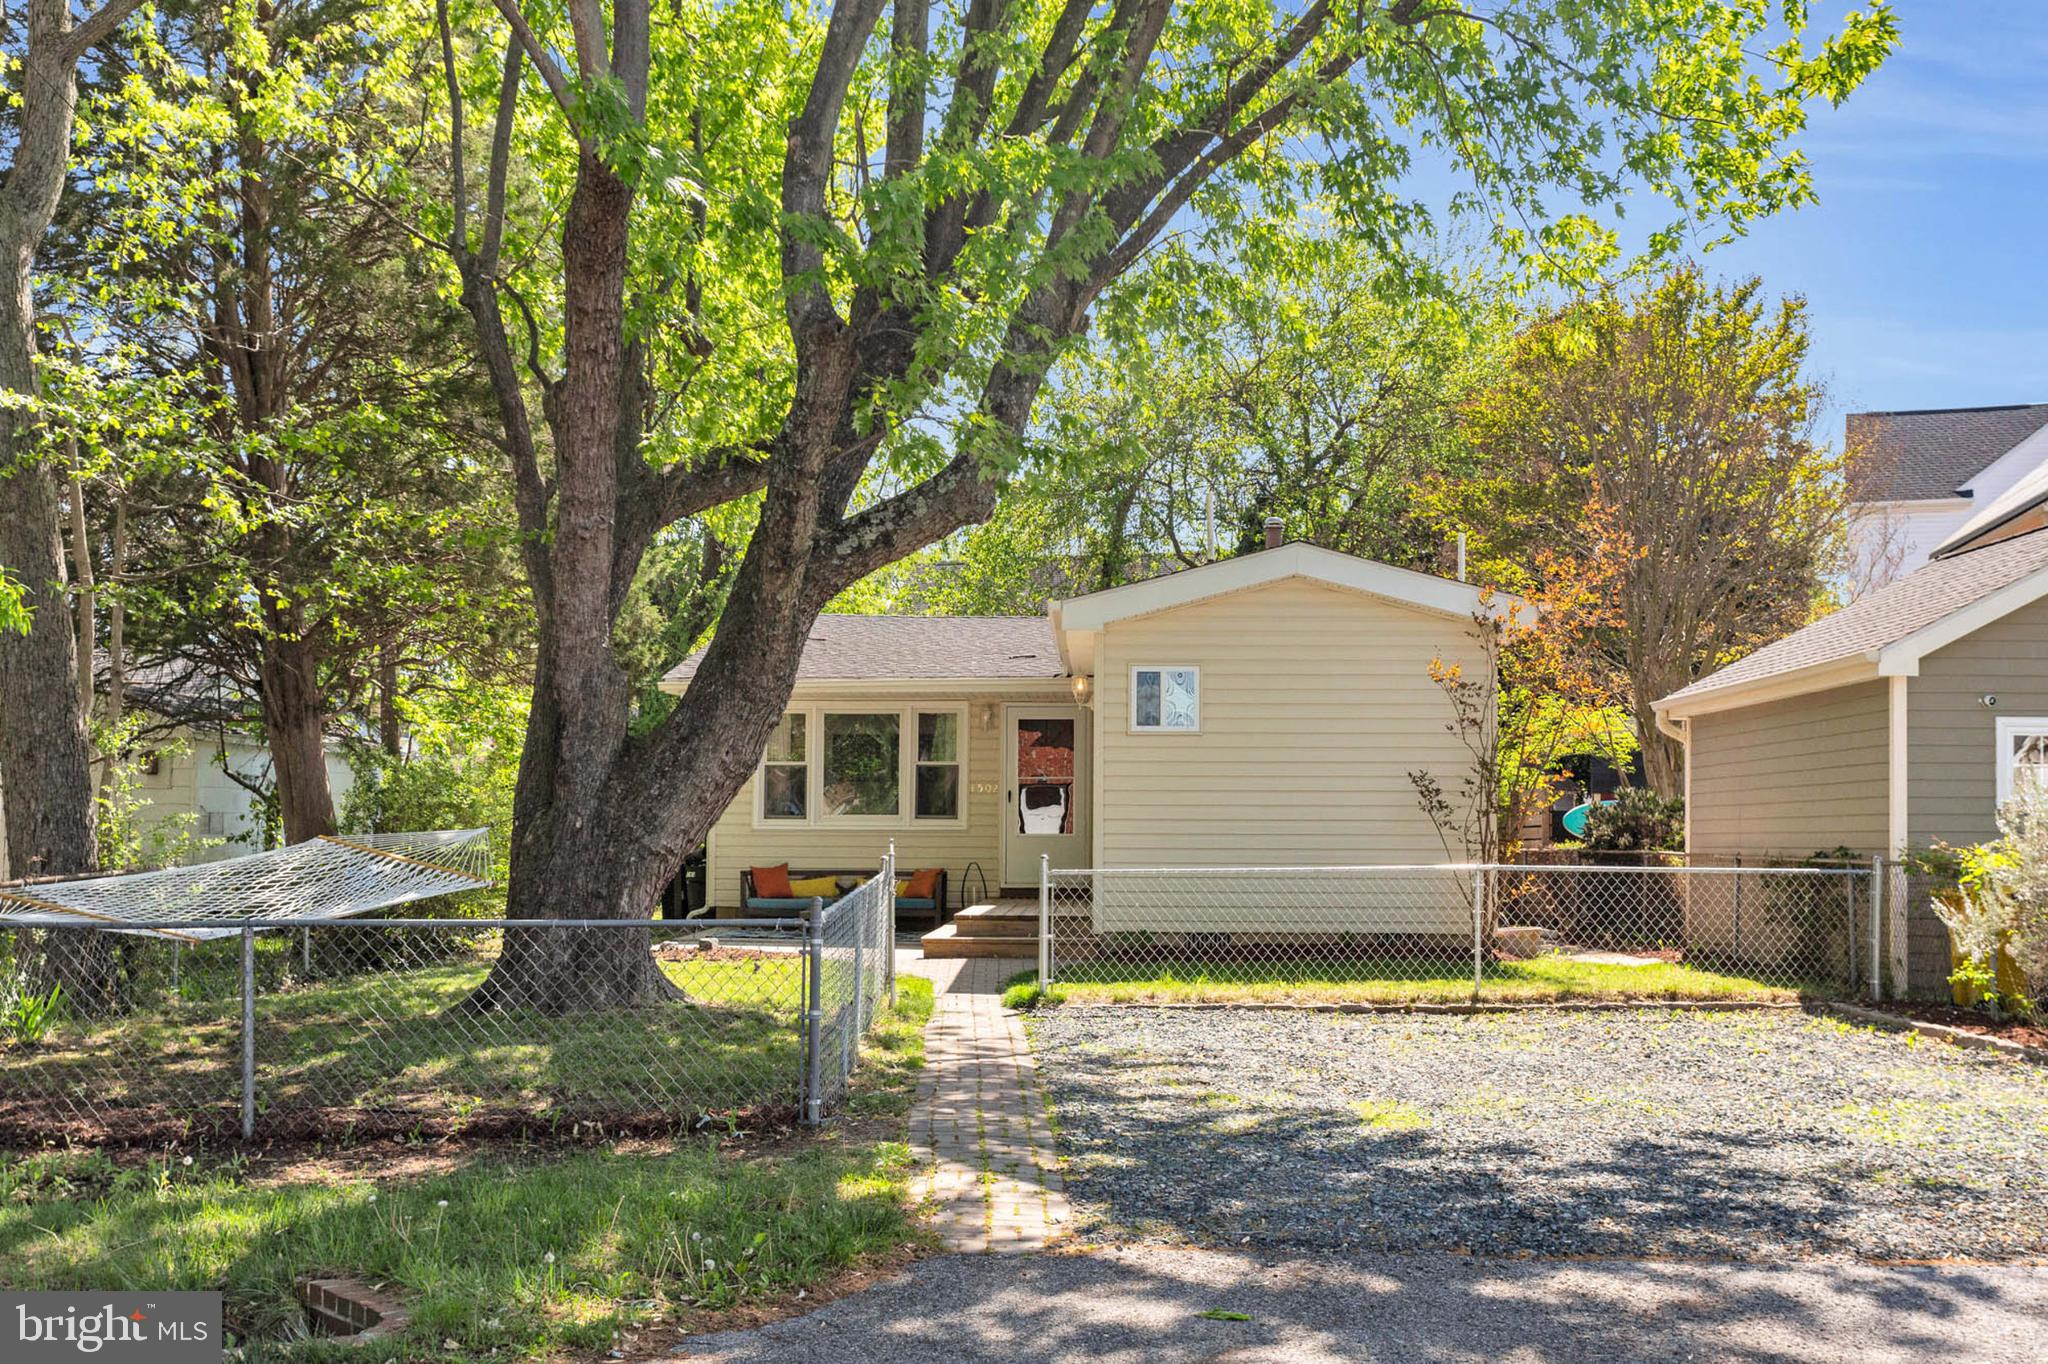
Welcome to the perfect beach bungalow!  This adorable home packs a big punch, offering three bedrooms, two full bathrooms, a spacious kitchen and beautiful views of Almshouse Creek.  Relax on your front patio with friends and family or lounge in your hammock watching the boats go by.  Located in the heart of Woodland Beach, this community offers 5 beaches, community docks, a marina, multiple boat ramps, playgrounds, and green spaces. Come live the Woodland Beach lifestyle and be on vacation all year round!
Updates include: hot water heater (2024), well pump (2024), wash machine (2024), dryer (2021), roof (2017)
#MDAA2113376

EDGEWATER

1502 GRANGE ROAD

3 Beds

2 Baths

1,015 Sq.Ft.

$379,000

MLS#: MDAA2113376
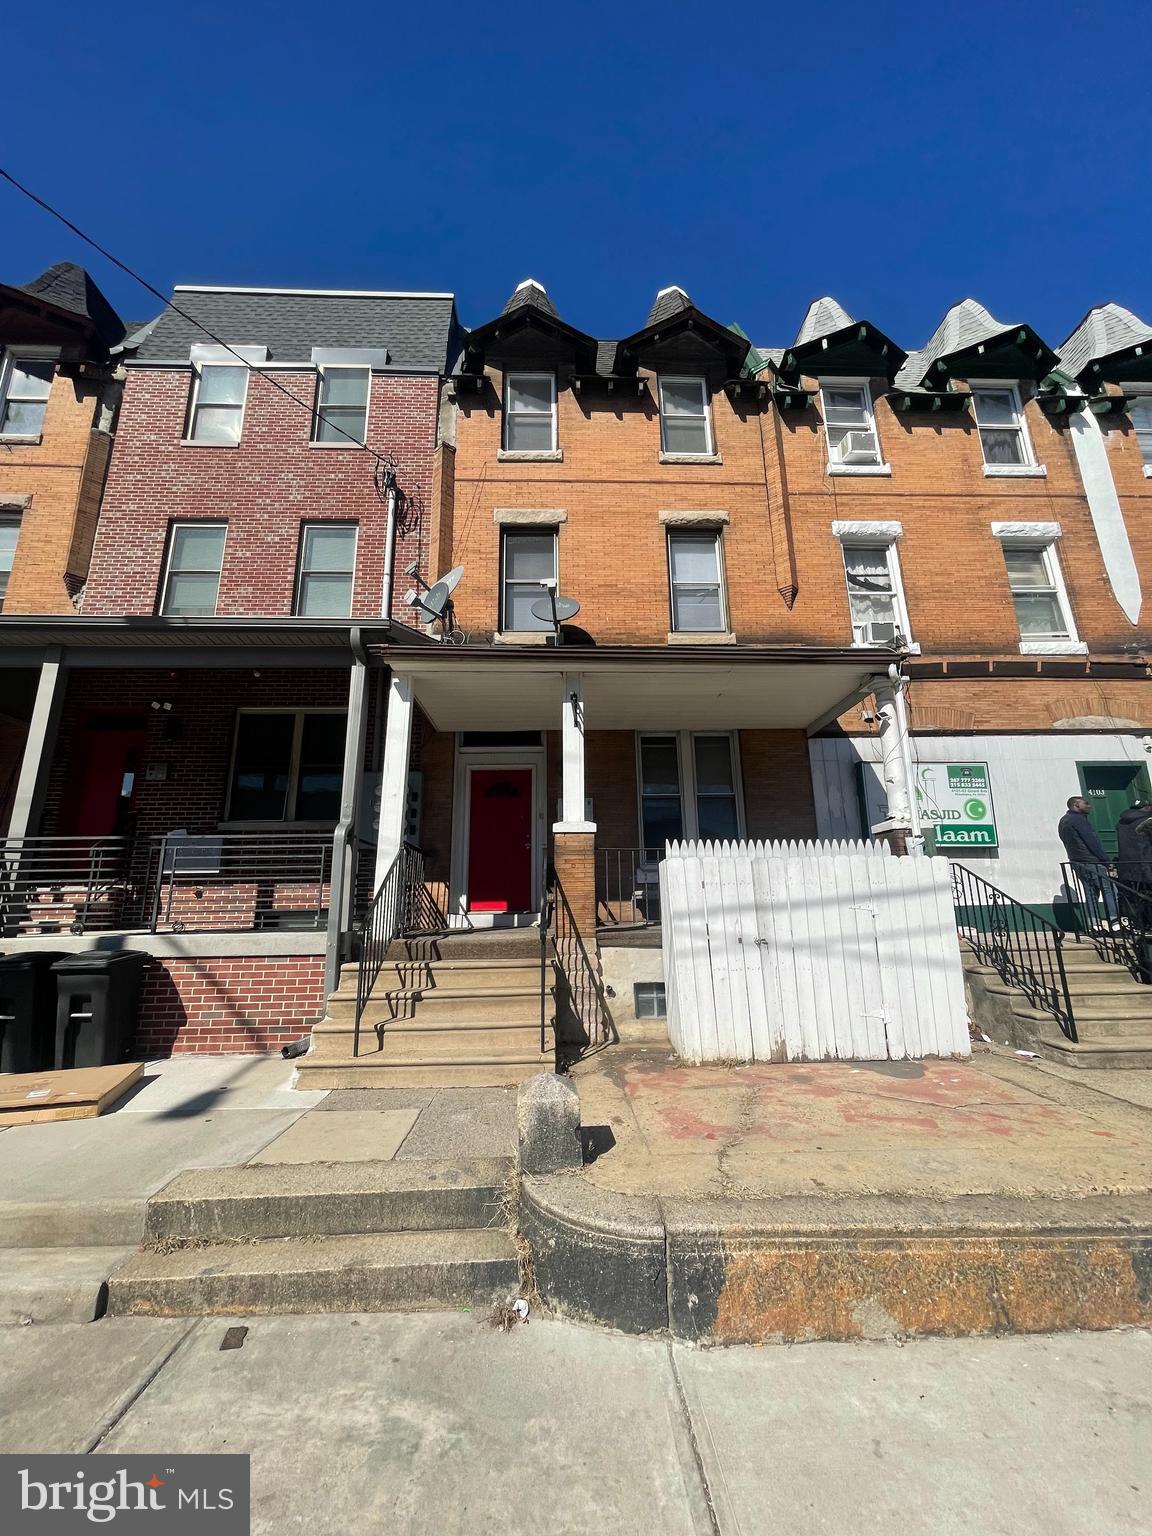
None
#PAPH2447788

PHILADELPHIA

4105 W GIRARD AVENUE

6 Beds

None Baths

2,891 Sq.Ft.

$345,000

MLS#: PAPH2447788
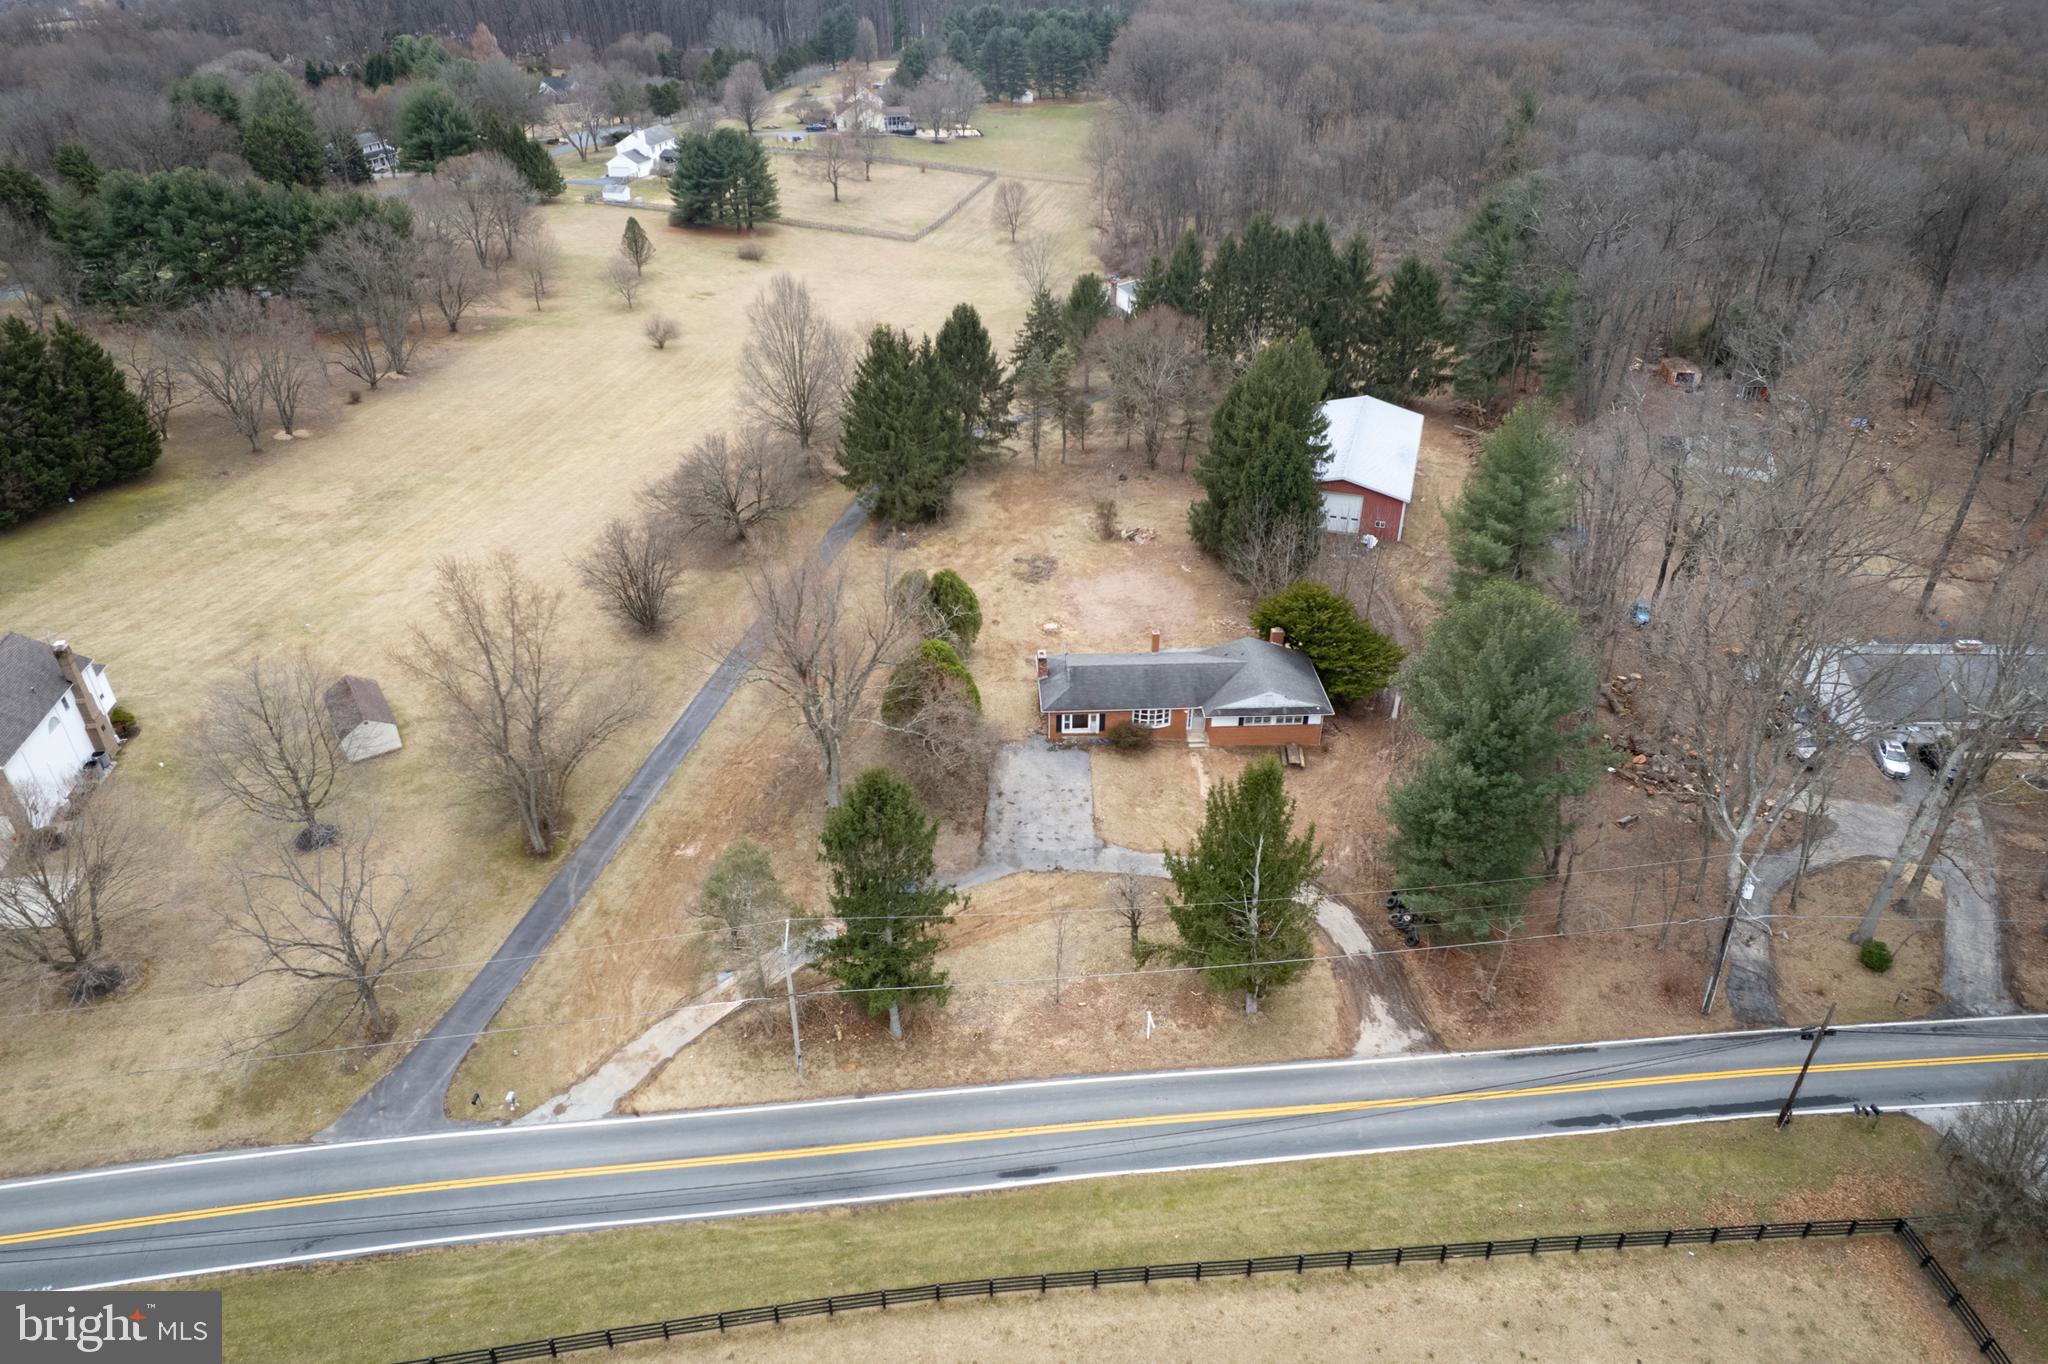
All Brick Rancher on 3 acres in Clarksville.  This is an "As Is" Estate Sale.  Rehab property, or tear down to build a new home.  This lot is nestled amongst high-end properties, and placed on a rolling country road with the ambiance of tranquility and peaceful living.  Incredible opportunity for you to create your own vision on this sprawling 3 acre level lot.  The land alone is in line with current lot prices in Clarksville.  Highly rated and desired schools, close to shopping and major commuting routes.
#MDHW2050198

CLARKSVILLE

13809 TRIADELPHIA MILL ROAD

3 Beds

2 Baths

1,576 Sq.Ft.

$600,000

MLS#: MDHW2050198
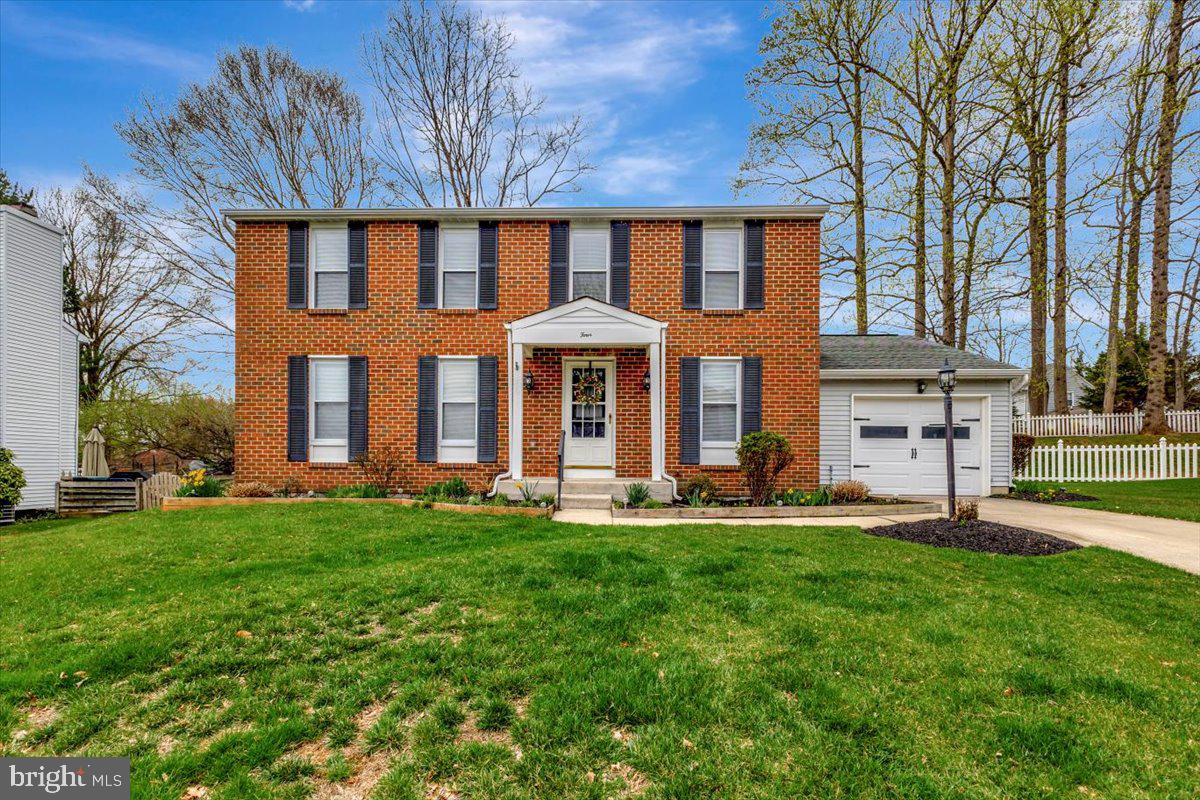
One Owner Home,Lovingly cared for,Major Systems updated,including roof, gutter systems,windows .insulated,garage door, new patio  door. Good Bones in need of some paint and polish Seller will consider decorating allowance for acceptable offer.Located on quiet court. Beautifully landscaped.Close to all conveniences and shopping. Immediate occupancy!!Easy To Show!!
#MDBC2122448

BALTIMORE

4 BIRCHBROOK COURT

4 Beds

2 Baths

1,970 Sq.Ft.

$439,000

MLS#: MDBC2122448
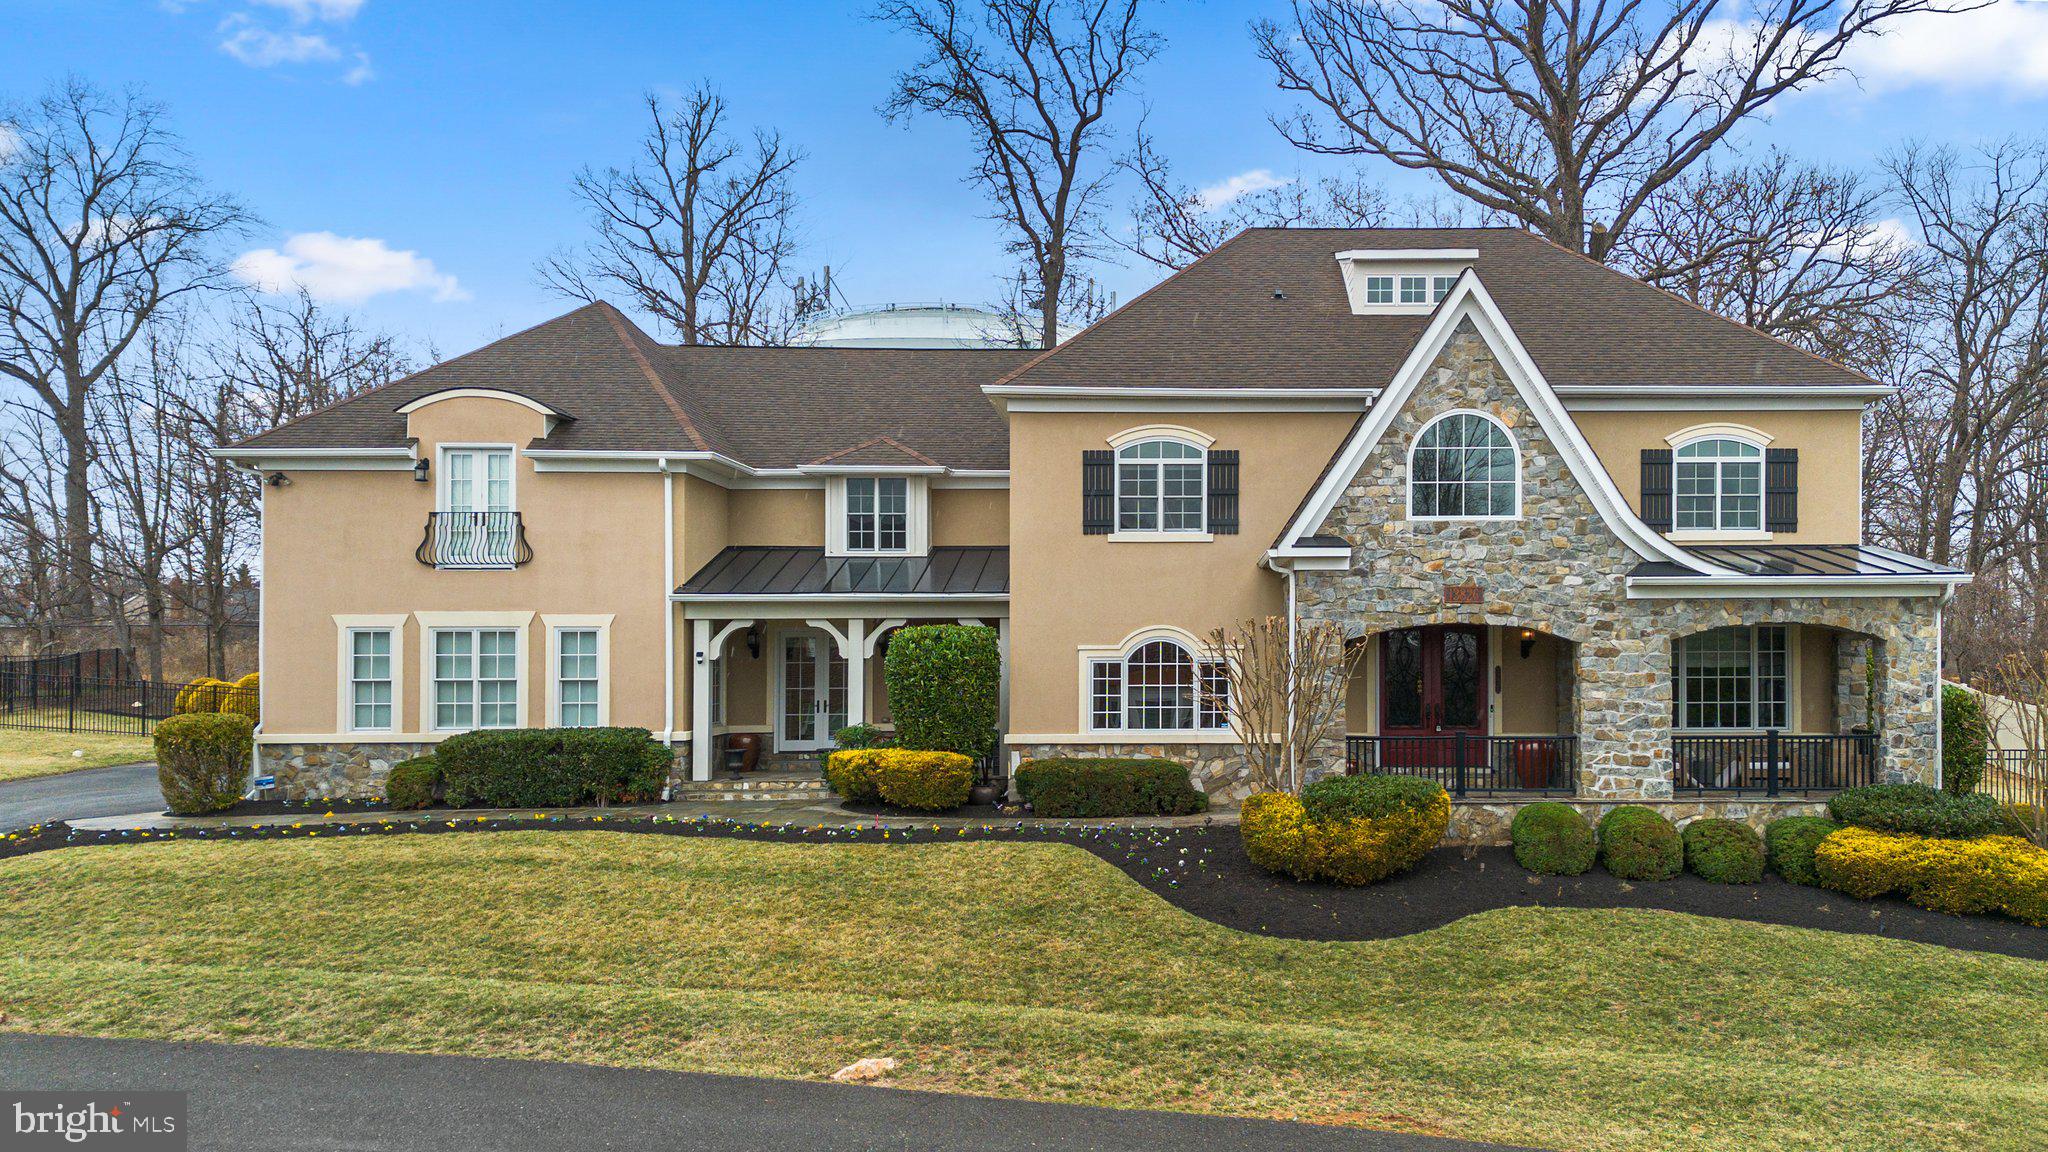
Significant price improvement—schedule your tour today! 
Welcome to a residence where architectural elegance, thoughtful design, and exceptional craftsmanship come together to create a one-of-a-kind living experience. Nestled in one of the area’s most prestigious neighborhoods and within the top-ranked Wootton School District, this custom estate offers over 9,000 square feet of refined living space—all within walking distance to shops, restaurants, and daily conveniences.

From the moment you step into the grand two-story foyer—featuring a dramatic curved wall and elegant stone flooring—you’ll feel the sense of scale and sophistication that defines this home. A wide hallway leads into the heart of the house: a spectacular chef’s kitchen with an oversized island, walk-in pantry, and high-end finishes that make entertaining effortless.

The main level is thoughtfully laid out with formal and informal spaces, including a gracious living room with tray ceiling, two stylish powder rooms, and private offices perfect for working from home or hosting guests.

Upstairs, the primary suite offers a quiet retreat with a spa-like bath and custom walk-in closet. Four additional spacious bedrooms and three full bathrooms provide ample comfort, while the oversized laundry room adds functionality with its own walk-in storage.

The expansive walk-out lower level is designed for both relaxation and recreation, featuring a dramatic stone-accented family room, theater area, pool table space, full secondary kitchen, home gym with yoga/meditation zone, and a dedicated meeting or hobby room—creating endless possibilities for how you live, work, and unwind.

Enjoy the outdoors with two charming stone porches, a private fenced backyard, and a tranquil patio ideal for alfresco dining, weekend cookouts, or quiet mornings with coffee. The three-car garage and spacious driveway offer plenty of room for guests and storage.

Combining timeless elegance with modern convenience, this estate is perfect for those seeking space, quality, and location—without compromise.

Schedule your private tour today and experience a lifestyle that’s both refined and refreshingly livable.
#MDMC2167430

ROCKVILLE

13826 GLEN MILL ROAD

6 Beds

5 Baths

9,247 Sq.Ft.

$1,875,000

MLS#: MDMC2167430
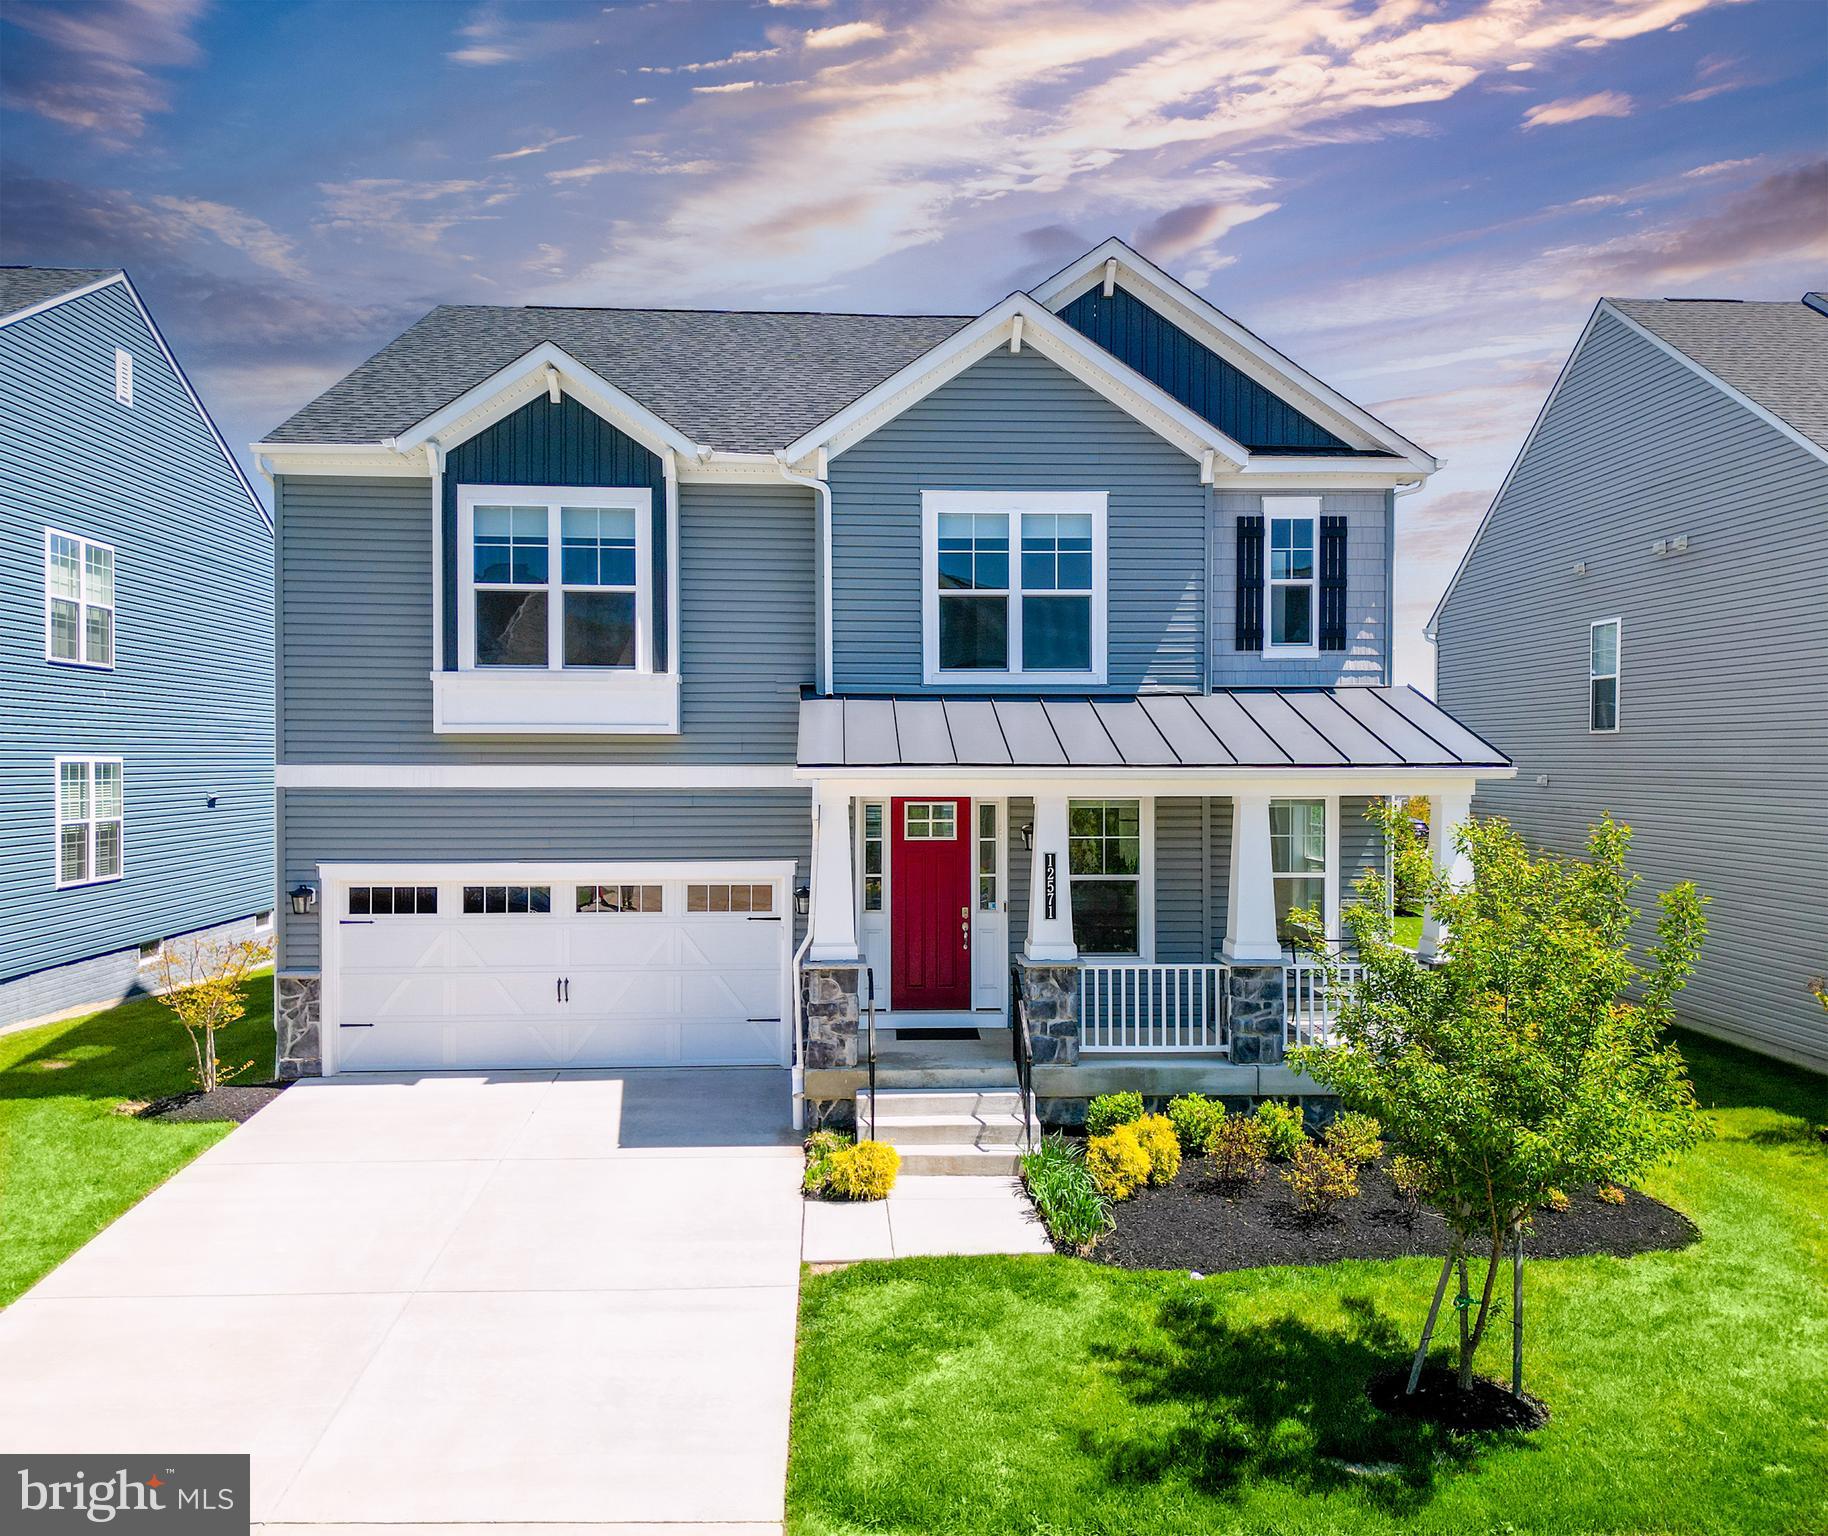
OFFER DEADLINE: Sunday, May 4th at 8pm 
Welcome to 12571 Vincents Way – where luxury and thoughtful design meet in the heart of Clarksville! Built in 2021, this stunning 5-bedroom, 4.5-bath home with a 2-car attached garage has been meticulously crafted with no detail overlooked. The main level features warm luxury vinyl plank flooring throughout, a separate formal dining room perfect for entertaining, a spacious living room with a gas fireplace, & a gourmet eat-in kitchen boasting state-of-the-art appliances. An additional butler's area off the kitchen and a convenient powder room completes the main level. Easy access onto the rear porch and patio with fenced in backyard for seamless indoor-outdoor living. The upper level offers four generously sized bedrooms, including a luxurious primary suite complete with dual walk-in closets with custom built-ins, motorized blinds, blackout curtains, and a spa-inspired ensuite bathroom. You'll also find a well-appointed laundry room and two additional bathrooms for ultimate convenience. The lower level impresses with soaring ceilings, an additional full bathroom, an extra bedroom, a large recreation area that can double as a gym, ample storage space, and meticulously maintained major systems. This home is zoned for highly acclaimed schools, including Pointers Run Elementary, Clarksville Middle, & River Hill High. It truly offers the neighborhood experience with easy access to local shops, restaurants, & amenities. Don't miss this rare opportunity to own a move-in-ready masterpiece in one of Clarksville’s most sought-after locations!
#MDHW2051788

CLARKSVILLE

12571 VINCENTS WAY

5 Beds

4 Baths

4,631 Sq.Ft.

$1,250,000

MLS#: MDHW2051788
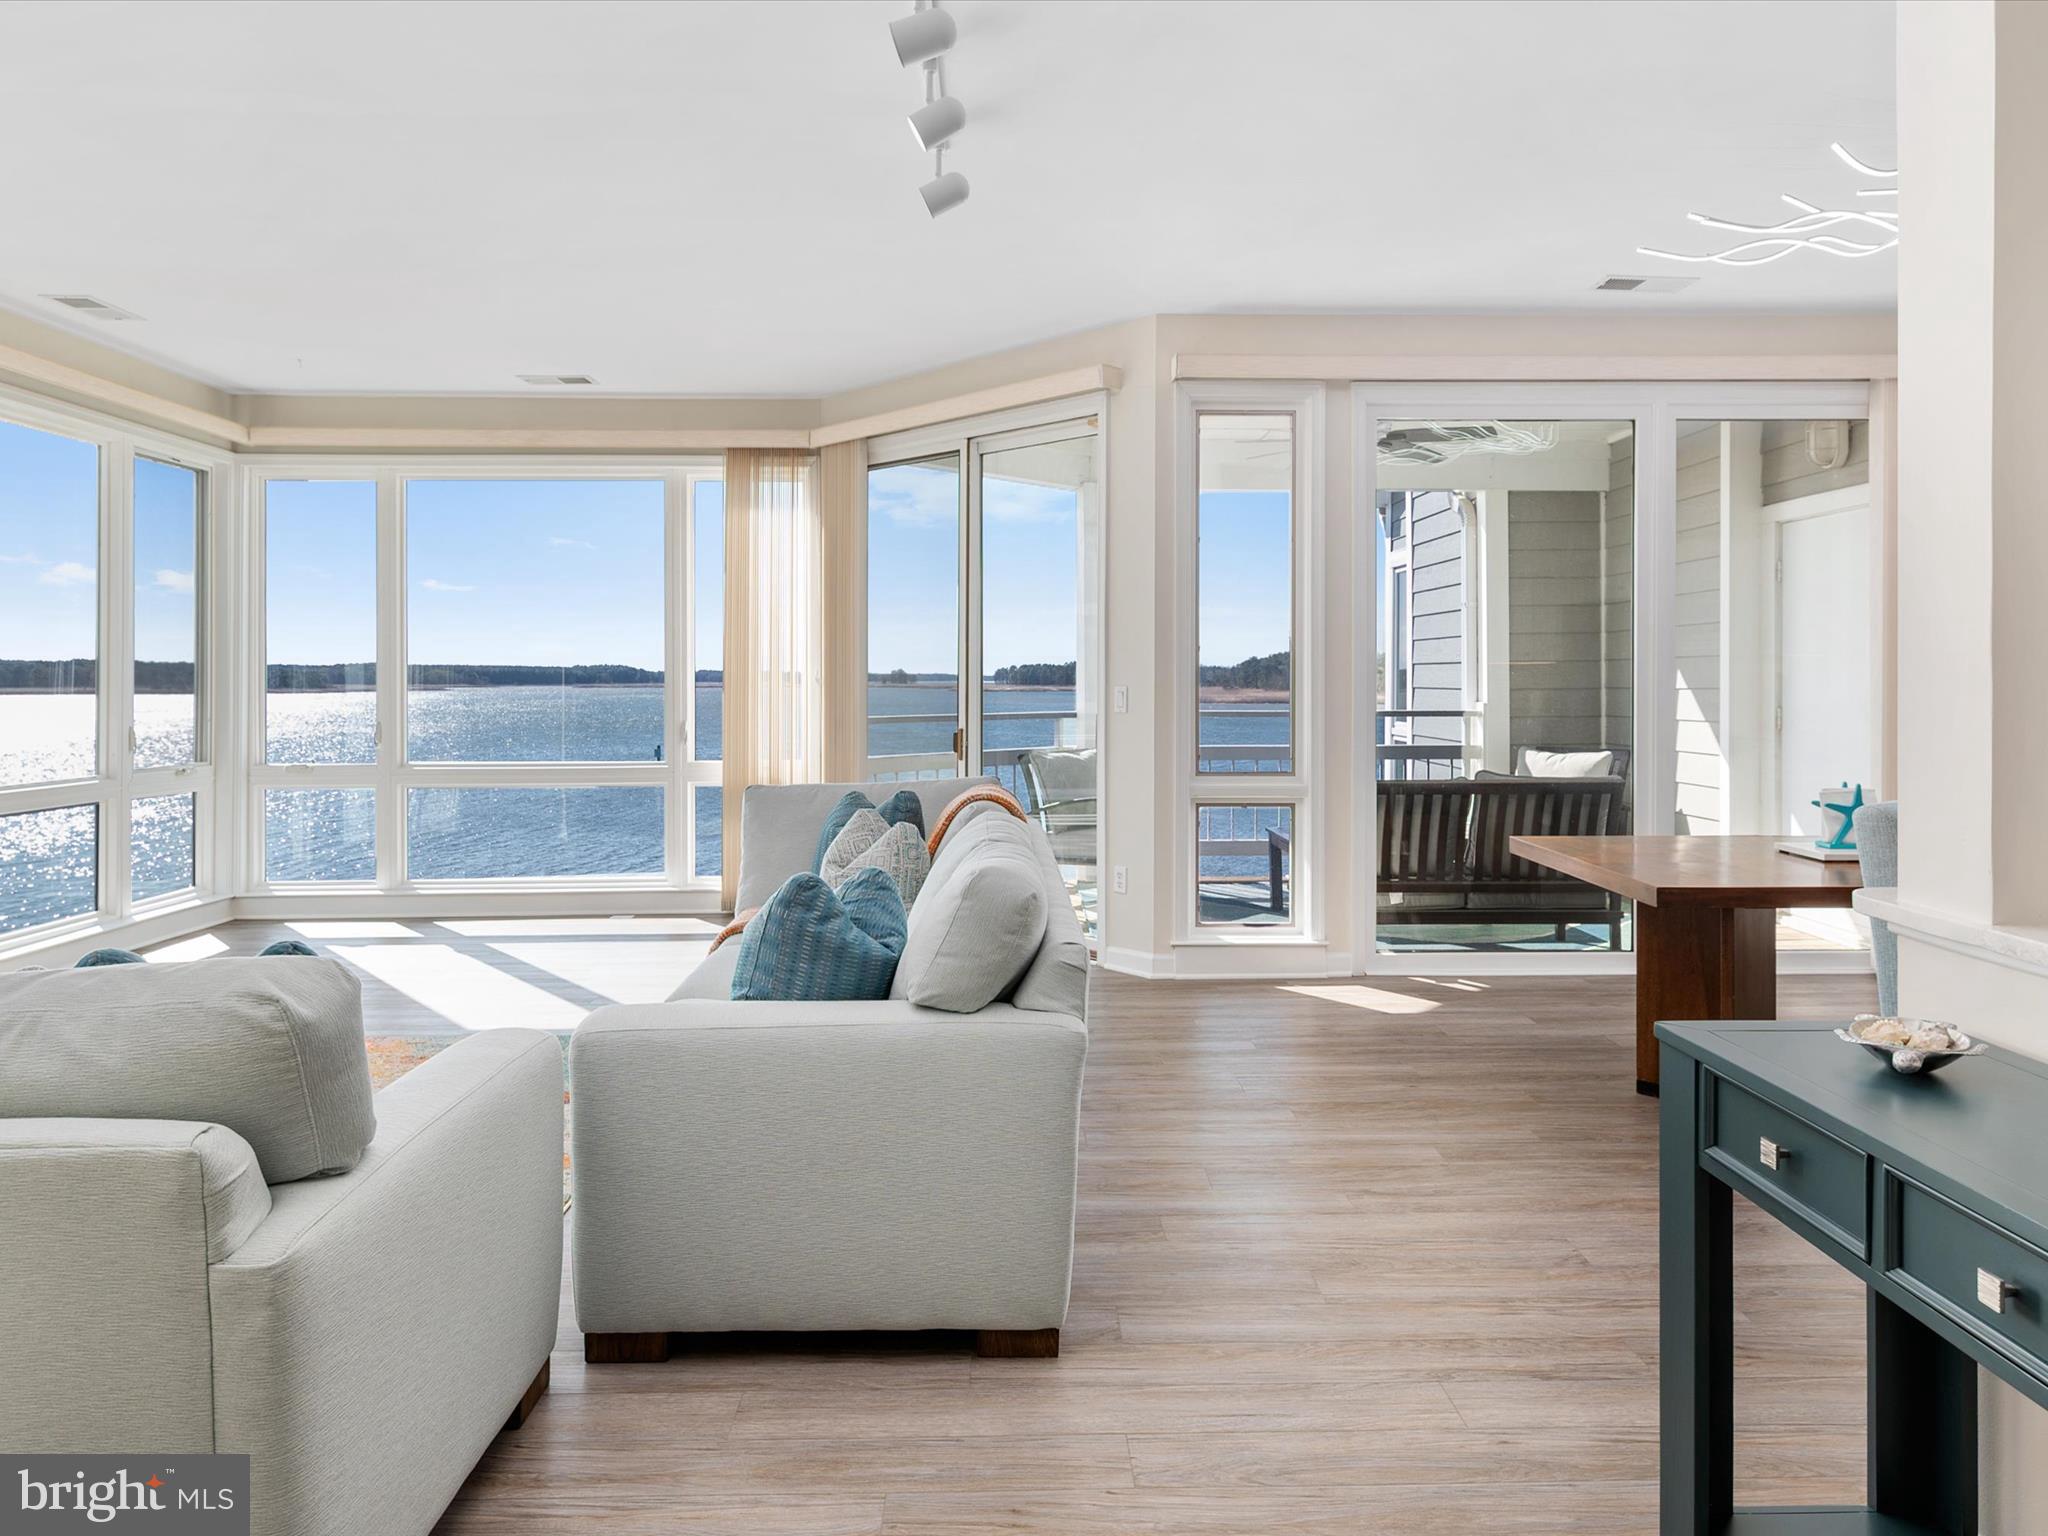
Oyster Cove Penthouse Villa – Stunning Panoramic Water Views, Balcony & 40' Boat Slip

Enjoy the ease of all one-floor living—no stairs to climb, just effortless comfort. Floor-to-ceiling windows in the dining and living areas fill the space with natural light, offering stunning panoramic views as soon as you walk in the front door. Expansive floor-to-ceiling, wall-to-wall windows offer breathtaking, unobstructed water views, immersing you in the beauty of the surroundings from the moment you wake up.

Experience the tranquility of this beautifully remodeled third-floor penthouse villa in sought-after Oyster Cove. Enjoy breathtaking panoramic water views in a peaceful, quiet setting. This updated unit features brand-new luxury vinyl plank flooring and plush new carpet.

The gorgeous, modern kitchen has been completely renovated with brand-new, up-to-date appliances, sleek finishes, and an extended layout that flows into the dining area—perfect for extra storage and entertaining. Every bathroom has been elegantly remodeled, enhancing both style and comfort. A heated master bathroom floor adds luxury and comfort, especially during colder months.

Step onto your private balcony, the perfect spot to sip wine in the evening or enjoy your morning coffee as the sun rises over the water. Plus, this home comes with a 40-foot boat slip, offering the ultimate waterfront lifestyle.

Located within walking distance to popular restaurants and the Kent Island Walk & Bike Path, you’ll have easy access to dining, recreation, and scenic trails.

Don’t miss this rare opportunity to own a serene coastal retreat.
#MDQA2012368

GRASONVILLE

731 OYSTER COVE DRIVE

3 Beds

2 Baths

N/A

$745,000

MLS#: MDQA2012368
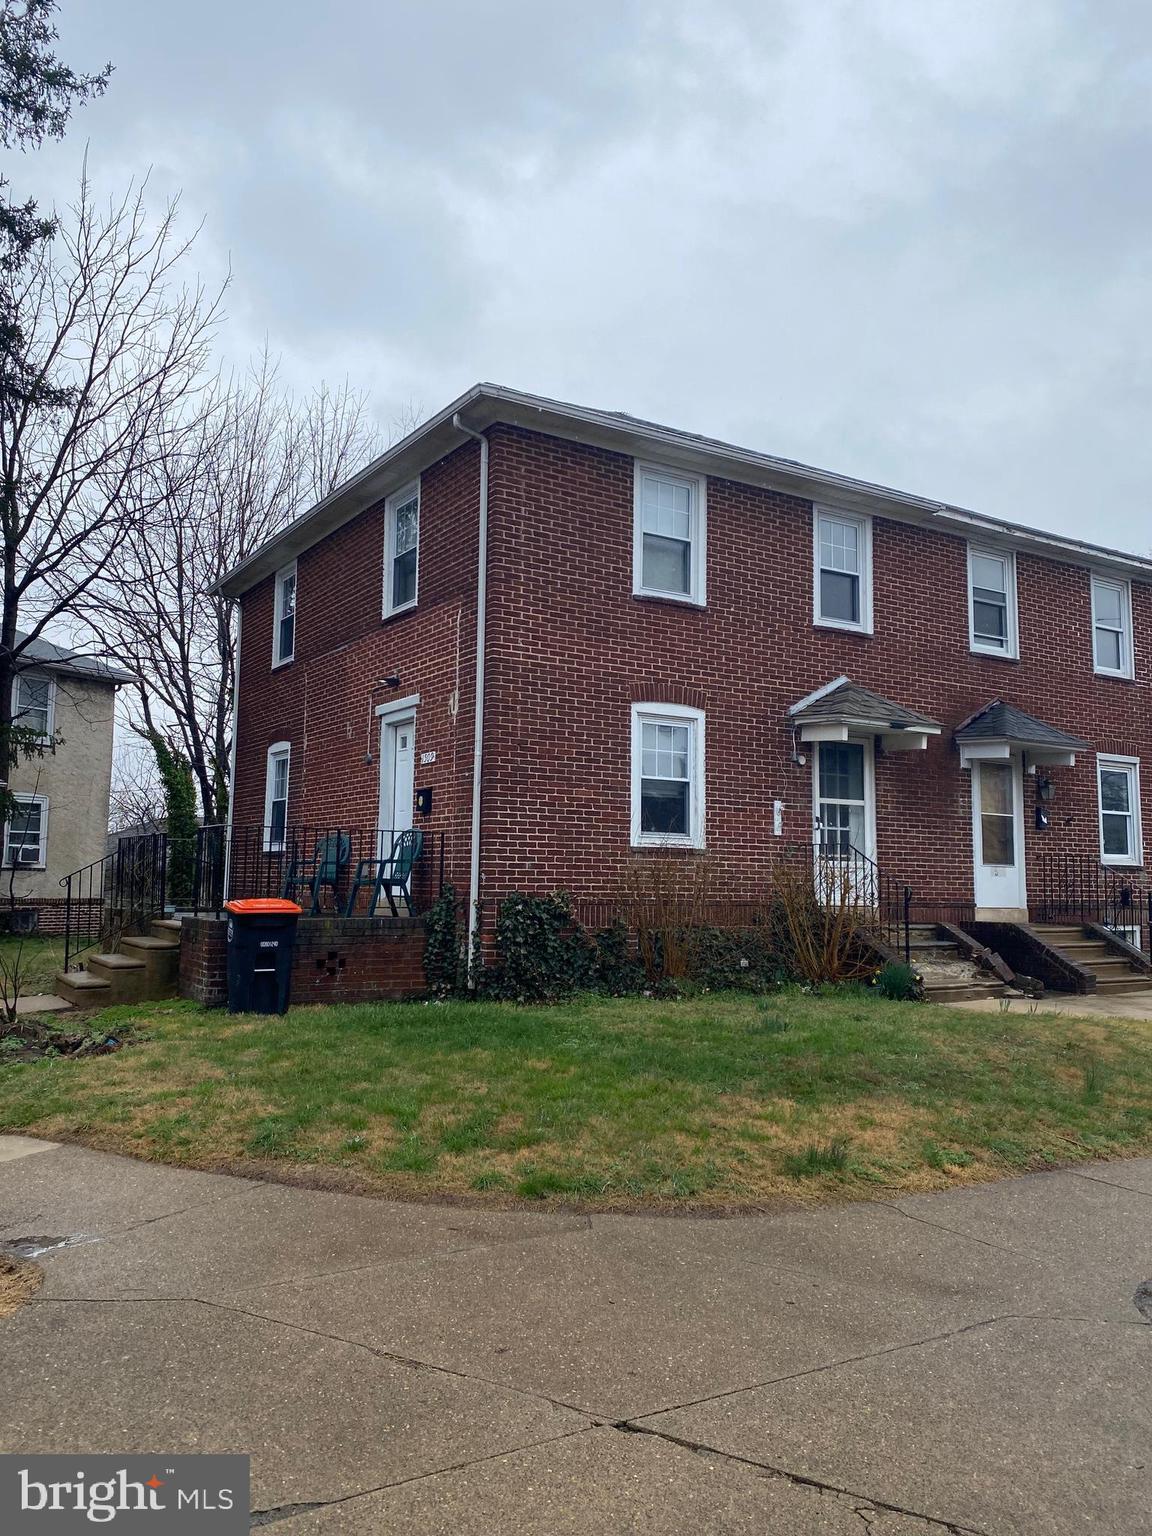
Great investment opportunity! Turnkey twin home in the Sun Hill neighborhood, very close to Widener University campus. 3 Bedrooms, 1 Bath. Main Level Living Room with side door to raised patio, Dining Room with hardwood floors, Kitchen with hardwood floors. Upper level has 3 Bedrooms and a hall bathroom with linen closet. Basement is dry and clean, unfinished , laundry area, storage & updated utilities. Home is Being sold AS IS, Buyer is responsible to obtain City of Chester resale certification. Taxes are approximate.
#PADE2086996

CHESTER

1509 WASHINGTON AVENUE

3 Beds

1 Baths

1,200 Sq.Ft.

$180,000

MLS#: PADE2086996
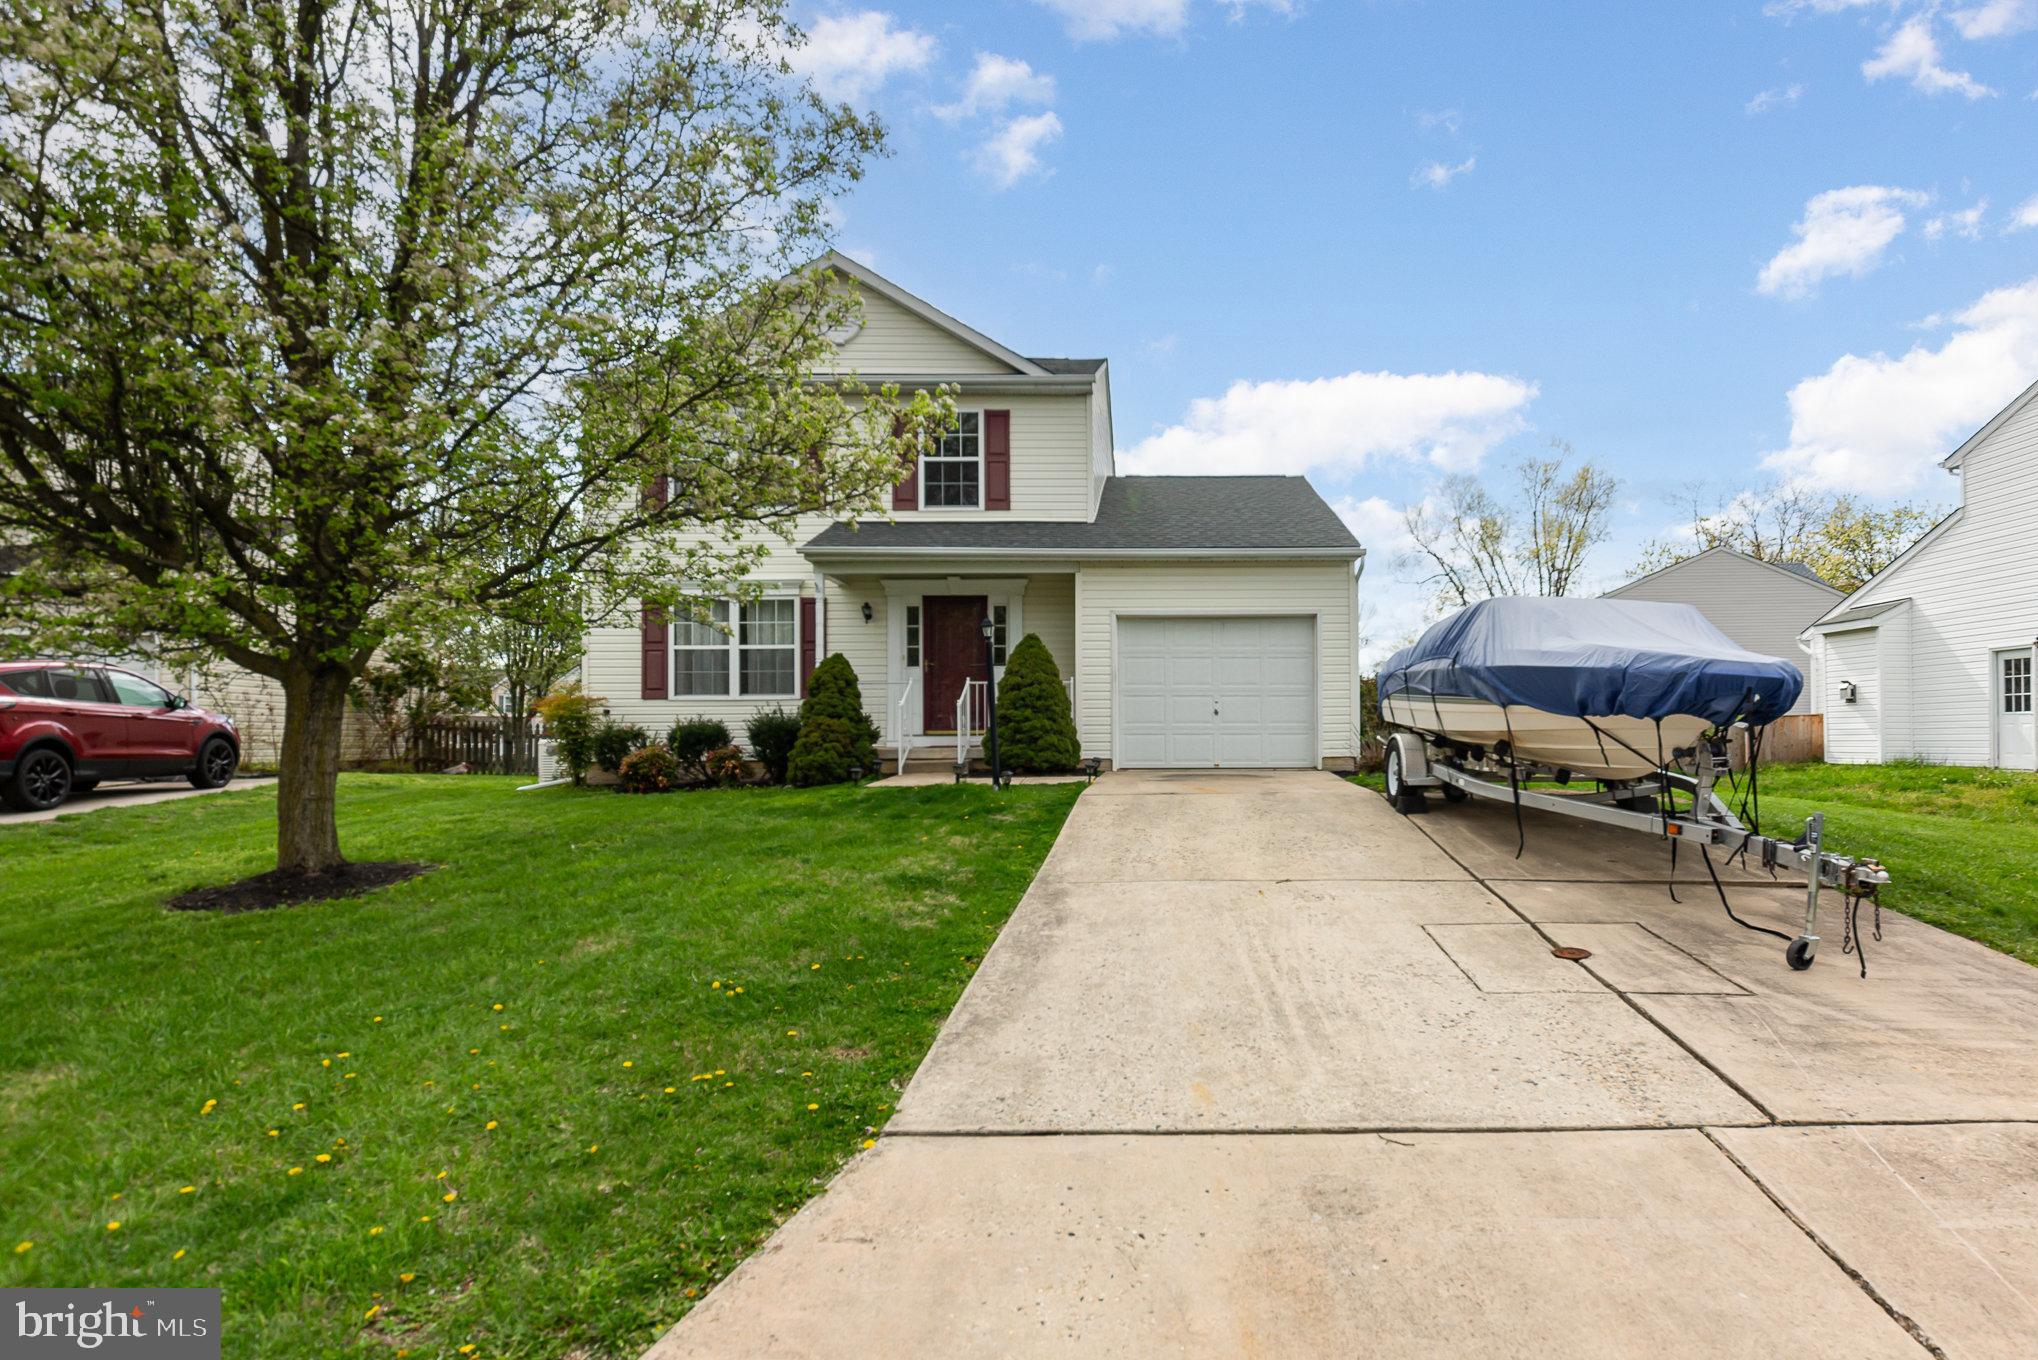
Price improvement! Water Oriented Community of Long Bar Harbor along the Bush River. Lots of recent updates to include roof, water heater, all new LVP flooring throughout main and upper level, granite counter tops and new stainless steel appliances in kitchen.  Basement is ready for finishing with rough in for bathroom. Additionally, the former owner has stated that the builder installed a rough-in for a future bath below the flooring in the primary BR closet. Level rear fenced-in yard, spacious Deck, one-car garage, Whole House Generator! Gas Heat & CAC. Schedule your showing before it’s gone.
#MDHR2042034

ABINGDON

3804 LONGLEY ROAD

3 Beds

1 Baths

1,500 Sq.Ft.

$400,000

MLS#: MDHR2042034
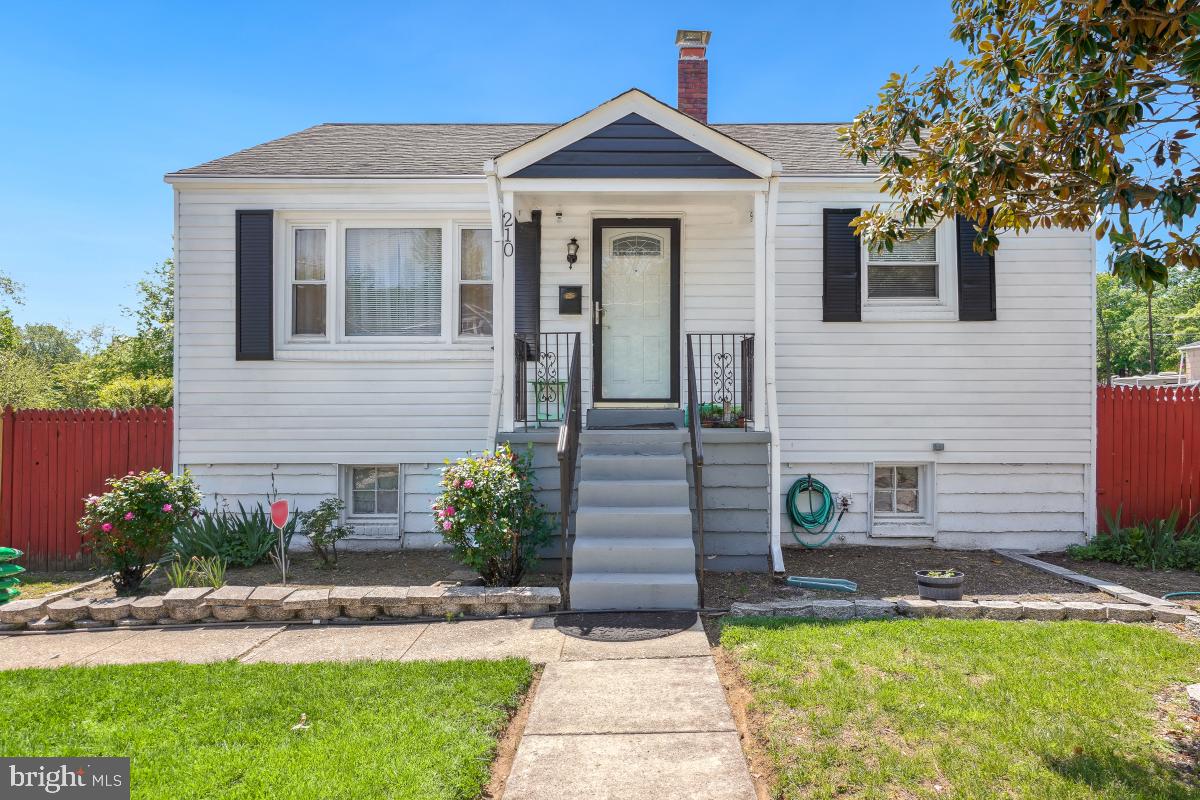
Affordable and charming 2 bedroom detached home with oversized fenced yard in Seat Pleasant.  Unfinished basement  with level walkout to be finished to your buyers imagination.  Water filtration system conveys. 2 car off st parking.  Will not last!!
#MDPG2148338

CAPITOL HEIGHTS

210 69TH STREET

2 Beds

1 Baths

800 Sq.Ft.

$290,000

MLS#: MDPG2148338
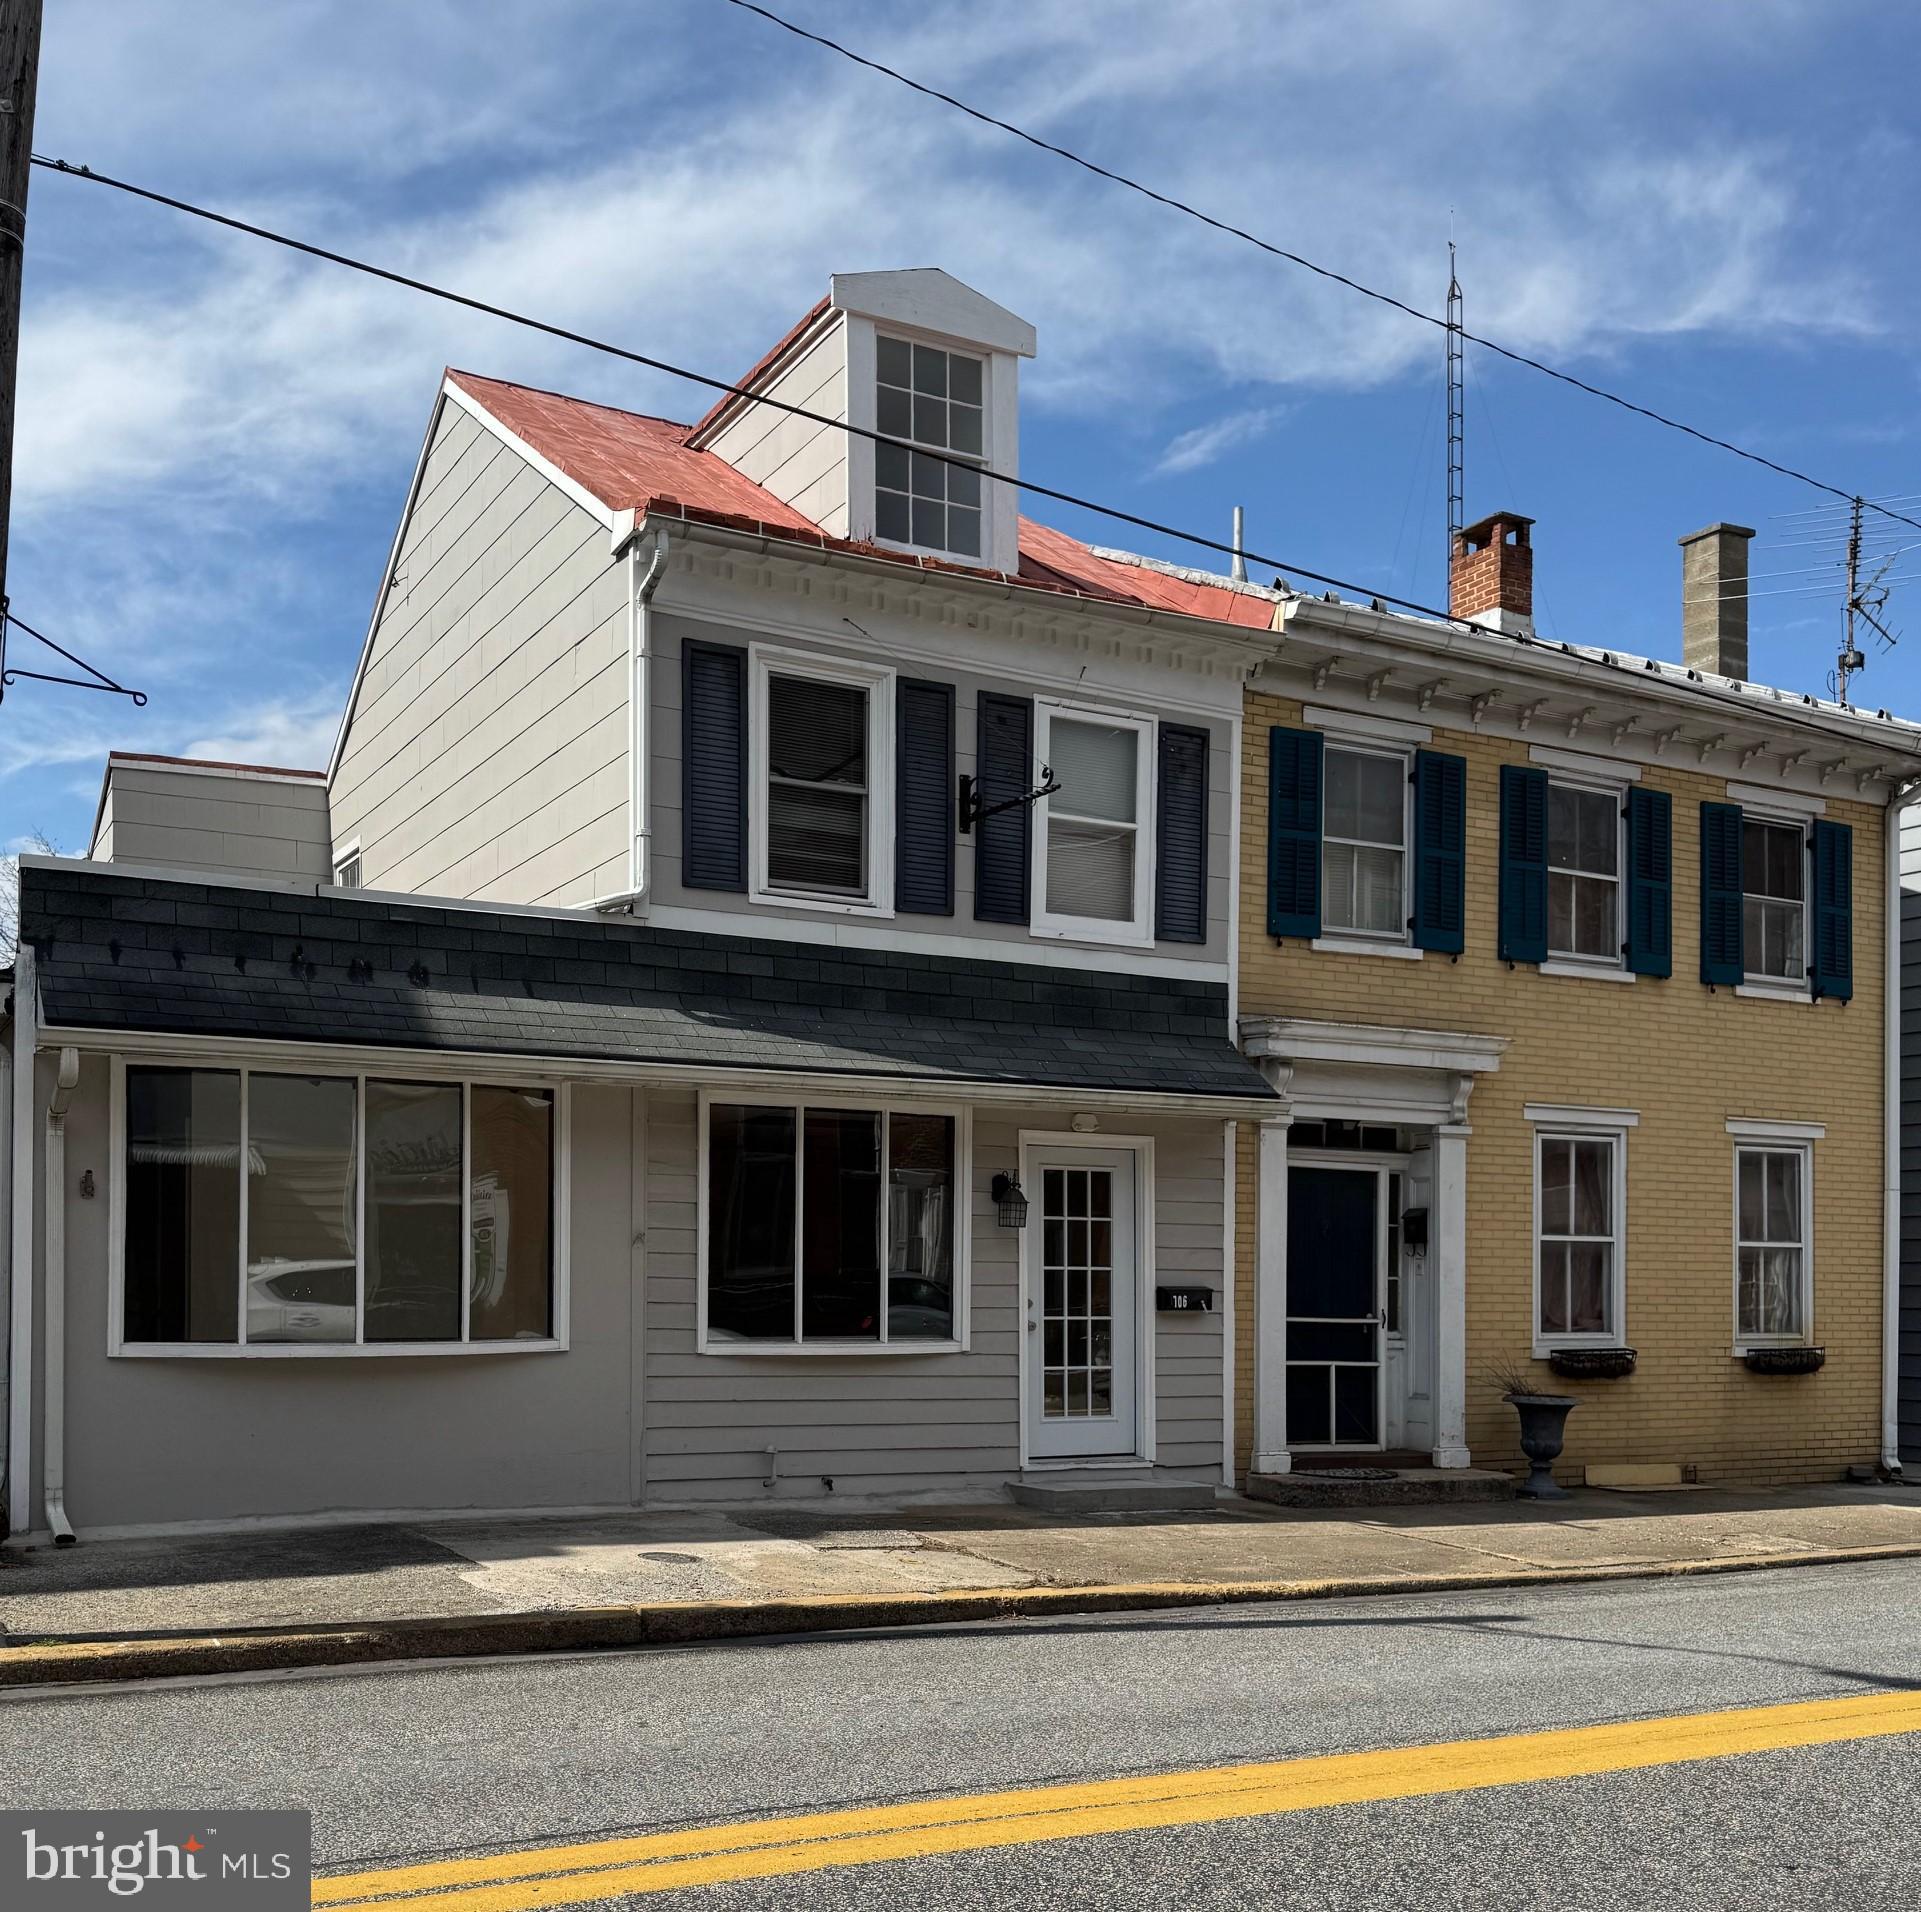
Come be part of the talented and spirited Mechanicsburg entrepeneurs  that have embraced one of the few true small towns that have retained i authentic roots and character!  Join with them  in  support of the  vibrant Chamber of Commerce and popular Historical Society. In 2025,  you can be part of Jubilee Day, which Penn Live describes  as possibly "the longest running one day street fair festival on the East Coast, always the third Thursday in June it heralds in the start of strawberry season, and gives over 300 merchants, artists, business folk and various community vendors the chance to showcase their work.  Tucked nicely into the heart of Mechanicsburg Borough's Old Town district, this property is only a block  off of Main Street. The two front rooms of the structure offer easy street access.  To the rear of the building is a spacious parking lot, accessed by the alley that runs between Simson St. and Main St. These rooms could be used for a small shop as befits the character of this area, or as an  office. There is a bathroom on the lower level, and basement space that could be used for storage. Please check with Mechanicsburg Borough  for usage questions, or contact the listing agent.
#PACB2039854

MECHANICSBURG

106 S MARKET STREET

None Beds

None Baths

1,764 Sq.Ft.

$2,300

MLS#: PACB2039854
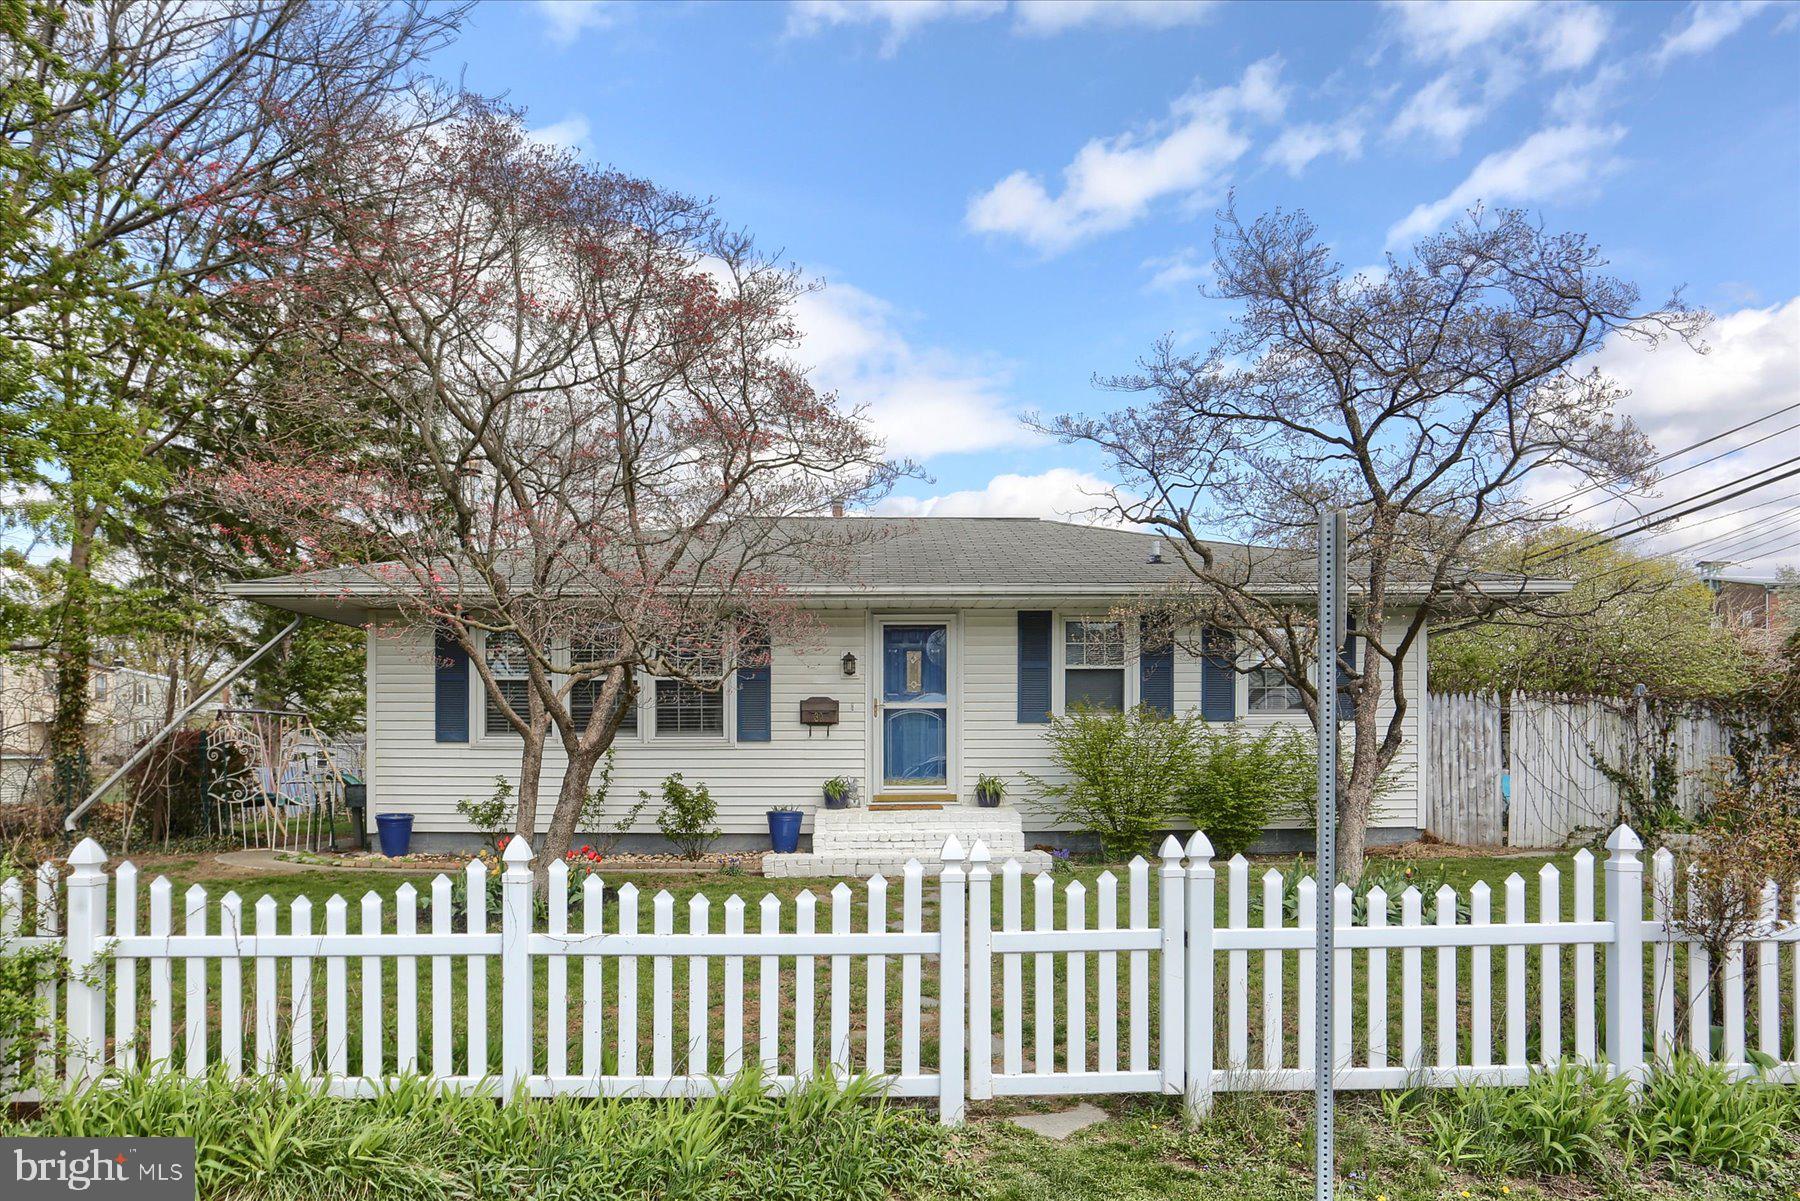
Full of charm, character, and space—this cozy ranch has it all! Step inside and fall in love with the bright, open-concept kitchen that flows beautifully into the living room—perfect for everyday living and entertaining guests. On the main level, you'll find 3 comfortable bedrooms and a full bath, all filled with natural light and inviting charm. But wait—there’s more! Head down to the finished basement where a media room awaits for movie nights, game days, or just relaxing. Plus, there’s a 4th bedroom and
another full bathroom—a great setup for guests, in-laws, or a private home office. Outside, enjoy a detached 1-car garage and an oversized shed—ideal for storage, a workshop, or turning into your own adorable outdoor entertaining space. Imagine summer evenings with string lights, cozy seating, and s’mores! All this, just minutes from shopping, dining, and more! Don't miss this golden opportunity!
out—schedule your showing today and make this charmer yours!
#PALN2019874

ANNVILLE

30 N CHESTNUT STREET

4 Beds

2 Baths

912 Sq.Ft.

$244,900

MLS#: PALN2019874

1 ... 540 541 542 543 544 ... 666
* Listings identified with the FMLS IDX logo come from FMLS and are held by brokerage firms other than the owner of this website. The listing brokerage is identified in any listing details. Information is deemed reliable but is not guaranteed. If you believe any FMLS listing contains material that infringes your copyrighted work please review our DMCA policy and learn how to submit a takedown request. © 2024. First Multiple Listing Service, Inc.

Send a message

Message successfully sent.

Your message

What is 3 + 4 ?

Reason for contacting?

I agree to receive email communication and understand I can unsubscribe at any time.

I agree to be contacted by Charis Realty Group - Christine Issler, Broker via call, email, and text for real estate services. To opt out, you can reply 'stop' at any time or reply 'help' for assistance. You can also click the unsubscribe link in the emails. Message and data rates may apply. Message frequency may vary. Privacy Policy

Sign Out

Virtual Assistant

Would you like to take the next step with this property? We can help you schedule a showing or virtual tour, or send you more details.

Yes, I would like more information.

Thank You for Your Reply, One of Our Agents will contact you as soon as possible

No, maybe later.

Thank you, you can always contact me via email, phone number or through the contact form.

Realhub AI

Lucy - Your AI-Powered Realtor

Update Your Temporary Password

Personalize your search

Enter your email and we'll notify you immediately when new listings match what you're looking for.

or enter email address

Already have an account ? Login here

Continue your home search

I agree to receive communications and understand I can unsubscribe at any time.

I agree to be contacted by Charis Realty Group - Christine Issler, Broker via call, email, and text for real estate services. To opt out, you can reply 'stop' at any time or reply 'help' for assistance. You can also click the unsubscribe link in the emails. Message and data rates may apply. Message frequency may vary. Privacy Policy

Already have an account ? Login here

We use cookies

We use cookies primarily for analytics to enhance your experience. By accepting, you agree to our use of these cookies. You can manage your preferences or learn more about our cookies policy.