Properties

Browse or get in touch to schedule a walkthrough.

  • Nearby me
Price range

Popular Features

Community Features

Association

Property Features

Waterfront

View

Exterior Features

Interior Features

Style

1101000 properties match your criteria

Updated 1 minute ago

E-Alert name
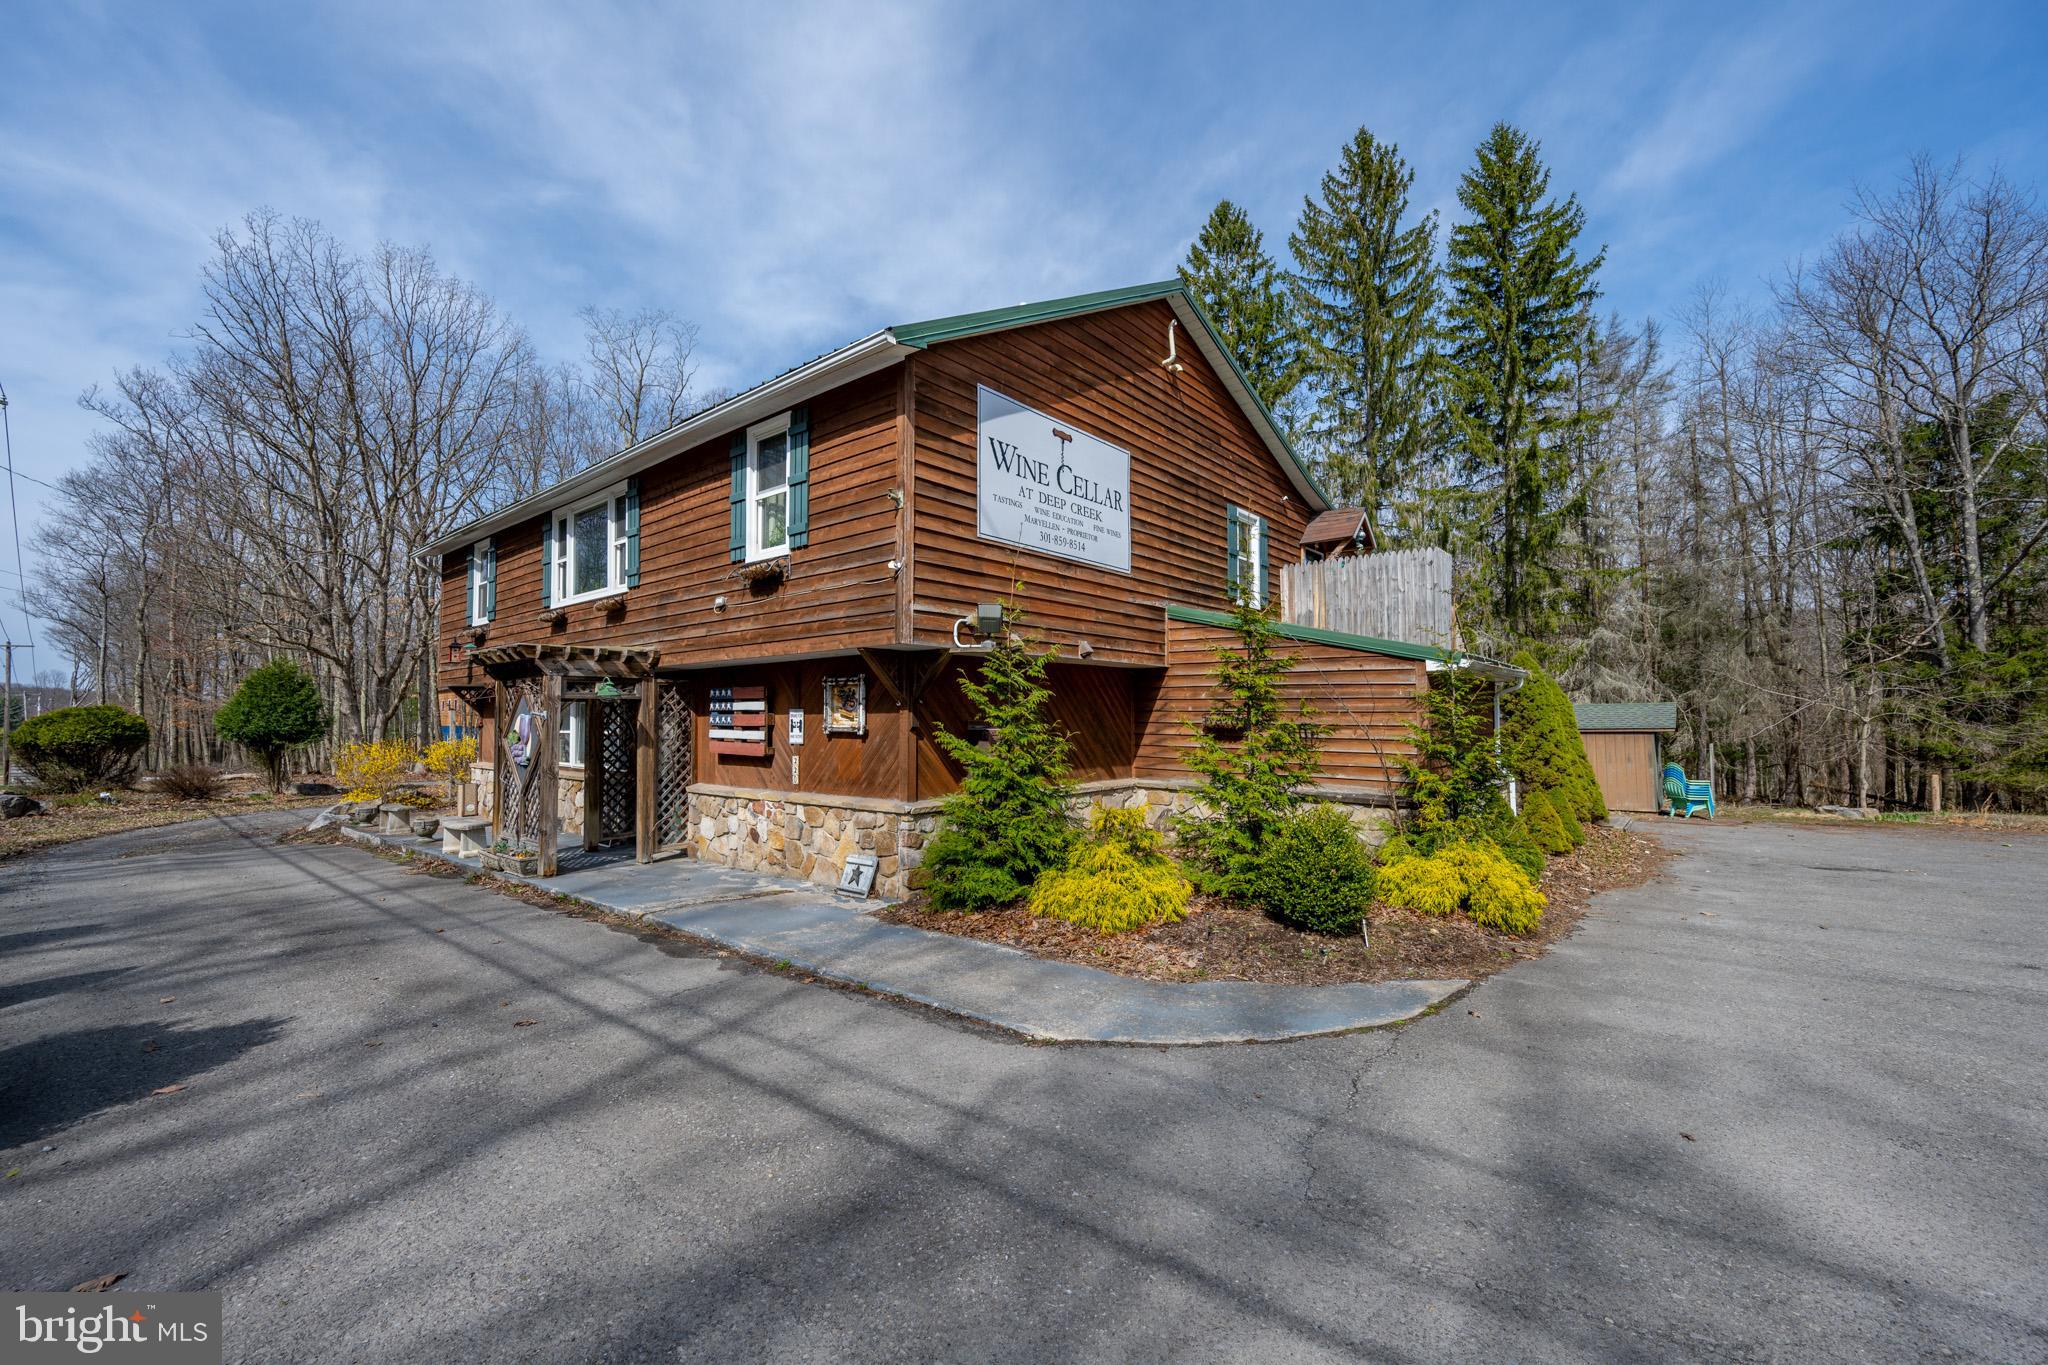
Here is your opportunity to own an awesome commercial location at Deep Creek Lake. Currently being operated as WIne Cellar at Deep Creek. Property is located in residential zoning but has a special exception to run the retail business. Please see email from Planning and Zoning about continued commercial use and also Garrett County Liquor Control Board email regarding liquor license. Large 2BR/2BA apartment on the second level so you could run the business and have a place to live also. Massive stone fireplace on the lower level, commercial kitchen including walk in cooler, Men's and Women's restrooms. Plenty of space for restaurant, retail, etc. Owner would consider selling the business and inventory as they are negotiable. Well is shared with neighboring property. RAILEY REALTY IS NOT THE CARETAKER OF PROPERTIES LISTED BY IT. DURING INCLEMENT WEATHER CONDITIONS, PROSPECTIVE PURCHASERS AND THEIR AGENTS ASSUME ALL LIABILITY ASSOCIATED WITH OR BY WEATHER AT THE PROPERTY.
#MDGA2009224

SWANTON

2205 GLENDALE

None Beds

None Baths

4,116 Sq.Ft.

$749,900

MLS#: MDGA2009224
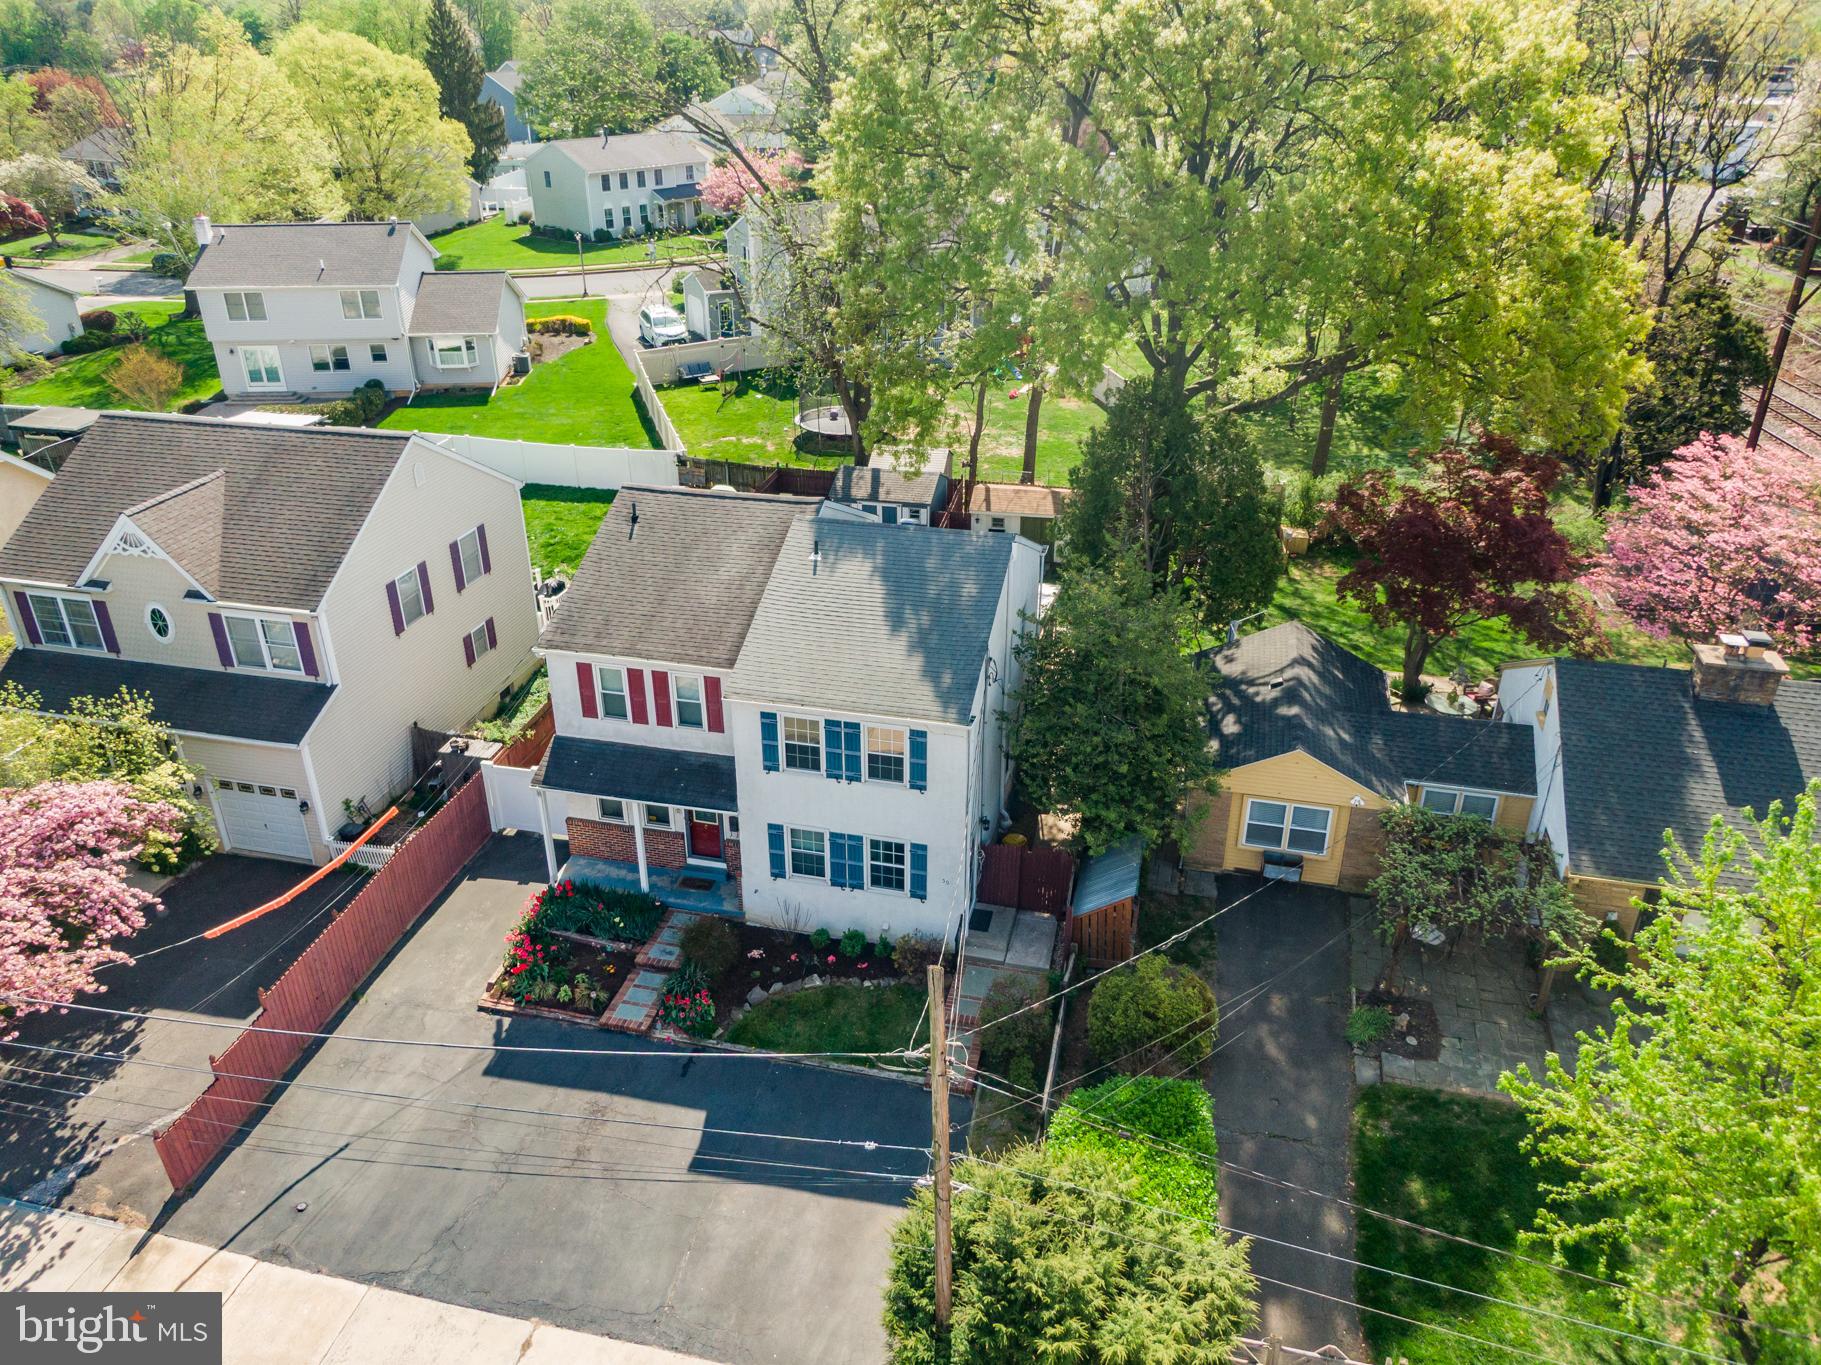
Welcome to 50 Lynn Avenue in the Heart of Oreland, A Charming Home Tucked Away on a Quiet Dead-End Street in Coveted Springfield Township; Fresh Paint Throughout the Home, Bedrooms, Bathroom, and Closets Which Adds a Crisp, Clean Feel and a Neutral Canvas Ready For Your Personal Touch; Major System Updates Add Value and Peace of Mind, Including a Gas Heater and Central Air Conditioning System From 2016 and a New Water Heater Installed In 2023; Curb Appeal Greets You Instantly with a Wide Driveway Offering Ample Parking and a Manicured Front Yard in a Friendly, Walkable Neighborhood Close to Parks, Schools, Shops, and Regional Rail; Outside, The Backyard is Very Private, Featuring an Expanded Deck For Entertaining or Dining, a Fully Fenced Yard with Room to Play, a Nice Garden Area, and a Newer Shed For All Your Outdoor Essentials; Whether Hosting Friends, Watching Kids Or Pets Explore, Or Simply Enjoying a Peaceful Evening Under the Stars, This Space Delivers Exceptional Outdoor Living; Step Through The Front Door Into a Warm And Inviting Foyer Featuring Wainscoting, Overhead Lighting, and a Spacious Coat Closet; Also, Off the Foyer is an a Convenient Main Floor Powder Room That Features a Newer Vanity, Modern Light Fixture, Built-In Storage, and Tiled Flooring; From There, Flow Seamlessly Into a Light-Filled Living Room Accented By a Ceiling Fan, Multiple Windows, and a Glass-Paneled French Door That Opens to a Delightful Sunroom with a Fireplace, a Perfect Spot For Morning Coffee, a Home Office, or a Cozy Reading Nook; Entertaining is Effortless with an Open Layout That Connects The Living Room to the Dining Area, Offering Plenty of Space For Gatherings Big or Small; The Kitchen is as Functional, Showcasing a Breakfast Bar with Stool Seating, Generous Cabinet and Countertop Space, a Pantry for Extra Storage, and Overhead Lighting; Upstairs, The Primary Bedroom is a Spacious Retreat with Dual Closets, A Ceiling Fan, And Lovely Views Of The Backyard; The Second Bedroom is Equally Comfortable, Freshly Painted, Generously Sized, and Equipped with a Large Closet and Ceiling Fan; The Full Hall Bath Offers Timeless Style with Tiled Flooring and Tub Surround, Along with a Newer Vanity, Updated Light Fixture, and Medicine Cabinet for Convenience; Head Downstairs to Discover a Fully Finished Basement with Durable Vinyl Plank Flooring and Recessed Lighting, Ideal for a Playroom, Recreation Space, Home Gym, Or Remote Work Setup; In the Basement, You'll Find A Dedicated Laundry Area with Additional Storage Options, Helping You Keep Everything Neat and Organized; With Its Blend of Character, Comfort, and Convenience, All Set in a Sought-After Location with Easy Access to Local Schools, Restaurants, and Commuter Routes, 50 Lynn Avenue Offers the Perfect Setting for First-Time Buyers, Growing Households, or Anyone Seeking a Low-Maintenance Home with Plenty Of Heart; Don’t Miss Your Chance to Make This Inviting Residence Yours; Schedule Your Private Showing Today and Start the Next Chapter of Your Story Right Here; This Home Will Not Last!!! Certified Pre-Owned Home Has Been Pre-Inspected, Report Available in MLS Downloads, See What Repairs Have Been Made!
#PAMC2137210

ORELAND

50 LYNN AVENUE

2 Beds

1 Baths

1,406 Sq.Ft.

$299,999

MLS#: PAMC2137210
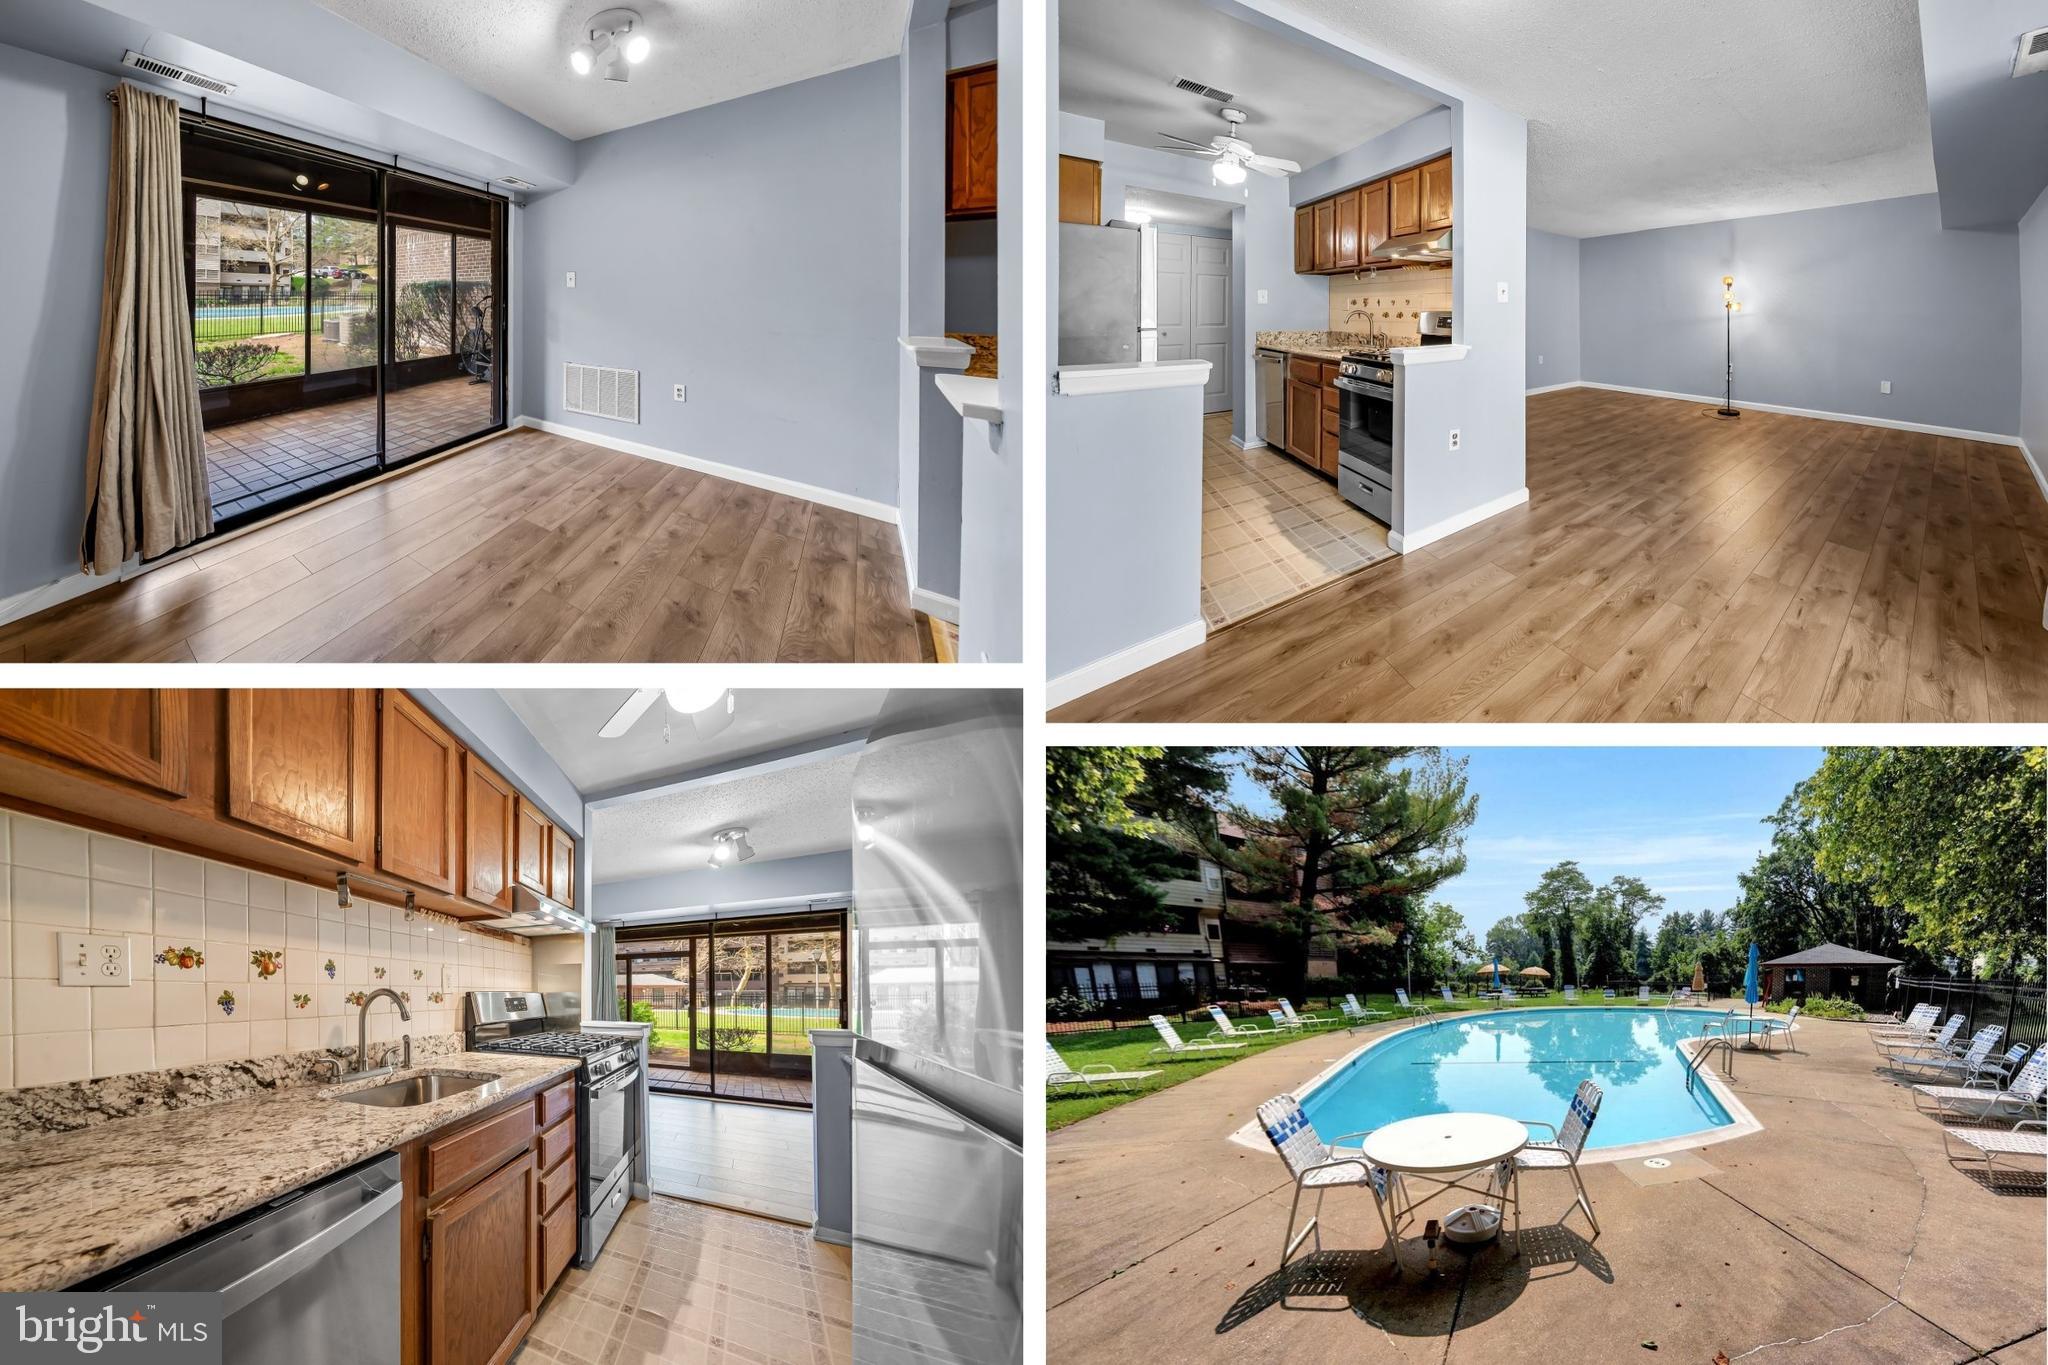
Adorable garden-level condo with a patio view to the community pool! Great patio for watching/enjoying the community activity. Luxury vinyl  flooring throughout, fresh paint, new stainless gas stove w new exhaust fan, new fridge, new dishwasher, granite countertops, and a ceiling fan in the kitchen! Wow. Modern bathroom to boot! Enjoy all that this community has to offer! Your condo fees include common area electric, water and sewer, gas and heating, pool with 2nd hot kiddie pool and tennis court. Don't miss the opportunity to live in a community close to everything!
#MDBC2122162

BALTIMORE

1805 SNOW MEADOW LANE T-2

1 Beds

1 Baths

915 Sq.Ft.

$129,500

MLS#: MDBC2122162
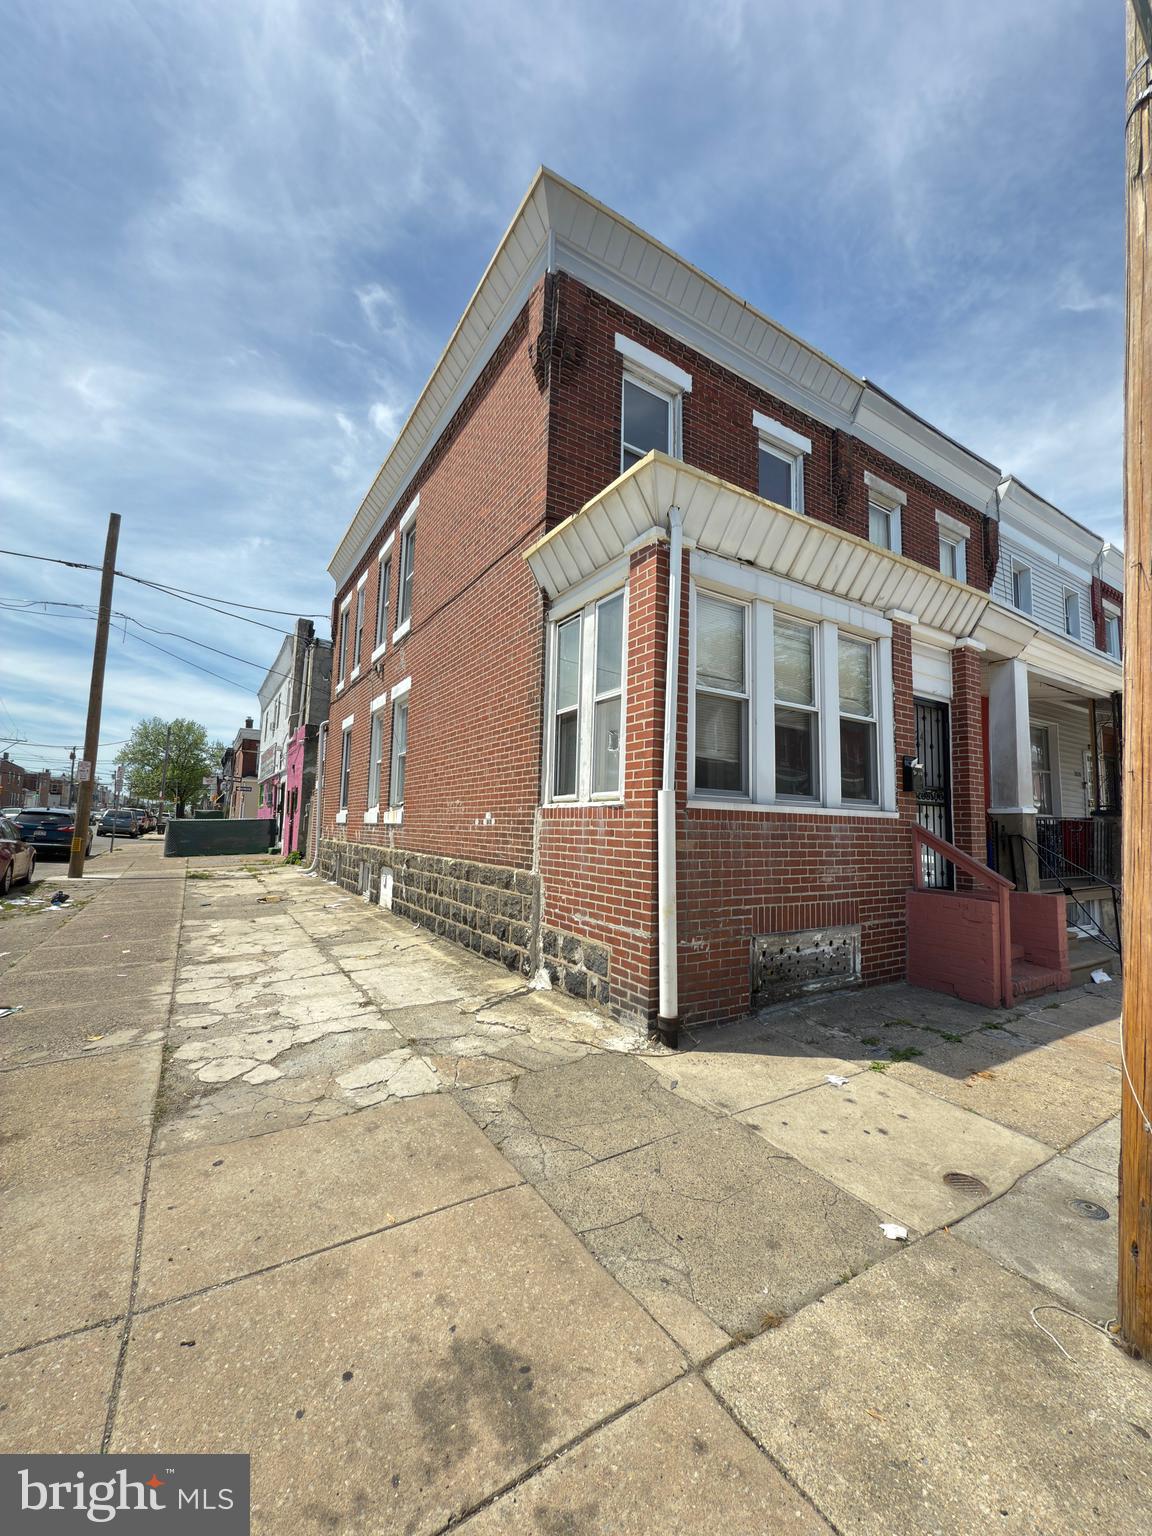
Investor alert! This 3-bedroom, 2-bathroom end-unit rowhome offers 1,120 sq ft of opportunity in Southwest Philadelphia. Recently gutted and ready for your vision, this property is a blank canvas for a full renovation. Perfect for cash or hard money buyers.  No financing offers will be considered, and the sale will be strictly as-is, where-is! Great potential for a flip or long-term rental. Bring your contractor and your imagination!  Do not give the access code to your clients. Showings are being monitored.
#PAPH2476764

PHILADELPHIA

2024 S AVONDALE STREET

3 Beds

2 Baths

1,120 Sq.Ft.

$80,000

MLS#: PAPH2476764
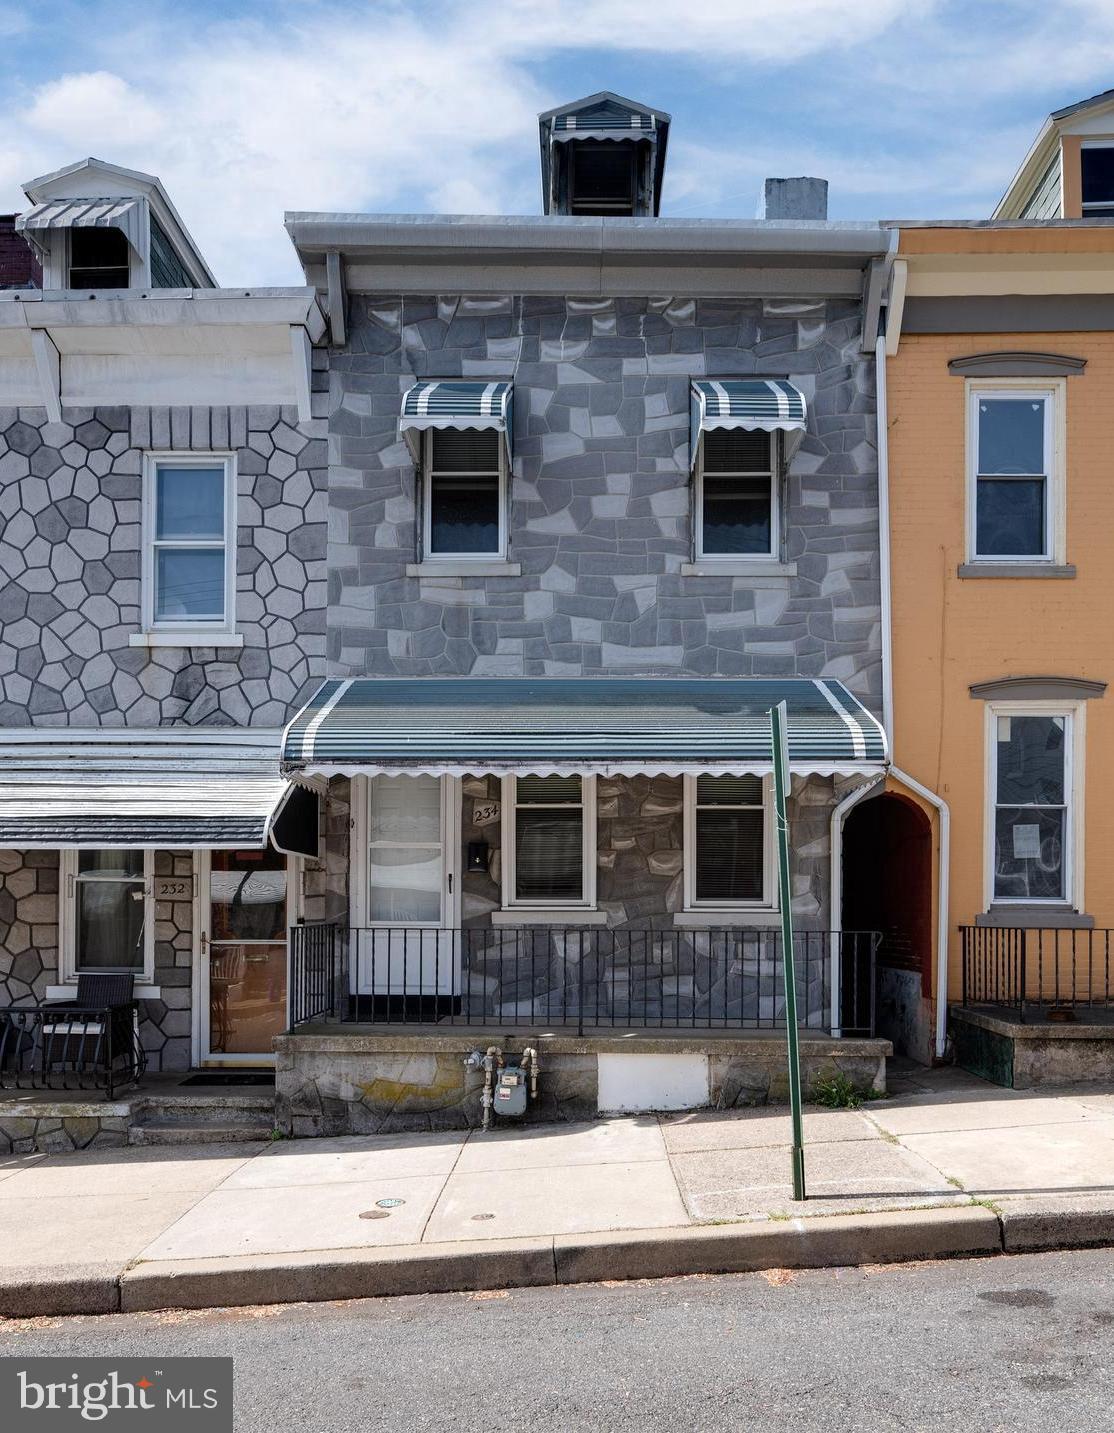
Do not wait to schedule your private showing of this adorable 4 bedroom home in the heart of West Reading, Wyomissing School District! This fully remodeled gem is walking distance from everything downtown West Reading has to offer, and is easy on/off the major highways for easy commute. Enter off of the covered front porch into the living room that offers laminate flooring that flows beautifully throughout. Make your way through the formal dining room to the 20 handle kitchen featuring subway tile backsplash, gas cooking, double stainless sink, updated lighting, and access to the mud room area and convenient main floor half bath with updated vanity and fixtures! The mudroom offers an exit door to the rear fenced yard and two off-street parking spaces. Back inside you can make your way to the second floor to discover 3 bedrooms, two with ceiling fans, and a full bathroom with new fixtures, vanity, shower/tub, commode, and lighting! A 4th and final bedroom can be found on the third floor that offers recessed LED lighting. The unfinished basement offers laundry hookups, the gas fueled furnace, and offers storage space. The home also offers new doors, all new lighting, and a fresh neutral pallet. Call today for your private showing of this incredible, move-in ready gem!
#PABK2056572

WEST READING

234 CHESTNUT STREET

4 Beds

1 Baths

1,268 Sq.Ft.

$199,900

MLS#: PABK2056572
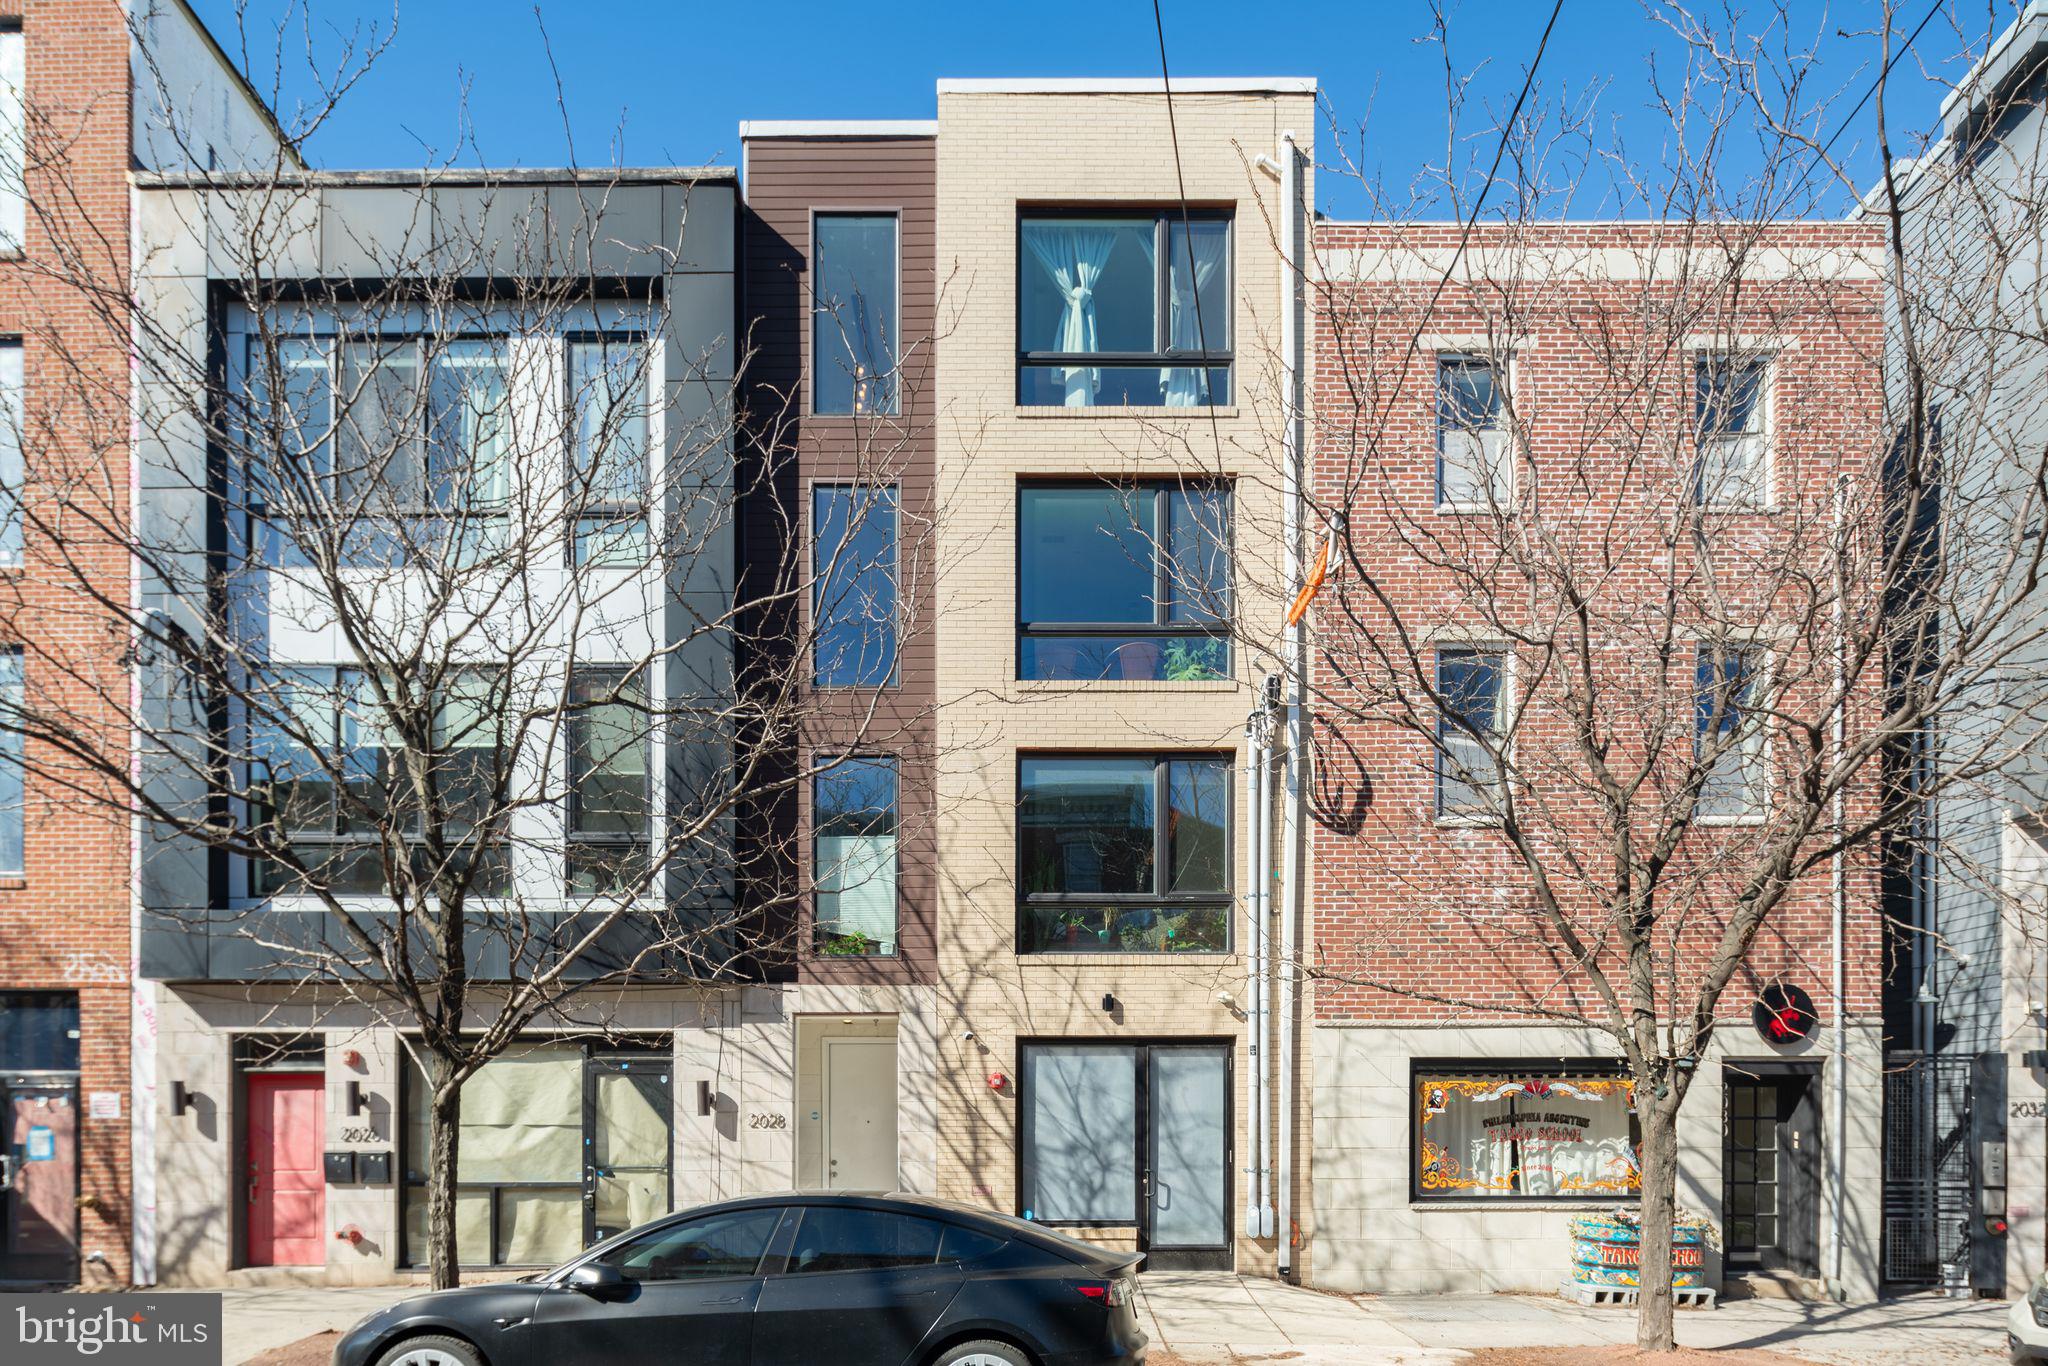
This beautifully designed bi-level residence offers spacious living, private outdoor space, and an incredibly walkable Fishtown location. Situated on the top two floors of a quiet boutique condominium building, the first floor of this layout offers generously proportioned open dining and living, with soaring ceilings, sunsplashed with a wall of east facing windows, warmly accented with natural wood. A custom wall sculpture and pendant chandelier complete this unparalleled living space, which easily accommodates large furniture in a number of configurations, as well as a work from home space if desired. Modern chef's kitchen features quartz countertops, gas cooking and a full suite of stainless steel appliances, soft gray subway tile backsplash which accents the two toned kitchen cabinetry and island with ample prep space and counter seating for casual dining as well as entertaining with ease. A convenient powder room completes the first floor. Take the stairs up to your second level, which has two well proportioned bedrooms, each with an en suite full bath. Primary bedroom features a huge walk-in closet. First full bath has a bathtub and sliding glass shower enclosure. Second full bath off the primary bedroom has dual sinks and an oversized walk in shower, designed to feel like an at home spa. This level also features a separate laundry room, and a wet bar that could also function as a coffee station or extra utility sink and space. On the top level is your own private roof deck, offering nearly 360 degree city views with gracious space for furniture, and an all new deck and rubberized tile floor for comfort and enjoying the warmer months. Find all that Fishtown has to offer just steps outside your door - your coffee from Cake and Joe just a couple doors downstairs, boutique shopping on your corner, snag a seat at top rated Yuhiro sushi and omakase around the corner, your groceries from Riverwards Market less than two blocks, and coveted reservations at local hotspots like Kalaya, Suraya, LMNO, and so many more just steps from your front door. The Berks Street station of the Market Frankford line is just 0.4 miles away, for a quick commute downtown to Center City. Enjoy the benefit of low taxes, with approximately 4 years remaining on the 10 year full tax abatement for this property. Truly a must see residence for a discerning client looking for a perfect city home.
#PAPH2441530

PHILADELPHIA

2028 FRANKFORD AVENUE 3

2 Beds

2 Baths

1,314 Sq.Ft.

$465,000

MLS#: PAPH2441530
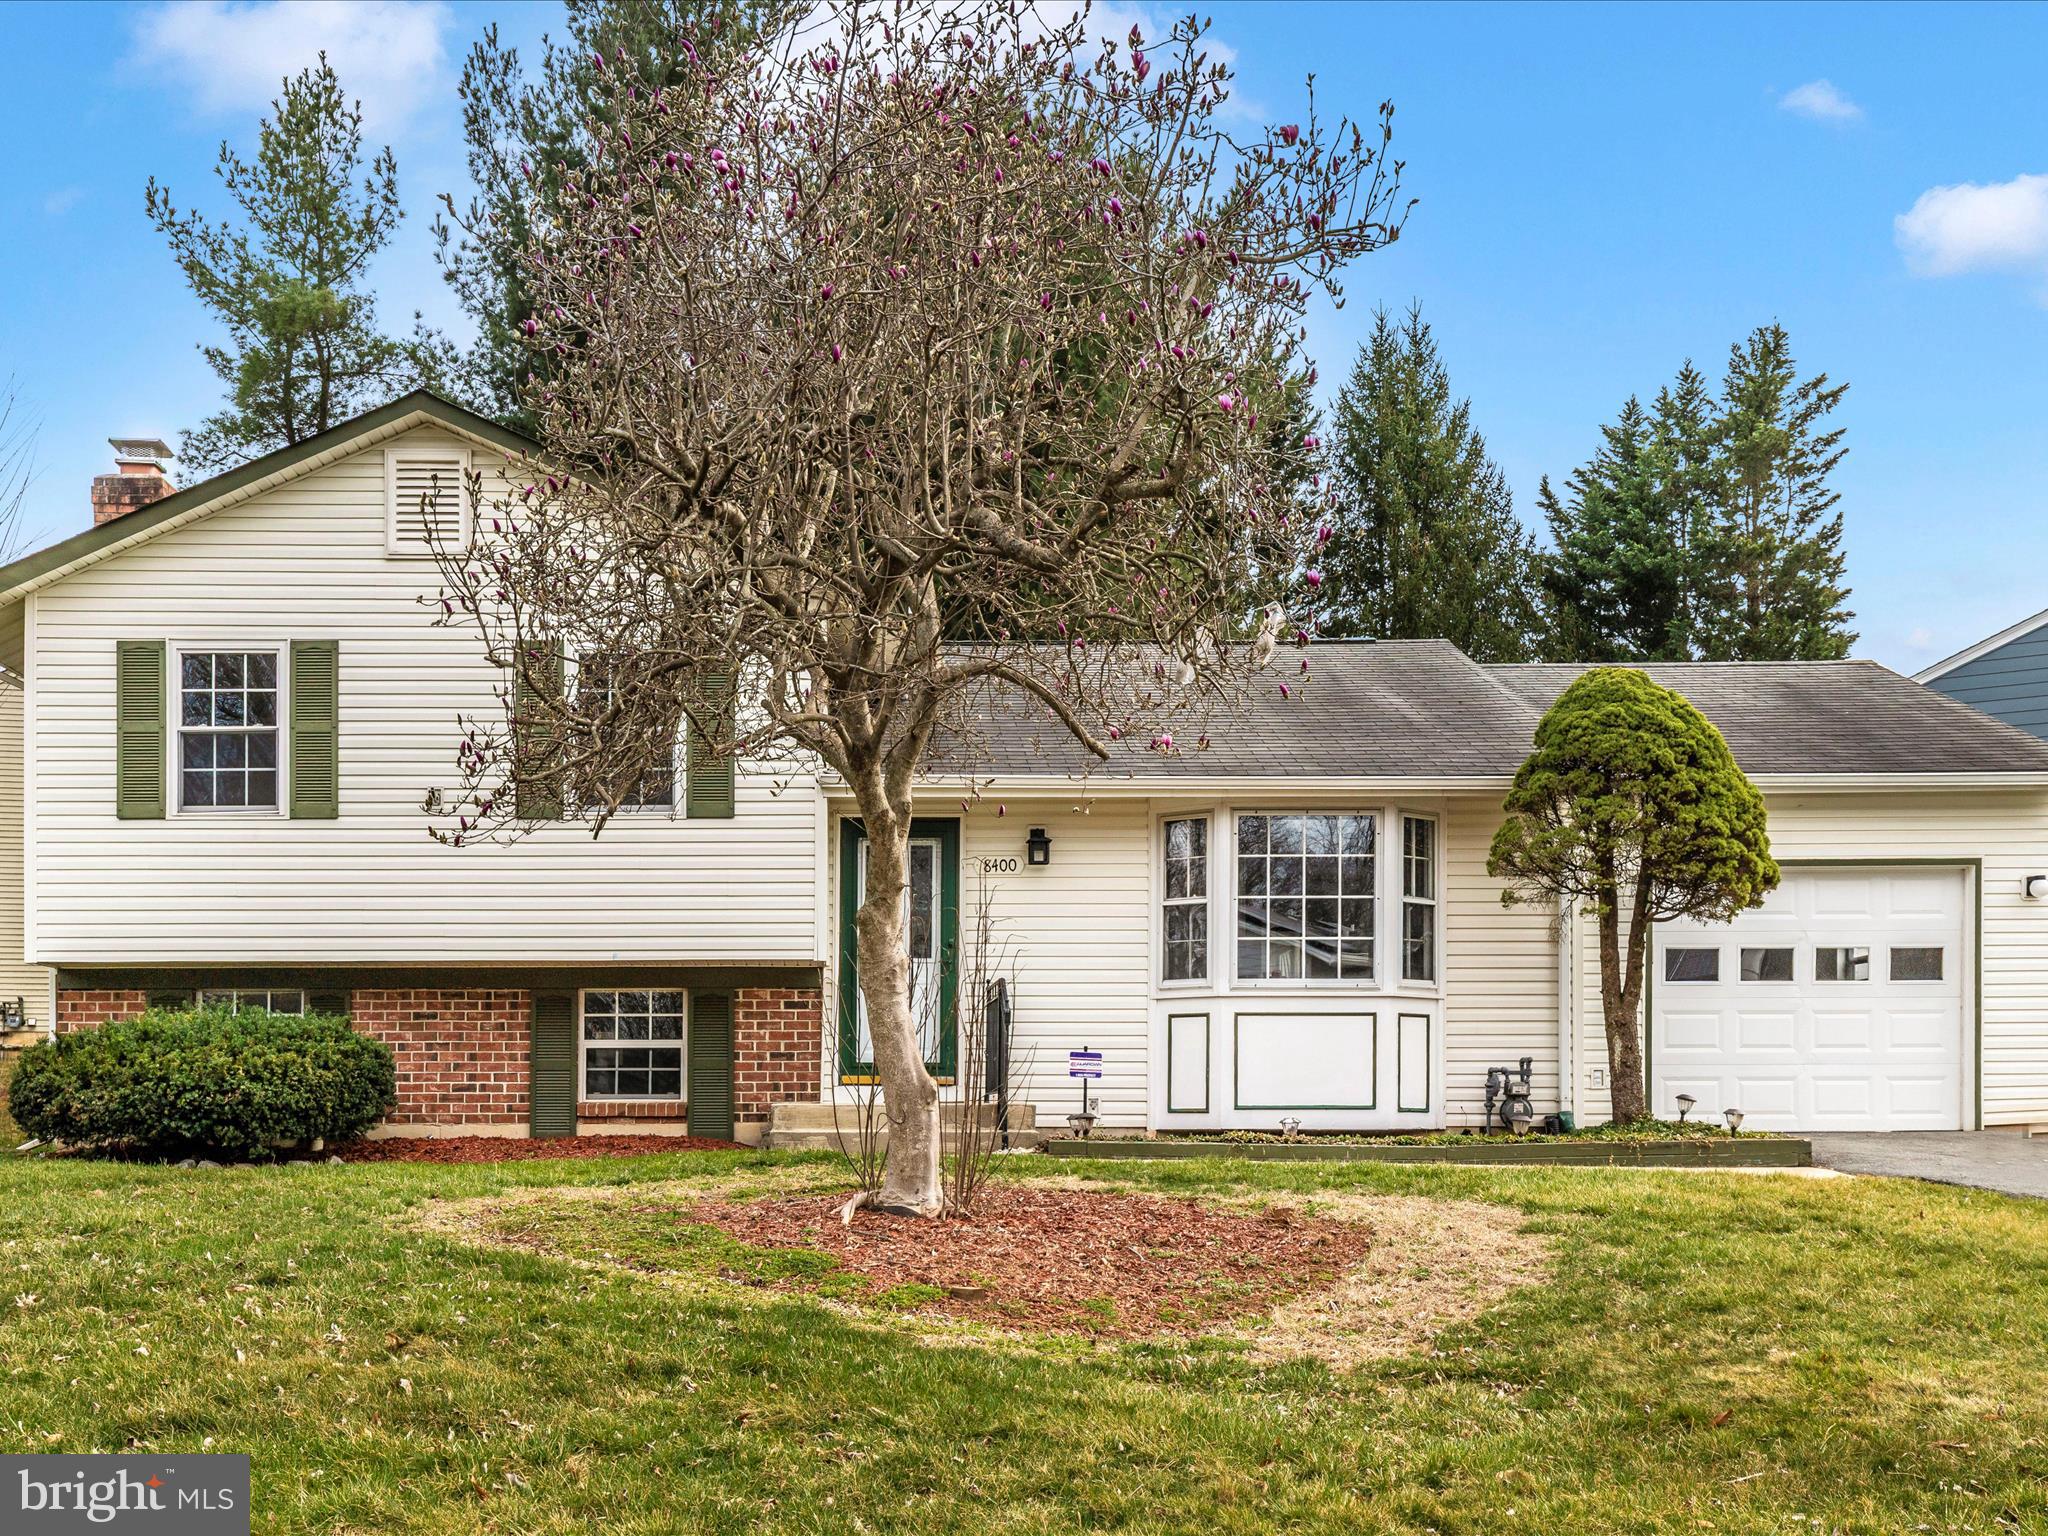
LOCATION!!! Fall in love with this BEAUTIFUL home in highly desired  neighborhood. MOVE-IN-READY! This home offers 4 Bedrooms, 3 Bathrooms, a large living room, an eat-in kitchen, a covered Decks and much more. Several upgrades – Several recessed lights, NEW Stainless Steel Appliances, gourmet kitchen with NEW Cabinets and Countertops, NEW Washer/Dryer, Luxury Bathrooms with NEW Vanities, Beautiful backyard. Amenities include playground, pool, tennis courts and more. Several outdoor activities available nearby, Costco, Trader Joe's, Lowes, Target, Starbucks, and several other retail establishments and restaurants. Easy access to major routes including I-495, Route 270, A MUST SEE.
#MDMC2172174

GAITHERSBURG

8400 MOUNTAIN LAUREL LANE

4 Beds

3 Baths

2,320 Sq.Ft.

$600,000

MLS#: MDMC2172174
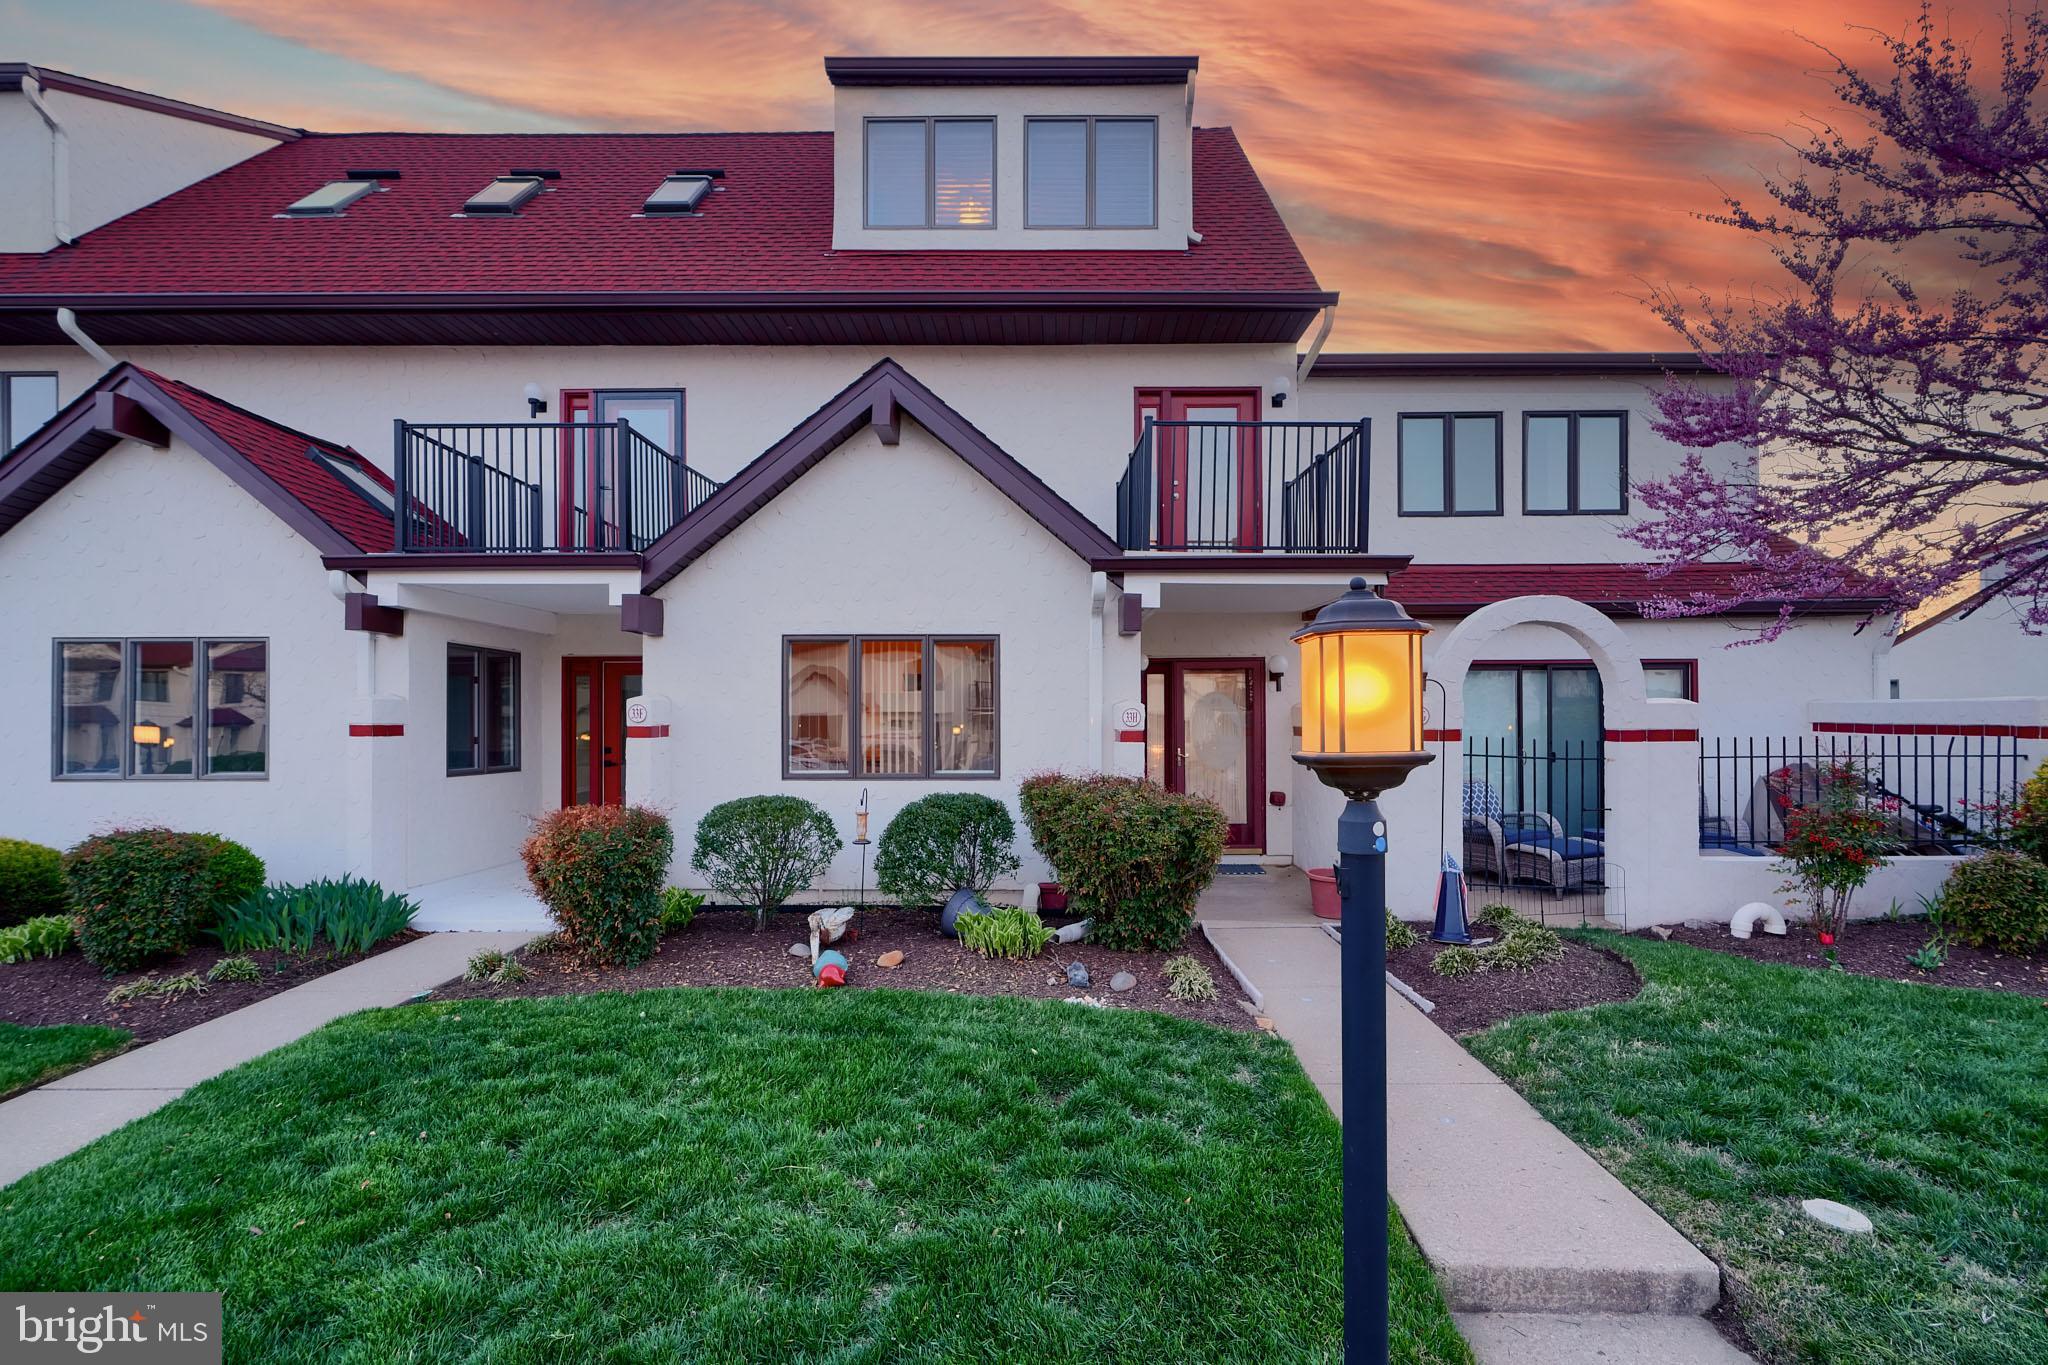
Welcome to this  beautiful 3 level Lake Front condominium.  This unit offers a  breathtaking panoramic lake  view coupled with a partial water view of the scenic Chester River.  The new owner's will love the "amenity rich" sought after community of Queens Landing. This waterfront community offers a Private Marina, Renovated Clubhouse , River Front Pool, Fitness Center, indoor Racketball ,  4 new Pickle Ball courts, waterfront walking/jogging path, Kayak launch and more.... The interior has many recent upgrades to include; Roof, D/W,  HVAC, water heater, New Stove and renovated Deck area. Family Room with Fireplace & walkout to lakeview rear deck. Property is priced to sell and is awaiting it's new owner.   Easy to Show and existing furniture is negotiable if new buyer would like any of the items to remain.  Please note: Tax record interior square footage may be incorrect.
#MDQA2012916

CHESTER

33 QUEEN ANNE WAY H

2 Beds

2 Baths

1,104 Sq.Ft.

$329,900

MLS#: MDQA2012916
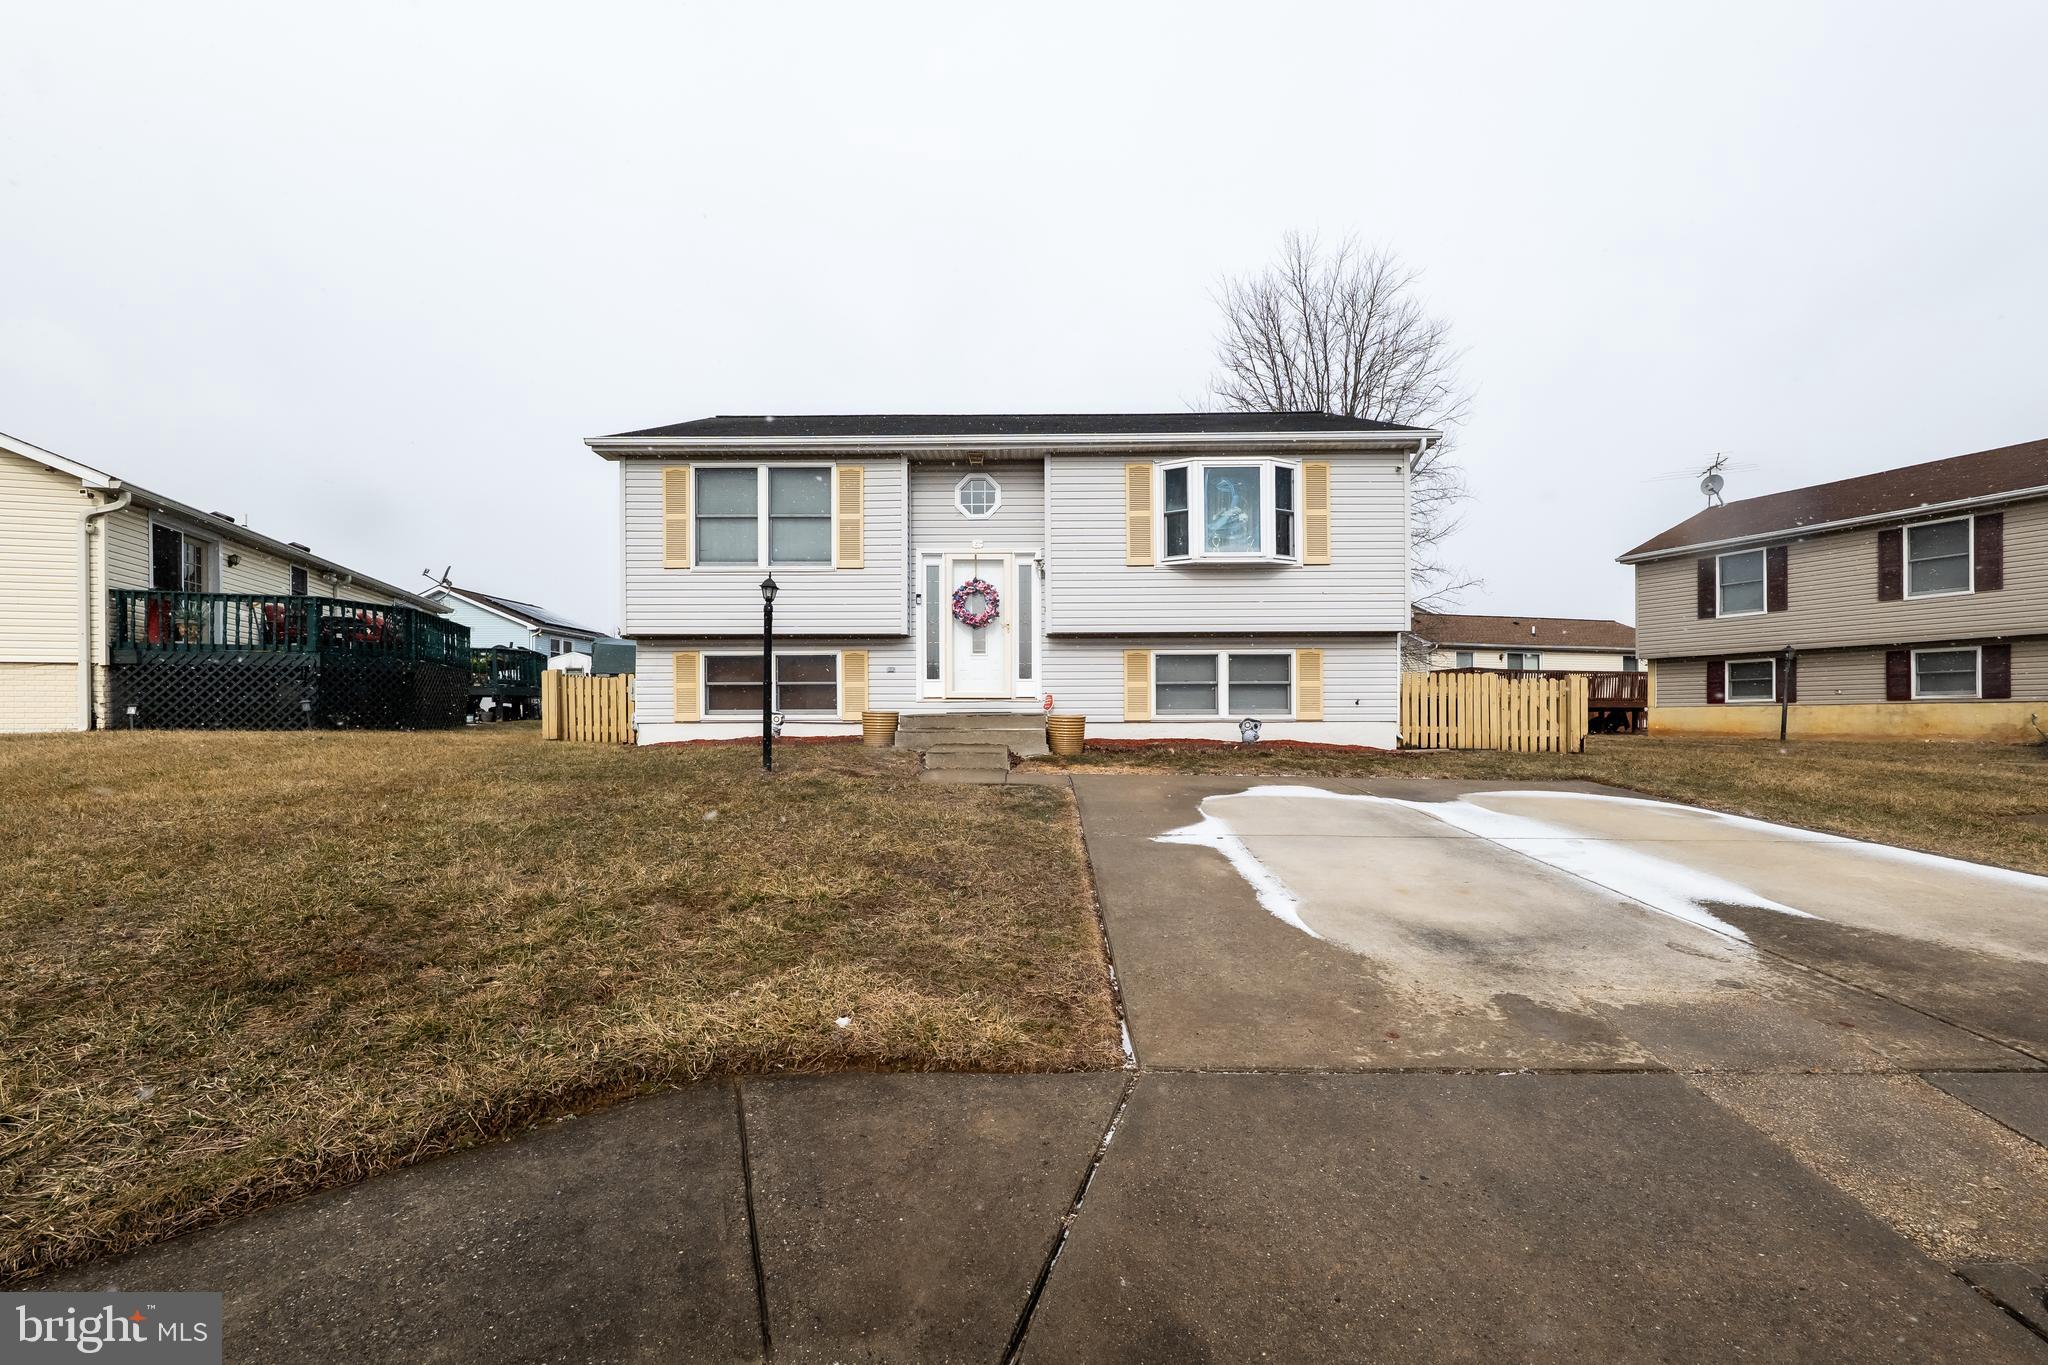
Major Price Adjustment...Motivated Sellers!  You must see this well maintained updated  split foyer in the Featherbed community.  Step into the open foyer that features wood floors throughout and displays the high vaulted ceilings and bay window in the spacious living room.  The inviting dining room offers continued vaulted ceilings, a picture window and sliders that leads to the rear deck. The updated kitchen features a breakfast bar, ceramic tile on the floor, a designer style black splash to compliment the cabinets, and stainless steel appliances with a built-in microwave and dishwasher. The lower level offers storage, new CAC,  full bathroom, a spacious third bedroom which can be used as a second primary suite, and a family room with recessed lights and a built-in bar to entertain family and guest.  Do not forget to check out the nice large fenced lawn with a shed and fire pit. Schedule your appointment today!
#MDBC2118992

BALTIMORE

4 PEA POD COURT

3 Beds

2 Baths

1,639 Sq.Ft.

$350,000

MLS#: MDBC2118992
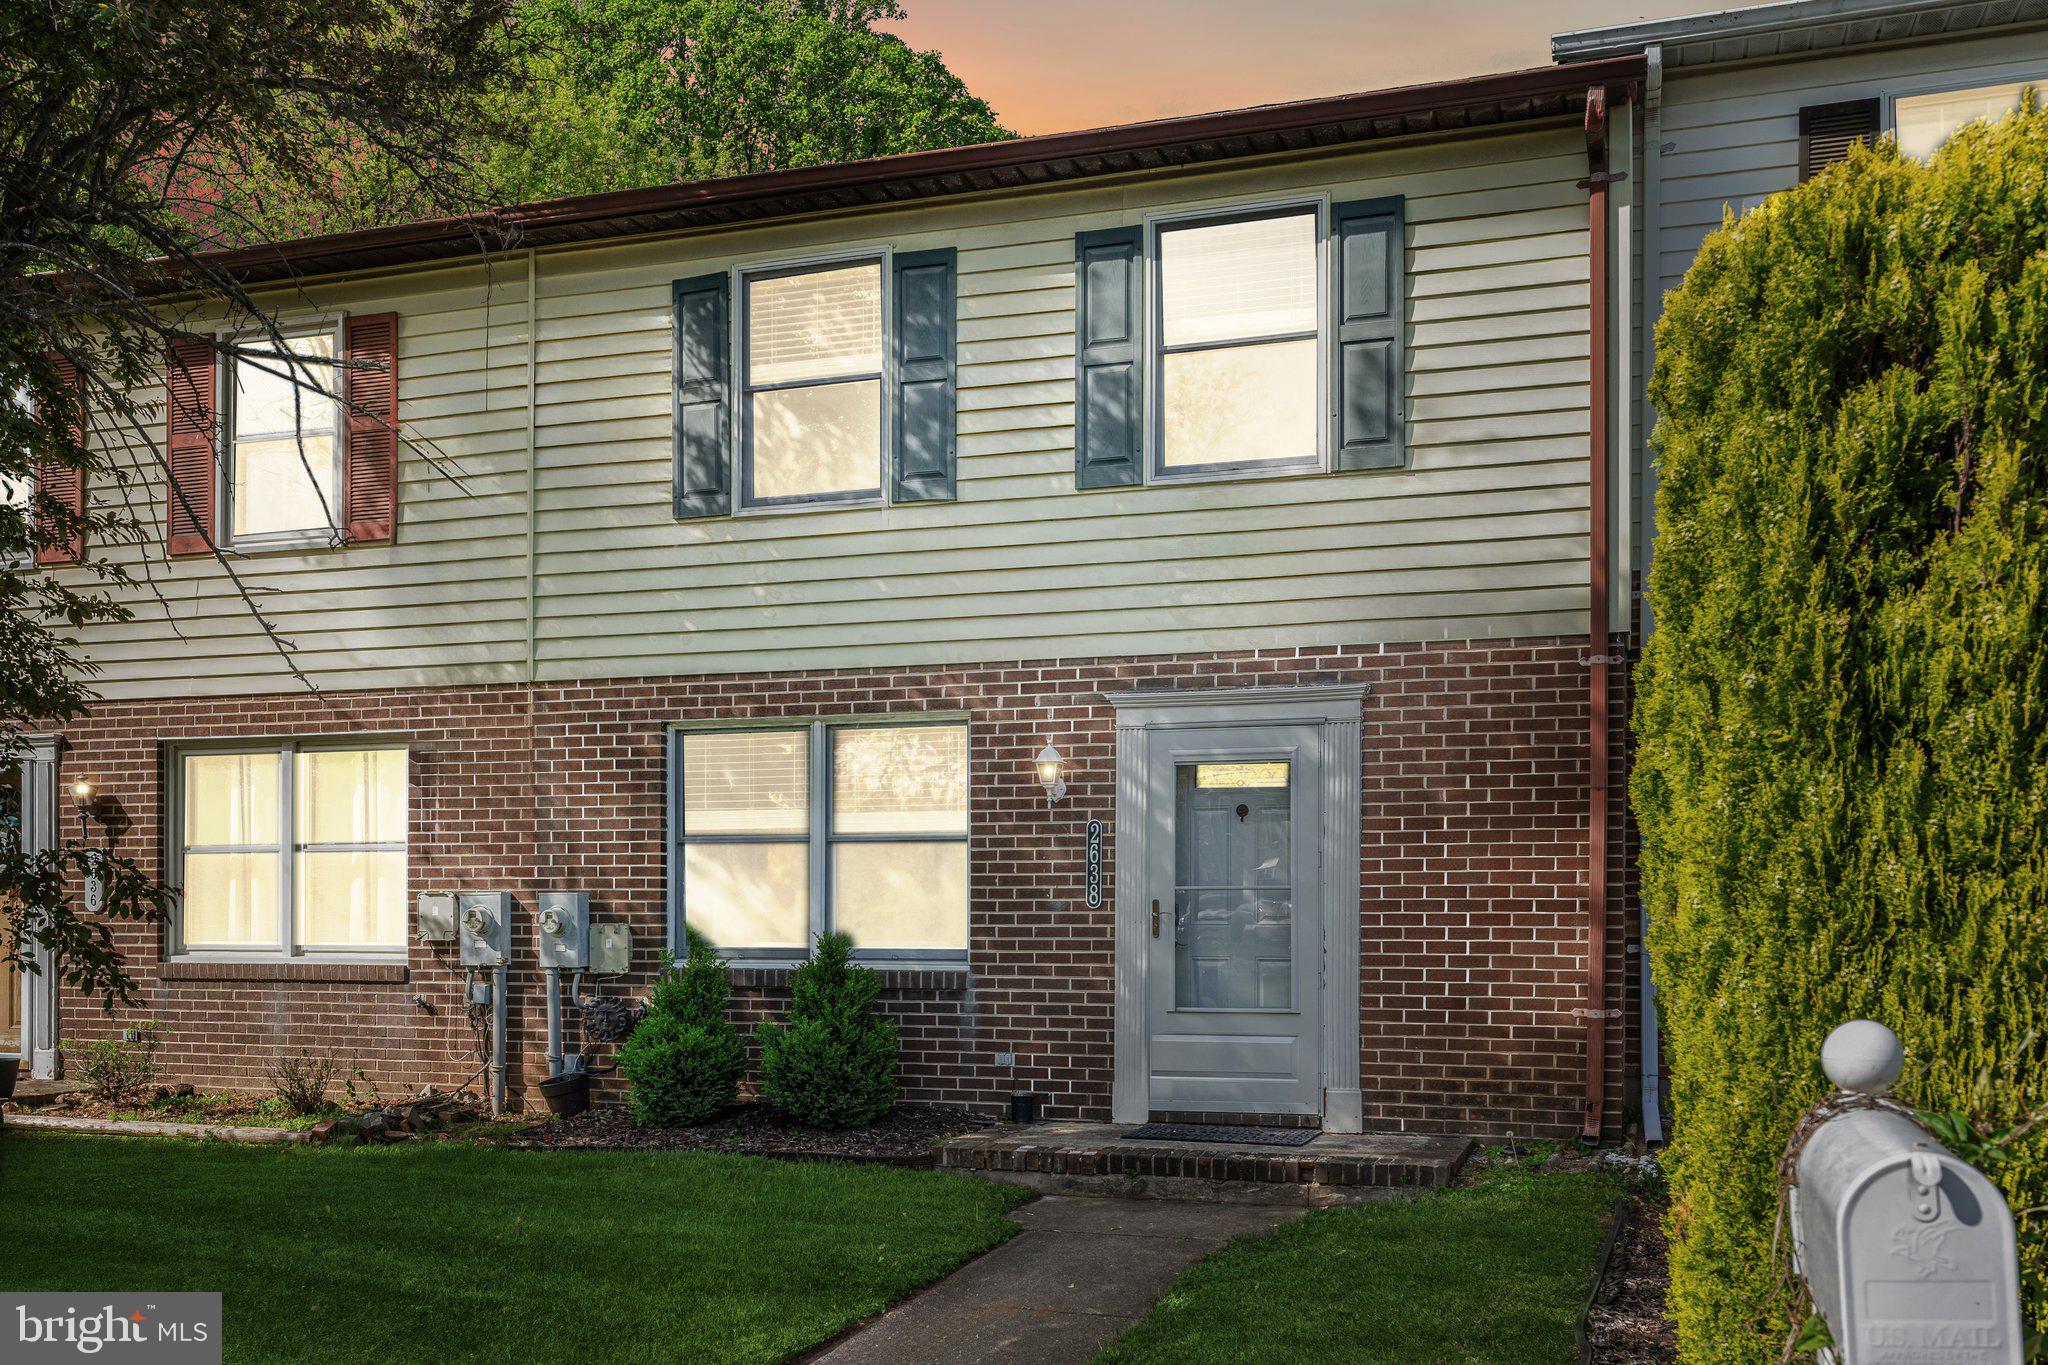
Welcome to 2638 Pearwood Road in Parkville! This well-maintained 3-bedroom, 1.5-bath townhome offers nearly 1,300 square feet of living space and a host of updates throughout. Features include an eat-in kitchen with a spacious pantry, updated fixtures, and new sliding and front entry doors. A recently replaced roof adds value and peace of mind.

The fenced backyard provides outdoor space for recreation or relaxation.  Additional highlights include off-street parking, efficient layout, and no HOA fees. Conveniently located near shopping, dining, parks, and commuter routes.

Key Features:

3 Bedrooms / 1.5 Bathrooms

Eat-In Kitchen with Pantry

New Roof, Front Door & Sliding Door

Updated Fixtures Throughout

Fenced Backyard

Backs to Open Green Space

No HOA

Don’t miss this move-in ready opportunity in a desirable Parkville location!
#MDBC2125378

PARKVILLE

2638 PEARWOOD ROAD

3 Beds

1 Baths

1,280 Sq.Ft.

$265,000

MLS#: MDBC2125378

MULTIPLE OFFERS IN HAND AND BEING NEGOTIATED.  Welcome to your dream townhome in Locust Point, one of Baltimore’s most welcoming and walkable waterfront neighborhoods. This four-level, brick-front townhouse offers the perfect blend of modern style, comfort, and city living—with 3 bedrooms, 3.5 updated baths, and two spacious decks, including a rooftop retreat with sweeping views of the city. The first floor includes a private bedroom (wall-mounted tv conveys) and a full bath—perfect for guests, a home office, or creative space—plus a coat closet and access to a two-car garage with additional storage and a two-car driveway (as well as ample street parking right at the front door). The second floor layout is ideal for entertaining and everyday comfort, with open-concept living and dining areas, a bright kitchen [plentiful white 42-inch cabinets; a walk-in pantry; quartz countertops, including a breakfast bar; a center island; and stainless steel appliances (a four-door FlexZone fridge--one compartment can be used as a fridge or freezer, a gas range, a built-in microwave, and dishwasher)], "breakfast room" (it's actually a full-sized dining area, leaving the "dining room" available for other uses, such as an expanded living room), a laundry room (washer & dryer convey) and a composite deck with "walls" for privacy between adjacent neighbors (the furniture & gas grill convey) just off the kitchen for easy grilling or al fresco dining. The third level features a serene primary suite with a walk-in closet, a second double-door closet and a stylish en suite bath (quartz dual vanity, walk-in shower & privacy niche), plus a generously-sized second bedroom with a wall-mounted tv (conveys), a wall of closets and an attached full bath (also with hall access). At the top, unwind or host under the stars on your rooftop deck (this furniture also conveys) with unbeatable views (see included breathtaking Inner Harbor fireworks pictures). Whether you're sipping wine at sunset or enjoying fireworks (not only Inner Harbor, but also Fort McHenry on the opposite side) with friends, this is your sanctuary in the sky. Inside, thoughtful upgrades shine: upper-level heat pump (2024), hardwoods on the main level and stairs, new sleek matte black fixtures (contemporary lighting and  bathroom) and hardware (door handles, cabinet pulls, handrail brackets, etc.) throughout, new luxury vinyl plank flooring on the ground level and in the laundry room and bathrooms, plush new carpet upstairs (bedrooms and stairwell to fourth level), window treatments (plantation shutters and bottom-down/top-up blinds) throughout, elegant crown molding and overhead lighting in every room. All this just steps from numerous fields and parks (Federal Hill, Fort McHenry, Latrobe, Rash and Riverside), popular local dining/ice cream and snowball shops, boutique stores, a brewery (hosts events and live music), a grocer, the water taxi (to/from Locust Point, Federal Hill, Inner Harbor - Harborplace, Pier 5 - National Aquarium, Harbor East, Fell's Point--Maritime Park, Fell's Point--Broadway Pier, Lighthouse Point, Canton Park, and Fort McHenry) etc. On nice days, you'll see countless people out for strolls, walking dogs (or at the dog park), and pushing strollers as well  as neighborhoods and parks filled with kids (riding bikes, frolicking in bounce houses, enjoying a game of street hockey, playing little league) and adults (playing basketball, dodgeball, pickleball).  Do not miss this gem -- right where community, convenience, and culture meet in Charm City! [NOTE: Other furnishings on premises not specifically mentioned as conveying may be purchased.]  FYI: A developer has purchased Under Armour's former Cheer Building complex (at the end of Lowman) and is planning to redevelop it into luxury townhouses.
#MDBA2164728

BALTIMORE

1317 LOWMAN STREET

3 Beds

3 Baths

2,070 Sq.Ft.

$599,900

MLS#: MDBA2164728
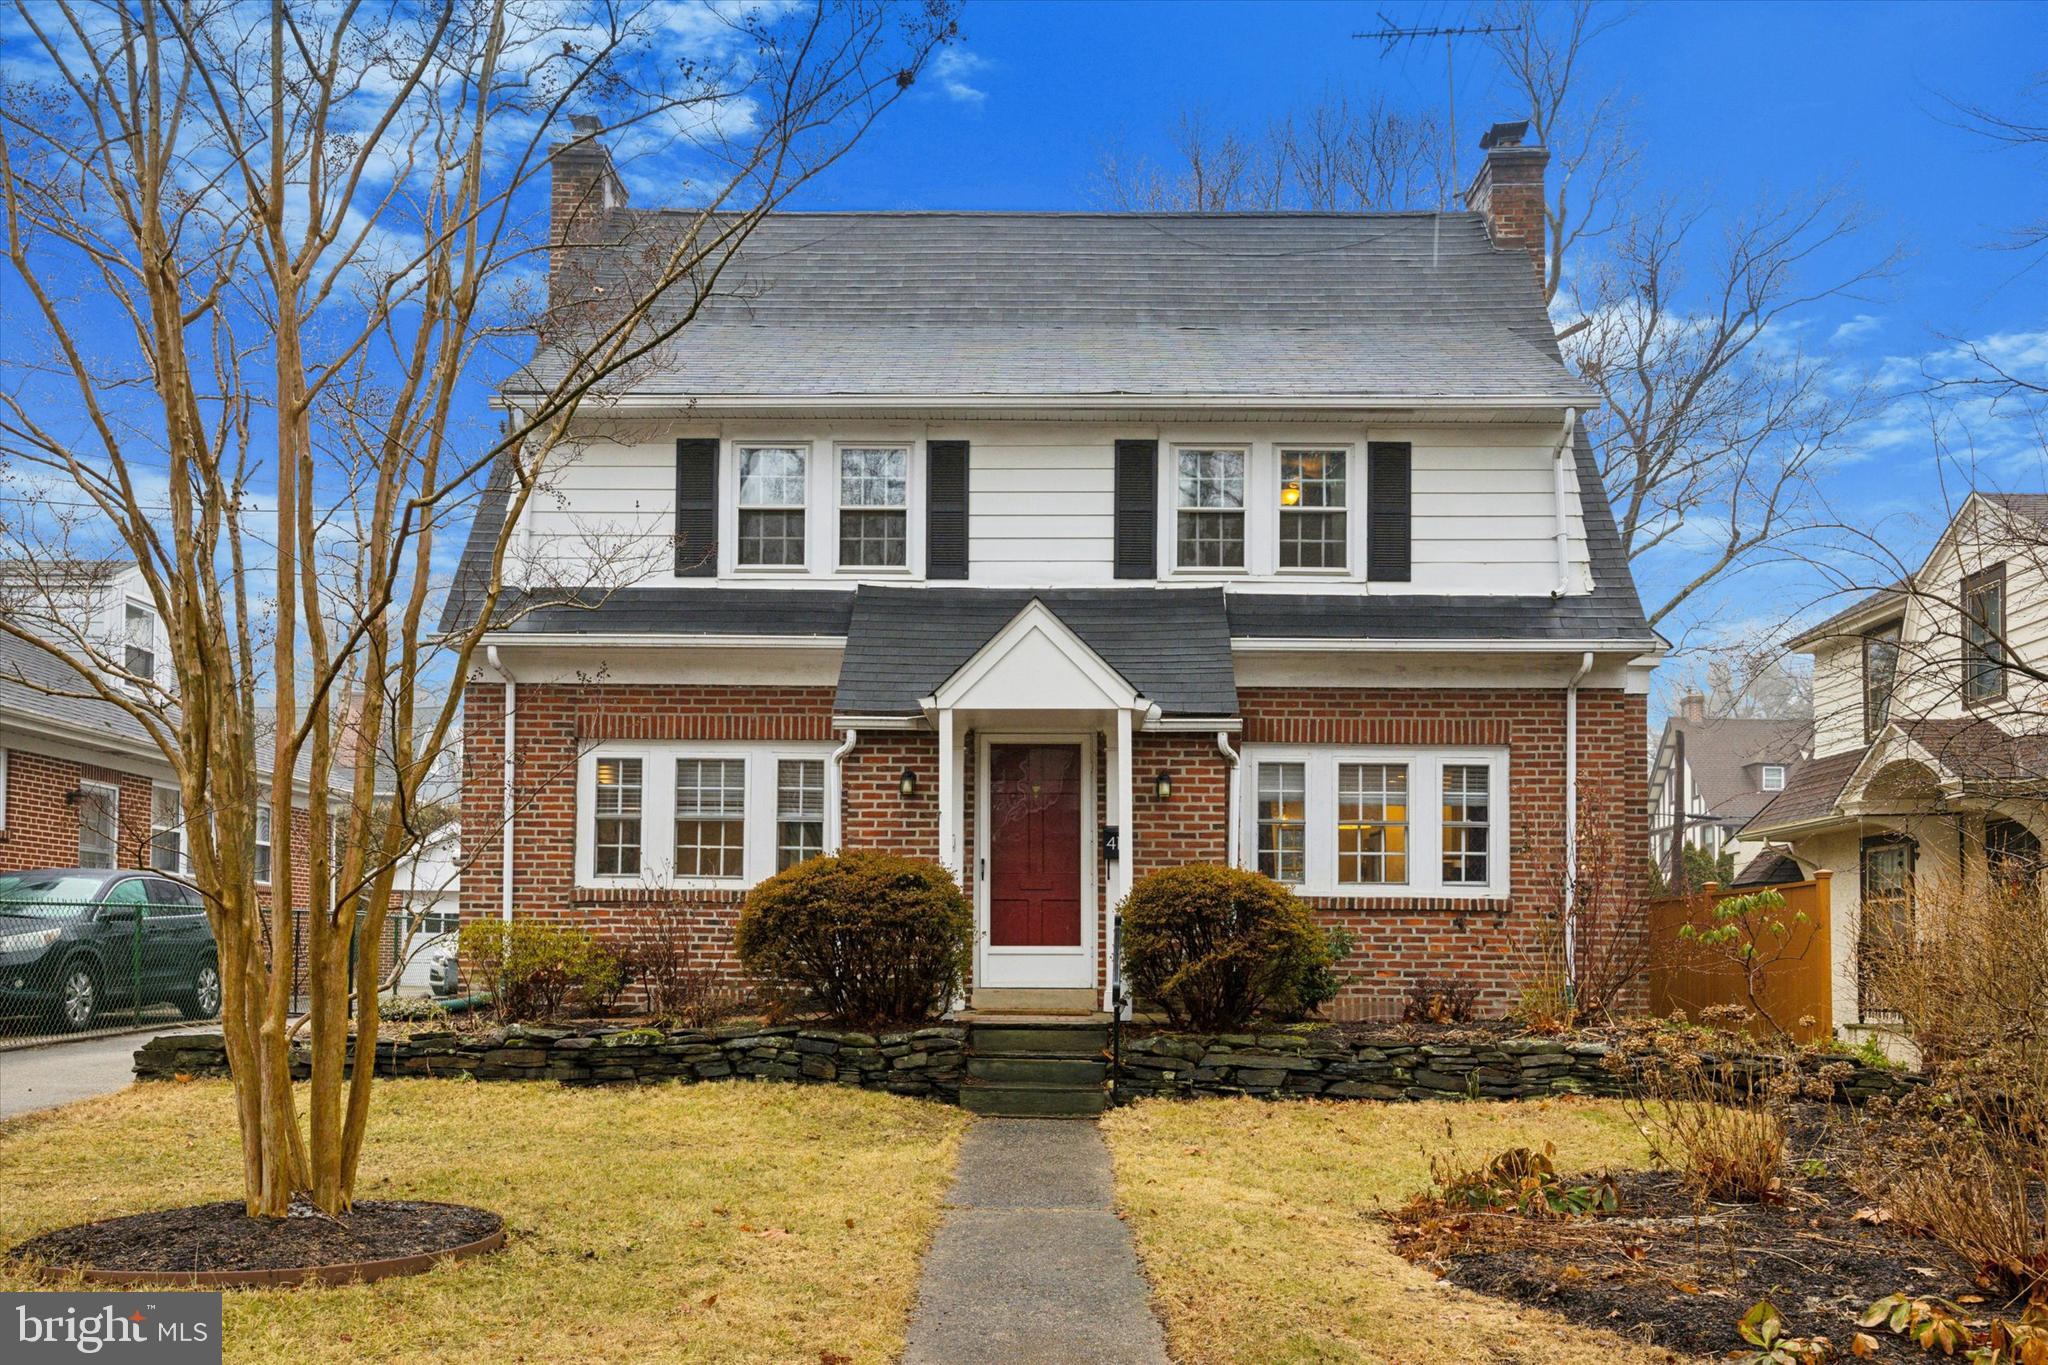
This stately brick colonial was tastefully remodeled in 2016 maintaining the home’s character & charm while creating a wonderful open flow for today’s modern buyers. On a coveted street in the Anthwyn Farms enclave of  Lower Merion enter the portico to a classic center hall colonial with gleaming hardwood floors. To the left of the stairs is a formal living room with woodburning fireplace. Just off this room you’ll find a cozy den with an exit to the private driveway. To the right of the hall is the open concept dining room with original built-in cabinetry, breakfast bar and remodeled kitchen featuring white cabinetry, granite countertops, and stainless-steel appliances. A convenient first floor powder room is found here, too. Upstairs you will find a beautifully renovated hall bathroom & linen closet. There are two good size bedrooms both with spacious closets. An office/study leads into the third bedroom on this level. Ascending the stairs to the third floor you will find a fourth bedroom and a full bath with a clawfoot tub and handheld shower. Descend the stairs off the kitchen to the fully finished basement. This provides additional living space. The laundry and mechanicals are found here as well as room for storage. Head out the back door to a patio and deep level yard. You’ll find the newly built (2020) custom, heated garage outside which provides an additional space for an office or studio, plus it offers loft storage room, too. All this and just a short stroll to downtown Narberth with easy access to the train, dining and shops. Ideally situated in the Lower Merion School district this home has everything you’re seeking. This home has an assumable mortgage with a 3% interest rate for qualified buyers.
#PAMC2129026

NARBERTH

417 ANTHWYN ROAD

4 Beds

2 Baths

2,380 Sq.Ft.

$999,999

MLS#: PAMC2129026
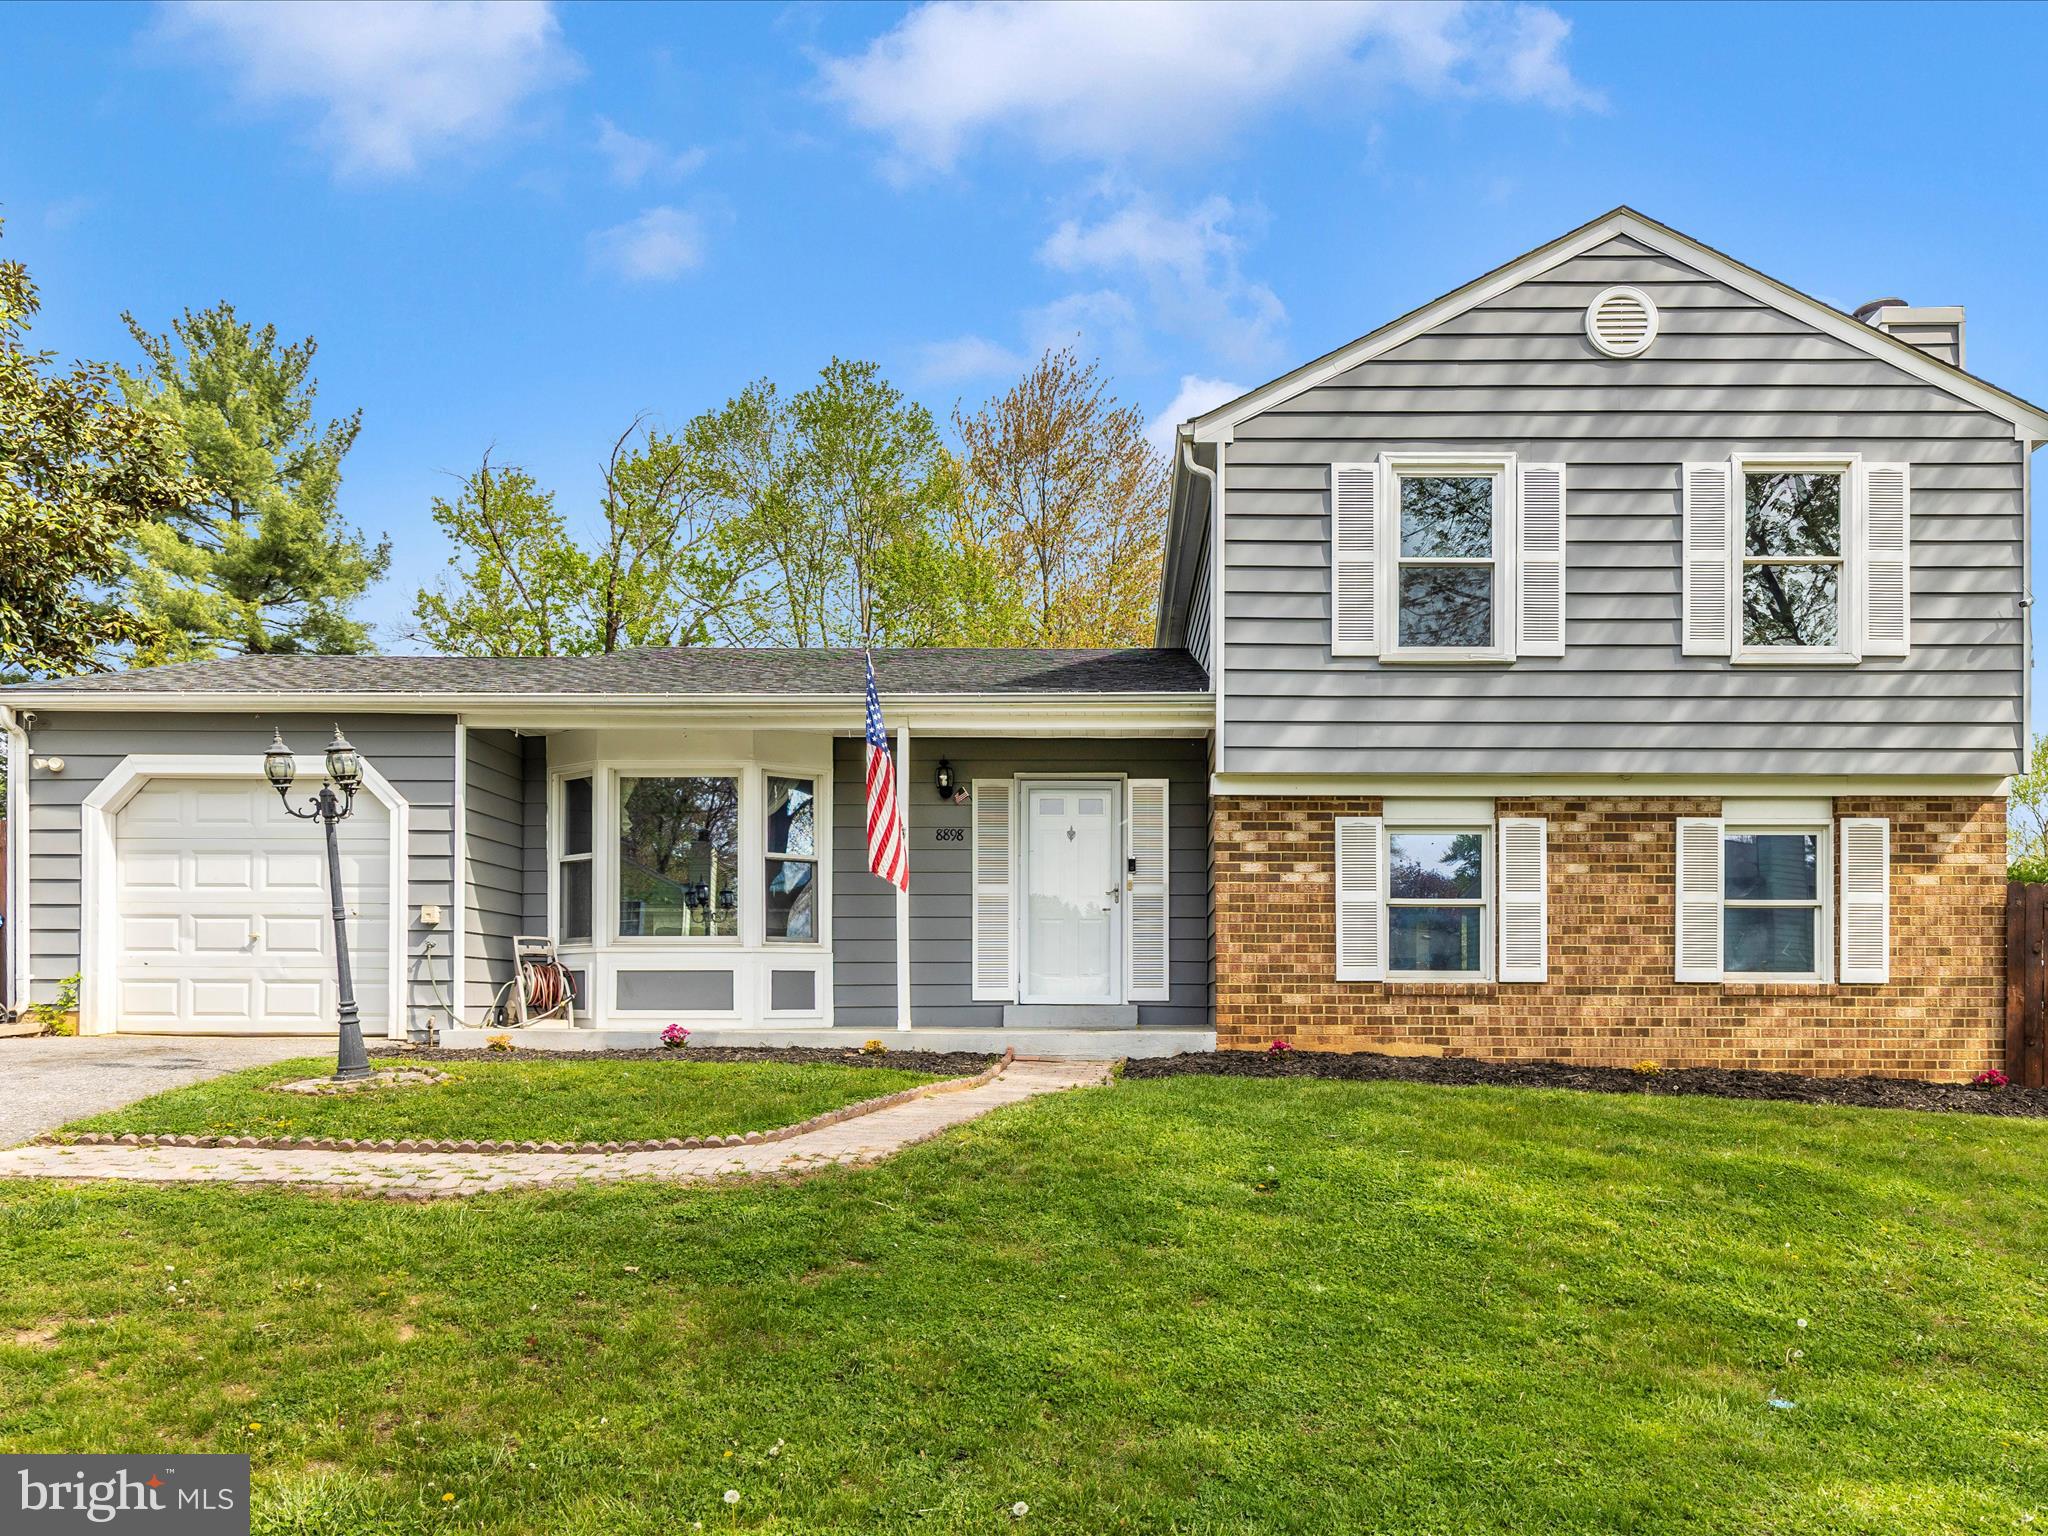
.This home has 4 levels, well kept home. Roof is about two years old, newer windows, water heater replaced about four  years ago, remodeled kitchen with an Island, newer floors, all bathrooms have been remodeled, newer lighting fixtures,  freshly painted, siding had been freshly painted. first lower level is a walk out level. Fenced backyard. Leveled backyard and all fenced in. this home is eligible for USDA program which offers 100% financing. Offers to be review on Tuesday May 6th, 2025. Seller has the right to accept the offer before then 
 Agents please use MAR only foms
Home is in good condition but being sold as is.
#MDFR2063168

WALKERSVILLE

8898 TRIUMPHANT COURT

5 Beds

4 Baths

1,903 Sq.Ft.

$459,900

MLS#: MDFR2063168
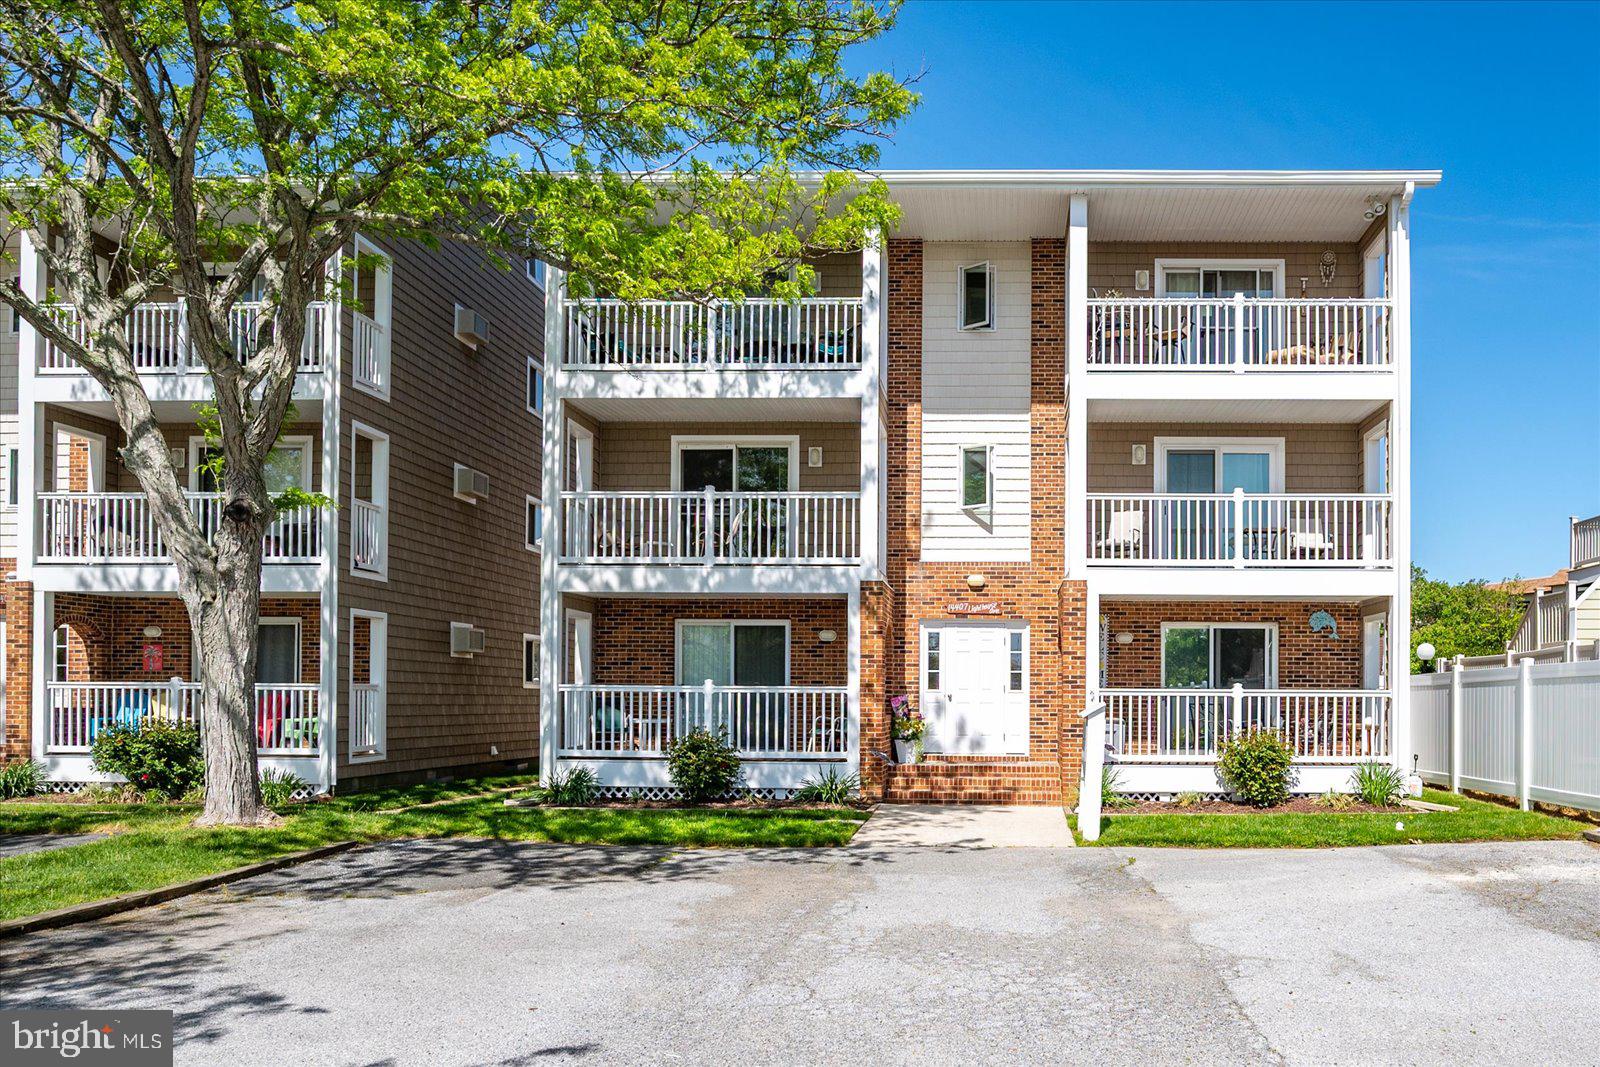
Fantastic opportunity to own a property at the beach for a reasonable price!  This condo has just been professionally cleaned and had the carpets professionally steamed.  Delivered fully furnished you could move right in or make it your own by renovating.  The Lighthouse community is located in North Ocean City which offers so many things to do and wonderful places to eat!  The complex has an in ground community pool and owners are allotted 2 off street parking spots.  This would make a great second home or investment property.  Schedule your appointment to see it today!
#MDWO2030408

OCEAN CITY

14407 LIGHTHOUSE AVENUE 11333

1 Beds

1 Baths

576 Sq.Ft.

$214,900

MLS#: MDWO2030408
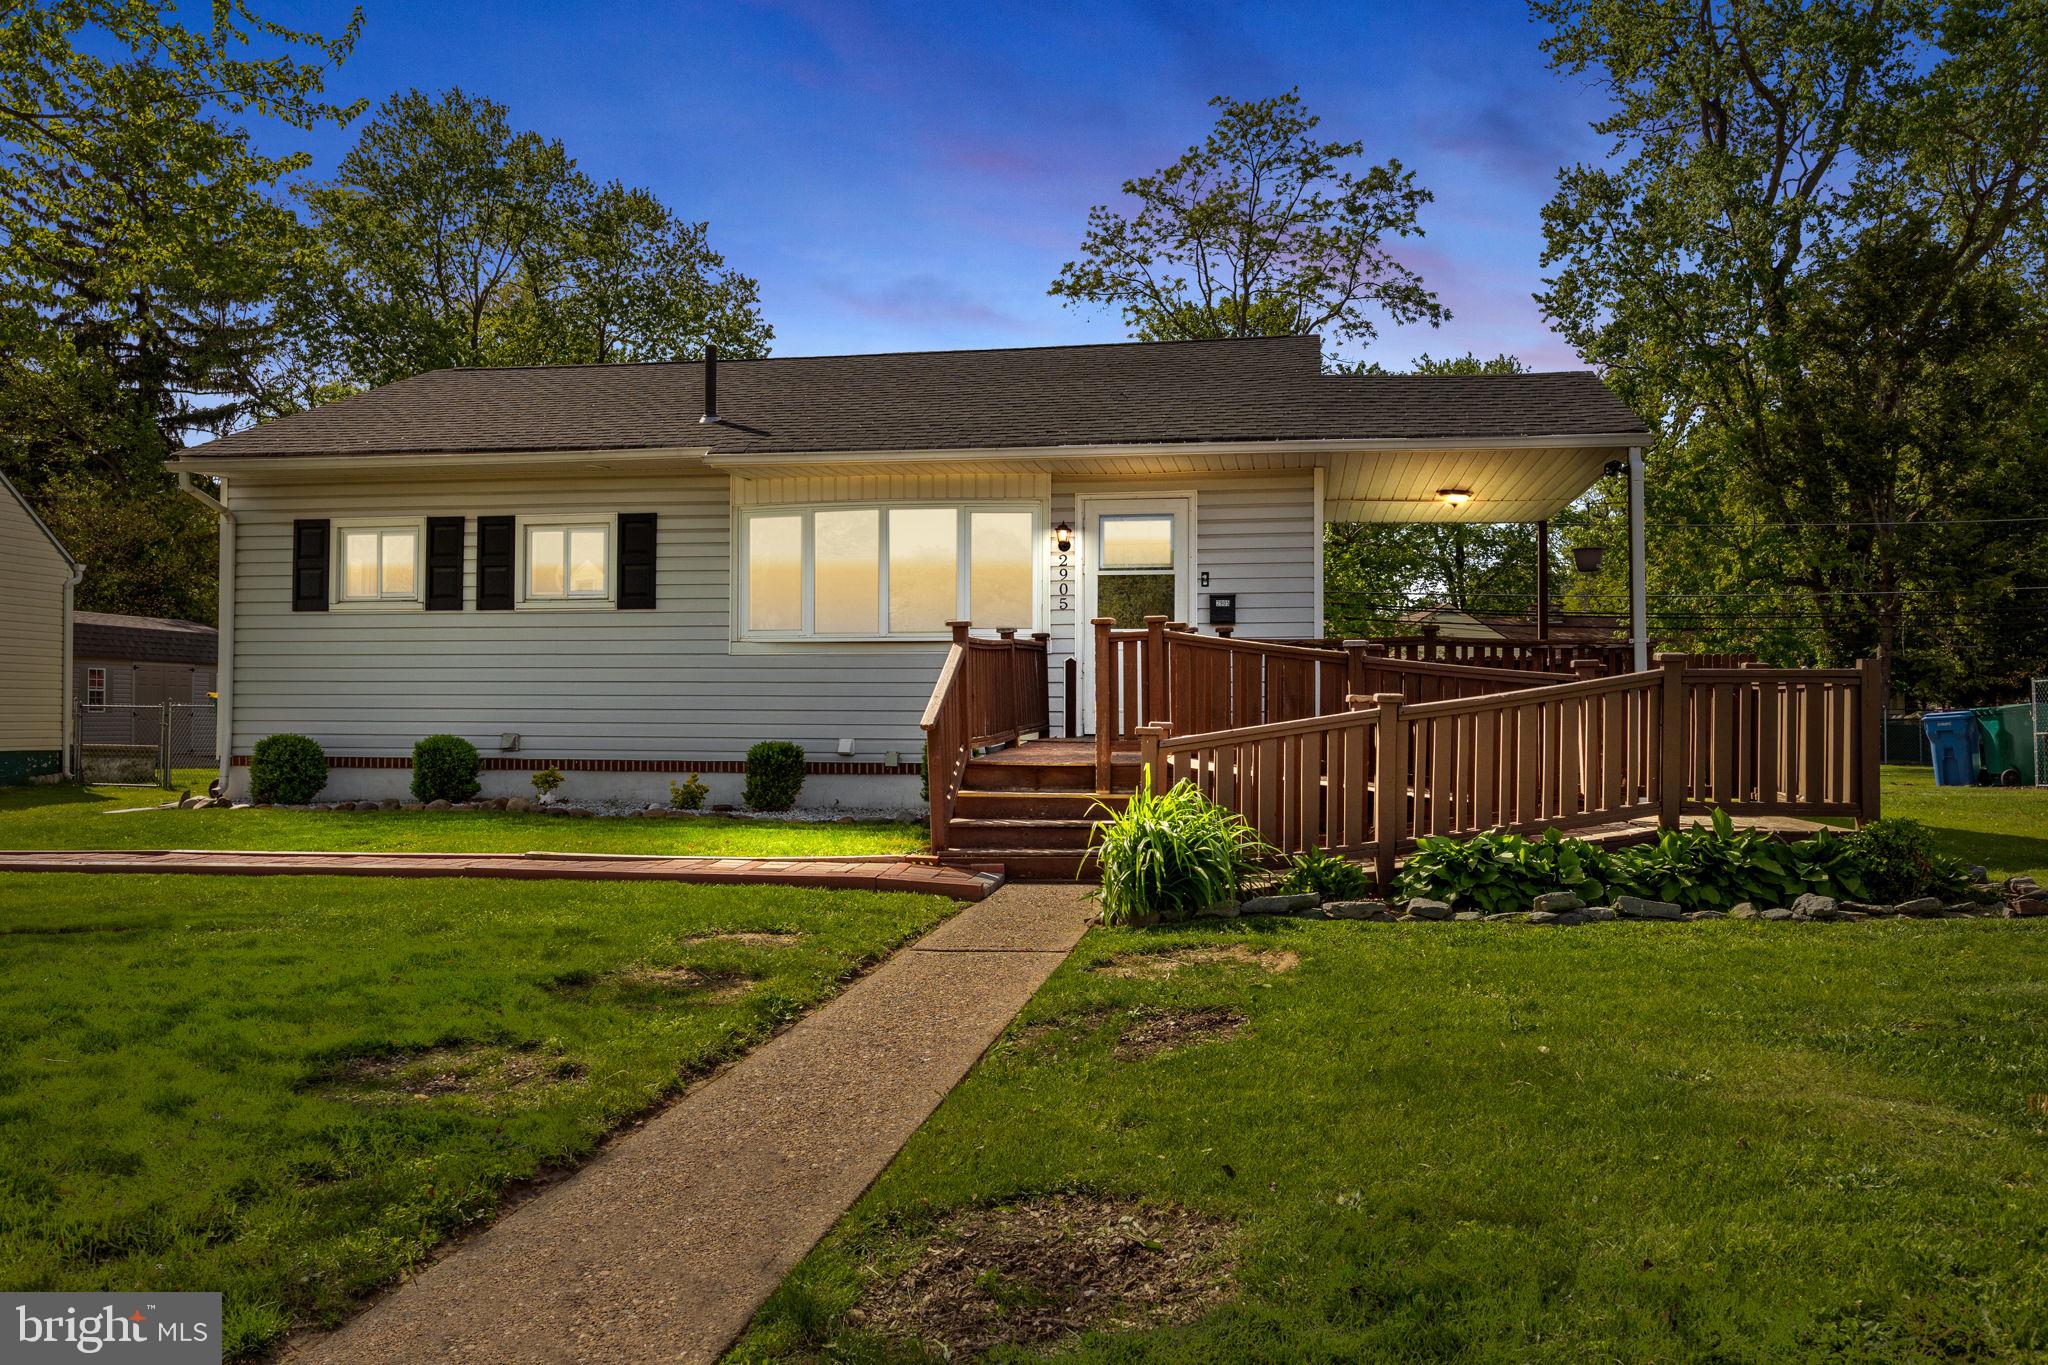
Welcome to 2905 Penn Valley Avenue, Bristol, PA 19007—a beautiful 3-bedroom, 1.5-bathroom ranch-style home that combines modern amenities with classic charm. Situated on a spacious 0.23-acre FENCED lot, this residence offers 918 sq. ft. of thoughtfully designed living space. This home features three cozy bedrooms and one full bathroom, along with an additional half bath in the basement. The inviting living room boasts hardwood floors and a charming bay window, filling the space with natural light and offering a perfect spot for relaxation. The updated kitchen features white cabinetry, granite countertops, ceramic tile flooring and backsplash, recessed lighting, and stainless steel appliances. The full bathroom has been tastefully renovated with ceramic tile flooring and a shower adorned with accent tiles. The full basement is clean and offers ample storage space and housing the half bath, washer, and dryer. The large fenced-in backyard provides a private outdoor retreat, ideal for gatherings or quiet enjoyment. The property also includes a two-car driveway for convenient off-street parking. Located in the Rockdale neighborhood of Bristol Township, this home offers easy access to local amenities, schools, and major transportation routes. The property is part of the Bristol Township School District, with nearby schools including Keystone Elementary School and Truman Senior High School. Whether you're a first-time homebuyer or seeking a move-in-ready property, 2905 Penn Valley Avenue presents an excellent opportunity to own a beautiful home in a desirable location. NOTE: There are some minor but assorted touch-up items that the Seller will soon address.  So, if you note anything, rest assured that it is on the punch list.
#PABU2094620

BRISTOL

2905 PENN VALLEY AVENUE

3 Beds

1 Baths

918 Sq.Ft.

$354,000

MLS#: PABU2094620

1 ... 543 544 545 546 547 ... 666
* Listings identified with the FMLS IDX logo come from FMLS and are held by brokerage firms other than the owner of this website. The listing brokerage is identified in any listing details. Information is deemed reliable but is not guaranteed. If you believe any FMLS listing contains material that infringes your copyrighted work please review our DMCA policy and learn how to submit a takedown request. © 2024. First Multiple Listing Service, Inc.

Send a message

Message successfully sent.

Your message

What is 3 + 4 ?

Reason for contacting?

I agree to receive email communication and understand I can unsubscribe at any time.

I agree to be contacted by Charis Realty Group - Christine Issler, Broker via call, email, and text for real estate services. To opt out, you can reply 'stop' at any time or reply 'help' for assistance. You can also click the unsubscribe link in the emails. Message and data rates may apply. Message frequency may vary. Privacy Policy

Sign Out

Virtual Assistant

Would you like to take the next step with this property? We can help you schedule a showing or virtual tour, or send you more details.

Yes, I would like more information.

Thank You for Your Reply, One of Our Agents will contact you as soon as possible

No, maybe later.

Thank you, you can always contact me via email, phone number or through the contact form.

Realhub AI

Lucy - Your AI-Powered Realtor

Update Your Temporary Password

Personalize your search

Enter your email and we'll notify you immediately when new listings match what you're looking for.

or enter email address

Already have an account ? Login here

Continue your home search

I agree to receive communications and understand I can unsubscribe at any time.

I agree to be contacted by Charis Realty Group - Christine Issler, Broker via call, email, and text for real estate services. To opt out, you can reply 'stop' at any time or reply 'help' for assistance. You can also click the unsubscribe link in the emails. Message and data rates may apply. Message frequency may vary. Privacy Policy

Already have an account ? Login here

We use cookies

We use cookies primarily for analytics to enhance your experience. By accepting, you agree to our use of these cookies. You can manage your preferences or learn more about our cookies policy.