Properties

Browse or get in touch to schedule a walkthrough.

  • Nearby me
Price range

Popular Features

Community Features

Association

Property Features

Waterfront

View

Exterior Features

Interior Features

Style

1101811 properties match your criteria

Updated 1 minute ago

E-Alert name
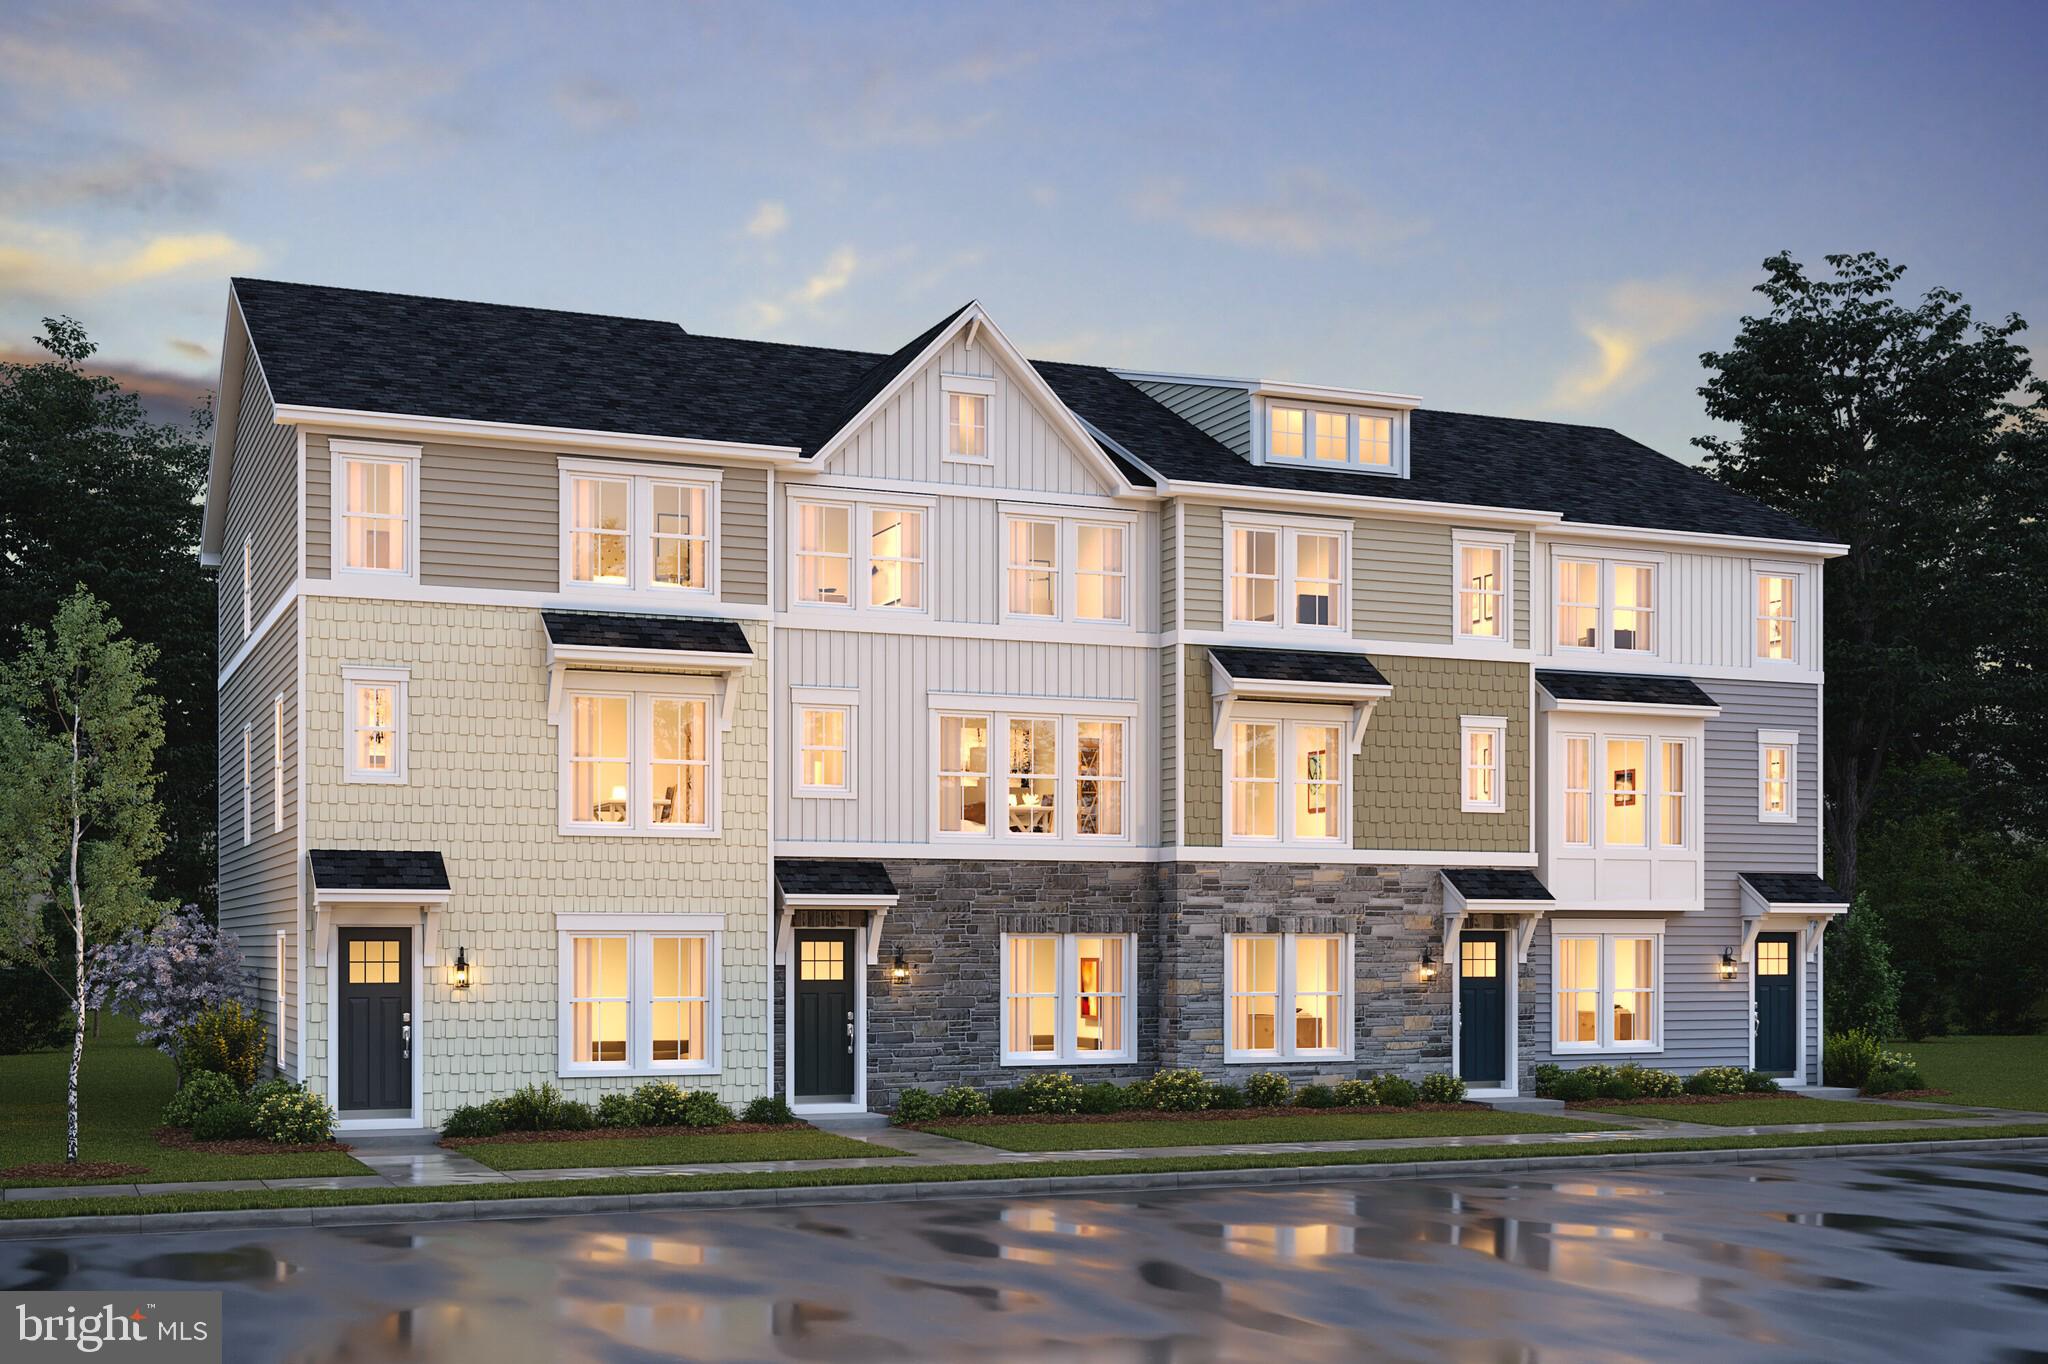
QUICK MOVE-IN****The Cape May floorplan features:  First floor Extra Suite with full attached bath for guests or additional family members; Striking Farmhouse-style kitchen with large center island and pantry, upgrade cabinets, quartz countertop and dual access to rear deck; Luxurious primary suite with triple windows; Relaxing primary bath with luxurious shower, upgrade vanities with quartz countertops, dual sinks and walk-in closet.  All interior selections have been carefully coordinated by our expert design team to make your home even more memorable.*****PHOTOS/RENDERINGS REPRESENTATIVE ONLY AND MAY SHOW OPTIONS OR UPGRADES. 
PRICES MAY ALREADY REFLECT SPECIAL DISCOUNTS.   PRICES AND TERMS SUBJECT TO CHANGE.
#MDPG2144740

UPPER MARLBORO

9601 HOPE SPRINGS LANE LOT 20

4 Beds

3 Baths

2,011 Sq.Ft.

$603,094

MLS#: MDPG2144740
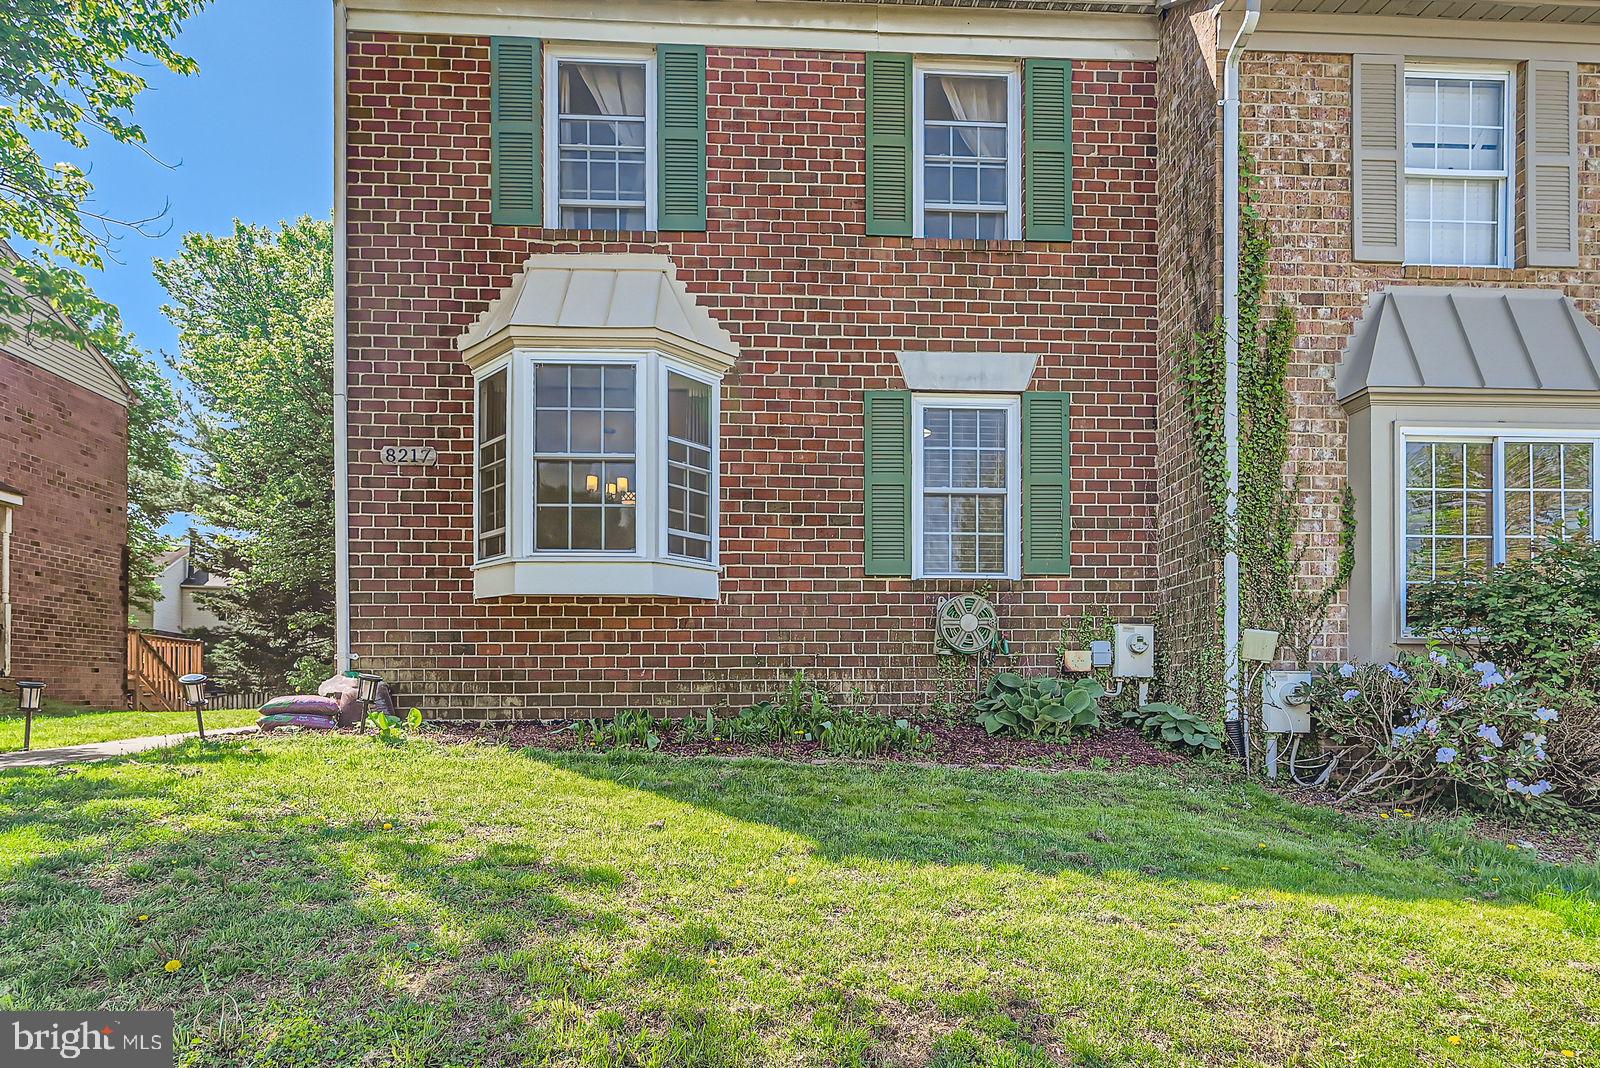
This charming property clearly shows pride of ownership. It boasts numerous upgrades including a brand-new HVAC system, a completely renovated kitchen, new carpet throughout, an upgraded water heater, fresh interior paint, and a roof that's only 6 years old. Come see it for yourself—this home is move-in ready and waiting for you!
#MDBC2125912

OWINGS MILLS

8217 TOWNSHIP DRIVE

3 Beds

2 Baths

1,746 Sq.Ft.

$354,900

MLS#: MDBC2125912
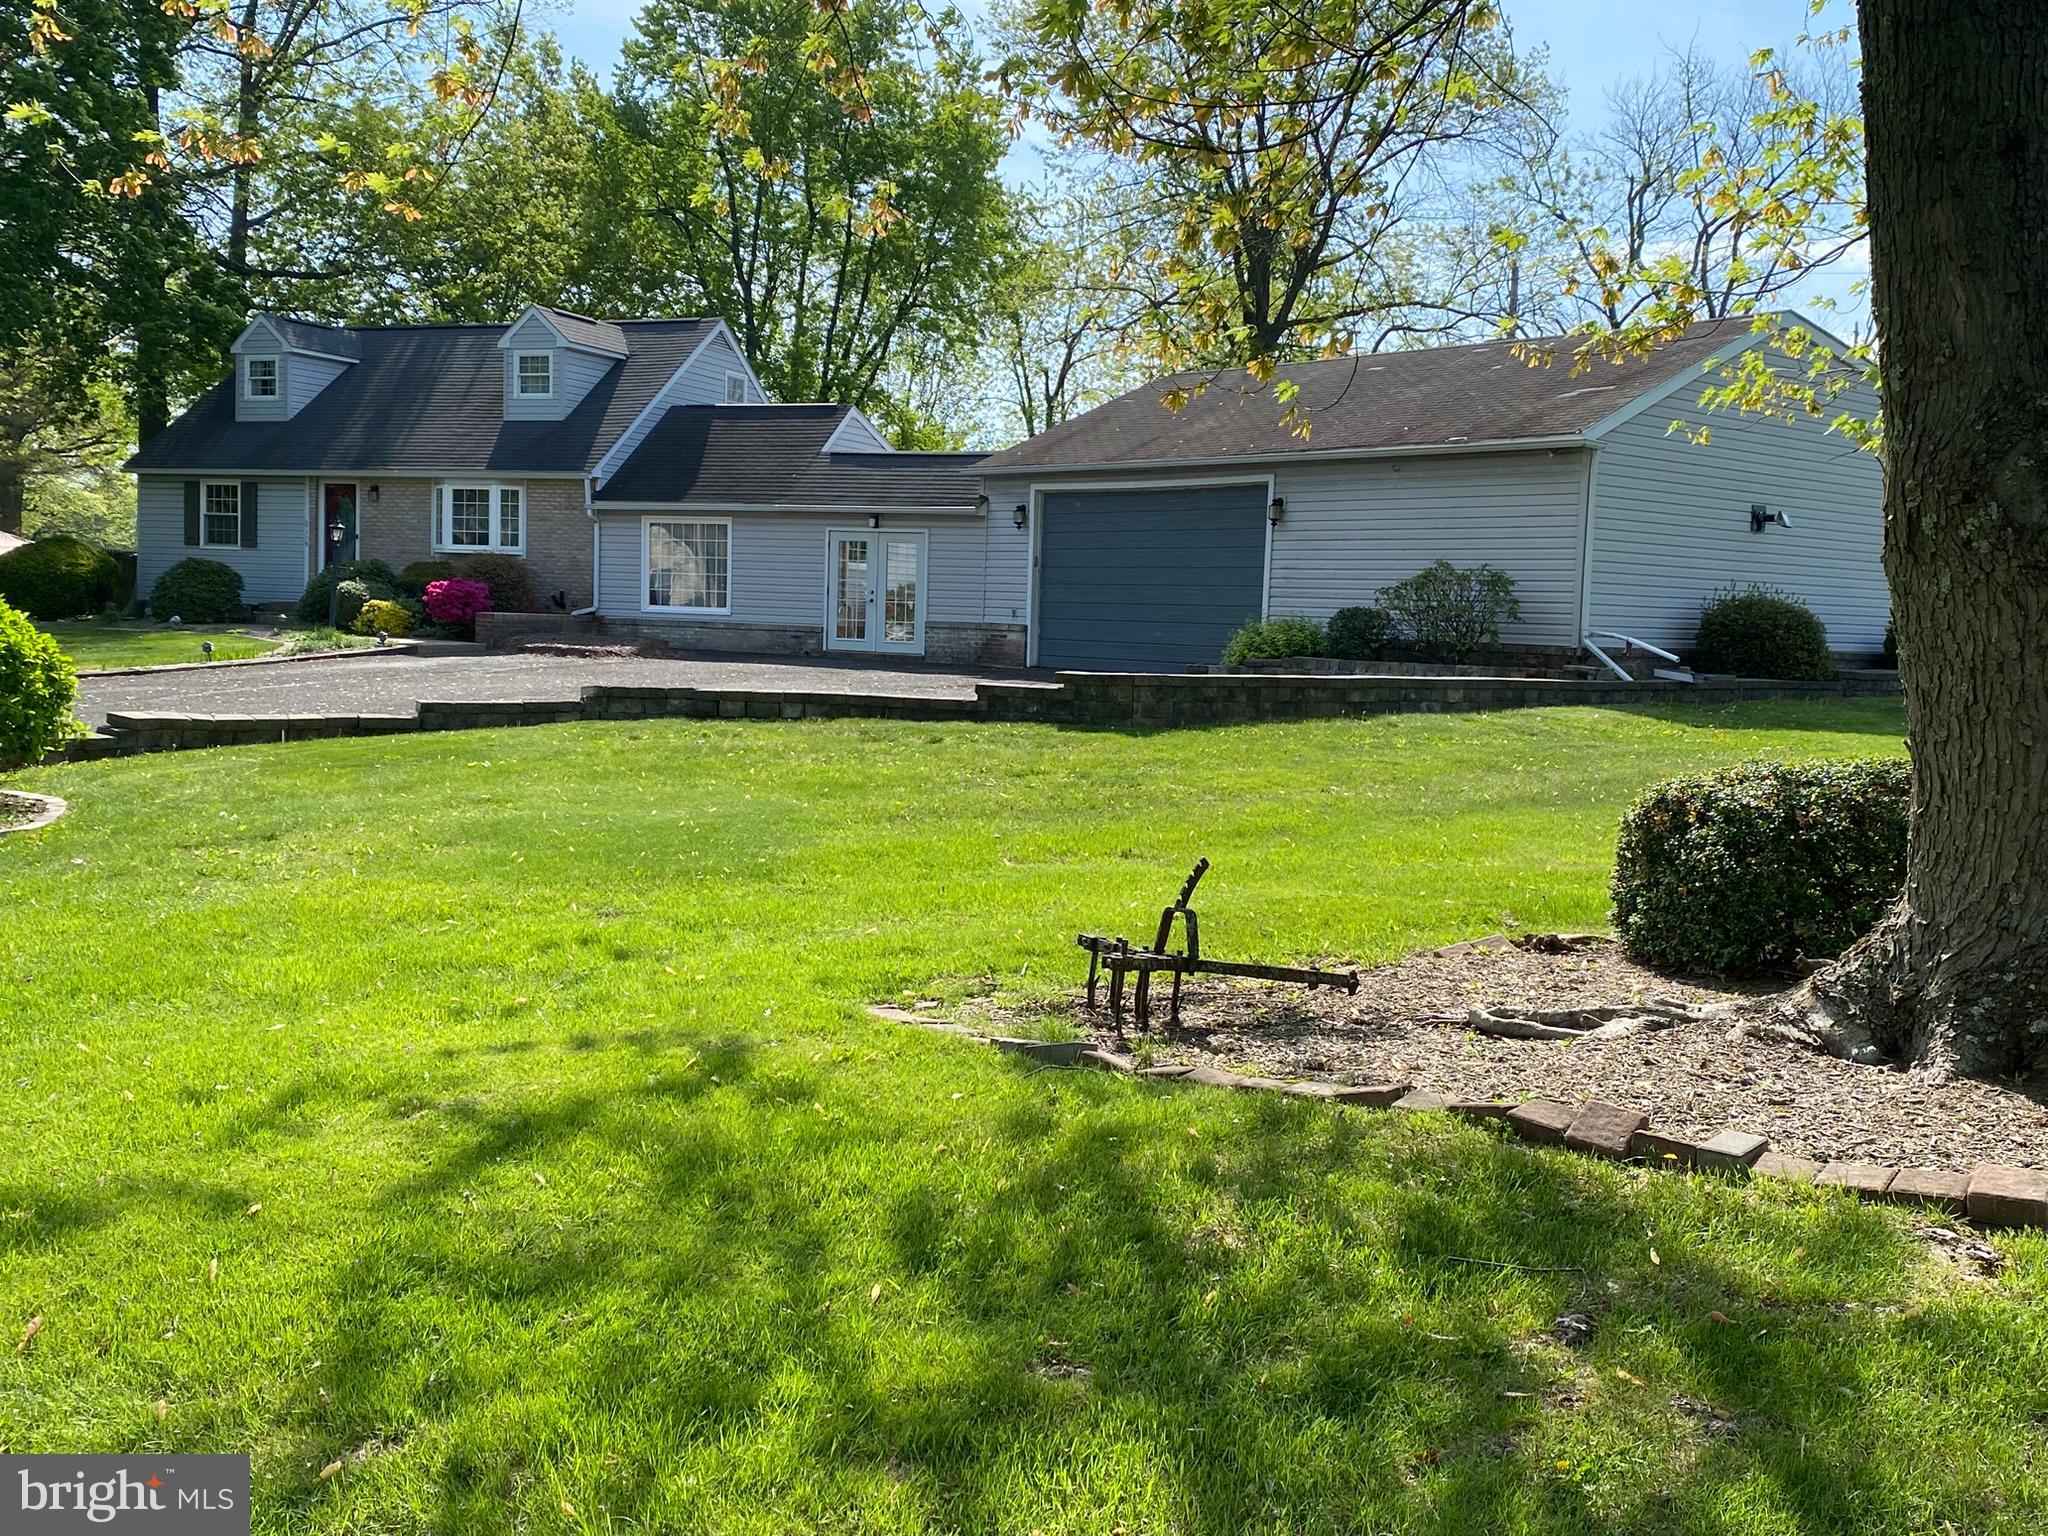
**ALL OFFERS DUE BY MONDAY, May 5, 2025 9:00PM**  3-bedroom, 2-bath Cape Cod offers a sense of privacy and space, situated on a double lot on a no-outlet road in Dublin Boro.  Perfect for enjoying outdoor activities. The home features a beautiful, large open kitchen with granite countertops, a sizable island, kitchen seamlessly flows into the dining area, which is filled with natural light from numerous windows and includes a sliding door leading to the back paver patio.
The original garage has been converted into a family room, complete with a slider to the back patio, has pull-down stairs for extra storage, and steps to the basement. The main floor also includes two smaller bedrooms and a full bathroom. Upstairs, you'll find another bedroom and a full bath, along with an unfinished room that could be used as attic space or finished to your liking.
The laundry and all mechanical systems are located in the unfinished basement.

For those needing garage space, this property boasts an extra-large garage with its own electrical service, air compressor, exhaust fan, additional rooms, and a walk-up attic – a fantastic space for hobbyists or car enthusiasts. The beautiful lot is enhanced with hardscaping, large yards, and a spacious shed with a garage door.
**Please note that the home is being sold in as-is condition and will require updating, finishing work, and fresh ideas to reach its full potential. The seller will not be making any repairs**.
#PABU2094816

DUBLIN

115 HIGH STREET

3 Beds

2 Baths

1,438 Sq.Ft.

$379,900

MLS#: PABU2094816
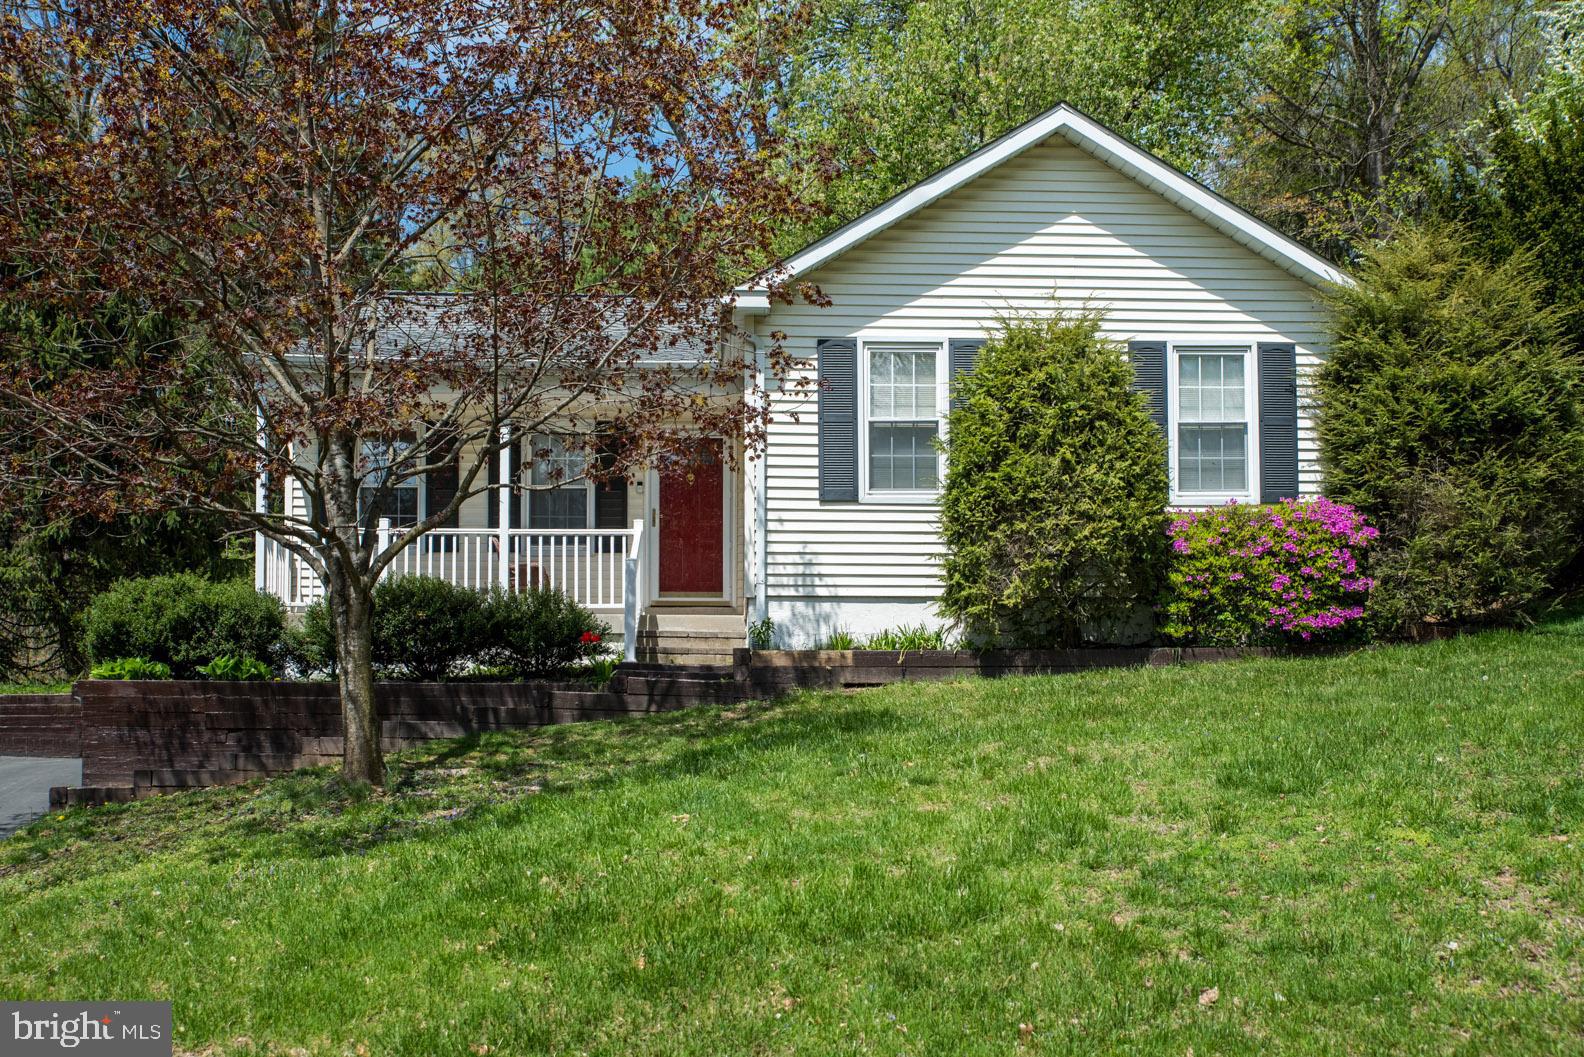
Welcome to the Price Lane side of beloved Downingtown neighborhood, Summit Ridge; a small enclave of Americana homes situated on a no-thru-traffic cul de sac street and surrounded by 100 acres of Chester County woodland. No HOA fees or rules! 1200 Price Lane has been lovingly maintained and recently upgraded by its dedicated owners of the past 33 years. 2,100.  square feet of combined upstairs and downstairs living space on  just under a 1/2 acre. 3 BEDROOMS with good-sized closets, 2 FULL BATHROOMS (1 on each level) and a mostly finished lower level with den/office/4th bedroom, large storage room and workshop room with work bench. 4/2025 NEW Lux Plank flooring and wall-to-wall carpeting including lower level and stairs. The gourmet kitchen with stainless steel appliances was fully upgraded in 2023. The inside and outside HVAC units were replaced in 2015. Potential to rent out the lower level for additional income with its own outside access. Very good option for a first time home-buyers. Also a great option for down-sizers looking for one level living without a huge lawn to maintain. 
1200 Price Lane sits up on a slight slope at the head of her cul de sac - which is landscaped with spring blooming sweet yellow Forsythia bushes providing both beauty and additional privacy. Because your home is high, it stays dry. The yard has also been professionally graded.  A slope creates a natural backyard privacy and noise buffer. The slope also allows for standard-sized door access to the mostly finished lower-level (no cumbersome Bilco doors or cave-like basements like other ranchers on flat ground). Your home catches the south facing sunlight - enjoy a truly bathed-in-light experience. You have a better vantage point - see who's coming and going and enjoy a better view of the old growth woodland beyond the cul de sac. Save money and your priceless time on the weekends by not having to  mow a large yard, but still enjoy a large deck, ornamental trees, storage shed and walk around yard space great for a dog. Your charming covered front porch almost has a southern feel. 
Location, location, location! This is an amazing opportunity to buy into the renowned Downingtown Area School District with STEM Academy! Conveniently located close to major transportation routes for work and play, Wegmans, Home Depot, Lowes, PetSmart, restaurants, parks & fields, Highland Orchards, Movie Theaters, United Sports Complex, Struble paved walking trails, the Brandywine River, 2-minutes to Bradford Heights Elementary School and 5-minutes either direction to Downingtown or West Chester Boroughs with their festivals, parades, restaurants, boutiques, art galleries and engaging nightlife.
#PACT2094214

DOWNINGTOWN

1200 PRICE LANE

3 Beds

2 Baths

2,100 Sq.Ft.

$449,900

MLS#: PACT2094214
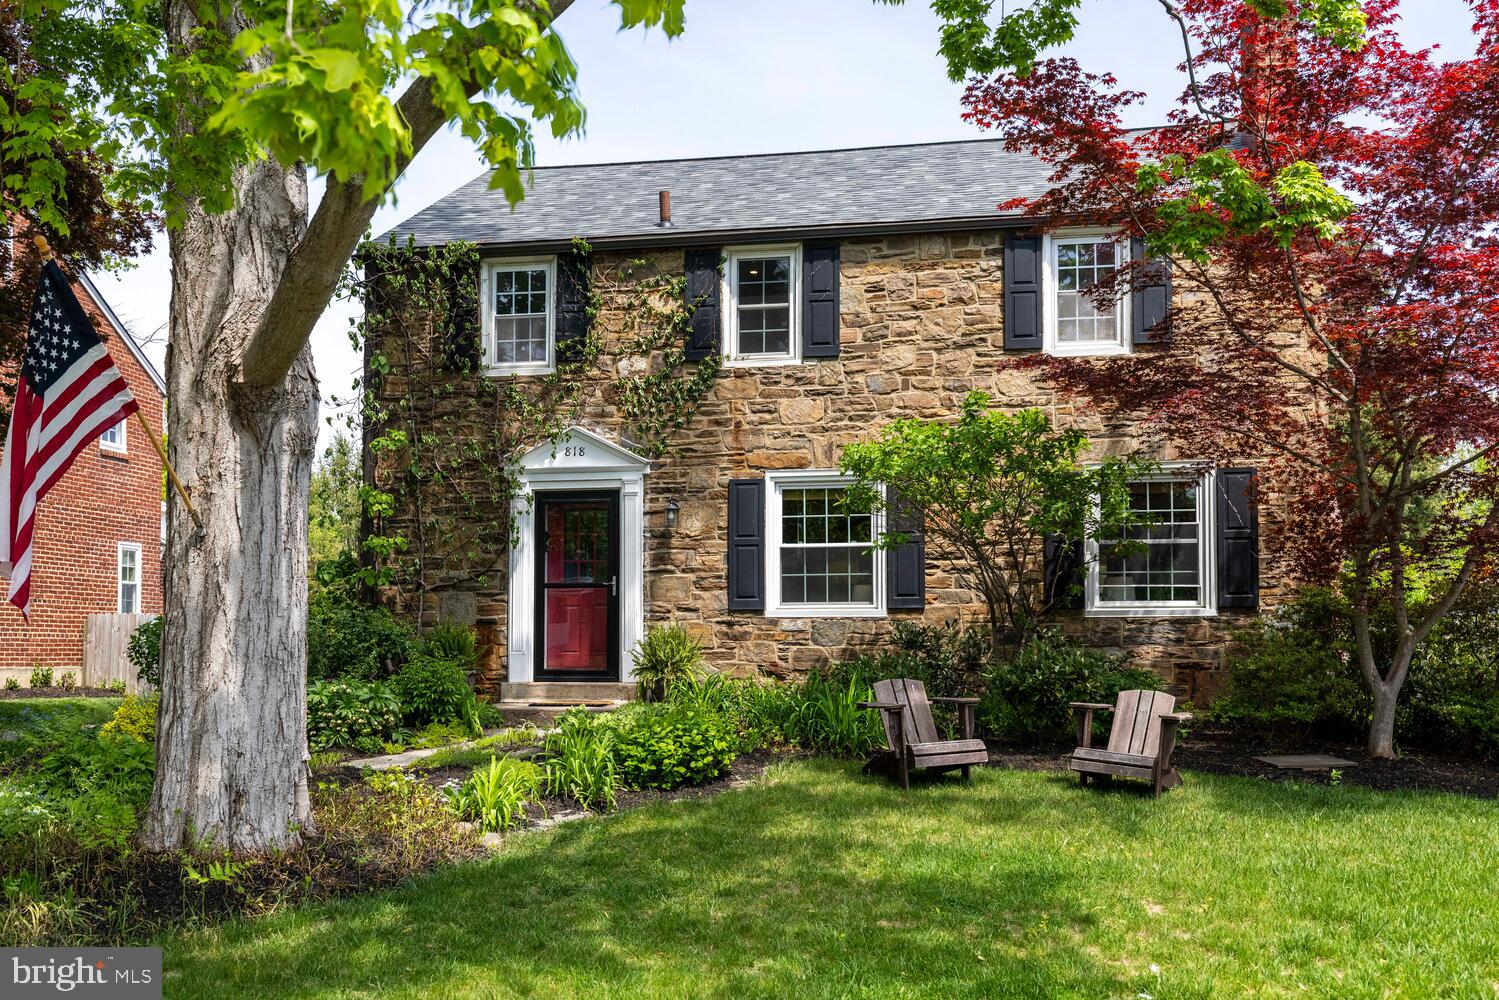
Welcome to this beautiful 4-bedroom, 2.5 bath stonefront Colonial in the highly desirable Chesney Downs neighborhood of Erdenheim.


Step into a bright living room with a cozy fireplace and newly refinished hardwood floors throughout. The open kitchen and dining area features a stylish breakfast bar and room for a kitchen table—ideal for everyday living and entertaining. Adjacent is a charming sitting room featuring a built-in bookcase — this room is perfect for relaxing or working from home.

Upstairs, the spacious primary suite includes generous closet space and a private bath with a walk-in shower. Three additional bedrooms and a full hall bath complete the second level.

Enjoy outdoor living with glass doors leading to a covered patio and a large backyard—perfect for entertaining, gardening, or letting kids and pets play.

Don’t miss your chance to own this classic home in one of the area’s most sought-after neighborhoods!
#PAMC2139026

ERDENHEIM

818 DOWNS ROAD

4 Beds

2 Baths

1,932 Sq.Ft.

$734,900

MLS#: PAMC2139026
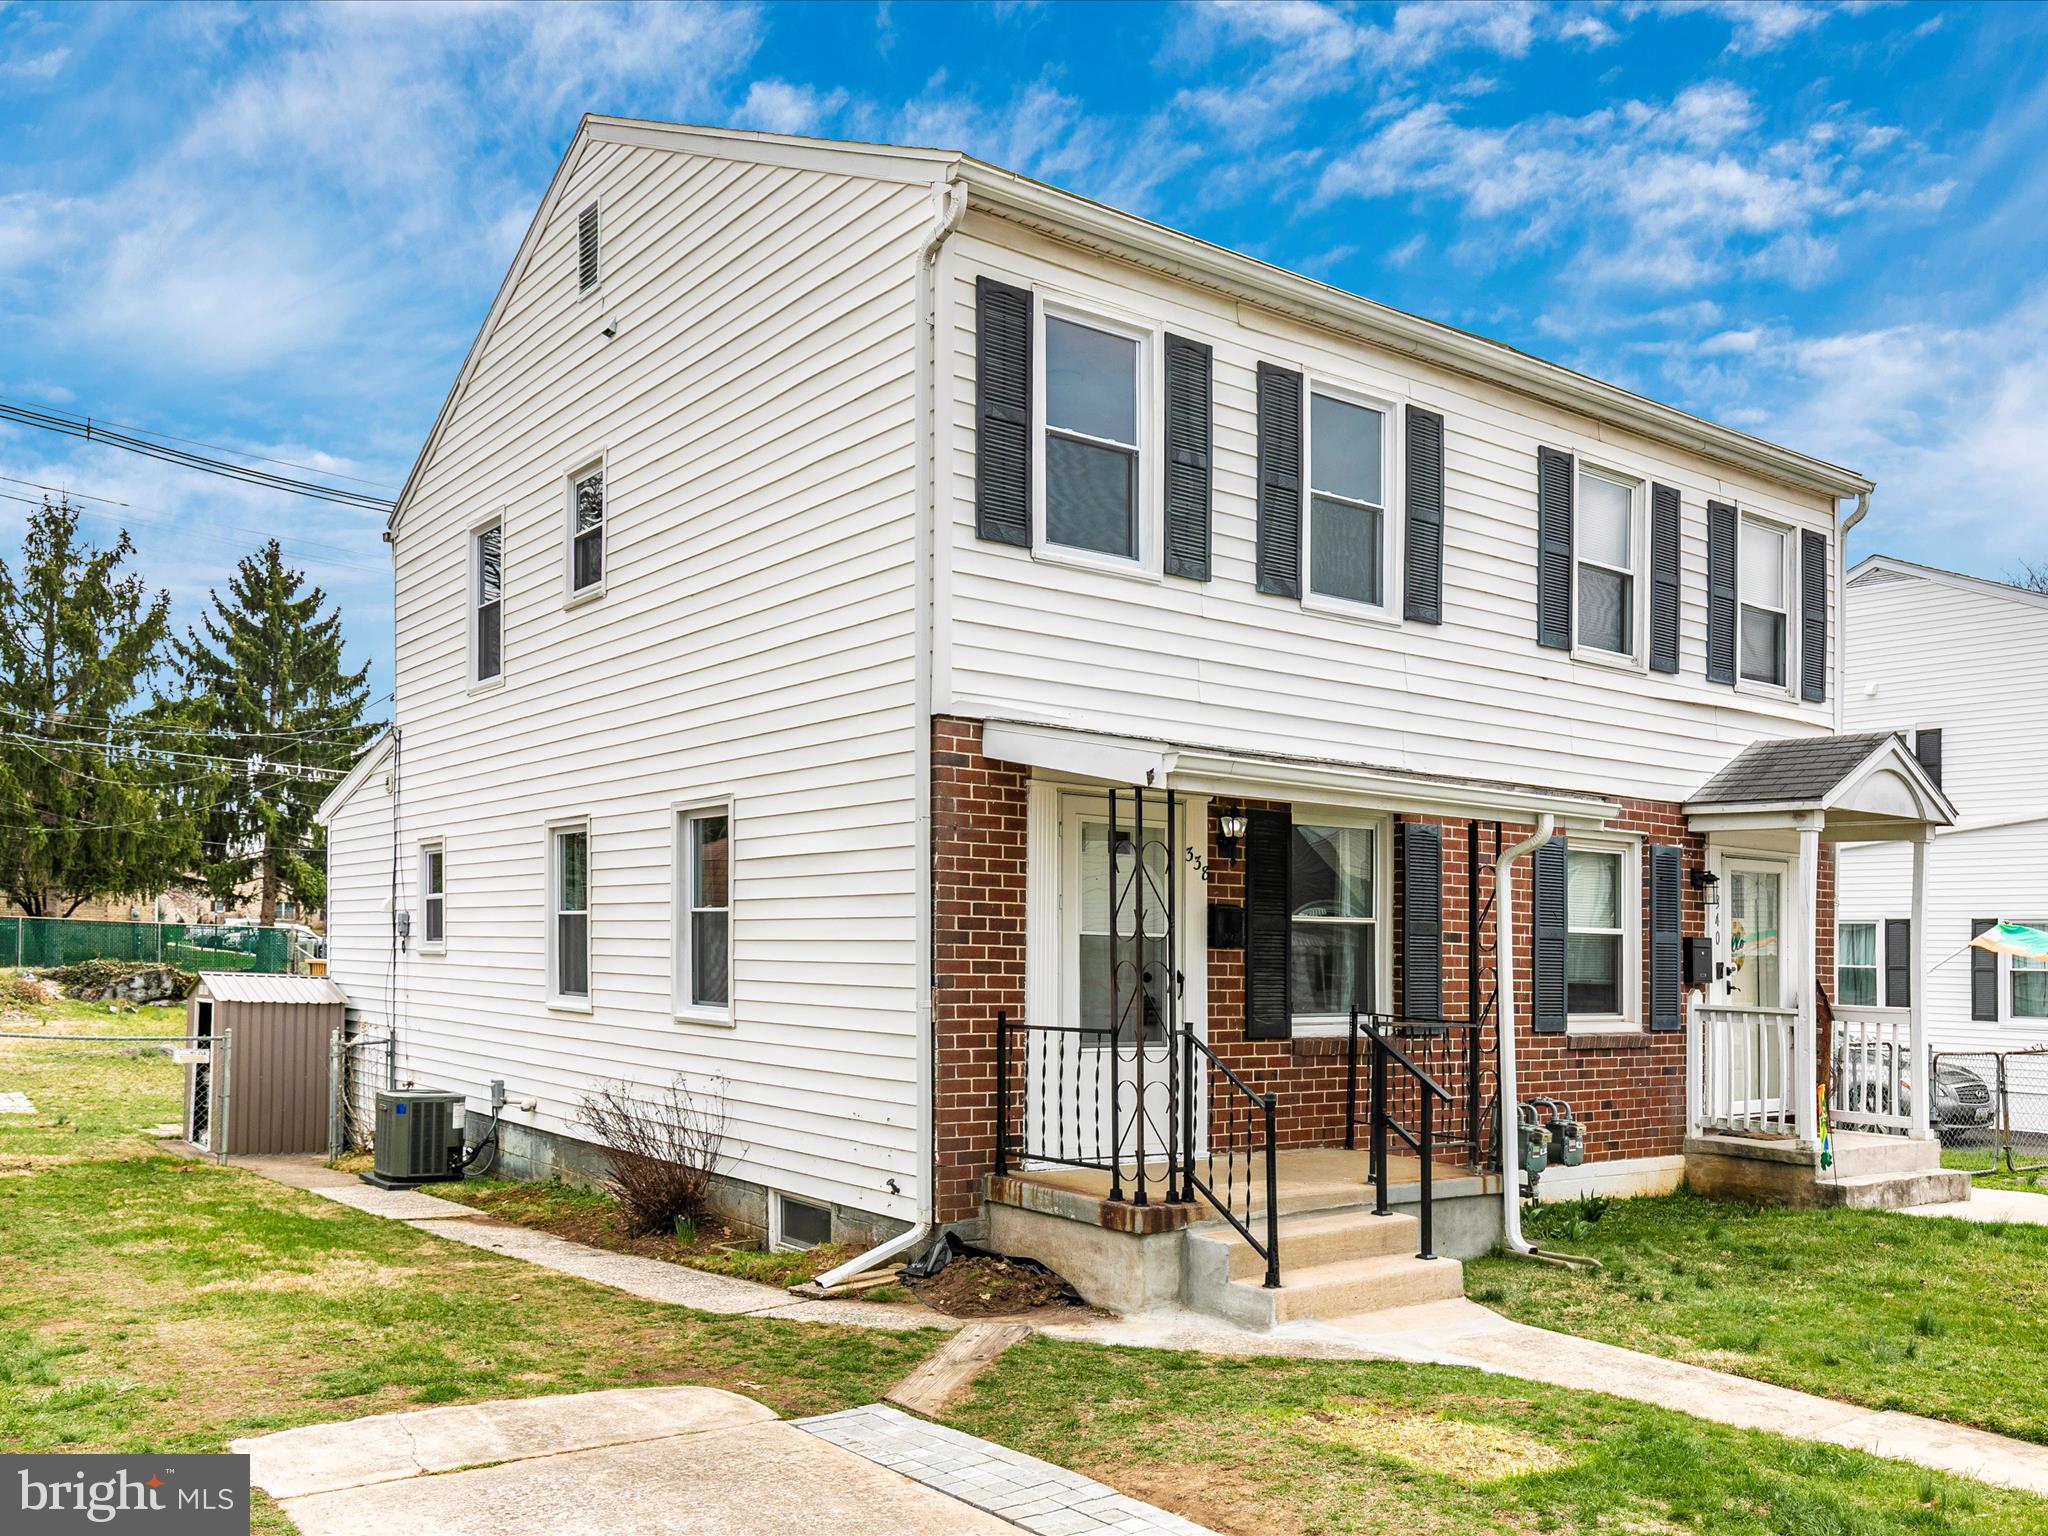
Welcome Home !! Come tour this fully renovated semi detached townhome. It boasts 3 bedrooms with 2.5 baths. Too many upgrades to list, all new top of the line stainless steel appliances, new washer and dryer, beautiful refinished hardwood floors throughout. The kitchen has new cabinets and granite countertop, bathrooms are completely remodeled. New water heater and furnace.  New fixtures and paint throughout, this house has it all. Come check it out before it’s gone.
#MDWA2027704

HAGERSTOWN

338 RADCLIFFE AVENUE

3 Beds

2 Baths

1,357 Sq.Ft.

$265,000

MLS#: MDWA2027704
OFFER DEADLINE - Monday 5/5/25 at 5 pm
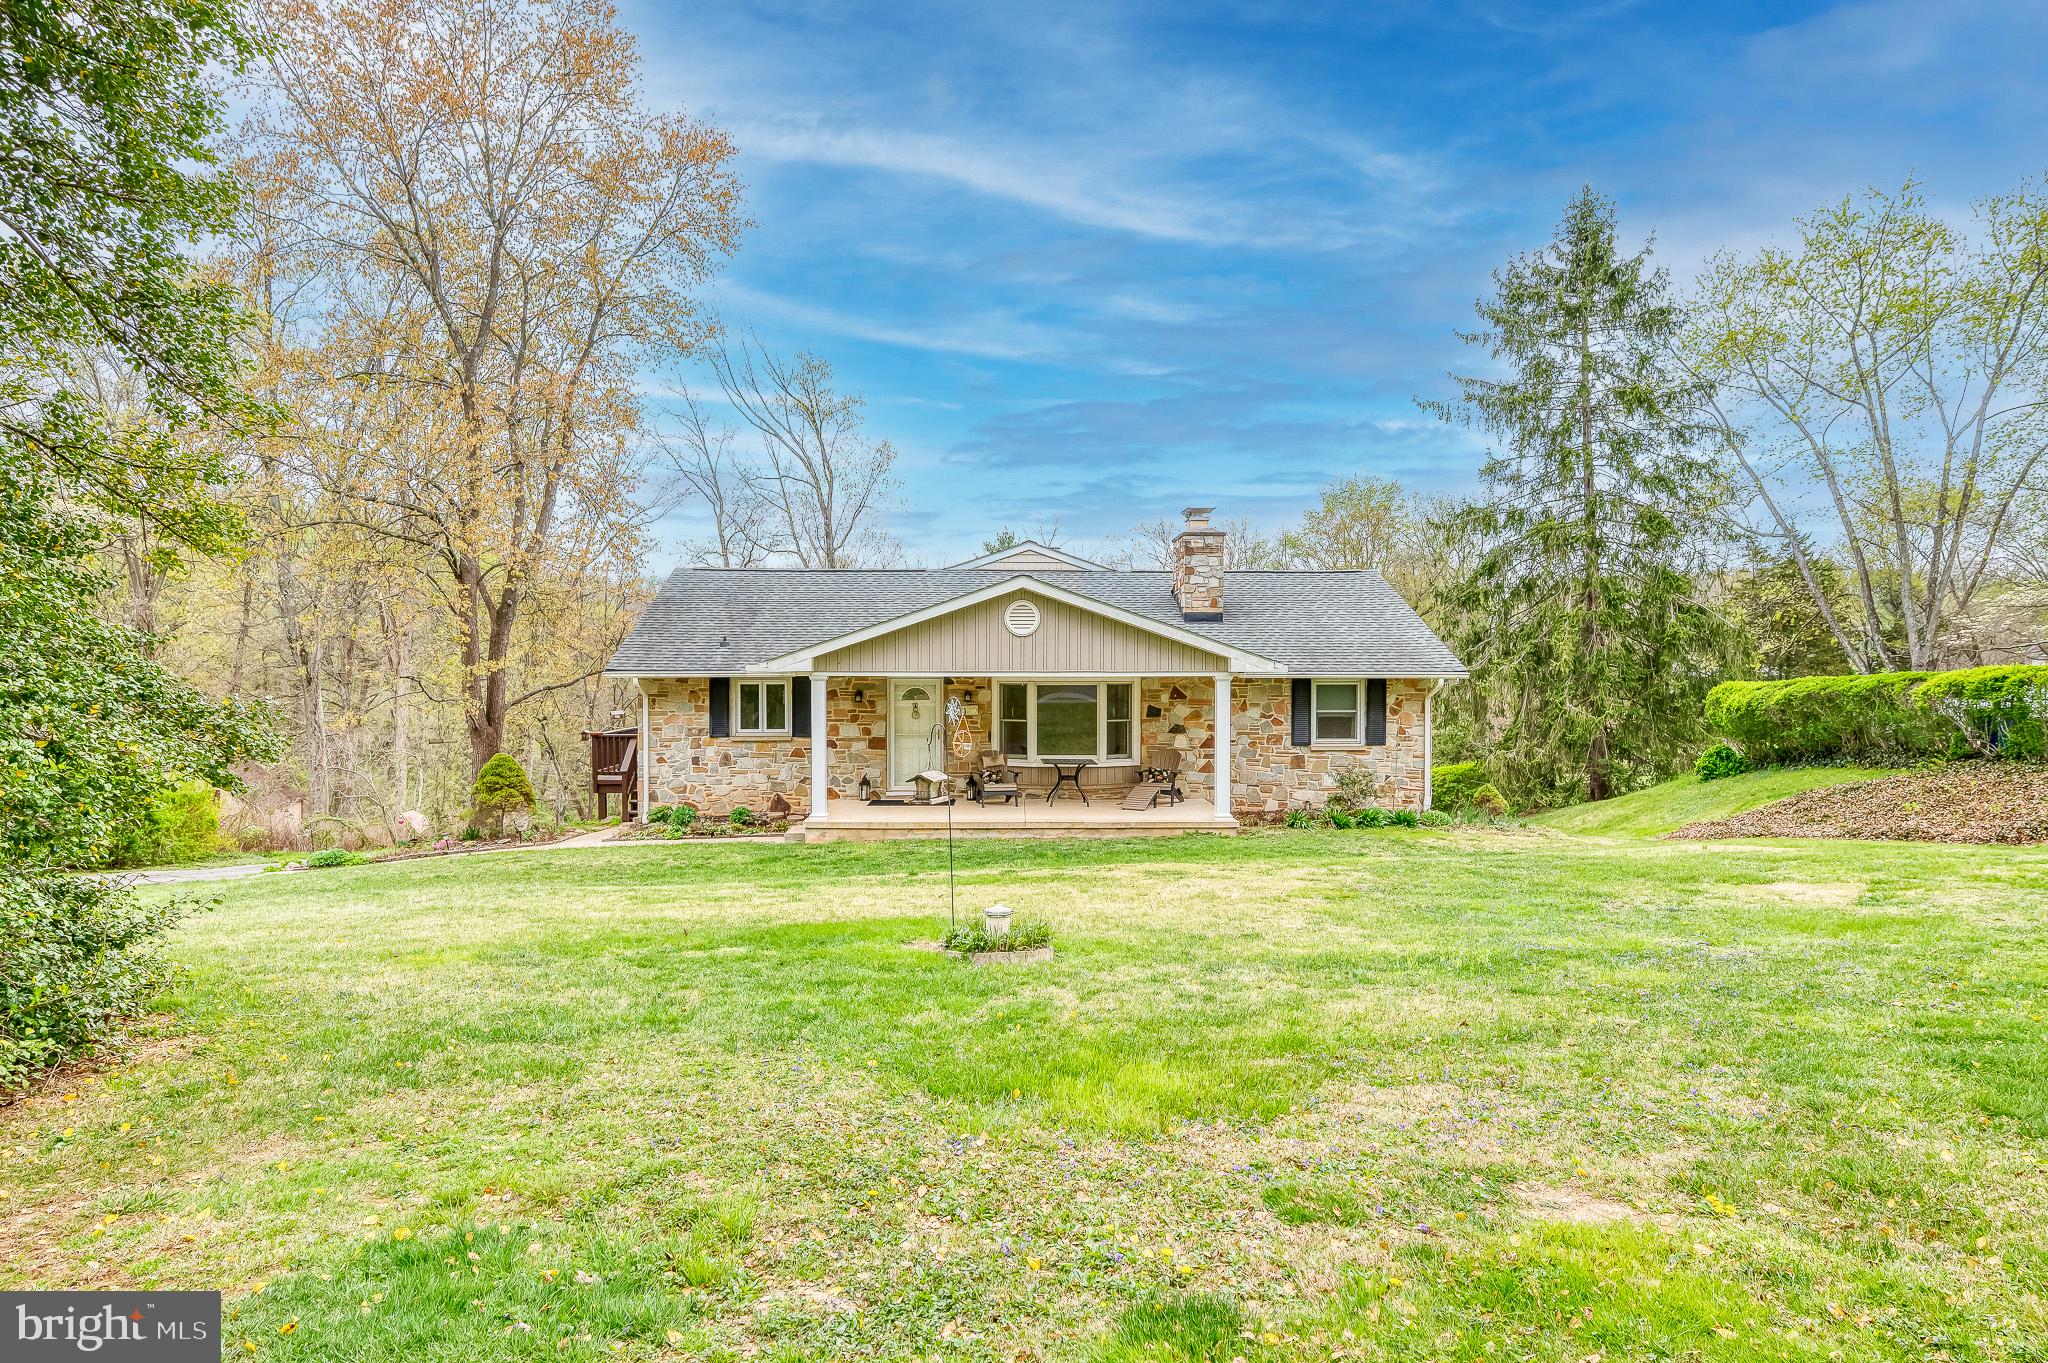
Welcome to this beautifully maintained 3-bedroom, 3-bath rancher tucked away on a quiet cul-de-sac in northern Harford County. This spacious home offers smart updates and flexible living areas throughout.
The main level features rich hardwood floors and a remodeled kitchen (2017) with granite countertops, stainless steel appliances, a breakfast bar, generous table space, built-in coffee bar, and a walk-in pantry. Just off the kitchen, the bright sunroom is ideal for morning coffee or a quiet read. A cozy living room with a wood-burning fireplace insert adds charm and comfort. In 2007, the home was expanded to include a large primary suite, the sunroom, a large basement family room and more! The remainder of basement  was updated in 2018 with luxury vinyl plank flooring and offers even more living space—perfect for guests, recreation, or a home office. It includes a full bath, laundry room, water softener, French drain system, new water heater, dual furnaces, and both garage and outdoor access. Outside, enjoy the inviting covered front porch, a spacious deck, and updated shake siding (2007), as well as a shed with electric.  The roof and porch truss were also replaced in 2018. The property features plenty of storage and room to grow, making it a great fit for both families and those looking to downsize. And, if you’re a bird lover, you’ll be happy to know the yard attracts a variety of species.
#MDHR2041160

JARRETTSVILLE

1624 N BEND ROAD

3 Beds

3 Baths

3,075 Sq.Ft.

$485,000

MLS#: MDHR2041160
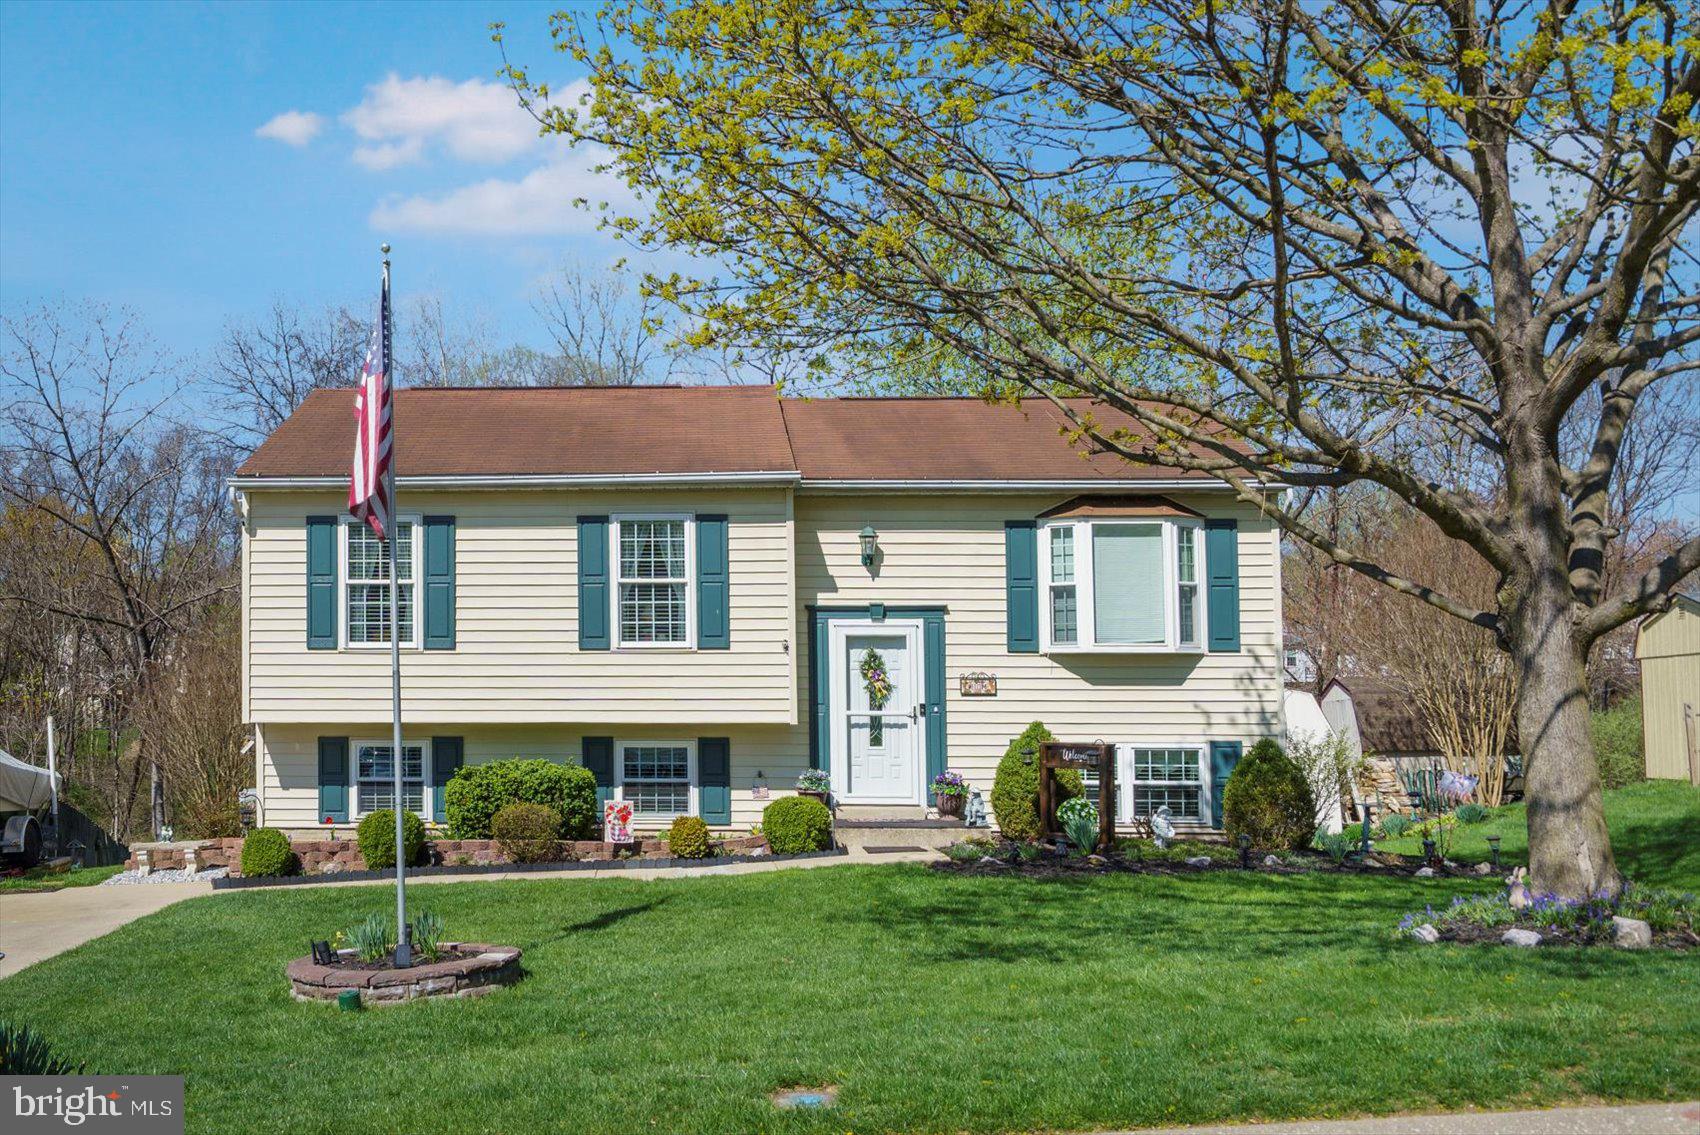
Tons of curb appeal and beautiful landscaping surrounds this pristinely maintained 4BR/2BA expanded split foyer home in a desirable neighborhood.  Pull into your driveway and take in all the beauty as you open the door into your new home.  The entry hall offers you the opportunity to enter the main floor or lower level.  The main floor boats gleaming hardwood floors, and tons of natural light throughout.  On the main floor is a spacious living room, a large dining room with chair railings, the kitchen and a bright and open family room with a vaulted ceiling.  The kitchen offers plenty of wood cabinets and counter space, stainless steel appliances, a copper backsplash, and a pass through into the dining room.  Down the hall are two sizable secondary bedrooms, a full shared bath with access into the spacious primary bedroom.  On the lower level is the fourth bedroom, an office, and a full recently updated bathroom.  Off of the lower level is an oversized sun room leading to the beautiful yard, perfect for entertaining! Completing the lower level is laundry and plenty of storage.  The yard is gorgeous with a lush green lawn, landscaped beds, a patio and a shed.  This home is move-in ready with so much to offer any new homeowner and is conveniently located in close proximity to the community park and playground.  Main street Sykesville, the host to many festivals and activities throughout the year and incredible shops and restaurants, is only a 15 minute walk!
#MDCR2026442

SYKESVILLE

7390 JENNIFER WAY

4 Beds

2 Baths

2,492 Sq.Ft.

$500,000

MLS#: MDCR2026442
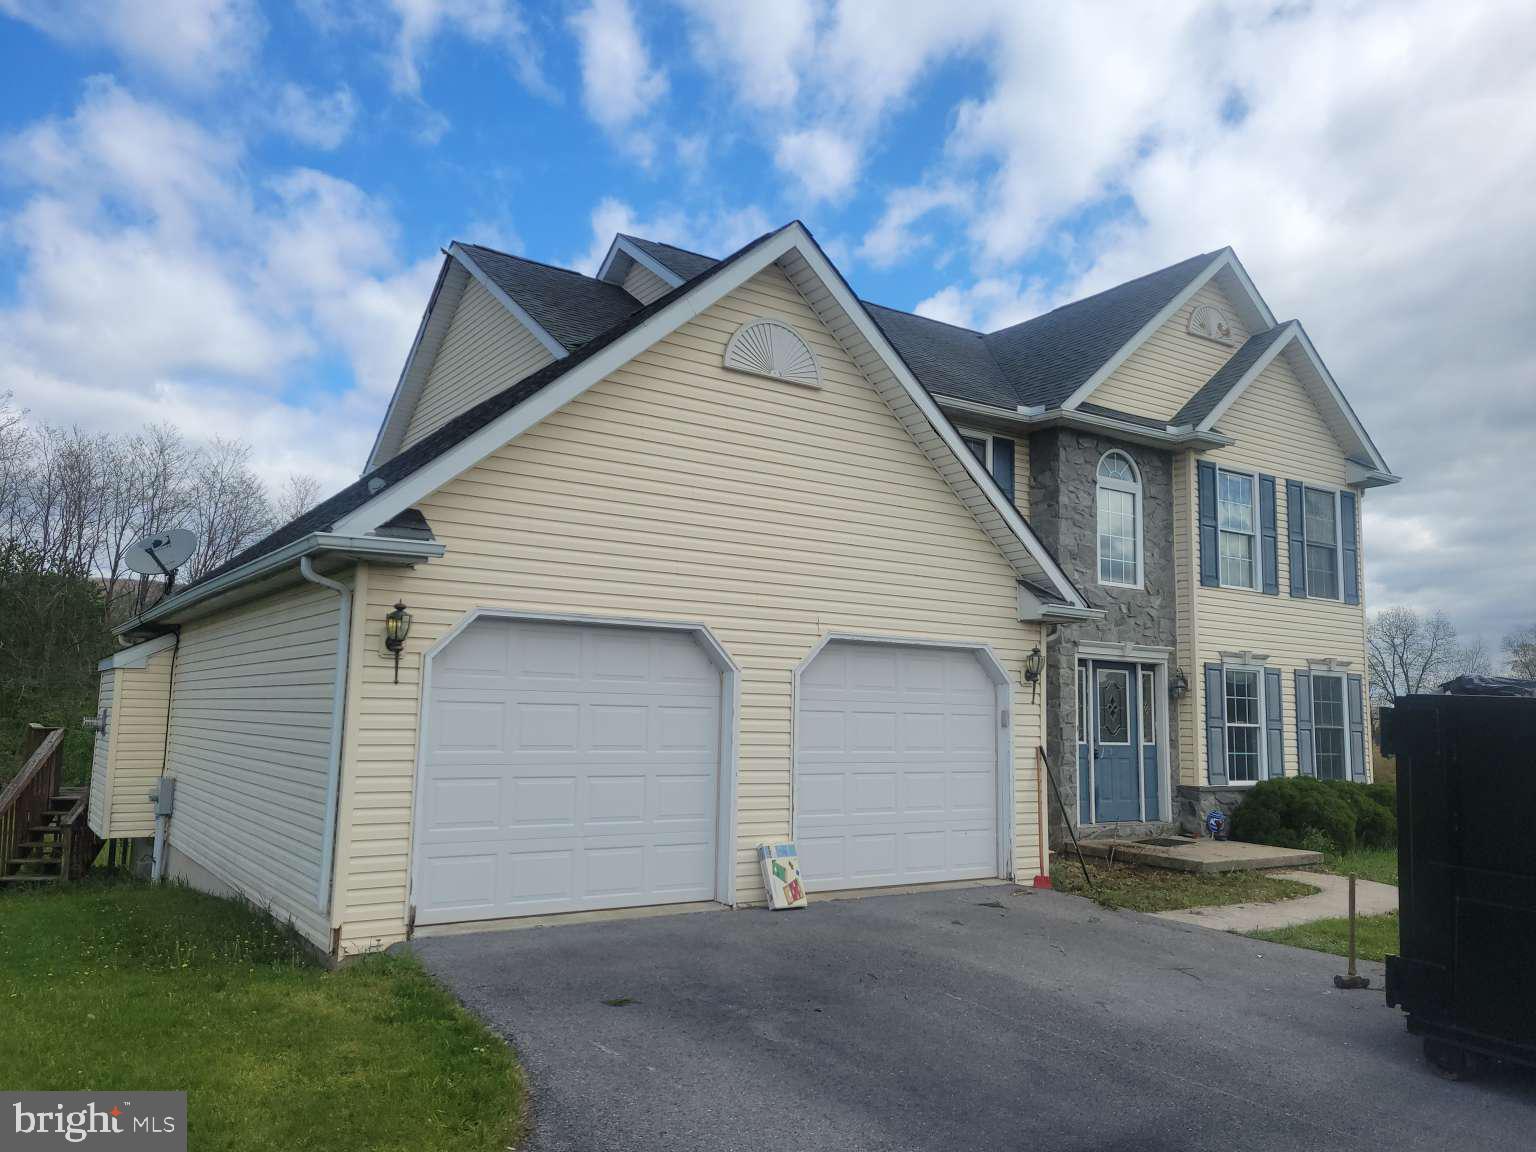
Here is your chance to get a property at a significant discount. Property will need a SERIOUS CLEANING!!... If you are not willing to put in some work to get this property back into shape don't waste your time looking at it. The property is a 4 bedroom, 2 full bath and 2 half baths with an attached 2 car garage. The basement is finished and the property sits on 1.15 acres at the end of the road.
#PABK2056674

LENHARTSVILLE

201 STEVEN DRIVE

4 Beds

2 Baths

3,648 Sq.Ft.

$368,000

MLS#: PABK2056674
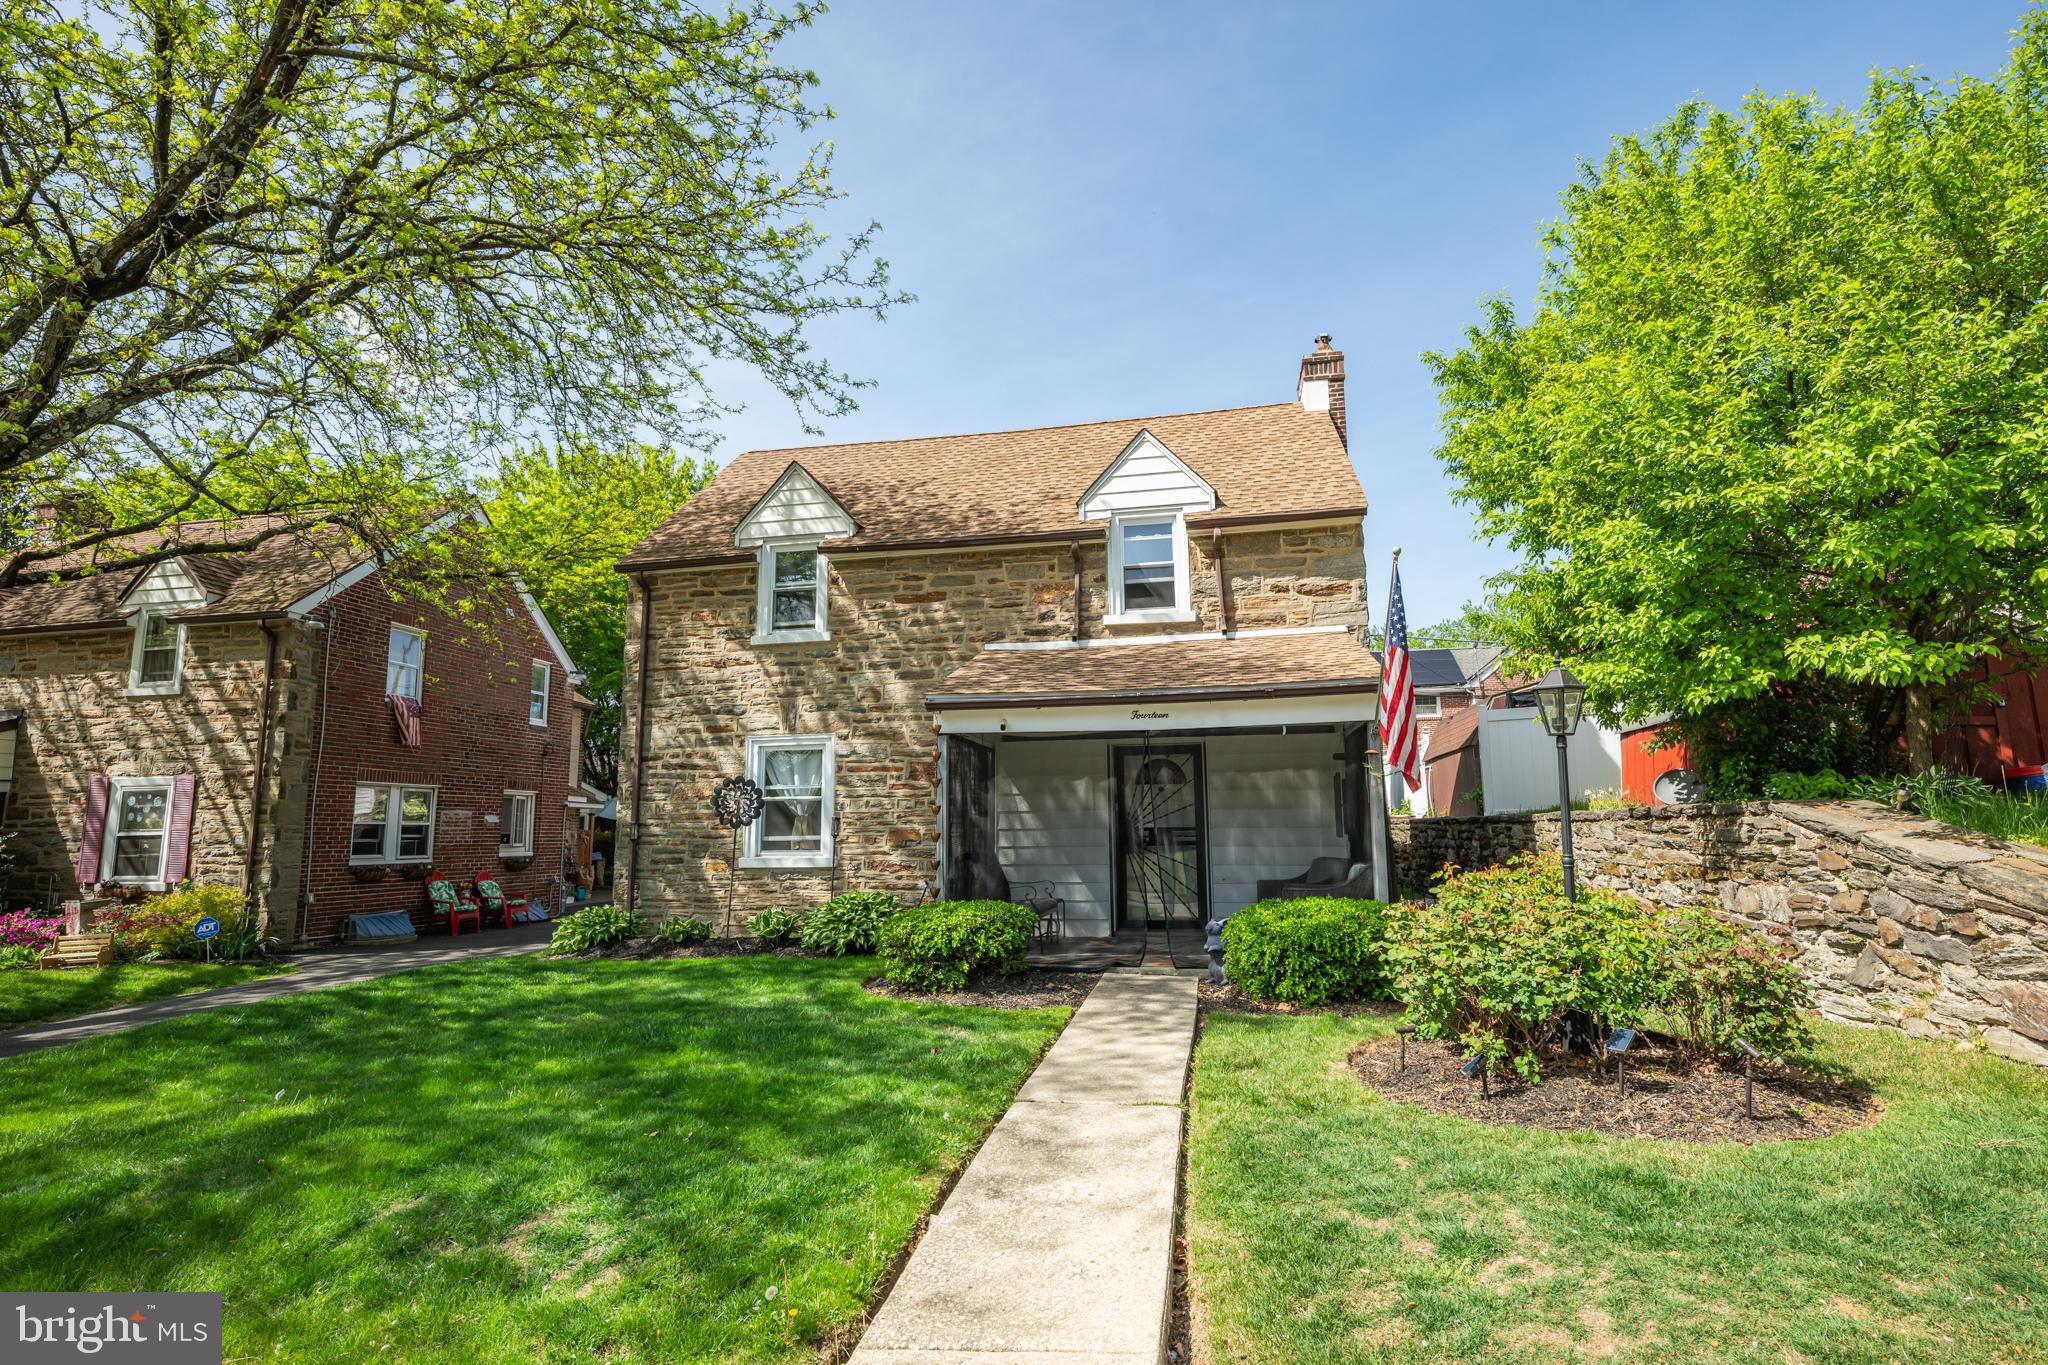
Welcome Home!  This sizeable 3BR/2BA Colonial in the heart of Wyncote doesn't disappoint.  As you walk up the walkway you'll notice the beautiful stone facade  along the front of the house bringing you onto the front porch which has enclosed netting around the exterior.  Inside you are met by a spacious living room complete with stunning laminate floors and a gorgeous brick fireplace.  A dining room with new light fixture and chair-rail leads into a cozy kitchen complete with stunning wood cabinets, corian counters, stainless steel oven and fridge and tiled floors.  Upstairs you are met by three very amply sized bedrooms.  There is all new laminate flooring through the top floor.  The primary bedroom is humungous with oodles of closet space.  The other two bedrooms are above average in size as well.  The hall bath has tiled floors, a full show and a full bathtub.  In the basement, you will find even more size and space with the finished basement.  A nicely appointed laundry room and full bathroom complete with glass block shower enclosure and tiled floors.  Out back, you will notice the garage and an ideally sized backyard ready for your finishing touches.   Tucked away yet close to the schools, 309, restaurants and shopping, this house has it all, at a great price!
#PAMC2133024

WYNCOTE

14 SUMMIT ROAD

3 Beds

2 Baths

1,533 Sq.Ft.

$325,000

MLS#: PAMC2133024
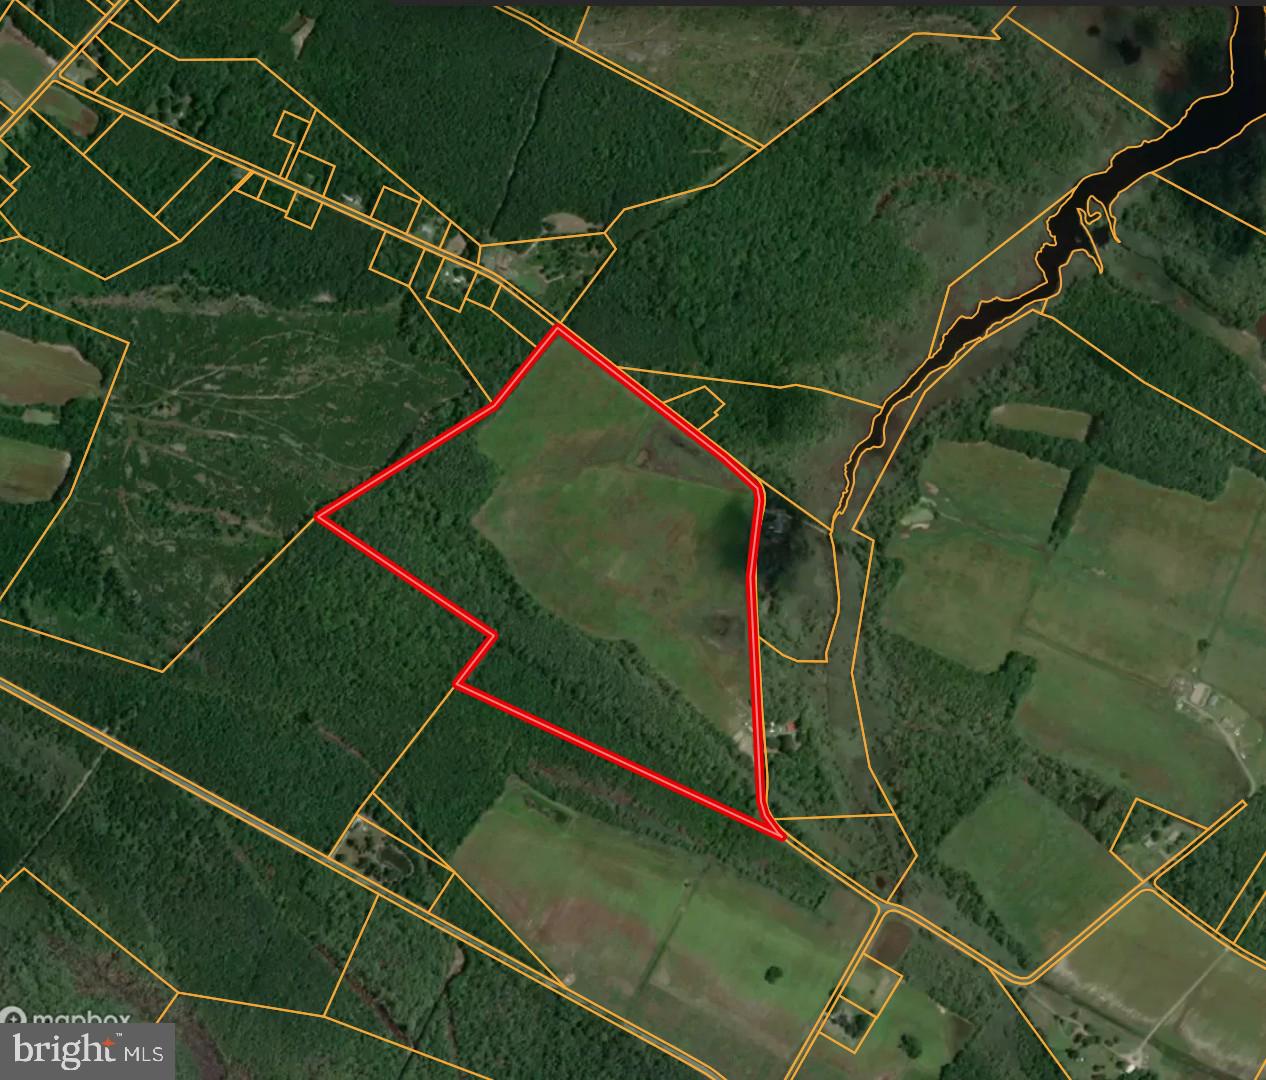
None
#MDDO2009286

CHURCH CREEK

0 LINERS

None Beds

None Baths

73.62 acres

$600,000

MLS#: MDDO2009286
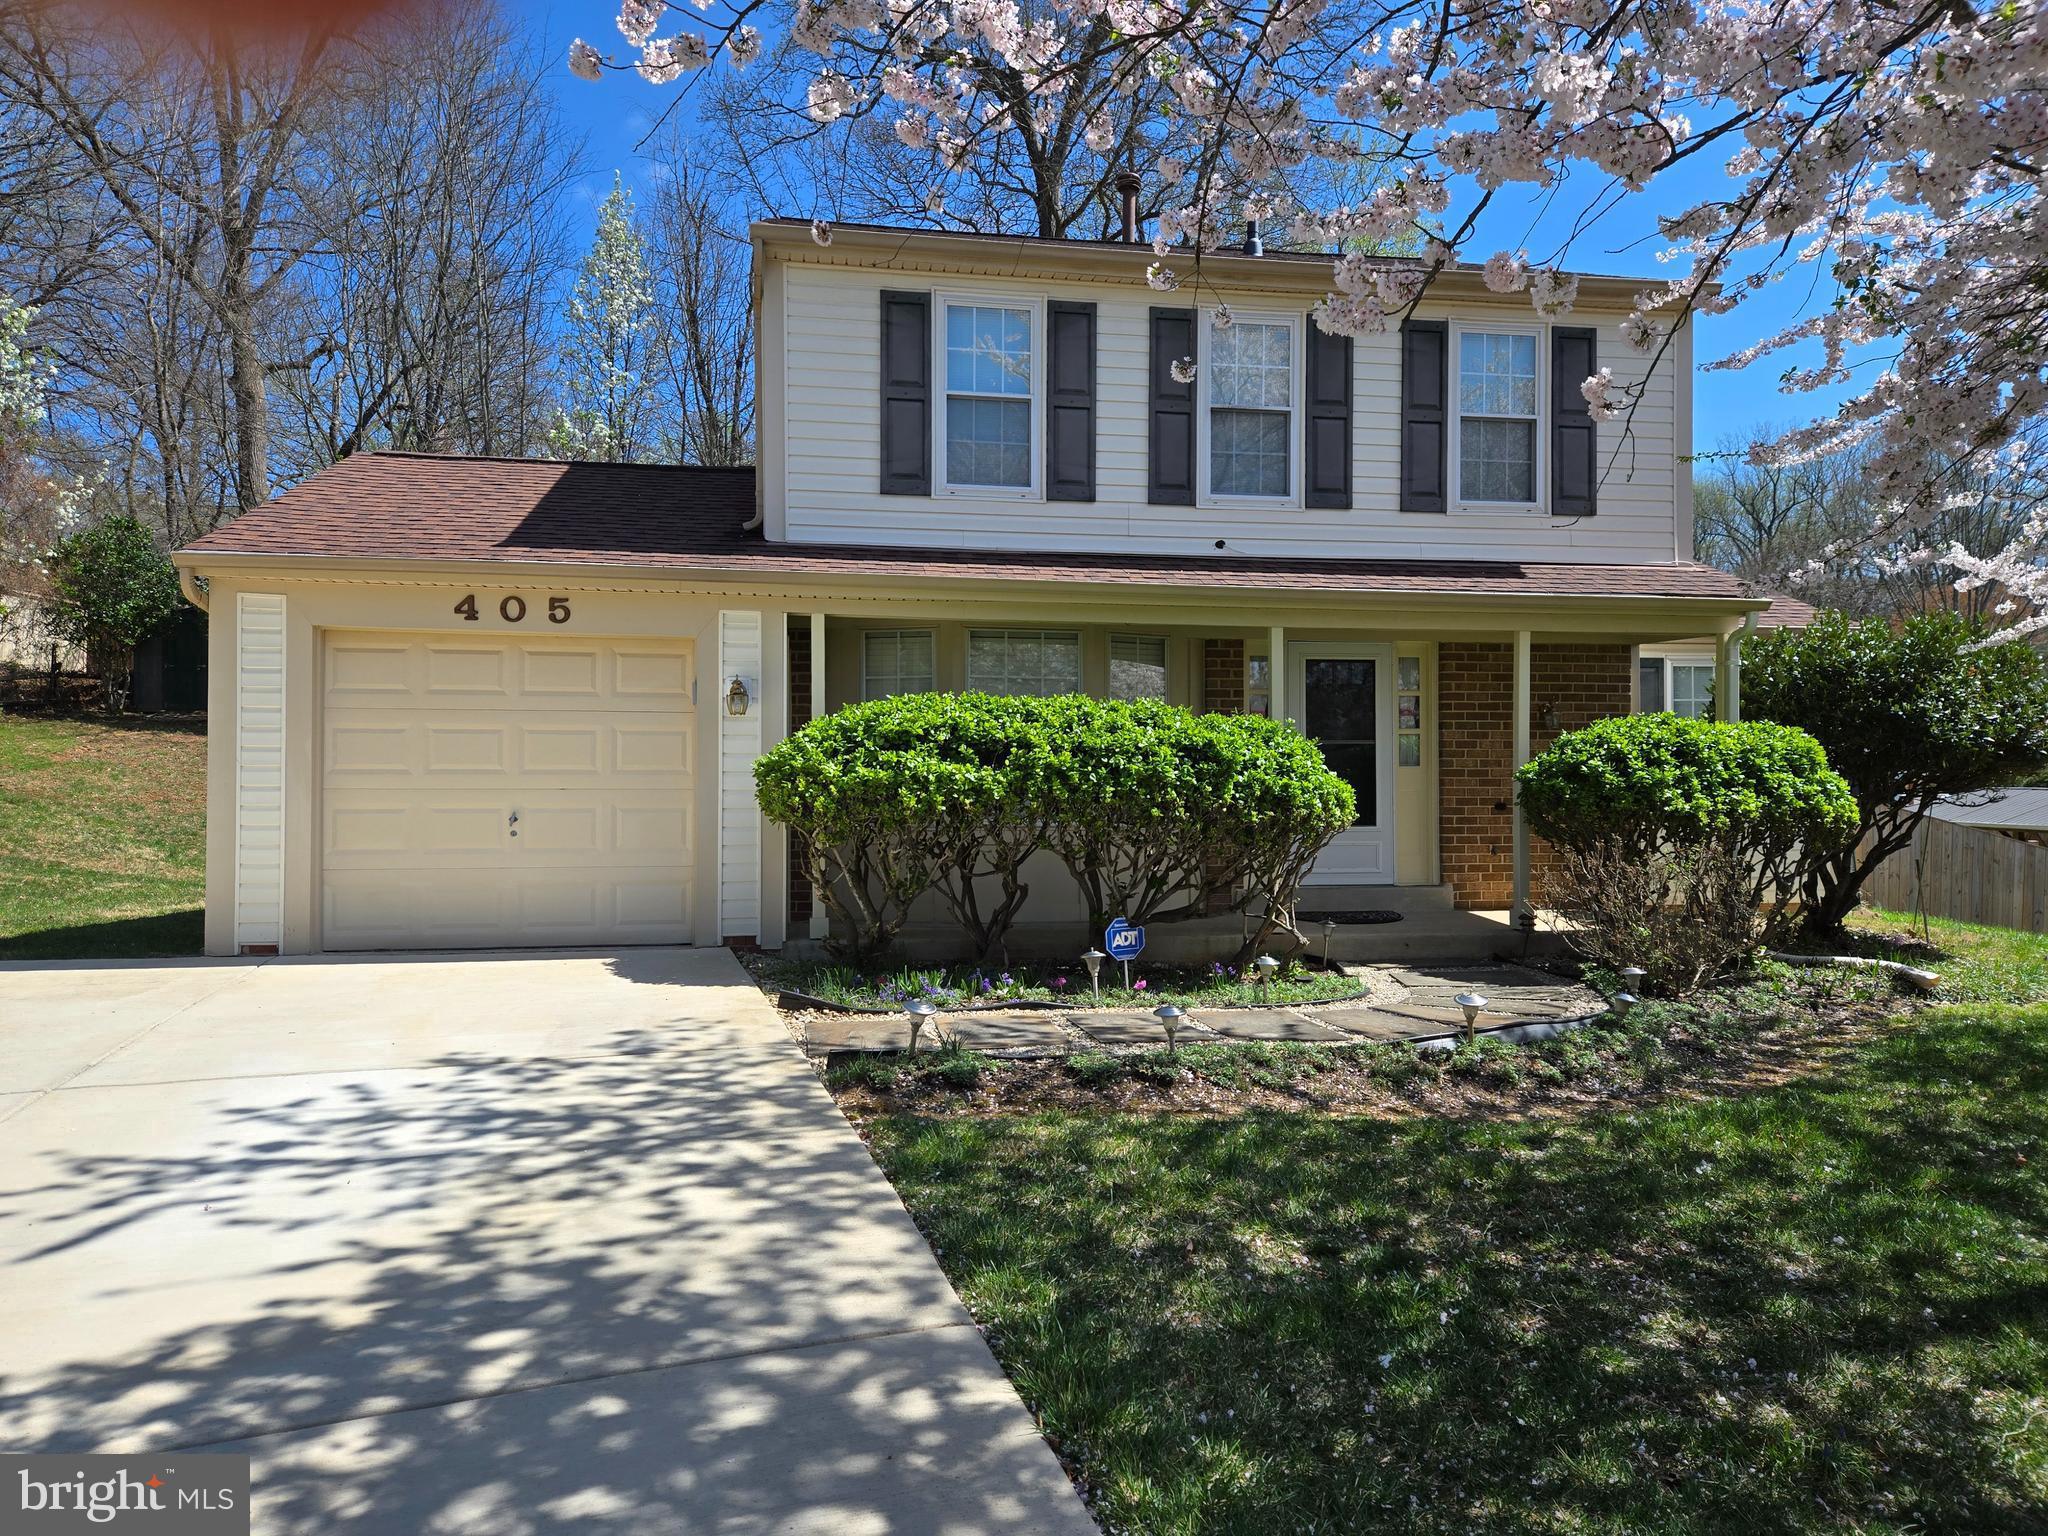
Welcome in! Cozy, lovingly maintained 3 bedroom and 2 1/2 bath colonial in cul-de-sac. Renovated kitchen cabinets with granite countertops. Updated roof (2018), HVAC. Hardwood floors on the main level. Plenty of parking in the redone driveway (2021) with an attached roomy 1-car garage. New sliding door opens onto a spacious deck. A sizeable shed/storage located in backyard. Conveniently located near ICC.
#MDMC2174248

SILVER SPRING

405 WOMPATUCK COURT

3 Beds

2 Baths

1,437 Sq.Ft.

$595,000

MLS#: MDMC2174248
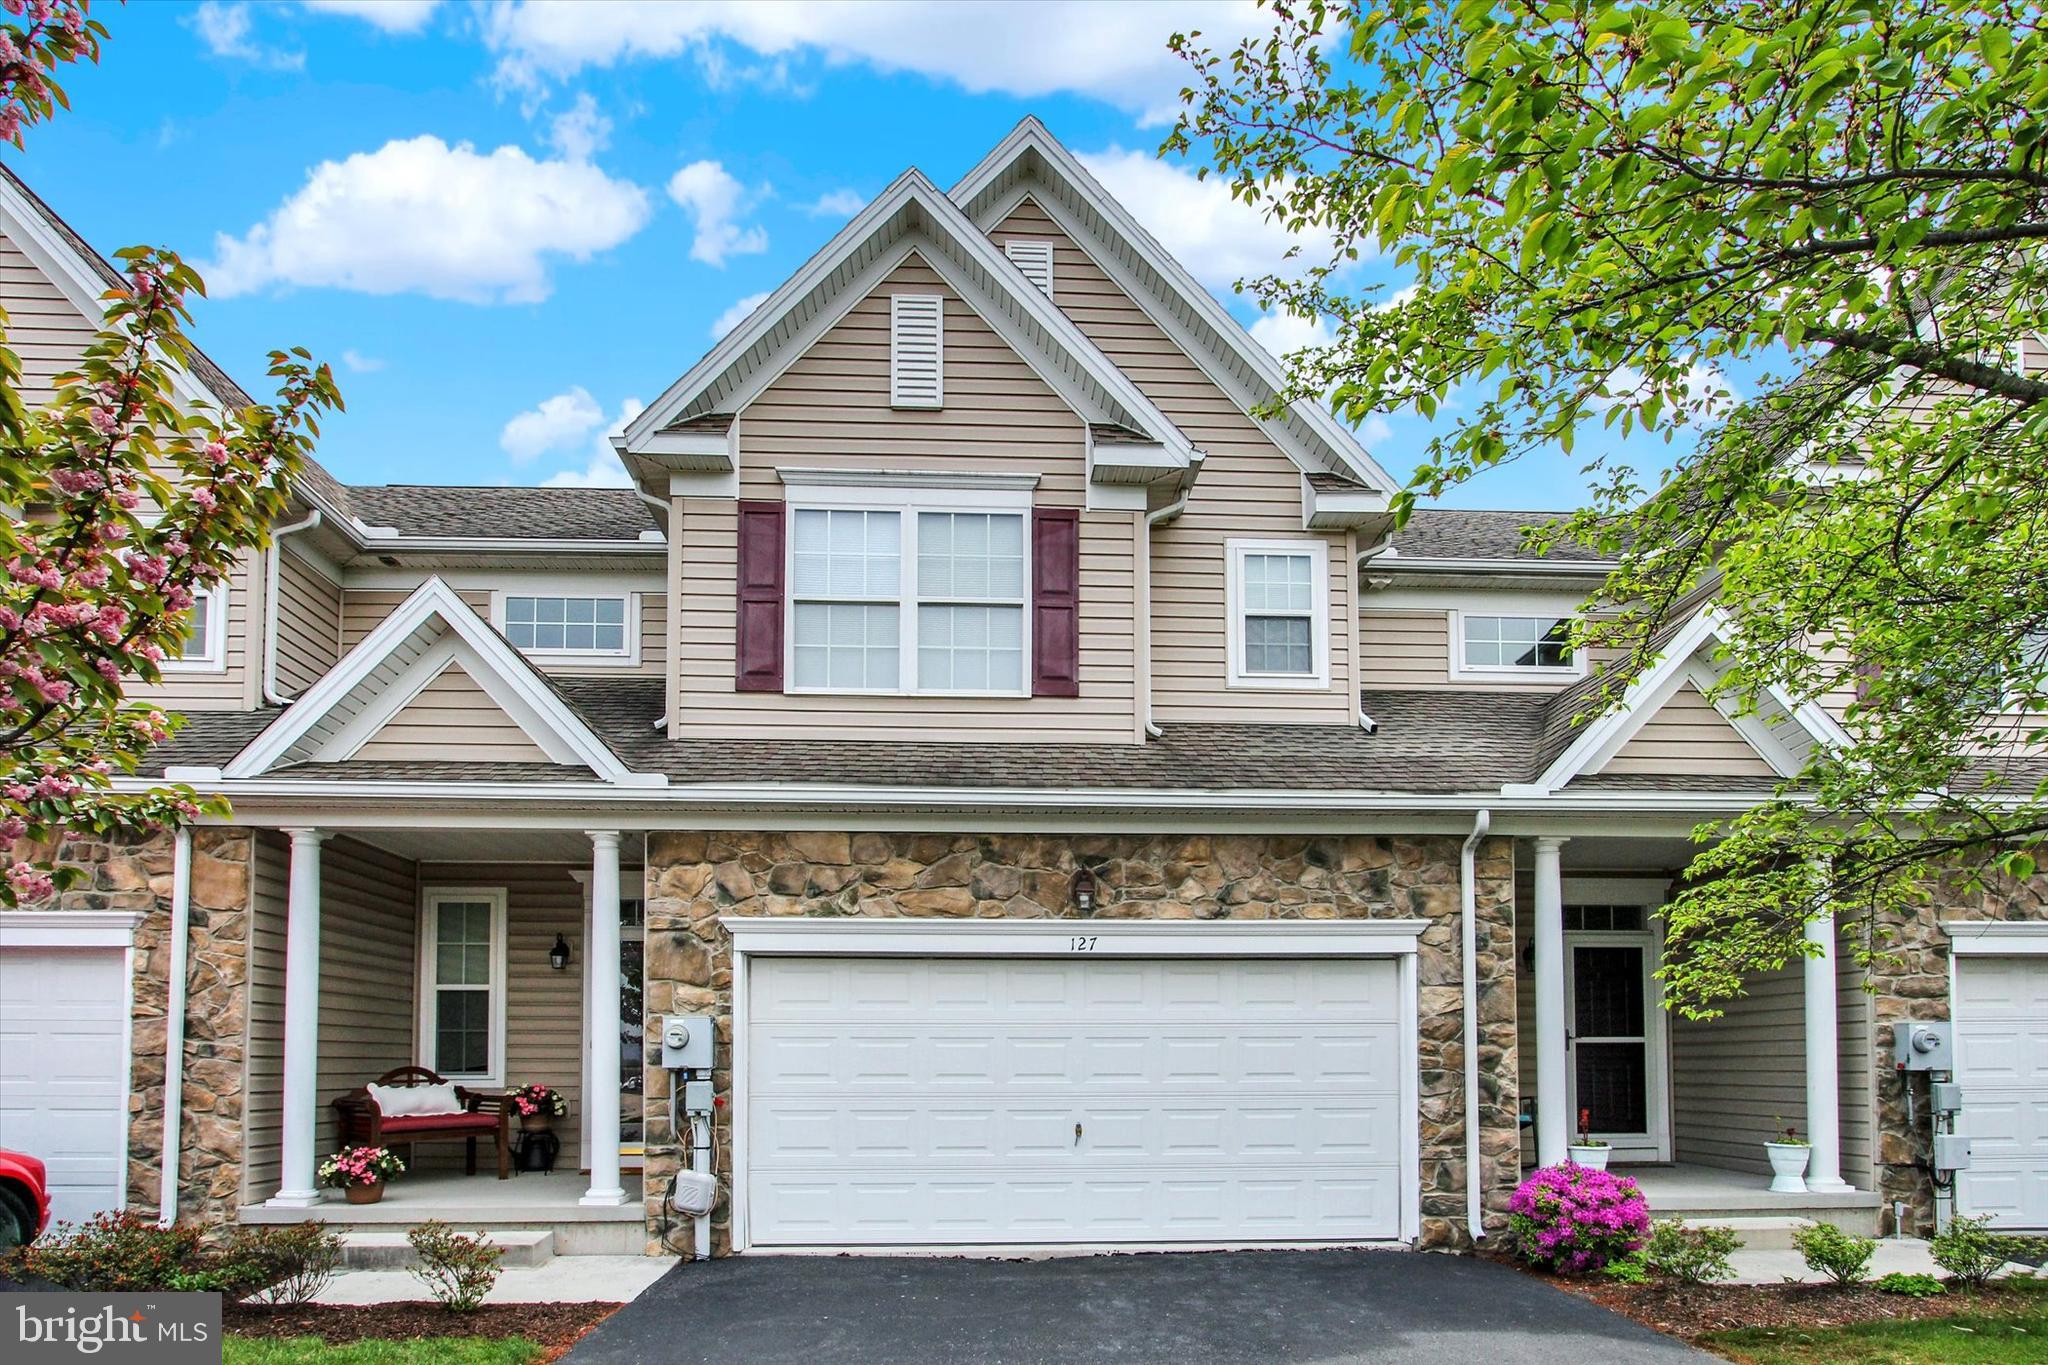
Welcome to this lovely 1,957 sq. ft. open-concept townhome in the desirable Cannon Ridge development, just a few miles west of historic downtown Gettysburg, PA. This beautifully maintained two-story home features three bedrooms, two and a half bathrooms, and a fresh, neutral color scheme throughout. A welcoming front covered patio and a private rear patio provide great outdoor living spaces, while the two-car garage and conditioned crawlspace offer plenty of storage. Inside, you’ll find 9-foot ceilings on the first floor and an abundance of windows that fill the home with natural light. The main level includes an 18' x 17' living room, a 17' x 11' dining room, and an 11' x 11' kitchen with a walk-in pantry and breakfast bar, perfect for both everyday living and entertaining. Upstairs, a 16' x 7' loft area offers the ideal space for a home office or reading nook. The primary suite features a spacious 14' x 12' bedroom with a tray ceiling, a luxurious bathroom with double sinks, a walk-in shower, a soaking tub, a skylight, and a 9' x 5' walk-in closet. Two additional bedrooms share a convenient Jack and Jill bathroom.  Yearly $600 HOA fee includes townhome yard & common area maintenance. This home has so much to offer — come see it and fall in love!
#PAAD2017586

GETTYSBURG

127 BATTALION LANE

3 Beds

2 Baths

1,957 Sq.Ft.

$319,000

MLS#: PAAD2017586
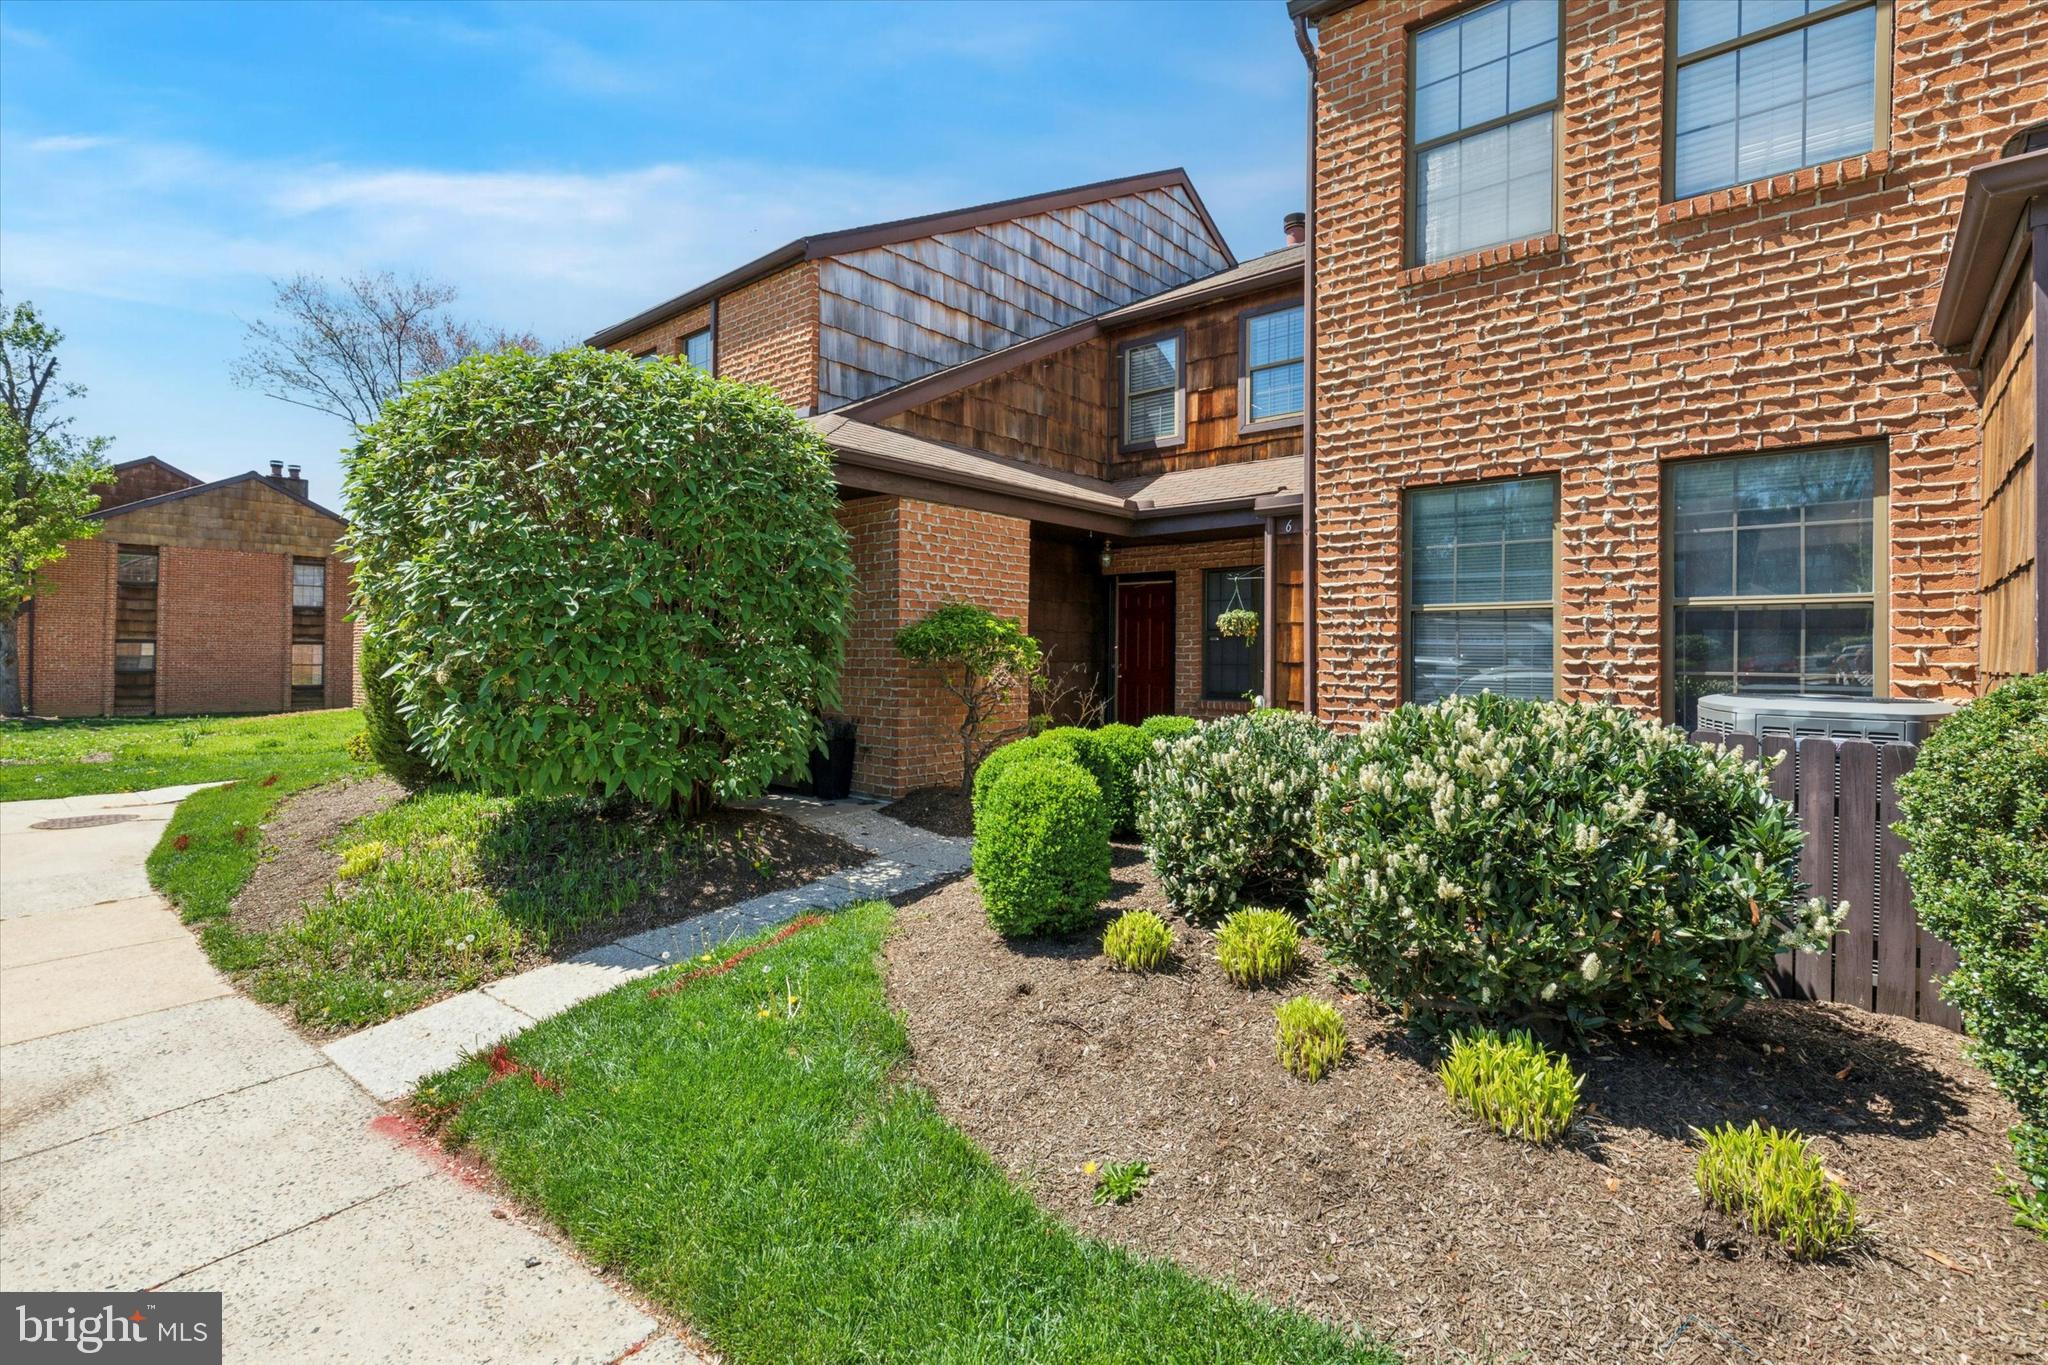
Chic Condo Living in Sought-After Chesterbrook! Welcome to your stylish new sanctuary in the heart of the always-popular Chesterbrook community. This sleek 2-bedroom, 2-bath second-floor condo features a private, enclosed staircase entry that includes a coat/storage closet. Step inside to an open-concept layout with a modern, neutral aesthetic that feels fresh and inviting. The living room, highlighted by a cozy wood-burning fireplace with a tile surround, has access to a private balcony (with bonus storage!) perfect for morning coffee or evening cocktails. The fully updated kitchen is a showstopper, featuring tall white cabinetry (some with glass fronts), granite countertops, stainless steel appliances, a flat-top range with sleek hood, wine fridge, and trendy lighting—all pulled together with a striking tile backsplash. Bar seating connects the kitchen to the main living area for effortless entertaining. Down the hall, you'll find a renovated guest bath, a laundry closet, and a guest bedroom with balcony access. The primary suite is a retreat of its own with a walk-in closet boasting custom built-ins and a beautifully updated en-suite bath. Additional perks include updated six-panel interior doors, tons of closets throughout, two reserved parking spaces, and unbeatable access to Philadelphia, King of Prussia, and major highways. With nothing left to do but unpack, this condo is ideal for anyone craving a low-maintenance, high-style lifestyle.
#PACT2096914

CHESTERBROOK

8 HOPKINSON COURT

2 Beds

2 Baths

1,262 Sq.Ft.

$379,000

MLS#: PACT2096914
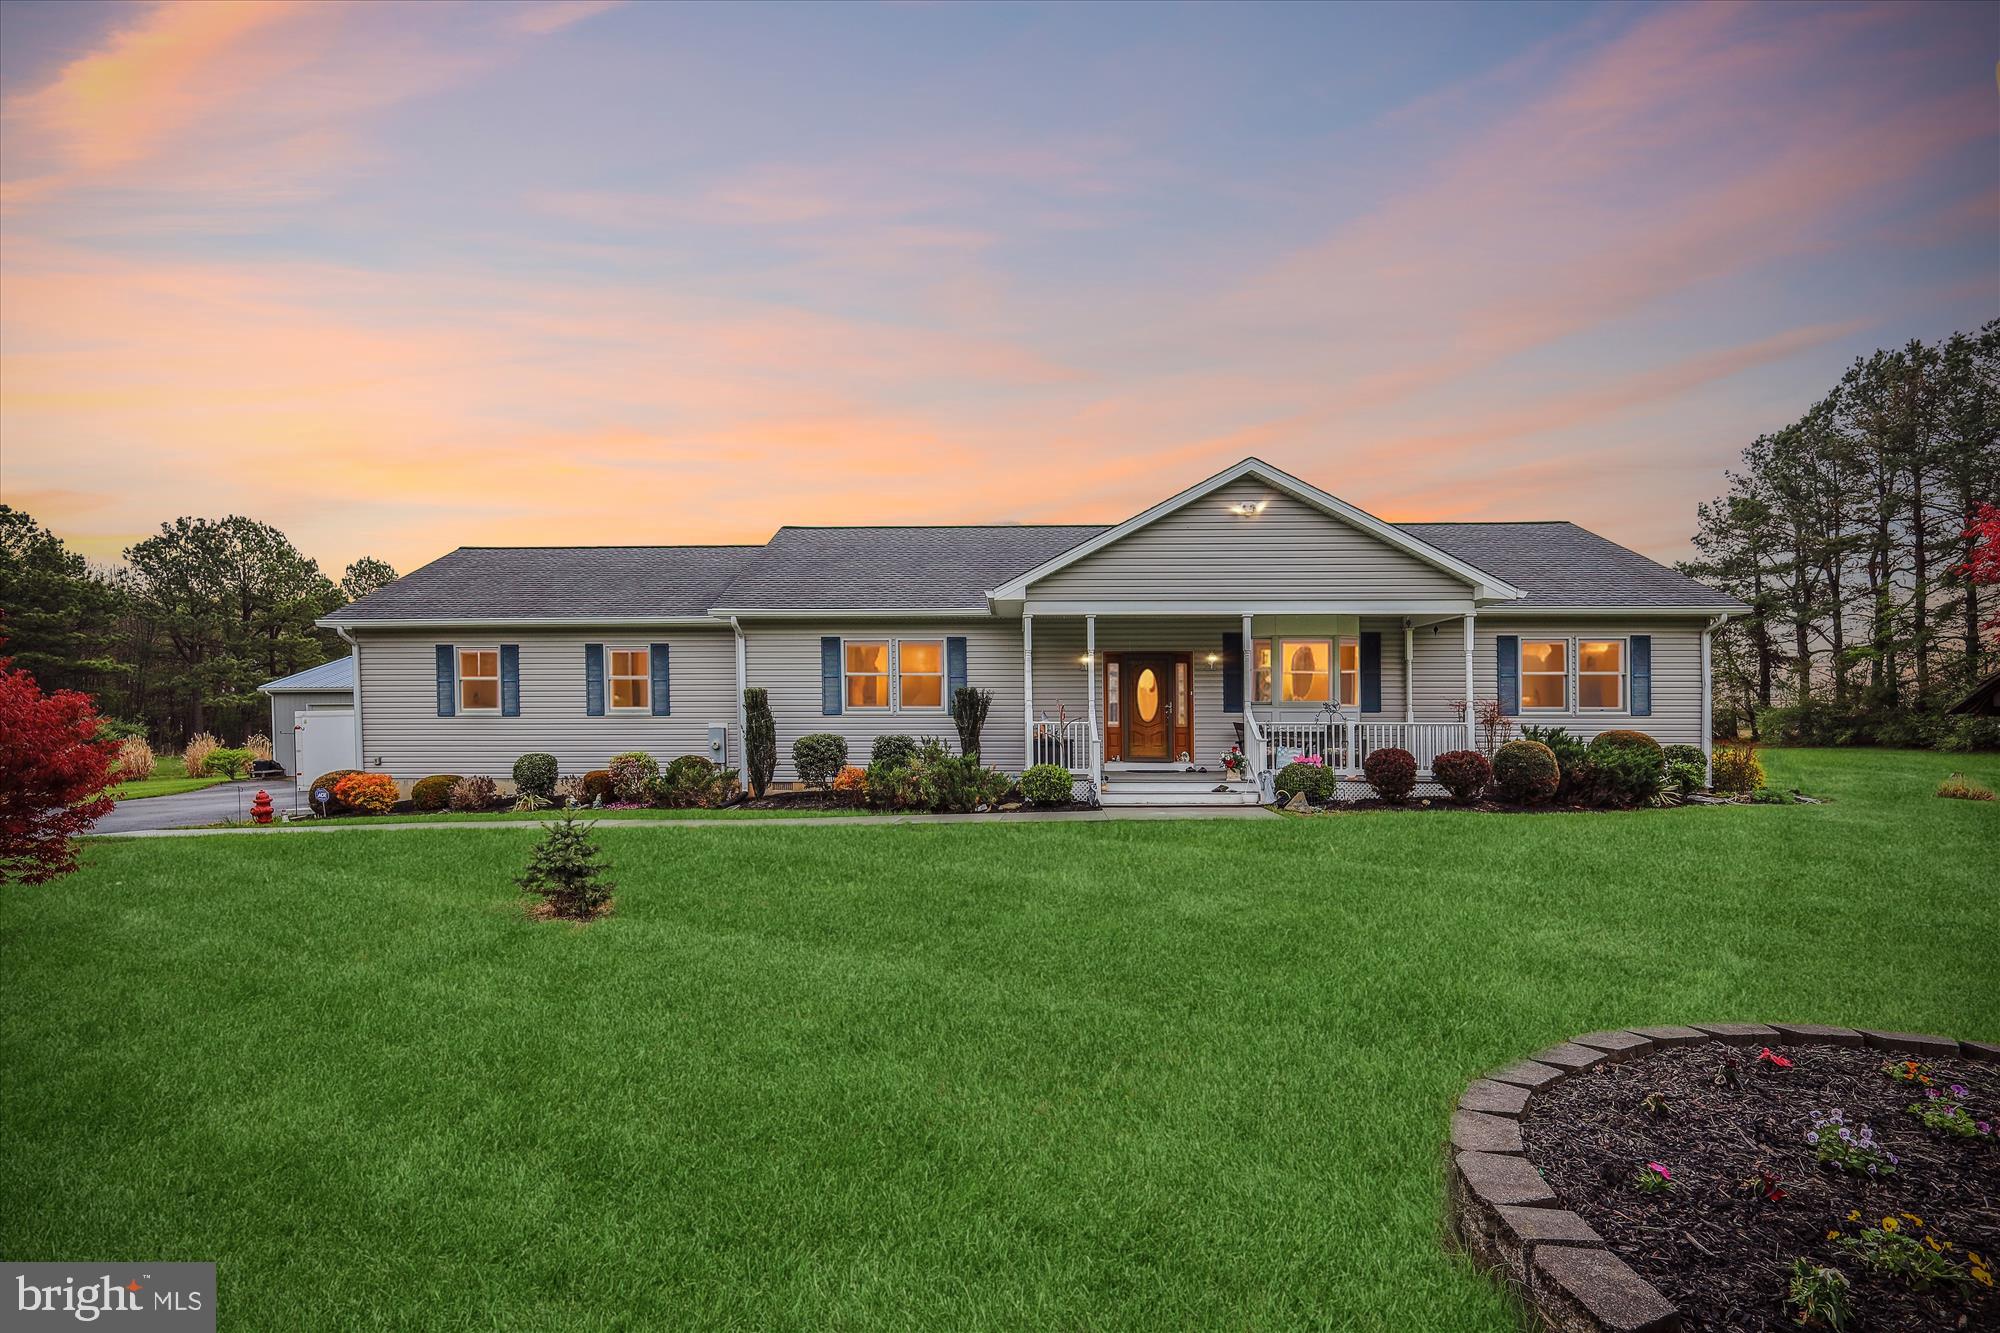
Welcome to this beautifully appointed, expansive rancher offering over 2,300 sq. ft. of living space in the serene and scenic area of Church Hill, just under 30 minutes from the Chesapeake Bay Bridge.  This charming 3-bedroom, 2-full-bath home is nestled on more than 5 acres, providing both privacy and ample space to enjoy the outdoors.
Step inside and discover an open-concept, single-level floor plan with gleaming hardwood floors throughout. The gourmet kitchen is a true centerpiece, featuring stainless steel appliances including a double wall oven, cooktop, microwave, refrigerator with ice maker, and a convenient kitchen island.  An instant hot water system adds a touch of luxury.  Connected to the kitchen is a spacious living room and a stunning sunroom with vaulted ceilings and windows that offer panoramic views of the surrounding landscape.
The large primary suite is an absolute retreat, complete with a custom walk-in closet and an exquisite en-suite bath. The bath boasts a doorless walk-in shower and dual raised bowl sinks, creating a spa-like atmosphere. The two additional generously sized bedrooms share a centrally located full bath, ensuring plenty of space for family or guests.
Practicality meets luxury in the custom laundry area, which is equipped with abundant storage, counters, and cabinets. The attention to detail extends to the exterior, where beautifully landscaped grounds surround the home, with a low-maintenance front porch and rear deck off the sunroom—perfect for outdoor relaxation.
The property also includes an asphalt driveway leading to a large detached 30' x 40' pole barn with two bays, offering ample storage for vehicles or equipment.  An oversized garage, attached to the home, provides even more storage space. Whether you’re a hobbyist, a collector, or just need extra room for your vehicles, this property has you covered.
This Eastern Shore gem combines comfort, convenience, and country living at it's best!
#MDQA2012926

CHURCH HILL

1212 RABBIT HILL ROAD

3 Beds

2 Baths

2,320 Sq.Ft.

$625,000

MLS#: MDQA2012926

1 ... 551 552 553 554 555 ... 666
* Listings identified with the FMLS IDX logo come from FMLS and are held by brokerage firms other than the owner of this website. The listing brokerage is identified in any listing details. Information is deemed reliable but is not guaranteed. If you believe any FMLS listing contains material that infringes your copyrighted work please review our DMCA policy and learn how to submit a takedown request. © 2024. First Multiple Listing Service, Inc.

Send a message

Message successfully sent.

Your message

What is 3 + 4 ?

Reason for contacting?

I agree to receive email communication and understand I can unsubscribe at any time.

I agree to be contacted by Charis Realty Group - Christine Issler, Broker via call, email, and text for real estate services. To opt out, you can reply 'stop' at any time or reply 'help' for assistance. You can also click the unsubscribe link in the emails. Message and data rates may apply. Message frequency may vary. Privacy Policy

Sign Out

Virtual Assistant

Would you like to take the next step with this property? We can help you schedule a showing or virtual tour, or send you more details.

Yes, I would like more information.

Thank You for Your Reply, One of Our Agents will contact you as soon as possible

No, maybe later.

Thank you, you can always contact me via email, phone number or through the contact form.

Realhub AI

Lucy - Your AI-Powered Realtor

Update Your Temporary Password

Personalize your search

Enter your email and we'll notify you immediately when new listings match what you're looking for.

or enter email address

Already have an account ? Login here

Continue your home search

I agree to receive communications and understand I can unsubscribe at any time.

I agree to be contacted by Charis Realty Group - Christine Issler, Broker via call, email, and text for real estate services. To opt out, you can reply 'stop' at any time or reply 'help' for assistance. You can also click the unsubscribe link in the emails. Message and data rates may apply. Message frequency may vary. Privacy Policy

Already have an account ? Login here

We use cookies

We use cookies primarily for analytics to enhance your experience. By accepting, you agree to our use of these cookies. You can manage your preferences or learn more about our cookies policy.