Properties

Browse or get in touch to schedule a walkthrough.

  • Nearby me
Price range

Popular Features

Community Features

Association

Property Features

Waterfront

View

Exterior Features

Interior Features

Style

10000 properties match your criteria

Updated 1 minute ago

E-Alert name
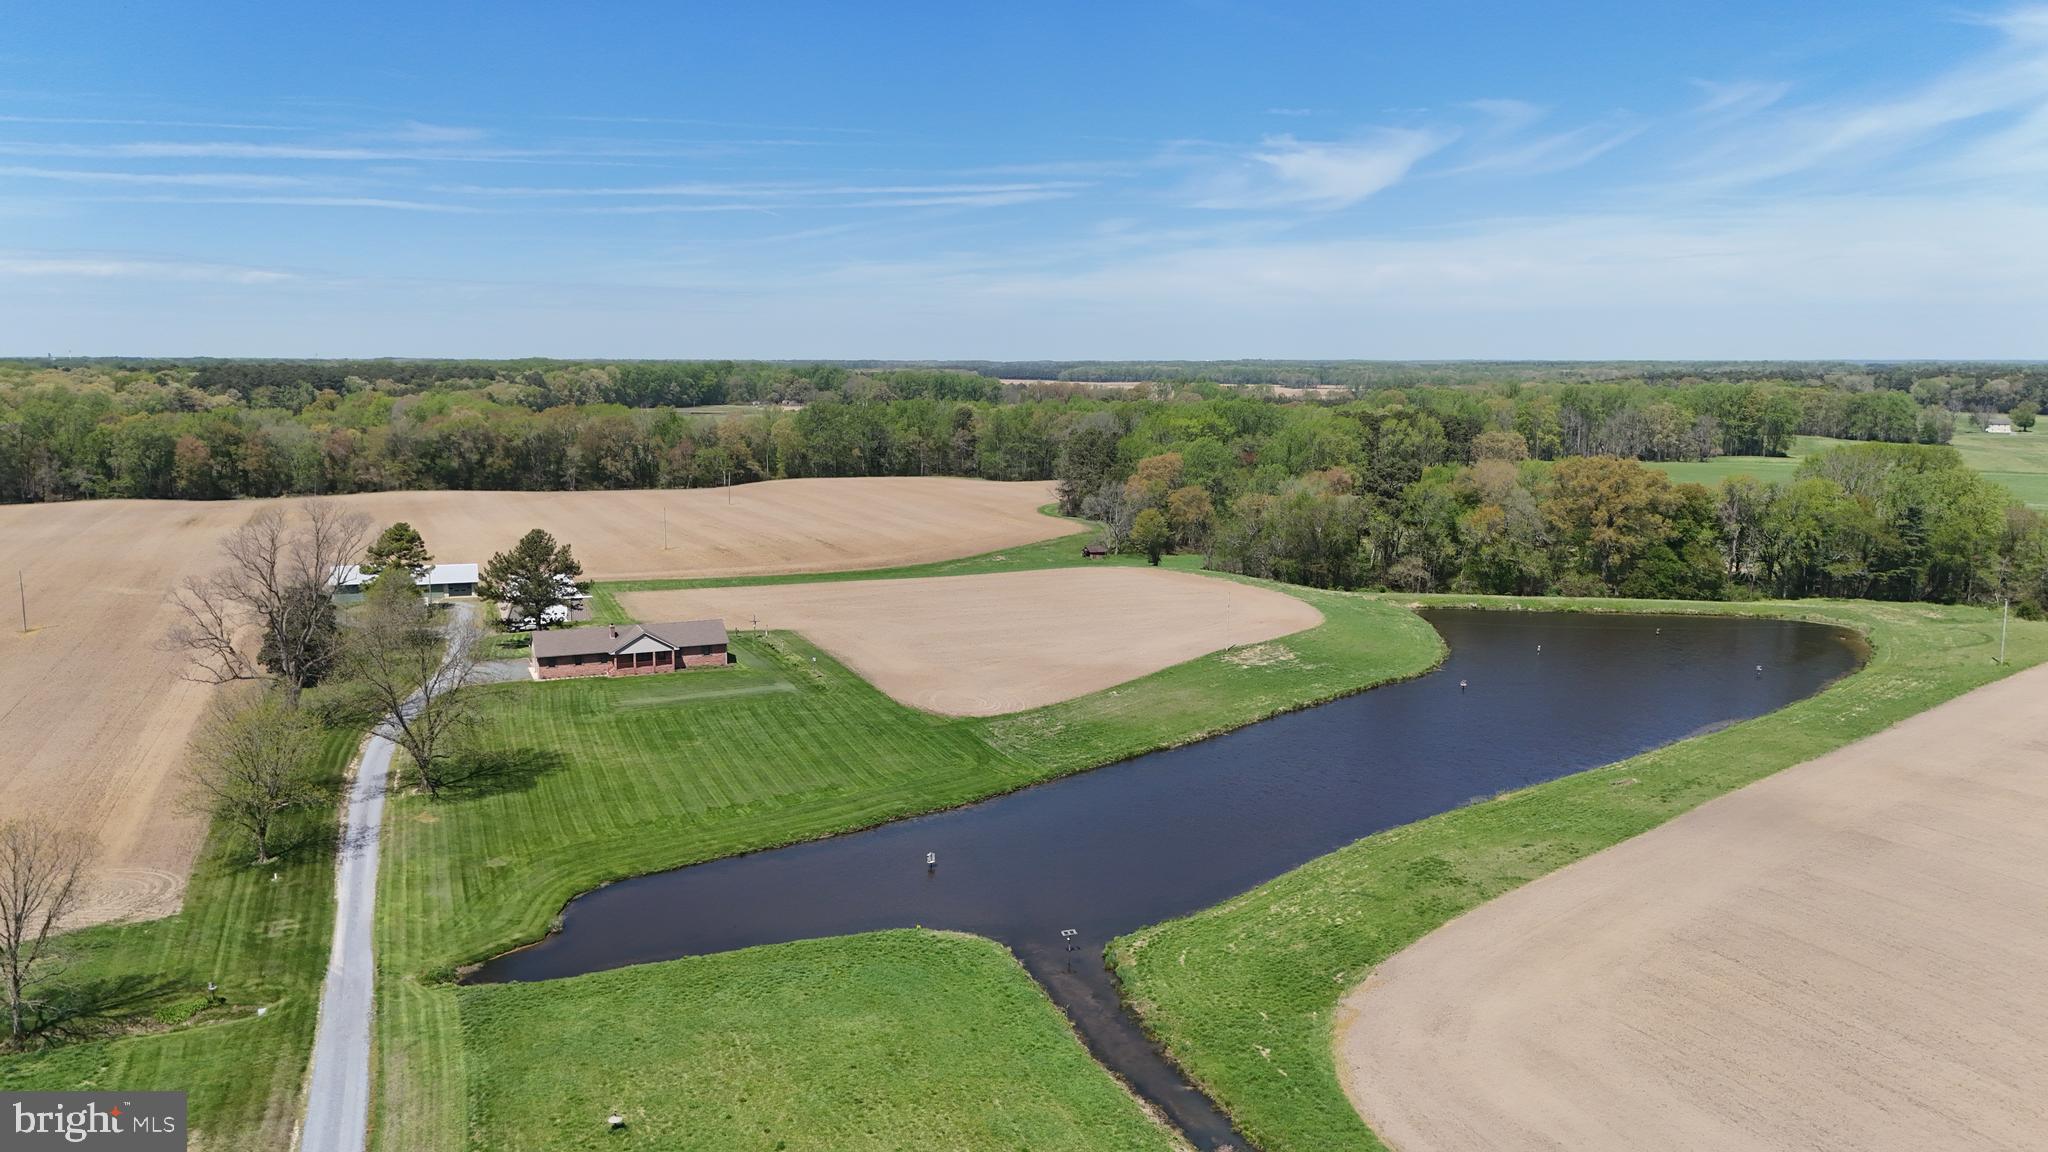
Talbot County Farm With Country Home, Multiple Outbuildings And Tillable Ac
This exceptional farm in Talbot County, Maryland, presents a rare opportunity to own a highly productive Eastern Shore property that combines agricultural value, quality improvements, and premier recreational appeal. Situated in a region known for its fertile soils and strong farming history, this 90 acre home farm offers a balanced mix of tillable acreage, improved structures, and wildlife habitat, making it well-suited for farming operations, outdoor recreation, and long-term land investment. The property has a proven track record of row crop production, including corn, soybeans, and wheat. A diverse and productive soil profile supports continued agricultural use, with primary soils consisting of Mattapex silt loam and Nassawango silt loam across the majority of the fields. Additional areas include Mattapex-Woodstown soils located within previously enrolled CRP sections and wooded portions of the farm. These soils are well regarded across the Eastern Shore for their consistency and productivity, providing a solid foundation for both commercial farming and conservation practices. The farm is zoned agricultural, allowing flexibility for a variety of uses, including crop production, recreational enjoyment, and potential enrollment in conservation programs. A large portion of the acreage is tillable, offering income potential or lease opportunities, while the remaining mix of timber and habitat enhances the property's recreational value. At the center of the property sits a well-maintained 1,966 square foot brick ranch-style home built in 1997. The residence offers three bedrooms and two full bathrooms and has been thoughtfully designed for both comfort and functionality. The main living area features a spacious living room with a knotty pine accent wall and bowed window that brings in natural light. The dining room includes chair rail detailing, tongue-and-groove paneling, and a built-in glass-front cabinet, creating a functional and inviting setting. The kitchen is well-appointed with wood cabinetry extending to the ceiling, crown molding, stainless steel appliances, and a center island with seating. A pass-through connects the kitchen to the dining area, improving flow for daily use and gatherings. French doors lead to a sunroom that overlooks the surrounding farmland and wooded edges, providing a consistent view of the property throughout the seasons. The primary suite includes a private bathroom with a deep jetted soaking tub. Additional features of the home include a covered front porch and an attached two-car garage. Supporting the agricultural operation are several outbuildings, including a milk house and two additional structures, highlighted by a custom-built steel building. These improvements provide space for equipment storage, workshop use, and potential game processing. From a recreational standpoint, this Talbot County farm offers strong hunting opportunities. A large pond, complete with a strategically placed hunting pit, is heavily utilized by migratory Canada geese during the season. The combination of open ground, water, and surrounding timber creates an ideal setup for waterfowl hunting. The property also supports a healthy population of whitetail deer, adding to its appeal for hunting and outdoor recreation. For buyers seeking additional acreage, an adjoining 82.54 acre tract is also available. This parcel includes a large portion of tillable ground, with sections previously enrolled in CRP. The additional tract provides an opportunity to expand the farming operation, increase recreational use, or secure additional investment acreage. It may be purchased together with the home farm or separately, offering flexibility for a range of buyers. It's l


Property taxes shall be based on the acreage as determined by the Buyer’s survey and the acreage conveyed. Taxes will be prorated proportionally from the total parent tract of 582 acres.
#MDTA2013664

TRAPPE

3750 WINDY HILL ROAD

3 Beds

2 Baths

1,966 Sq.Ft.

$1,900,000

MLS#: MDTA2013664
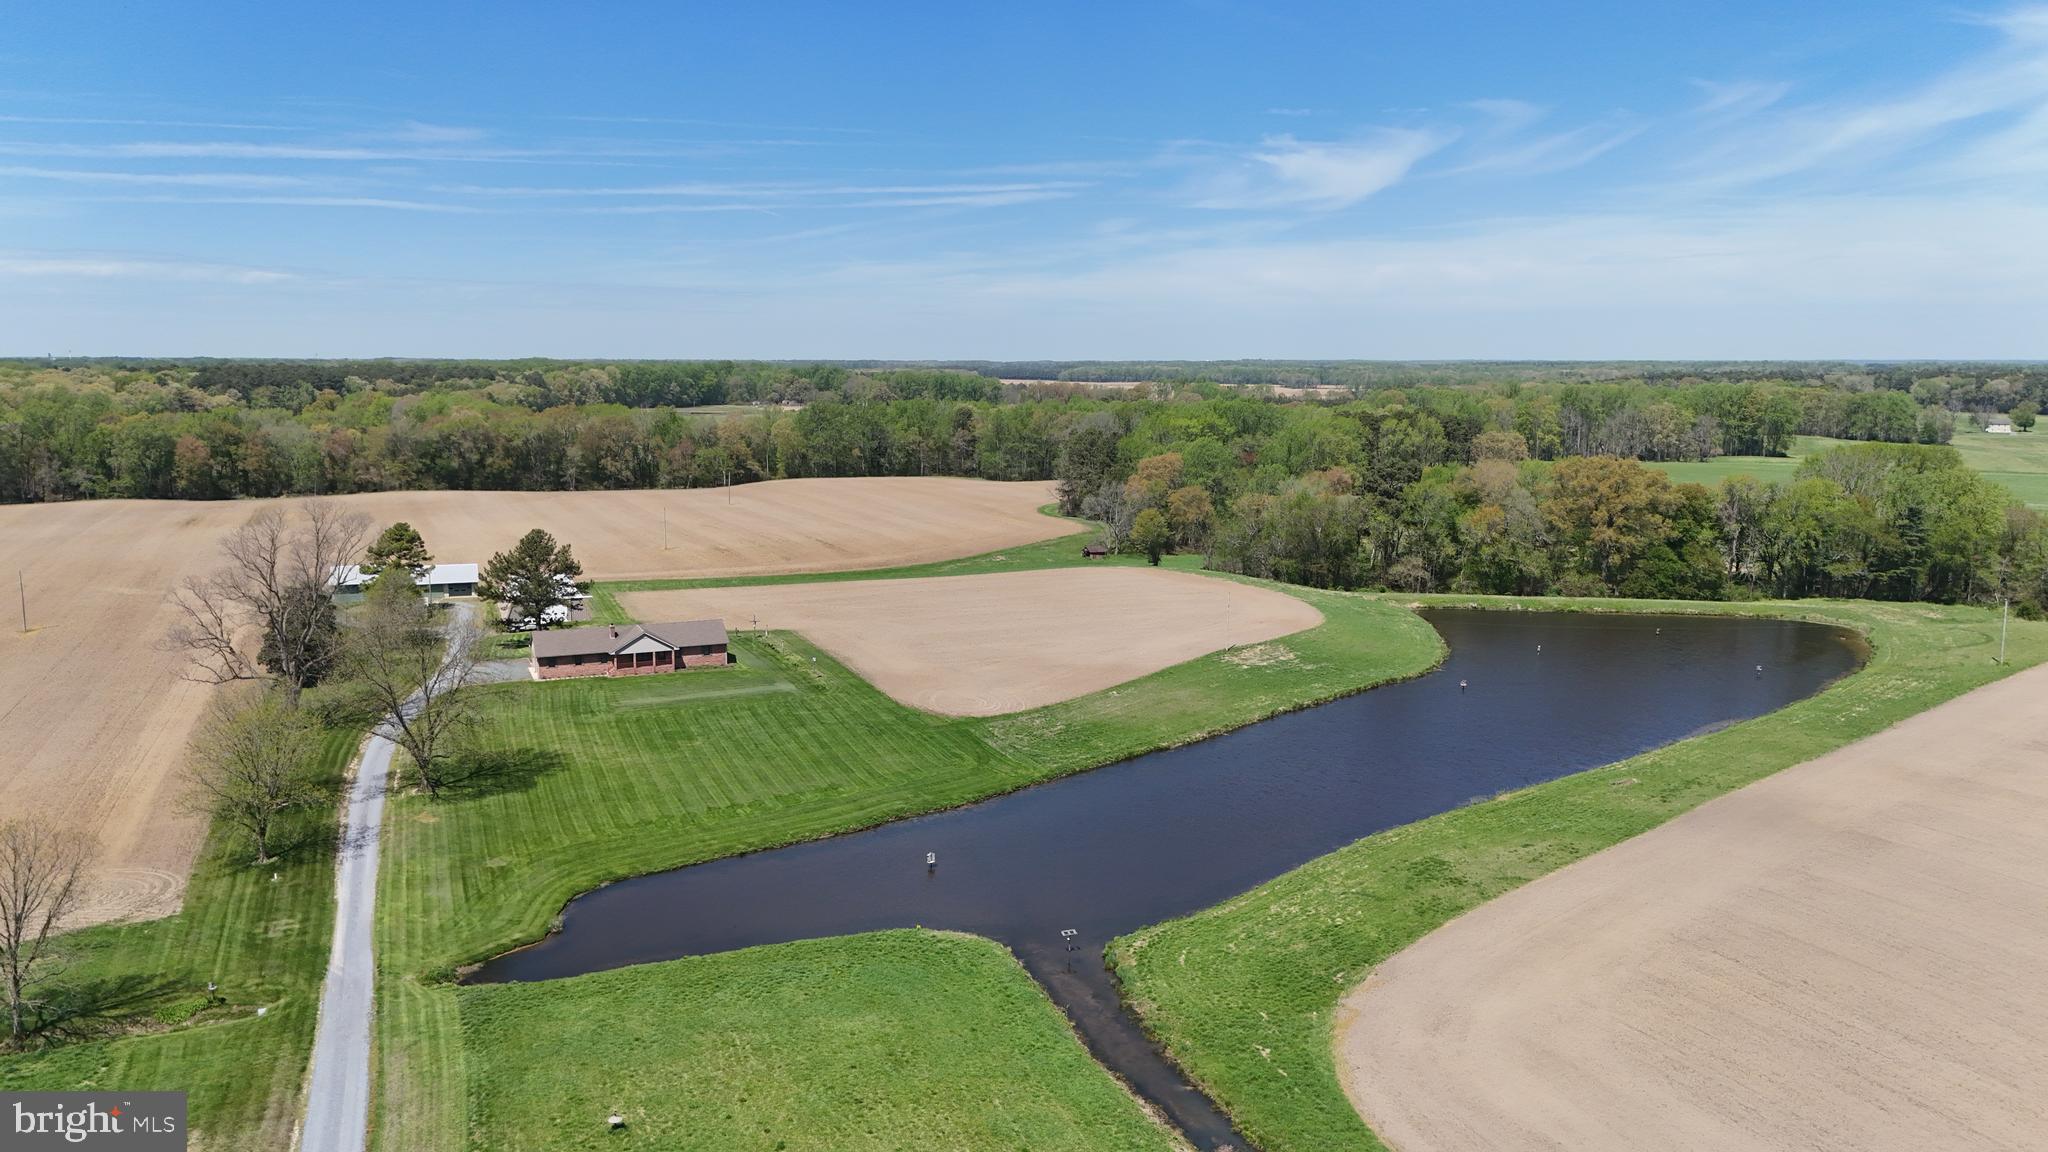
Talbot County Farm With Country Home, Multiple Outbuildings And Tillable Ac

This exceptional farm in Talbot County, Maryland, presents a rare opportunity to own a highly productive Eastern Shore property that combines agricultural value, quality improvements, and premier recreational appeal. Situated in a region known for its fertile soils and strong farming history, this 90 acre home farm offers a balanced mix of tillable acreage, improved structures, and wildlife habitat, making it well-suited for farming operations, outdoor recreation, and long-term land investment. The property has a proven track record of row crop production, including corn, soybeans, and wheat. A diverse and productive soil profile supports continued agricultural use, with primary soils consisting of Mattapex silt loam and Nassawango silt loam across the majority of the fields. Additional areas include Mattapex-Woodstown soils located within previously enrolled CRP sections and wooded portions of the farm. These soils are well regarded across the Eastern Shore for their consistency and productivity, providing a solid foundation for both commercial farming and conservation practices. The farm is zoned agricultural, allowing flexibility for a variety of uses, including crop production, recreational enjoyment, and potential enrollment in conservation programs. A large portion of the acreage is tillable, offering income potential or lease opportunities, while the remaining mix of timber and habitat enhances the property's recreational value. At the center of the property sits a well-maintained 1,966 square foot brick ranch-style home built in 1997. The residence offers three bedrooms and two full bathrooms and has been thoughtfully designed for both comfort and functionality. The main living area features a spacious living room with a knotty pine accent wall and bowed window that brings in natural light. The dining room includes chair rail detailing, tongue-and-groove paneling, and a built-in glass-front cabinet, creating a functional and inviting setting. The kitchen is well-appointed with wood cabinetry extending to the ceiling, crown molding, stainless steel appliances, and a center island with seating. A pass-through connects the kitchen to the dining area, improving flow for daily use and gatherings. French doors lead to a sunroom that overlooks the surrounding farmland and wooded edges, providing a consistent view of the property throughout the seasons. The primary suite includes a private bathroom with a deep jetted soaking tub. Additional features of the home include a covered front porch and an attached two-car garage. Supporting the agricultural operation are several outbuildings, including a milk house and two additional structures, highlighted by a custom-built steel building. These improvements provide space for equipment storage, workshop use, and potential game processing. From a recreational standpoint, this Talbot County farm offers strong hunting opportunities. A large pond, complete with a strategically placed hunting pit, is heavily utilized by migratory Canada geese during the season. The combination of open ground, water, and surrounding timber creates an ideal setup for waterfowl hunting. The property also supports a healthy population of whitetail deer, adding to its appeal for hunting and outdoor recreation. For buyers seeking additional acreage, an adjoining 82.54 acre tract is also available. This parcel includes a large portion of tillable ground, with sections previously enrolled in CRP. The additional tract provides an opportunity to expand the farming operation, increase recreational use, or secure additional investment acreage. It may be purchased together with the home farm or separately, offering flexibility for a r

Property taxes shall be based on the acreage as determined by the Buyer’s survey and the acreage conveyed. Taxes will be prorated proportionally from the total parent tract of 582 acres.
#MDTA2013622

TRAPPE

3750-A WINDY HILL ROAD

None Beds

None Baths

90.0 acres

$1,900,000

MLS#: MDTA2013622
LOCATION-LOCATION-LOCATION! Put your business here on this level 7 acre Commercial tract of land. This tract has ample road frontage along College Avenue and is adjacent to major Automobile New Car Dealerships.  All public utilities are available at the site. There are currently some older buildings on the site being rented for storage, etc. but the highest and best use of this parcel is to re develop into a new commercial use. Commercial zoning allows for a multitude of uses.
#PACE2512144

STATE COLLEGE

3416 W COLLEGE AVENUE

None Beds

None Baths

7.08 acres

$1,900,000

MLS#: PACE2512144
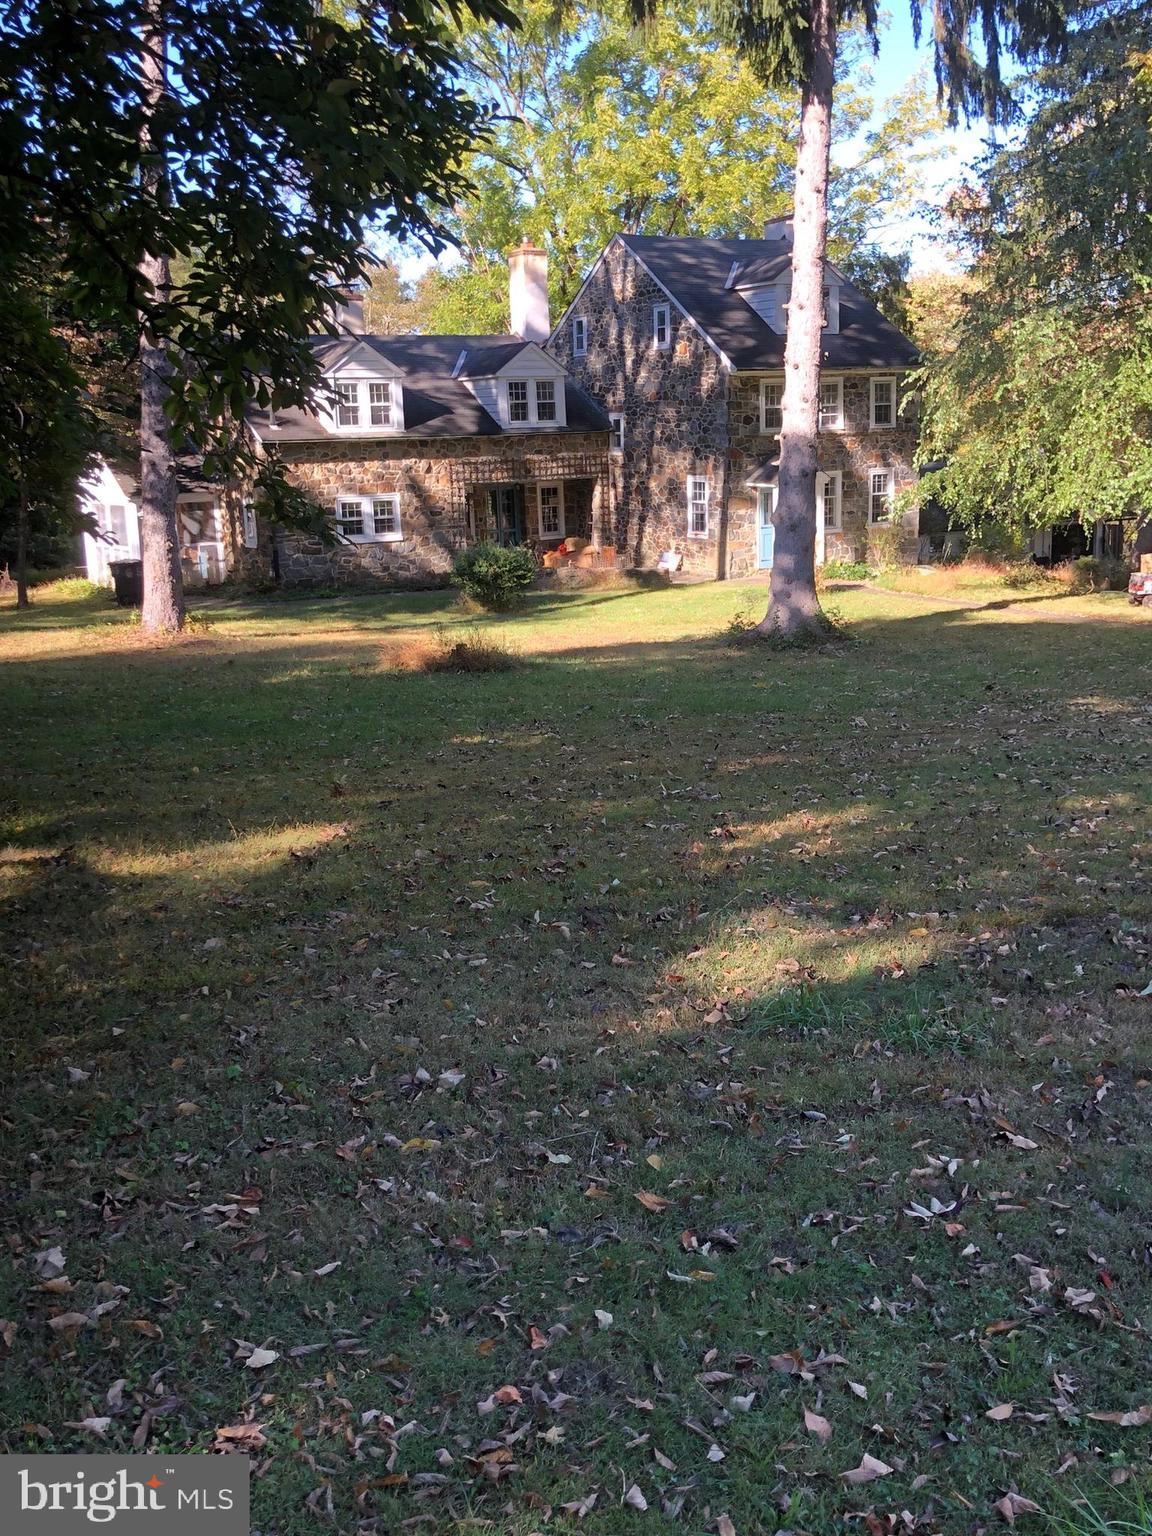
Hidden gem, circa 1735 stone colonial.  Also includes a converted barn that could be turned into an office or apartment.  This property is number two on the historical list for Edgemont Township.   This property is under a conservation easement with the Willistown Conservation Trust.
#PADE2082486

GLEN MILLS

1541 FARMERS LANE

4 Beds

3 Baths

3,029 Sq.Ft.

$1,900,000

MLS#: PADE2082486

Coming soon
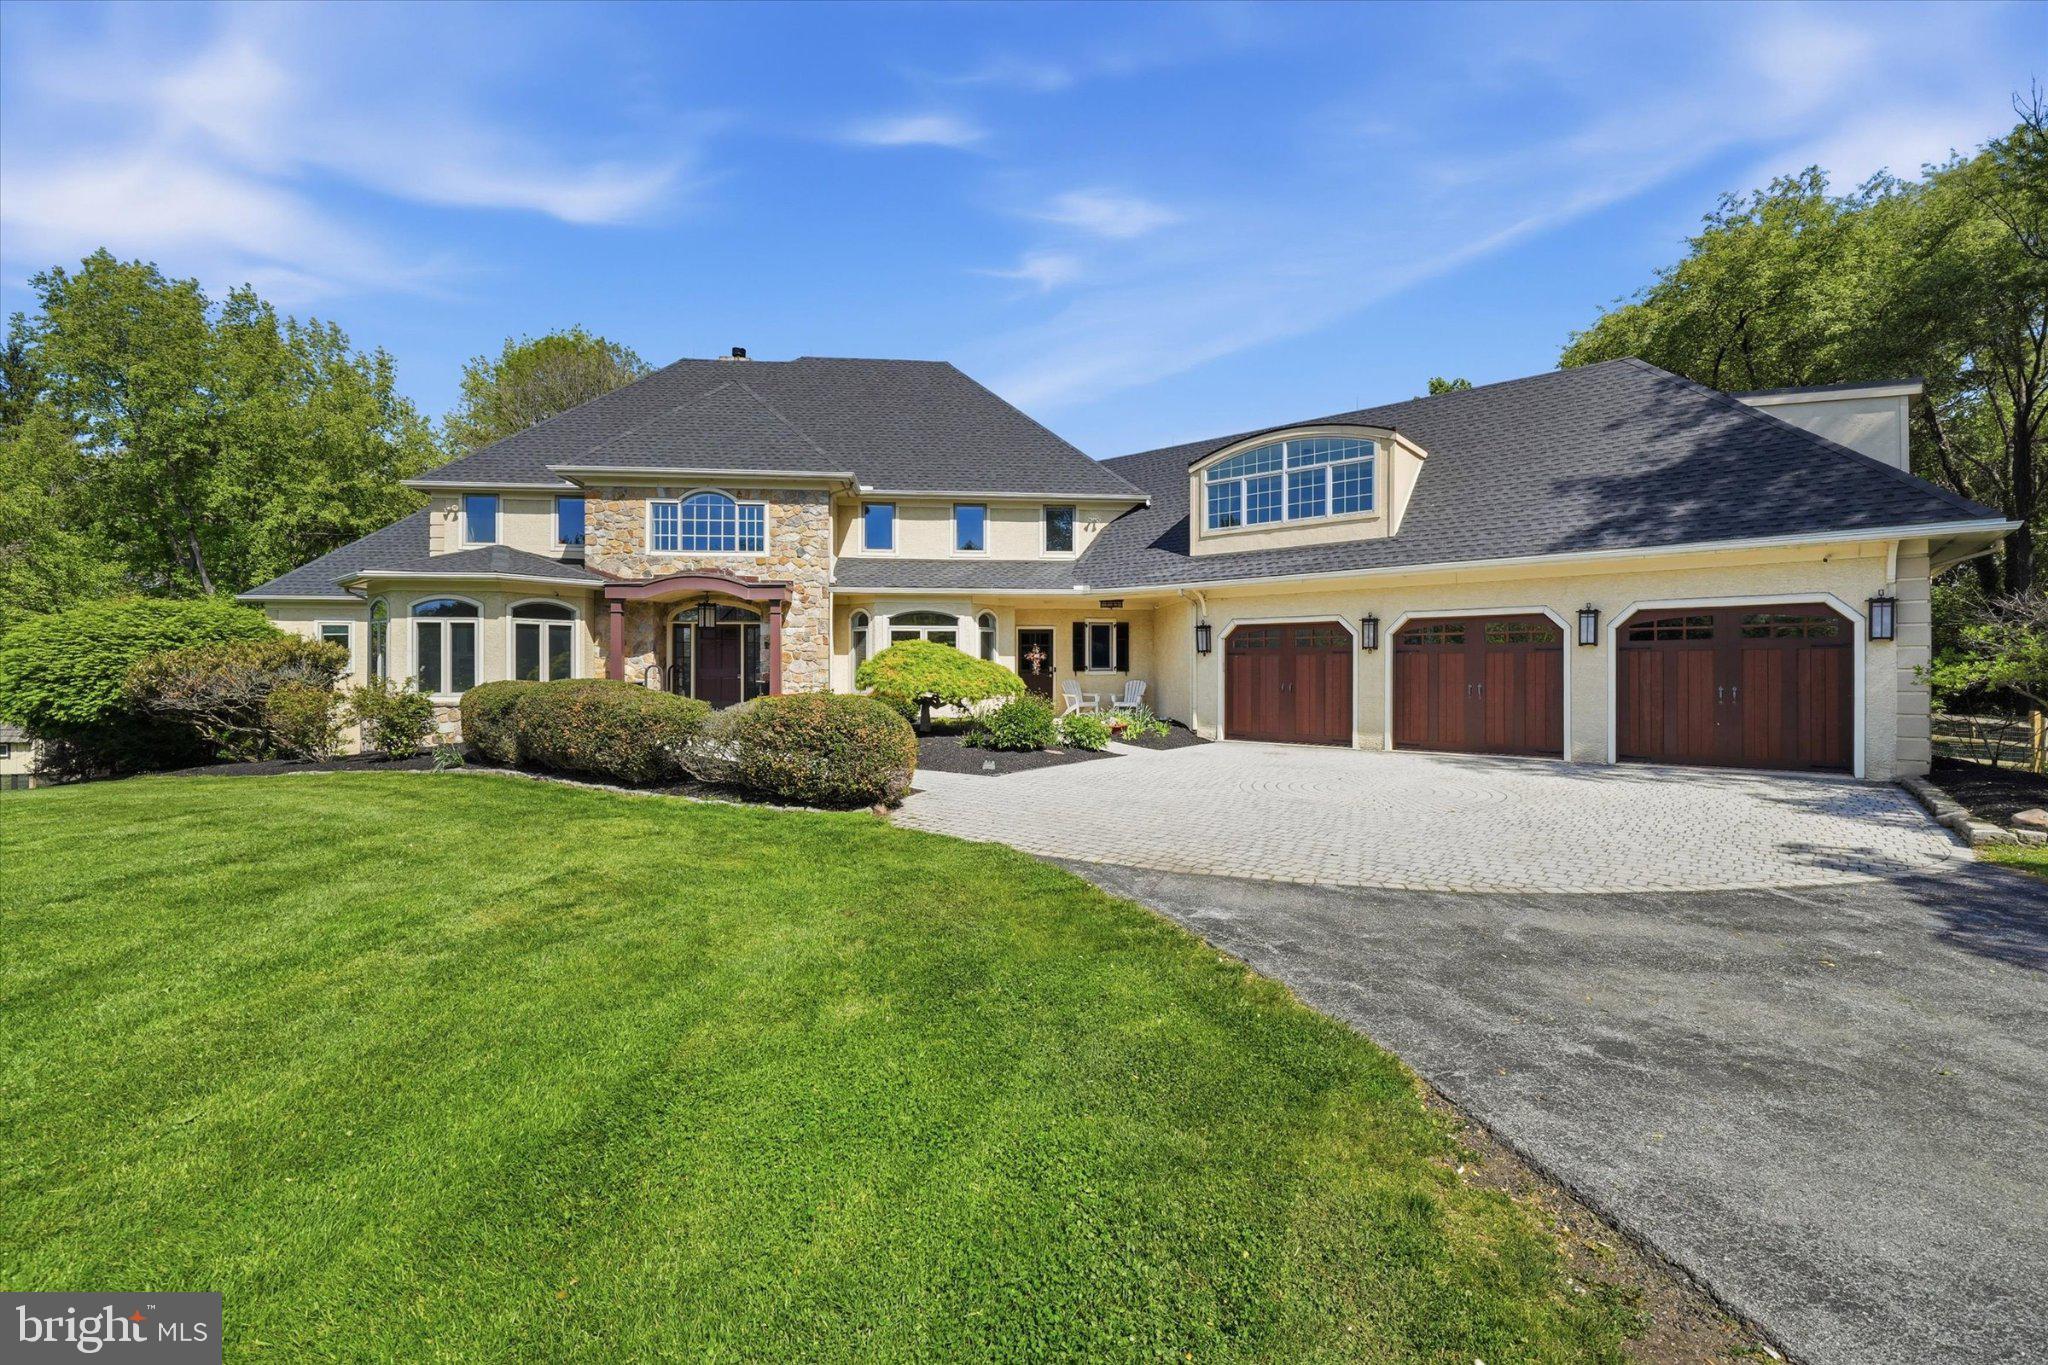
Classic Elegance and Country Estate Living in Radnor Hunt. Welcome to your private sanctuary in the heart of Radnor Hunt. Set on four breathtaking acres, this classic four bedroom 3 1/2 bath traditional
 residence offers an exceptional blend of grand entertaining spaces, serene everyday comfort, and pastoral charm with 4,936 above ground square feet. 
   From the moment you arrive via the sweeping circular driveway, the home's timeless curb appeal and three car garage set a gracious tone.
   Enjoy the ultimate luxury of a spacious first floor main bedroom with a fireplace  featuring an expansive bath with his and her walk in closets.  
   You are greeted by the two story foyer which opens to a grand livingroom with a fireplace  overlooking the patio, pool  and mature landscaping. The  first floor office with built ins provides a quiet, refined setting for working from home. The heart of the home is the magnificent family room anchored by a stunning built-in fireplace perfect for cozy evenings. Nearby is the oversized eat in kitchen with an island perfect for entertaining. Transition seamlessly from indoor living to the outdoors in the light filled sunroom, offering peaceful views of the sprawling acreage. A first floor laundry room adds exceptional daily functionality. The Greenhouse is ideal for gardening enthusiasts looking to cultivate year round.
   A horse lover will enjoy the two stall barn located near Radnor Hunt which is ideal for equestrian pursuits.
   This is a rare opportunity to own a timeless estate in one of the area's most coveted locations.
#PACT2131944

MALVERN

2 STEEPLECHASE LANE

4 Beds

3 Baths

4,936 Sq.Ft.

$1,900,000

MLS#: PACT2131944
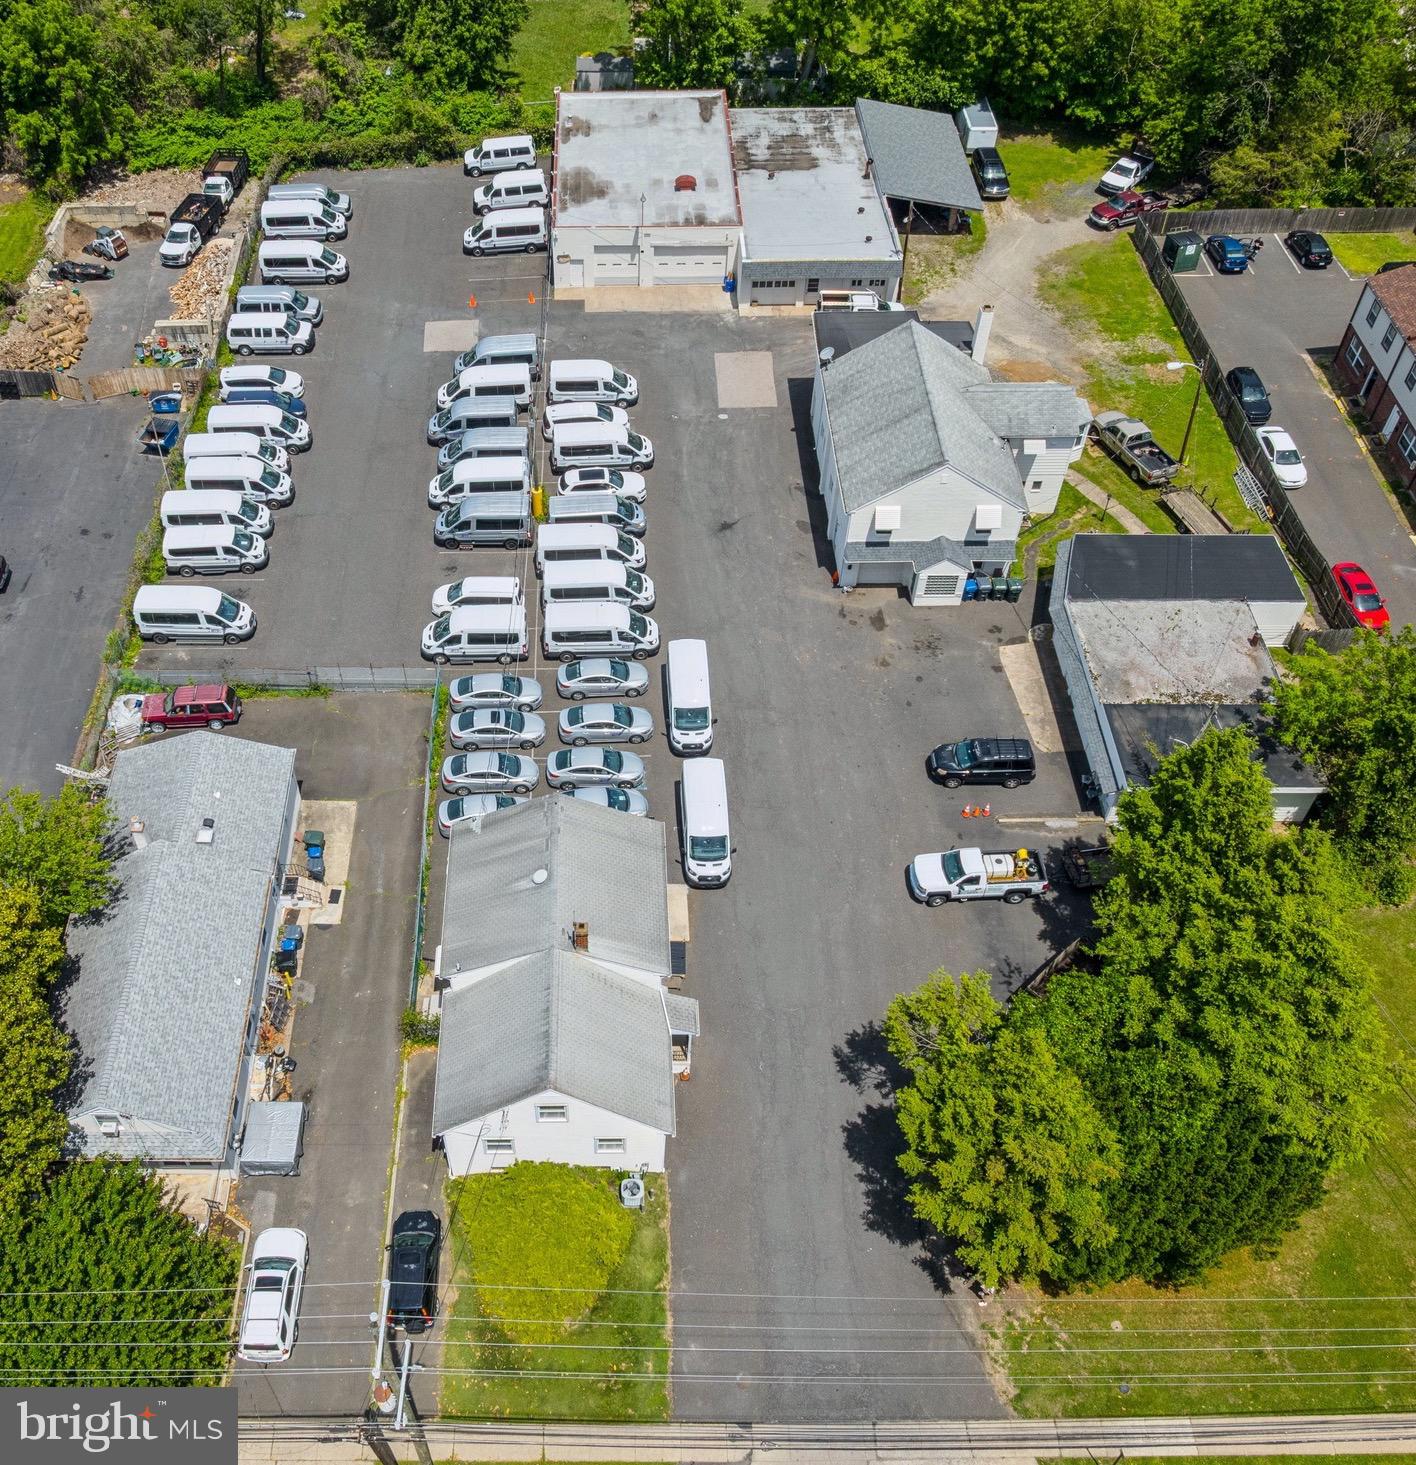
By-right townhouse development opportunity in Abington Township, offering an excellent path for residential redevelopment (subject to Township approvals and applicable zoning requirements). The 1.6-acre site consists of three parcels sold together with five buildings totaling approximately 13,829 square feet, including a duplex, office spaces, and multiple garages. The property features ample onsite parking with 60-plus spaces, excellent visibility, and high traffic exposure. There is also potential for five small offices that could be leased out, creating additional income streams. Conveniently located near the PA Turnpike, close to shopping and everyday amenities, and within walking distance of public transportation for easy commuting to downtown Philadelphia. Ideal for developers, builders, and investors seeking a versatile, income-producing property in a highly accessible location.
#PAMC2181710

ABINGTON

2427 SUSQUEHANNA ROAD

None Beds

None Baths

13,829 Sq.Ft.

$1,900,000

MLS#: PAMC2181710
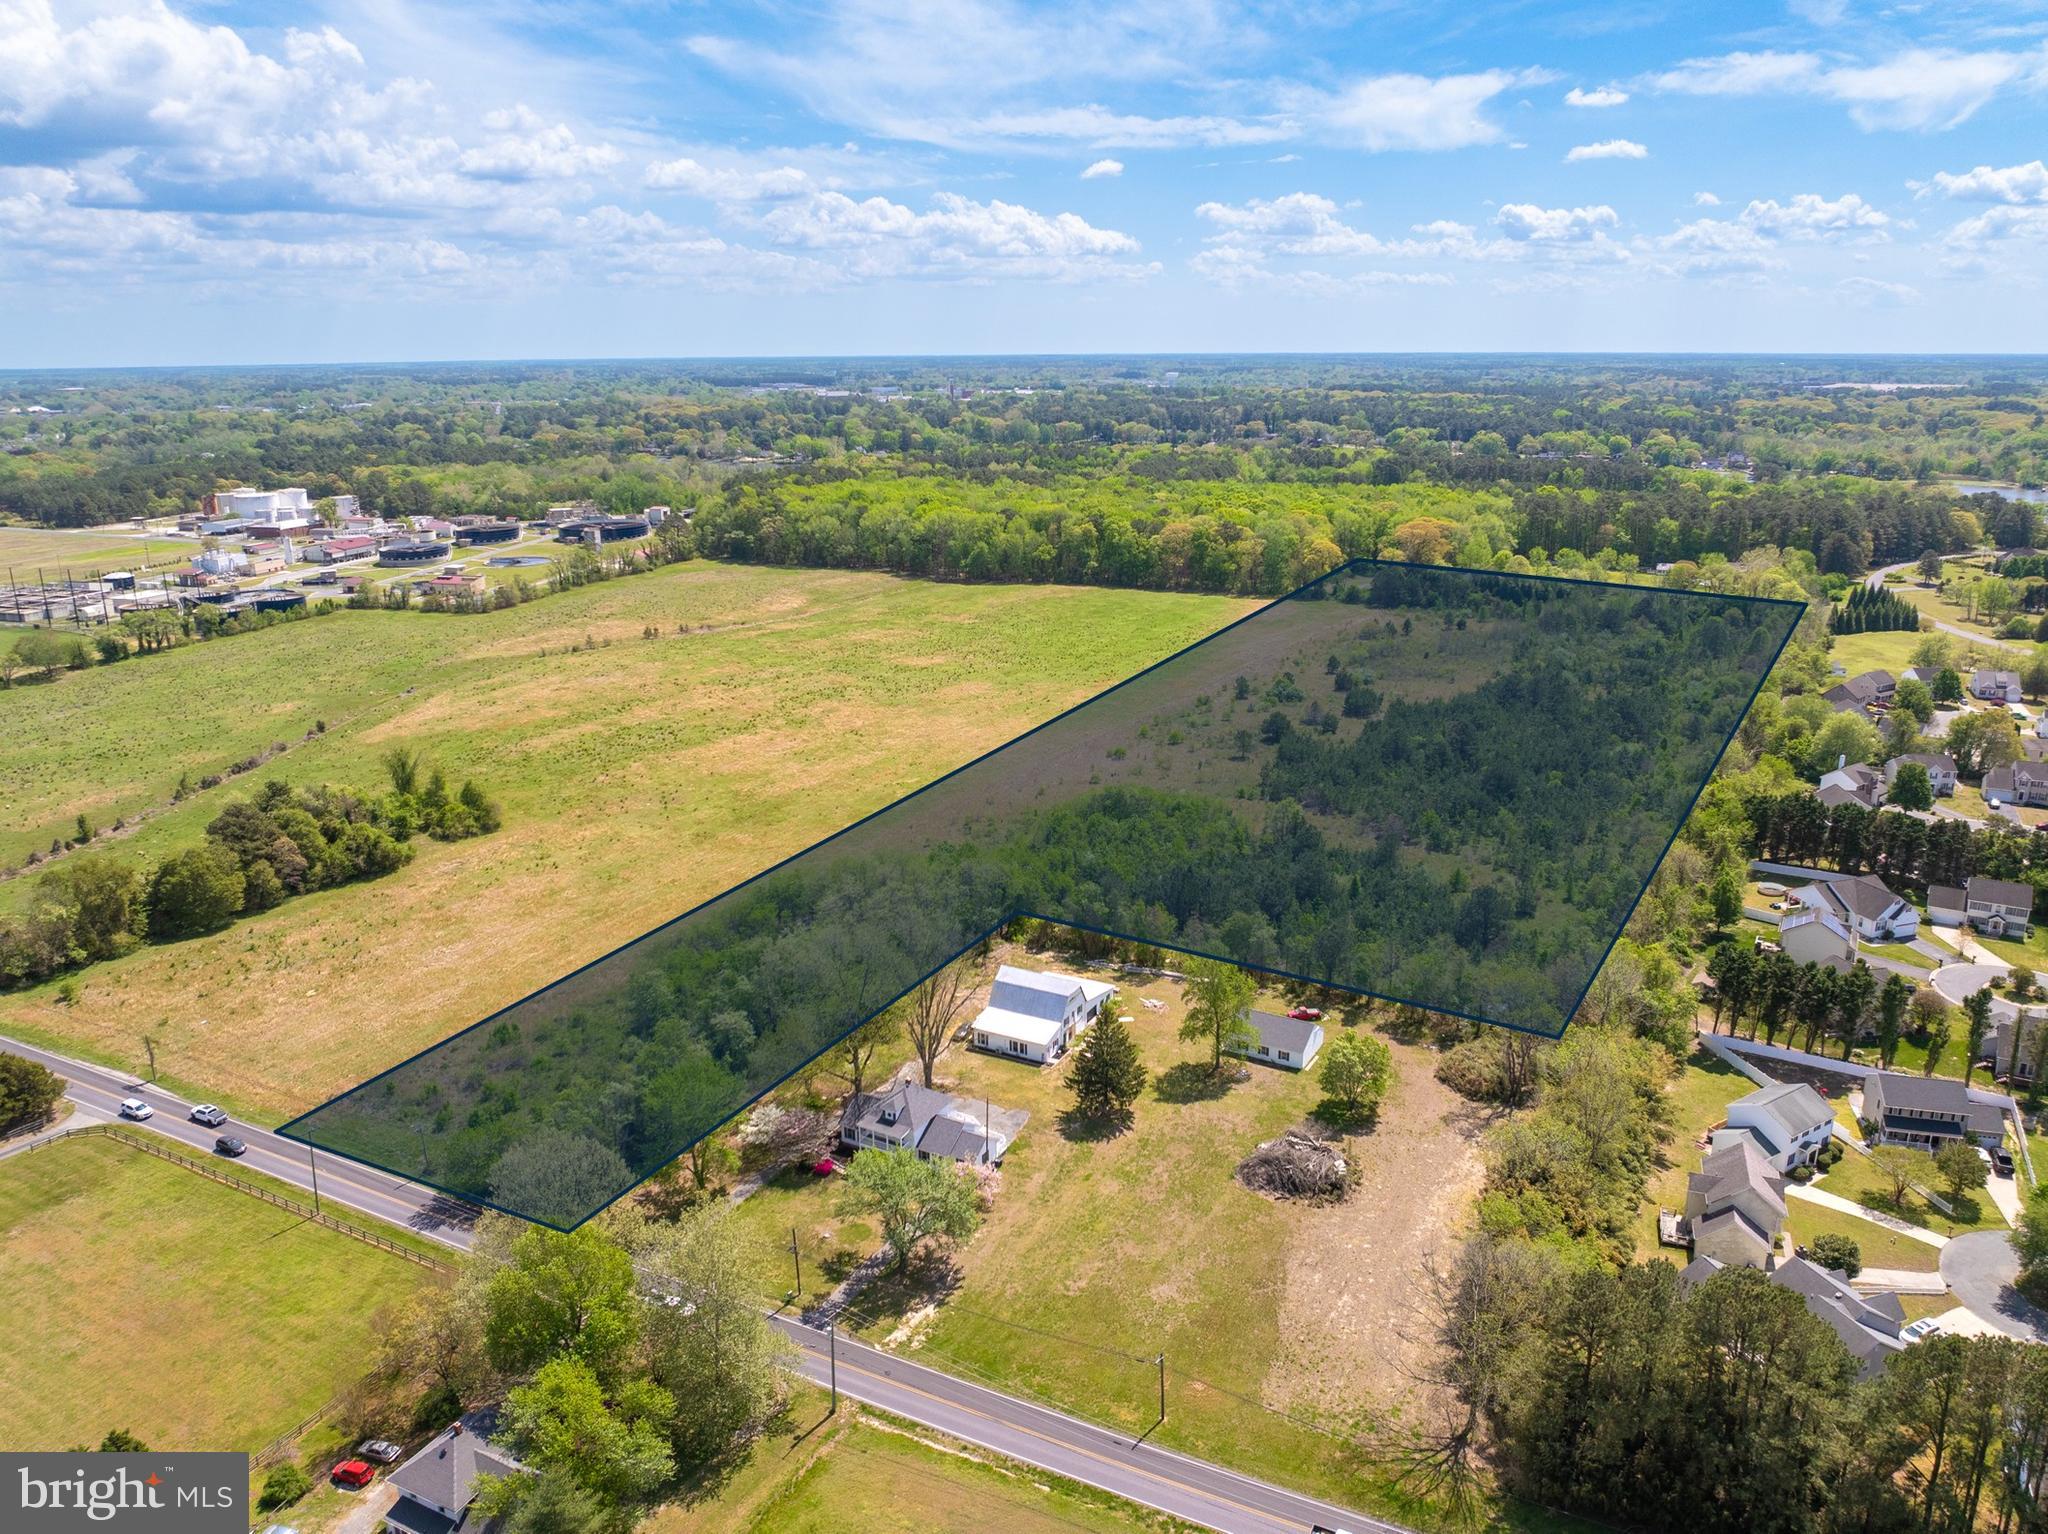
Millers Edge represents a rare, turnkey development opportunity in the City of Salisbury, Maryland. This 16.59-acre unimproved parcel is fully entitled for residential development, offering an incoming developer the ability to move from acquisition to active construction within 30 days. The seller has completed an exceptional level of pre-development due diligence — eliminating the risk, time, and cost typically associated with the entitlement process. A full set of construction drawings is available for current layout. The approved site plan encompasses 153 residential units under the R-8A zoning designation. Alternatively, a minor plan redesign — estimated at approximately 30 days — would increase the unit count to 165 units by right under current zoning, providing immediate value-add upside for an experienced developer. Per the zoning code, various styles of multifamily are permitted including duplexes, townhomes, apartments, and single family.
#MDWC2022644

SALISBURY

PEMBERTON DRIVE

None Beds

None Baths

N/A

$1,900,000

MLS#: MDWC2022644

This brand new, fully renovated 16-bedroom, 6-bathroom residence in Annapolis offers an exceptional opportunity for assisted living or specialized care operations. Thoughtfully redesigned and fully permitted with the county for use as an assisted living facility, the property combines modern upgrades with full regulatory compliance. The spacious layout features three separate living areas, providing flexibility for resident comfort, programming, or private quarters. A full kitchen serves the home, complemented by two additional kitchenettes for added convenience and efficiency. Designed with accessibility and safety as top priorities, the entire home is ADA compliant and equipped with two separate ramp entrances for easy access. Safety features include illuminated exit signage, a fire sprinkler system throughout, and pre-wiring for security cameras to ensure peace of mind. This turnkey, code-compliant property is ideal for operators seeking a move-in-ready assisted living home built to meet today’s safety, accessibility, and comfort standards. Conveniently located minutes from Sandy Point State Park. Additionally the home is close by Luminis Anne Arundel Hospital.
#MDAA2137670

ANNAPOLIS

1349 YORKTOWN ROAD

16 Beds

6 Baths

5,719 Sq.Ft.

$1,900,000

MLS#: MDAA2137670

New on site 1 day ago
Positioned in the heart of the Central Business District in Royersford Borough, 439 & 443 Main Street present a rare opportunity to acquire two multifamily assets totaling 12 residential units with a combined approximately 10,655 square feet of living space across both properties. The portfolio offers a diverse unit mix including studio, one-bedroom, two-bedroom, and three-bedroom apartments — creating broad tenant appeal and multiple income streams. A major differentiator for the properties is the oversized private parking area accommodating approximately 22–24 vehicles, an increasingly hard-to-find amenity within the borough setting. The properties are strategically located directly along Main Street, placing tenants within walking distance to local restaurants, coffee shops, boutique shopping, parks, and access to the Schuylkill River Trail. Royersford Borough continues to experience strong growth and revitalization throughout the borough, with convenient access to Route 422, Phoenixville, King of Prussia, and surrounding Montgomery and Chester County employment hubs. The current expense structure includes landlord-paid property insurance, real estate taxes, common area electric and gas, water, sewer, trash, lawn care, and snow removal. Tenants are responsible for their own electric along with cable/internet services. Whether for a seasoned investor seeking scale in a high-demand rental market or a buyer looking for a long-term hold within one of Montgomery County’s most walkable borough communities, 439 & 443 Main Street represent a unique opportunity combining location, parking, unit diversity, as opportunities to acquire stabilized 5+ unit multifamily properties continue to become increasingly scarce.
#PAMC2190296

ROYERSFORD

439-443 Main Street MAIN STREET

7 Beds

None Baths

3,000 Sq.Ft.

$1,900,000

MLS#: PAMC2190296
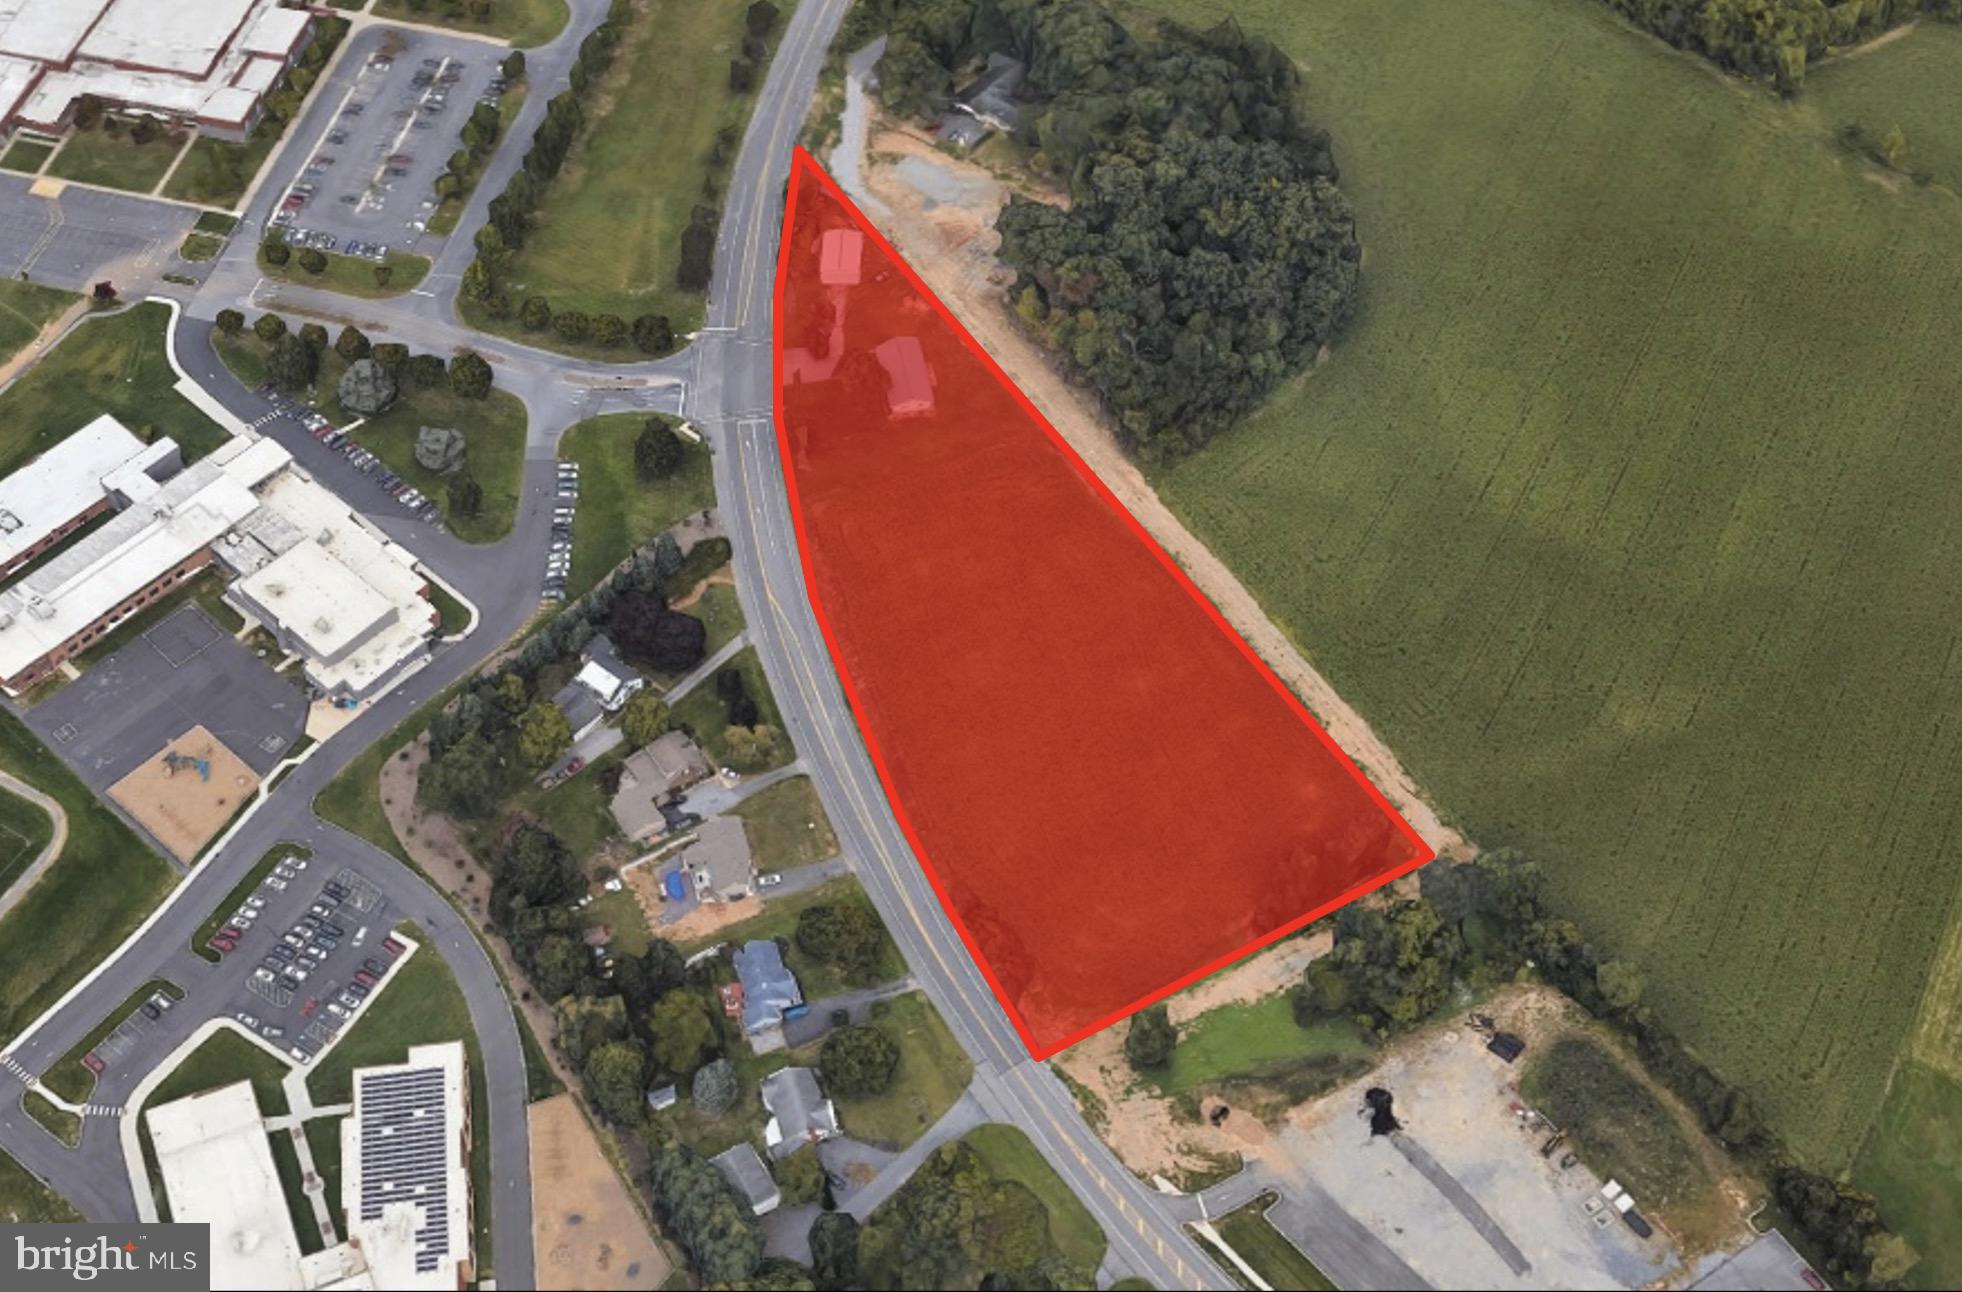
Up to 4.33 acres of redevelopment opportunity along Market St in Mechanicsburg. Located at a lighted signal across street from Mechanicsburg Middle School. Great visibility in a high-growth area.  Located adjacent to new Penn State Hershey medical facility.  Several other strong national brands currently in the process of being built in same corridor – including Chick-Fil-A, Burger King, and 7-Eleven.  Ideal for a potential medical facility, daycare facility or retail/office development. Owner would consider subdividing the acreage. Reach out today for more info!
#PACB2049856

MECHANICSBURG

1723 S MARKET STREET

None Beds

None Baths

0.99 acres

$1,900,000

MLS#: PACB2049856
MOTIVATED SELLER - BRING ALL OFFERS.

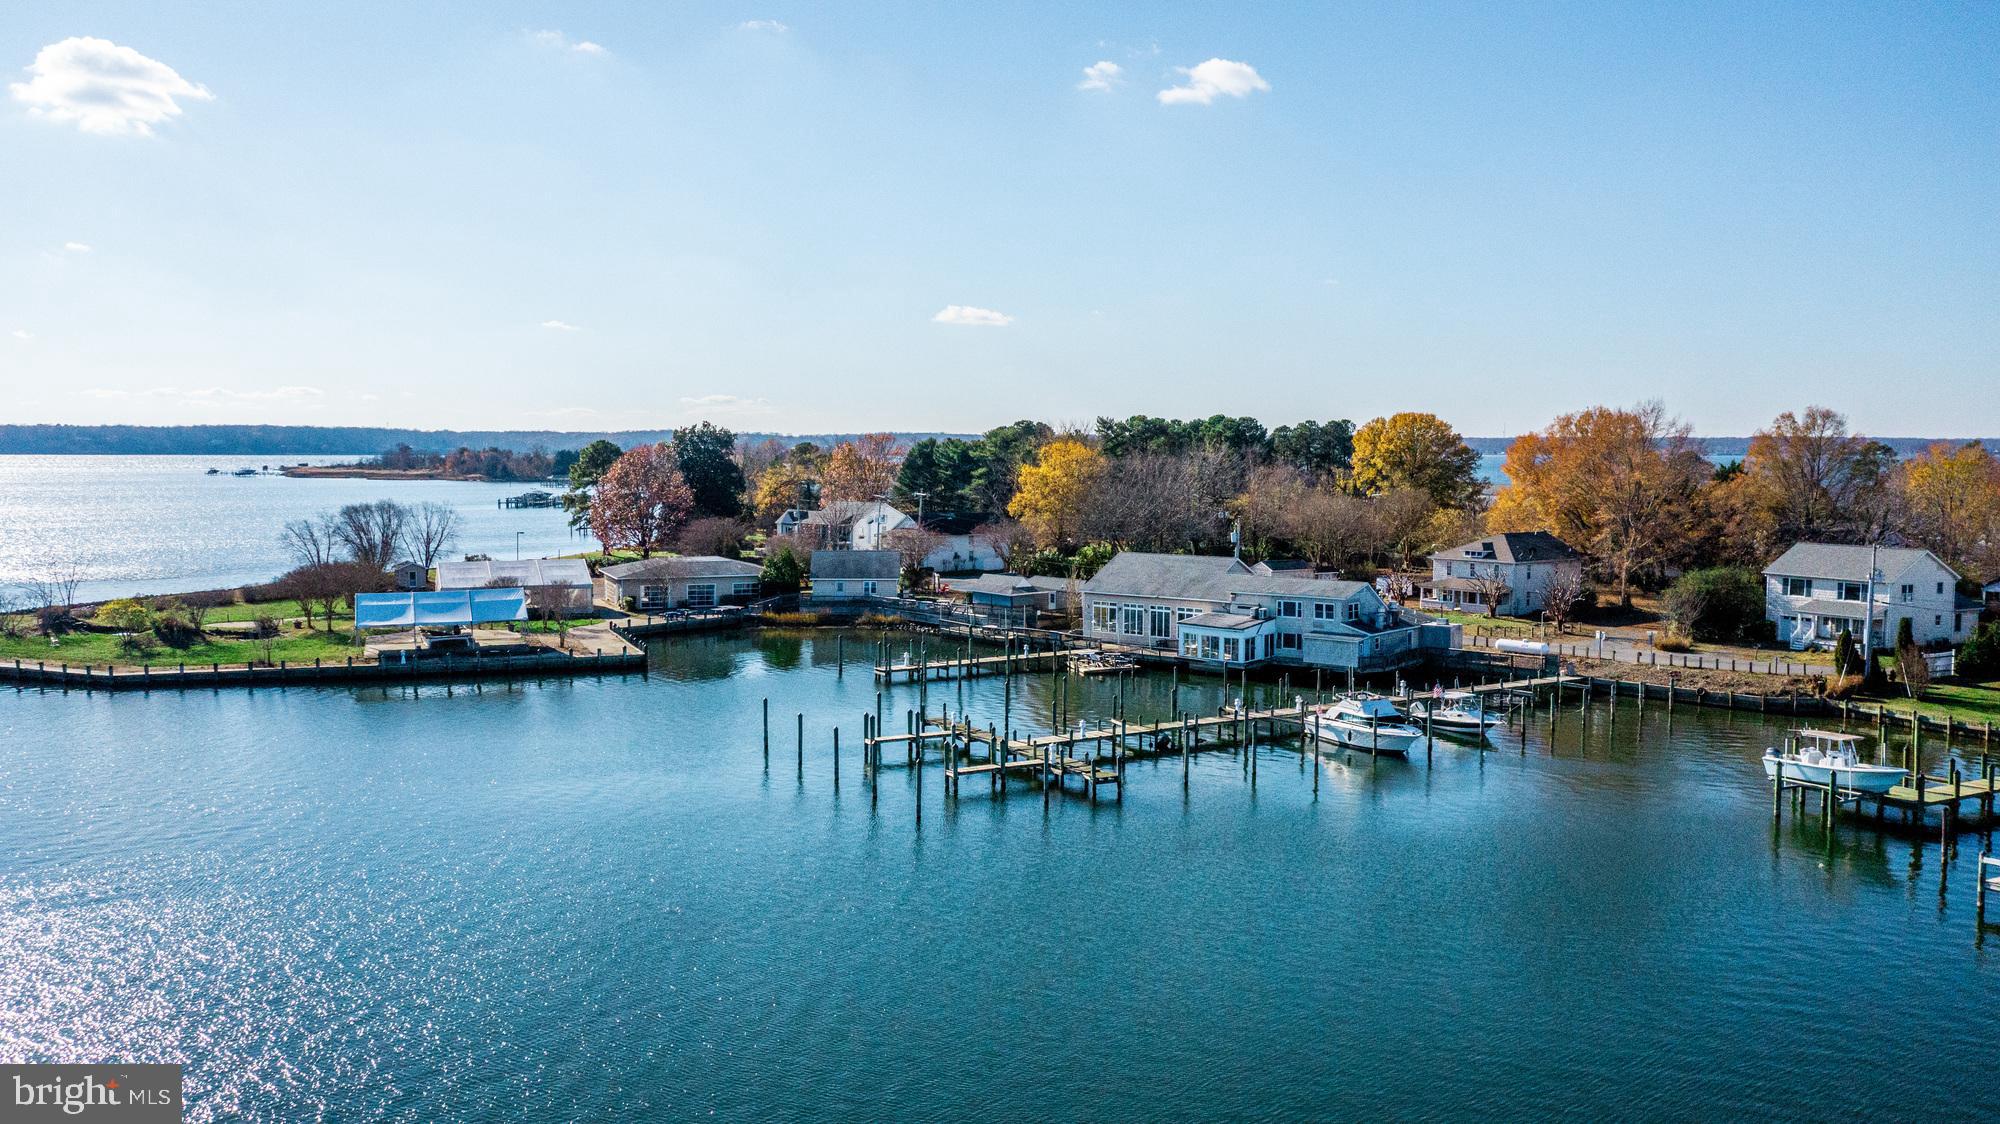
Discover a premier investment opportunity in the heart of Broomes Island, offering a waterfront destination that perfectly embodies the Chesapeake lifestyle. Spanning over 3 acres across three separate tax parcels, this expansive mixed-use assembly overlooks the Patuxent River and Island Creek, situated just minutes from the Chesapeake Bay and the affluent D.C. market. The centerpiece at 3944 Oyster House Road features a 6,208 +/- SF full-service restaurant and 28-slip marina. The restaurant accommodates approximately 300 guests across multiple dining levels-including a loft and waterfront decks-and includes an outdoor "boat bar," extensive kitchen facilities with outdoor cold storage, and a large adjoining parking lot. All furniture, fixtures, and equipment are included in the sale.

The potential for diverse revenue continues at 3946 Oyster House Road, a 1.39-acre waterfront commercial lot improved by a 5,000 +/- SF tented venue specifically designed for high-end events and parties, supported by a dedicated storage and cooking building. Complementing the commercial assets are two distinct residential properties: the fully furnished Broomes Island Inn, a two-story Bed & Breakfast featuring 4 bedrooms and dual kitchens/laundry facilities, and 3935 Oyster House Road, a furnished two-unit waterview home on a corner lot ideal for long-term rentals or staff housing. With multiple income streams and a dominant position in the local maritime landscape, this property offers unparalleled hyper-local authority for a savvy investor.
#MDCA2026102

BROOMES ISLAND

3944, 3946, & 3935 OYSTER HOUSE ROAD

None Beds

None Baths

7,391 Sq.Ft.

$1,900,000

MLS#: MDCA2026102

All land is in Brandywine Conservency. No buildings. Beautiful hunt country.
#1000093894

KIRKWOOD

0 MOUNT EDEN ROAD

None Beds

None Baths

122.0 acres

$1,900,000

MLS#: 1000093894
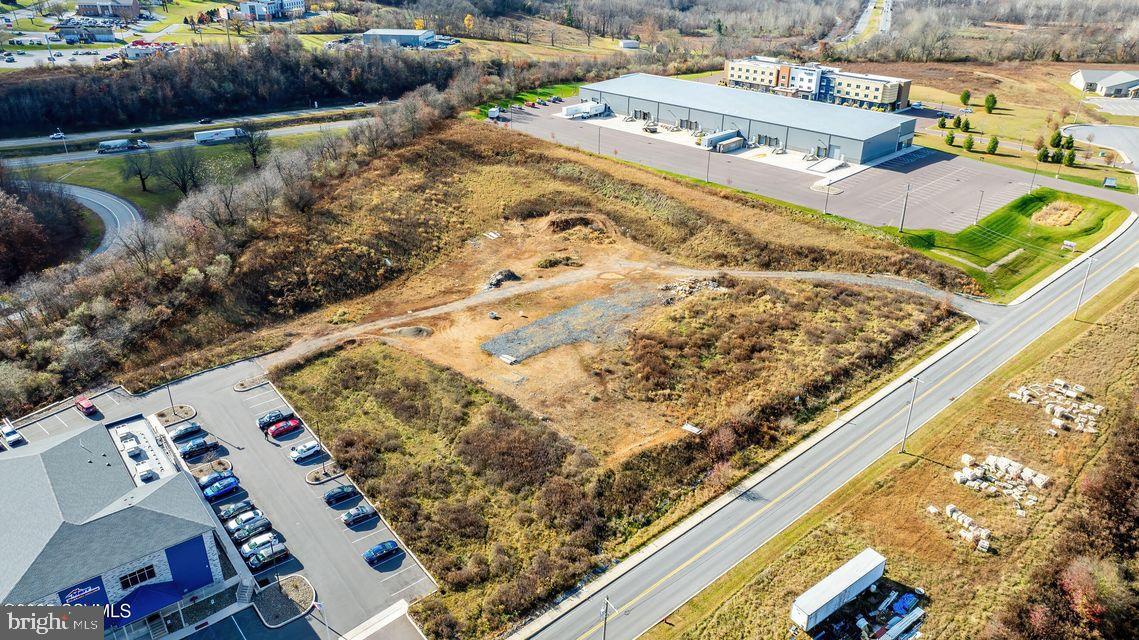
Lot 2 presents a prime opportunity for a multi-level light industrial manufacturing facility or distribution center, offering up to 55,000 sq. ft. of buildable space. Strategically located with immediate access to Interstate 80, this site ensures seamless transportation and logistics. The land development is complete, with essential infrastructure already in place, making it a ready-to-build investment for businesses seeking efficiency and connectivity. Call today for more information and your personal tour. Copy and paste link for drone video: https://youtu.be/N0J4S80bvPQ
#PACO2000448

BLOOMSBURG

ALLIANCE PARK DRIVE LOT 2

None Beds

None Baths

4.54 acres

$1,900,000

MLS#: PACO2000448
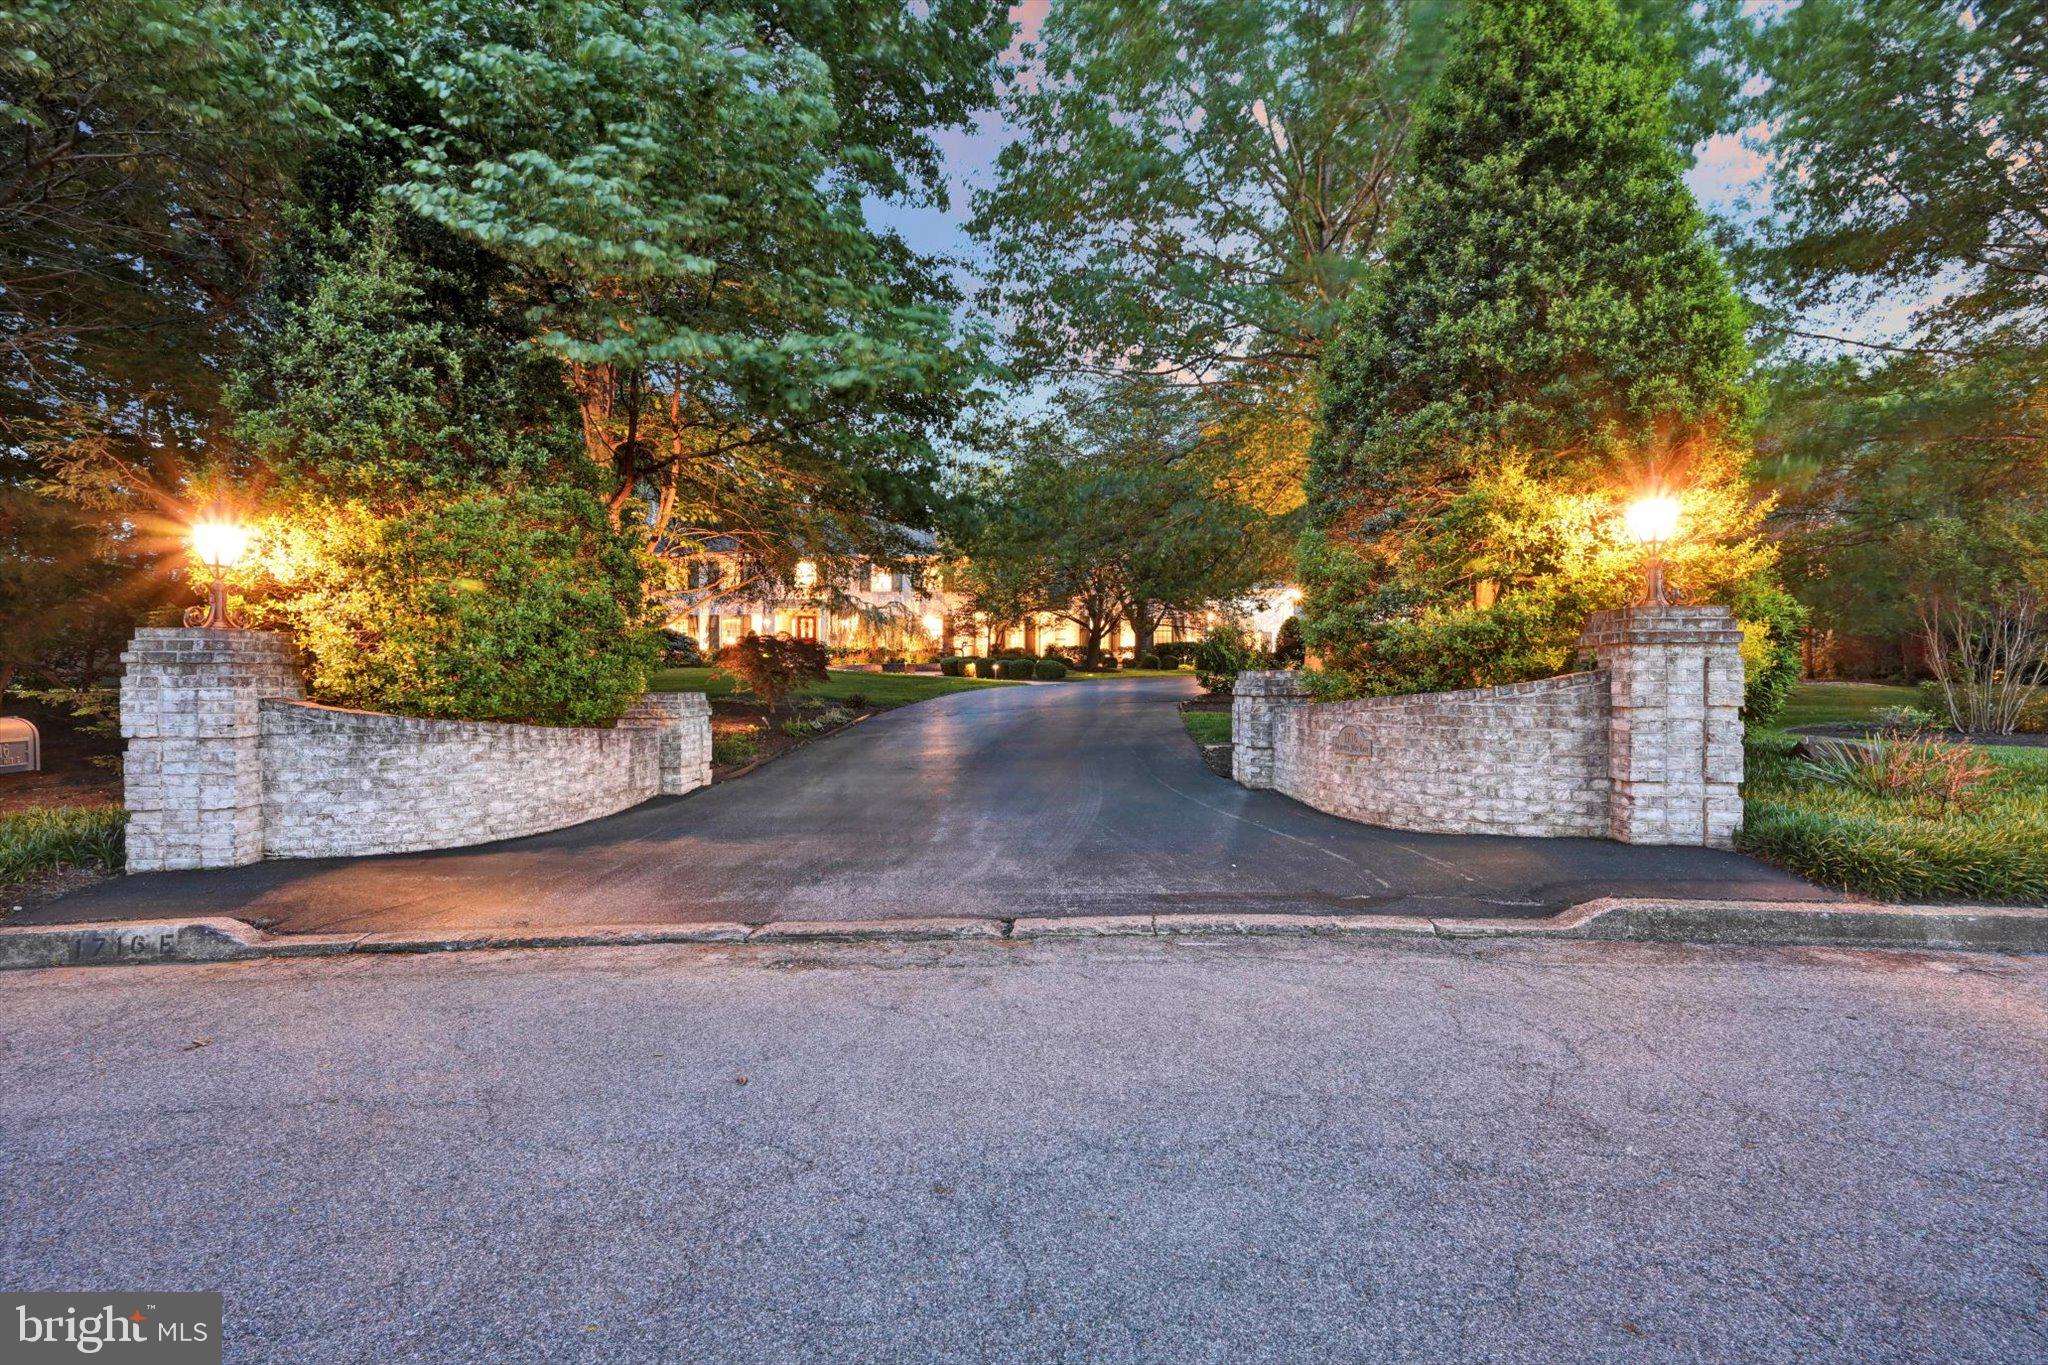
This stunning 12,000 square foot estate is the perfect blend of elegance, luxury and comfort.  Located on a perfectly landscaped well-established double lot in The Cliffs, the property is private, yet close to everything.  It can easily accommodate multi-generational households with use of the Carriage House, which can also be used as private guest quarters.  Main home features two story Foyer and turned staircase, formal Living Room, formal Dining Room with terrific woodwork and hardwood floors, Family Room with coffered ceilings, beautiful built-ins, Butler's Pantry, incredible Solarium with Vaulted ceiling, Great Room with coffered ceilings and a loft for added entertainment / play space, first floor Gym and heated Garage.  French country Kitchen has ample seating while still feeling cozy and has a tremendous view of the resort-like in-ground heated salt water pool & entertainment area, all while pleasing the most discerning chef.  Great Room with loft can serve as a play or game room.  If an at-home workspace is needed, the recently upgraded Office has custom built-ins and is conveniently located next to the gym and new half bath.  First floor Bedroom, full Bath with steam shower and Laundry are on the first floor of the main house as well, ideal for residents who need first floor accommodations.  The second floor features 4 bedrooms and 3 full bathrooms and can be accessed by the elevator off the Foyer.  The amazing Primary Ensuite has a tray ceiling, a huge walk-in closet with dressing area, built-in storage filled with natural light, a walk-in cedar closet and storage.  The basement houses storage and the Tuscan wine cellar complete with temperature controlled storage, curved wooden doors and wrought iron accents.  You won't want to miss the Guest House, with elevator shaft ready for the mechanics, indoor Endless pool with treadmill, Locker Room with shower / changing area, Bedroom with walk-in closet, Kitchen, Dining area, Family Room, heated 3 car garage.  Other upgrades include electric car charger, Generac generator, water sprinkling system, outdoor Kitchen and Shower, Fire Pit, multiple outdoor sitting and play spaces.  This type of property simply does not come along often in Central PA.
#PACB2042128

CAMP HILL

1716 OLMSTED WAY E

6 Beds

6 Baths

10,720 Sq.Ft.

$1,900,000

MLS#: PACB2042128
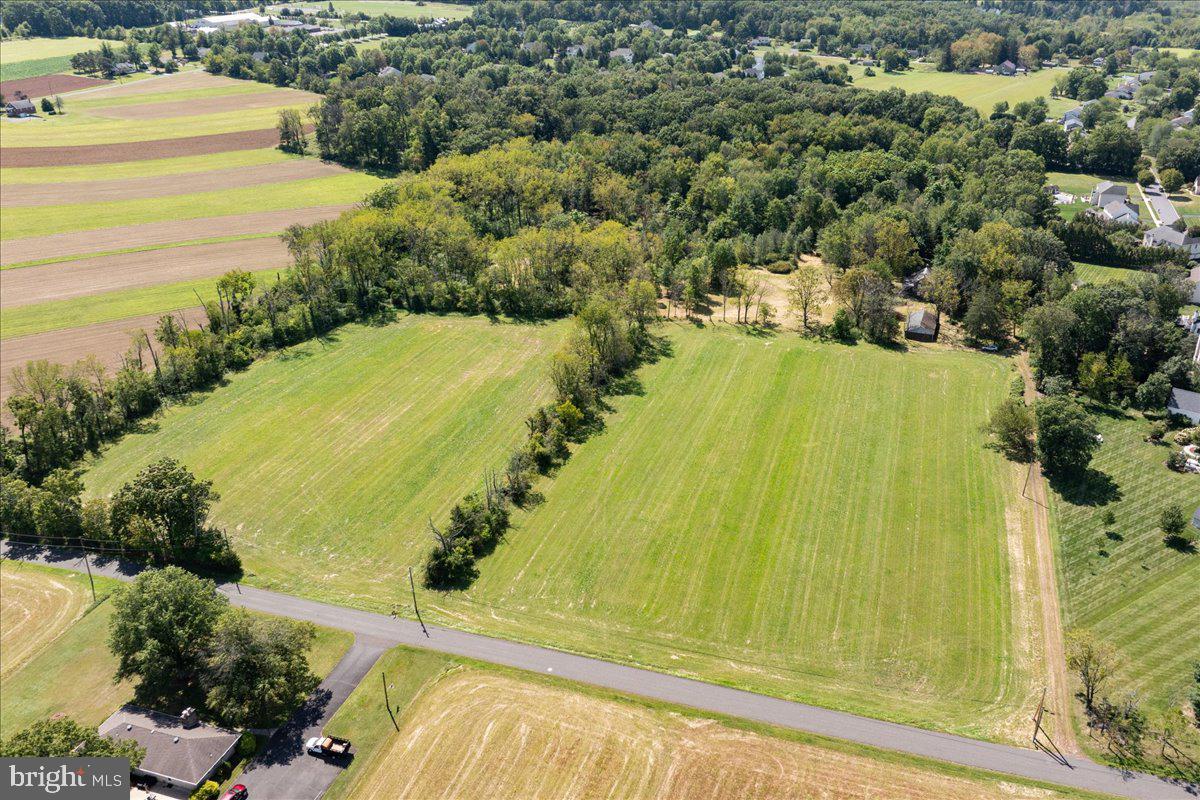
Welcome to 508 Telegraph Rd, a rare and versatile opportunity in desirable Hilltown Township. Set on approximately 25 acres of open and wooded land, this property features a spacious 2,628 sq ft Bucks County stone farmhouse with 3 bedrooms and 2 full bathrooms, plus flexible multi-family or accessory living potential.
Built in the 1800s, the residence combines historic character of random width floors, oversized fireplaces and deep windowsills with abundant opportunity for modernization, restoration, or creative redevelopment. A detached oversized multi car garage and mixed exterior finishes complement the property’s functional layout, while well and septic utilities provide self-sufficiency yet public water and sewer is available.
The expansive acreage offers endless possibilities: create a private retreat, establish gardens or equestrian facilities, enjoy hiking trails through the wooded areas. Additionally, the 25 acres allows for the next owner to explore the properties subdivision and development potential (subject to township approval).
Privacy and serenity define the setting, yet the location is wonderfully convenient — just minutes to Perkasie’s local schools, shopping, and major commuting routes throughout Bucks County’s famous Doylestown New Hope and many landmark towns and villages.
Whether you envision a legacy estate, income-producing property, hobby farm, development project or a long-term investment, 508 Telegraph Rd provides a unique canvas with remarkable upside.
#PABU2106350

PERKASIE

508 TELEGRAPH ROAD

3 Beds

2 Baths

2,628 Sq.Ft.

$1,900,000

MLS#: PABU2106350

1 ... 565 566 567 568 569 ... 666
* Listings identified with the FMLS IDX logo come from FMLS and are held by brokerage firms other than the owner of this website. The listing brokerage is identified in any listing details. Information is deemed reliable but is not guaranteed. If you believe any FMLS listing contains material that infringes your copyrighted work please click here to review our DMCA policy and learn how to submit a takedown request. © 2024. First Multiple Listing Service, Inc.
 - property

Send a message

Message successfully sent.

Your message

What is 3 + 4 ?

Reason for contacting?

I agree to receive email communication and understand I can unsubscribe at any time.

I agree to be contacted by Charis Realty Group via call, email, and text for real estate services. To opt out, you can reply 'stop' at any time or reply 'help' for assistance. You can also click the unsubscribe link in the emails. Message and data rates may apply. Message frequency may vary. Privacy Policy

Sign Out

Virtual Assistant

Would you like to take the next step with this property? We can help you schedule a showing or virtual tour, or send you more details.

Yes, I would like more information.

Thank You for Your Reply, One of Our Agents will contact you as soon as possible

No, maybe later.

Thank you, you can always contact me via email, phone number or through the contact form.

Realhub AI

Lucy - Your AI-Powered Realtor

Update Your Temporary Password

Personalize your search

Enter your email and we'll notify you immediately when new listings match what you're looking for.

or enter email address

Already have an account ? Login here

Continue your home search

I agree to receive communications and understand I can unsubscribe at any time.

I agree to be contacted by Charis Realty Group via call, email, and text for real estate services. To opt out, you can reply 'stop' at any time or reply 'help' for assistance. You can also click the unsubscribe link in the emails. Message and data rates may apply. Message frequency may vary. Privacy Policy

Already have an account ? Login here

We use cookies

We use cookies primarily for analytics to enhance your experience. By accepting, you agree to our use of these cookies. You can manage your preferences or learn more about our cookies policy.