Properties

Browse or get in touch to schedule a walkthrough.

  • Nearby me
Price range

Popular Features

Community Features

Association

Property Features

Waterfront

View

Exterior Features

Interior Features

Style

1101626 properties match your criteria

Updated 1 minute ago

E-Alert name
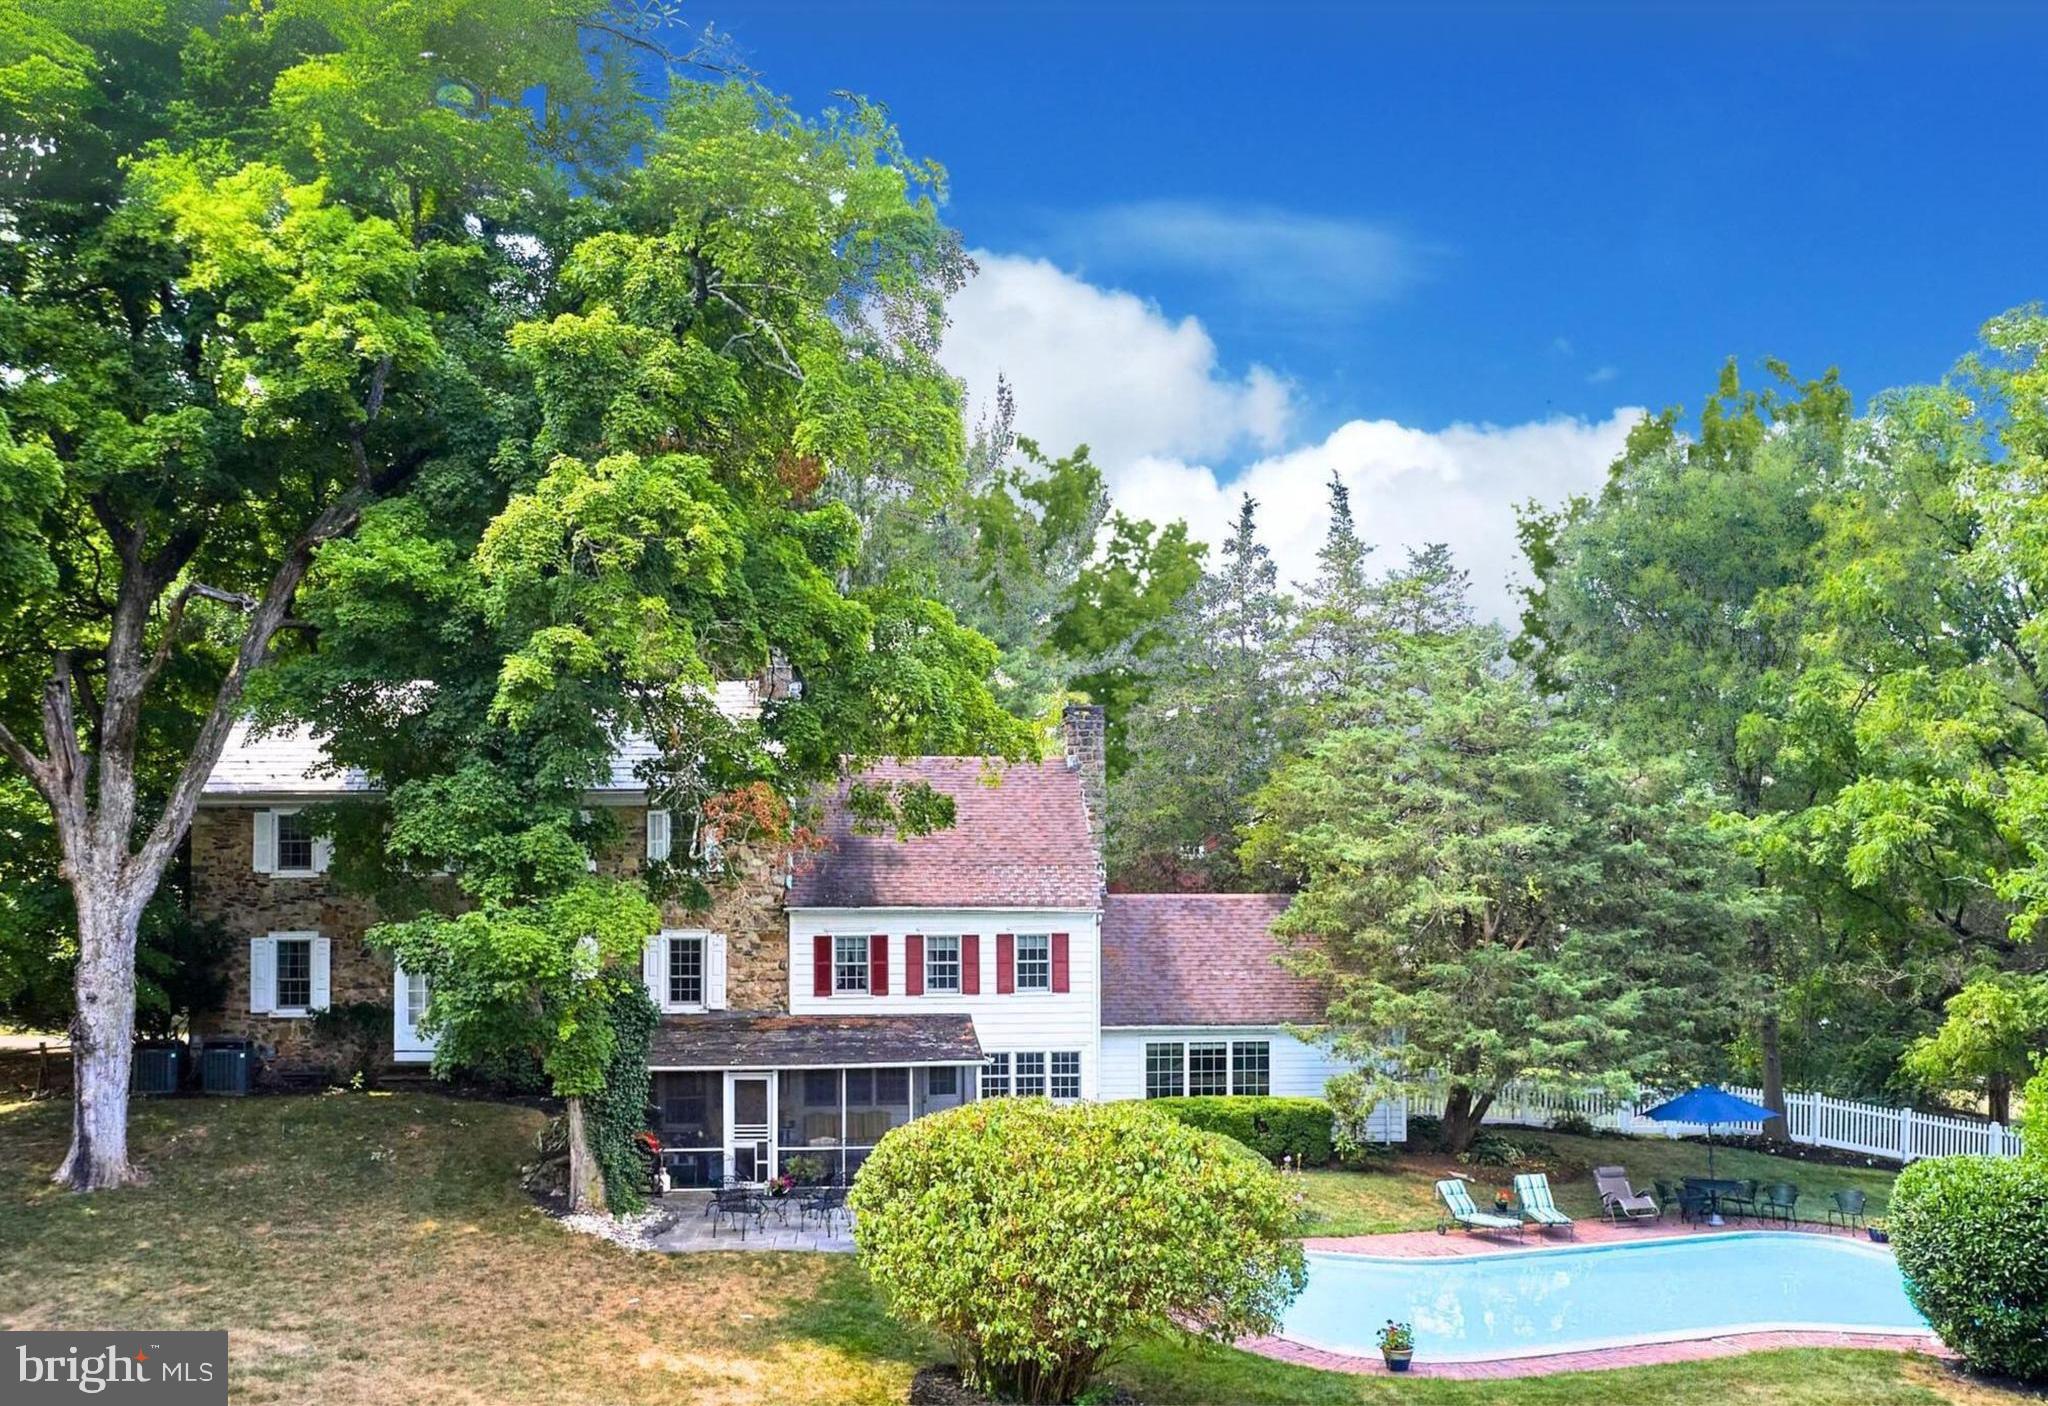
Proudly introducing Running Springs Farm, a legacy property offering total privacy, timeless sophistication and endless views across 7.5 lush acres. Situated in the prestigious Jericho Valley area of Upper Makefield Township lies this historic homestead.  Established in 1740, this classic Bucks County property seamlessly blends historic charm with modern luxury and is now available for the first time in over 50 years. As you arrive, a grand circular driveway welcomes you, leading you to a breathtaking property that whispers of timeless sophistication. The home’s custom kitchen, comprised of tasteful built-ins, exposed beams, top-of-the-line appliances and custom cabinetry, provides charming views of the outdoor patio, spring house and in-ground pool. Host dinners and entertain in the formal dining room which opens to the lovely  screened-in porch and outside terrace where you can enjoy all four seasons of Bucks County landscape.  Meander from the formal dining room and enter a cozy keeping room (the original kitchen) with an oversized wood burning  fireplace. Beyond this, there is a large playroom/storage area.  The first floor is completed with a  laundry room featuring tons of storage, a sink, a bar area, and a powder room. Climb the stairs or enter the  second floor through the original entrance way. Here you will  find an elegant living room with fireplace. This floor also consists of a private & stoic library/office with a fireplace, and 2 lovely bedrooms, each with their own character and charm.  A full bath completes the second floor. Finally, as you reach the third level you will find the  third bedroom and powder room along with the master bedroom which has beautiful bleeding pine hardwood flooring  and an oversized elegant bathroom. This unique property is a must-see, and it offers rich history as well. Stories intertwine with legends, such as alleged encounters between one of the homestead’s former owner and Marilyn Monroe within its walls, lending an air of mystique to its past. As you tour the grounds you will find an original large Bucks County Bank barn with stables and a hay loft. The barn leads to two large pastures which could accommodate your horses and farm animals. You can safely store your cars in the detached two car garage. Today, this exceptional estate stands as a testament to timeless elegance, with sensational allure and bountiful surroundings. Located on a picturesque road  across from a  large preserved farm, less than 10 minutes from New Hope, within the esteemed Council Rock School District, Running Springs Farm provides easy access to premier shopping, dining, and entertainment destinations. Its proximity to major commuter routes ensure convenient access to major hubs such as Philadelphia, Princeton, and New York. This is a true, once-in-a-lifetime opportunity to own a rich piece of Bucks County history on a quintessential country road.  (Seller is a licensed agent.)
#PABU2076796

NEW HOPE

16 STREET ROAD

4 Beds

2 Baths

3,550 Sq.Ft.

$1,895,000

MLS#: PABU2076796
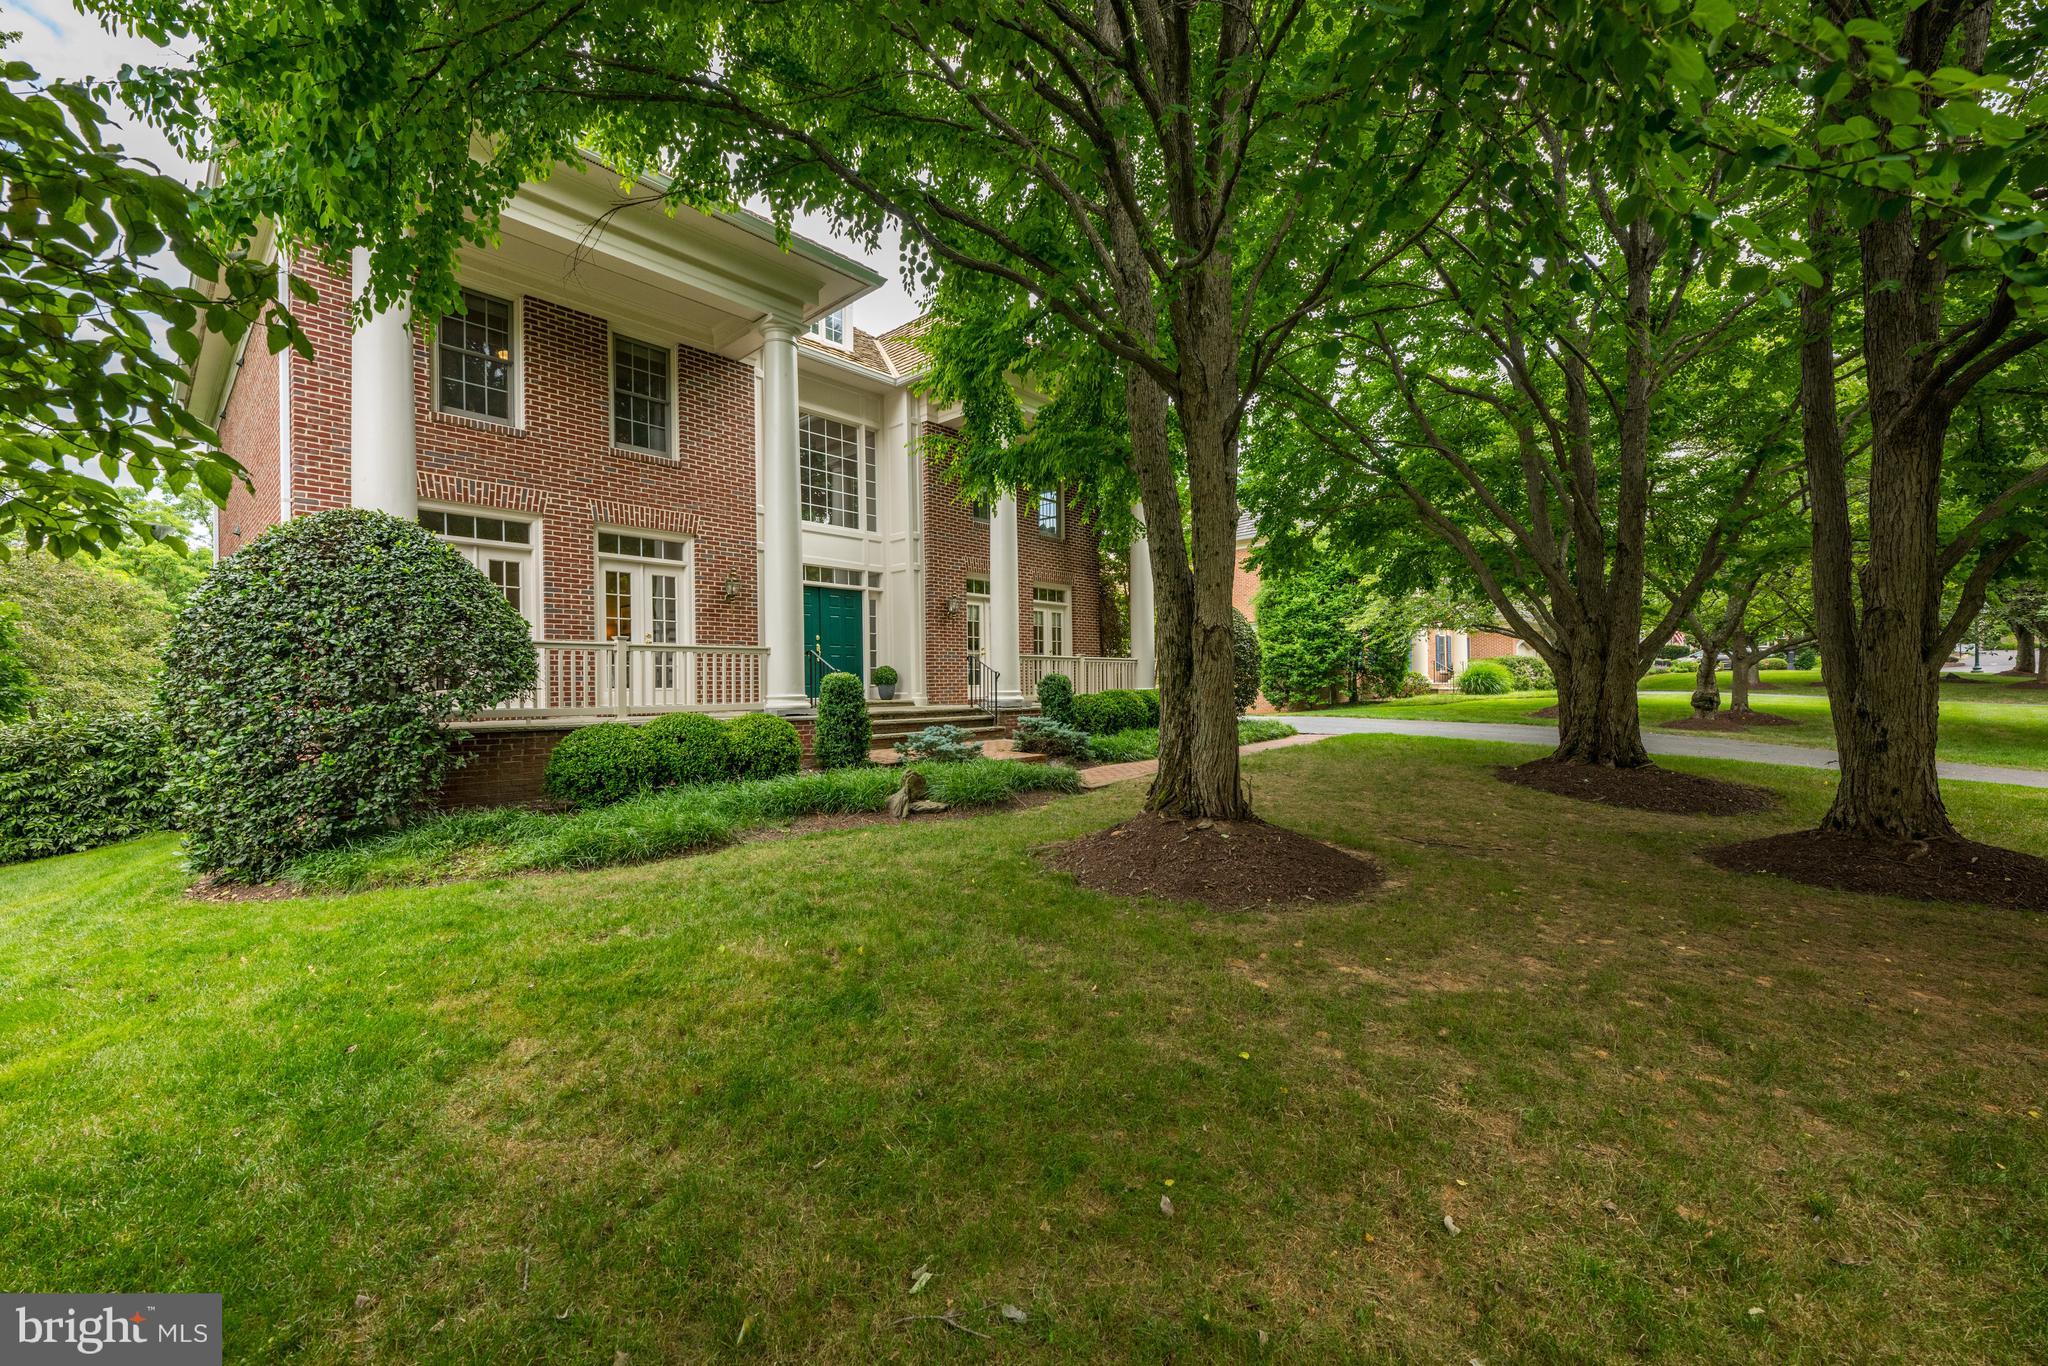
Photos will be available late on Monday.  This warm and inviting Georgian home welcomes you from the elegant front porch entryway inside to stunning panoramic views of the TPC at Avenel Golf Course.   High ceilings, beautiful hardwood floors and recently updated with multiple brand new decks and covered porches offering exciting finishes  throughout the home.
Light filled and with an open floorplan, you will enjoy everyday living along with the perfect entertaining spaces.  The main level offers a welcoming foyer with circular staircase, a spacious living room and library.   Elegant french doors from the living room and library open onto the front porch.  A  large dining room (with space for a table that seats 12) has its own covered deck that overlooks the golf course.  Continue into the gourmet kitchen with island, breakfast room and family room all leading outside to a circular entertaining deck  with  panoramic golf course views.  A two car garage and powder room complete the main level.   Upstairs one finds a grand oversized primary suite with more than ample double walk in closets, and updated double  primary baths.  A nice surprise awaits as you enter Bedroom number 2  with its own private deck with elevated views of the golf course.  Bedroom number 3  and a hall bath  complete this second story of the residence.   Gliding down the staircase to the lower level one will be delighted with the full daylight exposure and light filled lower level.   Enjoy the double size family room with circular sitting room that opens to a covered patio. Bedroom number 4 and bath number 4 enjoy a covered porch.  A huge storage room completes this light filled lower level. 
A total of four bedrooms and four and a half baths.  This home is special! All located in sought after Avenel where the HOA fee includes landscape maintenance, snow removal of all major streets, swim and tennis club membership and private surveillance.   The onsite management office provides top notch service to Avenel homeowners.
Equidistant between Reagan National and Dulles airports.  Appoximately twenty minutes to Georgetown, the Kennedy Center and the White House.
#MDMC2127944

POTOMAC

9317 CRIMSON LEAF TERRACE

4 Beds

4 Baths

5,436 Sq.Ft.

$1,895,000

MLS#: MDMC2127944
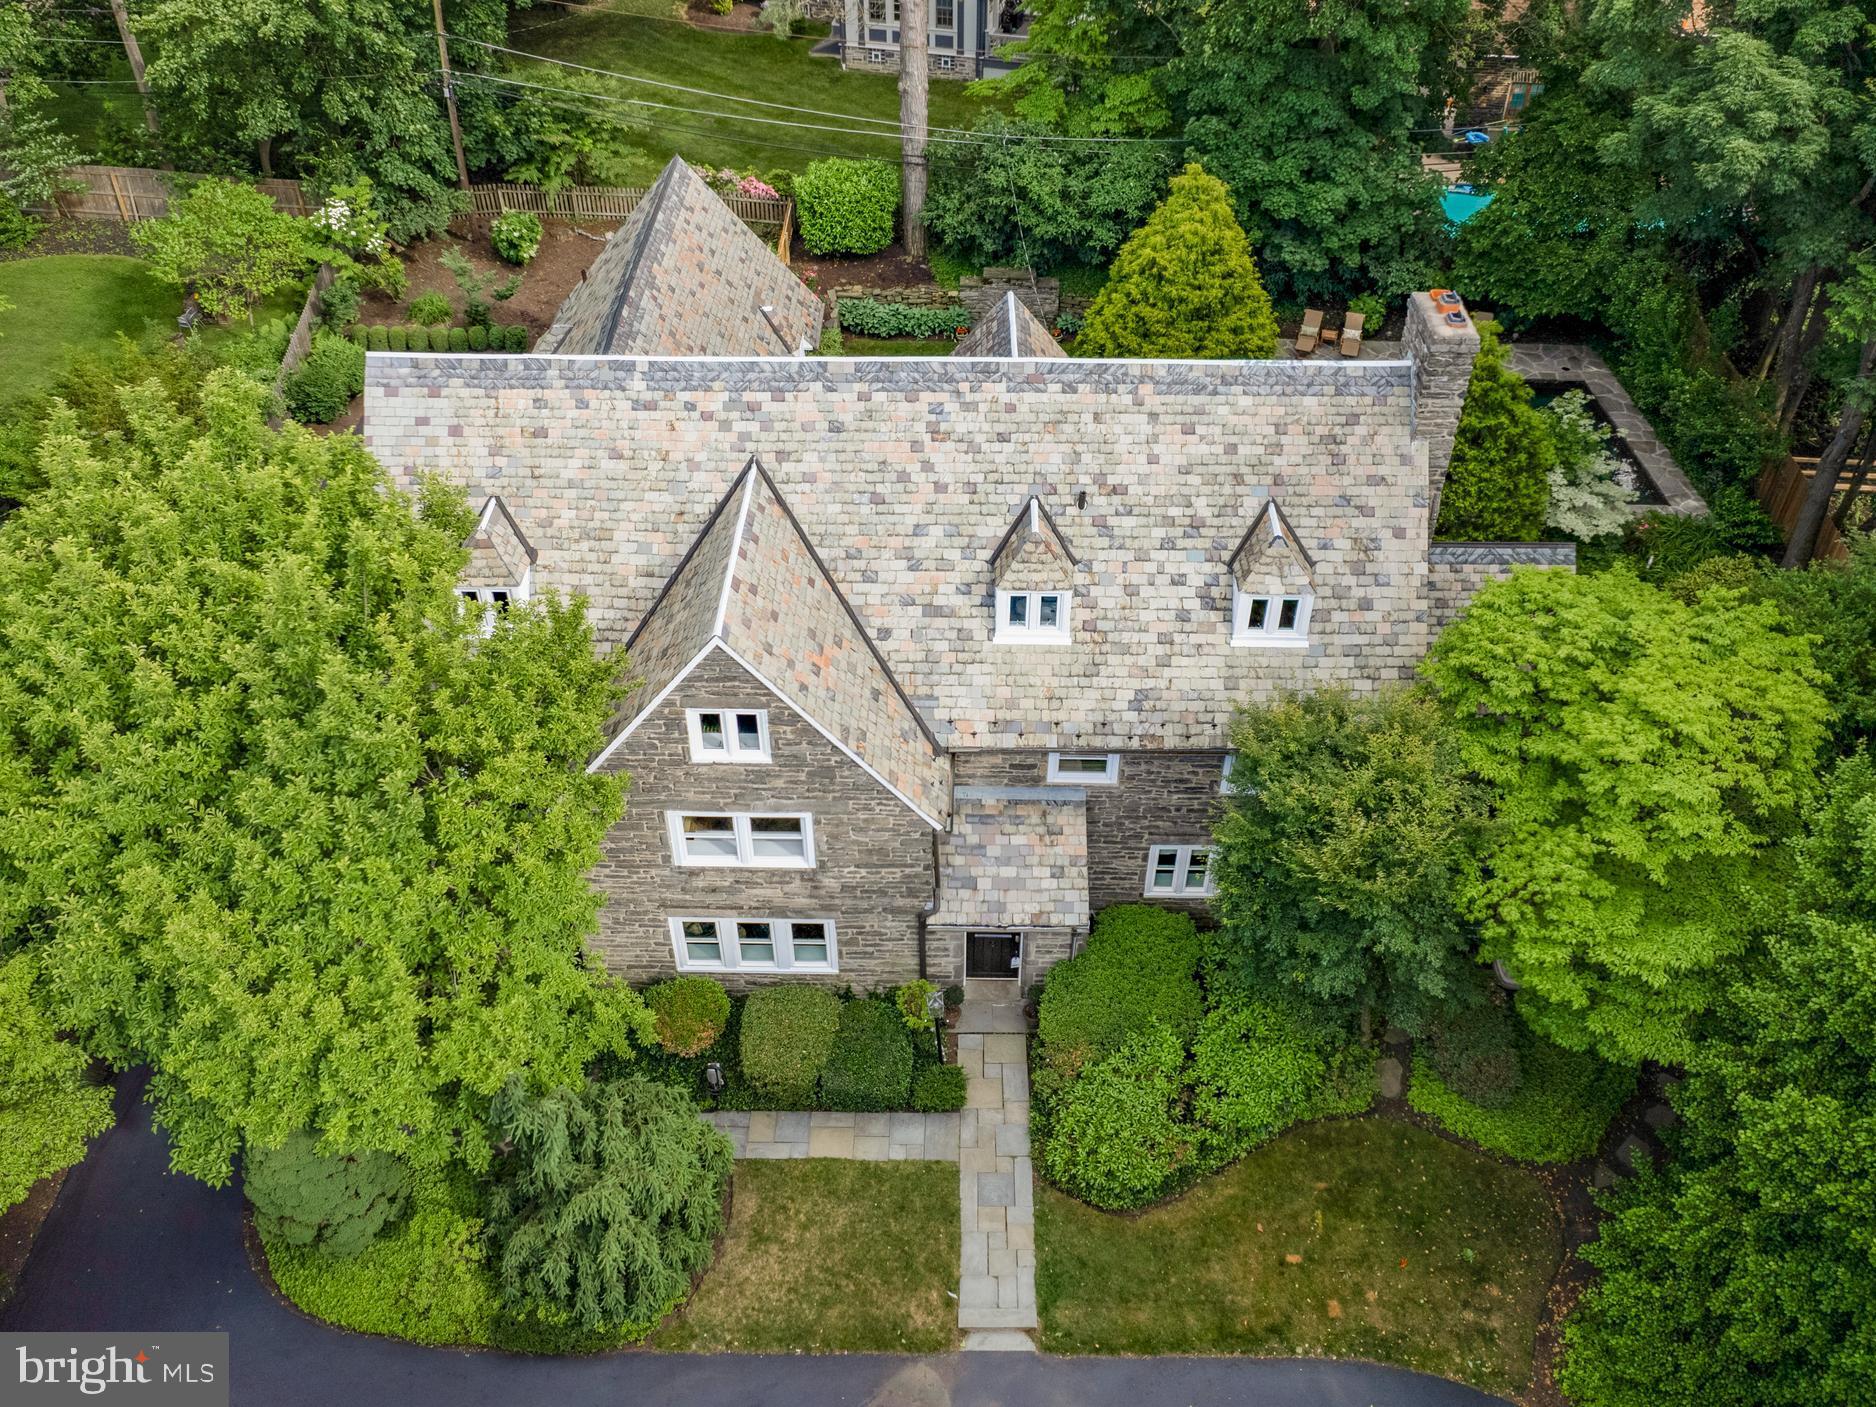
Who says you can’t have it all? You must see this turn-key, walkable, Merion Station masterpiece that checks nearly every conceivable box on your ‘wish-list’.  This grand, updated, and impeccably maintained Stone Classic will not disappoint.  With hardwood throughout, this tastefully renovated home boasts nearly 6,000 square feet of luxurious interior living space, plus a private pool oasis in the gorgeous, fenced, rear yard.  Enter from your circular driveway into the bright first floor foyer, flanked by incredible living spaces that include a large living room with wood-burning fireplace, and an enormous formal dining room, complete with vintage paneling. Enjoy a chef’s dream eat-in kitchen with commercial-quality stainless steel appliances, expansive granite counters, an oversized wrap-around island, double-oven, double-dishwasher, walk-in pantry, breakfast area, and even sparkling water on tap.   This floor provides multiple exterior access points, including the mudroom which leads to the parking area and garage, the private screened-in dining porch, and the beautifully charming landscaped and hardscaped stone patio and rear yard.  The 2nd floor includes a primary suite, complete with plantation shutters, walk-in closets, wood burning fireplace, and a renovated bathroom with radiant floors.  As well, you’ll find the private in-law suite (for families that really love their in-laws) that includes dedicated stairwell access, a renovated bathroom (radiant floors, jacuzzi, steam shower), and laundry room. Another 2 large bedrooms with an en-suite bath and a den/bonus room complete the floor. The 3rd level includes 2 even larger bedrooms, another full bath, additional attic storage, and a cedar closet.  Endless expansion possibilities with the unfinished full basement (w/ walkout door) where you’ll find the temperature-controlled wine cellar.   This home comes complete with a fully slate roof, whole house generator, Tesla EV charger, 400 amp service, and did I mention low taxes? Situated in award-winning Lower Merion School District, within easy walking distance (under 15 minutes) to Merion Station, Narberth, and Wynnewood train stations, and just a stone’s throw from Merion Elementary (w/ it’s fields and playgrounds), it’s hard to find a reason not to love this location.  **Pre-Inspection, virtual walk-through, and floor-plan are all available**
#PAMC2106230

MERION STATION

630 S BOWMAN AVENUE

6 Beds

4 Baths

5,965 Sq.Ft.

$1,895,000

MLS#: PAMC2106230
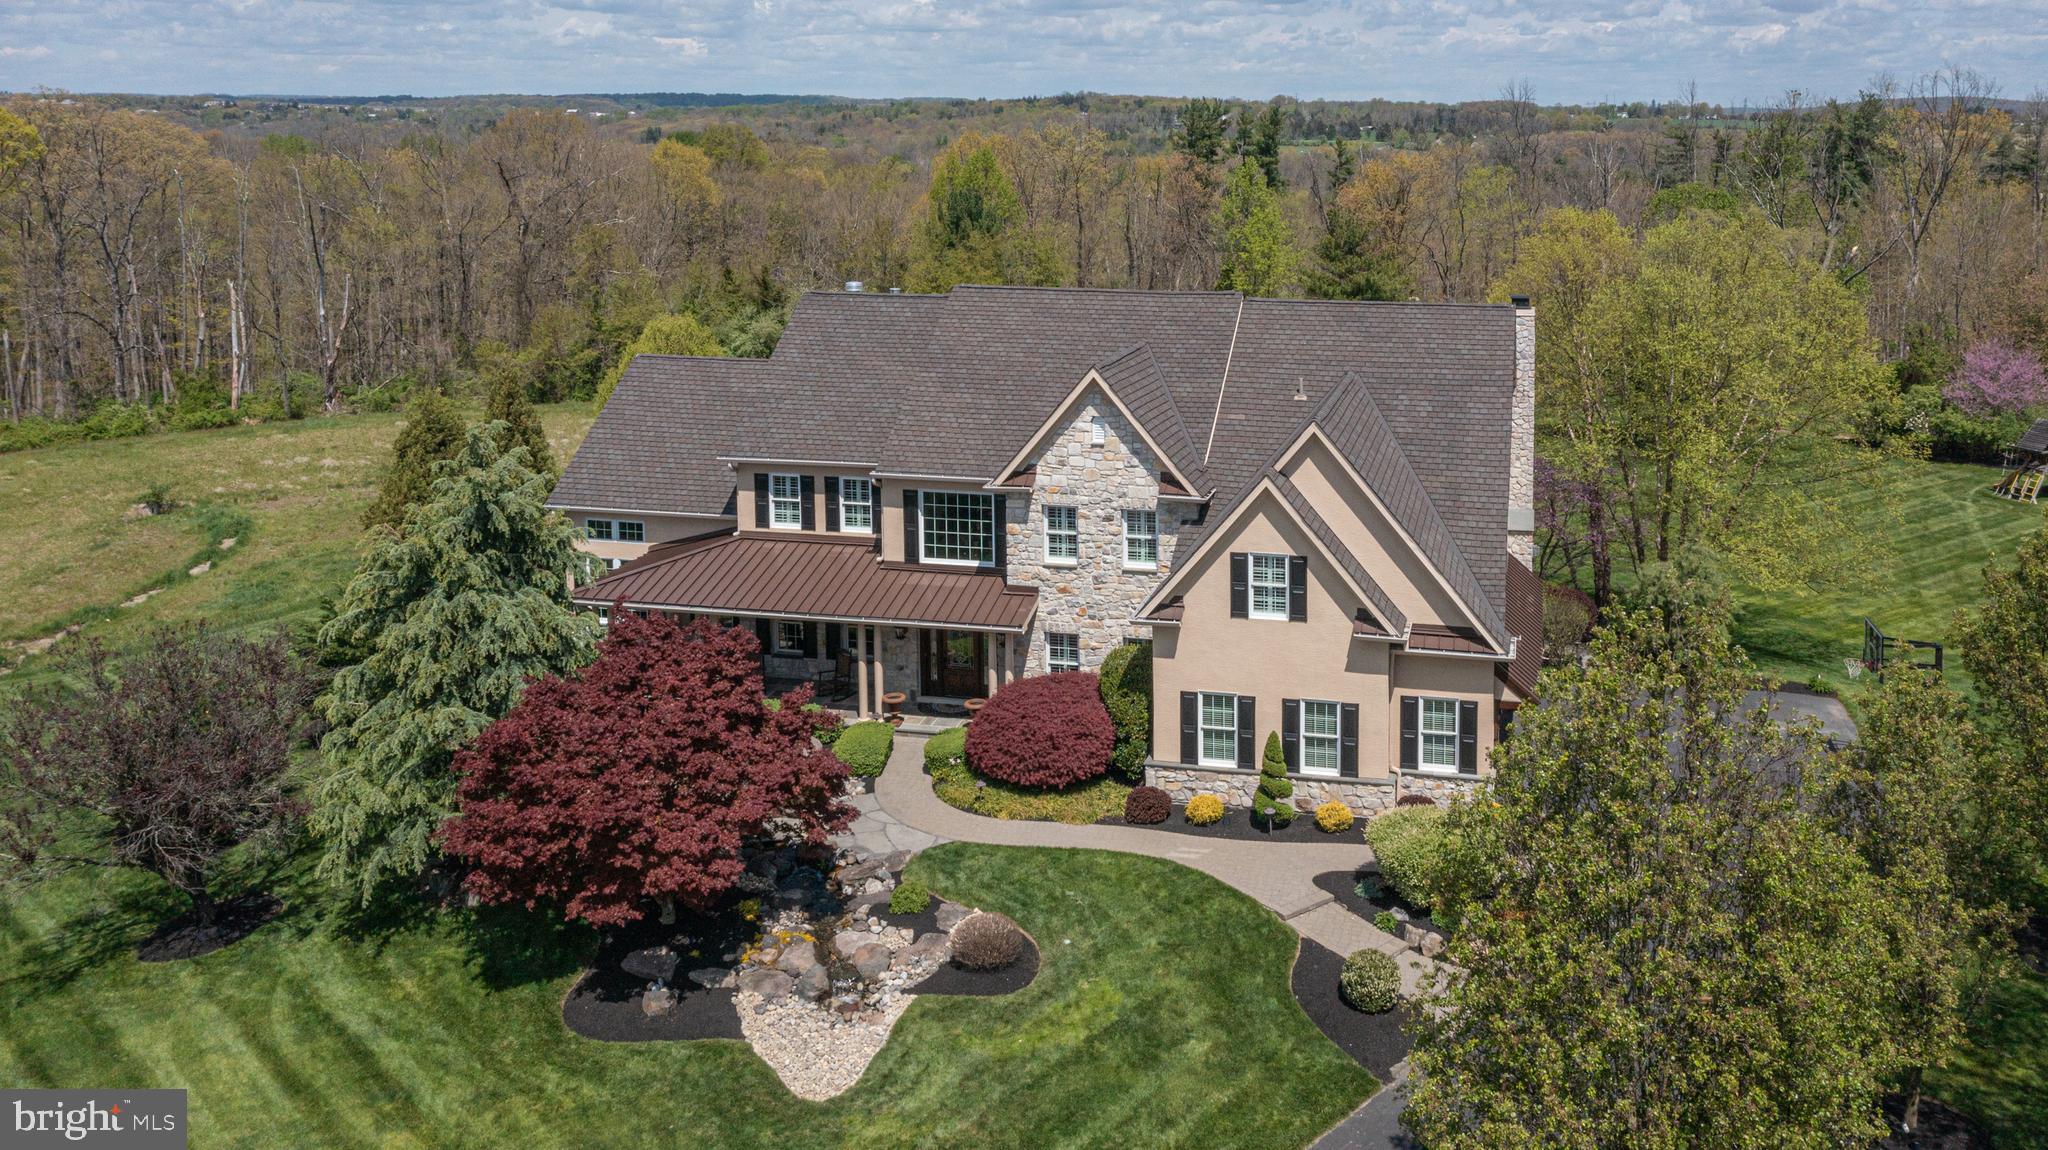
Backing to 100+ acres of preserved land and open space, this Estates at Dark Hollow beauty is a rare and special find. Nestled on a prime cul-de-sac lot in a serene setting, this renovated and expanded 5 bedroom, 4.5 bath home checks off everything on your wish list and more!  Its professional hardscape and landscape elements, including a tranquil waterfall near the front walkway captures your attention and lures you inside to discover even more impressive and remarkable features of this charming home. An abundance of natural light and openness surround you as you step in from the stunning blue stone porch into a welcoming two-story foyer adorn with a gracefully curved staircase and flanked by a wainscoted formal dining room with extensive moldings and private, two-door entry study making a perfect work-at-home setting. Follow the hand-hewn hardwood floors which guide you to the heart of the home; the open concept family room and grand gourmet kitchen. Certainly a chef’s pleasure, the expansive kitchen showcases an abundance of cherry cabinetry, large breakfast nook, an oversized island with seating for four, granite counters, coffee station and a suite of high-end, stainless-steel appliances. The breakfast area offers convenient access to the rear, upper deck from its oversized slider and leads seamlessly to the soaring two-story family room adorn with second staircase and wall of windows where family and guests can gather around the cozy floor-to-ceiling, gas fireplace on chilly evenings creating the perfect ambiance for relaxation. Utilized in diverse ways, the neighboring conservatory is a notable space with its three walls of windows, grand vaulted, wood trimmed beamed ceiling, stone fireplace and built-in bar area. Completing the main level is a convenient half bath and spacious laundry/mud room. Residing upstairs at the top of the landing is the double-door entrance to the primary suite with an eye-catching tray ceiling, sitting area, plantation shutters and large walk-in closet. Indulge yourself in this main master bath highlighting a platform Jacuzzi tub, oversized walk-in shower, and dual sink vanity. A spacious ensuite bedroom can also be found on this level as well as two other bedrooms which share a convenient Jack and Jill bath. Downstairs, the finished walkout lower level offers additional living space including a full bath, bedroom, media room, billiards/game room, exercise room and ideal storage. Outside an enormous backyard oasis is a dream come true with inground pool adorn with waterfall and hot tub, entertainment areas including a covered, upper deck sitting space with stone fireplace and lower expanded patio area boasting a kitchen/prep area with window seating, Jacuzzi and built-in grill. Located in a highly desirable, quiet neighborhood in Jamison with many entertainment and dining options in nearby Doylestown and Newtown. Come tour and enjoy breathtaking views from every window of this exquisite home today!
#PABU2069718

JAMISON

2709 DILLON DRIVE

5 Beds

4 Baths

6,651 Sq.Ft.

$1,895,000

MLS#: PABU2069718
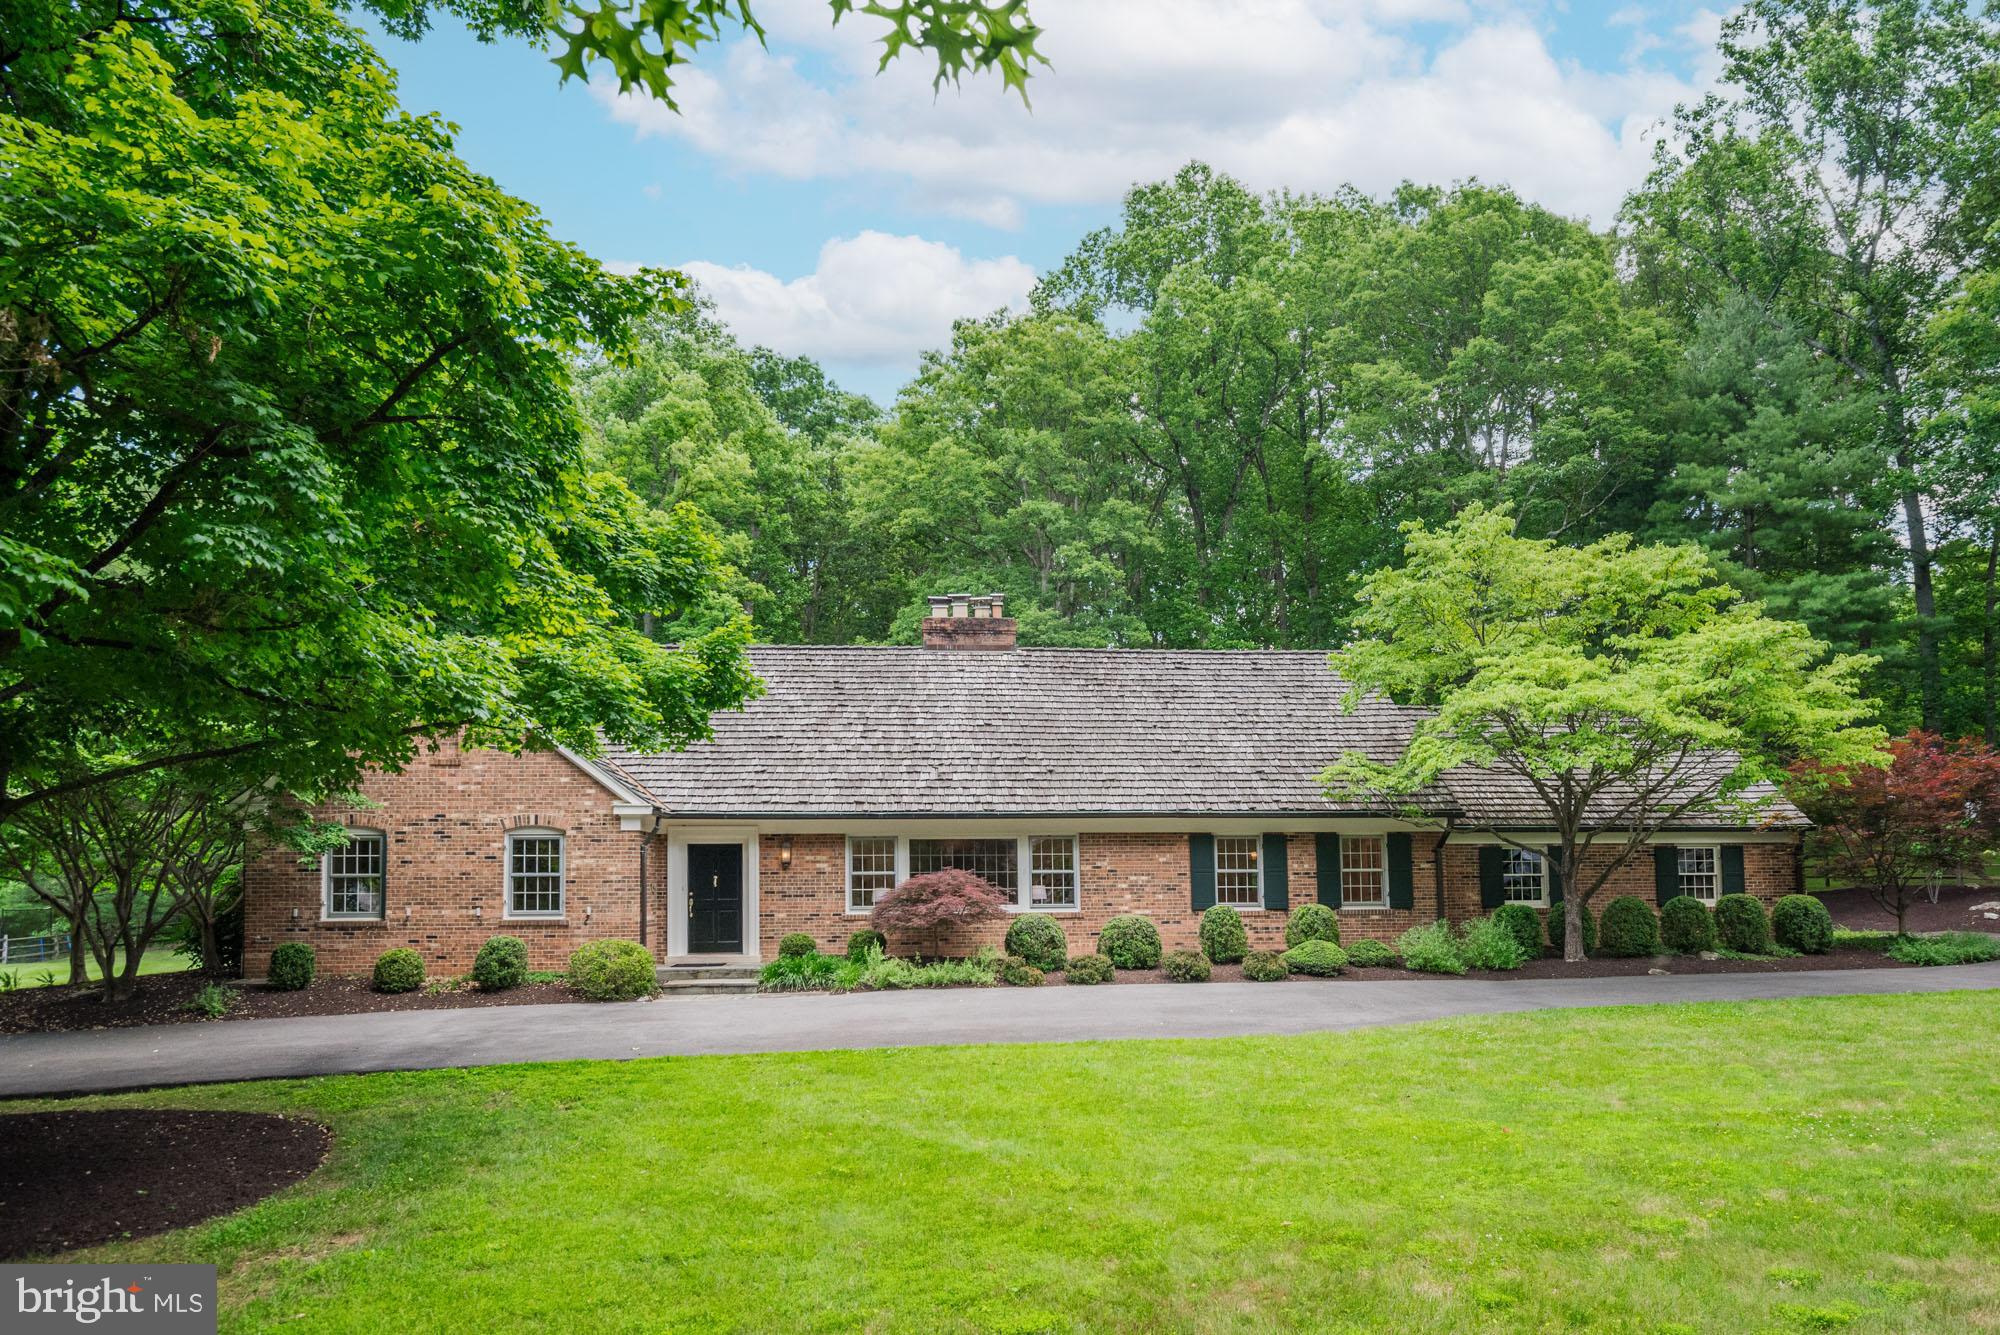
Welcome to an exceptional residence with a rich history, once owned by astronaut and Senator John Glenn. Nestled at the end of a serene cul-de-sac in sought-after Potomac Falls, this classic Cape Cod by W.C. & A.N. Miller is a luxurious private oasis waiting for you. Imagine coming home to your peaceful retreat, surrounded by nature, with a lot that's perfect for relaxing and entertaining. The main-level primary suite offers ample closet space, a dressing room, and a private en-suite bath, ensuring comfort and convenience. Gather with loved ones in the oversized family room, featuring custom built-ins, a fireplace, and sliding doors that open to the lovely back patio with a built-in fire pit overlooking the private yard—ideal for summer barbecues and quiet evenings. The eat-in kitchen, which opens to the family room, includes a workstation, a separate walk-in pantry, and access to the garage. A main-level office with built-ins and separate living spaces provides flexible options for work and leisure. Upstairs, you'll find 3 additional large bedrooms and 2 full baths, perfect for family or guests. The unfinished walk-up lower level includes the laundry room and 9-foot ceilings, offering endless potential for customization to fit your needs. This home's craftsmanship and care are evident, making it move-in ready. With the recent perc passing for 6 bedrooms, there's also the option to expand! This special opportunity is now available to you—an opportunity not to be missed!
#MDMC2135168

POTOMAC

8710 BELMART ROAD

4 Beds

3 Baths

3,742 Sq.Ft.

$1,895,000

MLS#: MDMC2135168
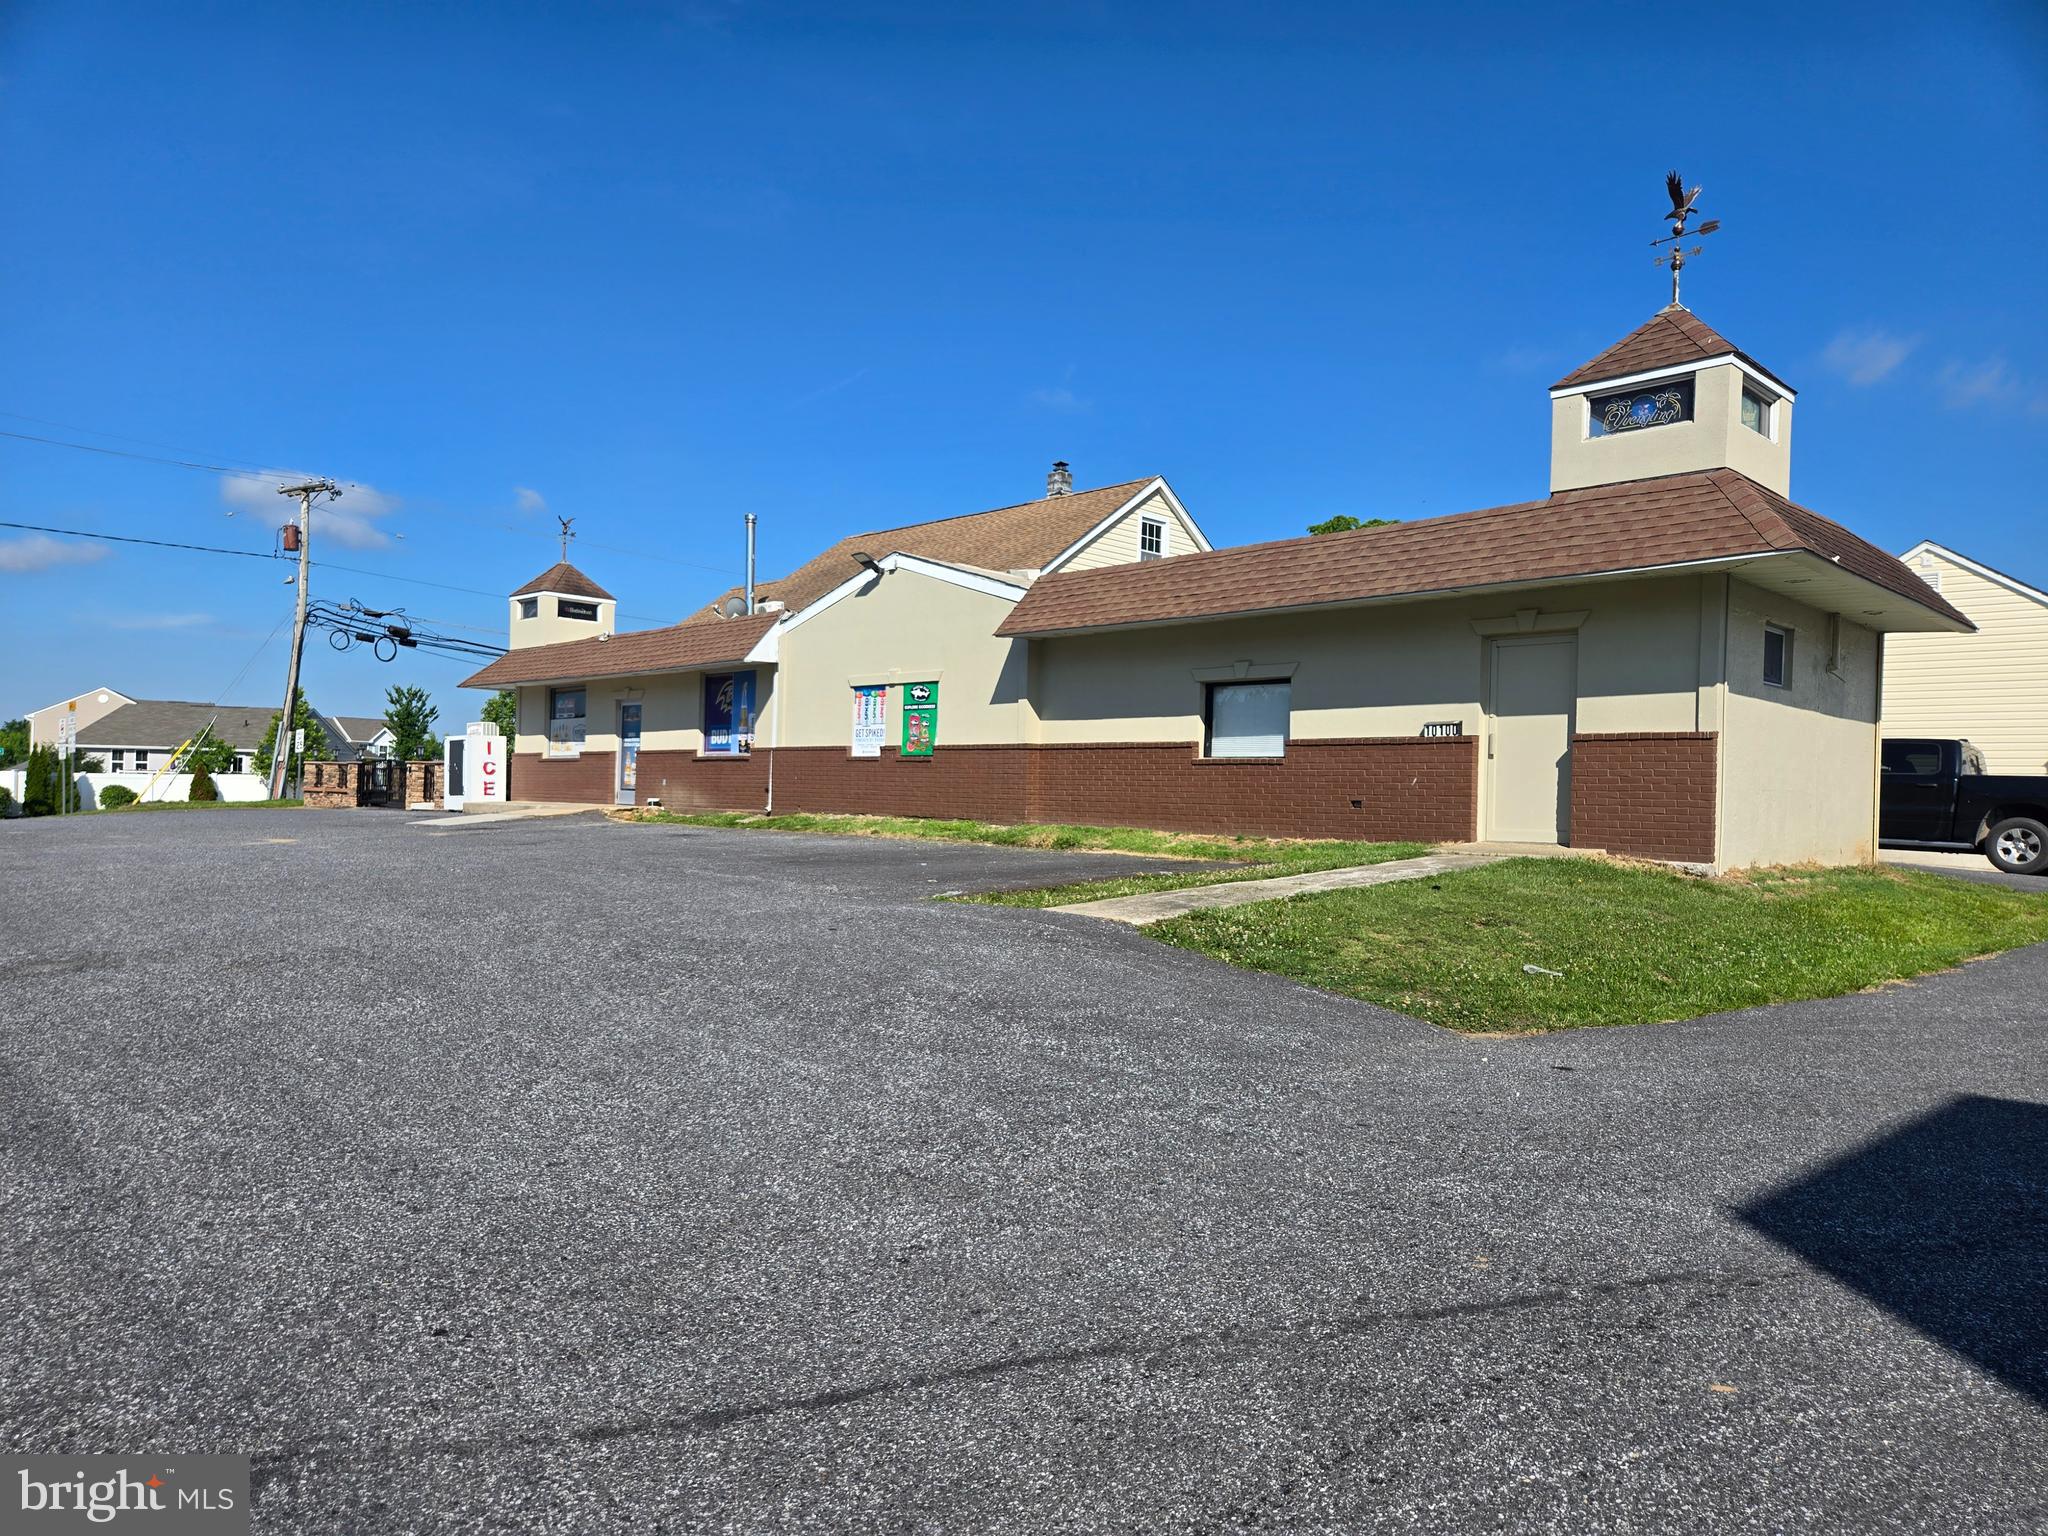
Exceptional mixed-use investment opportunity, zoned BL, offering multiple income streams and strong cash flow. This turnkey property consists of a well-maintained 2-story residential home, established liquor store, efficiency apartment, pole barns, garage, storage lot, with on-site public parking lot for the businesses. The residential home features 4 bedrooms and dedicated gated parking separate from the commercial components. The property is strategically located & surrounded by established residential communities with convenient access to major highways and interchanges. Long-term tenants provide stability, while the diverse mix of residential, liquor store, storage, and parking income sources creates a unique investment opportunity. The property is in excellent condition and has been well maintained, offering investors a true turnkey asset with a net income of over six figures. Ample on-site parking, multiple structures, and flexible zoning provide potential for continued income growth and future opportunities. Do not walk the property, approach tenants or employees without a scheduled appointment.
#MDBC2167206

BALTIMORE

10100 BIRD RIVER ROAD

None Beds

None Baths

3,142 Sq.Ft.

$1,895,000

MLS#: MDBC2167206
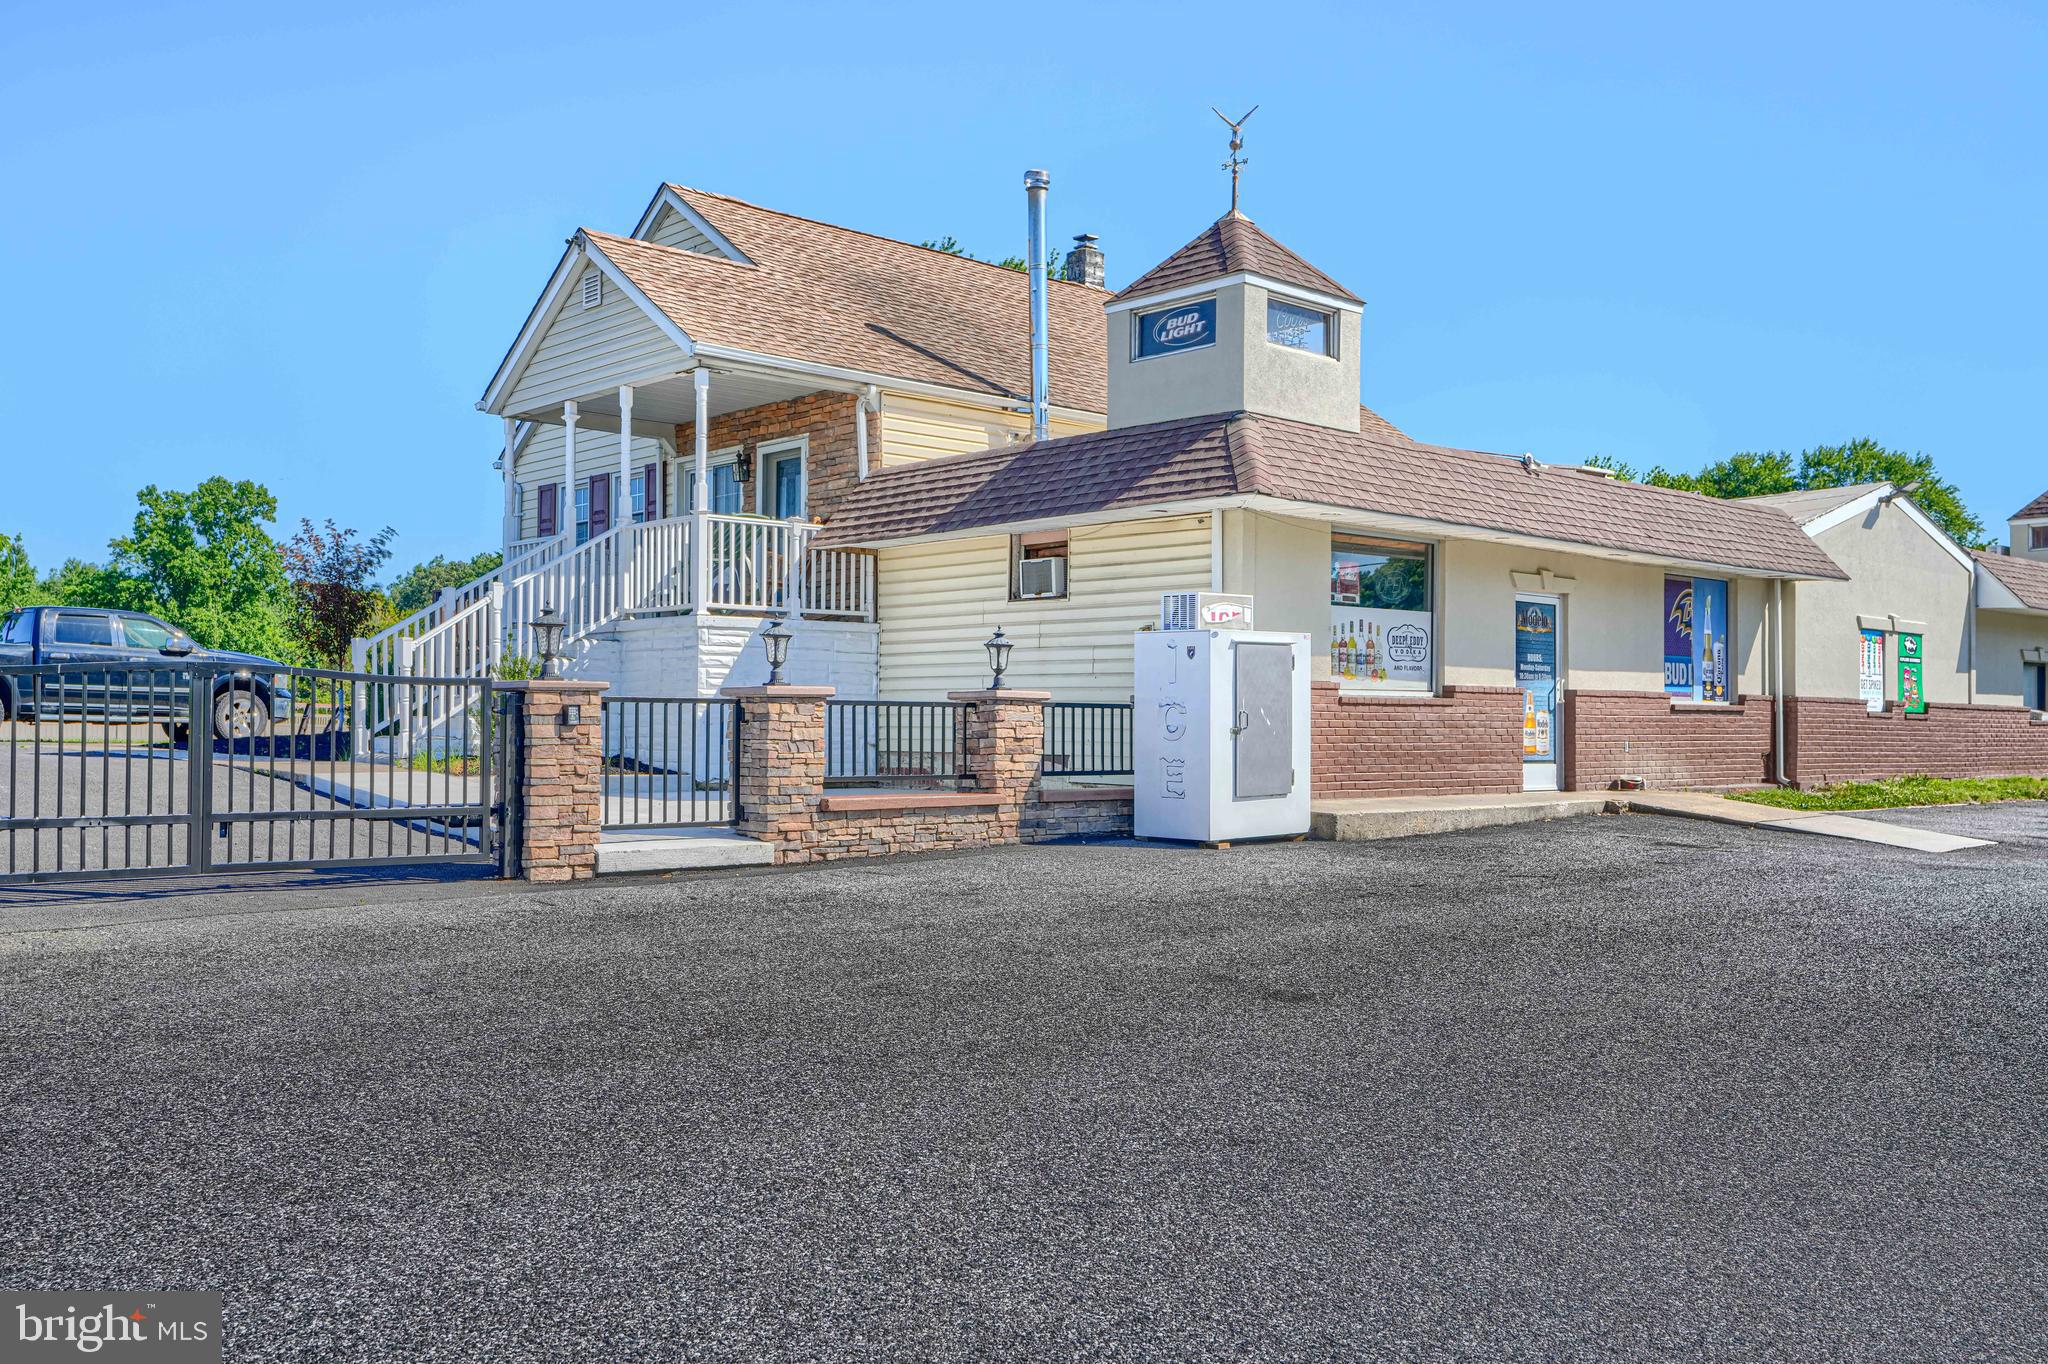
Income producing Mixed use property on 1.03 acres. Zoned BL. Live in the 1610 sq. ft 4 bedroom home while having your tenants in your commercial spaces pay your mortgage off and collect positive cash flow! Improved by a 1 & 2 story commercial building consisting of 2 attached building sections, one of which is 2 rental bays ( Bay Liquors 1,116 sq ft & a efficiency apartment 416 sq ft ), Separate Pole Building/Garage, 2nd Garage, and Storage Lot. All 100% occupied. On site private parking for the 4bdr residence plus pubic parking for the businesses. Positive cash flow of $93,876/yr. not including the 4bdr residence. All appointments through the listing agent. Do not approach current tenants without an approved appointment.
#MDBC2168694

BALTIMORE

10100 BIRD RIVER ROAD

4 Beds

1 Baths

3,142 Sq.Ft.

$1,895,000

MLS#: MDBC2168694
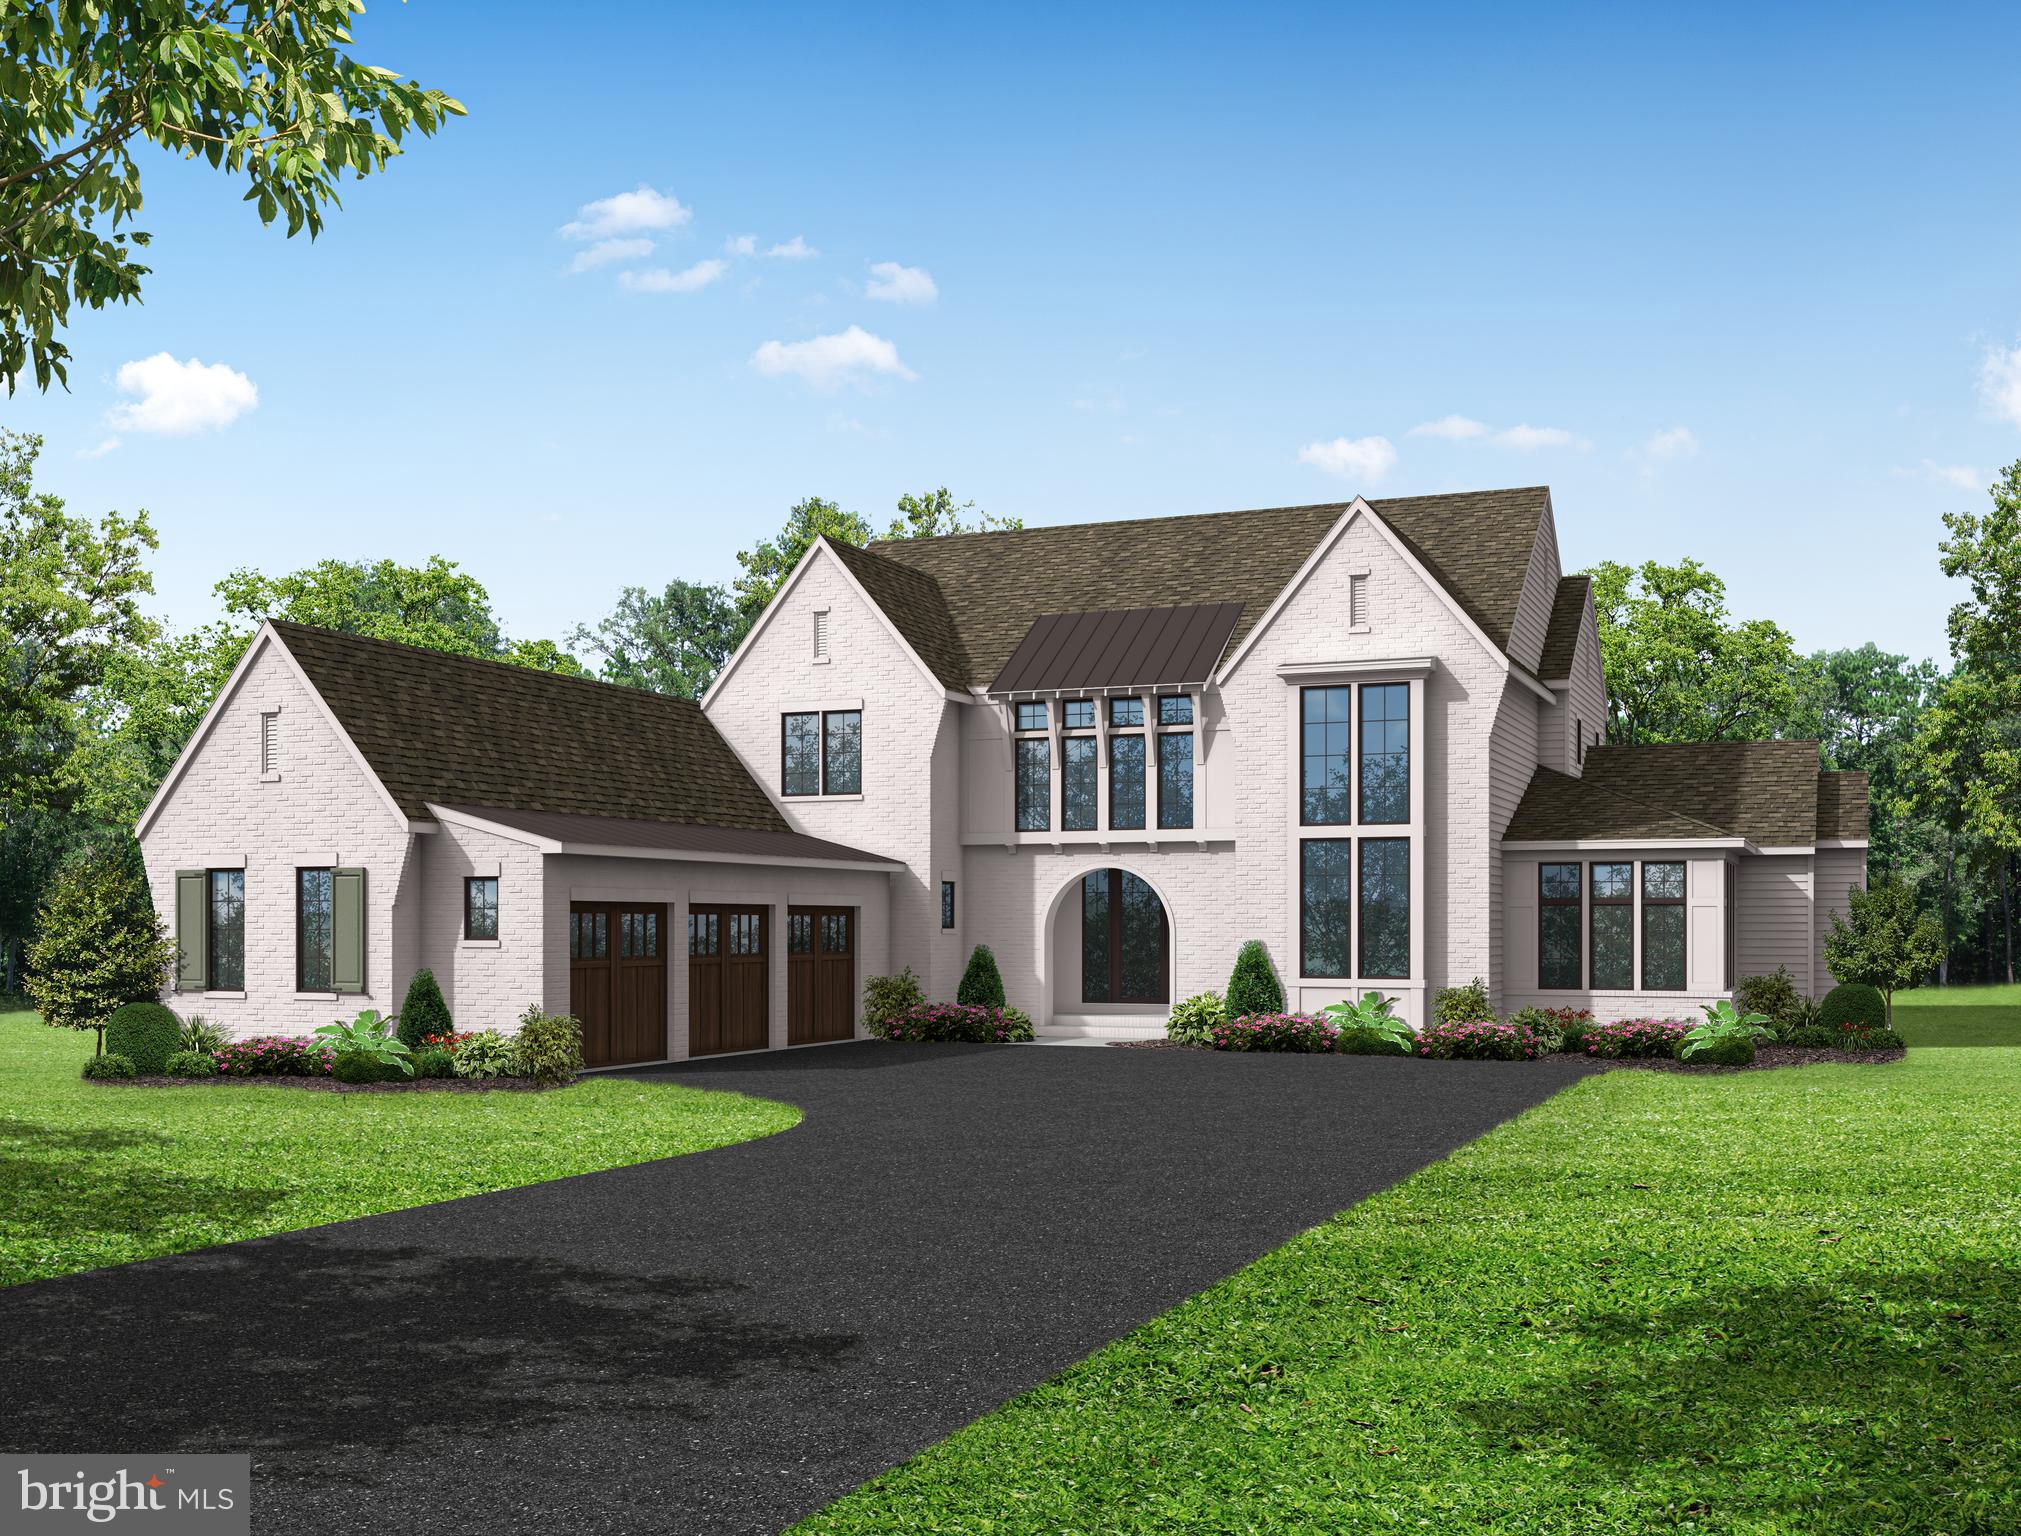
Luxury Bent Creek living at its finest. This TO BE BUILT custom home by Pine Hill Building Co. offers an exceptional opportunity to create your dream home on a premier golf course homesite within Bent Creek, one of Lancaster County's most prestigious gated communities.

Spanning 4,461 square feet, this thoughtfully designed home features 4 bedrooms and 3.5 baths with luxurious first-floor living. The owner's suite is privately situated on the main level, offering breathtaking golf course views and direct access to the covered patio—perfect for enjoying your morning coffee or unwinding at the end of the day. Additional first-floor highlights include a formal dining room, home office, scullery with walk-in pantry, spacious laundry suite, and convenient drop zone.

The second floor offers three additional bedrooms, including a private guest suite and two bedrooms connected by a shared bath. A spacious loft or media room provides the perfect gathering space while taking full advantage of the picturesque golf course views.

Designed with both luxury and functionality in mind, this custom home is waiting for a homeowner to personalize the finishes and make it uniquely their own. Contact the listing agent today for more information and to schedule a meeting to discuss the next steps in bringing your dream home to life.
#PALA2090850

LITITZ

668 GOOSE NECK DRIVE

4 Beds

3 Baths

4,461 Sq.Ft.

$1,895,000

MLS#: PALA2090850

Liberties Reserve is a limited collection of 10 contemporary residences by Lily Development, offering a private approach to new construction in Northern Liberties. The development will be delivered in two phases. Phase 1 includes four residences—Units A, B, C, and D—with approximately 3,900 to 4,500 square feet of living space. 

Across the collection, residences feature three- and four-bedroom layouts, private elevators, finished basements, premium finishes, and private roof decks with city and bridge views.
#PAPH2668844

PHILADELPHIA

836 4TH STREET N

3 Beds

4 Baths

3,900 Sq.Ft.

$1,895,000

MLS#: PAPH2668844

Welcome to Fox Hollow! Located in Whitemarsh Township, this exquisite residence exudes timeless elegance and modern luxury. Spanning over 5,500 square feet, this meticulously maintained home features four spacious bedrooms and three and a half bathrooms, each designed with high-end finishes. Step inside to discover spectacular random-width, reclaimed V-grooved Chestnut floors that continue throughout the first floor, with natural light flooding the space through an abundance of windows. The home features five stunning fireplaces—three gas and two wood-burning—creating cozy focal points throughout.

Inside the front door, the entry leads to a formal living room on the right, a private office to the left, multiple closets, and basement access. Around the corner, the space opens to showcase an entertainer's dream: a family room combined with a dining area off the gourmet kitchen, allowing effortless flow while surrounded by windows that bring the outdoors in. The kitchen includes a top-of-the-line stainless steel appliance suite featuring a cooktop with grill / griddle, double oven, beverage fridge, trash compactor, and ice maker. A kitchen island with a second sink and a butler's pantry make party prep a breeze. A library, powder room, and laundry center round out the first floor.

Upstairs, you'll find three well-sized bedrooms with ample closet space and a full bathroom with a double vanity off the landing. Down the hall is the expansive owner's suite featuring an elegant sunken sleeping area with wall of windows, fireplace, two walk-in closets, a private sitting room, and an oversized bathroom complete with skylight, Jacuzzi tub, walk-in shower, and water closet.

Connected to the main house by a breezeway, the three-car garage provides exceptional convenience and abundant storage. Situated independently above the garage is a dedicated guest suite with its own private entrance, offering a fully self-contained retreat complete with comfortable living quarters, a kitchenette, full bathroom, and private entrance—an ideal, highly versatile space for out-of-town visitors, extended family, or an au pair.

The finished portion of the lower level offers additional living space ideal for a media room or post-pool entertaining, complete with a full bathroom and a wet bar. The remainder of the basement consists of a cedar closet, workroom, and mechanical room with plenty of extra storage.

Outside, the property is a true oasis set on 3.64 acres of beautifully landscaped grounds. Enjoy the serenity of your own in-ground pool and Jacuzzi, surrounded by lush greenery and mature trees. Multiple outdoor areas—including an spacious Ipe (Brazilian walnut) upper deck, large lower deck, slate patio entertaining space, and an alfresco slate dining area—provide endless opportunities for relaxation and hosting.

Offering easy access to both public and private award winning academic institutions, this home is located in the Colonial School District and sits just off the campus of Germantown Academy. Perfectly situated between Chestnut Hill, Ambler, and downtown Fort Washington, Fort Washington State park, regional rail, boutique shopping, craft breweries, and local trails, this home offers an unparalleled lifestyle combining luxury, comfort, and privacy in a picturesque setting.
#PAMC2197542

FORT WASHINGTON

7029 LAFAYETTE AVENUE

5 Beds

4 Baths

6,255 Sq.Ft.

$1,895,000

MLS#: PAMC2197542

This exceptional Villanova property offers a unique opportunity to own a historic estate  in the sought-after Lower Merion School District.
The grounds are beautifully landscaped with mature plantings, providing a peaceful setting for your future home. Conveniently located close to shops, restaurants, schools, and major roadways, this property offers both privacy and accessibility.
House is sold in as is condition
#PAMC2198496

VILLANOVA

1425 MOUNT PLEASANT ROAD

None Beds

None Baths

3.85 acres

$1,895,000

MLS#: PAMC2198496
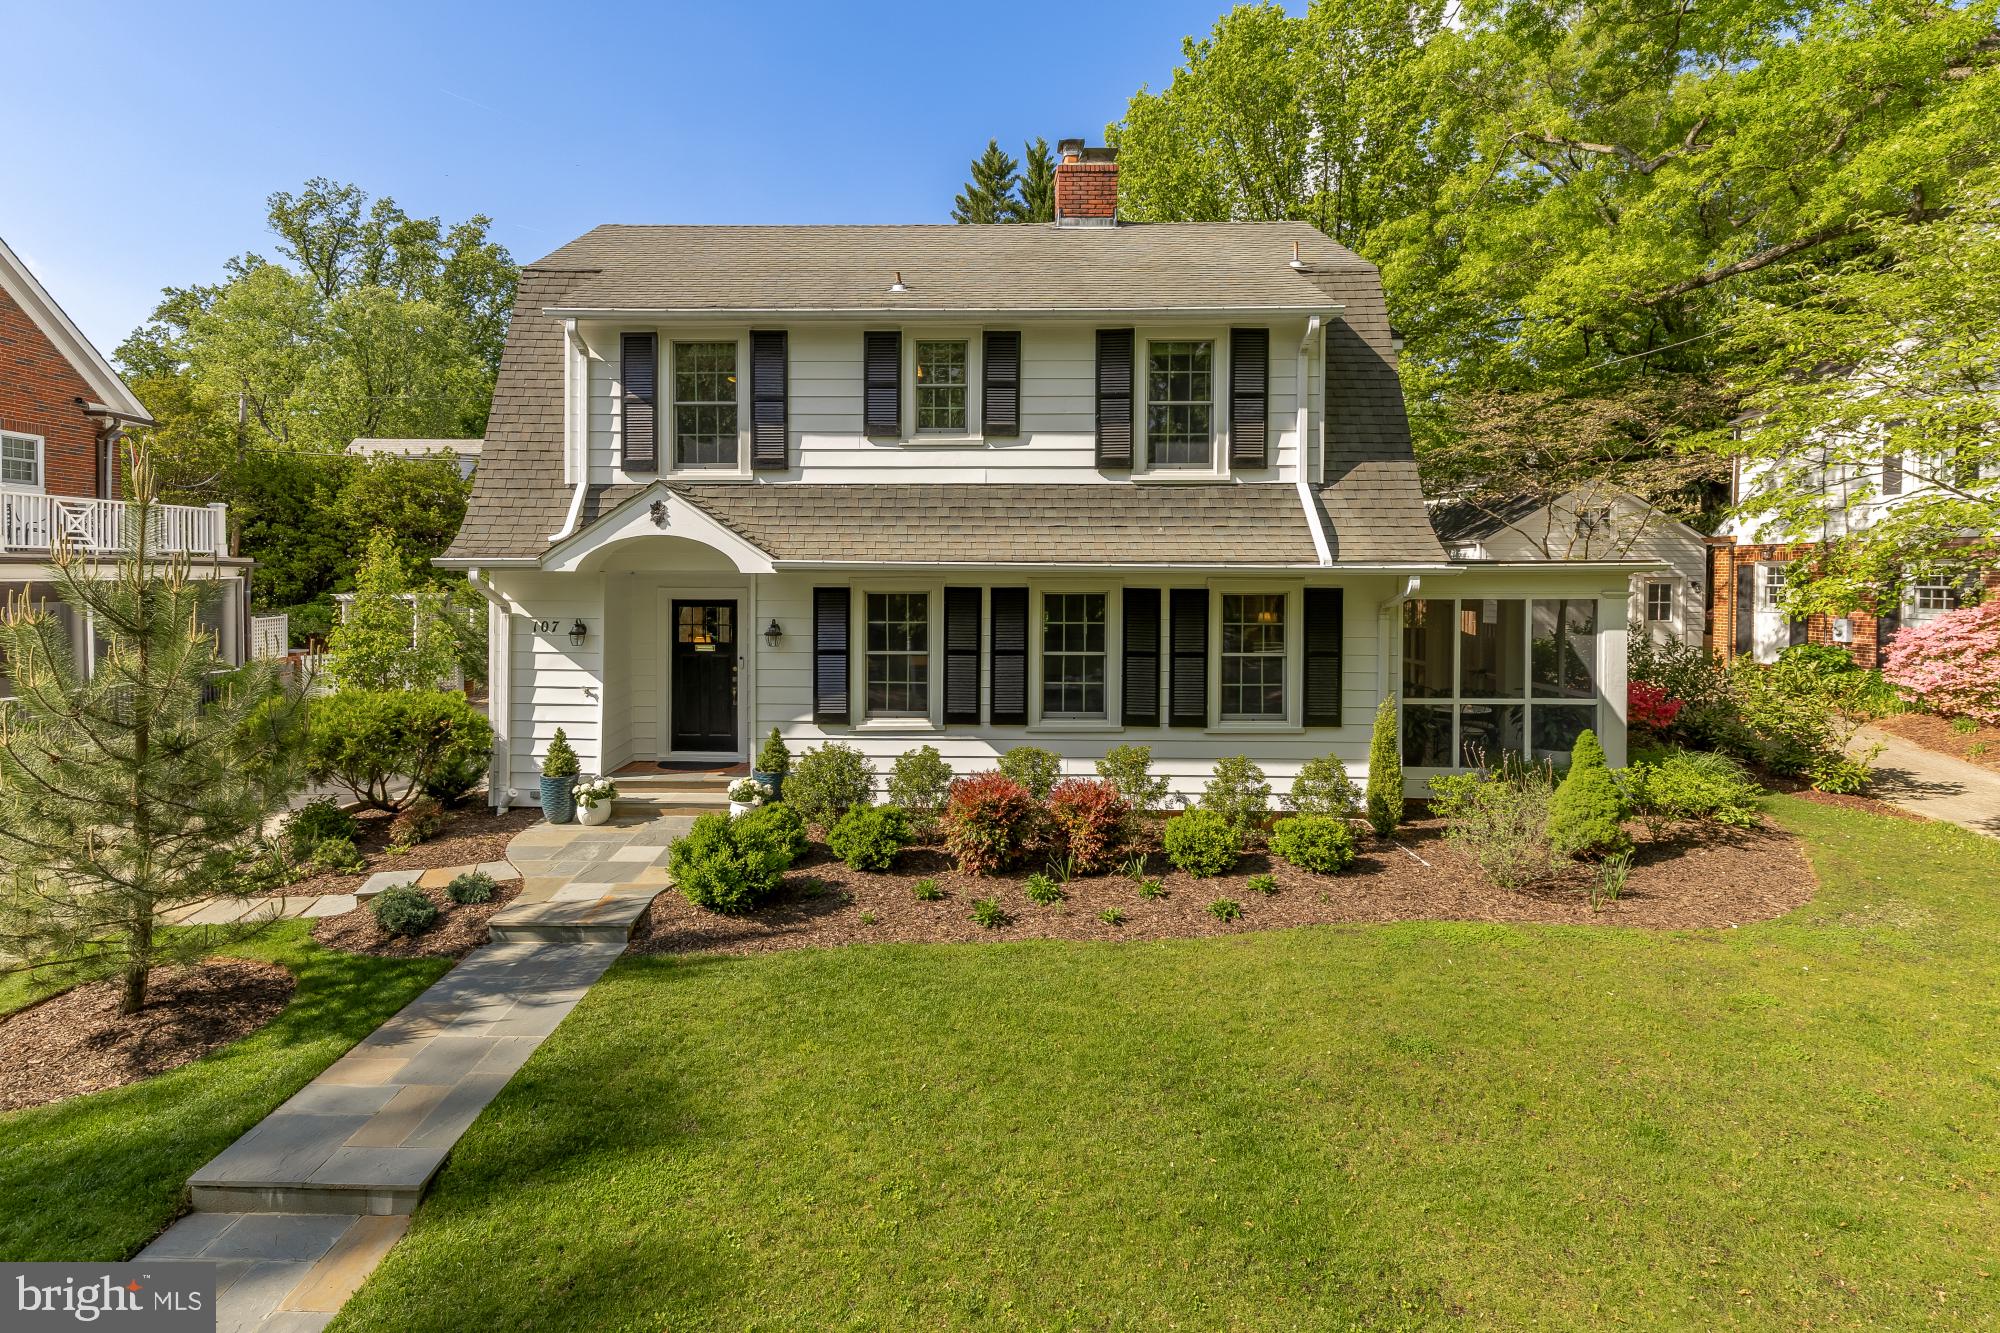
Ideally positioned on one of Chevy Chase Village's most coveted blocks, this beautifully expanded 1920s residence offers the rare combination of timeless character, thoughtful modern updates, and an address that is genuinely hard to come by. Chevy Chase Village is not just a neighborhood - it's one of the most established and sought after communities in the entire DMV, a tree-lined enclave of distinguished homes, wide sidewalks, and a genuine sense of place. Residents enjoy an extraordinary quality of life: twice-weekly trash and recycling pickup, a dedicated village police force, curated community events, and the kind of neighborly fabric that simply doesn't exist in most of metro DC. Zoned for Somerset Elementary, the location checks every box for discerning buyers.

Set on an elevated lot with a generous setback from the street, the home commands both privacy and presence - a gracious facade framed by mature landscaping and a fully fenced, flat backyard designed for everyday enjoyment and effortless entertaining. The setting feels like a retreat while remaining just moments from Friendship Heights, Downtown Bethesda, and multiple Metro access points, putting the best dining, shopping, and cultural offerings of the region within easy reach.

Inside, the main level is anchored by a spacious living room with fireplace and a large, gracious dining room - both flowing seamlessly onto a stunning screened porch with designer tile that functions as a true fourth-season room and natural extension of the living space. At the heart of the home, the expanded cook's kitchen is built for both serious function and easy gathering, featuring island seating, two sinks, dual ovens, gas cooking, and a sun-drenched breakfast and sitting area overlooking the backyard - the kind of space that becomes the natural center of daily life.

Upstairs, the primary suite is a genuine retreat: cathedral ceilings, multiple closets, and a spa-inspired ensuite bath with soaking tub, separate shower, and marble finishes. Two additional large bedrooms and a renovated hall bath with an oversized tiled shower and abundant natural light complete the floor, along with a walk-up attic offering serious flexibility - whether finished into a playroom, creative studio, meditation space, or simply preserved as exceptional storage.

The lower level delivers versatile, fully livable space with a large recreation room, custom built-ins, full bath, laundry, and a flexible bonus room suited for guests, a home office, or extended living arrangements.

Recent improvements - including new windows, refinished hardwood floors, fresh exterior paint, a dedicated gas line for grilling, and extensive professional landscaping - ensure the home is as move-in ready as it is move-in worthy. A detached garage rounds out the package with practical everyday convenience.

This is a rare opportunity to own a character-rich, exceptionally livable home in a neighborhood where properties of this caliber are seldom available and even more seldom leave.
#MDMC2222246

CHEVY CHASE

107 GRAFTON STREET

4 Beds

3 Baths

2,997 Sq.Ft.

$1,895,000

MLS#: MDMC2222246
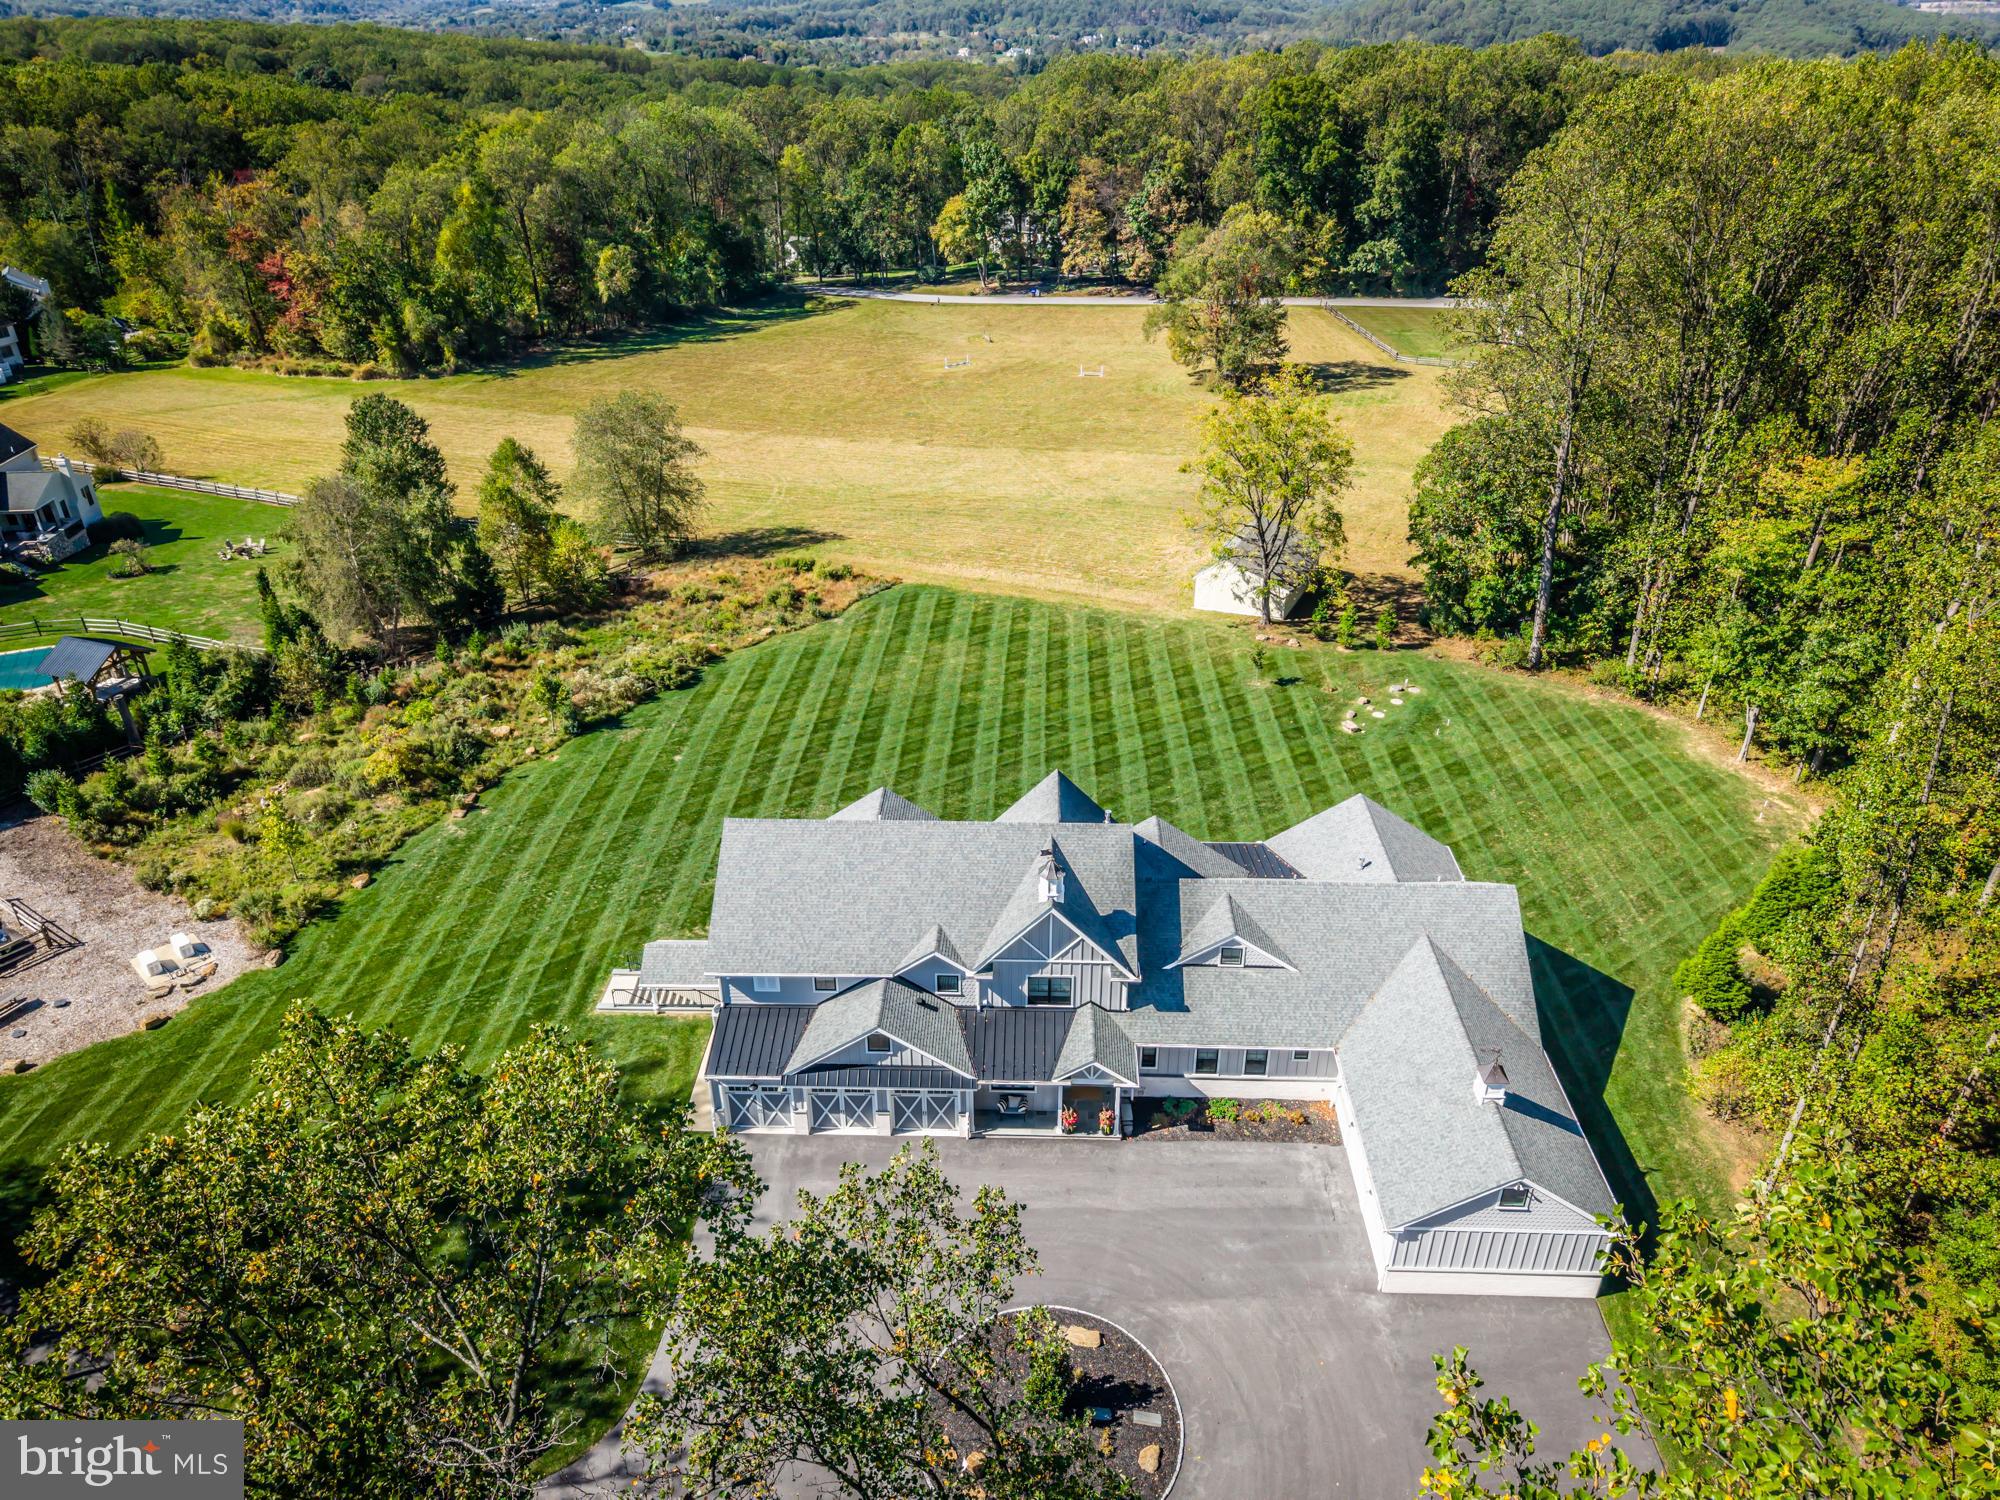
Experience the perfect blend of refined craftsmanship, high-performance construction, and modern comfort in this extraordinary Chester Springs estate, tucked away on a secluded homesite with no public road frontage, ensuring unmatched privacy and tranquility.  Set on 2.3 serene acres bordered by protected conservation land in the front and scenic pastures in the rear, this custom-built home has been thoughtfully designed to offer exceptional flexibility for extended guests, multi-generational living, or evolving lifestyle needs — all while maintaining the flow and presence of a cohesive luxury estate. At its heart, a sun-filled great room with white oak floors flows seamlessly from the gourmet kitchen into spacious living and dining areas, creating an ideal setting for gathering and entertaining. A dramatic leather-finished quartz island anchors the kitchen, complemented by a five-burner gas range with griddle, a pot filler, instant hot water, and a generous walk-in pantry. A fireplace adds warmth, while triple windows in the breakfast area frame sweeping pastoral views. This home also features two expansive primary suites — one on the main level with an accessibility-conscious bath, and a second upstairs with a luxurious bath with a walk-in shower and cast-iron soaking tub. Four additional large bedrooms, three additional full baths, three powder rooms, multiple living, working and utility spaces, dual garages with EV charging capability, and a sprawling walk-out finished lower level create a layout that adapts effortlessly to evolving family needs. Also built for longevity and performance, this home reflects outstanding structural integrity and advanced systems throughout, including 400-amp electrical service, multiple HVAC zones, whole-house generator backup, Hardie Board siding, Ubiquiti/UniFi network system, and premium materials. Covered porches and pastoral views complete this rare offering — a private estate that balances serenity and connection conveniently located within the Downingtown Area School District just minutes from Historic Yellow Springs, major routes, shopping, and everyday amenities. A truly exceptional opportunity in one of Chester County’s most desirable settings.
#PACT2117468

CHESTER SPRINGS

1230 WEXFORD COURT

6 Beds

5 Baths

9,130 Sq.Ft.

$1,895,000

MLS#: PACT2117468
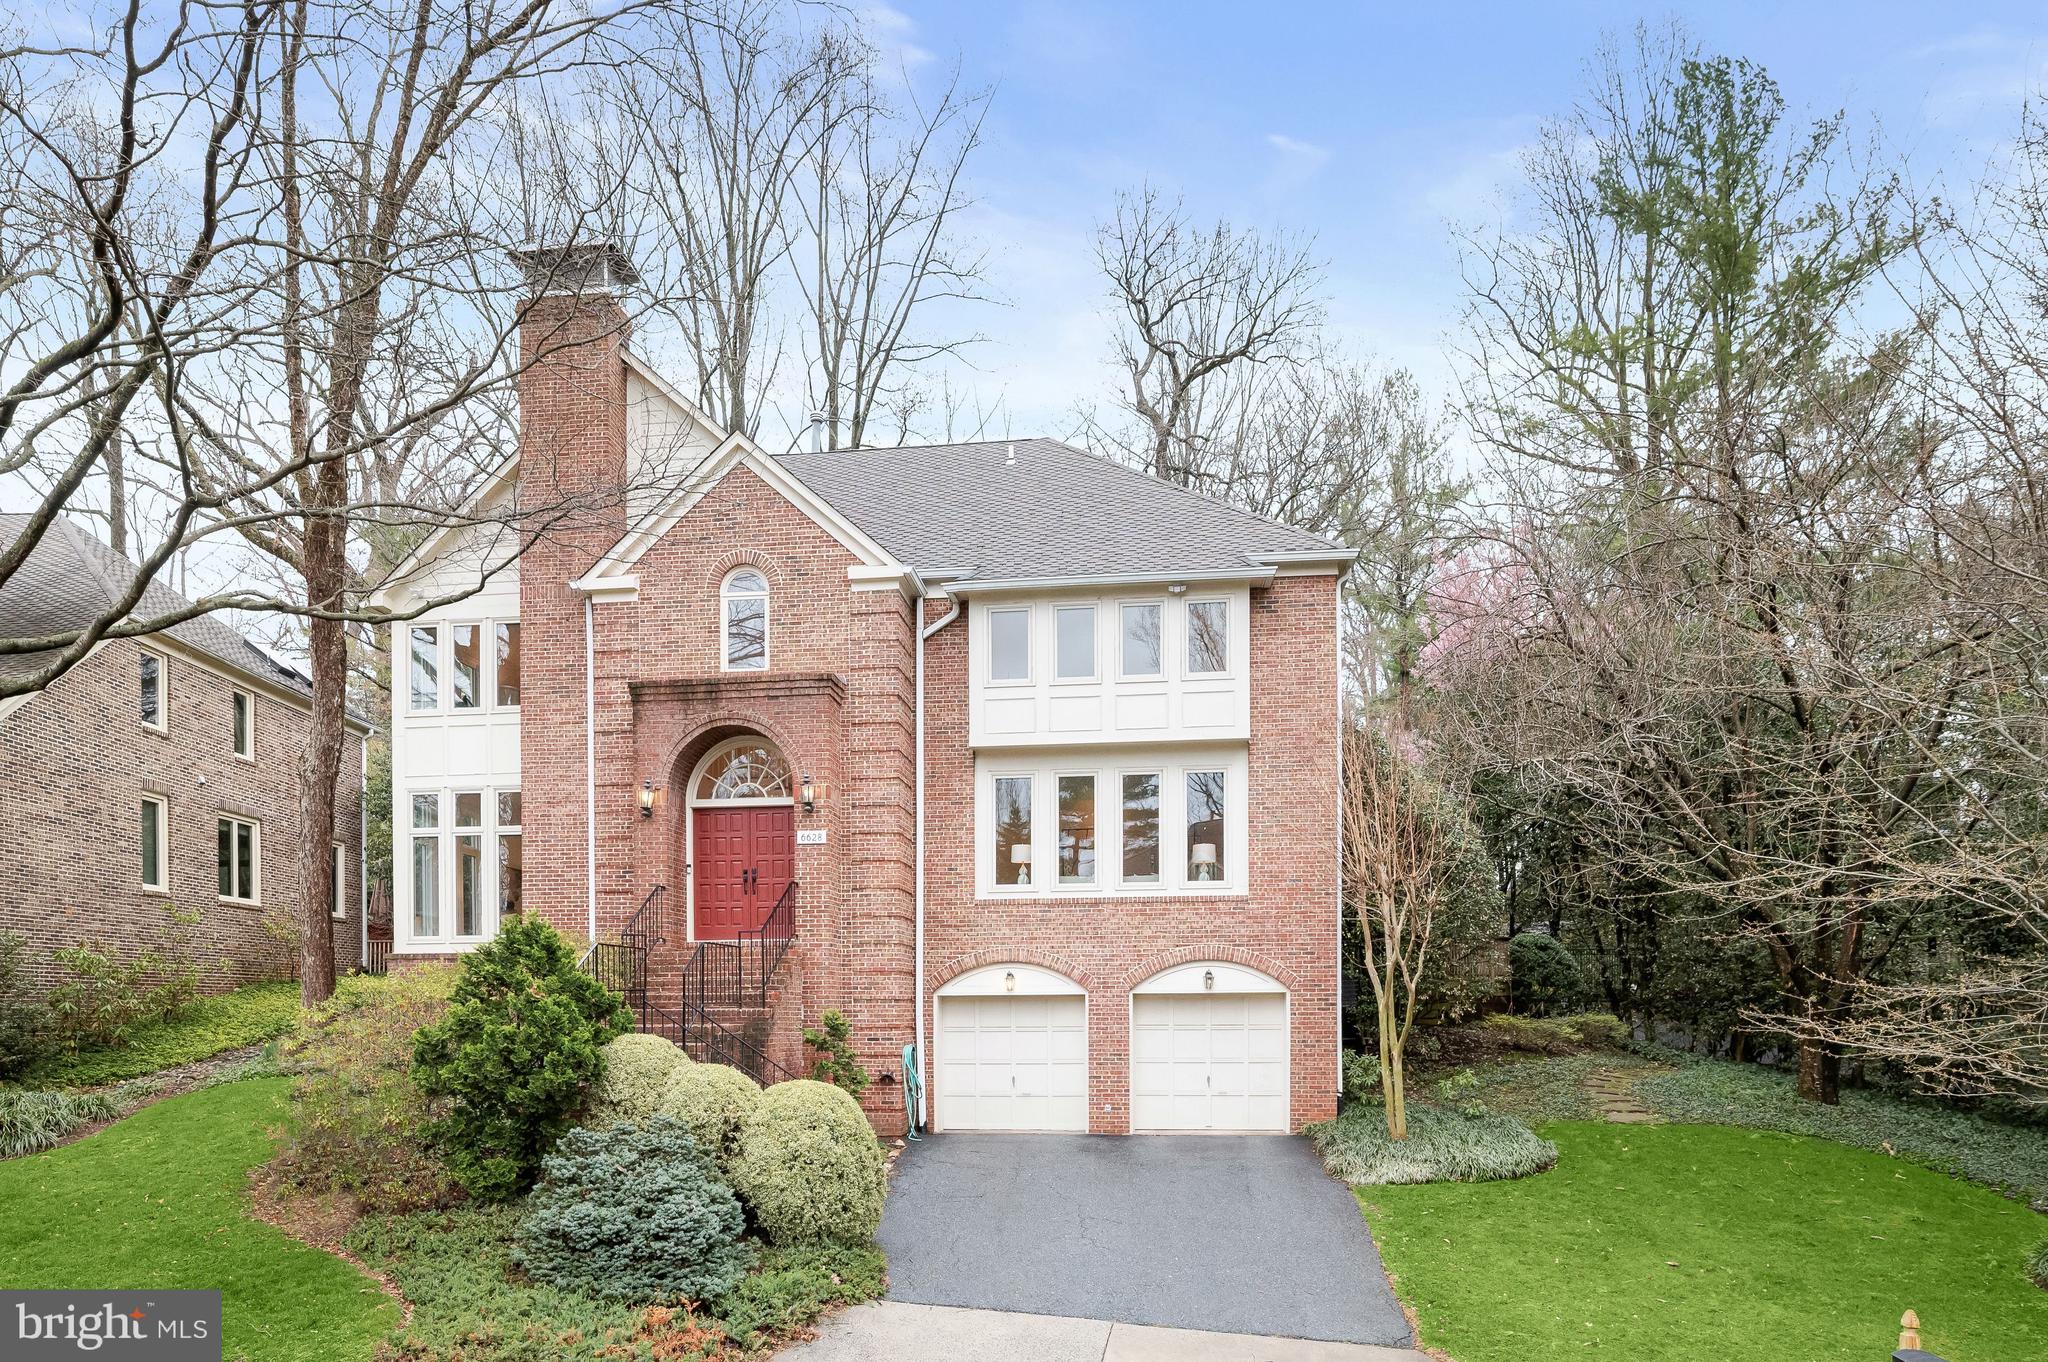
**Open House, Sunday, 2-4pm** Welcome to 6628 Landon Lane, offering an abundance of light-filled living space in an enchanting, private setting in Bethesda’s highly sought-after Locust Ridge neighborhood. Ideally situated just off River Road and moments from downtown Bethesda, the home offers the serenity of a quiet residential setting while keeping access to Washington, DC and Northern Virginia easily within reach.

A dramatic two-story foyer framed by ached windows creates a striking welcome, opening to formal living and dining rooms on one side designed for effortless flow. On the opposite side of the foyer, a family room with soaring ceilings—anchored by a wood-burning fireplace and wrapped in floor-to-ceiling windows—fills with natural light and connects seamlessly to the large eat-in kitchen. Thoughtfully appointed for everyday living and entertaining alike, the kitchen features a Thermador cooktop, Sub-Zero refrigerator, custom cabinetry with abundant storage, and a generous semi-circular island with built-in microwave. A pantry with secondary sink and washer/dryer adds convenience, while a powder room is tucked just adjacent. From the kitchen, step onto the rear flagstone patio overlooking the beautifully manicured lawn—perfect for outdoor dining and gatherings.

Upstairs, the expansive primary suite offers a serene retreat with a sitting area, wood-burning fireplace, dual side-by-side walk-in closets, and a skylit bath that brings in natural light. An additional ensuite bedroom, two well-proportioned bedrooms, and a full hall bath complete the upper level.

The lower level provides exceptional flexibility with abundant storage, a spacious recreation room, an additional bedroom, and a full bath—ideal for guests, a home office, fitness, or play space. A two-car garage with a Level 2 EV charger and plentiful storage further enhances the home’s functionality.

The location is equally compelling, situated within the coveted school pyramid of Burning Tree Elementary School, Thomas W. Pyle Middle School, and Walt Whitman High School, and the vibrancy of downtown Bethesda, 6628 Landon Lane presents a rare opportunity to enjoy space, light, privacy, and convenience in one of the area’s most desirable residential settings.
#MDMC2218674

BETHESDA

6628 LANDON LANE

5 Beds

4 Baths

4,018 Sq.Ft.

$1,895,000

MLS#: MDMC2218674
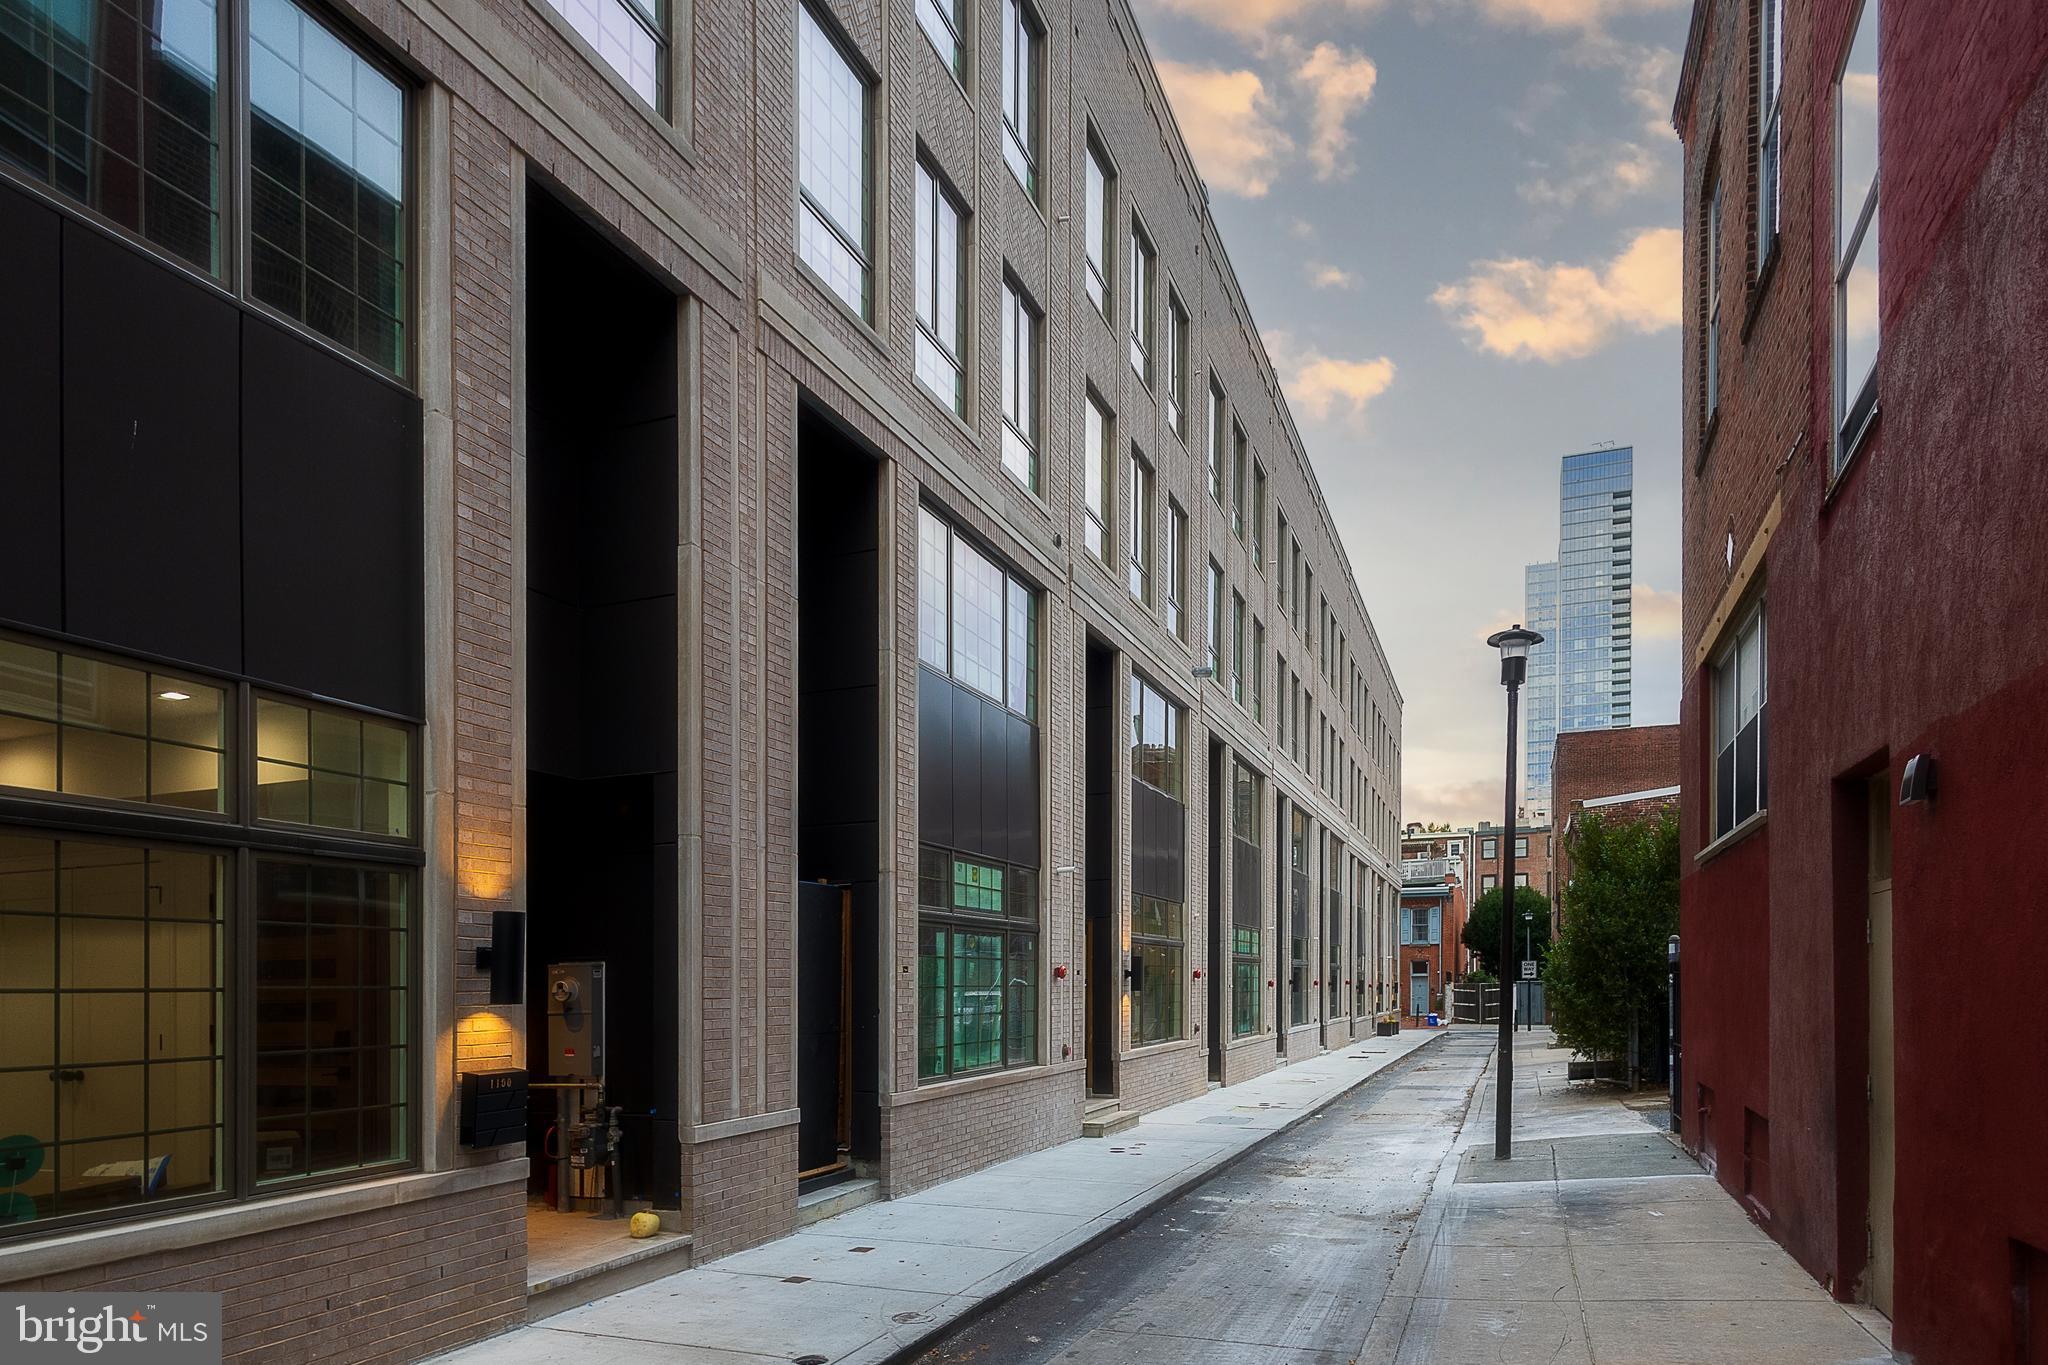
***ONLY 2 Homes Remaining!***Introducing Cypress Commons, an exceptional collection of nine new-construction luxury townhomes in the heart of Washington Square West, with a late Spring 2026 delivery.
Washington Square West is one of Philadelphia’s most captivating and established neighborhoods, known for its historic charm and modern vibrancy. Picturesque, tree-lined streets are framed by beautifully preserved rowhomes, creating a timeless and inviting atmosphere. With close proximity to iconic landmarks, acclaimed dining, and a strong sense of community, Wash West offers a true urban oasis that seamlessly blends past and present. Cypress Commons is tucked into a charming street deep within the neighborhood, offering an exclusive townhome enclave. Each residence spans approximately 4,502 square feet of thoughtfully designed living space. The ground-floor entrance provides direct access to an attached two-car garage and opens into a spacious foyer. The lower level features a full bathroom and two generously sized finished spaces, ideal for a home office, gym, or media room. The second floor showcases a state-of-the-art chef’s kitchen with tastefully muted cabinetry, exquisite quartzite countertops, and a premium Wolf/Sub-Zero appliance package. An open-concept layout seamlessly connects the kitchen to the living room, dining area, and a convenient powder room. Double sliding glass doors lead from the living room to a private balcony, perfect for entertaining. The third floor is designed for comfort and functionality, featuring a well-appointed laundry room with a folding station and laundry sink, along with two spacious bedrooms—each offering en-suite bathrooms and walk-in closets. The fourth floor serves as a private primary suite retreat, complete with an oversized walk-in closet and a spa-inspired bathroom featuring an oval soaking tub, marble tile, heated floors, and a spacious rail-head shower with multiple sprayers and a handheld attachment. Enjoy rooftop serenity from your private roof deck, where sweeping views of Philadelphia’s skyline and nearby historic landmarks create the perfect backdrop for entertaining or relaxing. Cypress Commons is ideally located near some of the city’s most celebrated restaurants and neighborhood favorites, including Vetri Cucina, Talula’s Garden, Green Street Coffee Co., and Little Nonna’s. Homes are equipped with smart-home technology, including a Schlage keyless entry lock, Google Nest thermostat, Ring video doorbell, and a smart garage door opener—all easily managed from your smartphone. Each home includes a 10-Year Real Estate Tax Abatement under Councilmanic Ordinance 1456-A, Section 19-1303.4 of the Philadelphia Code, as well as a one-year builder’s warranty for added peace of mind. Don’t miss your opportunity to own a luxury townhome at Cypress Commons—where modern design meets classic Philadelphia living in the heart of Washington Square West.
#PAPH2605676

PHILADELPHIA

1102 CYPRESS STREET

4 Beds

5 Baths

4,502 Sq.Ft.

$1,895,000

MLS#: PAPH2605676

1 ... 630 631 632 633 634 ... 666
* Listings identified with the FMLS IDX logo come from FMLS and are held by brokerage firms other than the owner of this website. The listing brokerage is identified in any listing details. Information is deemed reliable but is not guaranteed. If you believe any FMLS listing contains material that infringes your copyrighted work please review our DMCA policy and learn how to submit a takedown request. © 2024. First Multiple Listing Service, Inc.

Send a message

Message successfully sent.

Your message

What is 3 + 4 ?

Reason for contacting?

I agree to receive email communication and understand I can unsubscribe at any time.

I agree to be contacted by Charis Realty Group - Christine Issler, Broker via call, email, and text for real estate services. To opt out, you can reply 'stop' at any time or reply 'help' for assistance. You can also click the unsubscribe link in the emails. Message and data rates may apply. Message frequency may vary. Privacy Policy

Sign Out

Virtual Assistant

Would you like to take the next step with this property? We can help you schedule a showing or virtual tour, or send you more details.

Yes, I would like more information.

Thank You for Your Reply, One of Our Agents will contact you as soon as possible

No, maybe later.

Thank you, you can always contact me via email, phone number or through the contact form.

Realhub AI

Lucy - Your AI-Powered Realtor

Update Your Temporary Password

Personalize your search

Enter your email and we'll notify you immediately when new listings match what you're looking for.

or enter email address

Already have an account ? Login here

Continue your home search

I agree to receive communications and understand I can unsubscribe at any time.

I agree to be contacted by Charis Realty Group - Christine Issler, Broker via call, email, and text for real estate services. To opt out, you can reply 'stop' at any time or reply 'help' for assistance. You can also click the unsubscribe link in the emails. Message and data rates may apply. Message frequency may vary. Privacy Policy

Already have an account ? Login here

We use cookies

We use cookies primarily for analytics to enhance your experience. By accepting, you agree to our use of these cookies. You can manage your preferences or learn more about our cookies policy.