Properties

Browse or get in touch to schedule a walkthrough.

  • Nearby me
Price range

Popular Features

Community Features

Association

Property Features

Waterfront

View

Exterior Features

Interior Features

Style

1101625 properties match your criteria

Updated 1 minute ago

E-Alert name
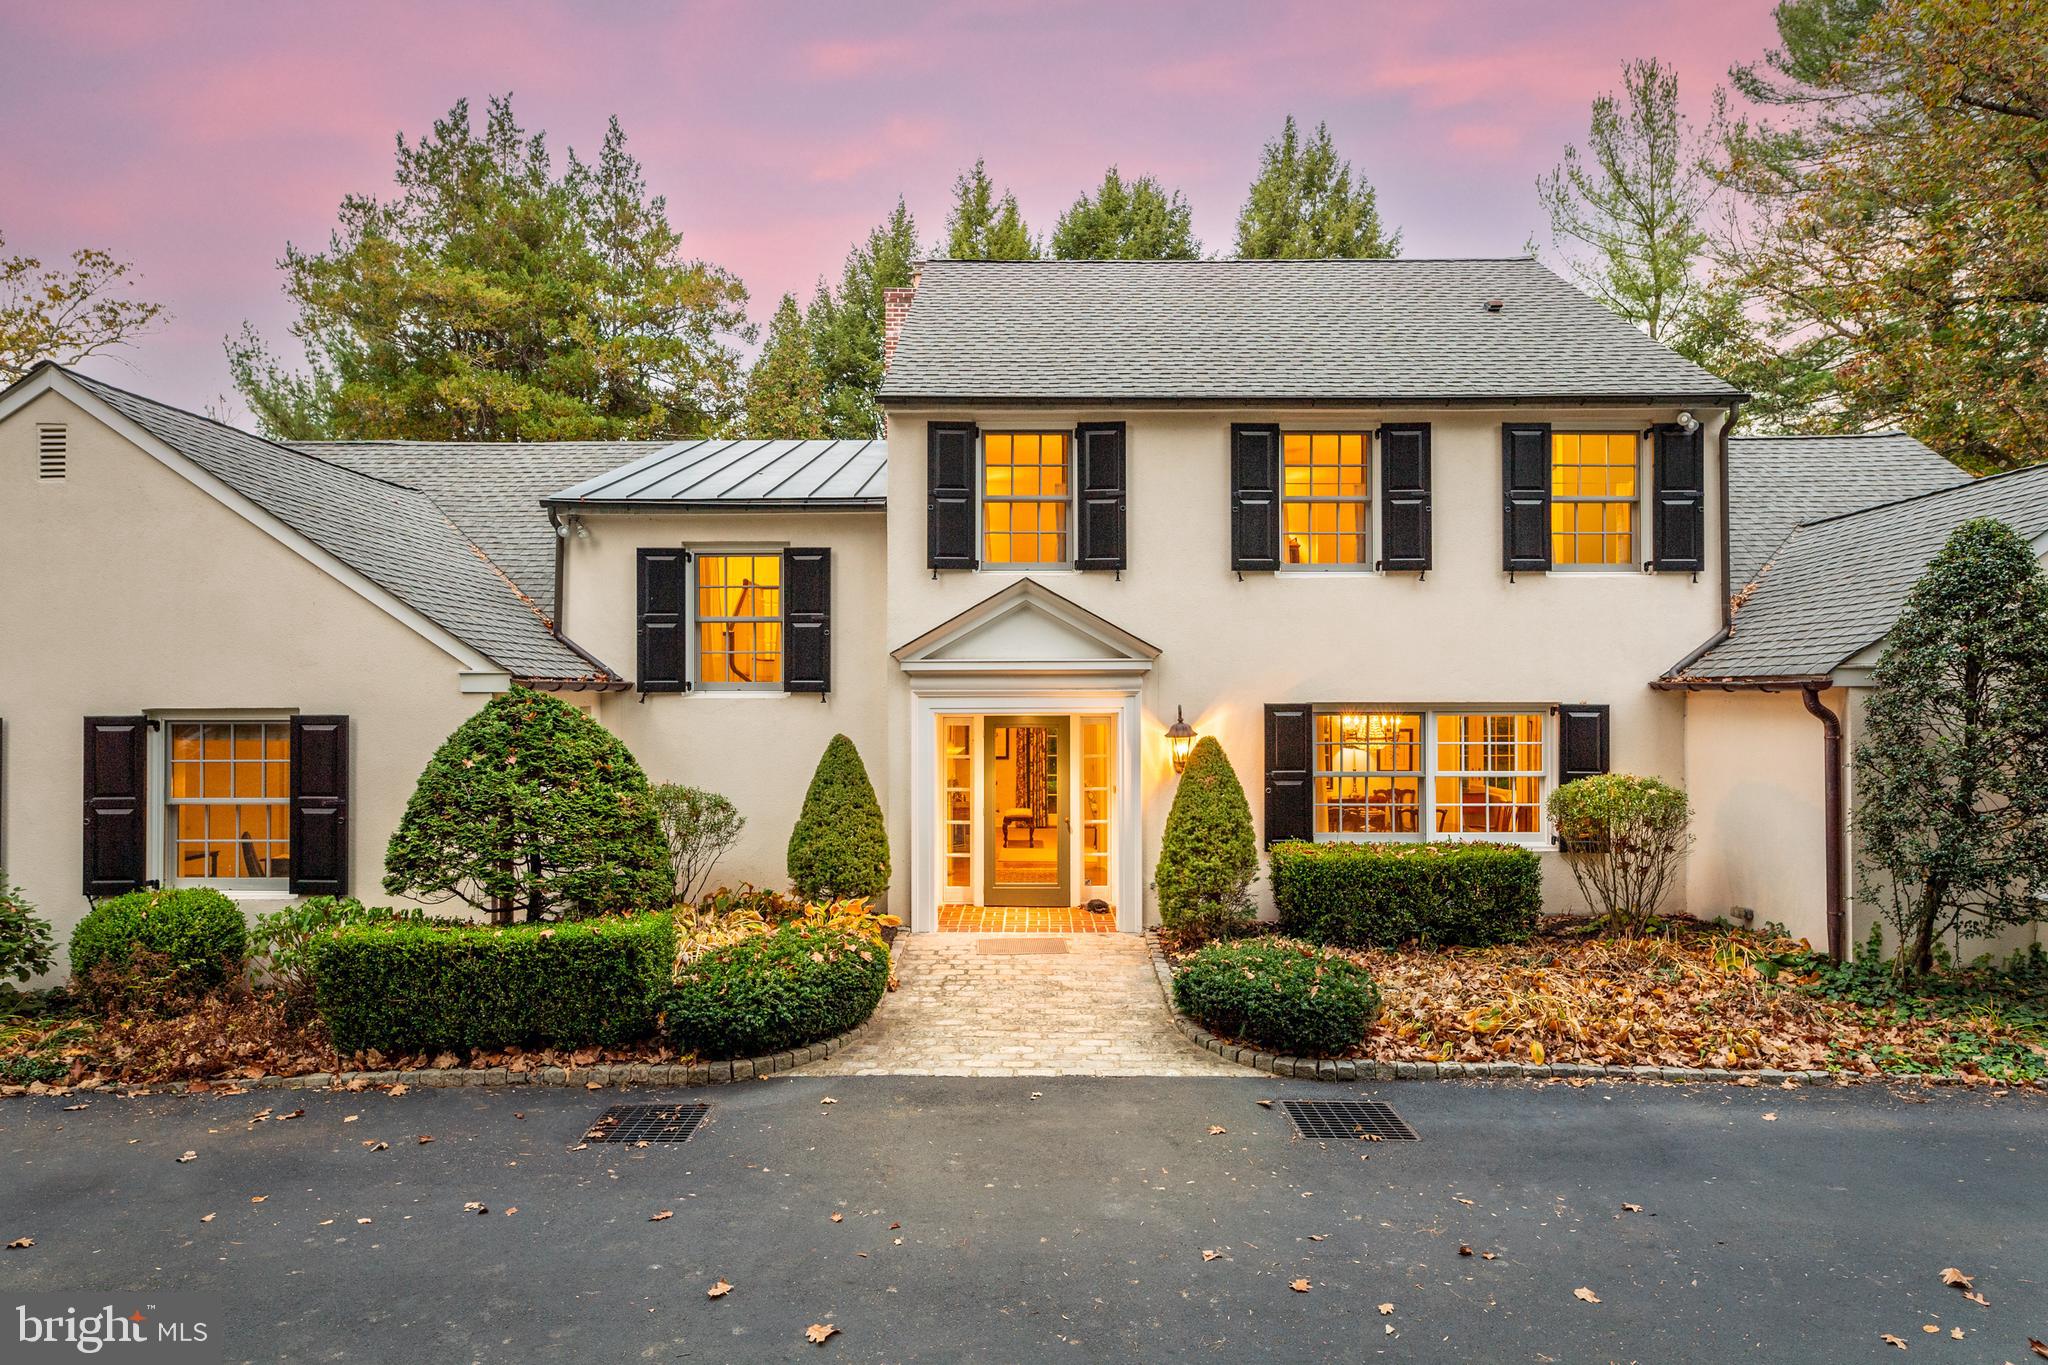
North Bryn Mawr treasure. Gracious street presence sets the stage for a pristine interior, renovated completely to the finest modern standards. Tucked on a quiet circular street with no through traffic, yet minutes to Bryn Mawr town center and train station, this location offers a rare combination of privacy and convenience. No cost was spared when this home was pulled to the studs and renovated by Orion in 2004. That work included: roof, all windows and doors, kitchen, all bathrooms, designing an extensive master suite, all copper pipes installed, hardwood floors throughout, HVAC,  the addition of an extra bedroom over the master, dormers to expand living space, two small copper roofs, copper gutters and downspouts, asphalt roof, finished basement and more. The extensive reimagination resulted in the perfect combination of an open flowing floor plan while preserving the most loved formal spaces. A gourmet, eat-in kitchen with a large island and the finest appliances opens to a cozy family room with built-in shelves and fireplace with french doors to the flagstone terrace. A formal living room with a second fireplace is finished with a wet bar and french doors to the flagstone terrace. The formal dining room is perfect for entertaining. Beautiful hardwood floors run throughout and an airy, two story foyer brings glorious light into the home. His and her formal offices lead to a sought after first floor master suite with his/her walk-in closets, laundry, and sumptuous master bath. Upstairs, three additional bedrooms, one with en-suite bath, and  two sharing a large second full bath, are connected by  another large living space. A finished basement with a full bath allows ample space for a playroom and gym. Two car garage, one garage bay  has additional tandem space to fit a sports car as well plenty of storage. Minutes from downtown Bryn Mawr, which offers many of the finest shops and restaurants on the Main Line, as well as beloved Ludington Library. Award-wining Lower Merion School District.  Commuters’ dream with easy access to major roadways.
#PAMC2122334

BRYN MAWR

436 COLEBROOK LANE

4 Beds

4 Baths

5,125 Sq.Ft.

$1,895,000

MLS#: PAMC2122334
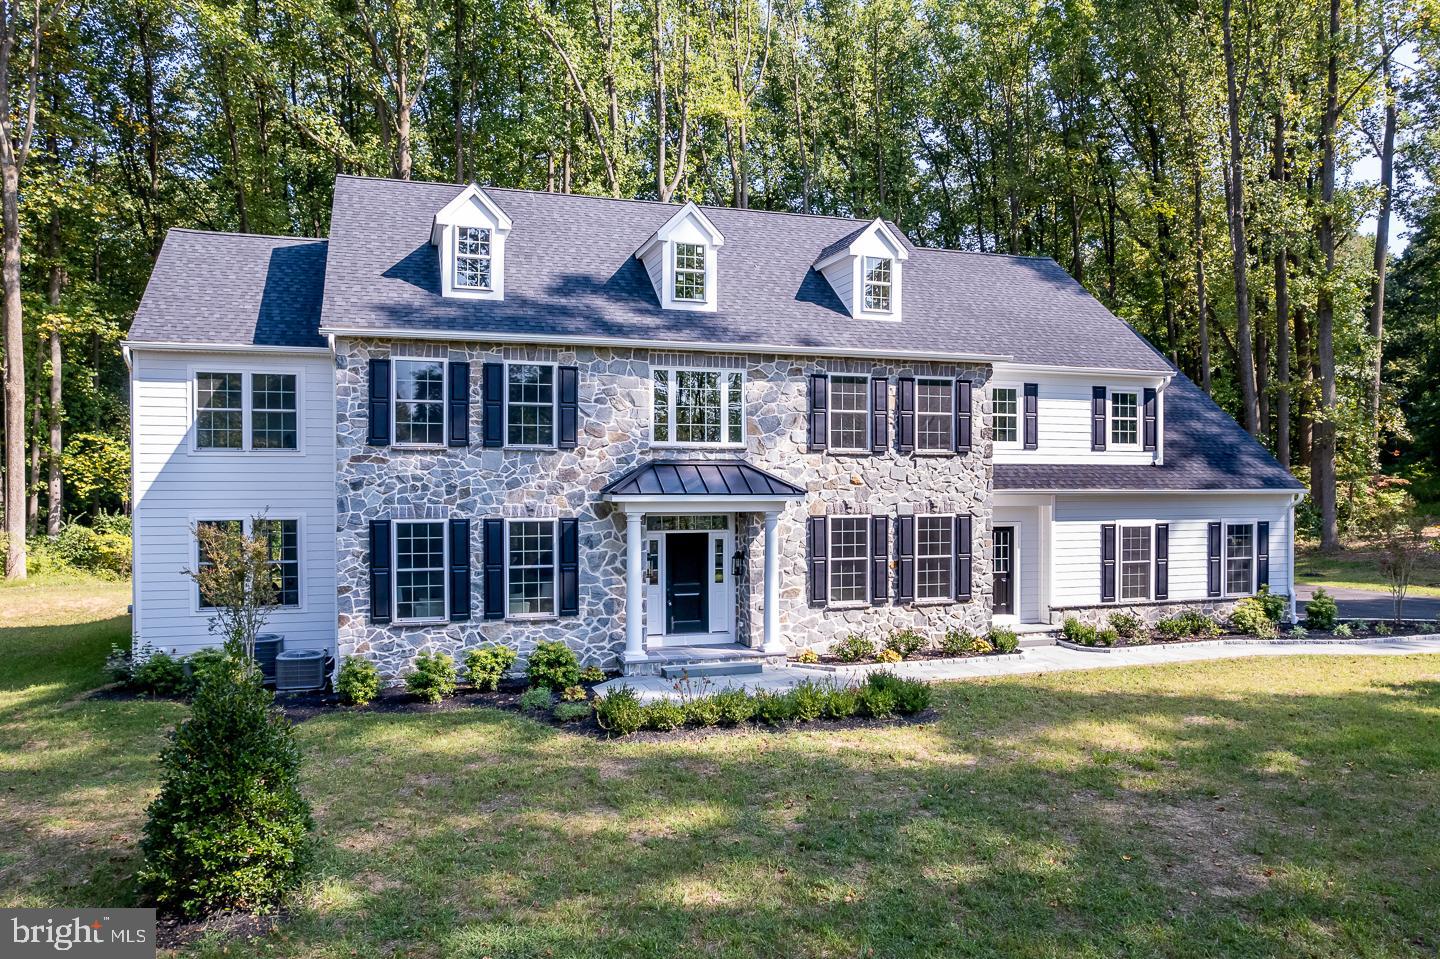
Stunning! Impressive! Quality craftsmanship! This is it, classic elegance at it’s finest and in
the best location! Immediate occupancy. Design features by award winning design firm Z.
Domus of Malvern and state of the art architecture by McIntyre & Capron create a winning
combination for this stunning home perfectly poised on a gorgeous lot. Ideally situated between
Newtown Square, West Chester and Media you will enjoy the convenience of being able to
easily get to all of your favorite restaurants, shopping & cultural events. The building team of Ed
Walsh and Matt Walsh (Westfield Construction) who have expertly crafted over 1,000 homes
have painstakingly installed the finest finishes throughout this luxurious home. Plumbing
fixtures include Rohl, Brizo and Kohler. The fabulous kitchen was designed and custom built by
Chester County Kitchens and incudes a 48” Wolf Gas Range, 48” Subzero, Bosch Dishwasher,
Microwave drawer with auto open/close with sensor cook, reheat & popcorn, new melt, soften
& warm settings. Plus a beverage center/butlers pantry with secure door lock and digital
temperature controls. The millwork presented in each room is impressive and custom built on
site. There are many special features to fall in love with, the lavish primary suite with oversized
shower and elegant Rohl fixtures, the spacious second floor laundry room with custom
cabinetry, the covered rear porch ideally situated off of the study (my personal favorite) and
the impressive two story family room with enchanting views of the rear yard. An wait, there is much more! Custom cubbies in the family entry/mud room; stately hardwood floors throughout the first floor, the ideal location for the study with sliding glass doors out to a covered slate patio and custom ceiling, hardwood floors and tray ceiling in the primary suite. And just wait until you see the gorgeous countertops in the kitchen and bathrooms...absolutely stunning! Stop by and
experience this unbelievable home that will be treasured for years to come!
#PADE2073796

NEWTOWN SQUARE

1715 A VALLEY ROAD

5 Beds

3 Baths

4,400 Sq.Ft.

$1,895,000

MLS#: PADE2073796
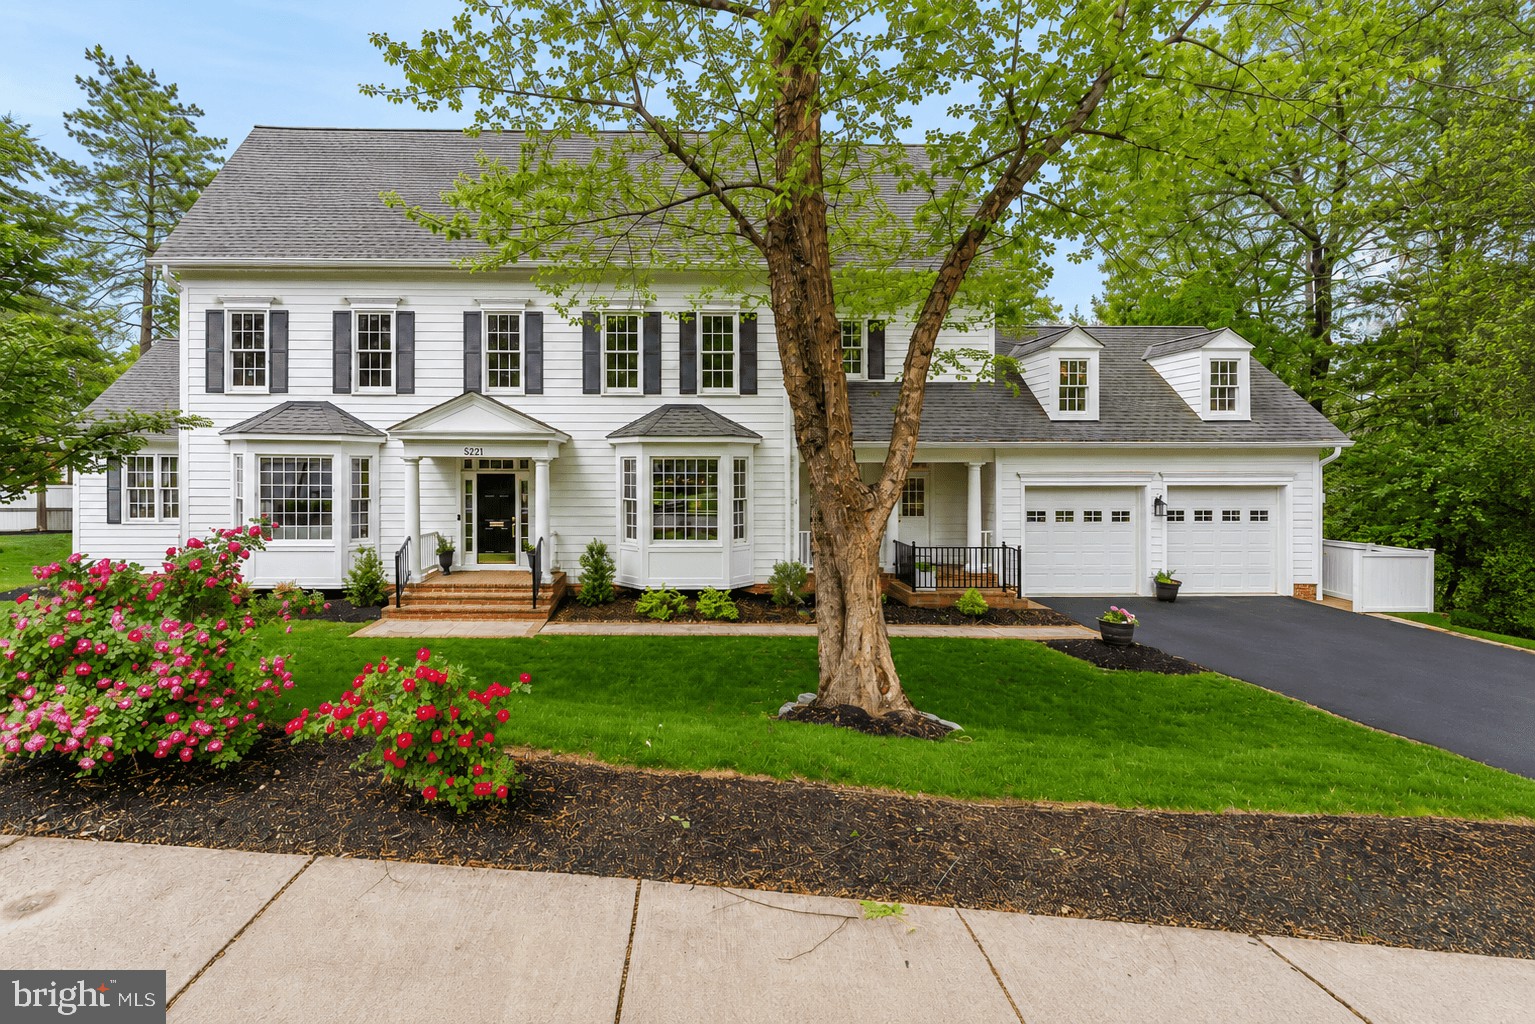
Welcome to this exceptional custom-built residence, thoughtfully designed by renowned architect Claude Lapp and constructed in 2007 by award-winning Welty Homes.

Perfectly positioned on a beautifully landscaped 0.3-acre corner lot in the heart of Bethesda, this sophisticated home offers timeless architecture, refined finishes, and an ideal floor plan for both everyday living and entertaining. A covered front porch, brick and flagstone walkway, French windows with wood mullions, and mature landscaping create striking curb appeal, while recent updates including fresh interior paint and new carpet throughout the upper and lower levels in 2026 provide a crisp, move-in ready feel.

Inside, hardwood flooring, recessed lighting, double crown molding, and French glass pocket doors enhance the elegant yet functional layout. The gourmet kitchen serves as the heart of the home, featuring abundant 42-inch white cabinetry, granite countertops, stainless steel appliances including a gas cooktop and double ovens, a center island with bar seating, and a breakfast area with built-in bench seating and plantation shutters. The kitchen opens seamlessly to the inviting family room with custom built-in bookcases, a gas fireplace with wooden mantel, and built-in surround sound system. Additional main level spaces include a sunroom with vaulted ceilings and access to the private rear deck, a formal living room with bay window, and a gracious dining room showcasing chair rail molding, bay window, and historic built-in china cabinets salvaged from the original 1919 home once located on the property. A versatile main level office or optional bedroom features original built-ins, plantation shutters, and direct access to a full bathroom. The thoughtfully designed mudroom includes a separate entrance, sink, cubby storage, cabinetry, and refrigerator rough-in with water line, while an attached two-car garage and three coat closets add convenience. A pre-wired elevator shaft servicing all three floors provides the easy capability to add an elevator in the future.

Upstairs, the spacious primary suite offers two walk-in closets and a luxurious bath with dual vanities, oversized shower, Jacuzzi tub, and private water closet. Three additional bedrooms include one with an en-suite bathroom and walk-in closet, while two others share a Jack-and-Jill bathroom with dual sink vanity. A well-equipped laundry room with cabinetry, folding counter, and hanging space is also located on the upper level. An expansive unfinished bonus room above the garage is insulated, pre-wired, and ready to become a home gym, office, or playroom.

The finished lower level provides impressive additional living space with high ceilings, a large recreation room with walkout access to the yard, a full bathroom, generous walk-in storage closets, and two oversized storage and utility rooms.

Ideally located approximately 1 block from National Institutes of Health, less than 1 mile from Walter Reed National Military Medical Center and Medical Center Metro Station, and moments from Downtown Bethesda, Wildwood Shopping Center, and the neighborhood Maplewood-Alta Vista Local Park, this exceptional home combines luxury craftsmanship, modern functionality, and an unbeatable Bethesda location!
#MDMC2232004

BETHESDA

5221 LOCUST AVENUE

5 Beds

5 Baths

5,881 Sq.Ft.

$1,895,000

MLS#: MDMC2232004
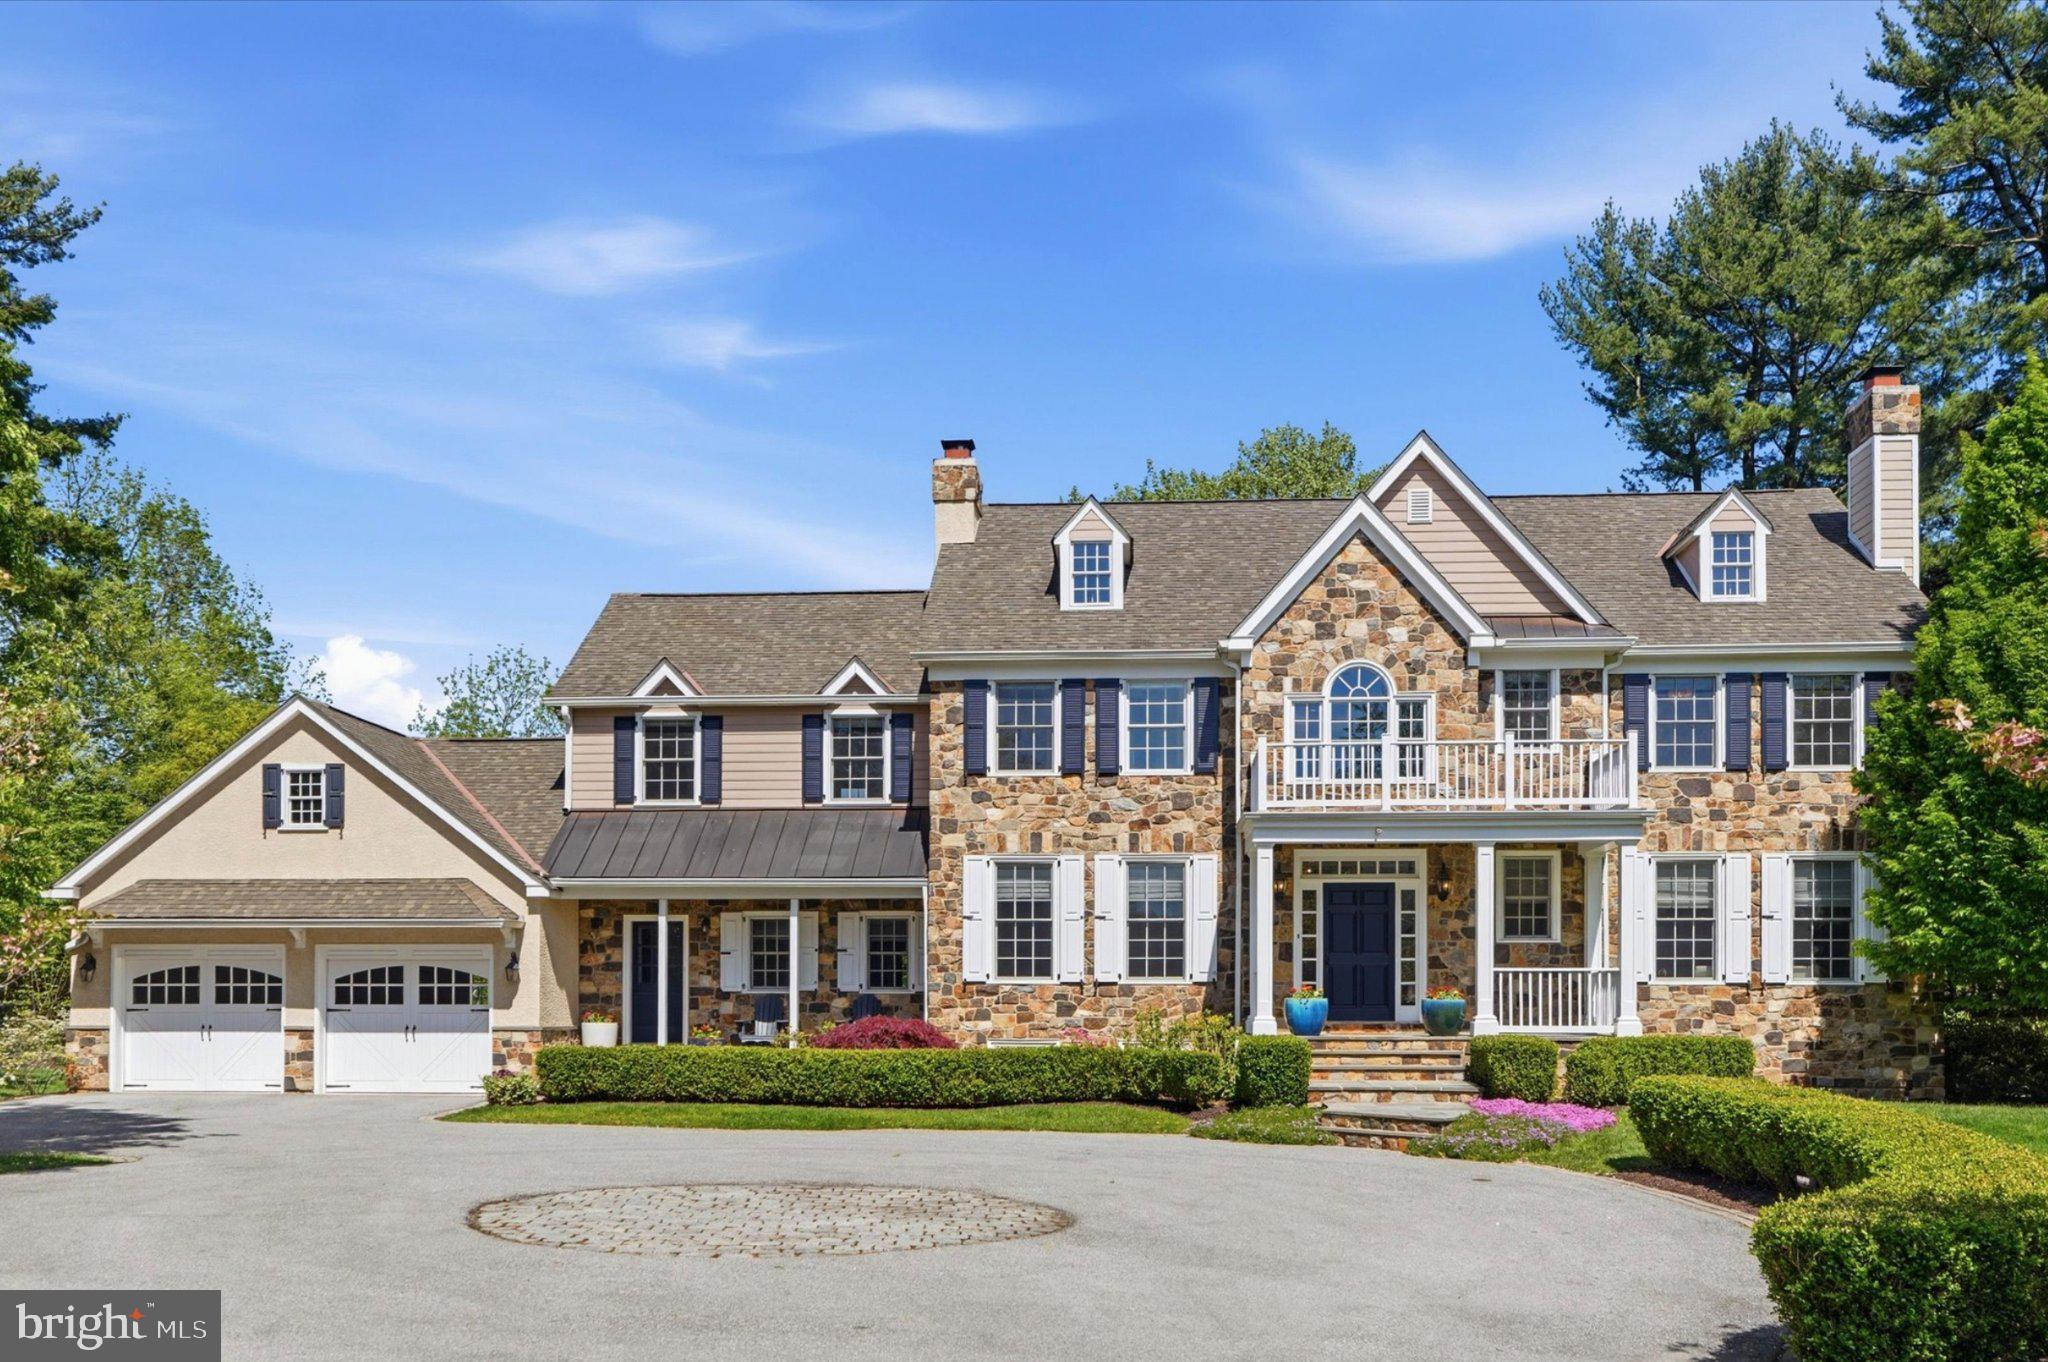
Exquisite craftsmanship, timeless architectural detail, and thoughtfully designed living spaces distinguish this exceptional luxury home, set back on a private, picturesque flat acre in the heart of the Main Line. 1479 Sugartown Road presents a beautifully designed, meticulously cared-for residence where elevated architecture meets modern livability, offering over 4,200 square feet of above-grade living space, complemented by a fully finished walk-out lower level. A circular driveway with Belgian block center medallion welcomes you to the impressive exterior featuring stone and Hardie Plank lap siding, lighted stone pillars, covered front entry porches, and bluestone walkway. Step into the dramatic light-filled two-story foyer featuring a grand split staircase, gleaming hardwood floors, extensive moldings, and recessed lighting throughout much of the home. French doors open to the stately private study with coffered ceiling, wainscoting, gas fireplace and custom built-in bookcases and cabinetry. The formal living room offers an elegant entertaining space with second gas fireplace featuring marble surround, detailed millwork, and designer window treatments. The formal dining room showcases crown molding, stunning chandelier, designer wallpaper, and atrium doors with transom windows leading to the expansive rear deck. The gourmet kitchen is beautifully appointed with quartz countertops, Viking stainless steel appliances, six-burner gas cooktop, tile backsplash, decorative arched vent hood, wall oven with built-in microwave, wine refrigerator, under-cabinet lighting, glass-front cabinetry, walk-in pantry, and oversized center island with seating. A sun-drenched morning room with skylight overlooks the lush rear grounds. Designed for both everyday living and entertaining, the kitchen opens seamlessly to the inviting step-down family room featuring a third gas fireplace, custom built-ins, and two atrium doors with transom windows leading to the outdoor living spaces. A functional mudroom with undermount stainless steel sink and abundant cabinetry adds convenience, along with both formal and informal powder rooms enhanced by upscale finishes. Upstairs, the luxurious primary suite serves as a true retreat with coffered ceiling, fourth gas fireplace, statement chandelier, private balcony overlooking the rear yard, and spacious walk-in closet with built-in organizers. The spa-inspired primary bath features dual quartz vanities with furniture-quality built-ins, oversized custom glass shower, soaking tub, and private water closet. Additional bedrooms are generously sized and well-appointed, including a Jack-and-Jill suite connecting secondary bedrooms, with access to a generously sized floored attic storage space and a fourth-bedroom suite with private full bath. The second floor is also prepped for potential future laundry installation. The fully finished walkout lower level offers exceptional versatility with space for a media lounge, recreation area, home gym, and powder room, along with a full-view glass door leading to the rear yard. Outdoor living is equally impressive with a beautiful two-tier composite teak wood deck featuring built-in edge lighting, arbor, and built-in Lynx grill, all overlooking the gorgeous landscaped level yard framed by mature landscaping. A ground-level slate patio further enhances the seamless indoor-outdoor lifestyle. Additional highlights include gas heat, whole-house generator, sprinkler system, Hunter Douglas pull-down shades throughout, newer hot water heater, and garage pull-down attic access. Located within the highly sought-after Tredyffrin-Easttown School District and just minutes from the Upper Main Line YMCA, major roadways, shopping, dining, and transportation, this exceptional residence offers a rare combination of setting, luxury, space, and convenience in a quintessential Main Line location.
#PACT2123750

PAOLI

1479 SUGARTOWN ROAD

4 Beds

3 Baths

5,129 Sq.Ft.

$1,895,000

MLS#: PACT2123750
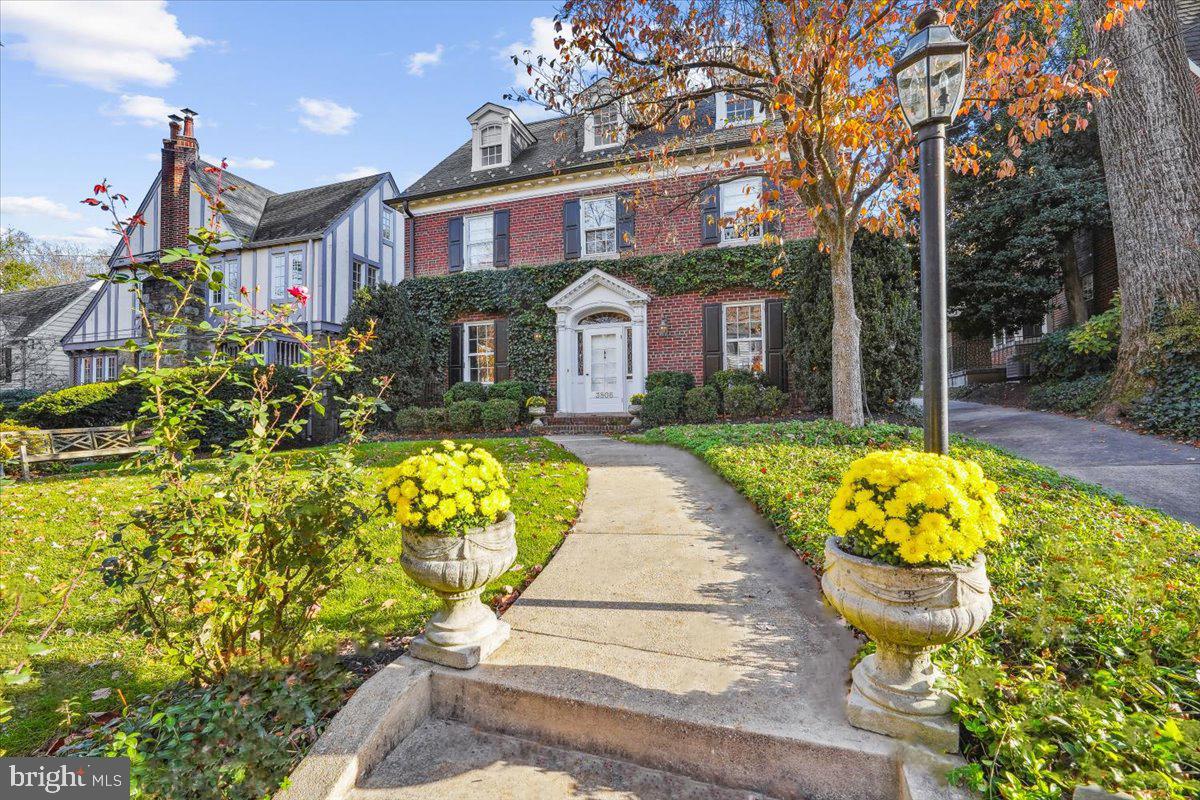
$100,000 price reduction!!!, Now priced at $1,895,000.

The epitome of timeless elegance and luxurious living, 3806 Woodbine St, Chevy Chase, MD 20815. This gracious and sophisticated 5 bedroom, 4.5 bath Classic brick Chevy Chase Colonial is a true masterpiece, boasting a picture-perfect garden and a serene stone patio that will leave you utterly enchanted.

Spanning four meticulously finished floors, this home effortlessly blends original accents and charm with contemporary upgrades, creating an ambiance of unparalleled refinement. Step inside to discover a world of luxury, with expertly crafted moldings, intricate trim work, and an inviting wood-burning fireplace with a classic mantle, perfect for cozy evenings.

The heart of this abode is undoubtedly the superbly renovated gourmet kitchen adorned with exquisite marble counters and a spacious island, a true chef's delight. Each bath in the house has been thoughtfully updated, ensuring modern comfort and style.

Elegance and fine craftsmanship are evident throughout, from the formal living and dining rooms to custom finishes that add a touch of distinction to every corner. With custom built-in bookcases, crown molding, and additional fireplaces, this home exudes luxury from every angle.

Nestled on a sprawling nearly 1/5-acre lot in the highly sought-after Rollingwood Hills of Chevy Chase, this property offers a fairytale setting that is nothing short of enchanting. The landscaped backyard is a secluded oasis, surrounded by towering stately mature trees and featuring a large stone patio perfect for entertaining or simply unwinding in the splendor of nature. Street parking is available, including a detached 1-car garage.

Not only is this residence a haven of elegance, but it also offers abundant convenience. Located a mere 3 blocks from Brookville Market and La Ferme, it places you within steps of Meadowbrook Park, where you can enjoy tennis, basketball, fields, the Candy Cane City playground, and the scenic beauty of Beach Drive/Rock Creek Trail.
#MDMC2112386

CHEVY CHASE

3806 WOODBINE STREET

5 Beds

4 Baths

3,389 Sq.Ft.

$1,895,000

MLS#: MDMC2112386
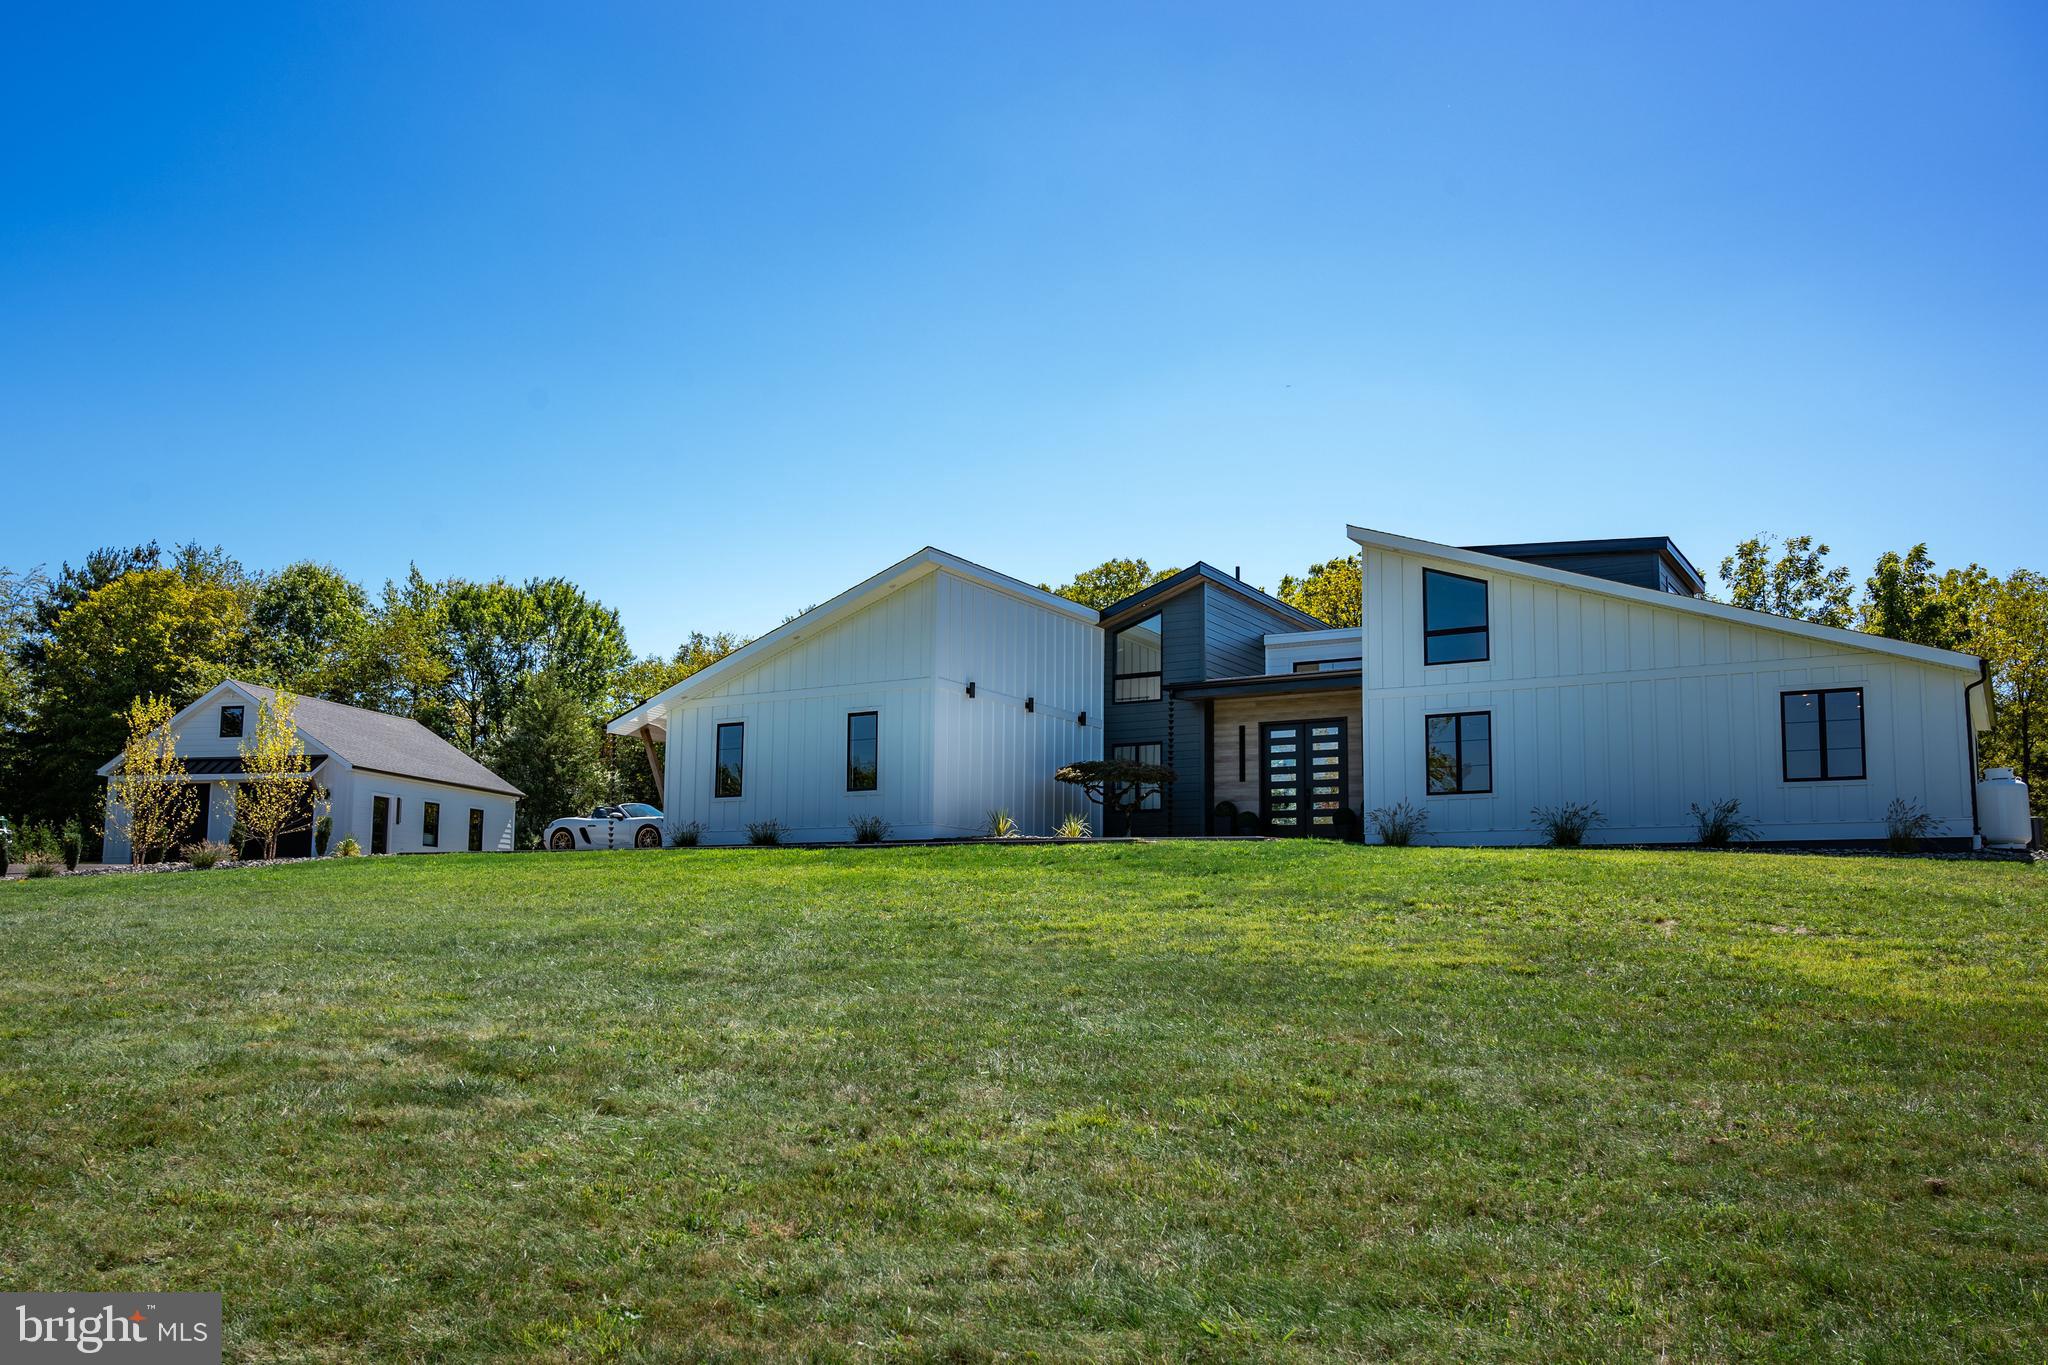
Discover modern sophistication at 77 Frankenfield Road, a newly renovated contemporary residence tucked away in the rolling countryside of Ottsville, Pa. Designed with a seamless blend of style and function, this home offers an elevated living experience in a serene Bucks County setting.
Inside, soaring ceilings create a sense of space and light, with expansive windows framing views of the surrounding landscape. The custom-renovated kitchen and living areas flow effortlessly, offering the ideal environment for both intimate evenings and lively gatherings. Every detail has been thoughtfully reimagined to balance clean, modern design with warm, livable comfort.
Step outside to your own private resort-style retreat. An inviting outdoor pool and lounge area transform warm-weather days into a luxurious escape, while the peaceful grounds provide the perfect backdrop for relaxation or entertaining under the stars.
#PABU2104586

OTTSVILLE

77 FRANKENFIELD RD

4 Beds

4 Baths

3,710 Sq.Ft.

$1,895,000

MLS#: PABU2104586
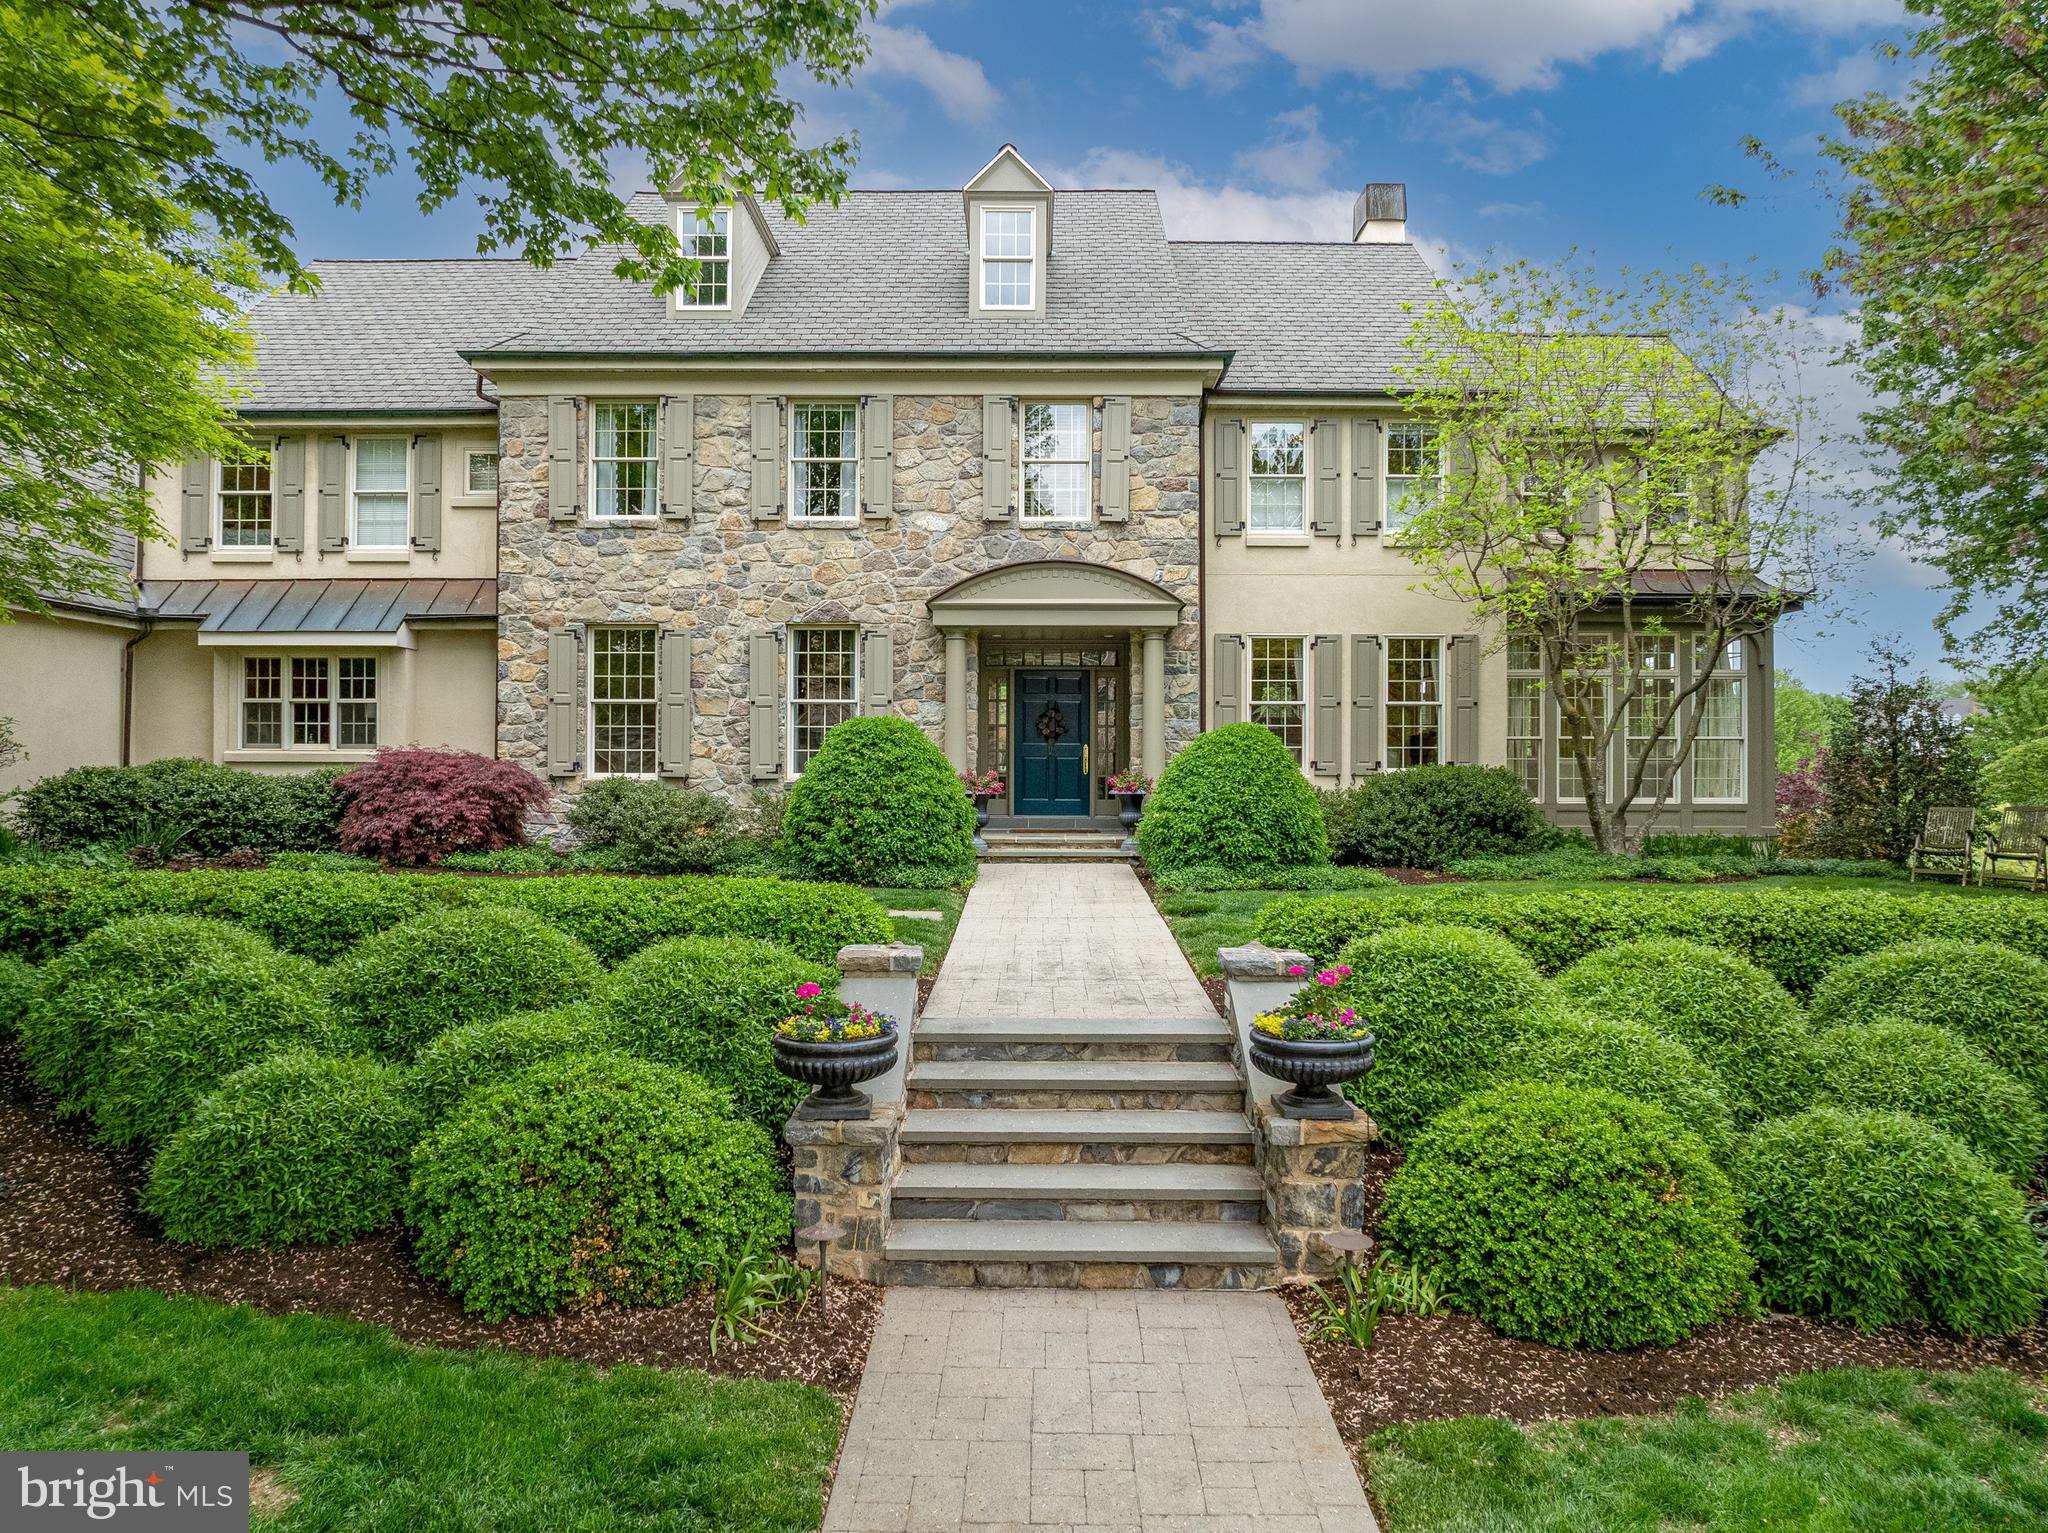
Welcome to this exceptional manor in the prestigious Bent Creek community—an extraordinary property that offers luxury living both inside and out. Spanning over 7,000 square feet, this elegant residence features 6 bedrooms, 4 full bathrooms, and 3 half baths. Upon entry, you are greeted by a gracious foyer that flows seamlessly into a sophisticated sitting room adorned with crown molding and a warm gas fireplace. Expansive windows throughout the home invite an abundance of natural light and showcase stunning views of the surrounding golf course. An oversized sunroom with a full wall of windows provides the perfect setting for relaxation or enjoying a quiet read, while the gourmet kitchen is a chef’s dream—complete with a center island, granite countertops, breakfast bar, and high-end stainless steel appliances. Adjacent to the kitchen is a charming breakfast room offering panoramic golf course views and direct access to the outdoor patio. A butler’s pantry conveniently connects the kitchen to the formal dining room, enhancing the home’s flow for entertaining. The inviting family room, located just off the kitchen, features soaring ceilings, a gas fireplace, and a built-in entertainment center—creating an ideal gathering space for family and guests. The main-level laundry room is impressively equipped with ample counter space, a full sink, and an adjacent powder room. Upstairs, the primary suite offers a luxurious private retreat, complete with a spacious walk-in closet and a spa-like en-suite bathroom featuring dual vanities, a walk-in glass shower, and a corner soaking tub. Four additional bedrooms and two full baths complete the upper level, along with a lofted workspace that overlooks the family room below. The fully finished, daylight walkout lower level is designed for entertaining, with a generous recreation area perfect for hosting social gatherings. Additional highlights include a library with custom built-ins and a home theater room with recessed lighting, complemented by an adjacent wet bar featuring a wine fridge. A sixth bedroom with a walk-in closet and full bath, along with flexible space for an in-home gym, office, or hobby room, adds to the home’s versatility. Outside, the property offers serene, landscaped grounds with elegant walkways and a grand patio overlooking the golf course. Ample parking is available with an attached two-car garage and a detached two-car garage both freshly epoxied and painted, as well as additional driveway space. Living in Bent Creek gives you access to a wide range of amenities. Whether you're interested in golf, tennis, swimming, or social activities, there are various membership options available to suit your needs. Ideally located just minutes from downtown Lititz, The Shoppes at Belmont, Park City Mall, Lancaster Airport, and a wide selection of dining, shopping, and entertainment options, this one-of-a-kind home is truly a must-see.
#PALA2069218

LITITZ

901 GREENSIDE DRIVE

6 Beds

4 Baths

7,256 Sq.Ft.

$1,895,000

MLS#: PALA2069218
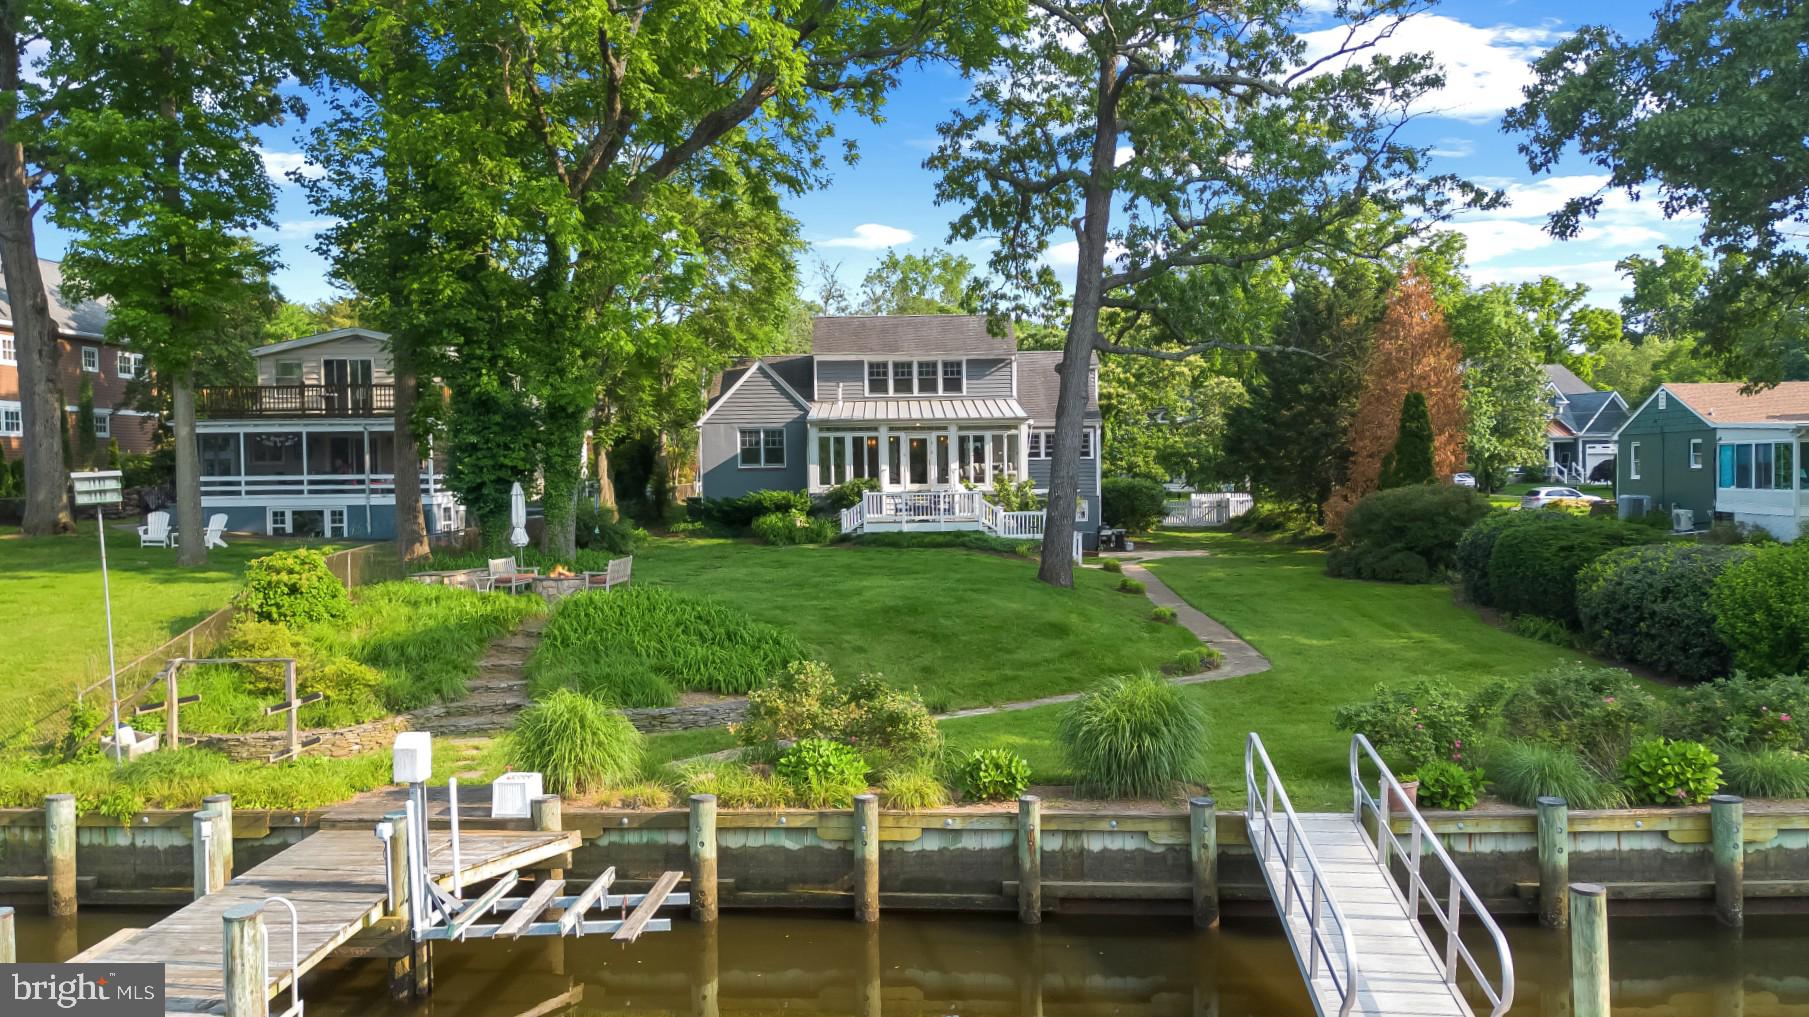
Celebrate the Eastport lifestyle in this captivating Craftsman-style waterfront home located in the Greenacres community. Now is the perfect time of year to enjoy everything the Annapolis/Eastport lifestyle has to offer and this home offers the ideal backdrop for those adventures! With 3 levels of well maintained and impeccable living space, there is plenty of room to entertain family and friends. Enjoy four bedrooms,  3 full baths, tons of natural light, fully- equipped gourmet kitchen, and spacious living room with fireplace. The open concept floor plan maximizes the water views with large windows and glass doors that lead out to the waterside sunroom with gas stove, perfect for relaxing all year round and on a cool summer night. The main level boasts 2 conveniently located and spacious bedrooms with shared hall bath and the bonus room off the living space is perfect for a home office. The Primary suite encompasses the entirety of the upper level and delights with upgrades including built in shelving , walk-in closet and spa-like bath with double vanity, soaking tub and separate shower. The luxuriously sized room overlooks the water and treetops; a perfect place for relaxing and watching the promenade of boats during the summer season and the migratory birds in the fall. The lower level delights with a 2nd living space, direct access to the waterside yard and a 4th bedroom and full bath. The exterior of the home is as much a fairy-tale as the interior with the white picket fencing, gated entry, multiple waterfront patios and beautiful, lush landscaping. When it's time to head out on the water, the private pier is ready to accommodate along with a large custom-made floating dock making it easy to launch your kayak/paddleboards.  Enjoy the tranquil waters of Back Creek or head out to the Chesapeake Bay and beyond.  As you return from the water and the evening winds down, take in the peaceful surroundings while sitting around the fire pit enjoying the end of a perfect day. This is a great location for a permanent residence or a VRBO/Airbnb vacation rental to generate income all year long. Explore the artful and nautical streets of Eastport/Annapolis to amenities like; five-star restaurants, pubs and street-end parks with hidden treasures. From this location, you are close to some of the Bay's best cruising and fishing areas. Attractive destinations such as Baltimore's Inner Harbor, St. Michael's, Oxford, and Solomon's Island are only a short cruise away. Annapolis offers the perfect balance of small-town charm and big world sophistication. Located just 5 miles to Rt. 50 and 97 which provides direct access to Baltimore, BWI, Ft.Meade/NSA and Washington, DC. Welcome Home!
#MDAA2115186

ANNAPOLIS

712 WARREN DRIVE

4 Beds

3 Baths

4,788 Sq.Ft.

$1,895,000

MLS#: MDAA2115186
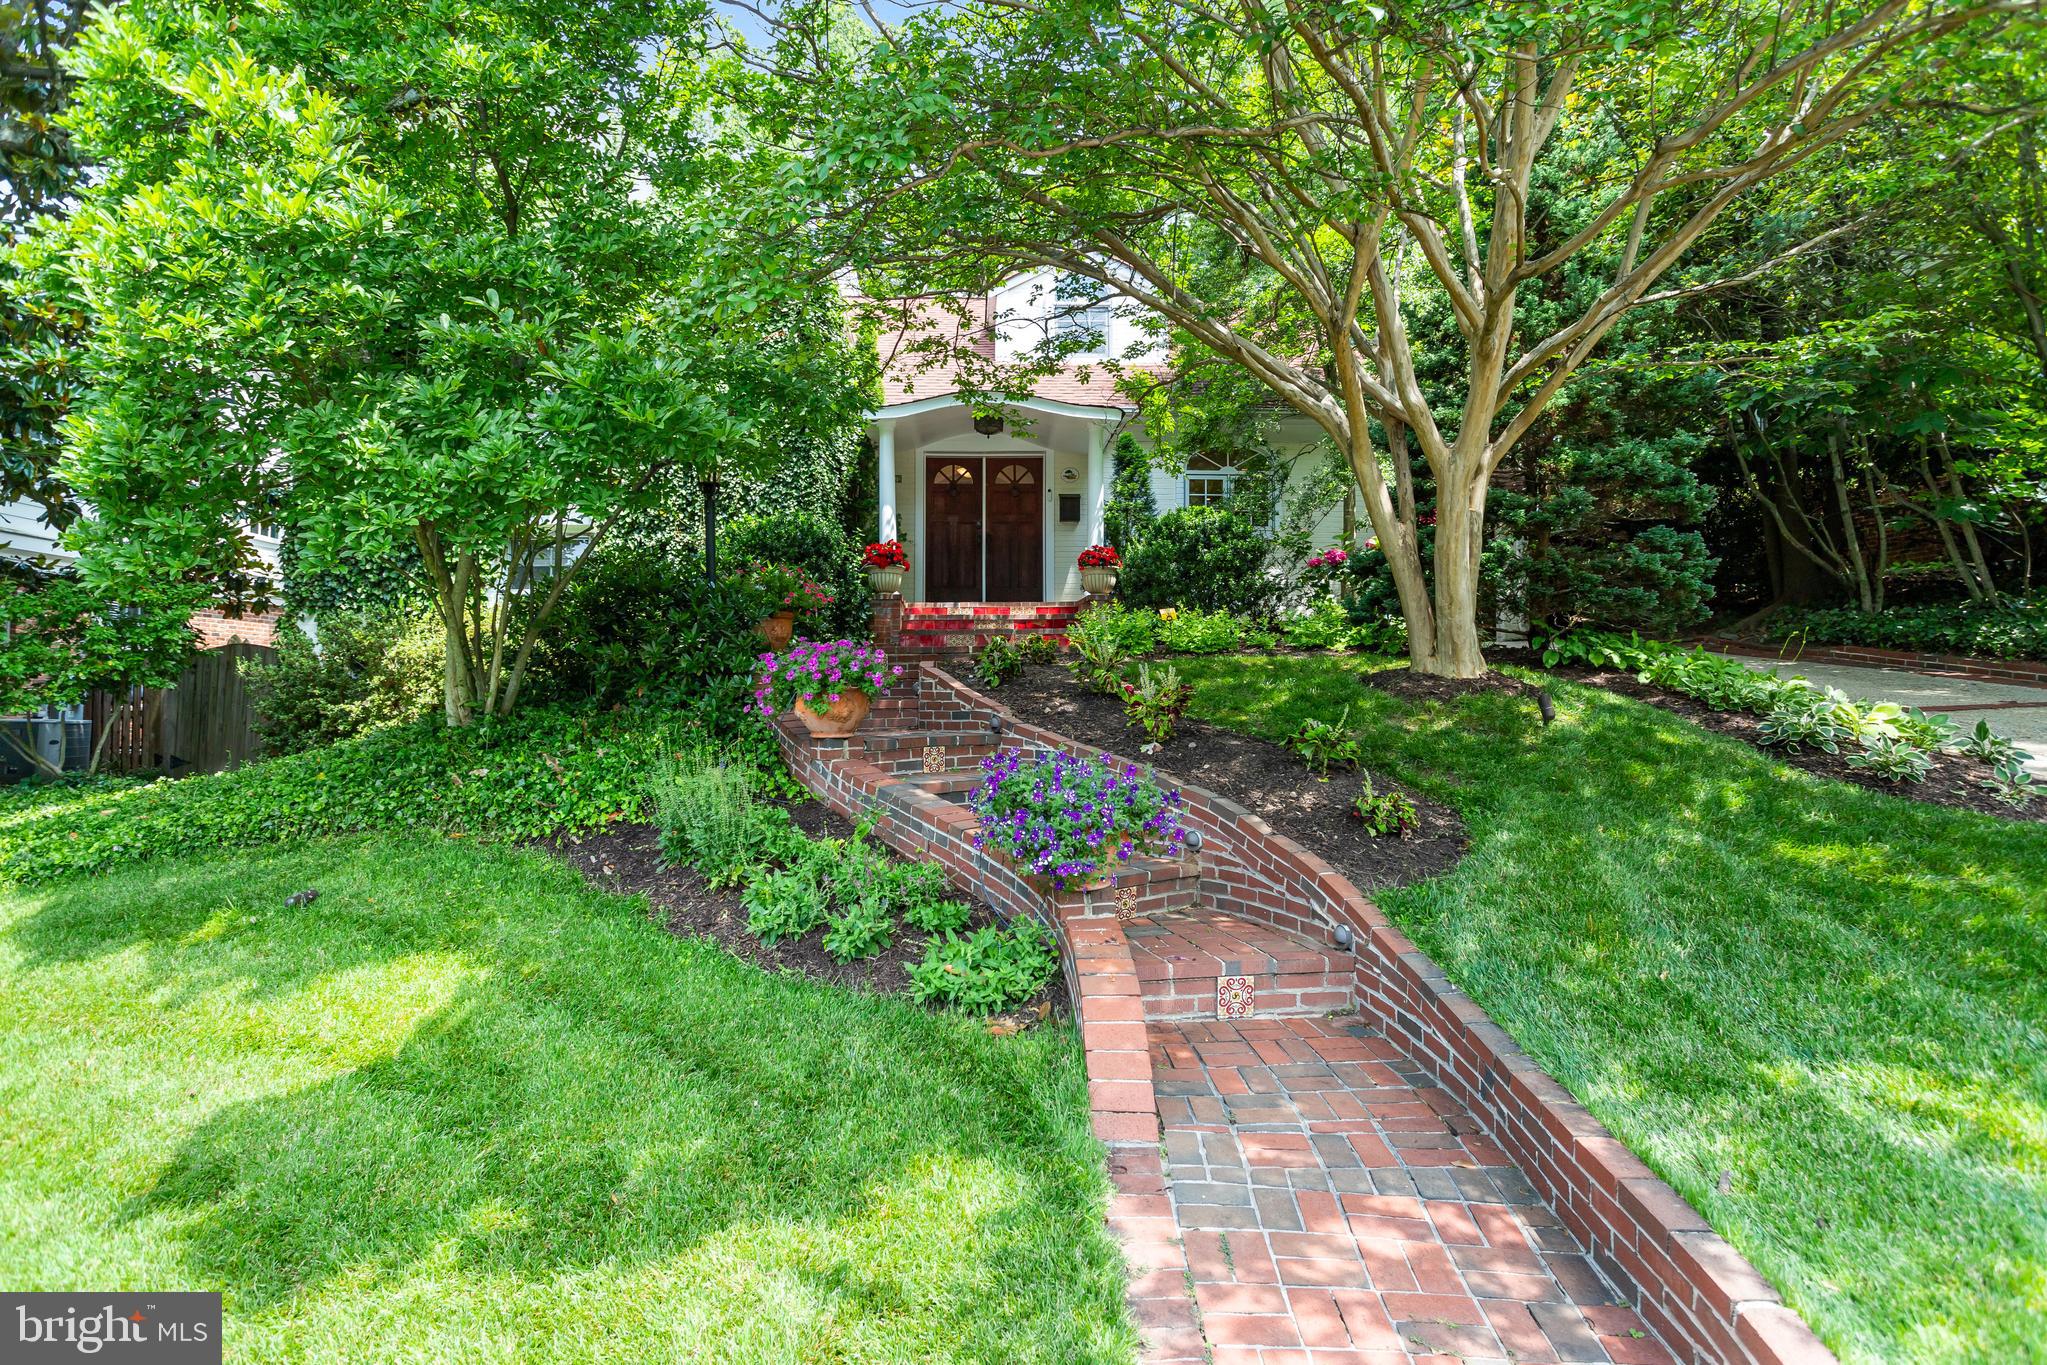
Nestled on one of the most treasured streets in Westmoreland Hills, this beautifully reimagined residence blends classic charm with sophisticated modern living. Sunlight pours into expansive, airy principal rooms, while the picturesque lot—anchored by a stunning pool and generous sundeck—offers a true private retreat.
Step outside your door to enjoy direct access to the scenic Little Falls and Capital Crescent Trails, Westmoreland Hills Park, and the iconic neighborhood gathering spot, "The Little House." All the while, you’re just minutes from the boutiques and dining of Spring Valley, Friendship Heights and Westbard Square. Downtown DC and Bethesda are easily accessible, as is the Metro. Located within the highly sought-after Westbrook Elementary, Westland Middle, and BCC High School district, this home delivers the perfect blend of tranquility, community, and convenience—an exceptional opportunity in one of the area’s most desirable neighborhoods.
#MDMC2186540

BETHESDA

5407 BLACKISTONE ROAD

3 Beds

2 Baths

2,666 Sq.Ft.

$1,895,000

MLS#: MDMC2186540
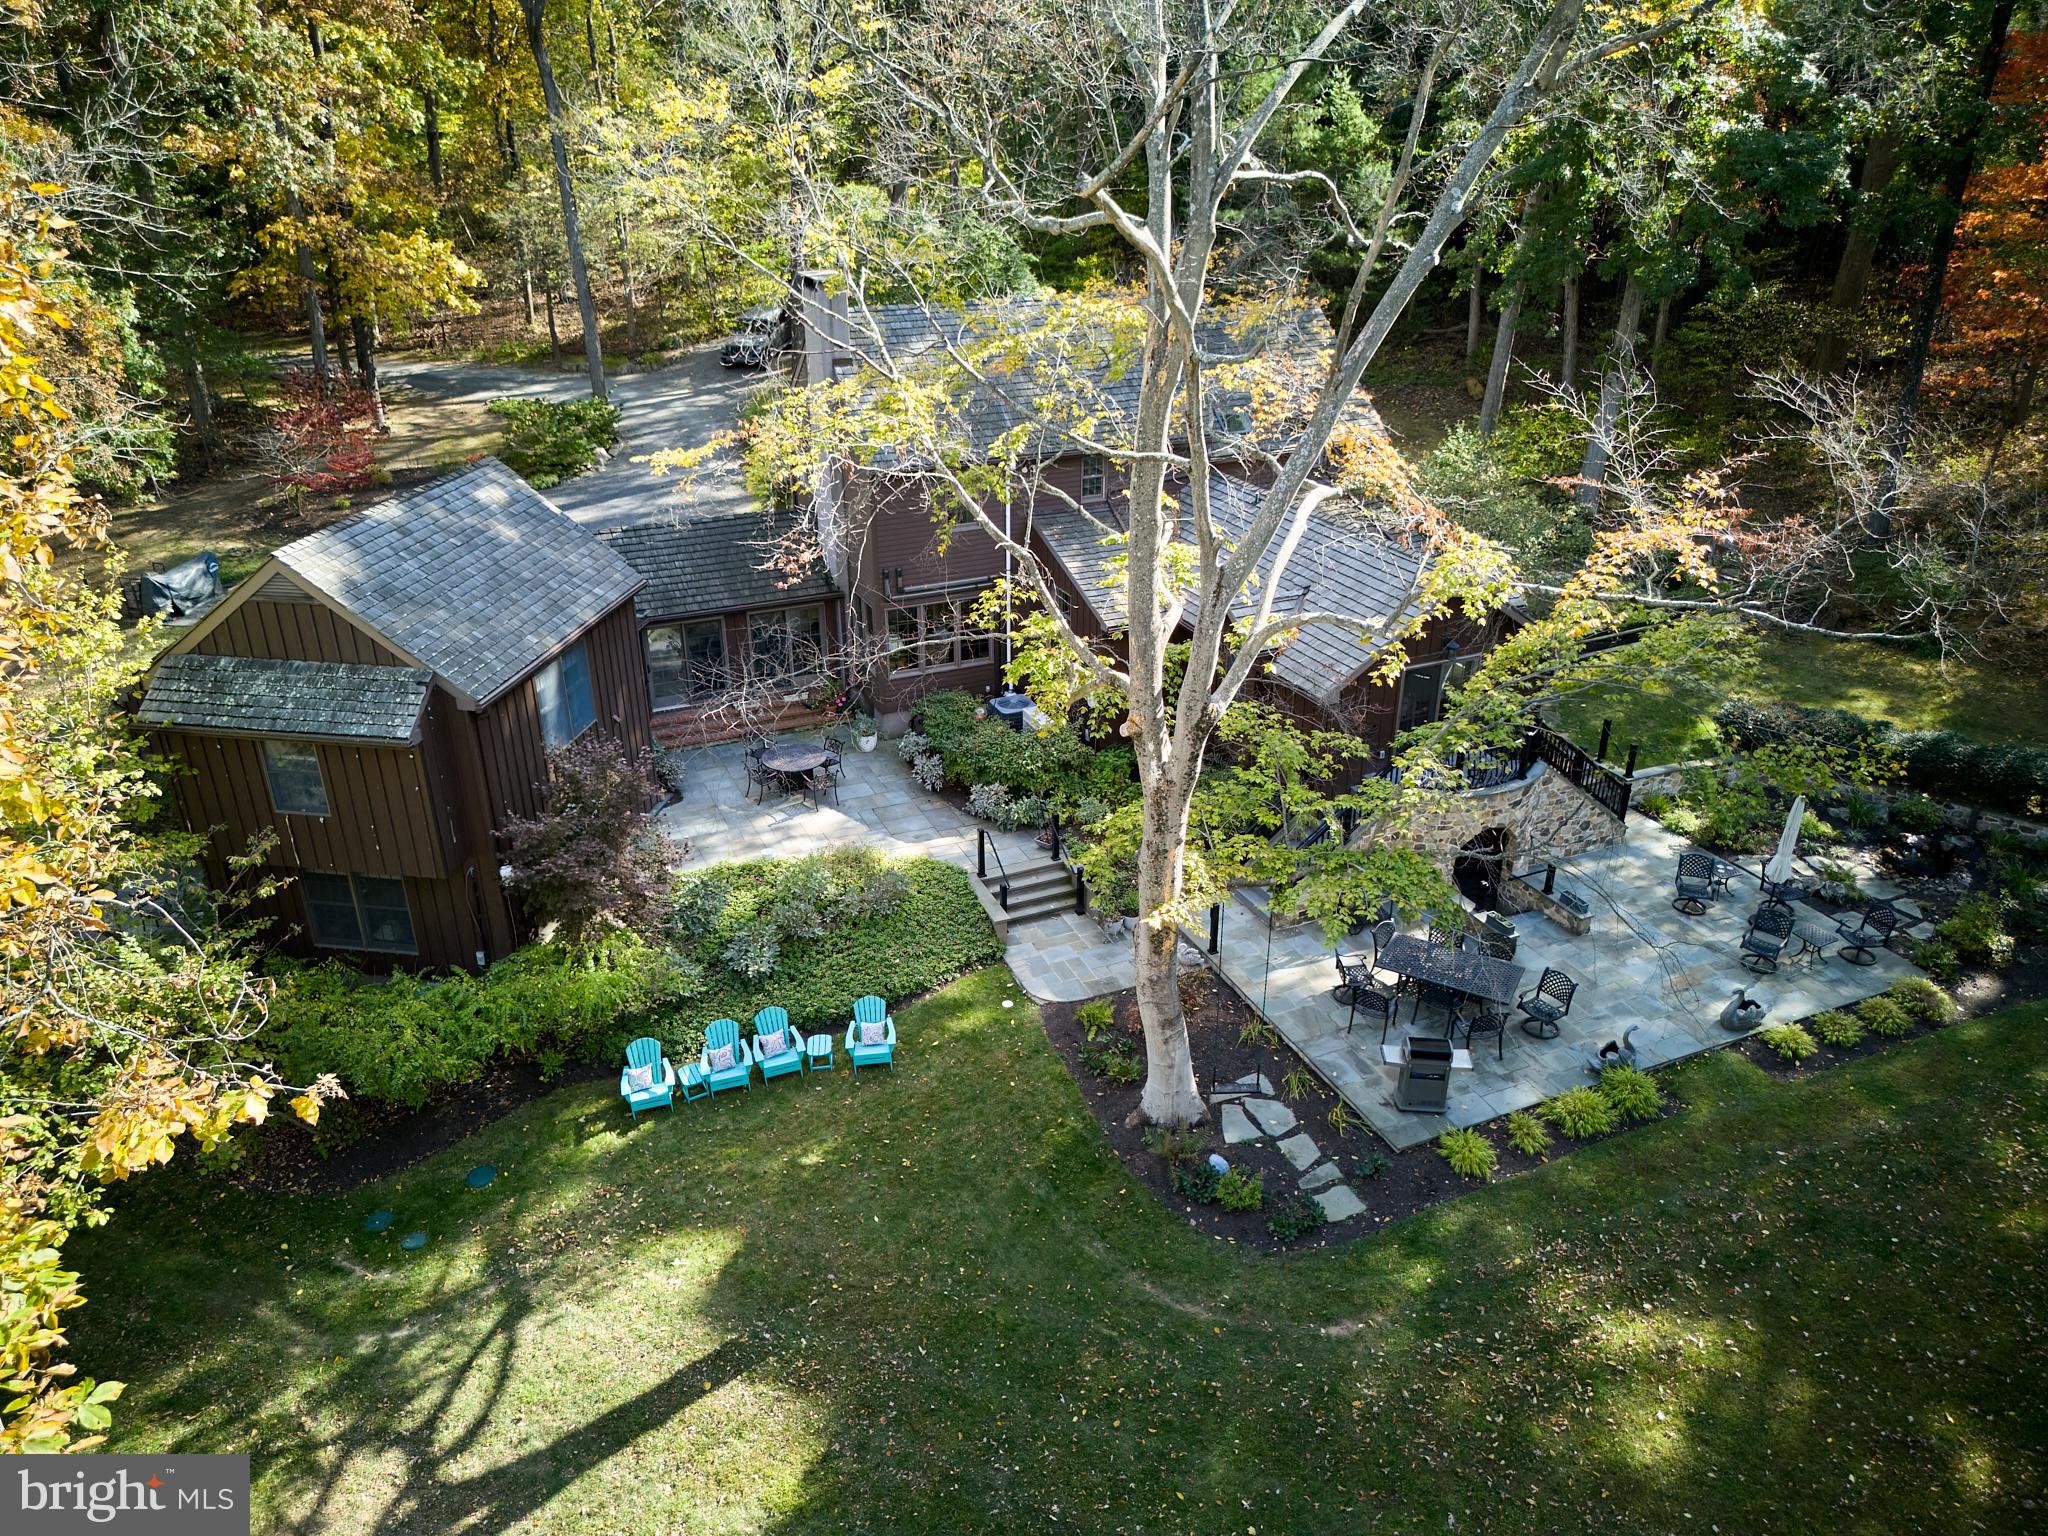
Welcome to 3515 Windy Bush Road, an exquisite residence originally crafted by Earl Jamison of Peddler's Village, now beautifully renovated to blend timeless elegance with modern comforts. A long private driveway sets the scene and welcomes you to your 4-bedroom, 5 -full bathroom haven situated on 3 acres. The current owners have tastefully added extensive hardscaping, including stone patios, terraces, a serene water feature and beautiful landscaping. Ensuring glorious views throughout every season.
The inviting foyer, adorned with an original stone wall, sets the tone for charm and relaxation throughout the home. Here you are introduced to the remodeled kitchen, where white cabinets and a large center island provide an ideal space for culinary creations. High-end appliances and an additional wet bar area elevate the kitchen's functionality. The spacious breakfast or dining area offers stunning views of the wooded property and gardens. This level flows to hallway and the newly added primary en suite. This spacious bedroom includes a custom vanity area, sitting area and not to be forgotten double doors leading to a private outdoor escape for morning coffee and a breath of fresh air. The primary bathroom with custom cabinetry, quartz countertops, and radiant heated flooring, keeps you feeling like you are on a spa retreat. This level also includes a separate full bath, spacious laundry room and side door exit to the enclosed English garden.
Join your company in the family room, where old barn beams, a wood-burning fireplace, and large windows allow the outdoors to seamlessly blend and set the mood. The second floor offers two spacious en suites, with hardwood flooring throughout and custom finishes.
Transitioning to the additional wing is perhaps the perfect place to curl up and read your favorite novel. Spacious and bright, with a brick floor and outdoor views. This area leads us to a seperate entrance, and is currently permitted as an airbnb. Imagine your guests with this gorgeous living area, small kitchenette-like space, and their own laundry area. With a large bedroom and full bath, this private space makes anyone feel as if they are on vacation.
This elegant residence combines modern comforts with rustic allure, ensuring a tranquil and luxurious living experience.
With New Hope, Lambertville, Peddler's Village and surrounding towns at your finger tips, your choices for art, culture, dining experiences, & excursions are never ending
#PABU2082380

NEW HOPE

3515 WINDY BUSH ROAD

4 Beds

5 Baths

2,920 Sq.Ft.

$1,895,000

MLS#: PABU2082380
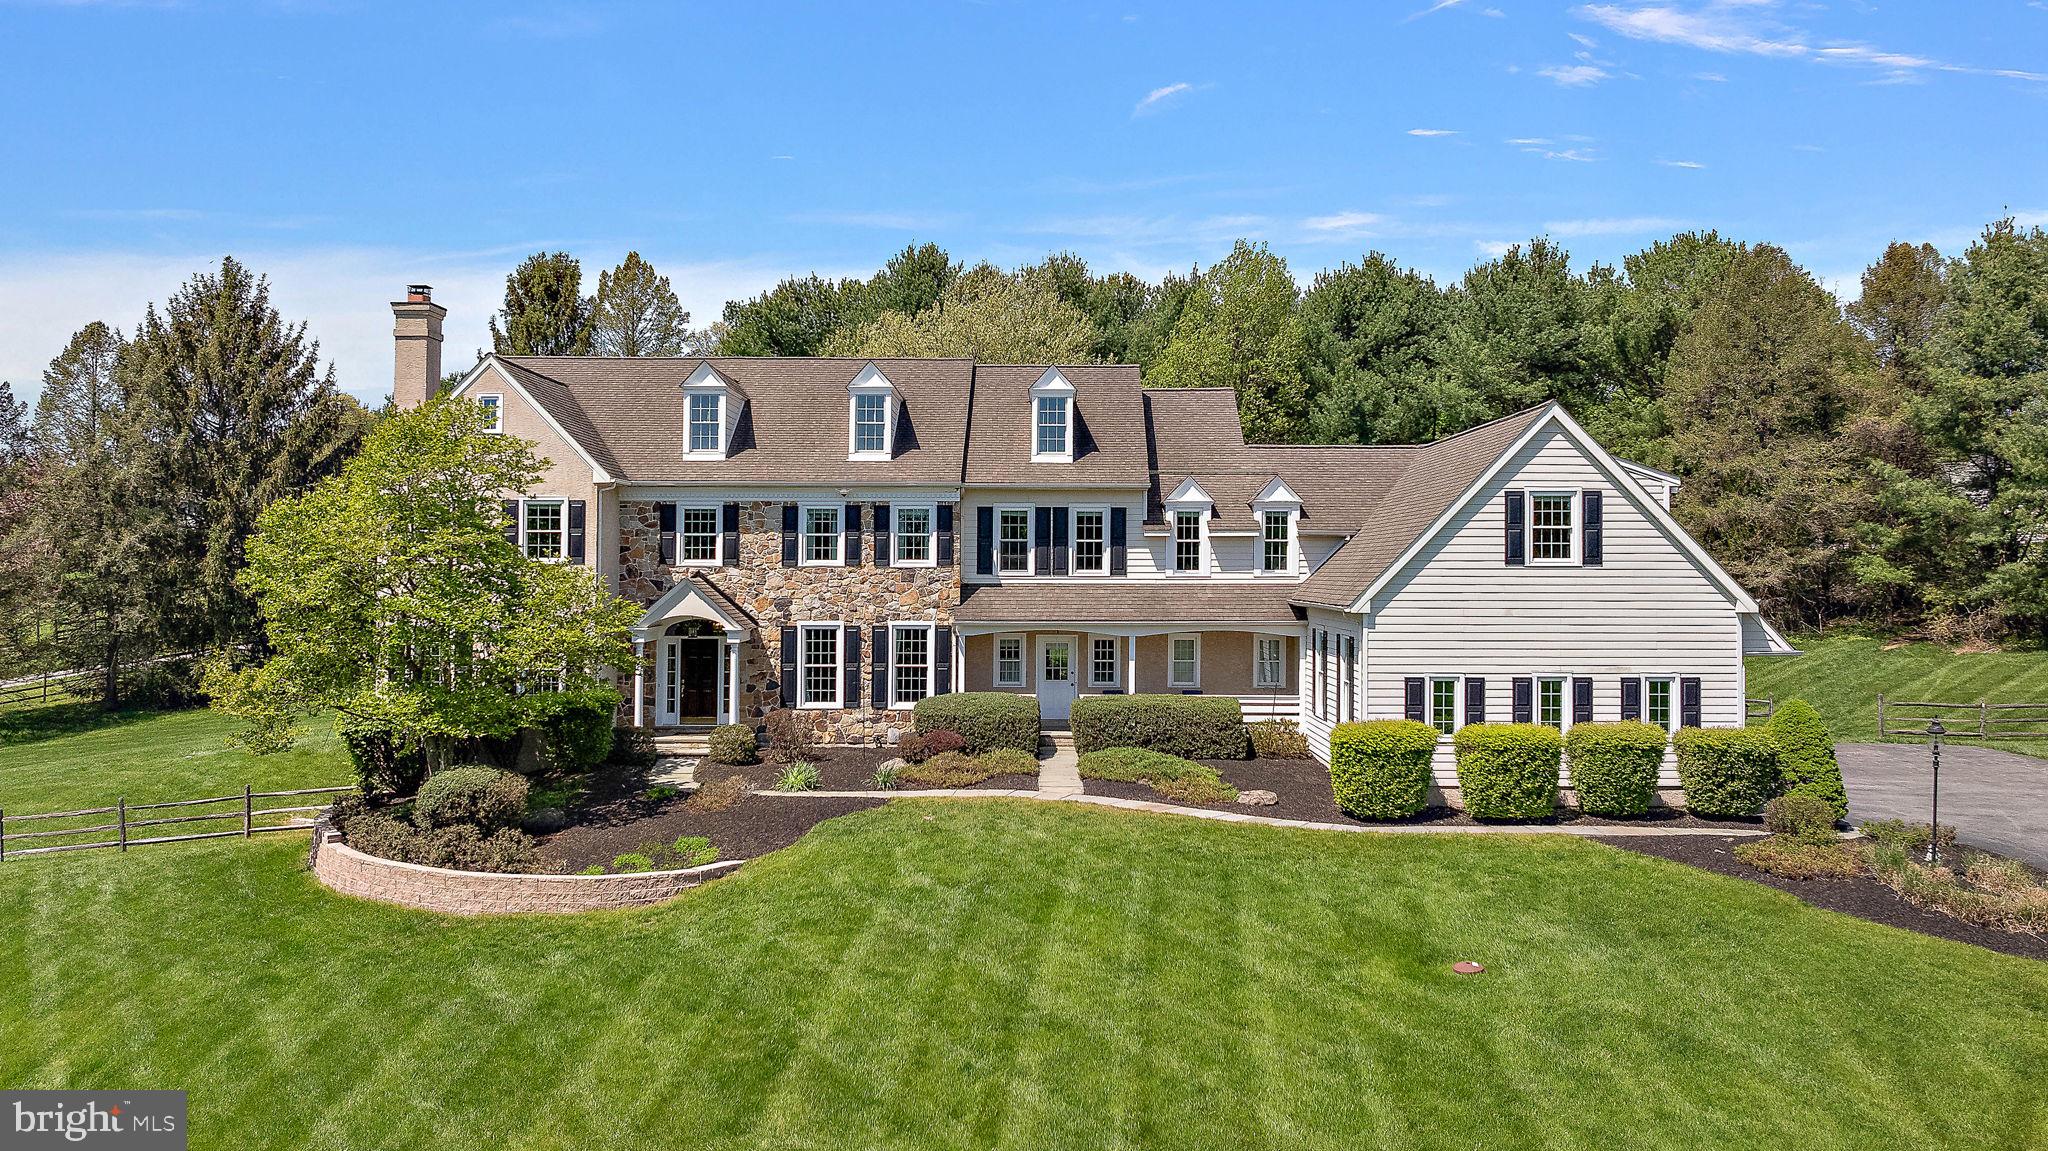
Poised on a beautifully landscaped 2.6-acre lot, this custom-built estate offers over 7,000 square feet of living space, featuring 5 bedrooms, 5 full baths, and 2 elegant powder rooms.

From the moment you enter the grand front-to-back foyer, the home's meticulous craftsmanship is evident. To one side, a refined formal living room is anchored by an elegant fireplace, while the opposite side reveals a formal dining room enhanced with a brand-new, designer butler’s pantry—setting the tone for effortless entertaining. The heart of the home is a stunning, gourmet kitchen, showcasing an expansive quartz island and backsplash, custom range hood, high-end stainless steel appliances, and a built-in warming drawer. Bathed in natural light, the morning room and soaring two-story family room—complete with a floor-to-ceiling stone fireplace—offer an open, airy ambiance perfect for both intimate gatherings and large-scale entertaining.

Step outside to a Belgian block patio and take in sweeping, tree-lined views of Chester County—an idyllic backdrop for morning coffee or evening soirées. Completing the first floor also is private home office, two thoughtfully updated powder rooms, a chic mudroom/laundry area, and access to the oversized three-car garage.

Upstairs, the luxurious primary suite awaits featuring a tray ceiling, a spacious sitting room, and dual walk-in closets. The ensuite bath boasts two vanities, a soaking tub, and glass shower. Two additional bedrooms share a Jack-and-Jill bath, while a separate princess suite enjoys its own private ensuite. A rare find is the guest suite with a large bedroom, private living area, and full bath—perfect for multigenerational living or extended guests. Last, a full walk-up third floor offers flexible space ready to adapt to your evolving lifestyle.

The finished walkout lower level is complete with a home theater setup, a full bath, kitchenette, and expansive living area—ideal for game nights, celebrations, or relaxing weekends at home.

Tucked away in an exclusive, ten-home neighborhood within the award-winning Great Valley School District, this extraordinary home offers the perfect balance of serenity and convenience. Enjoy easy access to the PA Turnpike, fine dining in the Malvern Borough, and the scenic trails of Brightside Farm Park just minutes away. Schedule your private showing today and experience the lifestyle you deserve.
#PACT2097176

MALVERN

5 SOMERSET LANE

5 Beds

5 Baths

7,101 Sq.Ft.

$1,895,000

MLS#: PACT2097176
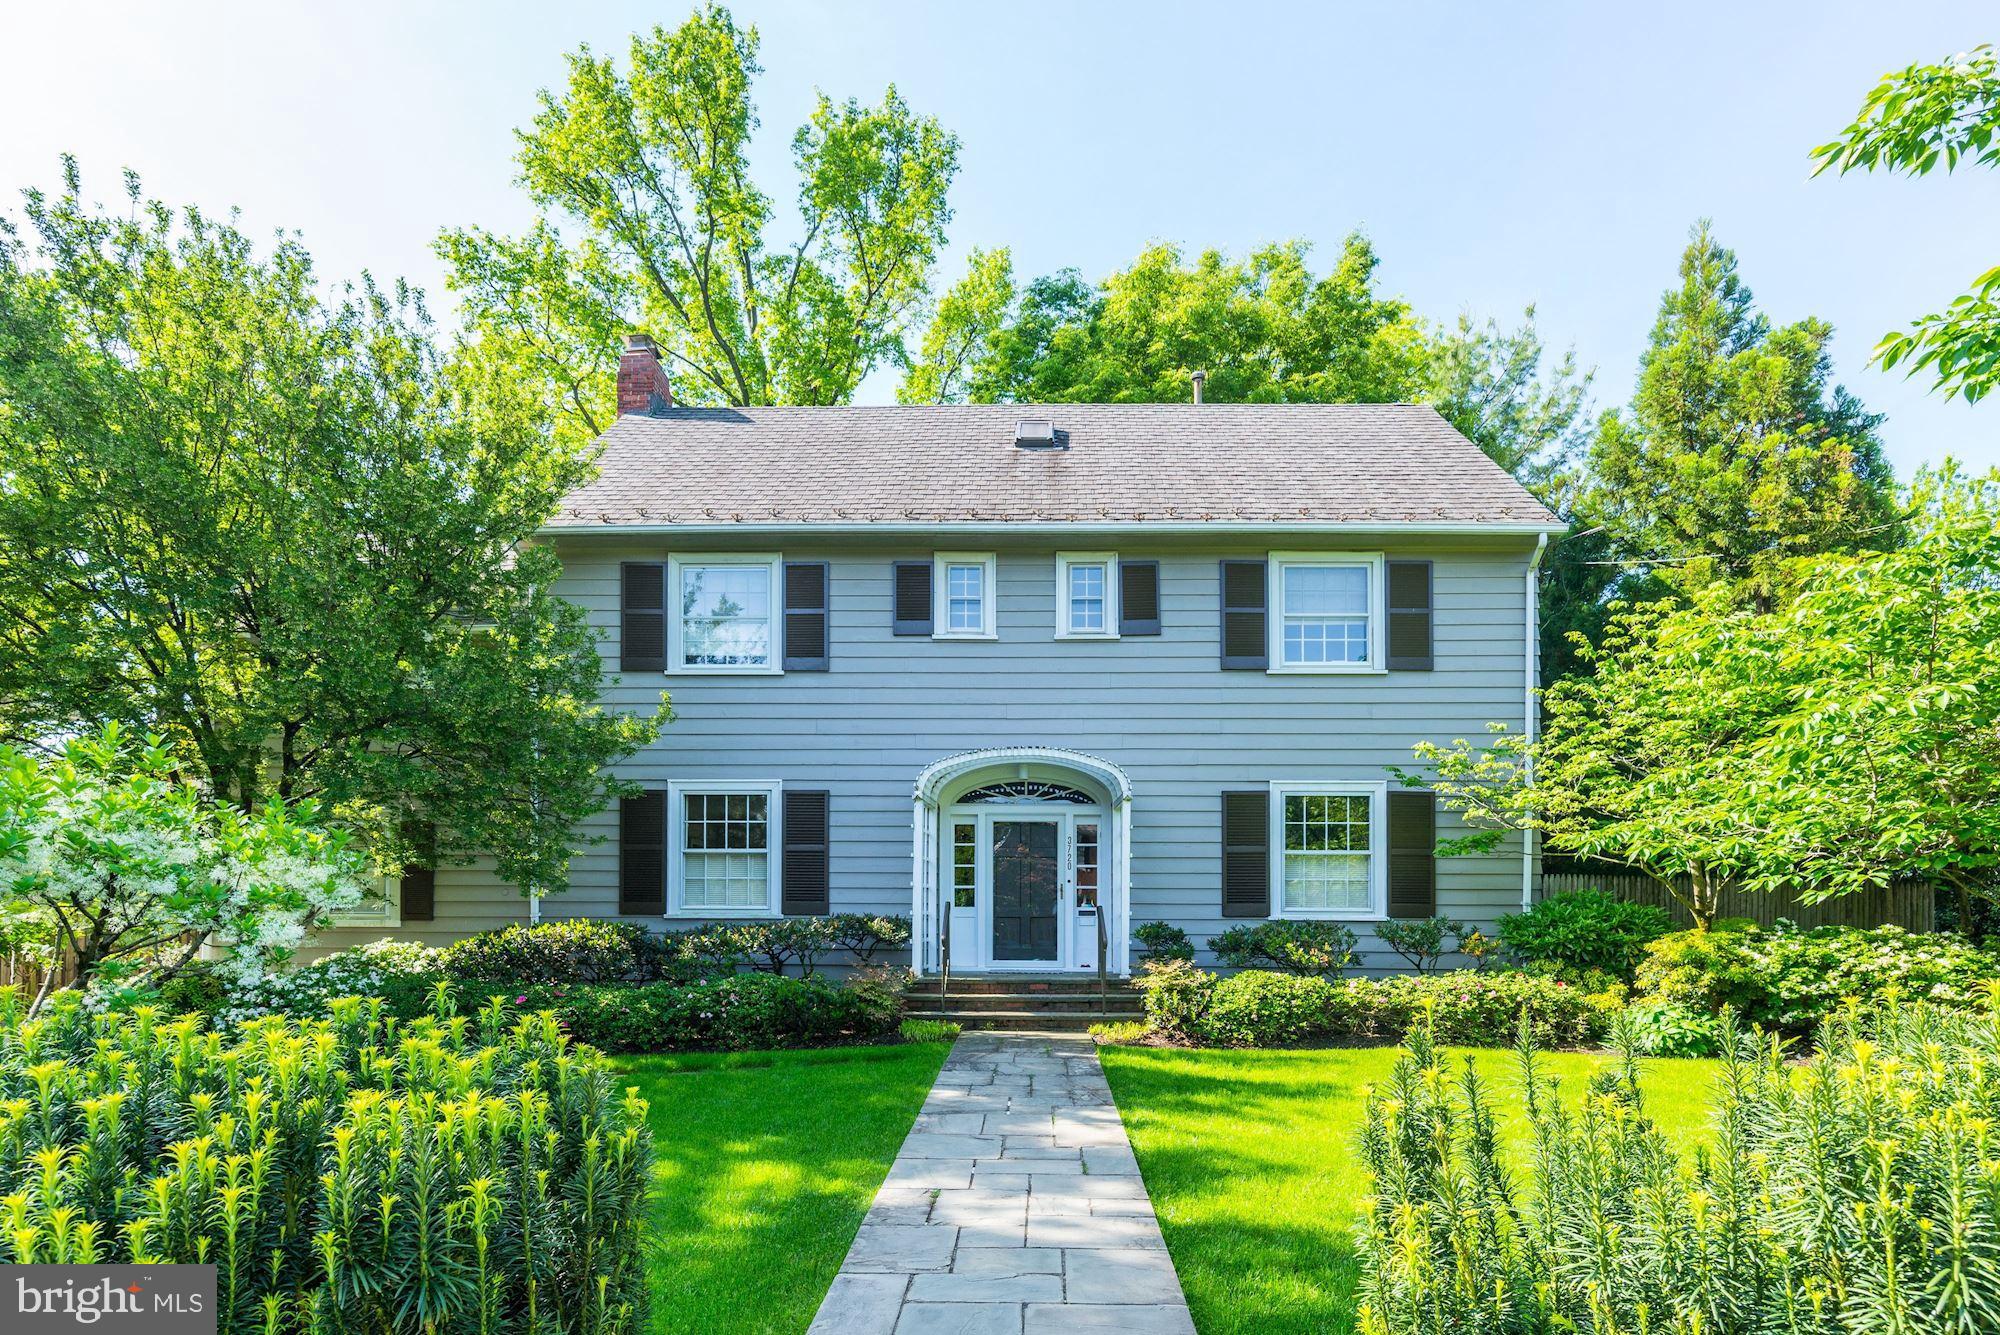
Quintessential Chevy Chase Village! Classic 1923 Colonial on flat 12,200SF+ lot with extensive mature landscaping & grounds. Center Hall opens into gracious floorplan with 9? ceilings, elegant principal rooms, eat-in Kitchen, & main level Primary Suite which all walk-out to level terrace overlooking south facing garden. Upper levels include 5 bedrooms & 3 full bathrooms ? including second level Primary Suite. Lower level is primed for additional living space. Private driveway leads to 2-car garage.
#MDMC737278

CHEVY CHASE

3720 BRADLEY LANE

6 Beds

4 Baths

3,600 Sq.Ft.

$1,895,000

MLS#: MDMC737278
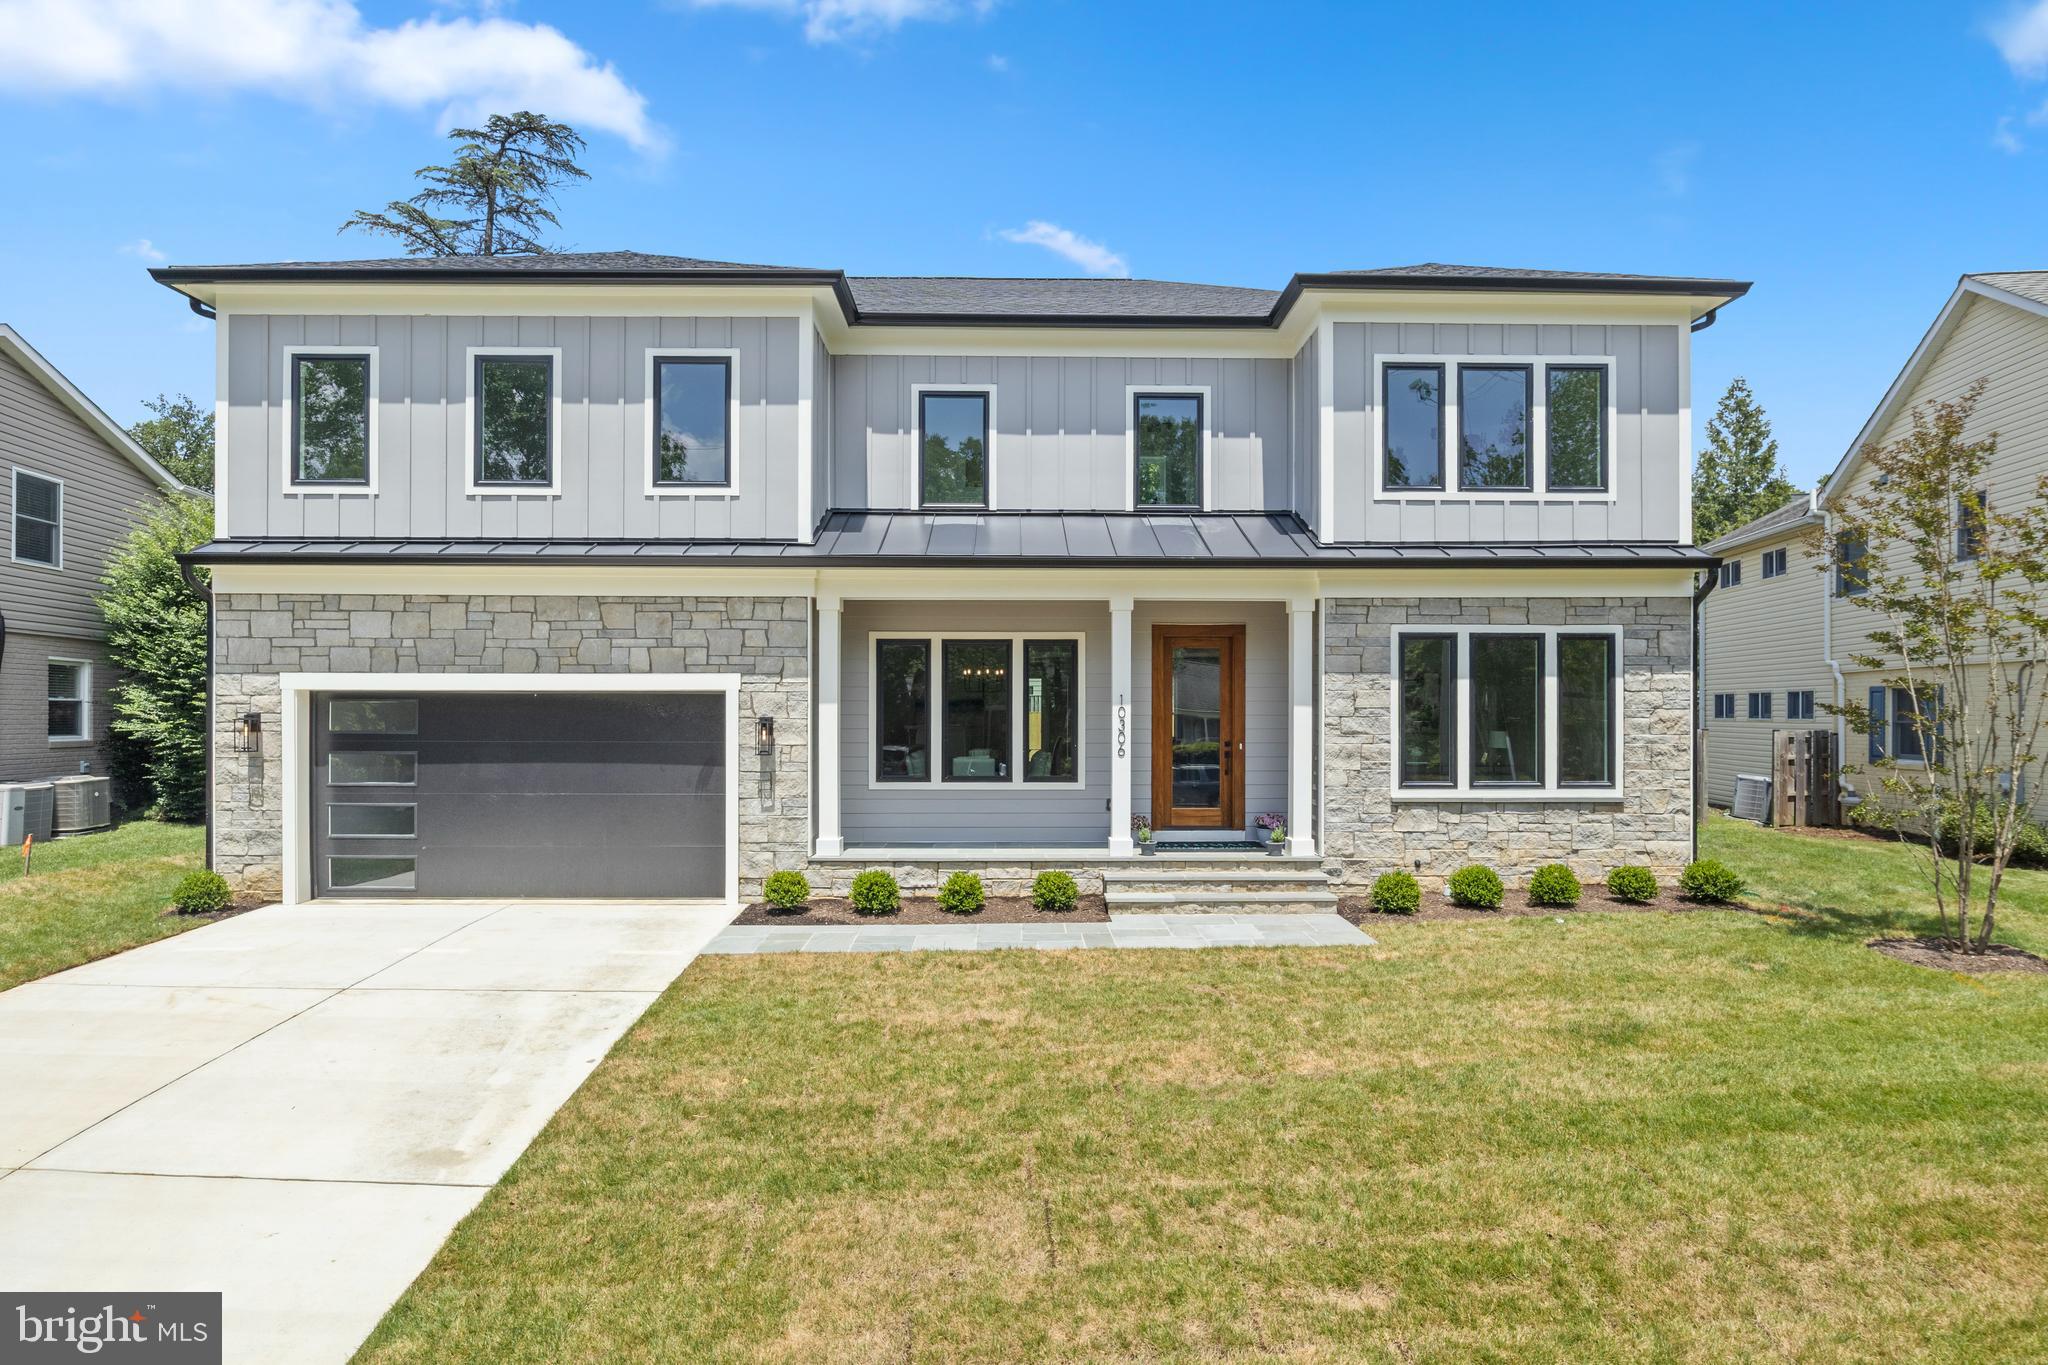
Beautiful NEW HOME in Kensington is now complete!   Perfectly located in a quiet cul-de-sac, just a quick walk to the Rock Creek Trail, and shady Puller  Park, and so close to shopping, dining, and recreational spots that Kensington has to offer. Built by Potomac Heritage Homes, this home has all you are looking for and more. Beautiful Chefs Kitchen with 2 tone white and gray Shaker cabinetry, Viking stainless appliances, and extra large island with quartz counter top, a perfect spot for all to gather around. Find lots of space in the food pantry and Butlers Pantry  complete with beverage fridge, adjacent to spacious dining room. The family room is anchored with a gas fireplace detailed with shiplap feature wall, and coffered ceiling, adjacent to sliding glass door to back yard with patio and gas line for grill.  A home office and well appointed mud room, adjacent to 2 car garage, and powder room complete this main living level. The 2nd floor has 4 bedroomswith wood flooring and walk-in closets, 3 full baths, one being a well designed Jack and Jill bath, and large laundry room with lots of cabinetry and sink.  The finished lower level offers a bedroom and full bath, Rec Room with wet bar and beverage fridge, with an exit to outside, a game room or Pool Room,  and storage/utility room.  This home offers almost  5800 sq ft, including the 2 car garage complete with finished epoxy  floor, electric charger, exterior key pad and 2 interior wall mount openers.
#MDMC2172996

KENSINGTON

10306 GREENFIELD STREET

5 Beds

4 Baths

5,327 Sq.Ft.

$1,895,000

MLS#: MDMC2172996
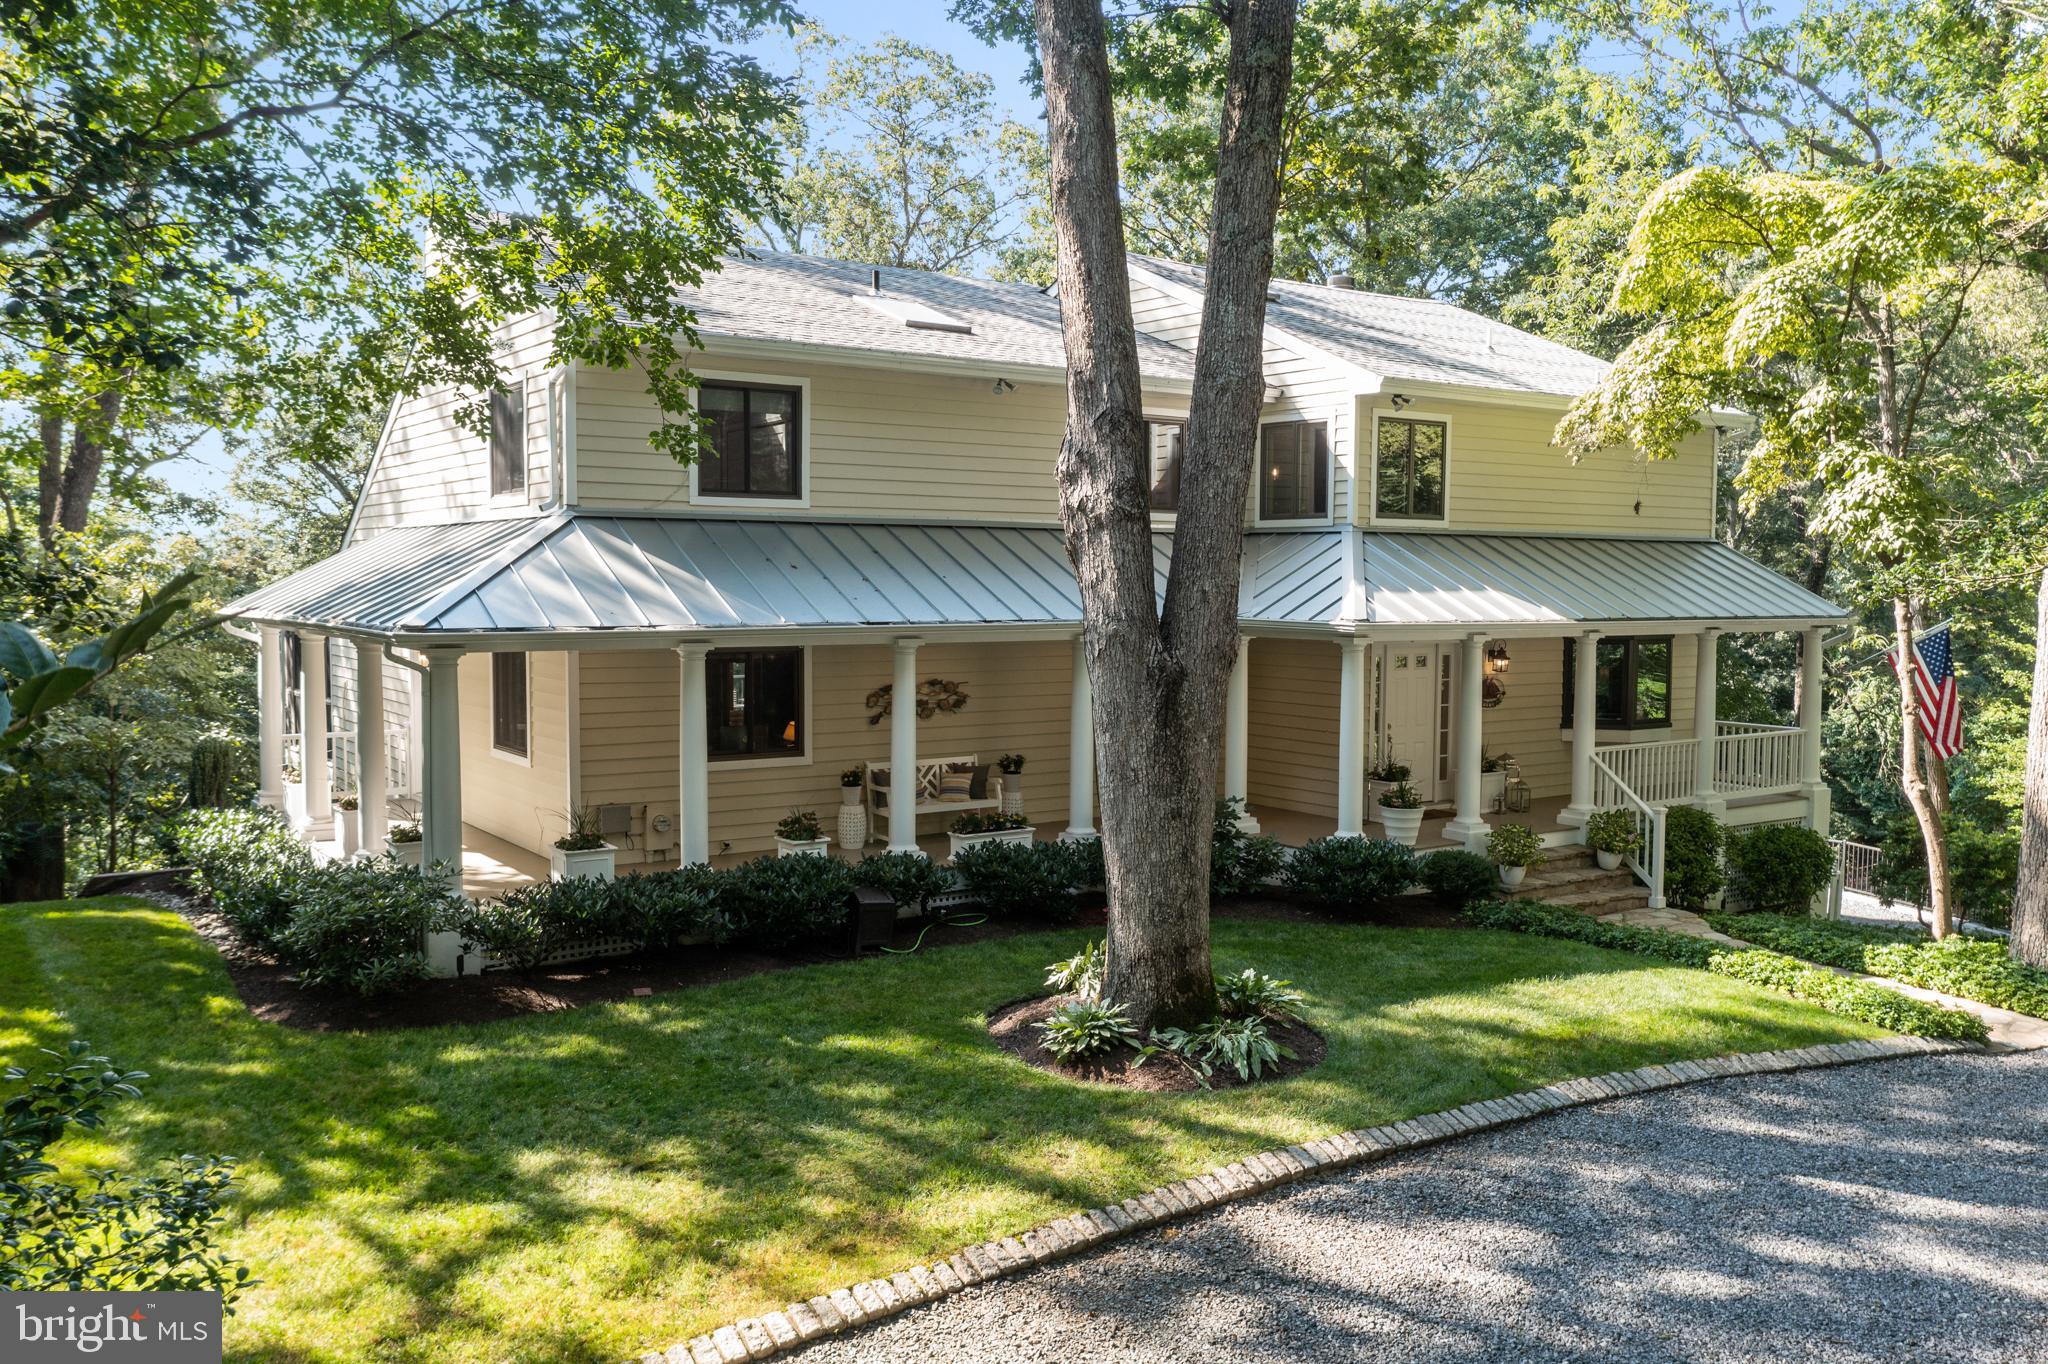
This Severn River waterfront home located at 950 Indian Landing Road is the one you have been waiting for! As you drive down Indian Landing Road, you will immediately feel a sense of tranquility and relaxation. Arriving home, the wrap-around porch and large trees provide a shaded and inviting entrance to the home.

This warm and welcoming home has 5 bedrooms and 4 baths and has been totally renovated and updated-there is nothing to do but move in! The kitchen has been updated with hardwood cabinets, granite countertops and stainless steel appliances and is open to both the living room and family room, both with fireplaces, one gas and one woodburning, and all rooms lead to the back deck and screened in porch- great for enjoying the waterfront or the evening sunset. There is a bedroom and a full bath on the main level, which can be used as a guest room or an office. There is also an additional office with wet bar on the main floor, which is great for working from home.

On the second floor you will find the primary bedroom and bathroom, renovated in 2019 and features vaulted ceilings, heated floors, and a walk-in closet with laundry. Bedrooms 2 and 3 have an adjoining bathroom that was renovated in 2018.

On the lower level, there is a beautifully renovated bed with a bath and an additional family room that leads to the lower brick patio and the waterfront. 3 car garage with electric car charger, whole house generator, alarm system, water purifying system and invisible dog fence are just a few of the many features of this home. A complete list of updates is provided in the disclosures!

Situated on one acre of land, with 80 feet of frontage on the Severn River, the property has been meticulously landscaped with stairs gently leading to the waterfront area, creating a seamless connection between the home and the river. The pier, with a mean low water (MLW) depth of 3-4 feet, is perfect for boating enthusiasts. It features two boat lifts and a double jet ski lift, providing ample space for all your watercraft needs. Hop on your boat and enjoy all that the Severn River has to offer or head 20 minutes down the river to downtown Annapolis to enjoy lunch, dinner or shopping. Take a hike on the Severn Run Trail just down the road. Looking for a community pool or a social club, you can join the Indian Landing Boat Club, a private club within walking distance down the road.

The waterfront patio area is a true oasis, with custom stonework, river rock, and decking. It is the ideal spot to relax and take in the breathtaking views of the Severn River. Whether you want to enjoy a peaceful morning coffee or host a gathering with friends and family, this space offers endless possibilities.

The decks across the back of the house have been recently rebuilt, and the screen porch was renovated in 2021. These additions not only enhance the aesthetic appeal of the home but also provide additional opportunities to enjoy the water views and sunset.

In terms of location, this property offers easy access to major highways such as 97 and 50, making it convenient to reach Washington DC, Baltimore, and BWI Airport. Additionally, its proximity to downtown Annapolis allows for easy access to a variety of dining, shopping, and entertainment options.

Overall, this Severn River waterfront home is a true gem. Its stunning location, meticulous maintenance, and numerous features make it a highly desirable property. Whether you are a boating enthusiast, nature lover, or simply seeking a peaceful retreat, this home offers it all.

Coming Soon July 20, 2023
#MDAA2064586

MILLERSVILLE

950 INDIAN LANDING ROAD

5 Beds

4 Baths

4,236 Sq.Ft.

$1,895,000

MLS#: MDAA2064586
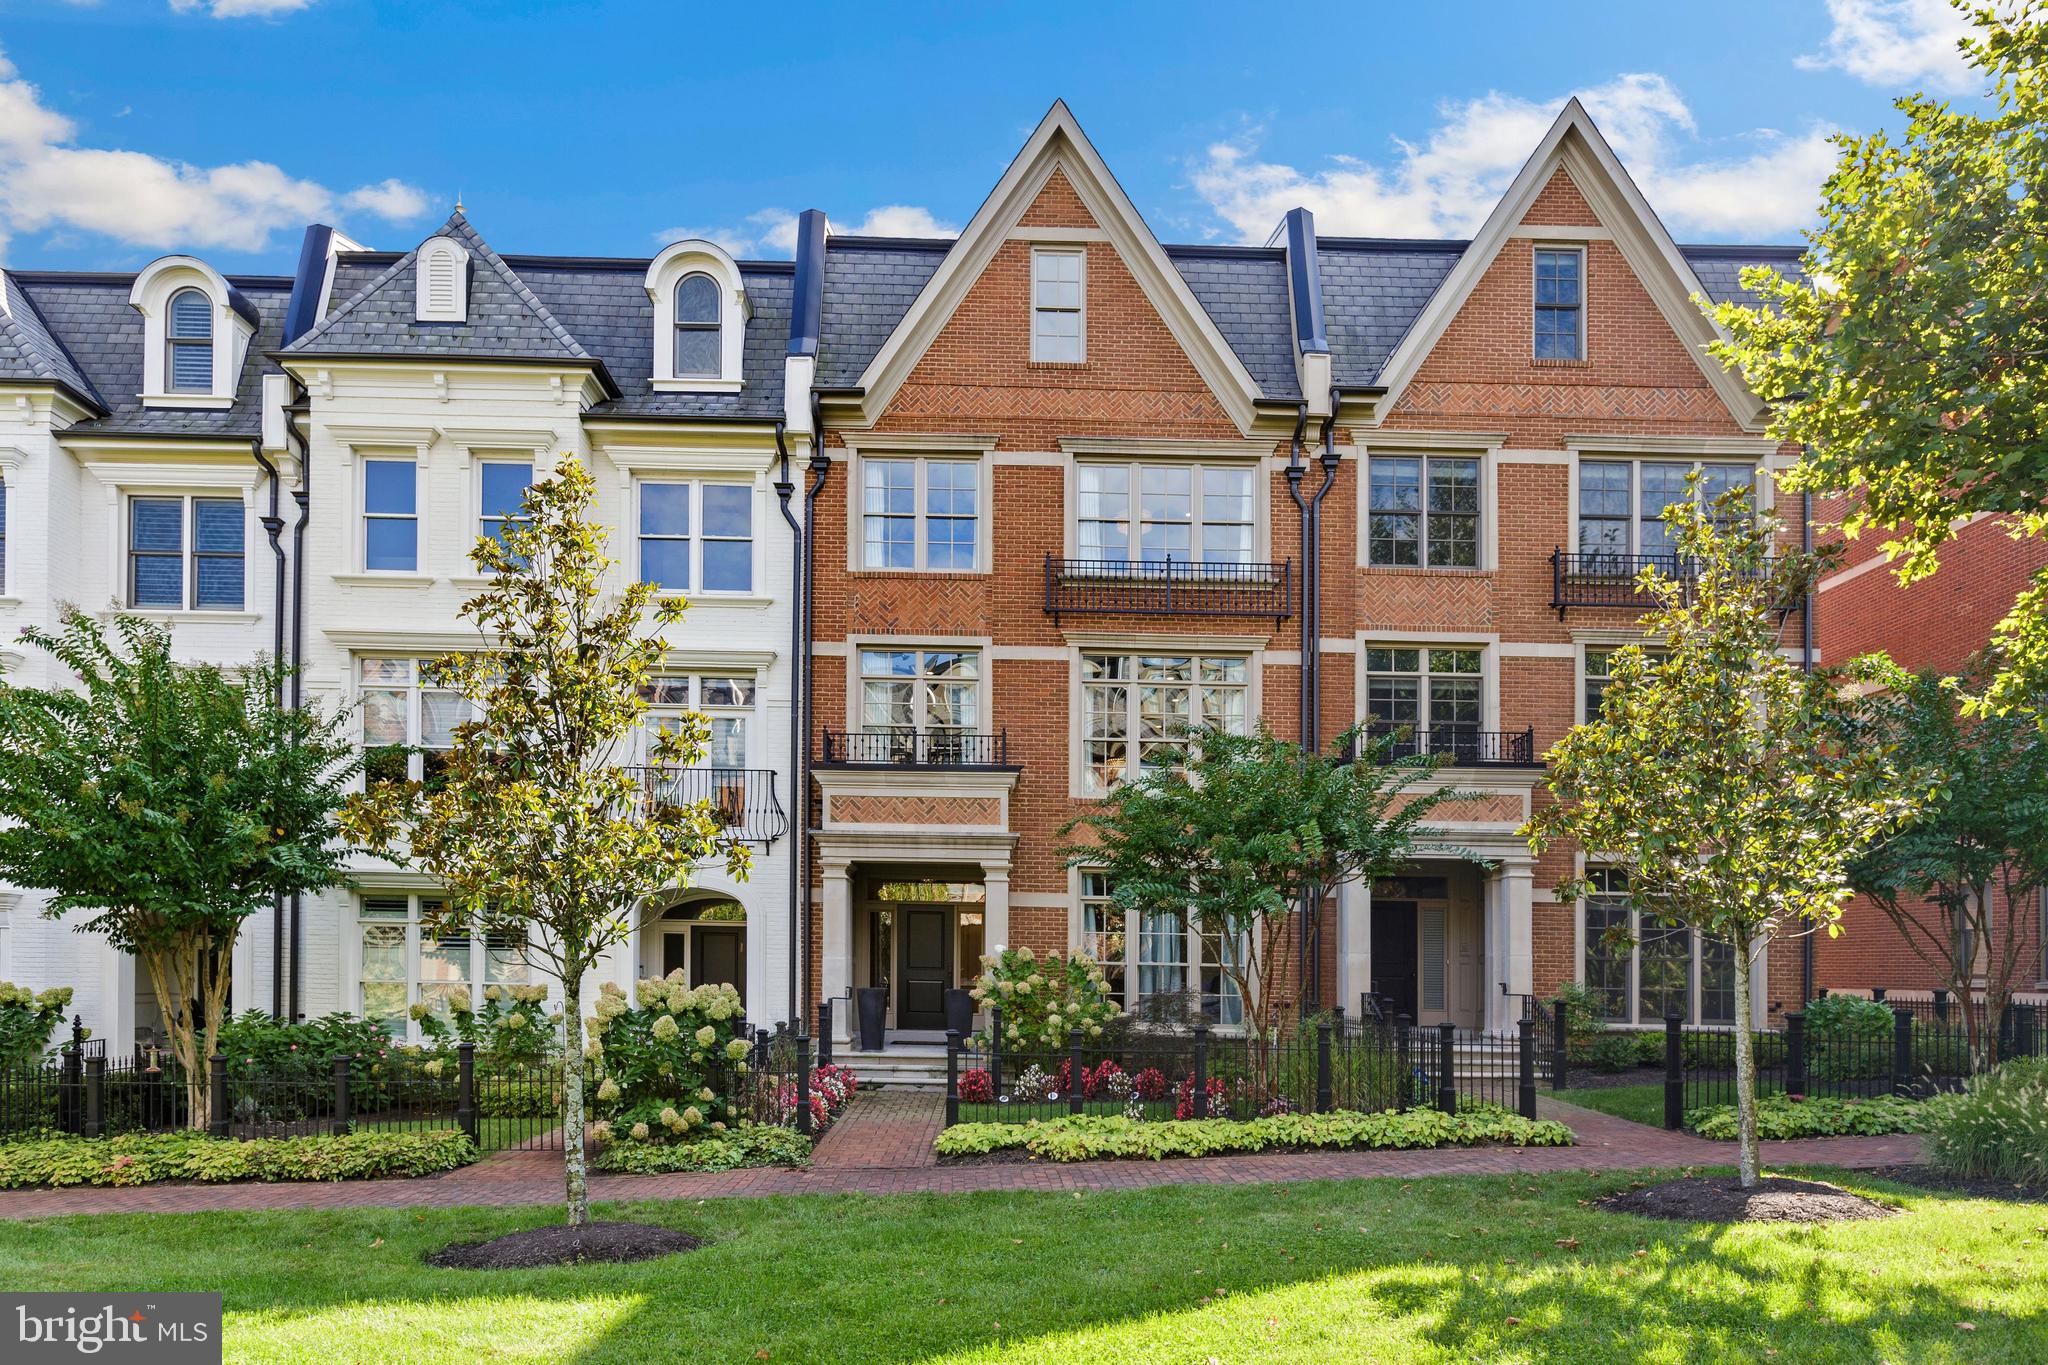
This Spectacular Light-Filled Elevator Townhome in Symphony Park has been tastefully designed and customized with luxurious fixtures and finishes throughout. The entry level features a beautiful curved staircase, stunning Travertine floors, a gracious office/library, an exercise room or bedroom with full bath, and a custom built-in mudroom. Moving to the main level you will see hardwood throughout, the gourmet kitchen has a huge marble island, white painted Brookhaven cabinetry to the ceiling. Top of the line appliances include a Viking stainless refrigerator plus several appliances including a Viking 6-burner gas range and hood, A Viking wall oven, and a Viking microwave & convection oven, along with a Viking dishwasher. The attached family room features coffered ceilings, a gas fireplace, plus a large custom tufted velvet banquette with a beautiful table designed for the space. Conveniently located off the family room is a balcony with a gas connection for outdoor grilling. The living room features custom architecturally designed brick wall, a furniture-quality entertainment wet bar that includes a beverage chiller along with a wine chiller. The primary bedroom suite features hickory hardwood floors with built-in walk-in closets and a large seating area with custom built-ins and fireplace. An exquisite marble mosaic tile accent wall in the primary bathroom is a stunning backdrop for the clawfoot soaking tub. Flooring and shower wall tiles are marble as well. The primary bathroom also features waterworks fixtures. The guest suite includes a large walk-in closet and bathroom with a large vanity and linen closet. On the upper level, there is a stunning entertainment space featuring a full wet bar and a double sided fire place leading out to an enormous outdoor rooftop terrace with fantastic views. The 4th bedroom is an en-suite w/ full bath. Symphony Park is integrated with the Music Center at Strathmore in a campus-like setting. Community features include cobblestone entry with elegant brick walkways and ornamental fountains at the Gateway to Strathmore, in addition to richly detailed European-style gardens and mews. It is a short walk from the townhomes to the Grosvenor Metro (Red Line) and just minutes from both I-495 and I-270 with convenient access to signature shopping, dining and entertainment attractions. Symphony Park is the perfect blend of urban and suburban!!!
#MDMC2151356

NORTH BETHESDA

10853 SYMPHONY PARK DR

4 Beds

4 Baths

3,701 Sq.Ft.

$1,895,000

MLS#: MDMC2151356

1 ... 632 633 634 635 636 ... 666
* Listings identified with the FMLS IDX logo come from FMLS and are held by brokerage firms other than the owner of this website. The listing brokerage is identified in any listing details. Information is deemed reliable but is not guaranteed. If you believe any FMLS listing contains material that infringes your copyrighted work please review our DMCA policy and learn how to submit a takedown request. © 2024. First Multiple Listing Service, Inc.

Send a message

Message successfully sent.

Your message

What is 3 + 4 ?

Reason for contacting?

I agree to receive email communication and understand I can unsubscribe at any time.

I agree to be contacted by Charis Realty Group - Christine Issler, Broker via call, email, and text for real estate services. To opt out, you can reply 'stop' at any time or reply 'help' for assistance. You can also click the unsubscribe link in the emails. Message and data rates may apply. Message frequency may vary. Privacy Policy

Sign Out

Virtual Assistant

Would you like to take the next step with this property? We can help you schedule a showing or virtual tour, or send you more details.

Yes, I would like more information.

Thank You for Your Reply, One of Our Agents will contact you as soon as possible

No, maybe later.

Thank you, you can always contact me via email, phone number or through the contact form.

Realhub AI

Lucy - Your AI-Powered Realtor

Update Your Temporary Password

Personalize your search

Enter your email and we'll notify you immediately when new listings match what you're looking for.

or enter email address

Already have an account ? Login here

Continue your home search

I agree to receive communications and understand I can unsubscribe at any time.

I agree to be contacted by Charis Realty Group - Christine Issler, Broker via call, email, and text for real estate services. To opt out, you can reply 'stop' at any time or reply 'help' for assistance. You can also click the unsubscribe link in the emails. Message and data rates may apply. Message frequency may vary. Privacy Policy

Already have an account ? Login here

We use cookies

We use cookies primarily for analytics to enhance your experience. By accepting, you agree to our use of these cookies. You can manage your preferences or learn more about our cookies policy.