


Property
Beds
3
Full Baths
2
1/2 Baths
None
Year Built
1949
Sq.Footage
1,894
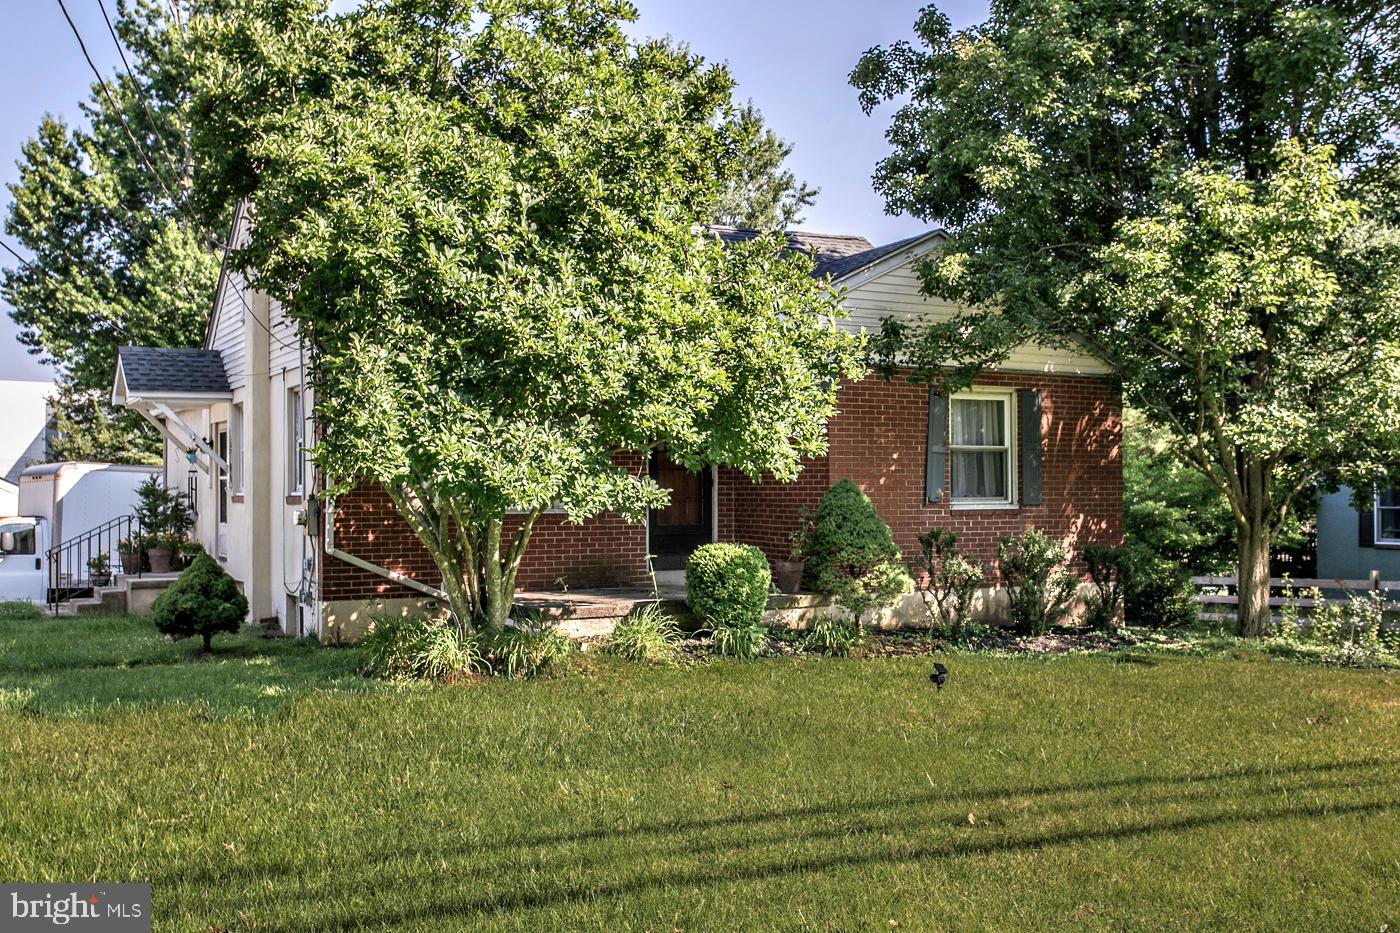
Welcome to the perfect blend of timeless charm and modern luxury in this fully renovated single-family home located in the highly sought-after Methacton School District. Thoughtfully redesigned with today's buyer in mind, this move-in-ready home offers exceptional finishes, spacious living areas, and an inviting layout ideal for everyday living and effortless entertaining. Step inside to discover a stunning oversized dining room, creating the perfect gathering space for holiday dinners and special occasions. The beautifully updated eat-in kitchen is truly the heart of the home, featuring elegant quartz countertops, rich espresso cabinetry, a gorgeous designer backsplash, and a suite of high-end stainless steel appliances that will impress even the most discerning chef. Convenient main-floor laundry adds everyday practicality, while the cozy living room invites you to relax and unwind. Sliding glass doors lead directly to the expansive rear deck, seamlessly blending indoor and outdoor living. The main level also offers two generously sized bedrooms and a beautifully renovated full bathroom, providing flexible living arrangements for guests, family, or a home office. Retreat upstairs to your own private sanctuary in the luxurious primary suite. This expansive owner's retreat features two spacious closets and a beautifully appointed full bathroom, creating the perfect escape at the end of the day. Outside, you'll find an entertainer's dream! The large fenced backyard and oversized deck provide the perfect setting for summer barbecues, birthday celebrations, family gatherings, or simply enjoying peaceful evenings outdoors. Completing the property is an oversized two-car garage, offering abundant space for vehicles, storage, hobbies, or a workshop. Beyond its beautiful cosmetic updates, this home offers valuable peace of mind with a recently upgraded electric heat pump and central air conditioning system, providing year-round comfort and energy-efficient heating and cooling for years to come. Ideally situated just minutes from shopping, dining, parks, recreation, major highways, and everyday conveniences, this exceptional home offers easy access to everything you need while enjoying the benefits of a wonderful neighborhood within the acclaimed Methacton School District.
Features & Amenities
Interior
-
Other Interior Features
Eat-in Kitchen, Recessed Lighting, Cathedral Ceiling(s)
-
Total Bedrooms
3
-
Bathrooms
2
-
Above Grade Finished Area
1894.0
-
Basement YN
NO
-
Cooling YN
YES
-
Cooling
Central Air, Electric
-
Heating YN
YES
-
Heating
Electric, Forced Air, Baseboard, Heat Pump
-
Main Level Bedrooms
2
-
Pet friendly
N/A
Exterior
-
Garage
Yes
-
Garage spaces
2
-
Construction Materials
Stucco, Vinyl Siding
-
Parking
Oversized, Asphalt, On Street, Garage, Driveway, Inside Entrance, Attached
-
Patio and Porch Features
Deck
-
Pool
No
-
Waterfront YN
NO
Area & Lot
-
Lot Features
Level, Back Yard
-
Lot Size(acres)
0.35
-
Lot Size(square feet)
15,040
-
Property Type
Residential
-
Property Sub Type
Single Family Residence
-
Architectural Style
Cottage
Price
-
Sales Price
$469,900
-
Tax Amount
$6,165
-
Financing Options
Cash, Conventional, FHA, VA
-
Zoning
Residential
-
Sq. Footage
1,894
-
Price/SqFt
$248
HOA
-
Association
No
School District
-
Elementary School
EAGLEVILLE
-
Middle School
SKYVIEW UPPER
-
High School
METHACTON
Property Features
-
New Construction
NO
-
Foundation Details
Block
-
Senior Community YN
NO
-
Sewer
Public Sewer
-
Tax Lot
027
-
Water Source
Public
Schedule a Showing
Showing scheduled successfully.
Mortgage calculator
Estimate your monthly mortgage payment, including the principal and interest, property taxes, and HOA. Adjust the values to generate a more accurate rate.
Your payment
Principal and Interest:
$
Property taxes:
$
HOA fees:
$
Total loan payment:
$
Total interest amount:
$
Location
County
MONTGOMERY
Elementary School
EAGLEVILLE
Middle School
SKYVIEW UPPER
High School
METHACTON
Listing Courtesy of Melissa Feight , Keller Williams Realty Group
RealHub Information is provided exclusively for consumers' personal, non-commercial use, and it may not be used for any purpose other than to identify prospective properties consumers may be interested in purchasing. All information deemed reliable but not guaranteed and should be independently verified. All properties are subject to prior sale, change or withdrawal. RealHub website owner shall not be responsible for any typographical errors, misinformation, misprints and shall be held totally harmless.

AGENT
Mary Beth Diehl
Call Mary Beth today to schedule a private showing.

* Listings on this website come from the FMLS IDX Compilation and may be held by brokerage firms other than the owner of this website. The listing brokerage is identified in any listing details. Information is deemed reliable but is not guaranteed. If you believe any FMLS listing contains material that infringes your copyrighted work please click here to review our DMCA policy and learn how to submit a takedown request.© 2024 FMLS.
Related Properties
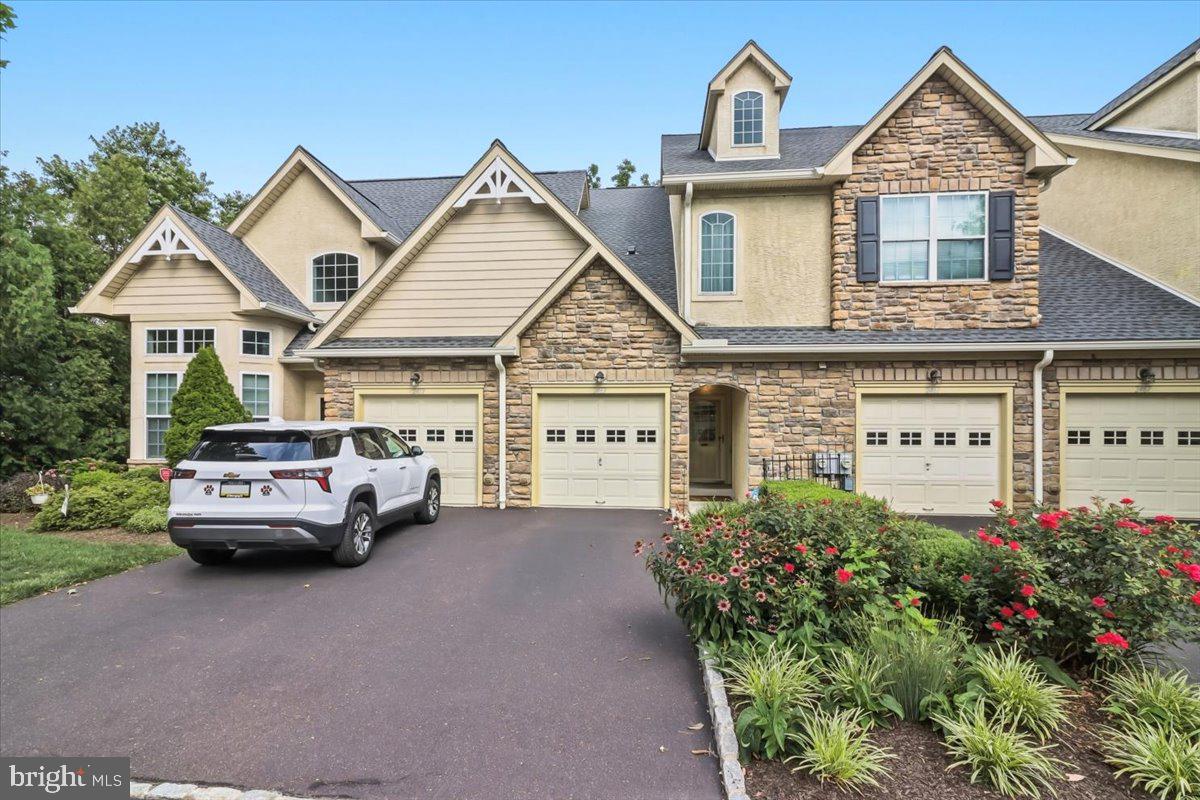
NORRISTOWN
2463 MERRI CLAUDE DRIVE
2 Beds
2 Baths
2,366 Sq.Ft.
$415,000
MLS#: PAMC2188690
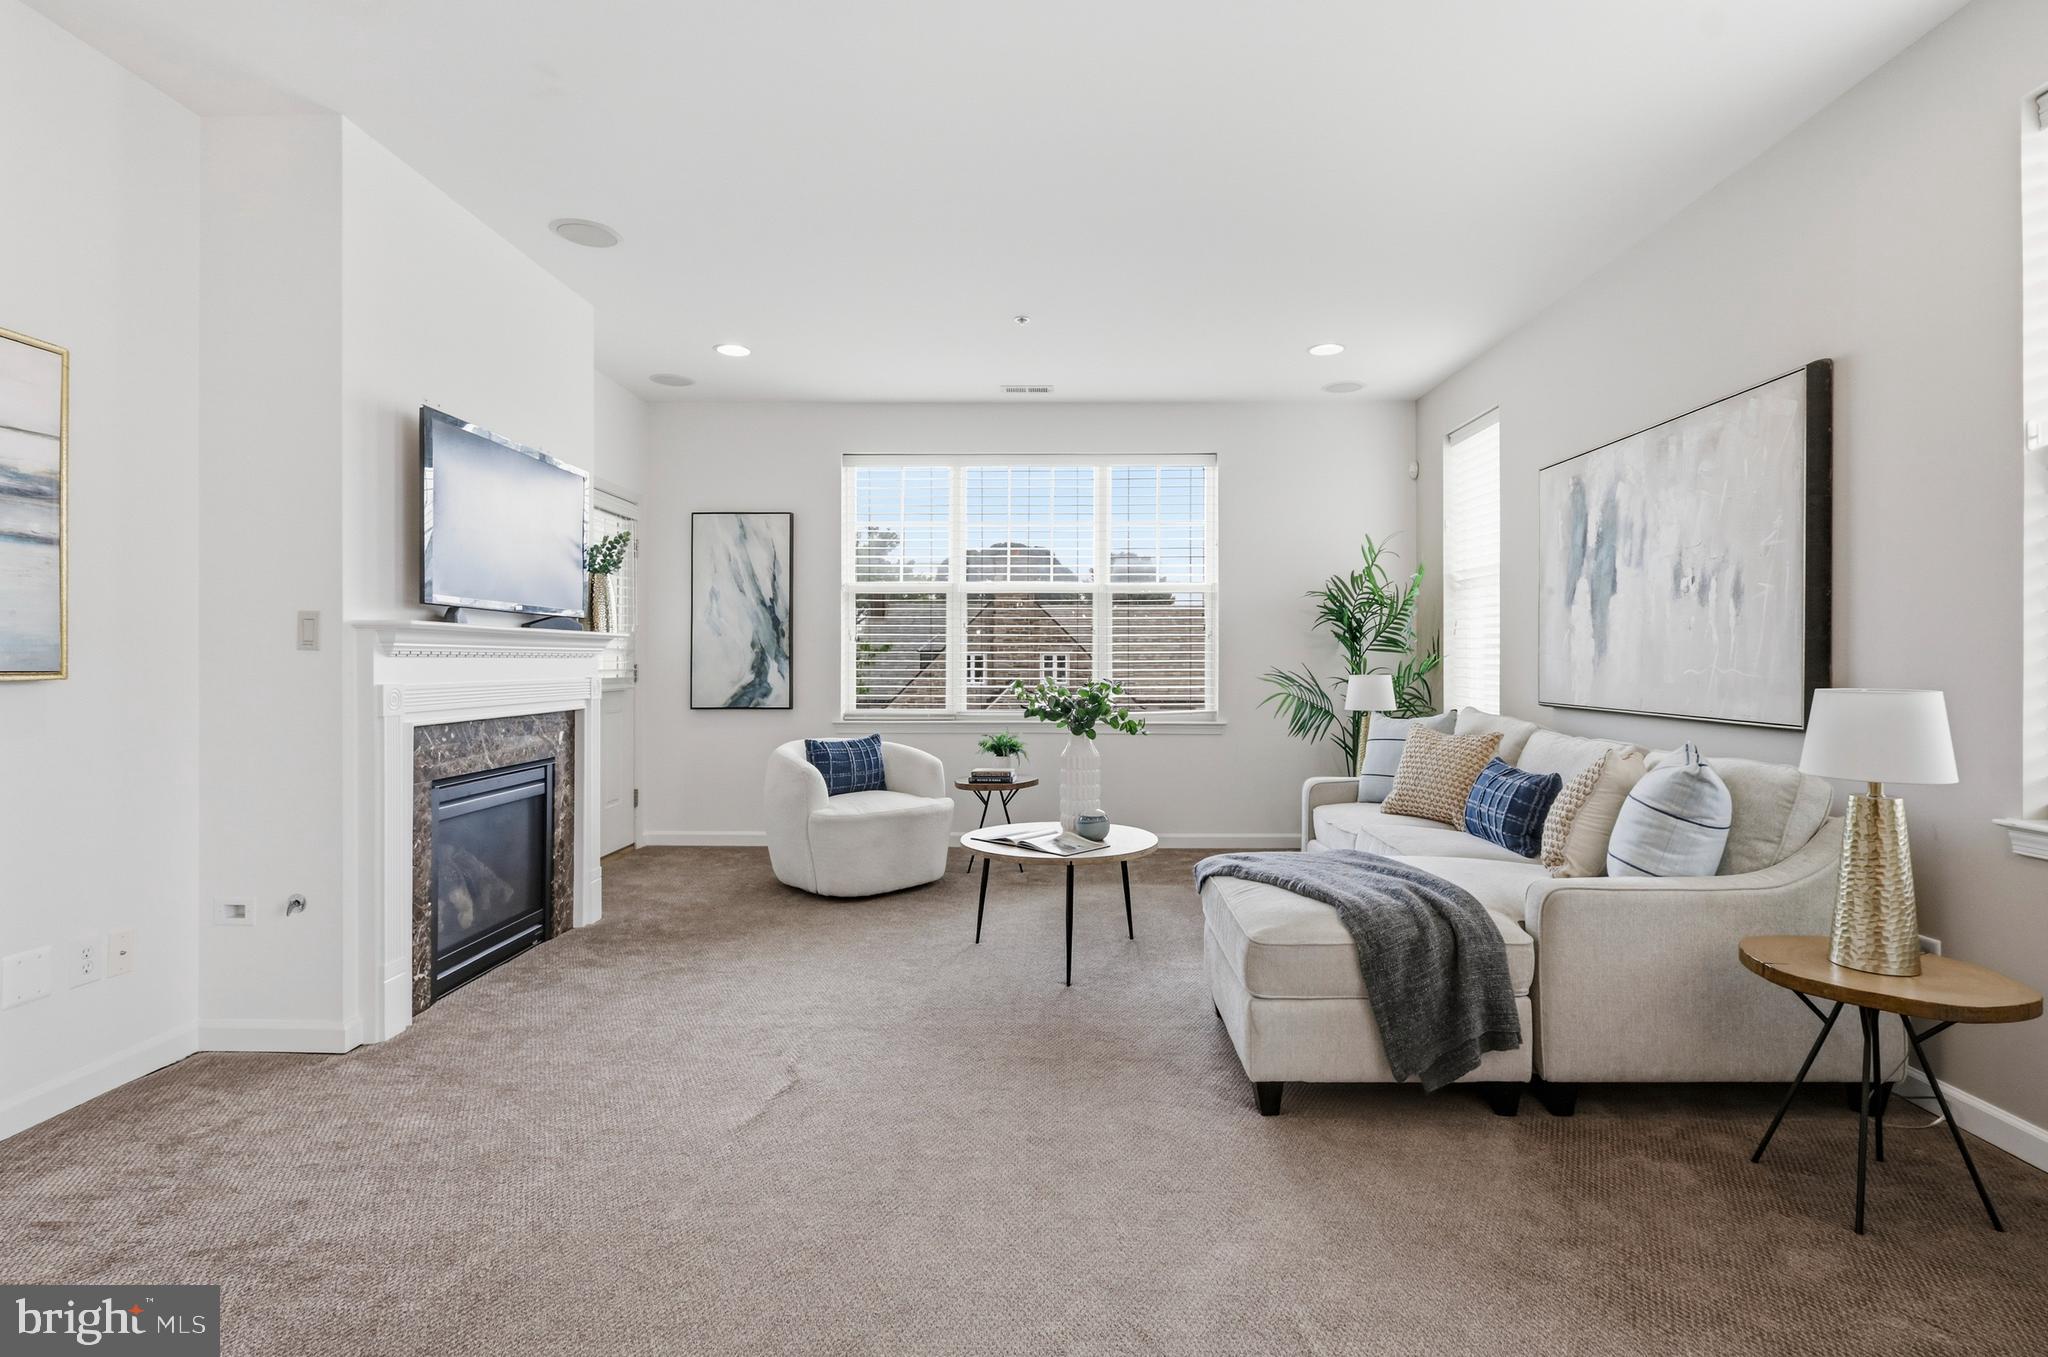
NORRISTOWN
103 BRADBURY DRIVE
3 Beds
3 Baths
1,711 Sq.Ft.
$389,000
MLS#: PAMC2174818

NORRISTOWN
1342 MARKLEY ST
3 Beds
2 Baths
1,939 Sq.Ft.
$424,900
MLS#: PAMC2189294
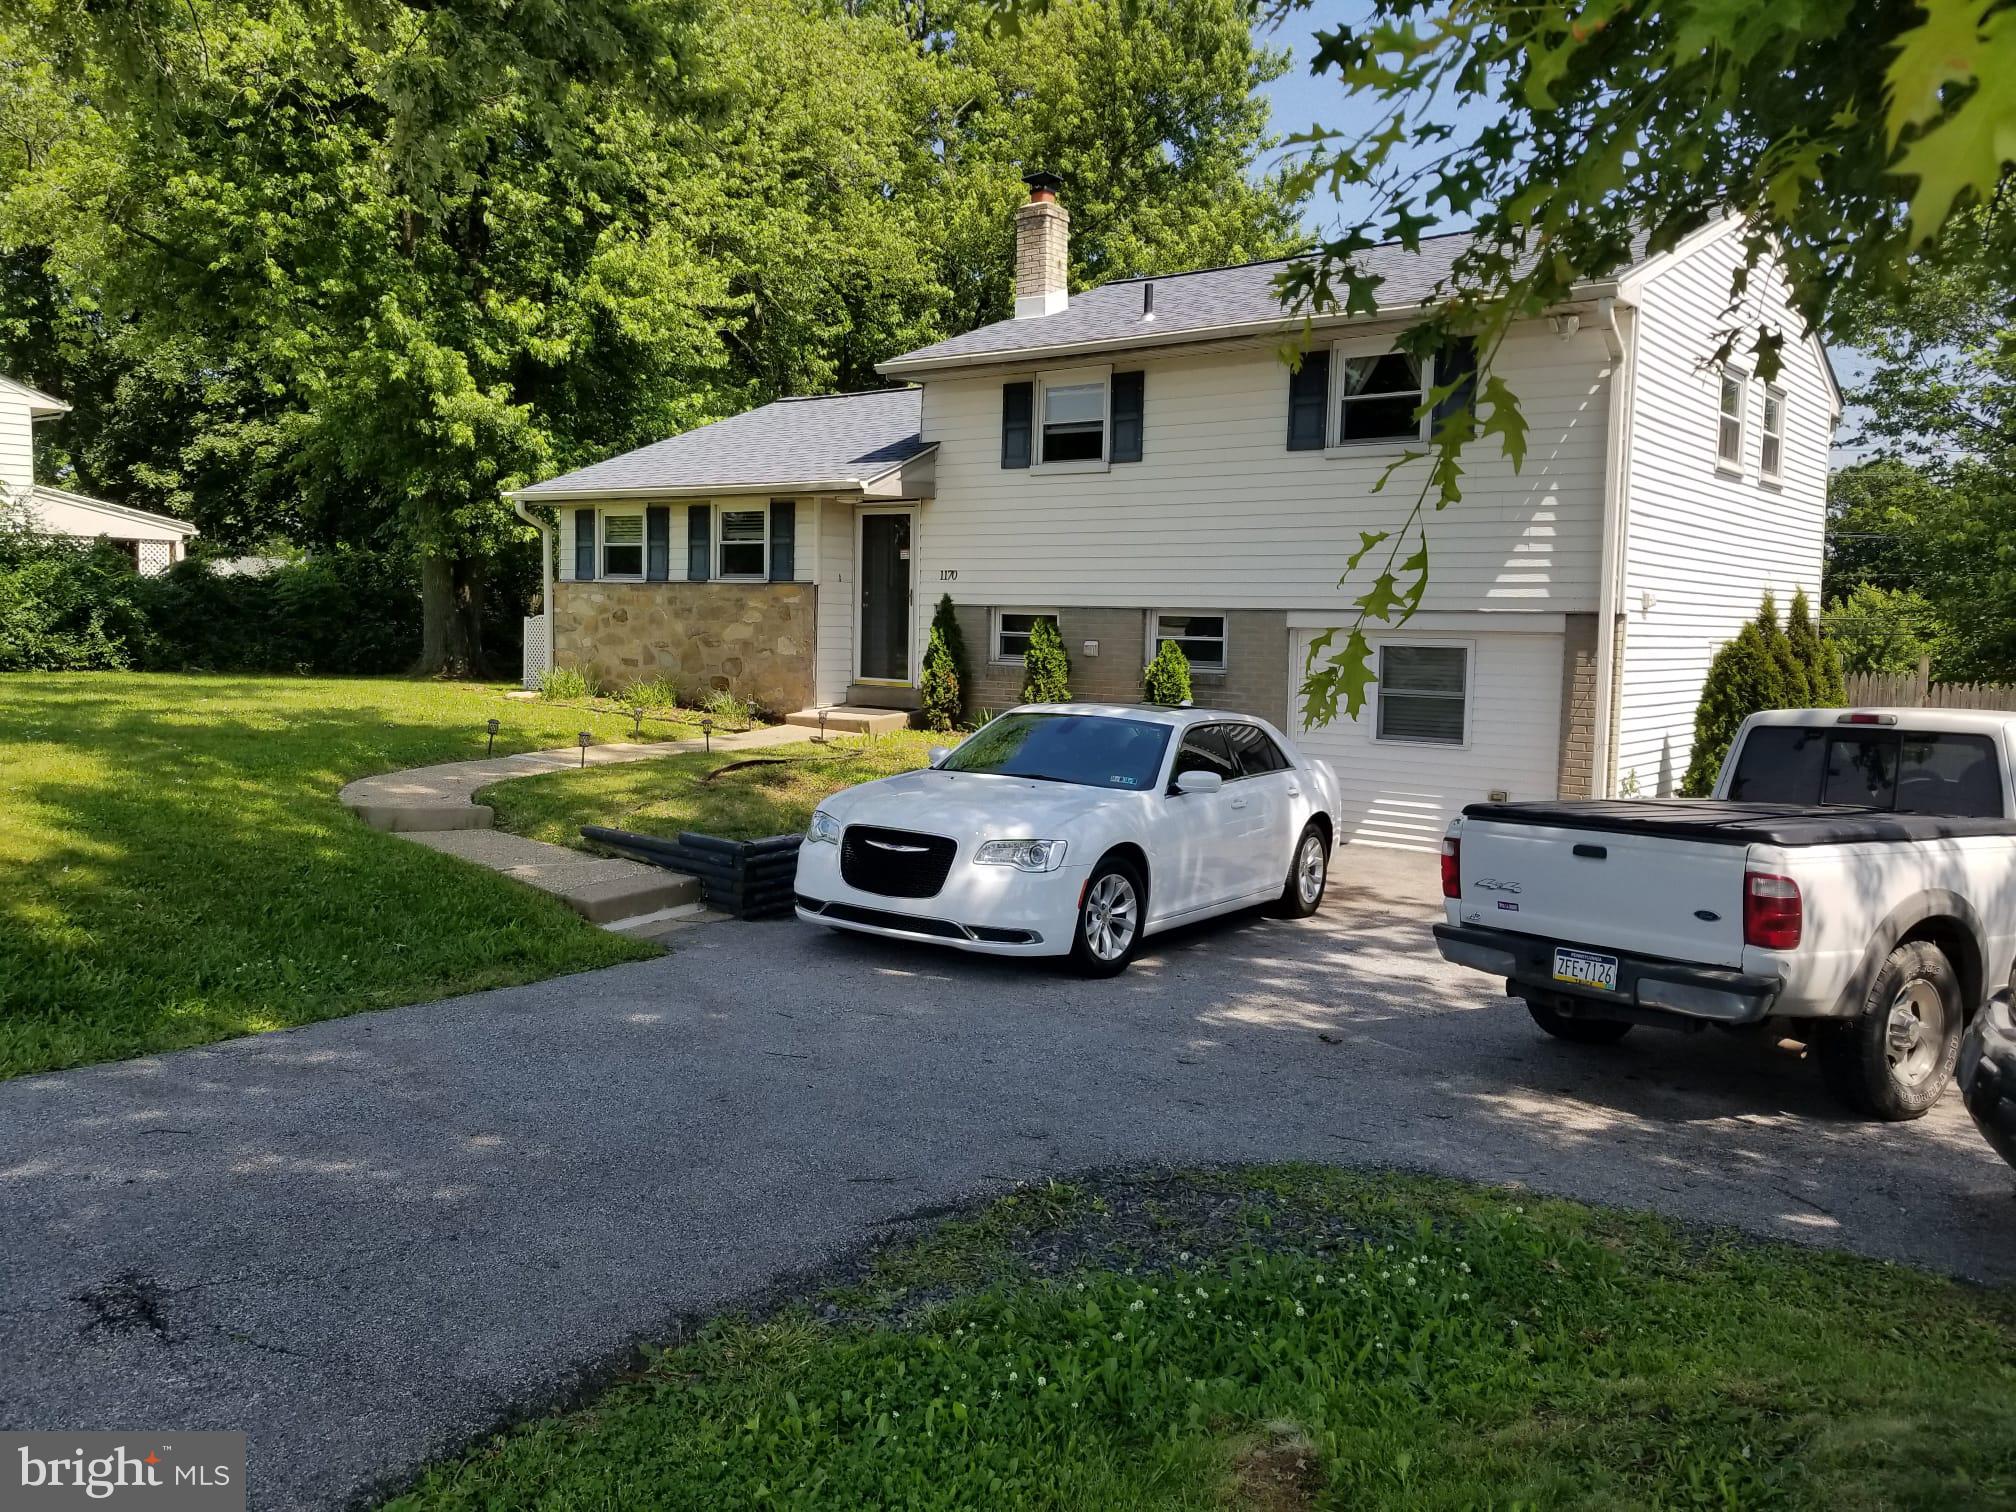
NORRISTOWN
1170 S TROOPER ROAD
3 Beds
1 Baths
1,660 Sq.Ft.
$444,000
MLS#: PAMC2169236
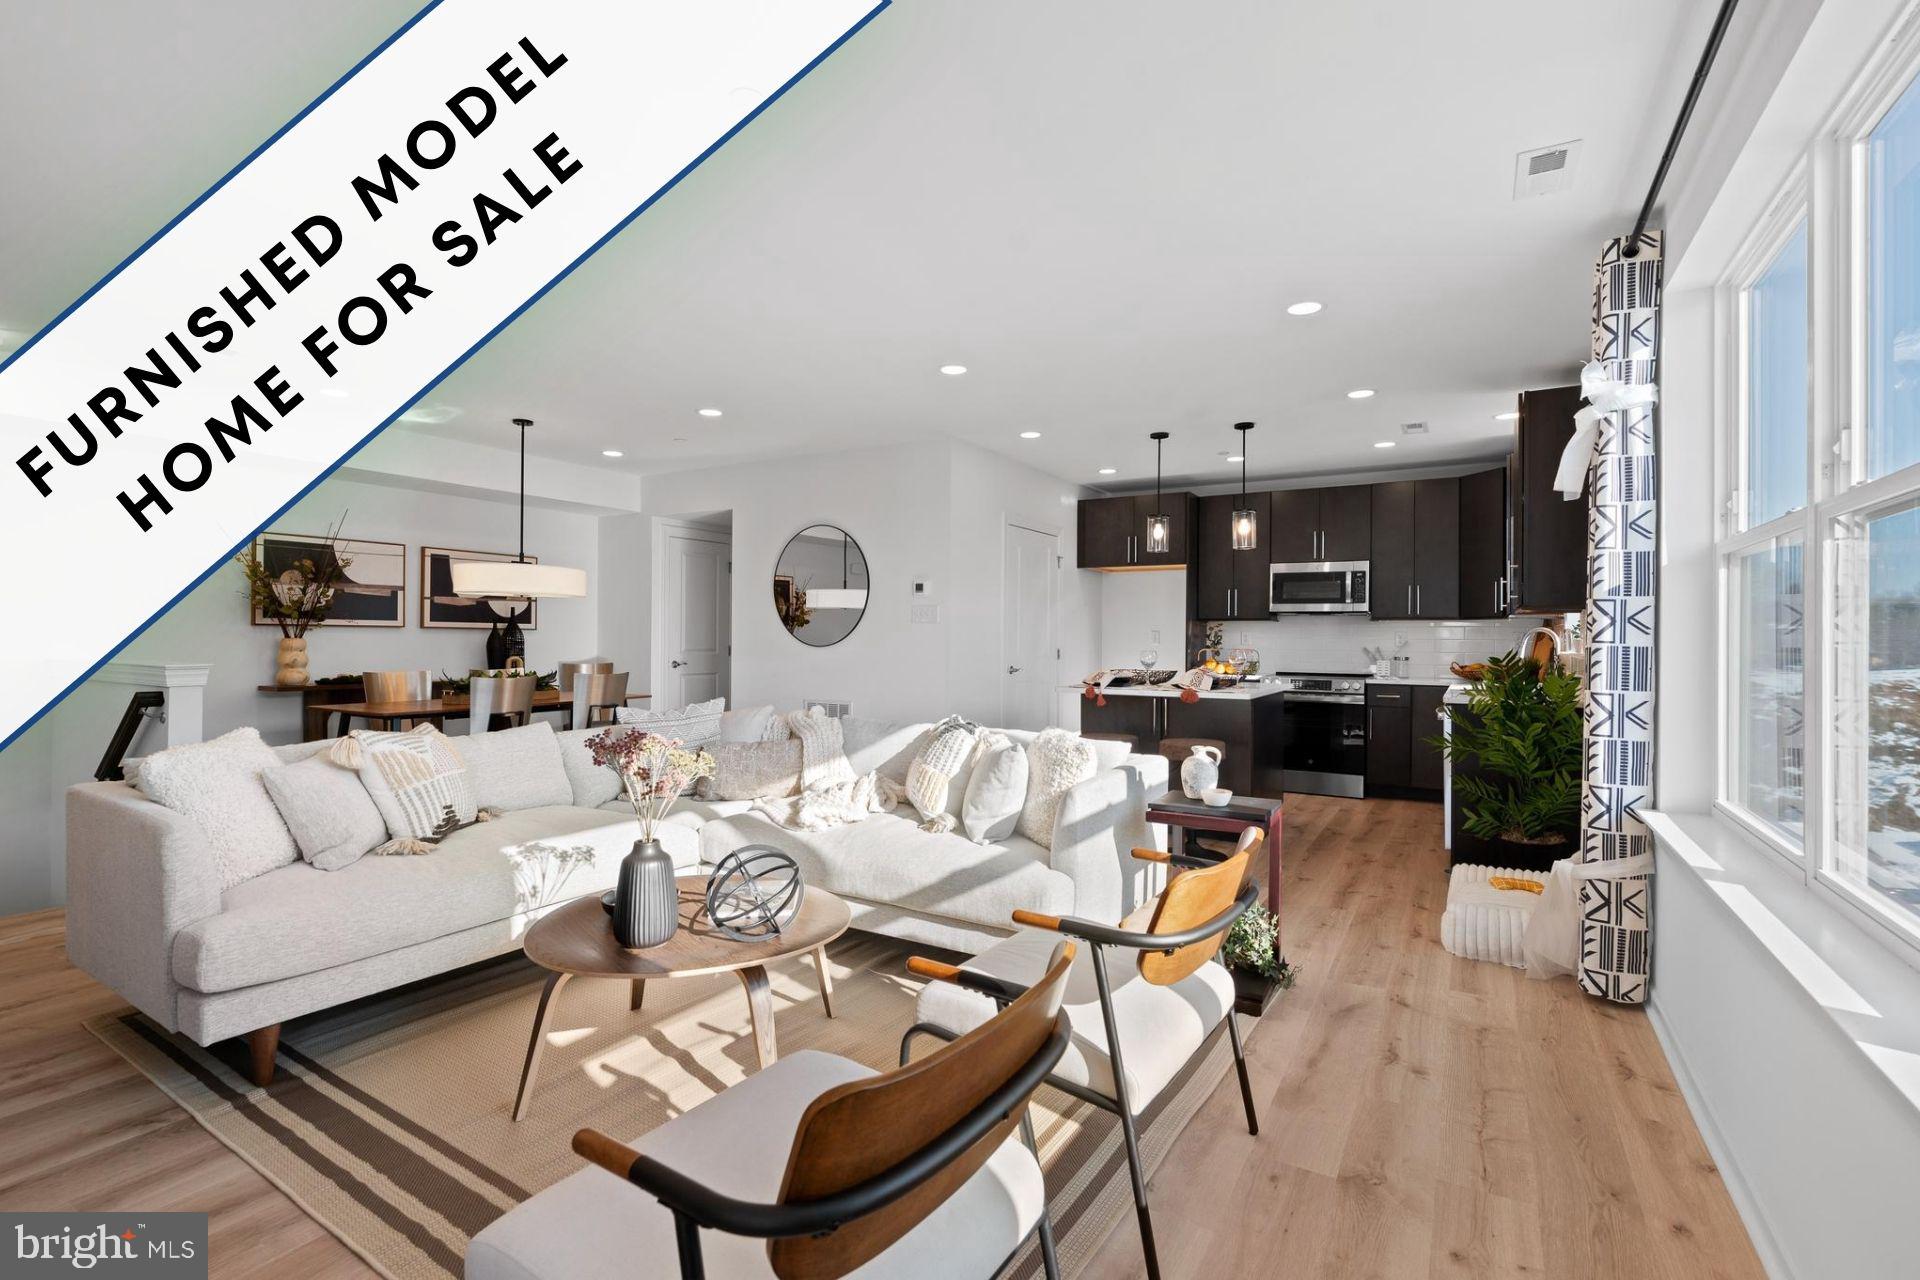
NORRISTOWN
1879 ARBOR PLACE DR LOT66
3 Beds
2 Baths
1,923 Sq.Ft.
$484,900
MLS#: PAMC2185438
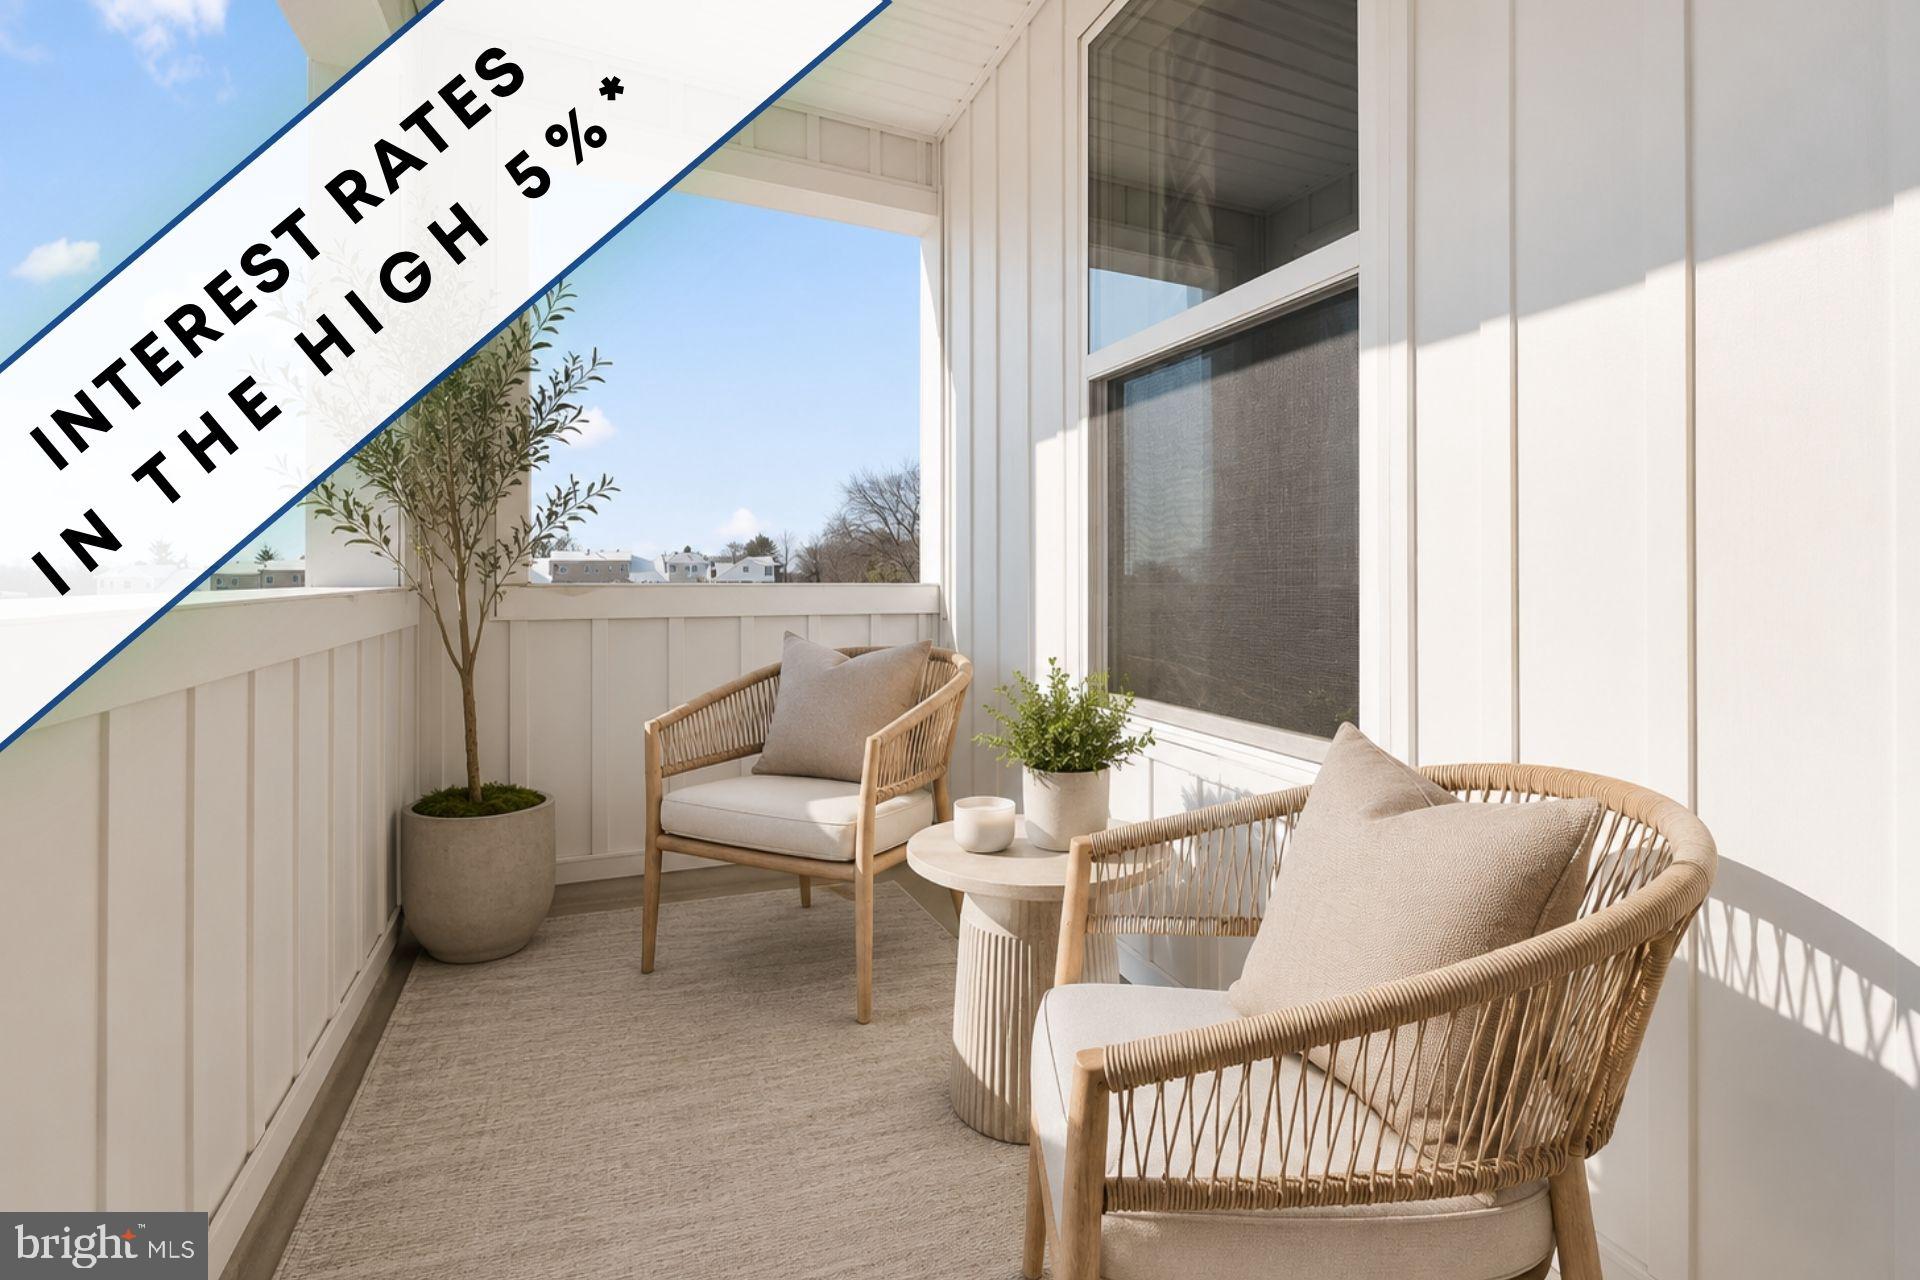
NORRISTOWN
1879 ARBOR PLACE DR LOT65
3 Beds
2 Baths
1,923 Sq.Ft.
$479,900
MLS#: PAMC2188804
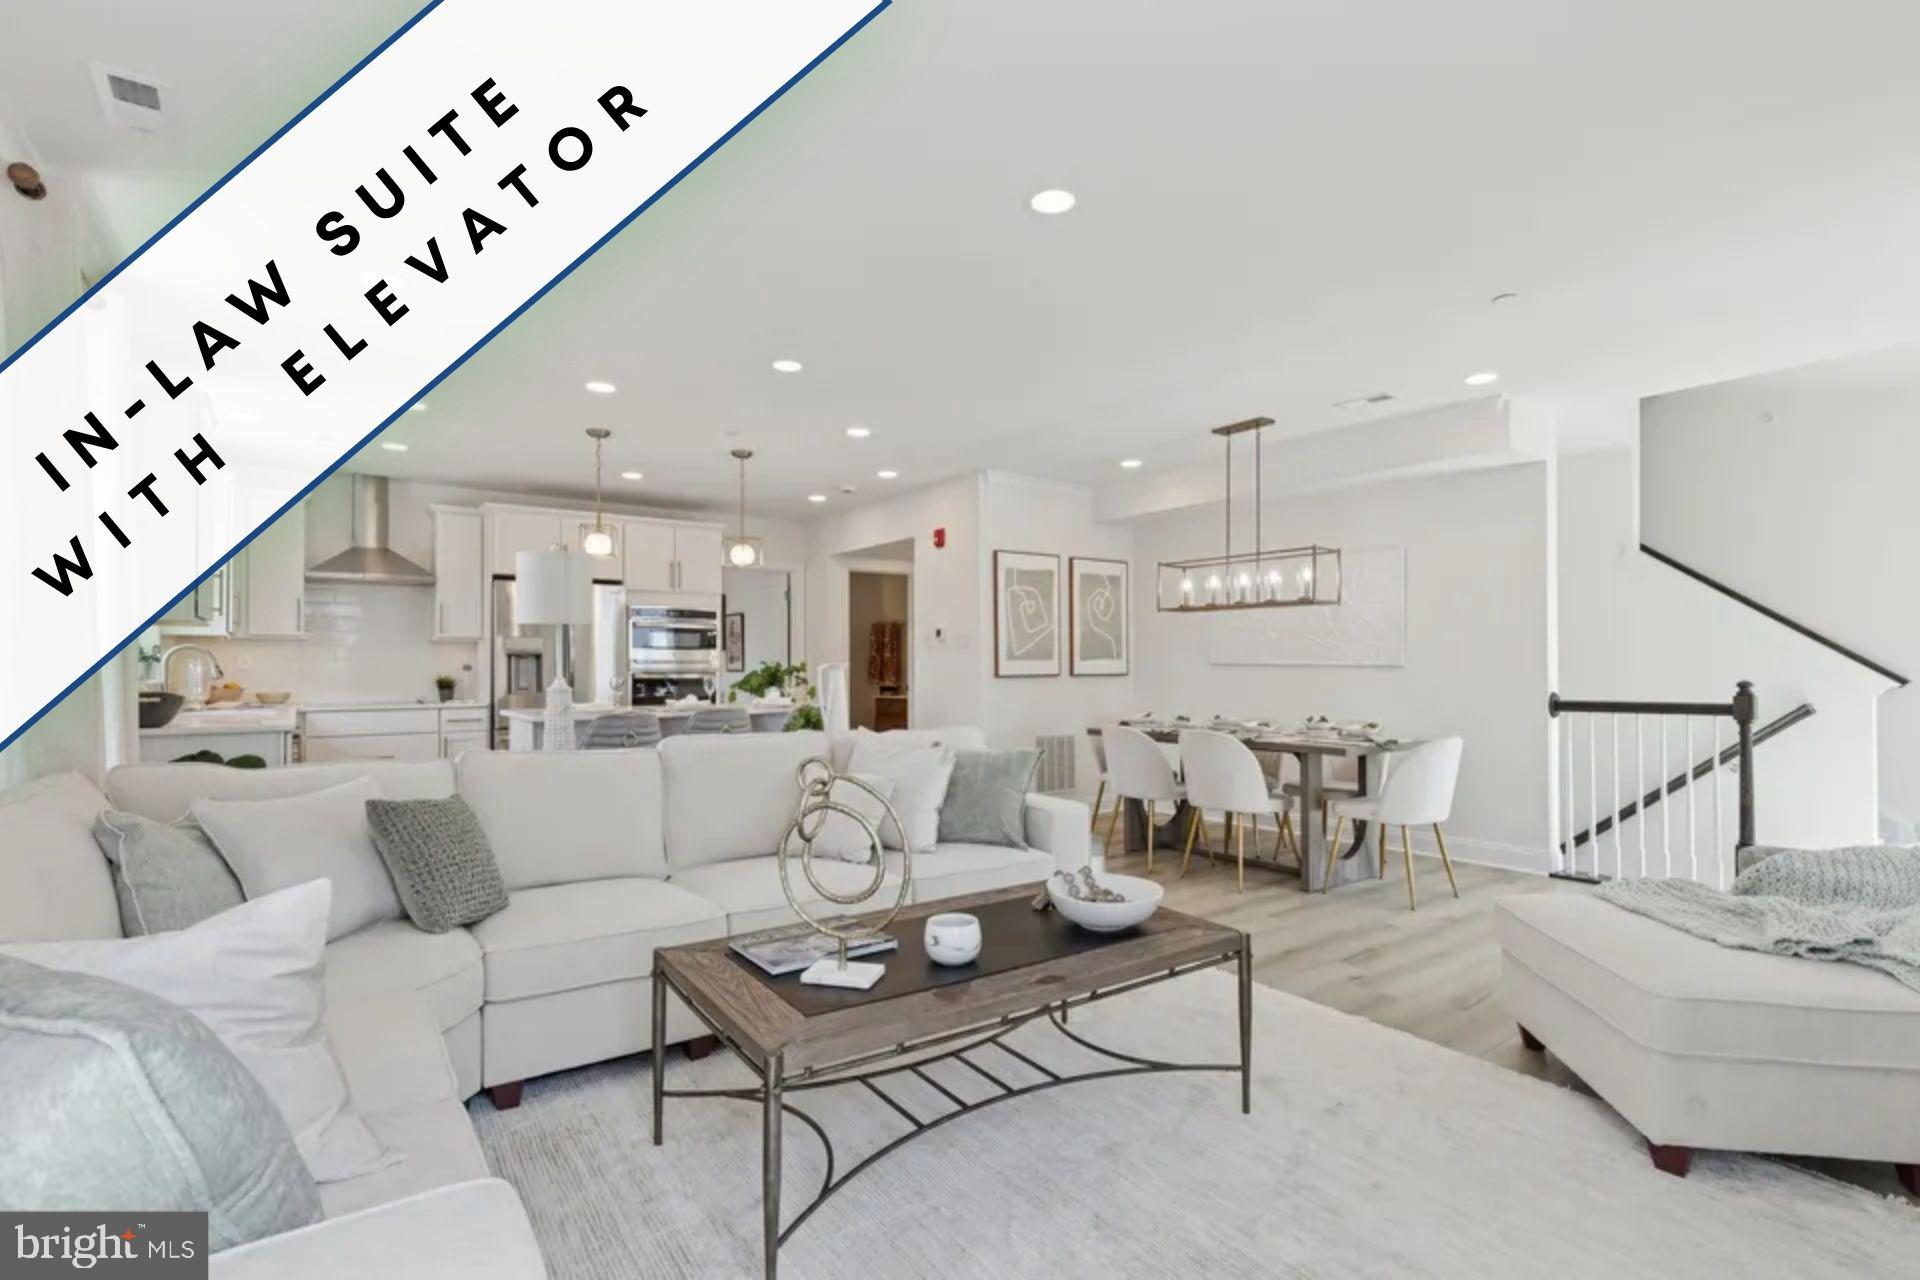
NORRISTOWN
1881 ARBOR PLACE DRIVE
4 Beds
3 Baths
2,248 Sq.Ft.
$549,000
MLS#: PAMC2185436
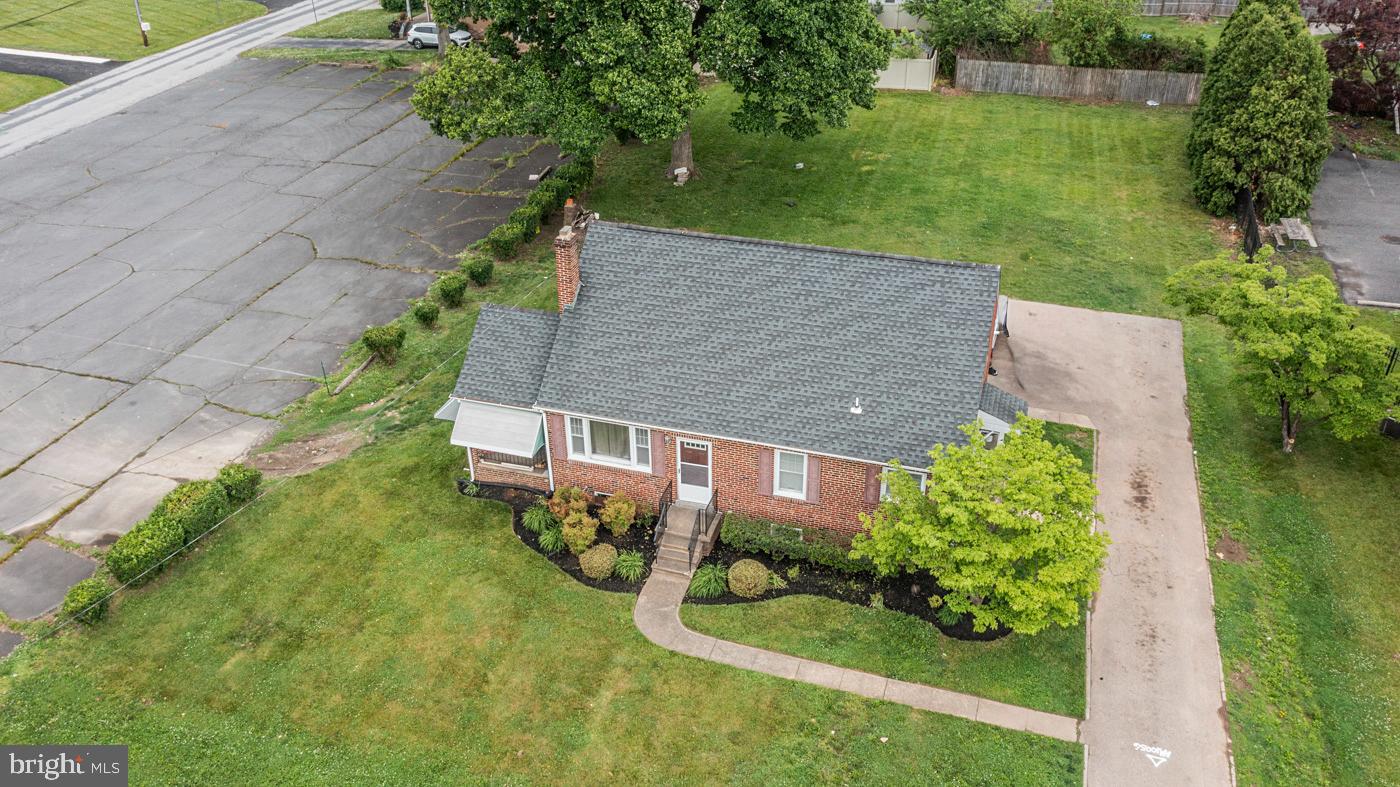
NORRISTOWN
2107 DEKALB PIKE
3 Beds
1 Baths
1,064 Sq.Ft.
$410,000
MLS#: PAMC2179472
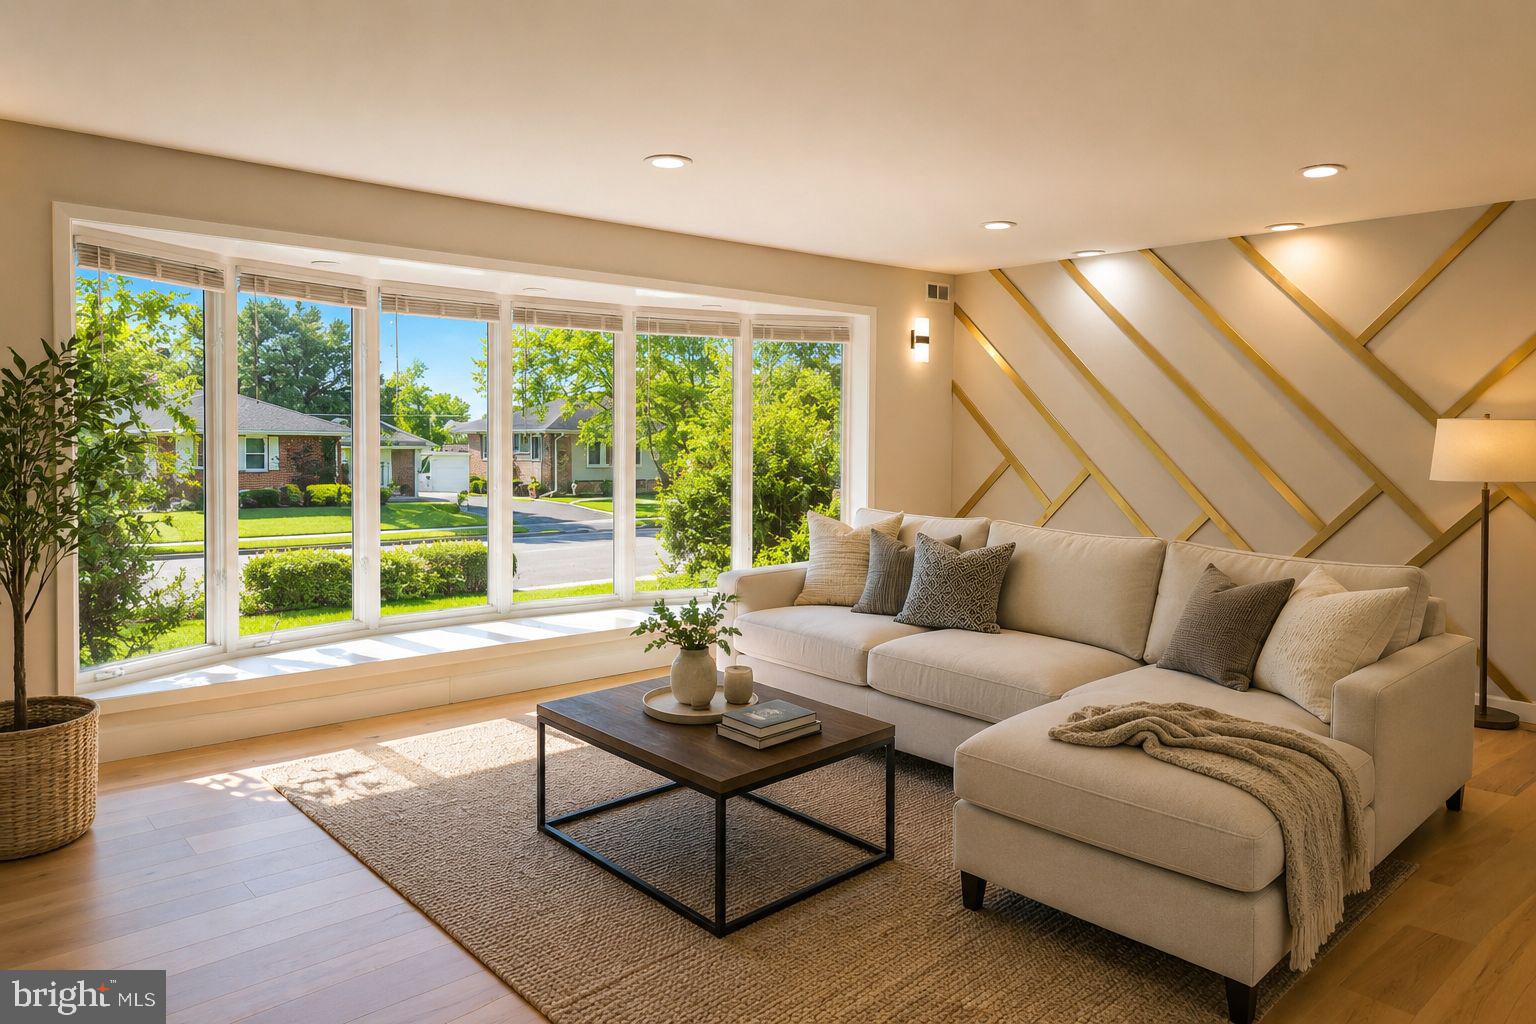
NORRISTOWN
189 HOOVER
3 Beds
2 Baths
1,700 Sq.Ft.
$449,000
MLS#: PAMC2185998
NORRISTOWN
2916 WHITEHALL ROAD
3 Beds
2 Baths
1,423 Sq.Ft.
$425,000
MLS#: PAMC2187636
.png)