


Property
Beds
4
Full Baths
3
1/2 Baths
None
Year Built
2009
Sq.Footage
2,152
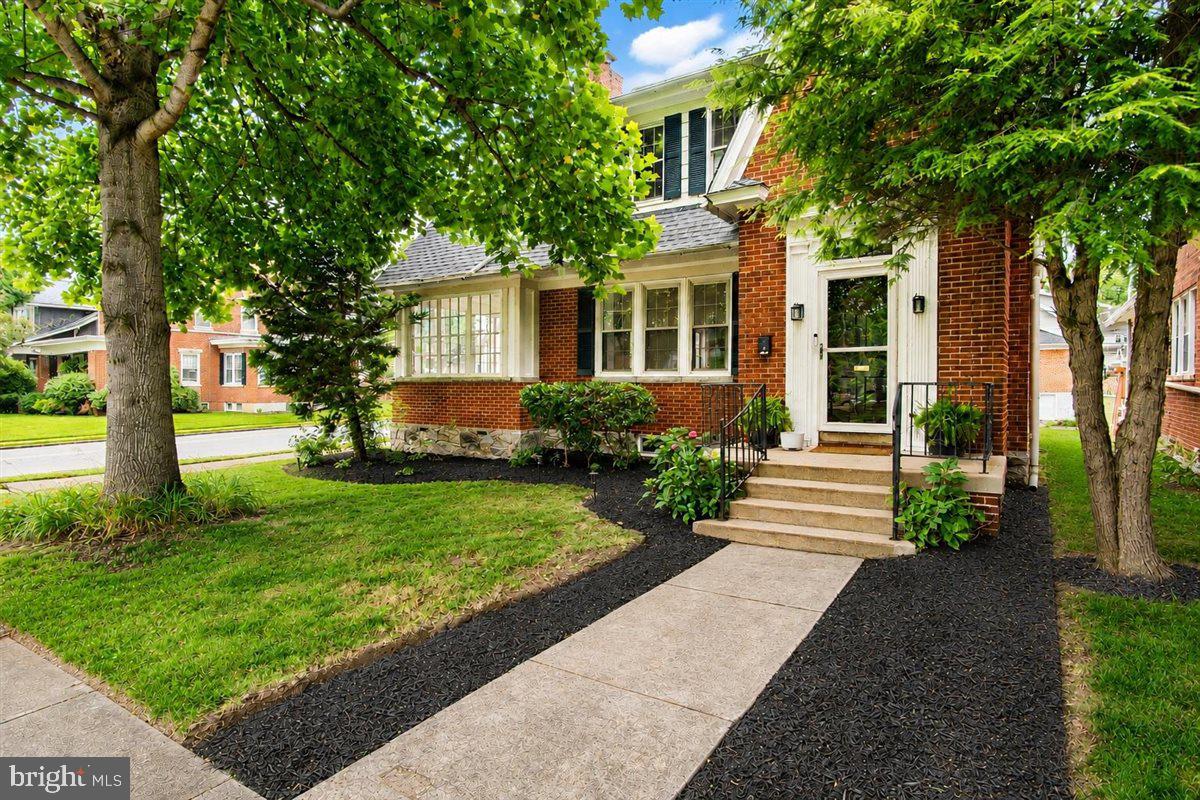
Welcome home to this spacious Colonial located in the highly desirable Hager's Crossing community! 4 Bedroom 3 full bath home with 2 bonus rooms and full bath on the main level! Offering 3,198 square feet of living space, this impressive home features a functional layout, brand new granite countertops and stainless appliances, and access to outstanding neighborhood amenities. The main level welcomes you with a dramatic two-story foyer, and an expansive open concept kitchen with brand new granite counters and appliances and family room with a large sunroom/kitchen table area . The large kitchen offers abundant cabinetry and workspace, flowing seamlessly into the breakfast nook and family room. A full bath with shower is also on the main level along with a bright rear sunroom that overlooks the fully fenced backyard area perfect for a garden or pets. Main level also has 2 bonus rooms that can be used as a den, office, or other type of room. Upstairs, you'll find 4 generously sized bedrooms and two full bathrooms, including a spacious owner's suite featuring a huge walk-in closet and luxurious ensuite bath with dual vanities, separate shower, and corner jetted soaking tub. The unfinished lower level provides room for expansion and has legal egress window, ample storage space and includes laundry. A two-car garage adds to the home's appeal. Energy-conscious buyers will appreciate the Tesla solar panel system, which is designed to help reduce monthly utility costs - Buyer will take over solar lease. Situated on a flat, private lot with a beautiful privacy fence, this home offers both comfort and convenience. Residents of Hager's Crossing enjoy access to community amenities including a swimming pool, clubhouse, playgrounds, and sports courts. Conveniently located just minutes from I-70 and I-81, schools, shopping, dining, and everyday conveniences. Don't miss this opportunity to enjoy space, comfort, energy savings, and exceptional community amenities in one of Hagerstown's most sought-after neighborhoods!
Features & Amenities
Interior
-
Other Interior Features
Walk-In Closet(s), Soaking Tub
-
Total Bedrooms
4
-
Bathrooms
3
-
Above Grade Finished Area
2152.0
-
Basement YN
YES
-
Cooling YN
YES
-
Cooling
Central Air, Electric
-
Fireplace YN
NO
-
Heating YN
YES
-
Heating
Natural Gas, Central
-
Pet friendly
N/A
Exterior
-
Garage
Yes
-
Garage spaces
2
-
Construction Materials
Vinyl Siding
-
Parking
Garage, Inside Entrance, Attached
-
Pool
Yes
-
Pool Features
Community
-
Waterfront YN
NO
Area & Lot
-
Lot Features
Front Yard, Back Yard
-
Property Type
Residential
-
Property Sub Type
Single Family Residence
-
Architectural Style
Colonial
Price
-
Sales Price
$450,000
-
Tax Amount
$5,453
-
Sq. Footage
2,152
-
Price/SqFt
$209
HOA
-
Association
YES
-
Association Fee
$67
-
Association Fee Frequency
Monthly
-
Association Fee Includes
N/A
School District
-
Elementary School
JONATHAN HAGER
-
Middle School
WESTERN HEIGHTS
-
High School
SOUTH HAGERSTOWN
Property Features
-
New Construction
NO
-
Association Amenities
Clubhouse, Playground
-
Foundation Details
Concrete Perimeter
-
Senior Community YN
NO
-
Sewer
Public Sewer
-
Tax Lot
279
-
Water Source
Public
Schedule a Showing
Showing scheduled successfully.
Mortgage calculator
Estimate your monthly mortgage payment, including the principal and interest, property taxes, and HOA. Adjust the values to generate a more accurate rate.
Your payment
Principal and Interest:
$
Property taxes:
$
HOA fees:
$
Total loan payment:
$
Total interest amount:
$
Location
County
WASHINGTON
Elementary School
JONATHAN HAGER
Middle School
WESTERN HEIGHTS
High School
SOUTH HAGERSTOWN
Listing Courtesy of Melissa M Atherholt, Century 21 Redwood Realty
RealHub Information is provided exclusively for consumers' personal, non-commercial use, and it may not be used for any purpose other than to identify prospective properties consumers may be interested in purchasing. All information deemed reliable but not guaranteed and should be independently verified. All properties are subject to prior sale, change or withdrawal. RealHub website owner shall not be responsible for any typographical errors, misinformation, misprints and shall be held totally harmless.

Salesperson, Realtor
Mary Beth Diehl
Call Mary Beth today to schedule a private showing.

* Listings on this website come from the FMLS IDX Compilation and may be held by brokerage firms other than the owner of this website. The listing brokerage is identified in any listing details. Information is deemed reliable but is not guaranteed. If you believe any FMLS listing contains material that infringes your copyrighted work please click here to review our DMCA policy and learn how to submit a takedown request.© 2024 FMLS.
Related Properties

HAGERSTOWN
403 W WILSON BOULEVARD
5 Beds
2 Baths
2,448 Sq.Ft.
$399,900
MLS#: MDWA2039812

HAGERSTOWN
19553 TURQUOISE DRIVE V222
2 Beds
2 Baths
1,850 Sq.Ft.
$484,900
MLS#: MDWA2035250
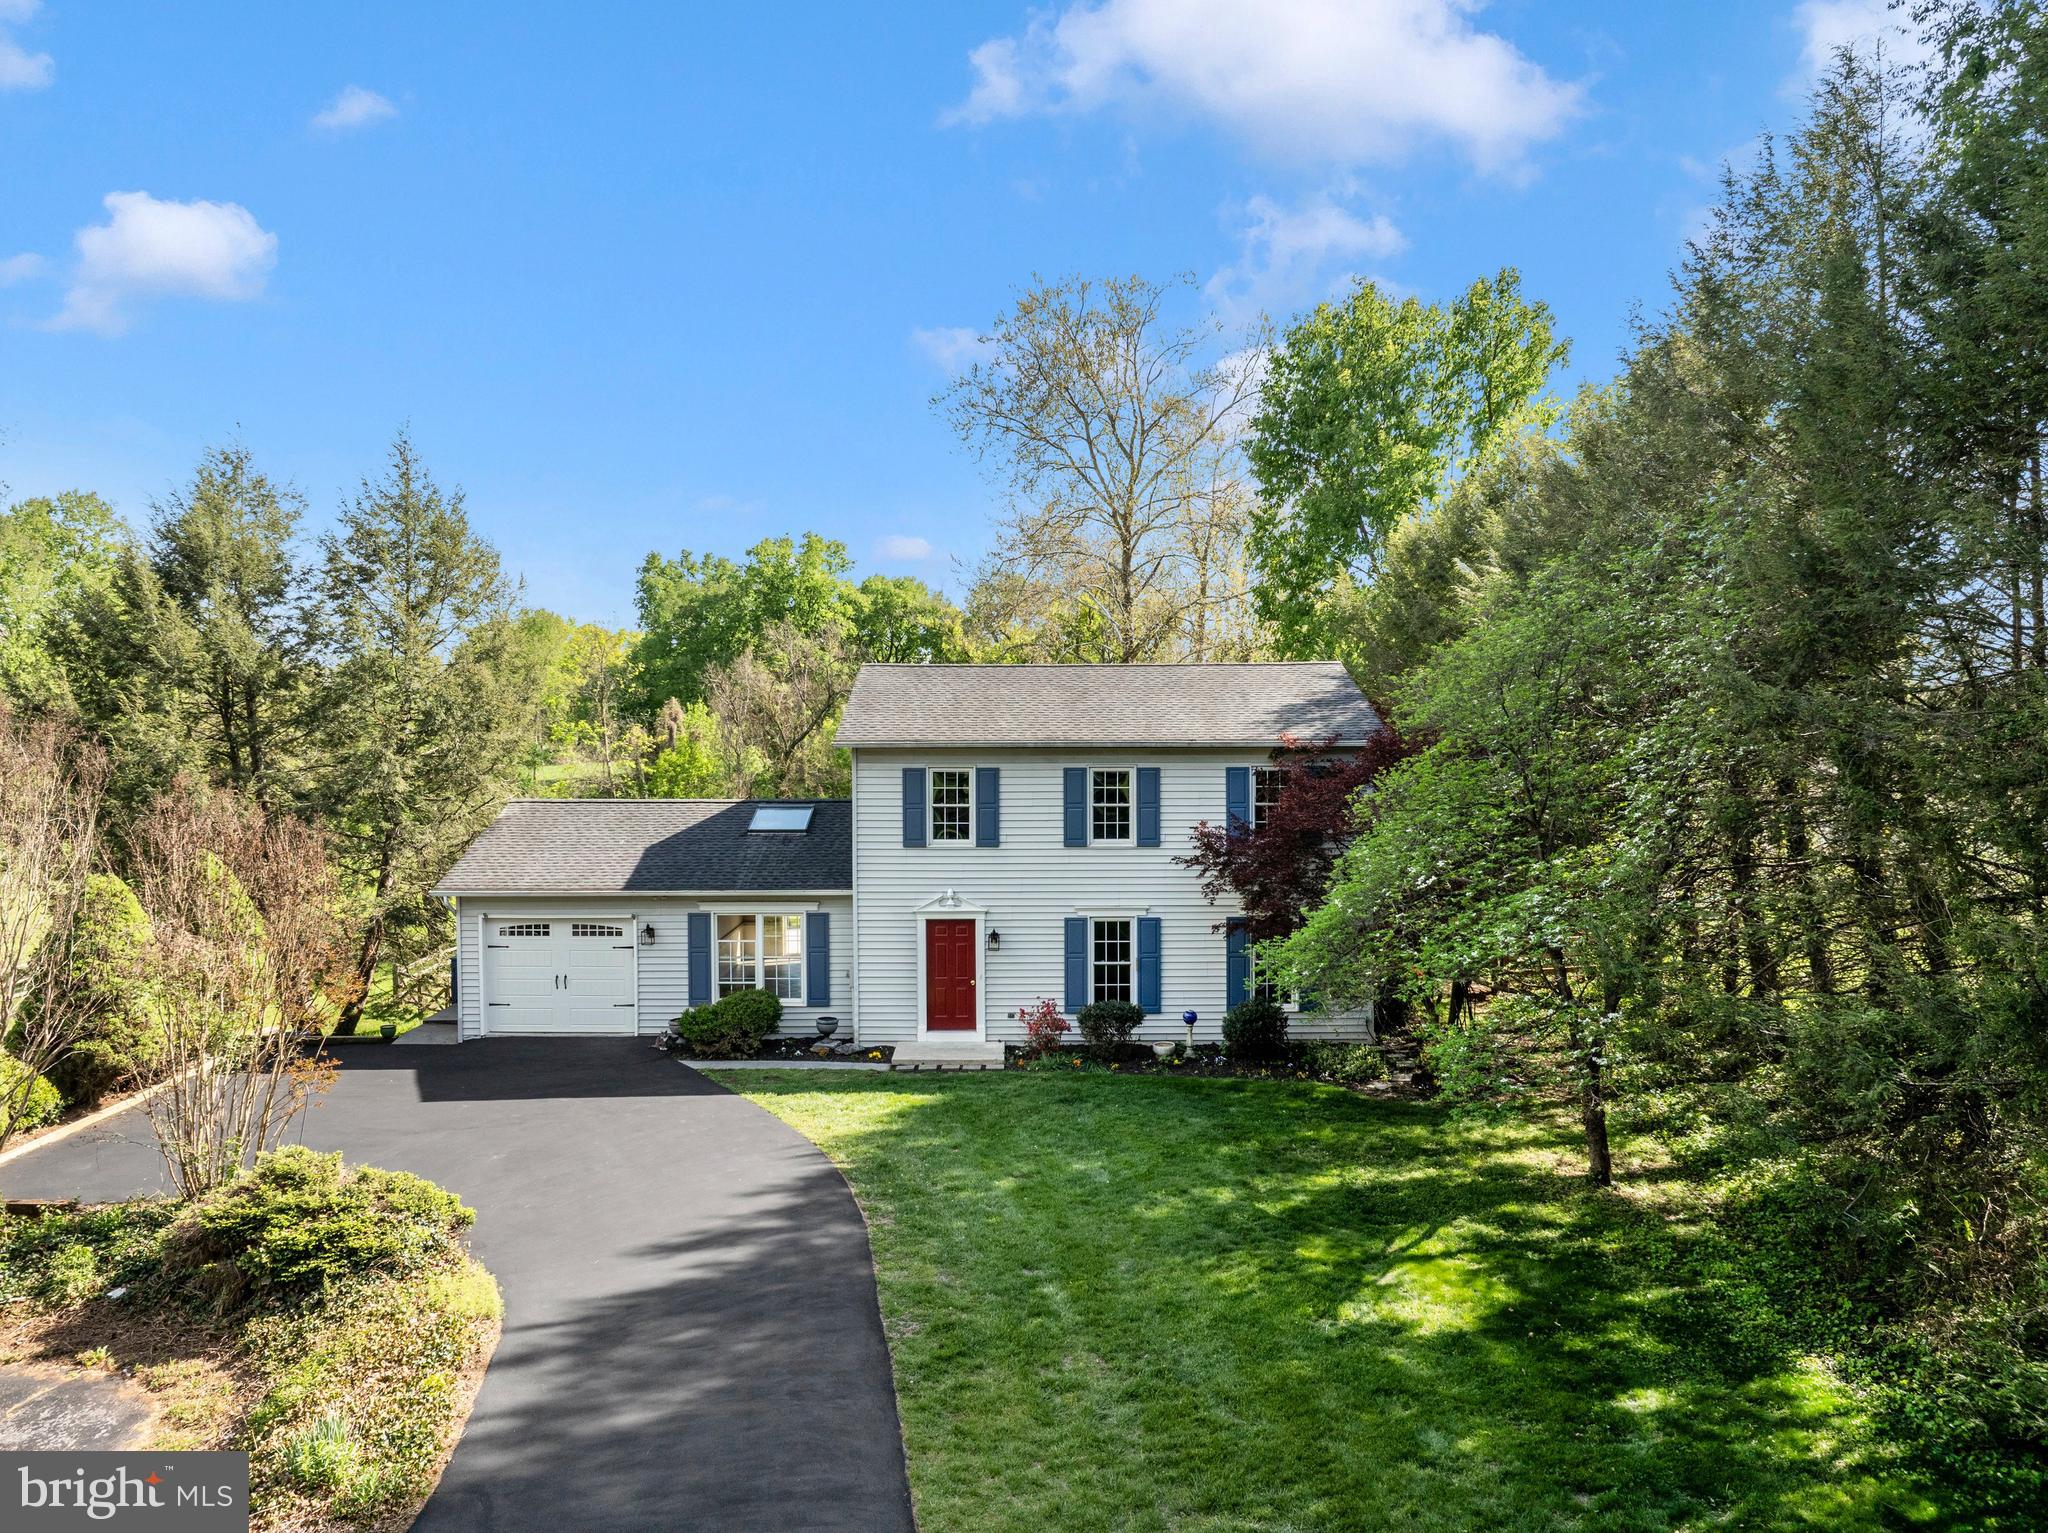
HAGERSTOWN
10901 HOPEWELL ROAD
3 Beds
2 Baths
2,496 Sq.Ft.
$479,900
MLS#: MDWA2036094

HAGERSTOWN
12423 GEMSTONE DRIVE
4 Beds
3 Baths
2,457 Sq.Ft.
$440,000
MLS#: MDWA2039228

HAGERSTOWN
LOT 1 REGENT CIRCLE
4 Beds
2 Baths
1,680 Sq.Ft.
$444,990
MLS#: MDWA2039460
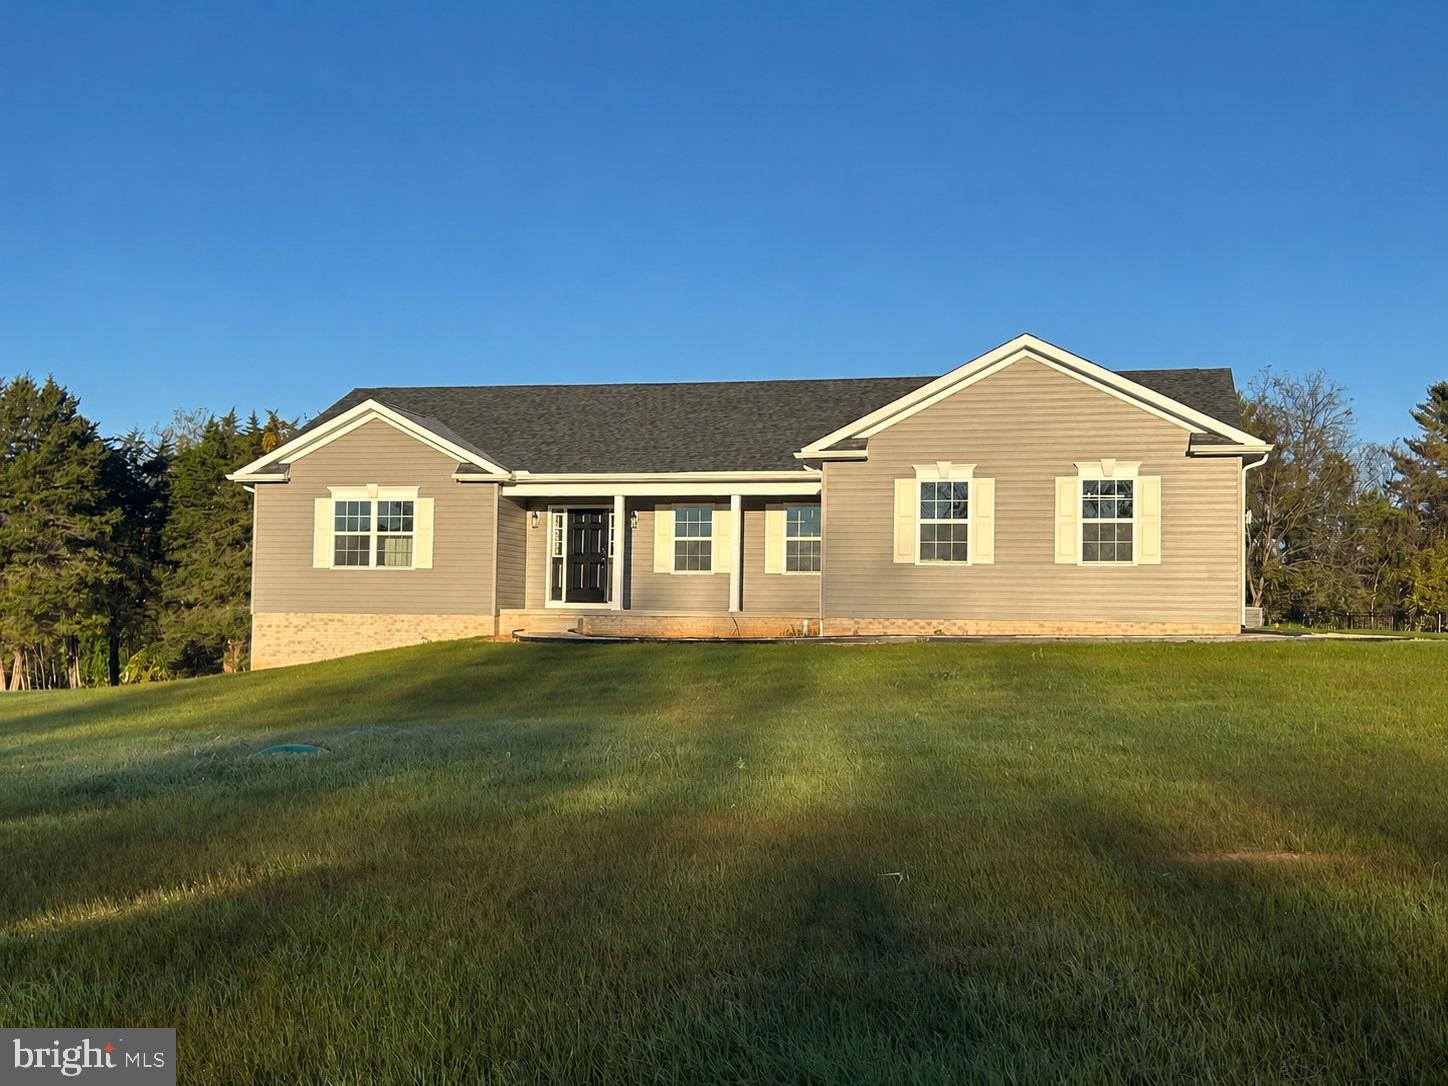
HAGERSTOWN
WILLOWBROOK WAY
3 Beds
2 Baths
1,870 Sq.Ft.
$465,950
MLS#: MDWA2037958
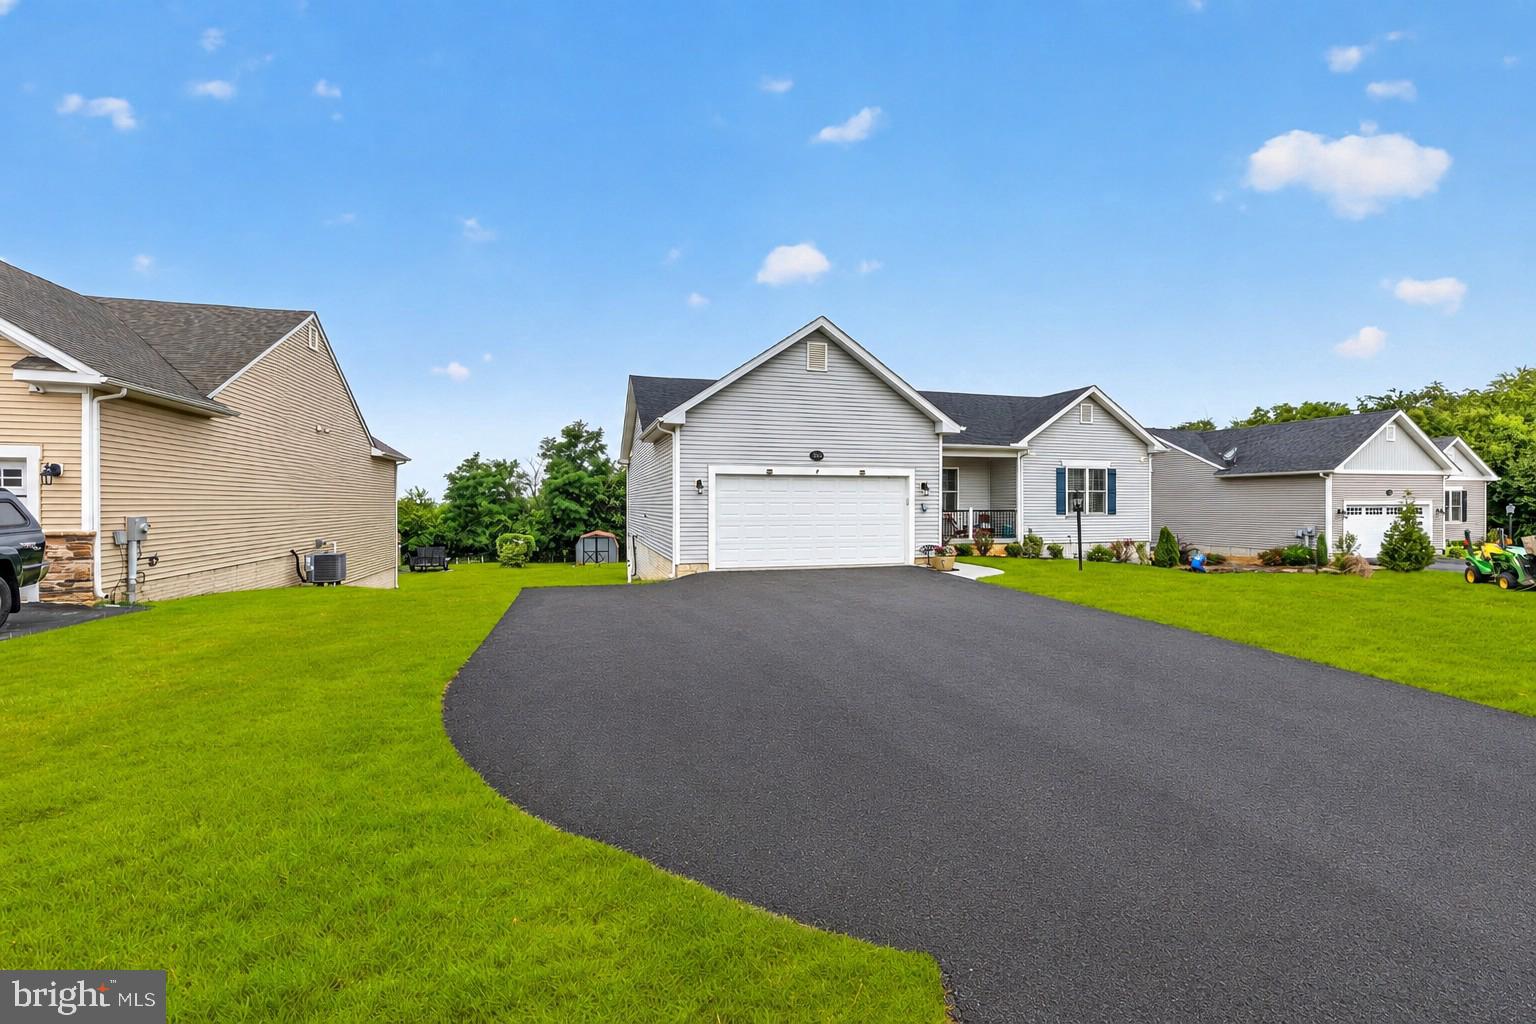
HAGERSTOWN
13862 PATRIOT WAY
4 Beds
2 Baths
3,107 Sq.Ft.
$475,000
MLS#: MDWA2038406
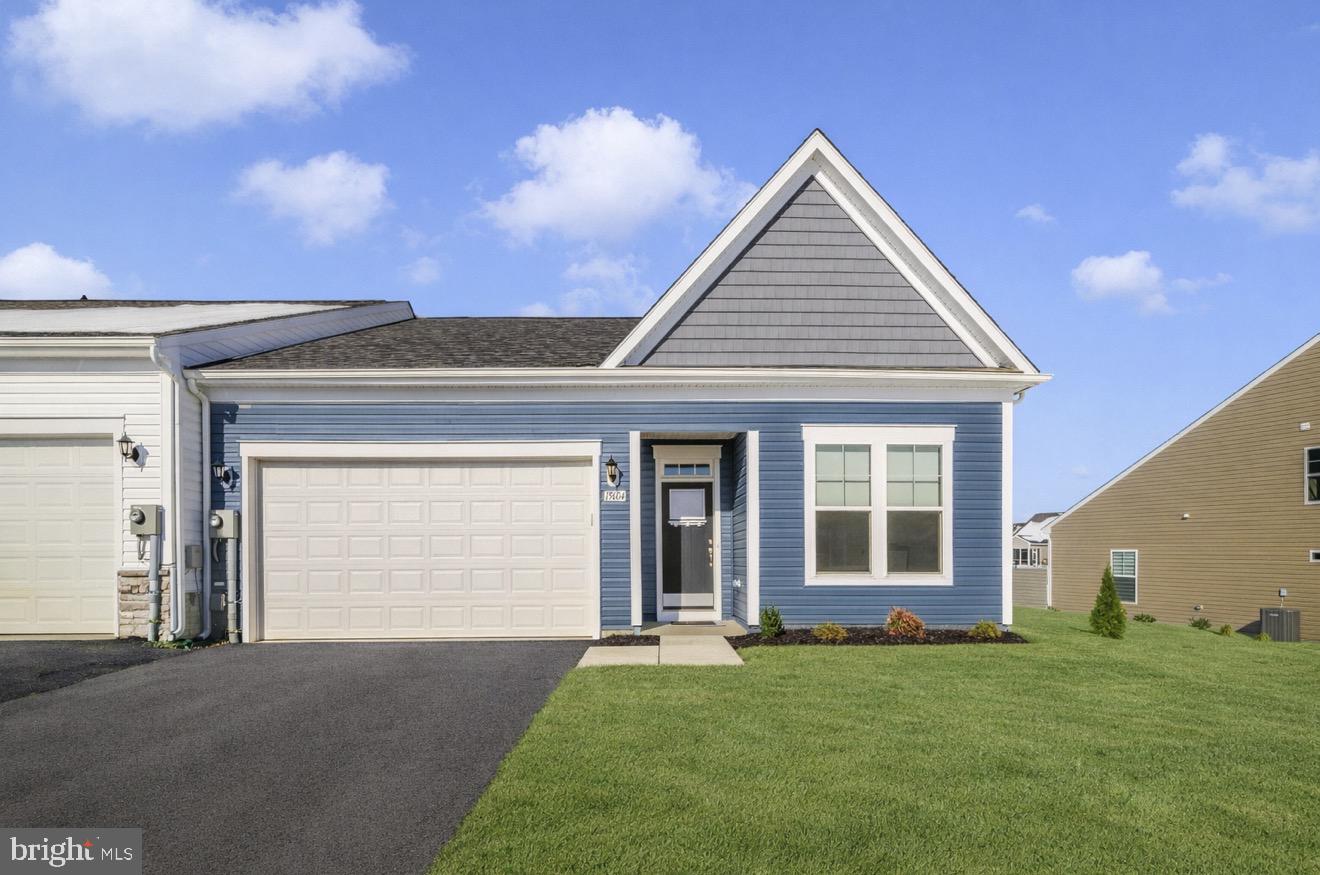
HAGERSTOWN
19604 LAVENDER LANE
2 Beds
2 Baths
1,767 Sq.Ft.
$374,900
MLS#: MDWA2033864

HAGERSTOWN
17927 CONSTITUTION CIRCLE
3 Beds
2 Baths
2,456 Sq.Ft.
$420,500
MLS#: MDWA2039560
HAGERSTOWN
1214 OAK HILL AVENUE
3 Beds
2 Baths
2,192 Sq.Ft.
$419,900
MLS#: MDWA2038040
.png)