Features & Amenities

Interior

  • Other Interior Features

    Ceiling Fan(s), Recessed Lighting, Walk-In Closet(s), Other, Built-in Features, Open Floorplan

  • Total Bedrooms

    4

  • Bathrooms

    3

  • 1/2 Bathrooms

    1

  • Above Grade Finished Area

    1848.0

  • Basement YN

    YES

  • Cooling YN

    YES

  • Cooling

    Central Air, Ceiling Fan(s), Electric

  • Fireplace YN

    YES

  • Heating YN

    YES

  • Heating

    Exhaust Fan, Electric, Heat Pump

  • Pet friendly

    N/A

Exterior

  • Garage

    Yes

  • Garage spaces

    1

  • Construction Materials

    Frame, Concrete

  • Other Exterior Features

    Other, Balcony, Lighting

  • Parking

    Concrete, On Street, Garage, Driveway, Other, Basement, Inside Entrance, Attached

  • Patio and Porch Features

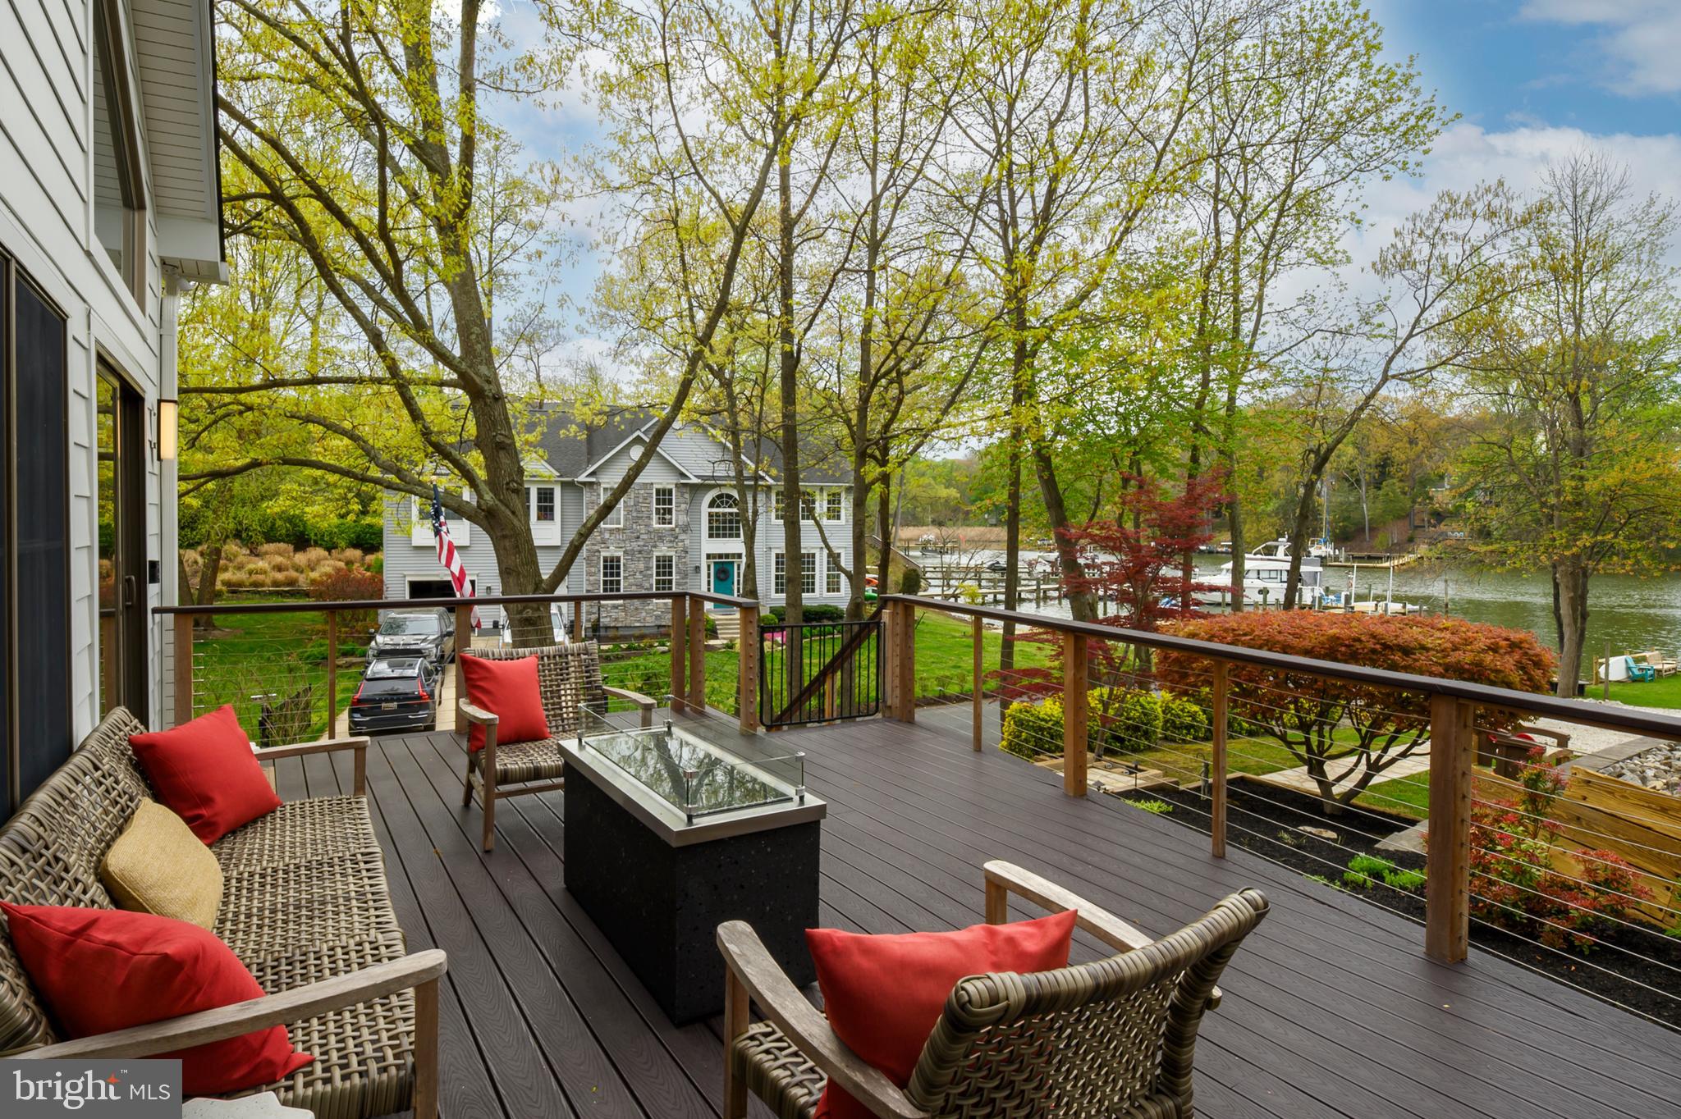
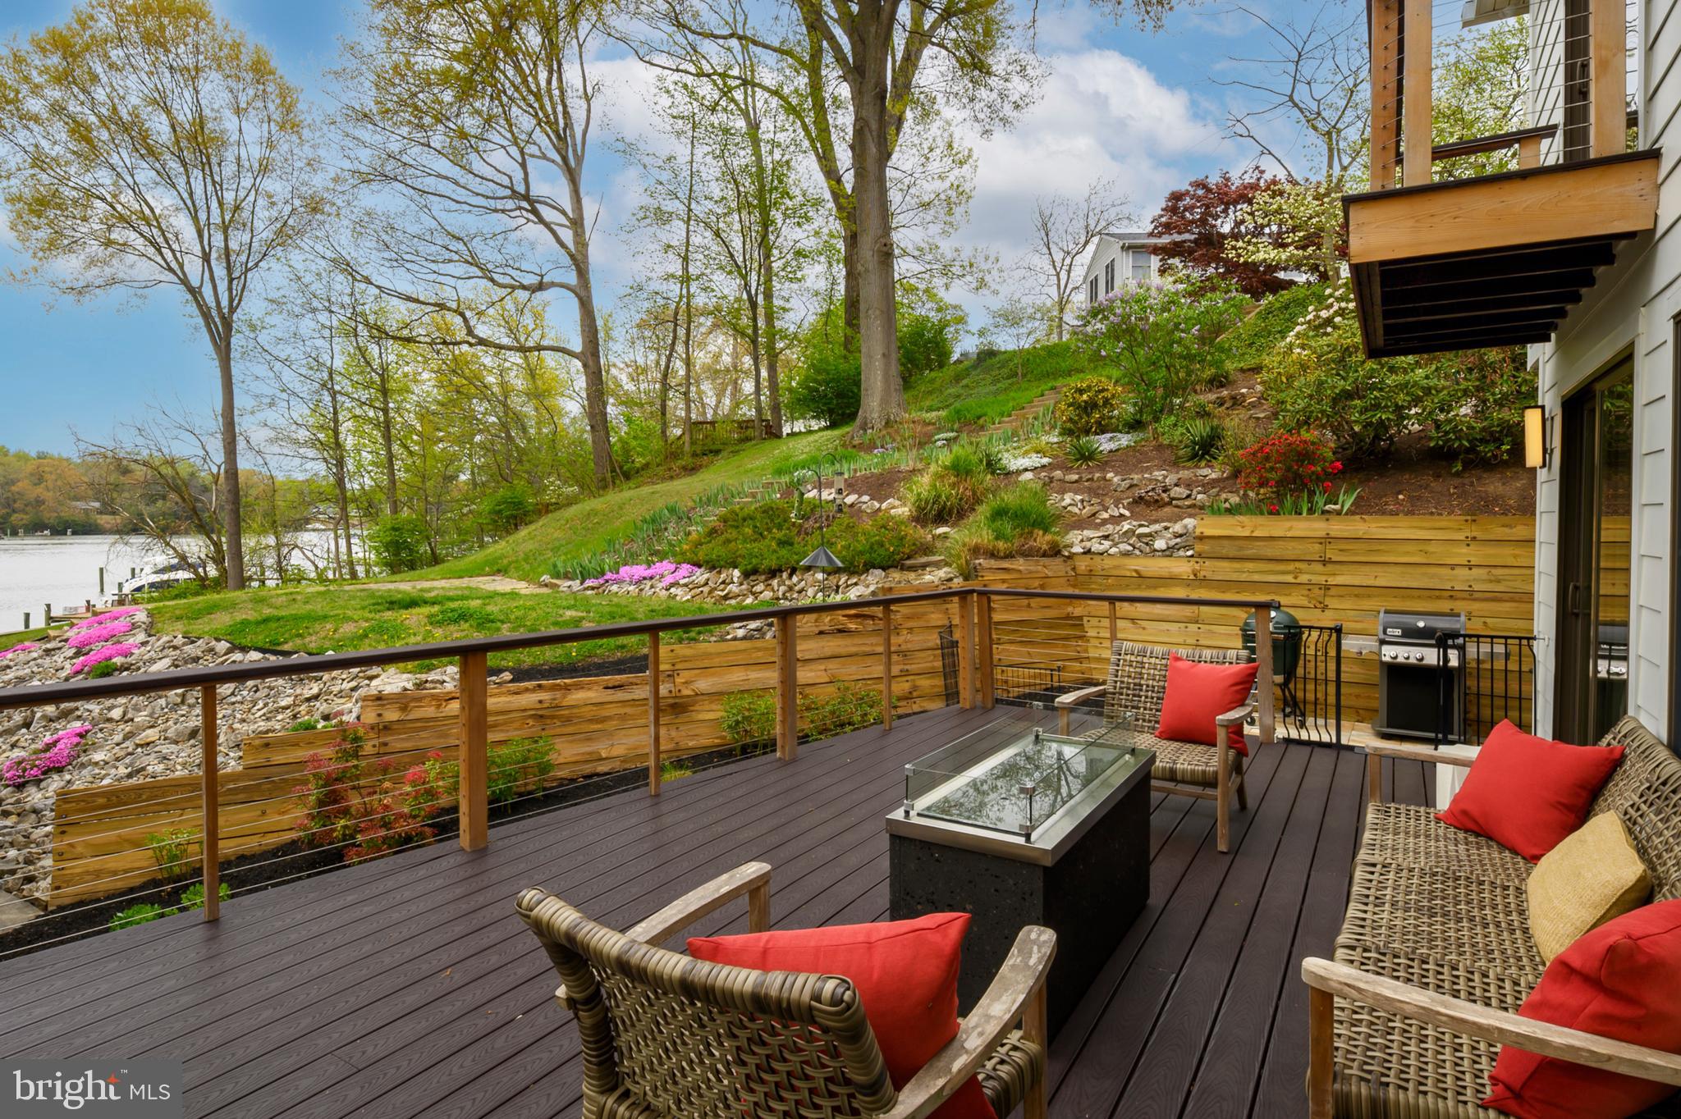
    Deck

  • Pool

    No

  • Waterfront YN

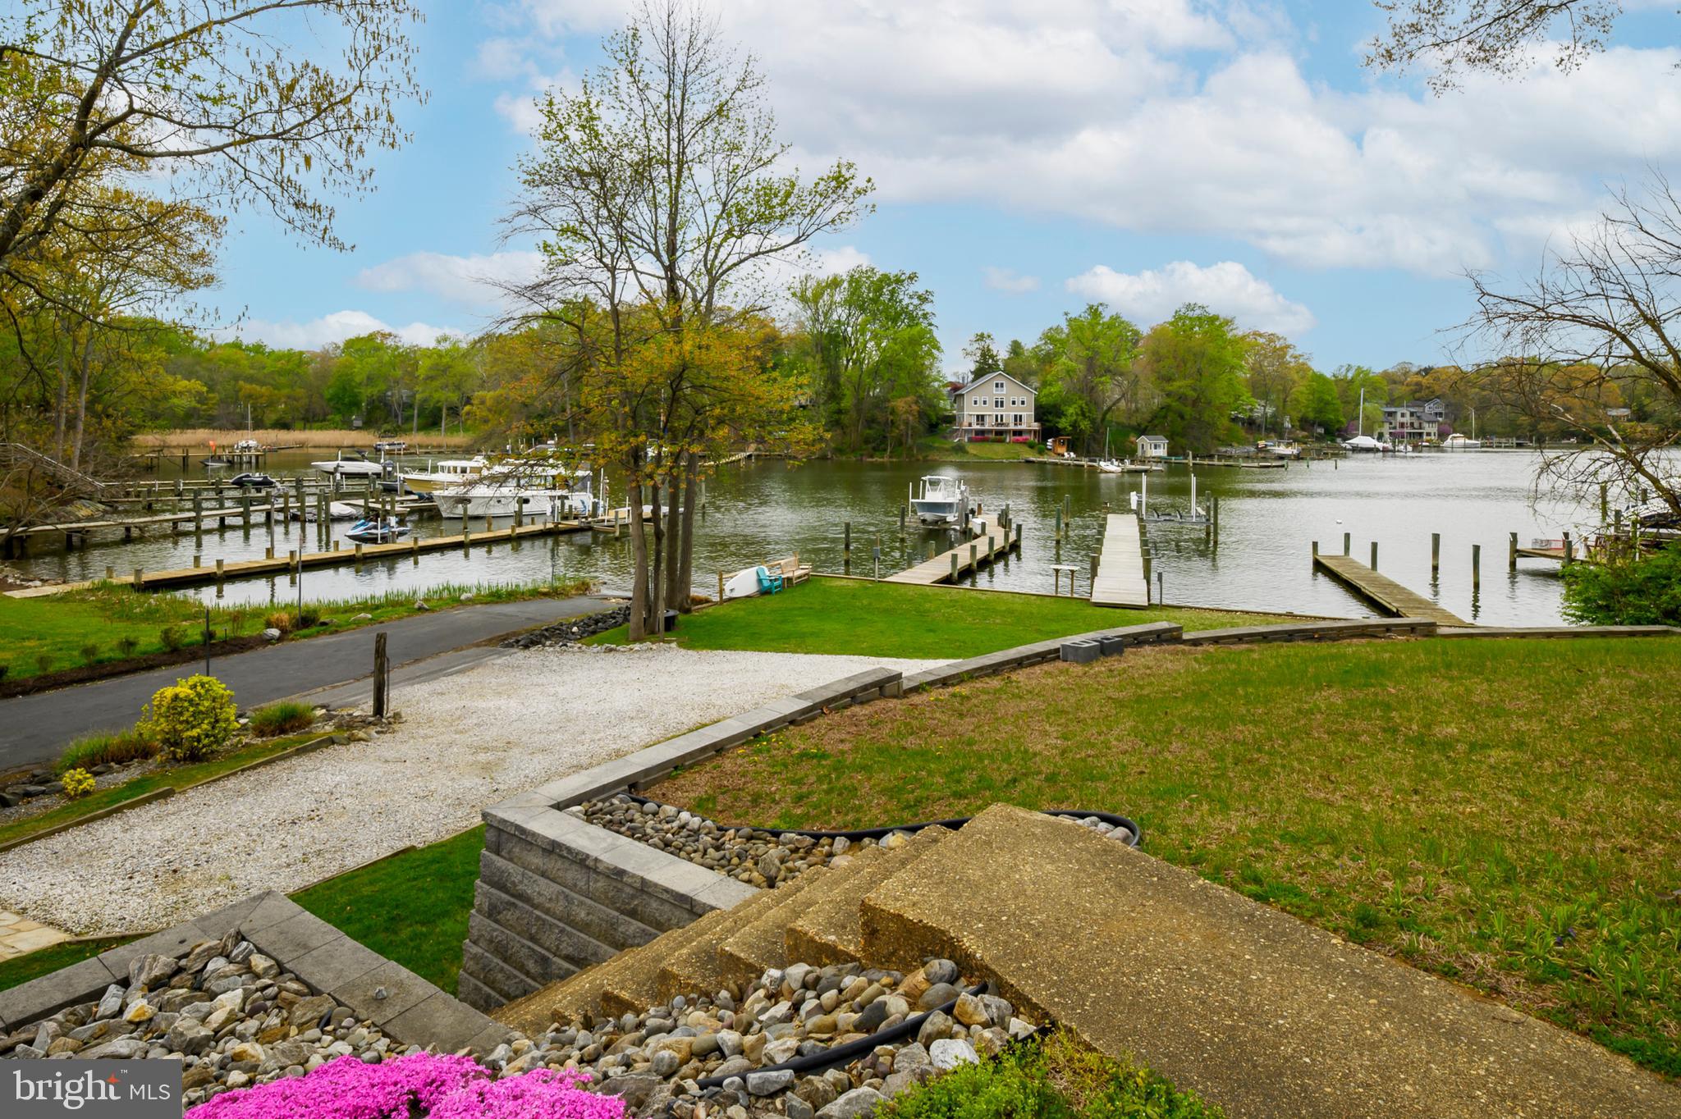
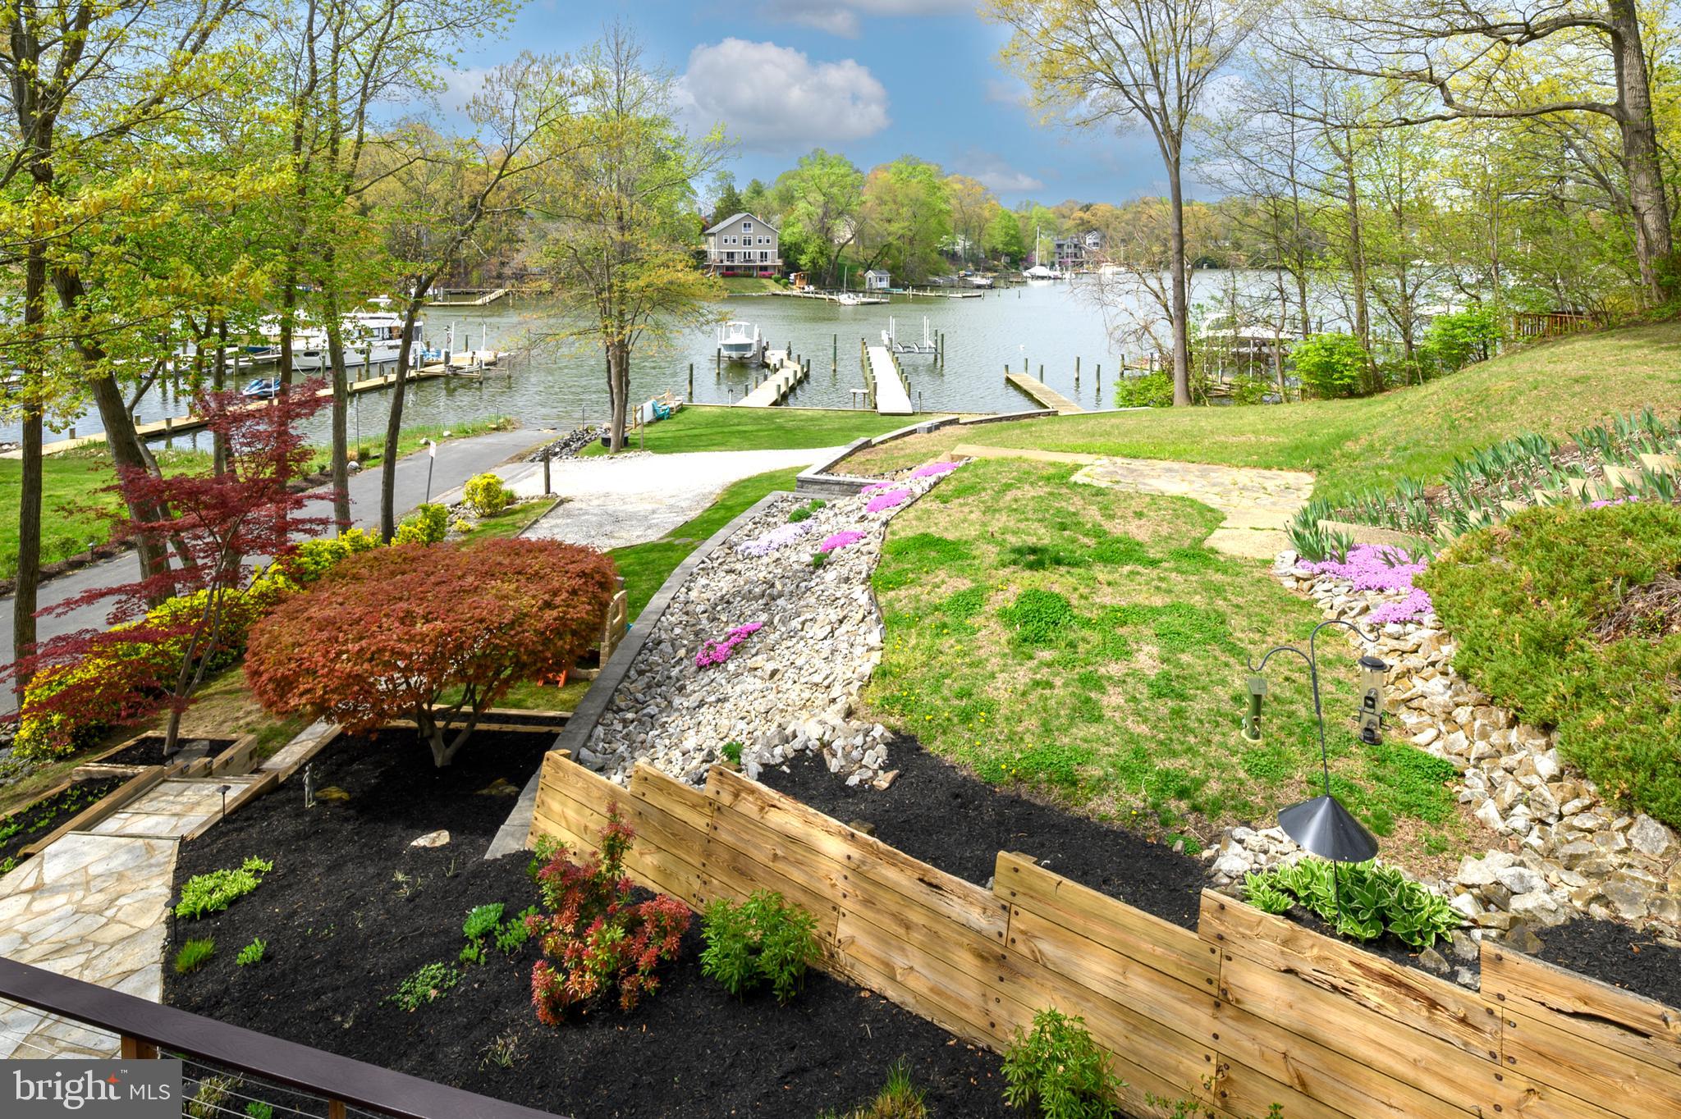
    YES

  • View

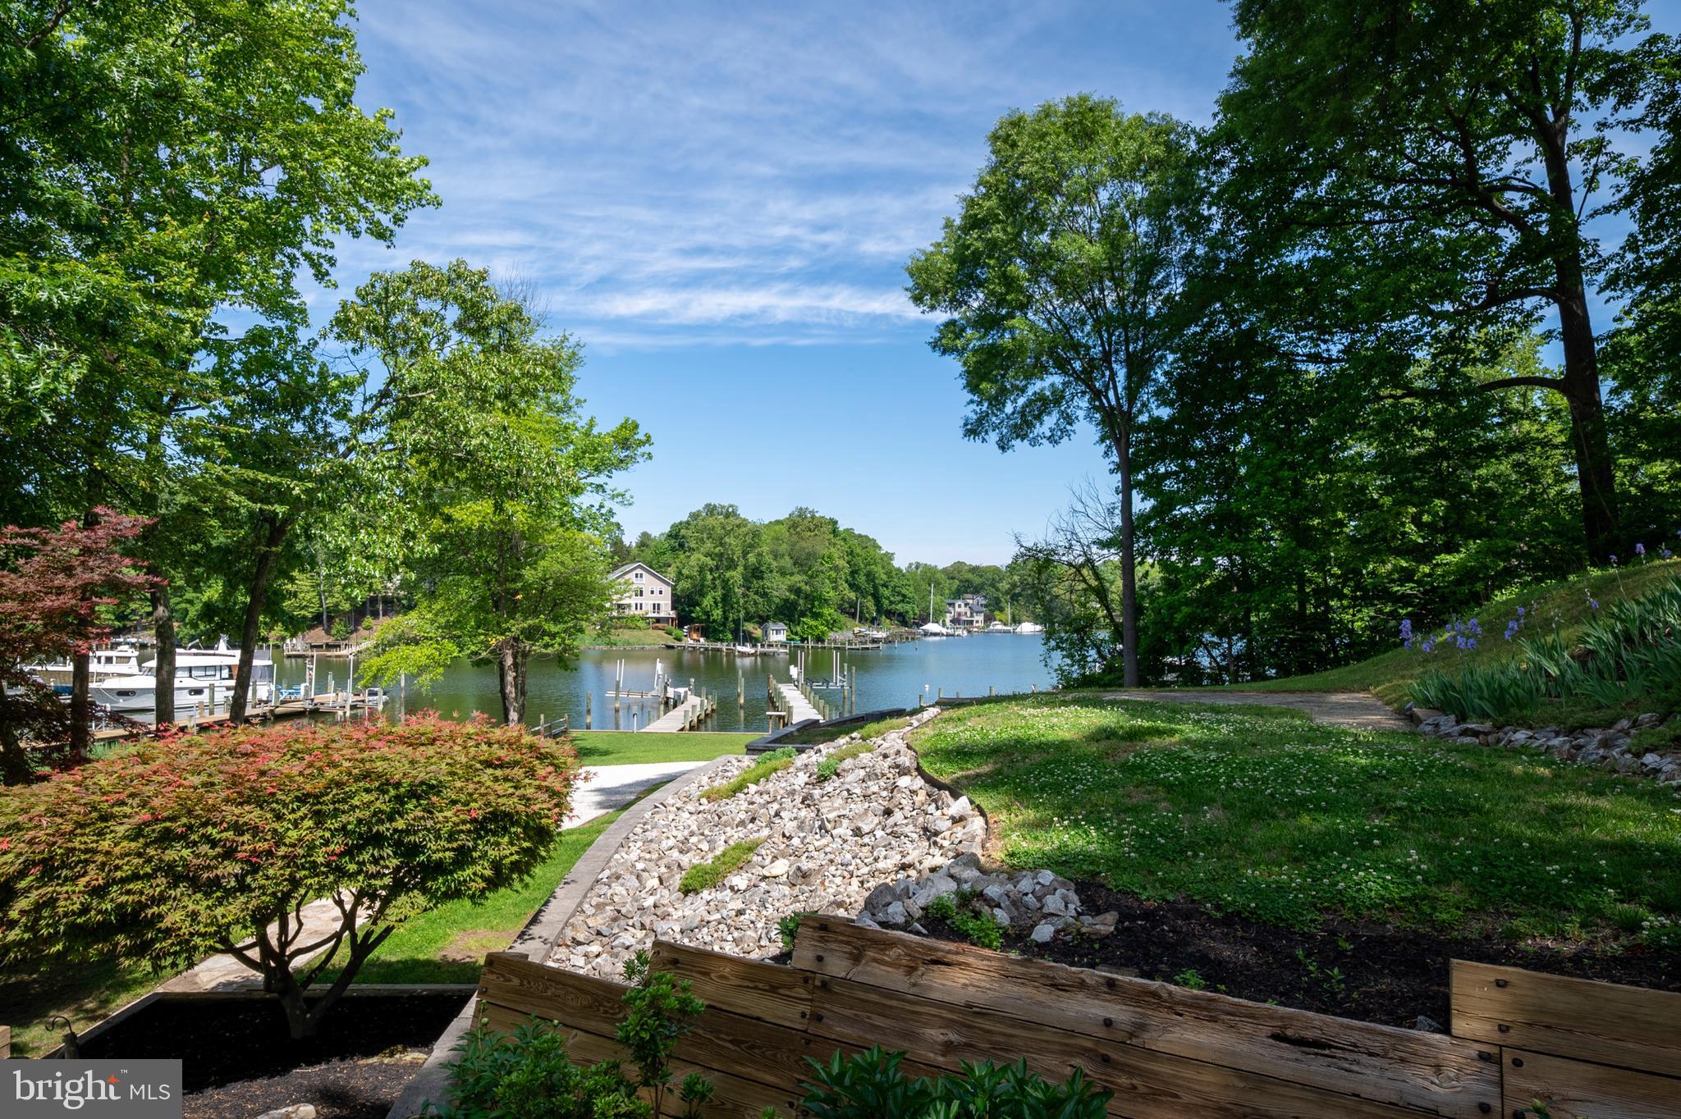
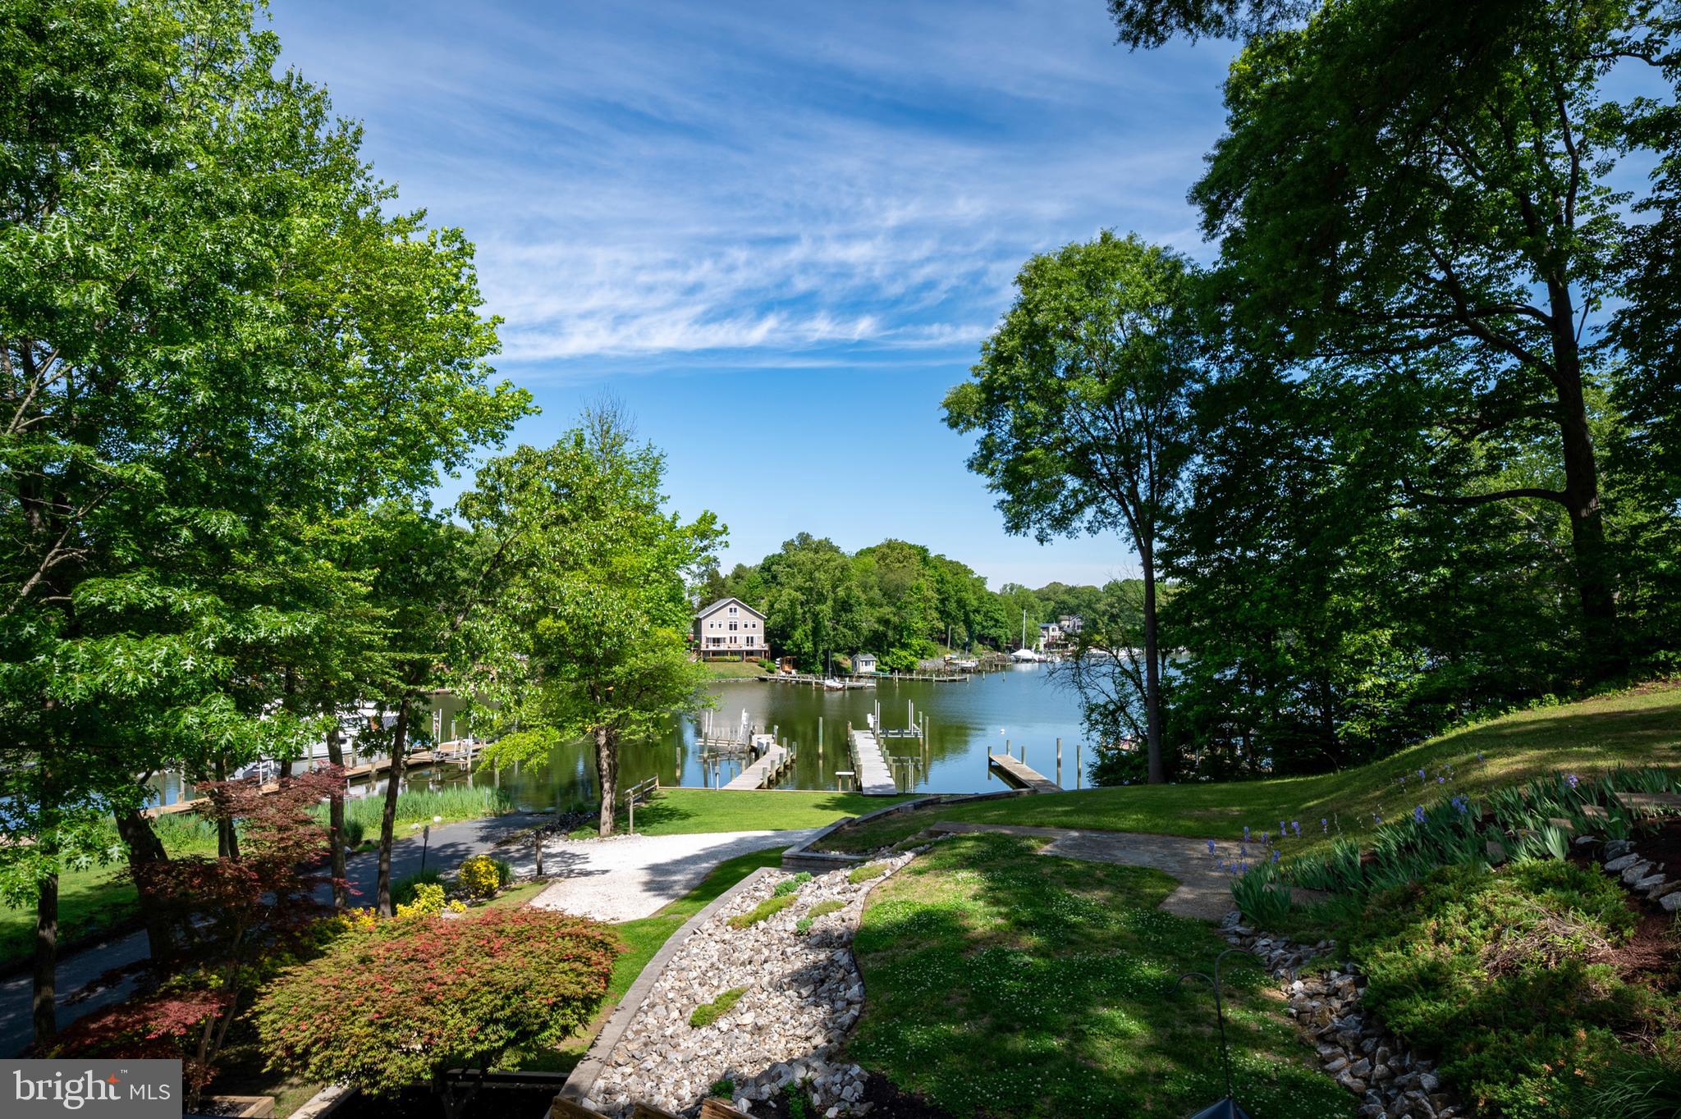
    Water, Other, Trees/Woods

Area & Lot

  • Lot Features

    Waterfront

  • Lot Size(acres)

    0.23

  • Lot Size(square feet)

    10107.0

  • Property Type

    Residential

  • Property Sub Type

    Single Family Residence

  • Architectural Style

    Coastal

Price

  • Sales Price

    $1,250,000

  • Tax Amount

    $11,053

  • Sq. Footage

    2, 680

  • Price/SqFt

    $466

HOA

  • Association

    No

School District

  • Elementary School

    BELVEDERE

  • Middle School

    SEVERN RIVER

  • High School

    BROADNECK

Property Features

  • New Construction

    NO

  • Foundation Details

    Concrete Perimeter, Permanent

  • Senior Community YN

    NO

  • Sewer

    Public Sewer

  • Tax Lot

    24

  • Water Source

    Public

Schedule a Showing

Showing scheduled successfully.

<
>
IN PERSON
VIA CHAT

What is 3 + 4 ?


Change time

Mortgage calculator

Estimate your monthly mortgage payment, including the principal and interest, property taxes, and HOA. Adjust the values to generate a more accurate rate.

Your payment

Principal and Interest:

$

Property taxes:

$

HOA fees:

$

Total loan payment:

$

Total interest amount:

$

Location

County

ANNE ARUNDEL

Elementary School

BELVEDERE

Middle School

SEVERN RIVER

High School

BROADNECK

Listing Courtesy of Linda M Dear , RE/MAX Advantage Realty

RealHub Information is provided exclusively for consumers' personal, non-commercial use, and it may not be used for any purpose other than to identify prospective properties consumers may be interested in purchasing. All information deemed reliable but not guaranteed and should be independently verified. All properties are subject to prior sale, change or withdrawal. RealHub website owner shall not be responsible for any typographical errors, misinformation, misprints and shall be held totally harmless.

Agent Mary Beth Diehl

AGENT

Mary Beth Diehl

Call Mary Beth today to schedule a private showing.


* Listings on this website come from the FMLS IDX Compilation and may be held by brokerage firms other than the owner of this website. The listing brokerage is identified in any listing details. Information is deemed reliable but is not guaranteed. If you believe any FMLS listing contains material that infringes your copyrighted work please click here to review our DMCA policy and learn how to submit a takedown request.© 2024 FMLS.
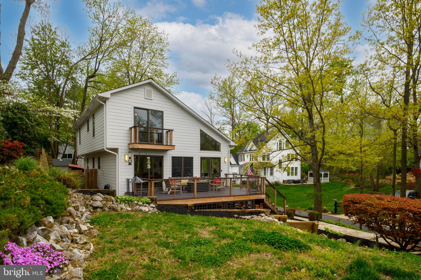
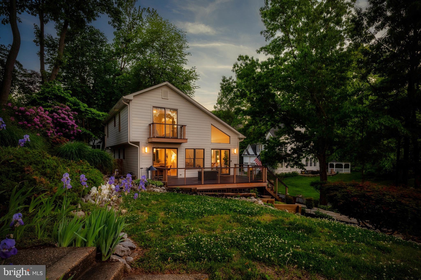
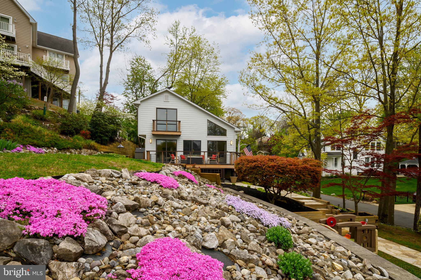
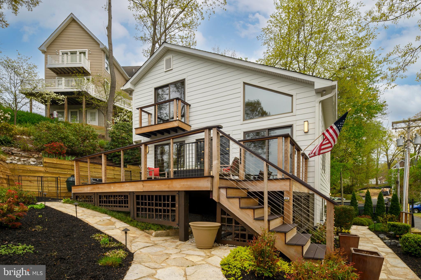
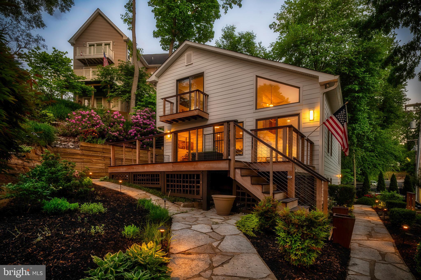
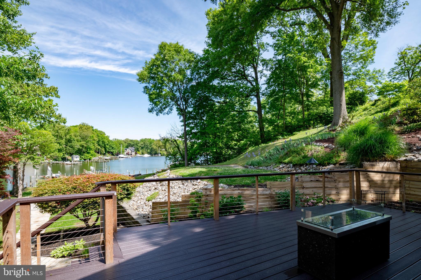
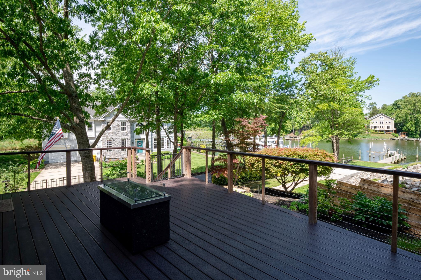
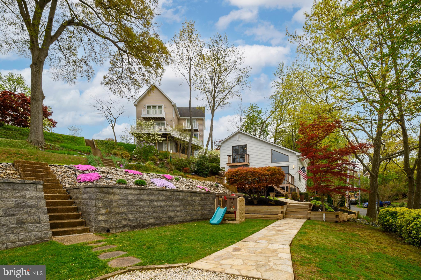
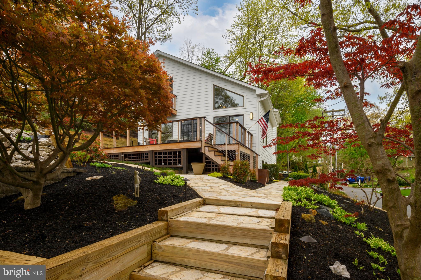
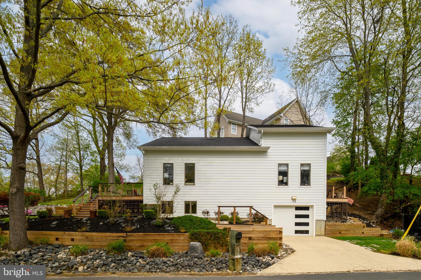
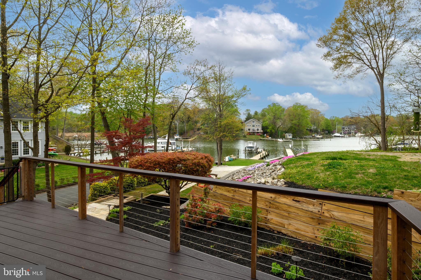
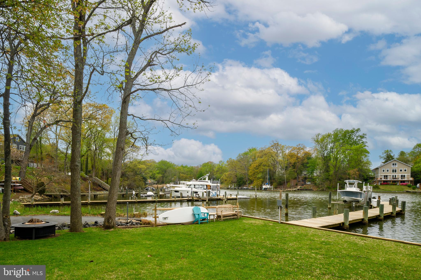
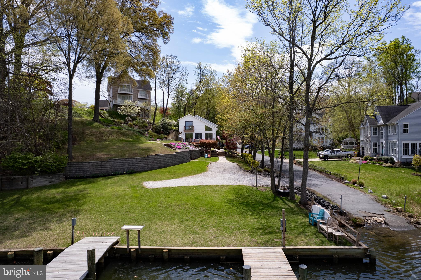
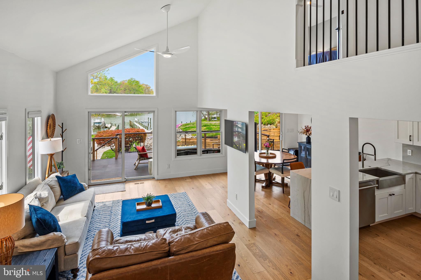
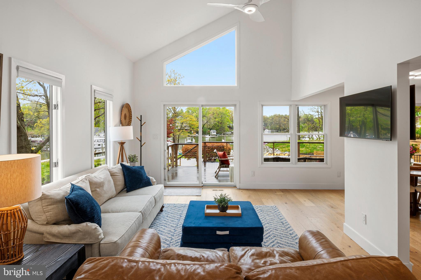
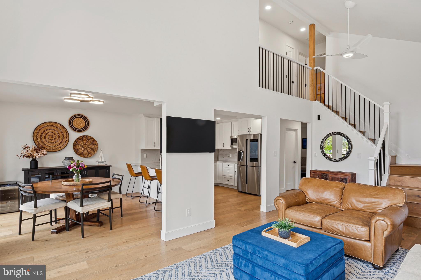
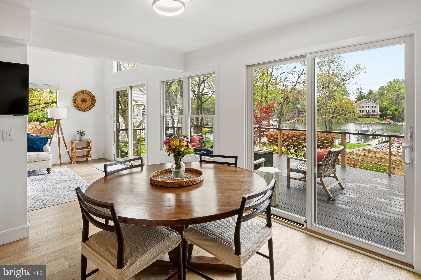
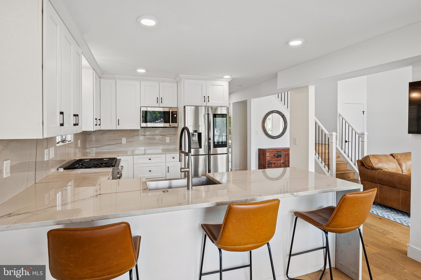
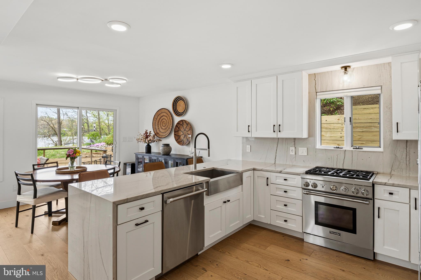
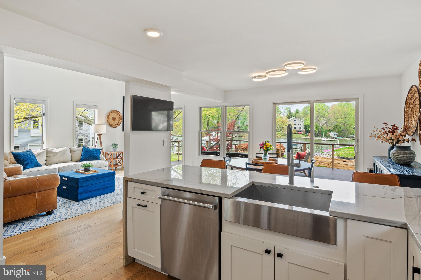
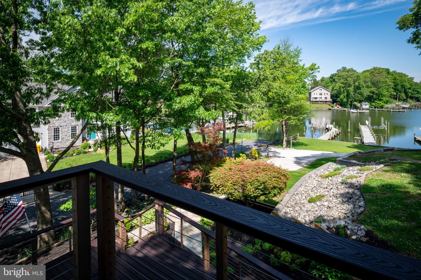
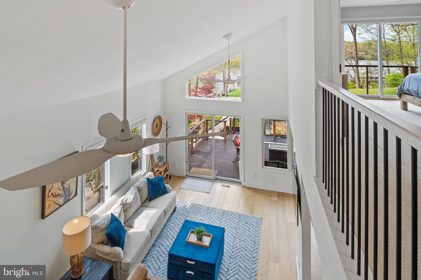
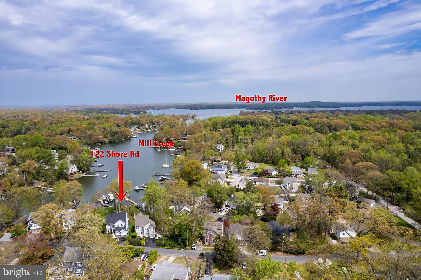
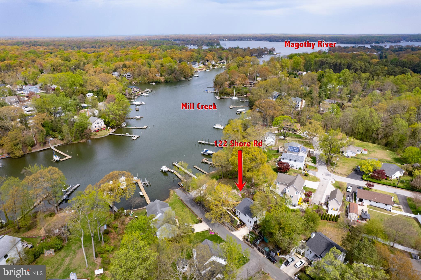
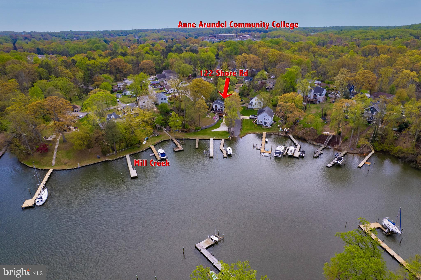
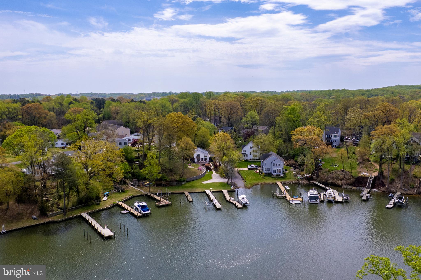
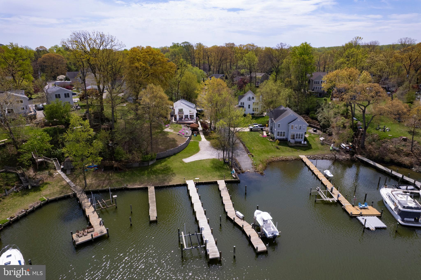
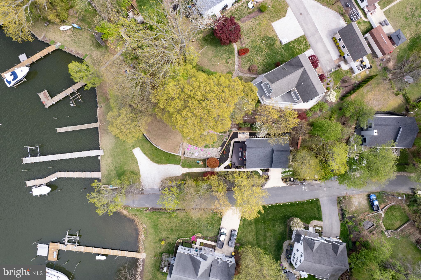
Welcome to modern coastal living at its finest! This turnkey home offers everything you could want to live a serene waterfront lifestyle in luxury. As you approach this beautiful property you will first take note of its stunning curb appeal and pristine tiered landscaping. Continue to your pier which boast a newly installed electric boat lift and get ready to cruise down Dividing Creek and set sail on the Magothy River in mere minutes. 

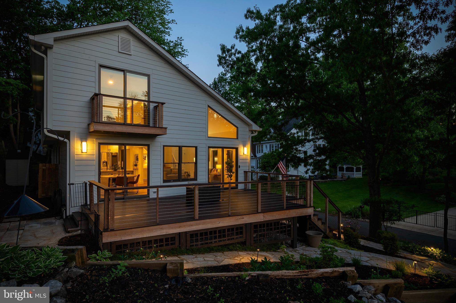
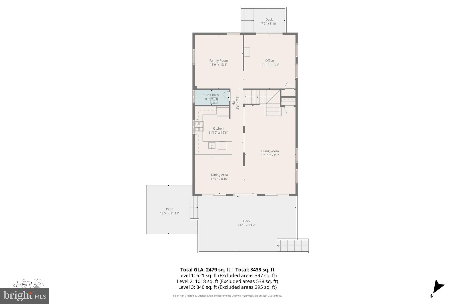
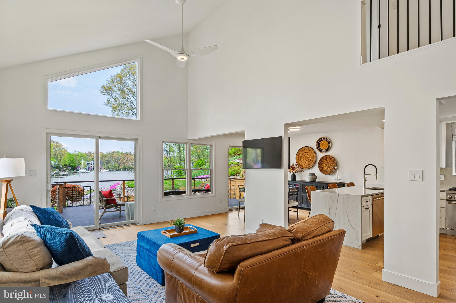
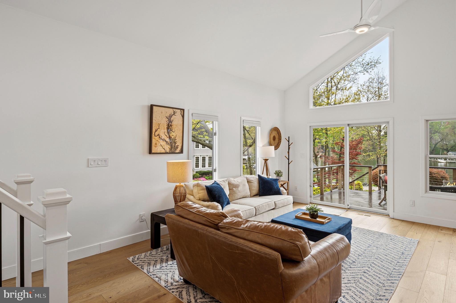
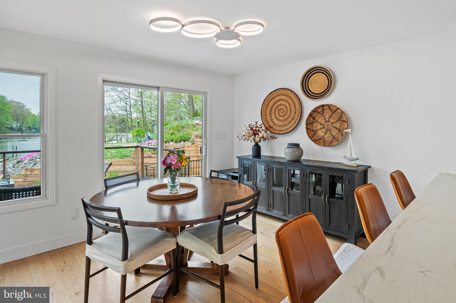
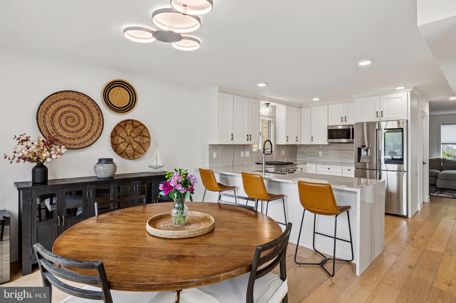
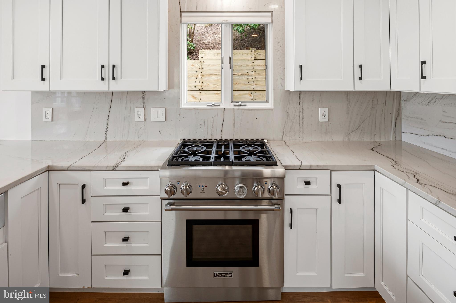
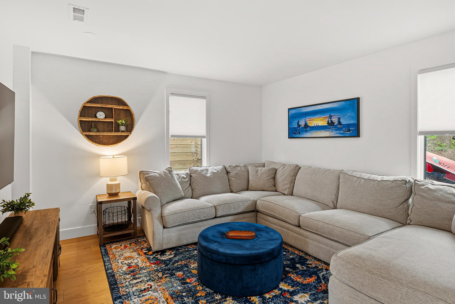
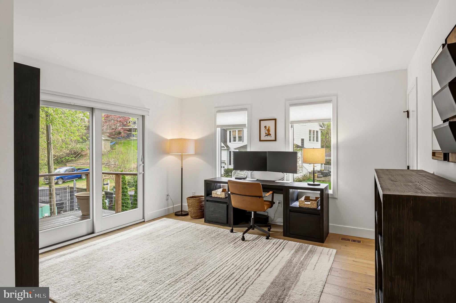
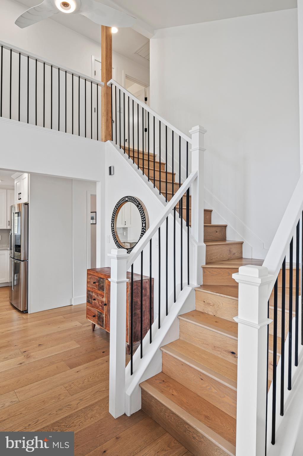
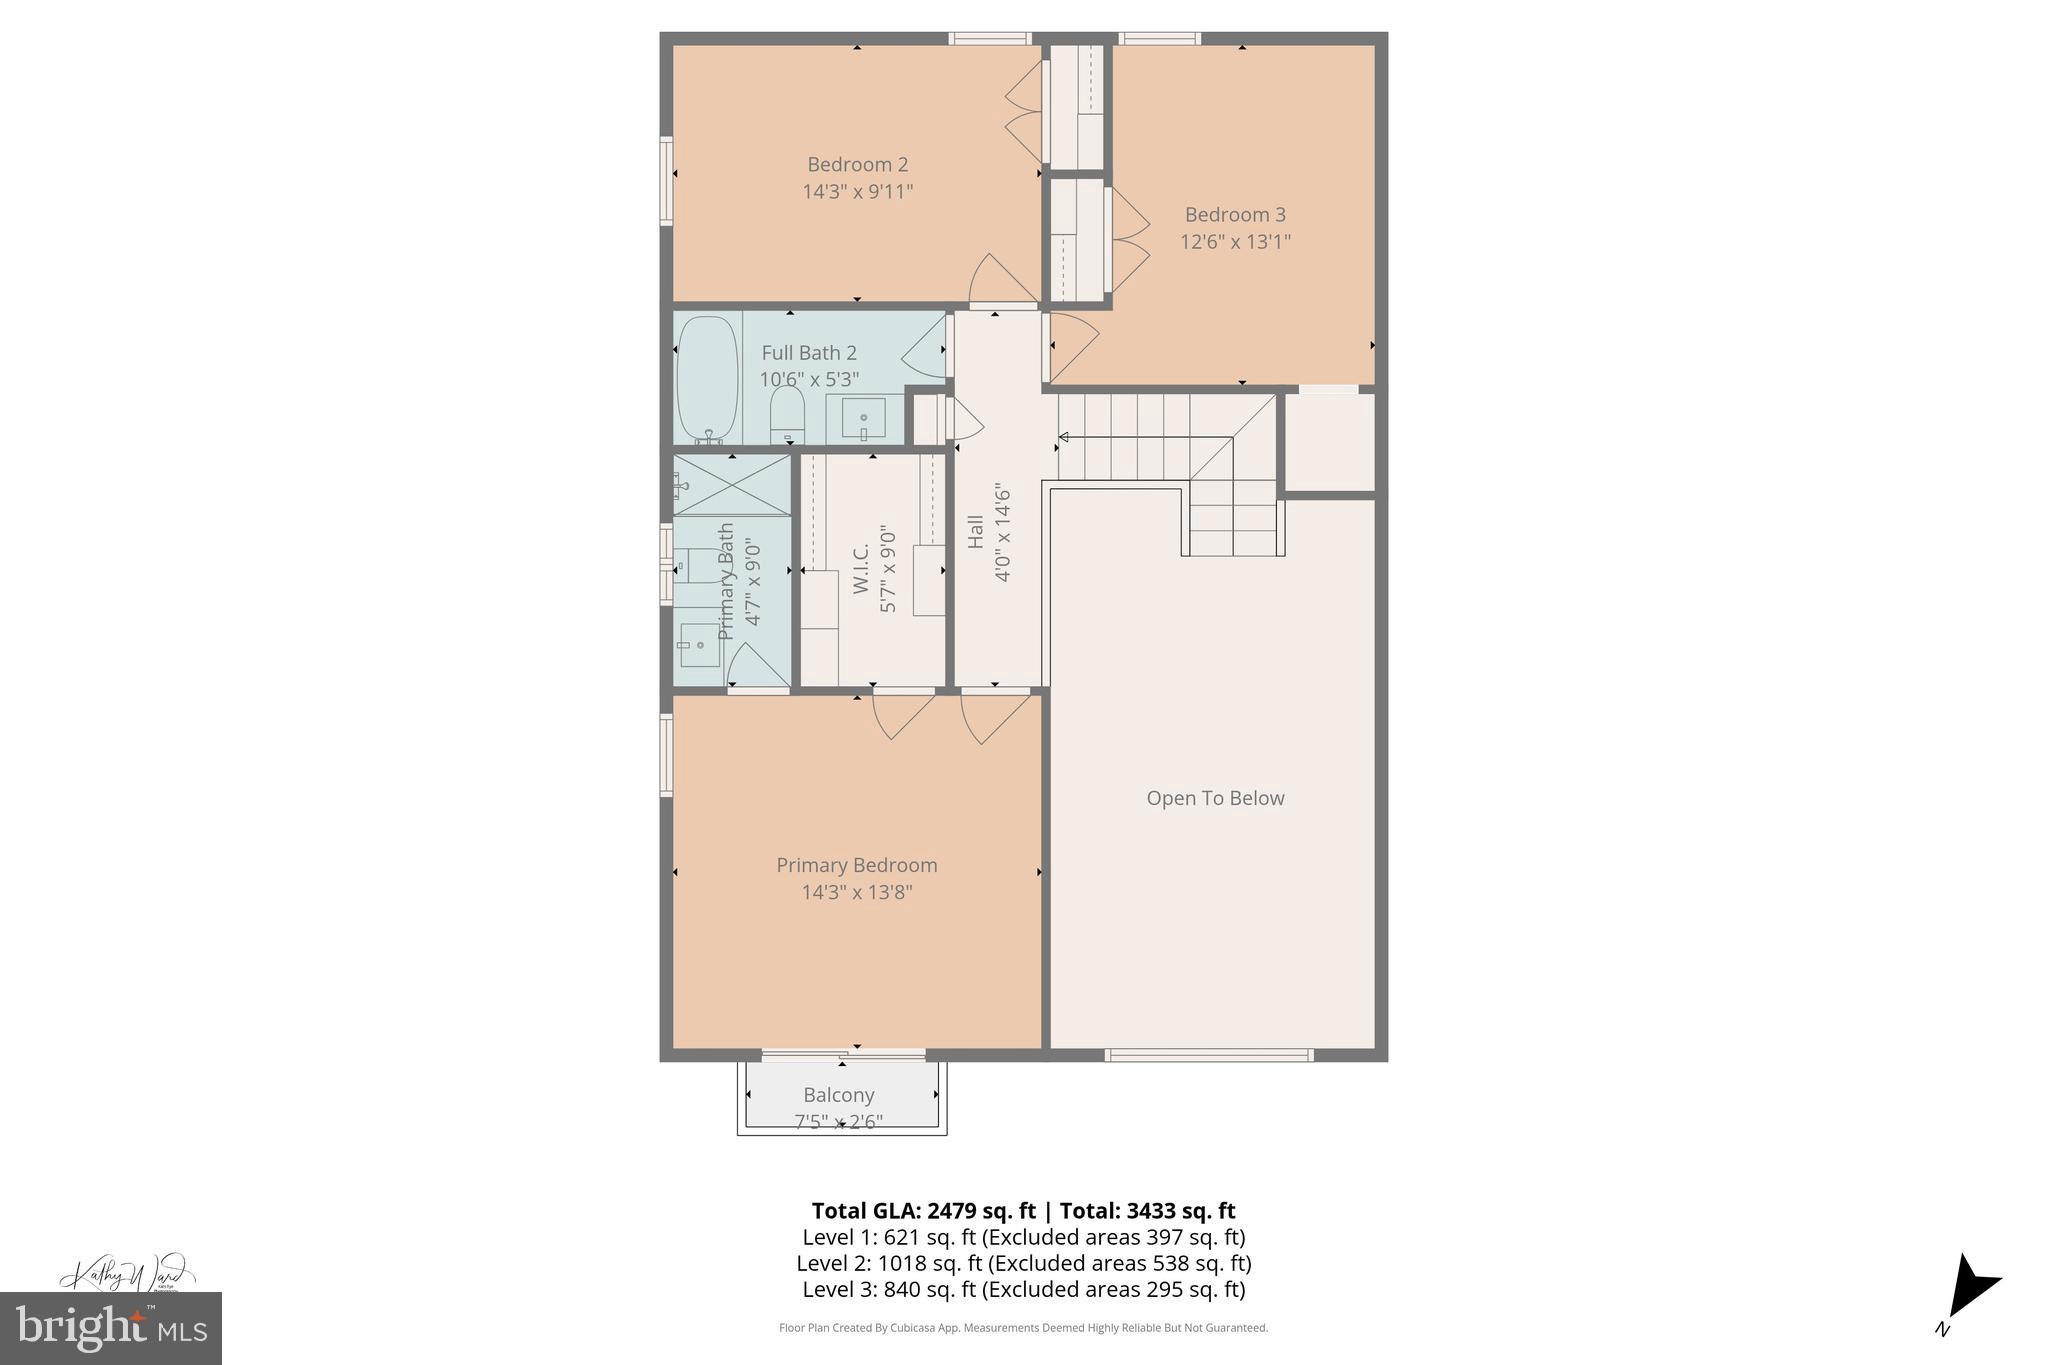
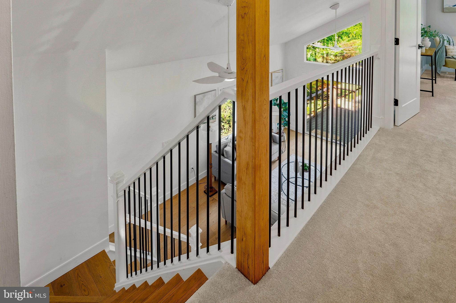
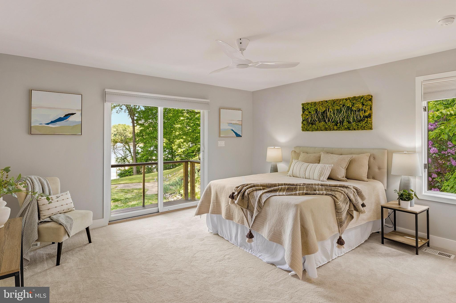
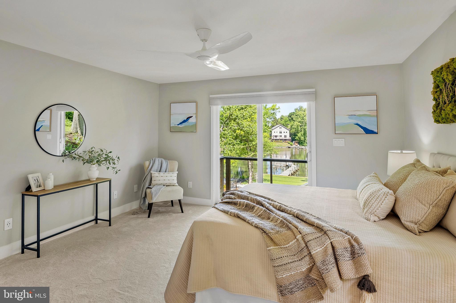
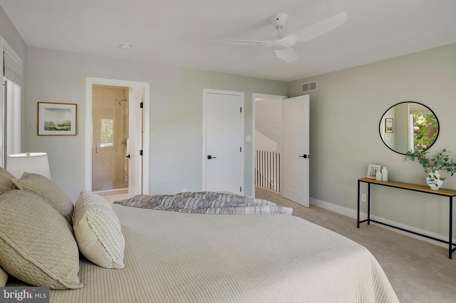
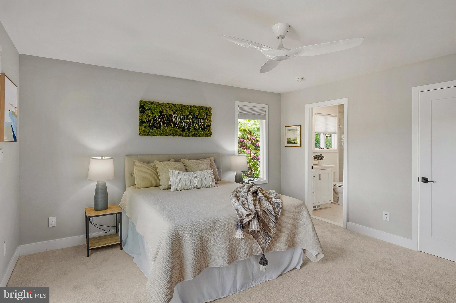
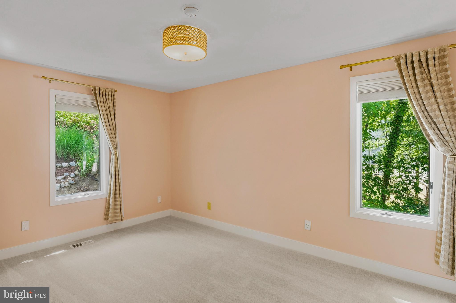
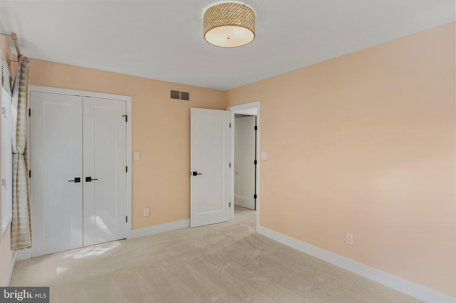
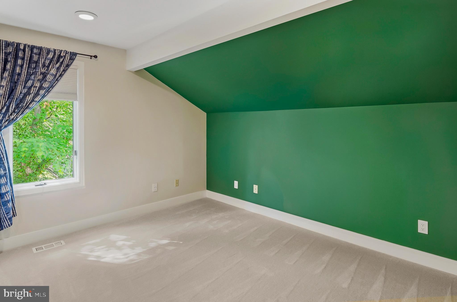
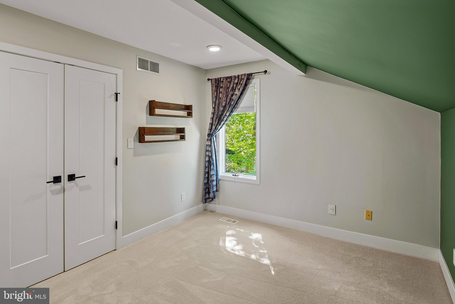
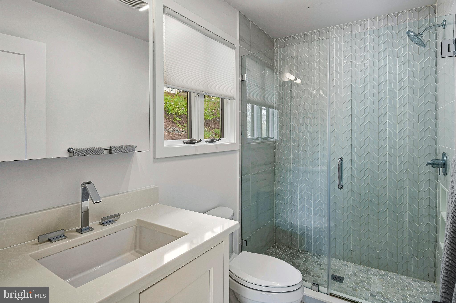
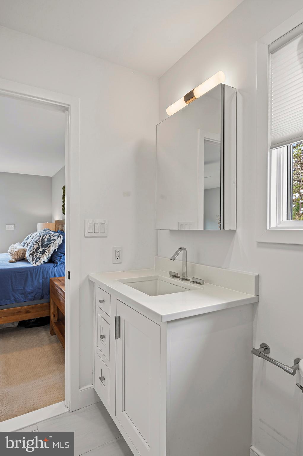
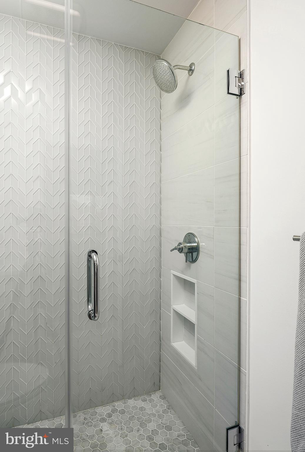
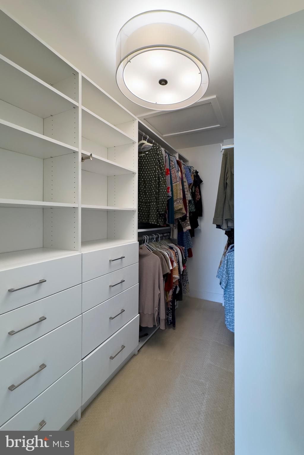
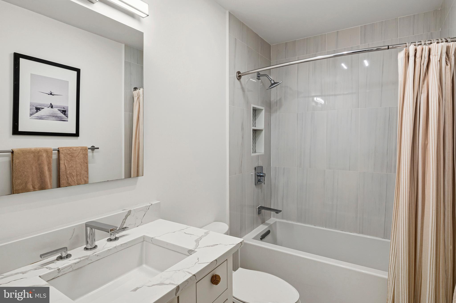
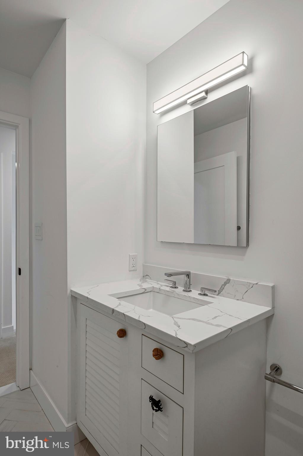
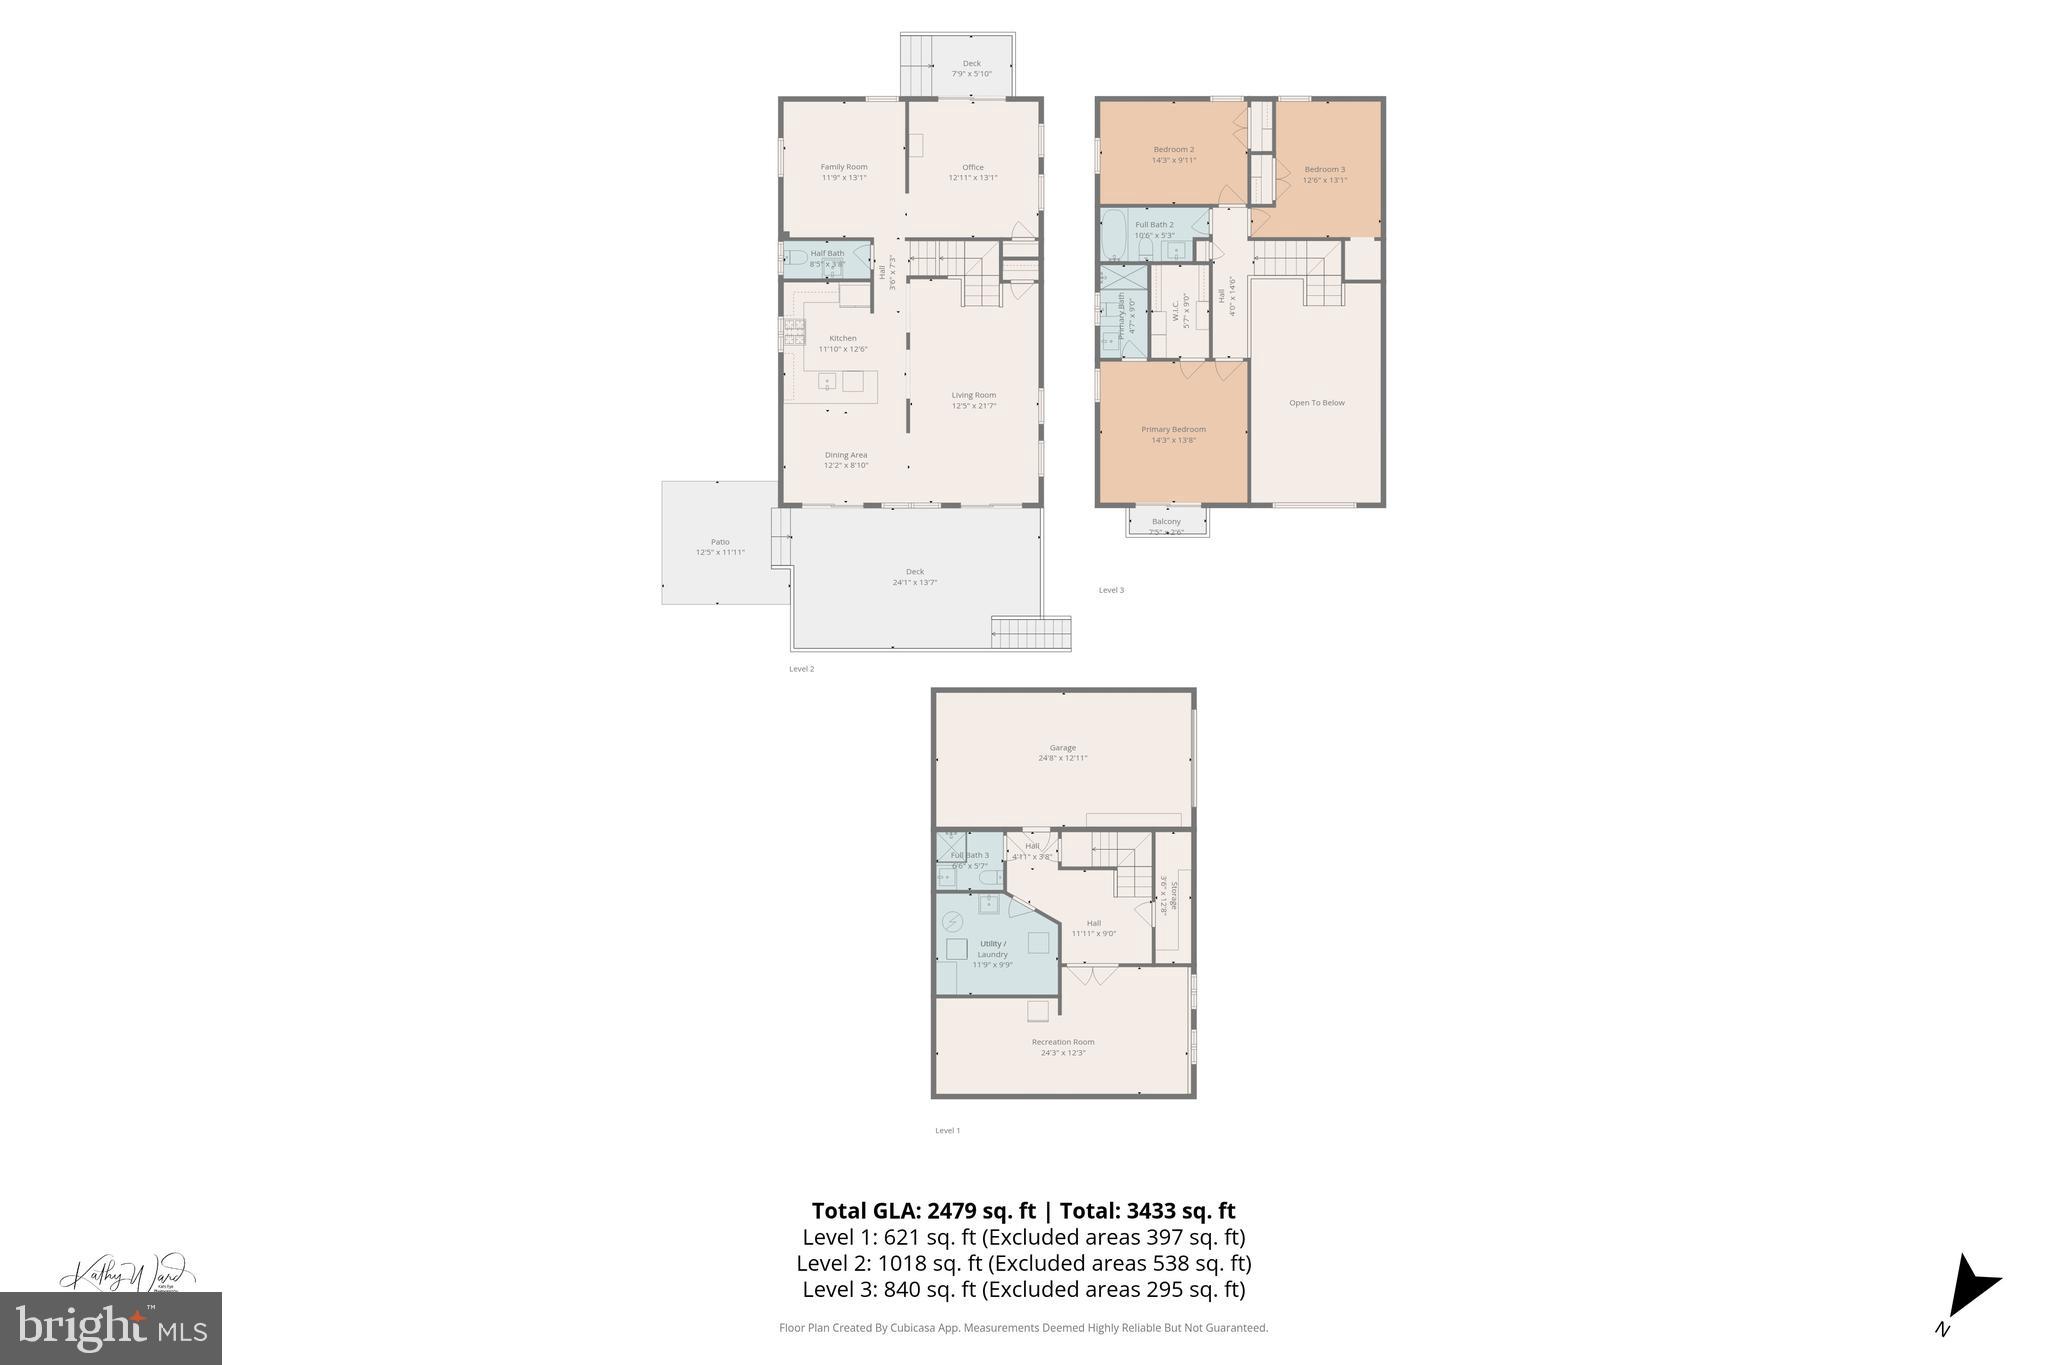
Heading into the house, enter through the well-maintained trex deck through one of TWO sliding glass doors which allows the perfect amount of natural light to fill up the two-story main living room. Easily entertain friends and family via the adjacent open concept and fully modernized kitchen. Upstairs, feel the plush NEW carpet which lines the entire second floor. The large Primary Bedroom provides its own en-suite bathroom, walk-in closet with fully built-in cabinetry, and even a balcony where you can wake up and enjoy your morning coffee while watching the sun reflect off the water. The second floor also boasts two more large rooms and a full hall bath - all completely updated!

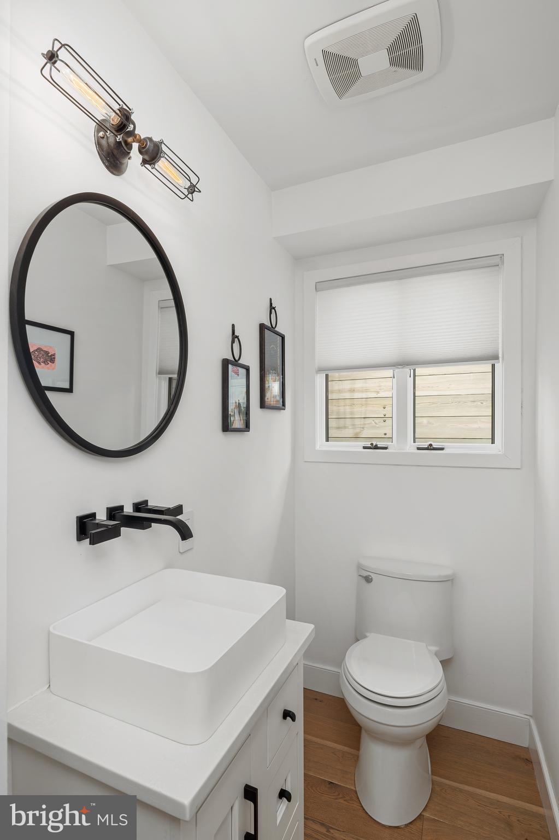
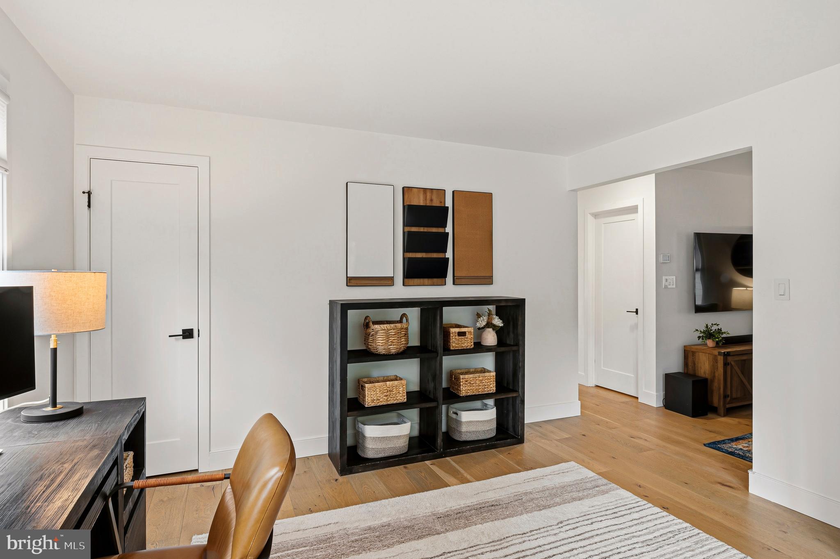
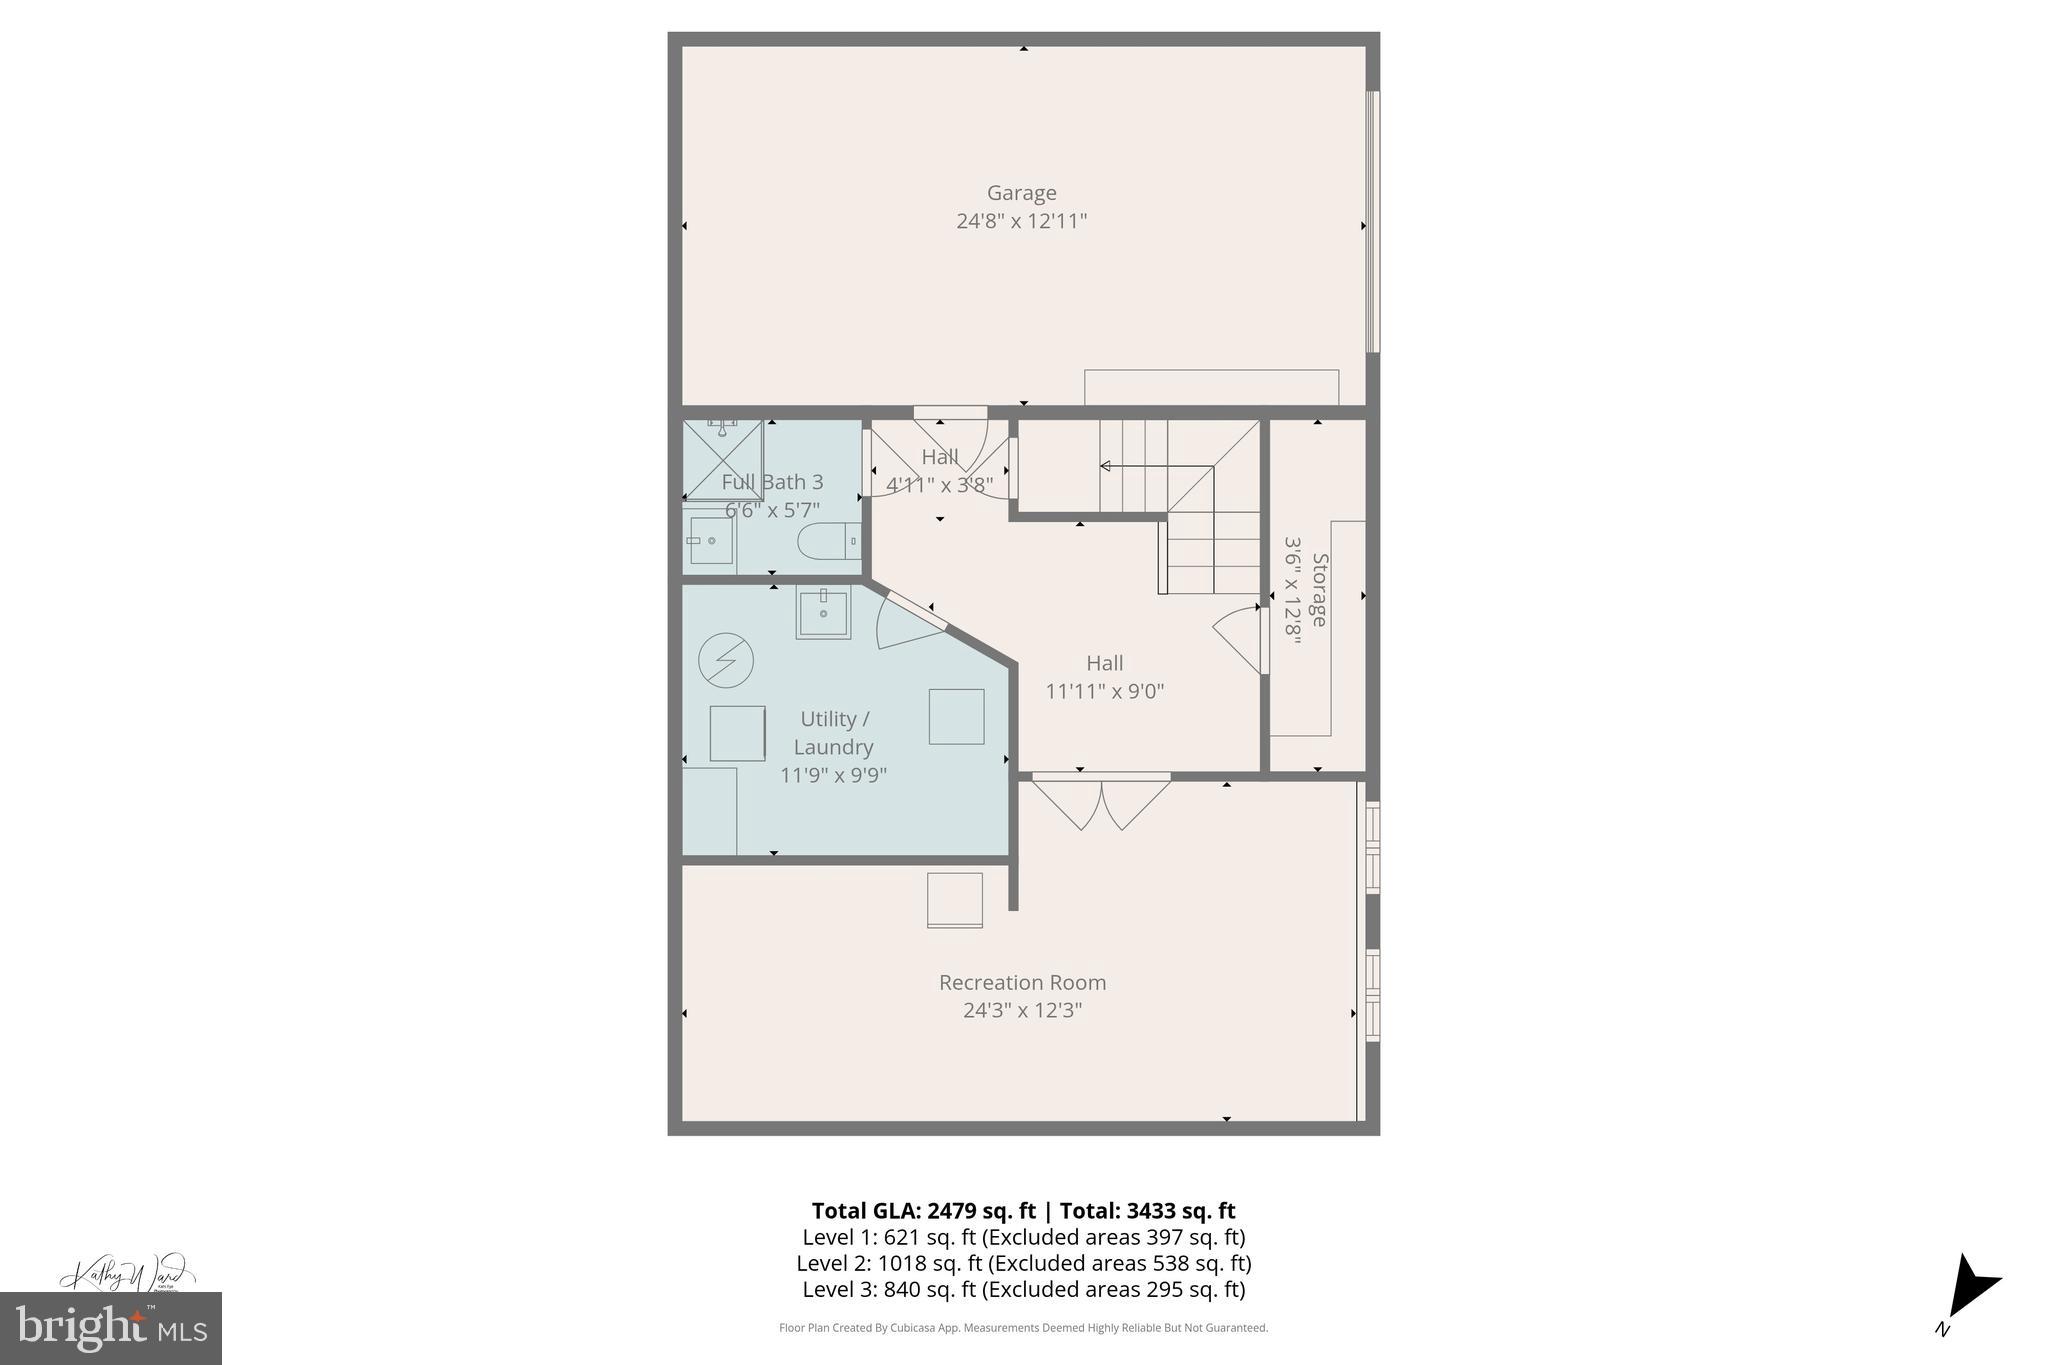
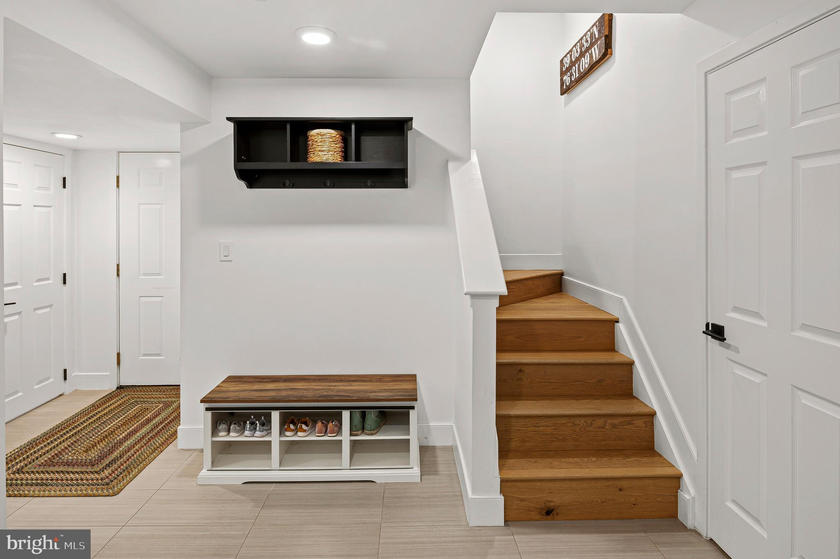
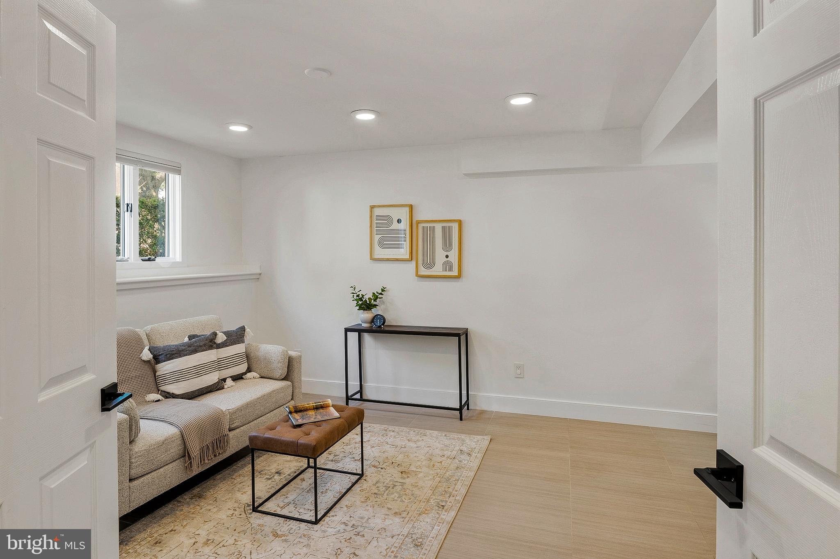
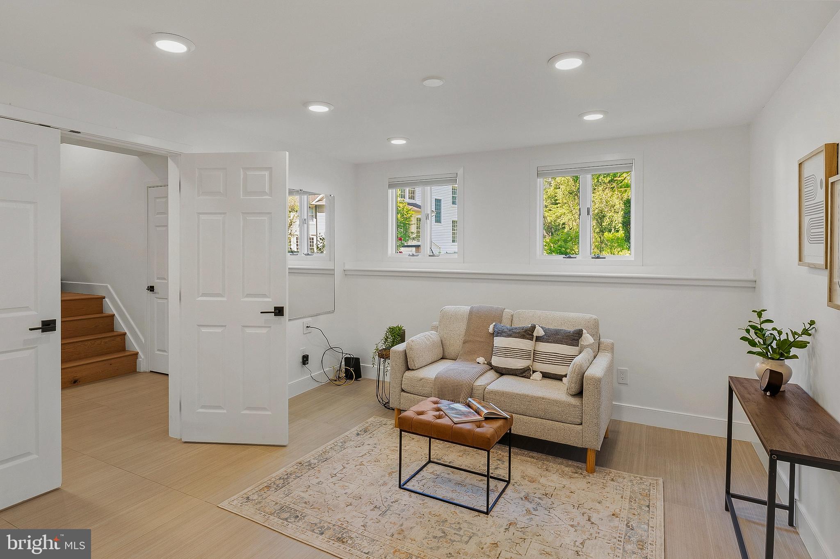
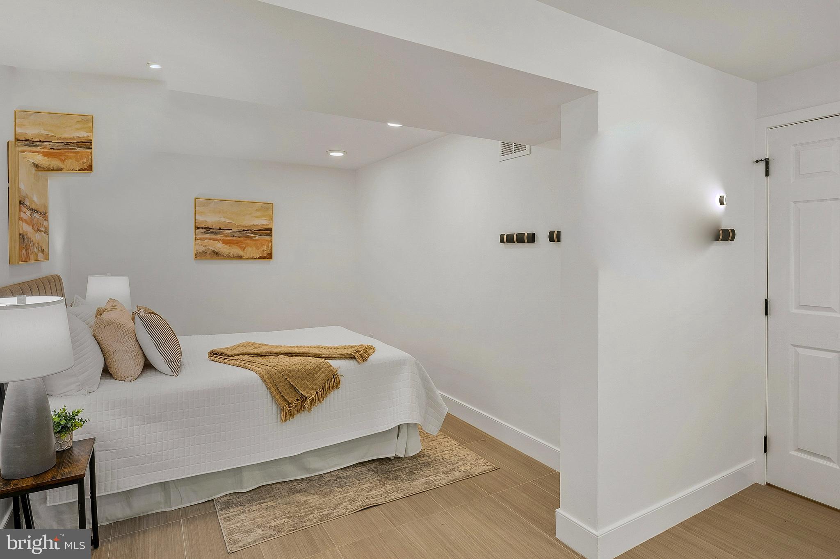
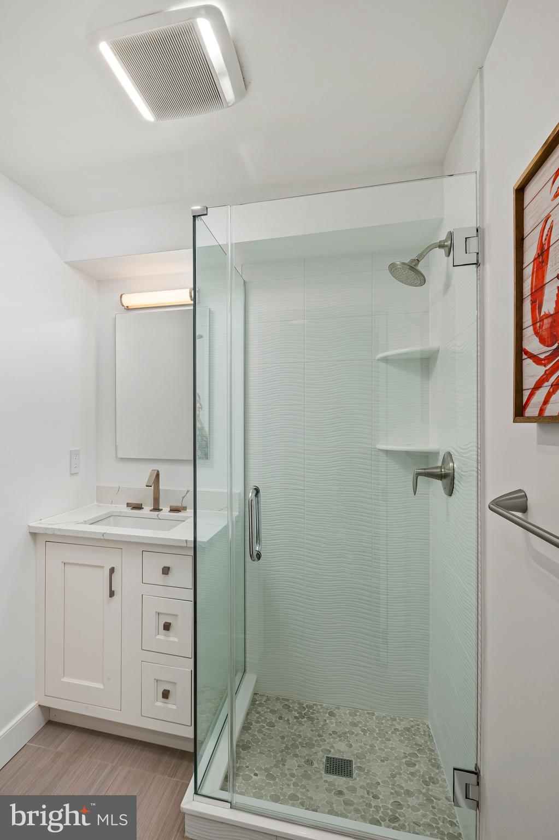
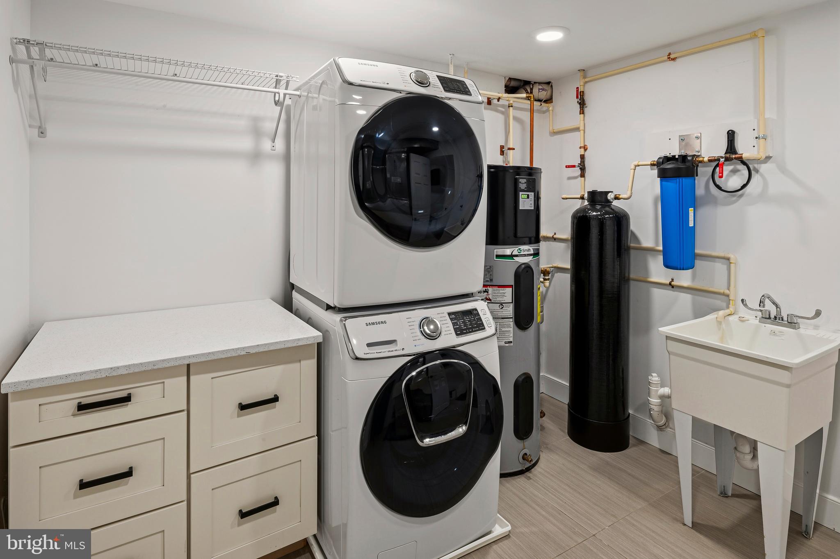
Downstairs also provides a comfortably sized 4th bedroom/rec room, updated full bathroom, and access to ample storage and the garage. 

Every inch of this home has been refreshed and diligently maintained so that the only thing you have to do is move in and start taking in all the sunsets, relaxation, and easy-living this rare opportunity brings with it!

122 SHORE ROAD

Message successfully sent.

What would you like to know?

What is 3 + 4 ?

I agree to receive email communication and understand I can unsubscribe at any time.

I agree to be contacted by Charis Realty Group via call, email, and text for real estate services. To opt out, you can reply 'stop' at any time or reply 'help' for assistance. You can also click the unsubscribe link in the emails. Message and data rates may apply. Message frequency may vary. Privacy Policy

Related Properties

Tucked away on a quiet cul-de-sac in Anne Arundel Co, this exceptional waterfront retreat blends striking contemporary architecture with the warmth and comfort of everyday luxury. With 4 bedrooms, 3.5 baths, and panoramic water and woodland views, 771 Macsherry Drive offers a lifestyle that feels both private and inspiring.

Inside, rich hardwood floors and soaring walls of elegant windows create a light-filled atmosphere designed to bring the outdoors in. The thoughtfully designed floorplan showcases sweeping water views while offering comfortable spaces for entertaining flow and relaxing alike. The stunning primary suite is a true sanctuary, featuring oversized closets, private balcony access, and a renovated spa-inspired luxury bath with an expansive walk-in shower.

Outdoor living takes center stage with expansive decks, two private balconies, and a beautifully updated dock ready for boating, kayaking, or simply enjoying peaceful waterfront sunsets. A separate cottage with a brand-new hot tub creates the perfect getaway space.

Ideal for multigenerational living, the home also features a true in-law suite complete with its own private entrance, full kitchen, and separate laundry. Additional highlights include durable HardiPlank siding, a spacious two-car garage, and the peace of mind of a 17kW Generac whole-house backup generator.

This is a rare opportunity to own a sophisticated waterfront home that seamlessly combines architectural beauty, flexible living spaces, and resort-style amenities in one of the region’s most tranquil settings.
#MDAA2145890

ARNOLD

771 MACSHERRY DRIVE

4 Beds

3 Baths

2,940 Sq.Ft.

$1,400,000

MLS#: MDAA2145890
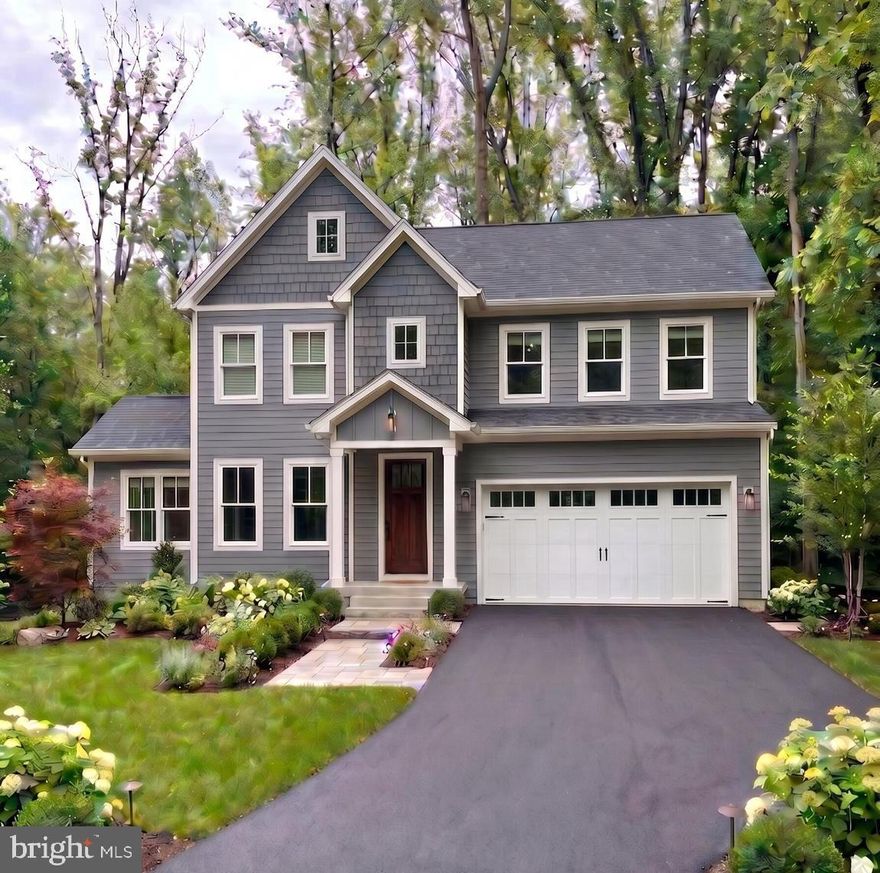
UNDER CONSTRUCTION This stunning Modern Farmhouse by Laine Street Homes seamlessly blends timeless architecture with elevated modern luxury. Offering over 3,100 finished square feet, this thoughtfully designed home showcases high-end finishes and exceptional craftsmanship throughout. The open-concept main level welcomes you with a spacious family room anchored by a cozy gas fireplace, complemented by a formal office or study, an inviting dining area, a stylish half bath, and a light-filled sunroom that opens to a covered porch—perfect for relaxing or entertaining.

At the heart of the home, the gourmet kitchen is a true showpiece, featuring a large center island, soft-close timber and dove cabinetry, sleek quartz countertops, and a classic subway tile backsplash. A premium five-piece stainless steel gourmet Z-Line appliance package—adding a deluxe wall oven, cooktop, and range hood—elevating both style and functionality.

The luxurious owner’s suite offers a private retreat with a spacious walk-in closet and a spa-inspired en-suite bath complete with dual vanities, a soaking tub, and an expansive floor-to-ceiling tiled shower. Upstairs, three additional bedrooms provide plenty of space, along with a dual-entry full bath and a conveniently located laundry area, all thoughtfully designed for convenience of everyday living.  

The finished lower level impresses with 9-foot ceilings, a generous recreation room, plenty of storage area, and a fifth bedroom with its own private full bath—perfect for guests—plus walk-out access to a covered patio and the private 1-acre lot surrounded by trees and nature. 

Additional highlights include durable LVP flooring throughout the main level, ceramic tile in all bathrooms and the laundry room, and a long list of quality construction features such as Pella windows, a high-efficiency tankless water heater, 30-year architectural shingles, a 92% efficient Carrier HVAC system, an advanced air seal package, 2x6 framing, R49 ceiling insulation, and R21 wall insulation. With no HOA or restrictive covenants, this exceptional home offers rare flexibility and freedom in a highly desirable Anne Arundel County location—just a short drive to Annapolis and Washington, D.C.
#MDAA2140636

ARNOLD

31 MOORE ROAD

5 Beds

3 Baths

3,104 Sq.Ft.

$1,099,800

MLS#: MDAA2140636

 - property

Send a message

Message successfully sent.

Your message

What is 3 + 4 ?

Reason for contacting?

I agree to receive email communication and understand I can unsubscribe at any time.

I agree to be contacted by Charis Realty Group via call, email, and text for real estate services. To opt out, you can reply 'stop' at any time or reply 'help' for assistance. You can also click the unsubscribe link in the emails. Message and data rates may apply. Message frequency may vary. Privacy Policy

Sign Out

Virtual Assistant

Would you like to take the next step with this property? We can help you schedule a showing or virtual tour, or send you more details.

Yes, I would like more information.

Thank You for Your Reply, One of Our Agents will contact you as soon as possible

No, maybe later.

Thank you, you can always contact me via email, phone number or through the contact form.

Realhub AI

Lucy - Your AI-Powered Realtor

Update Your Temporary Password

Personalize your search

Enter your email and we'll notify you immediately when new listings match what you're looking for.

or enter email address

Already have an account ? Login here

Continue your home search

I agree to receive communications and understand I can unsubscribe at any time.

I agree to be contacted by Charis Realty Group via call, email, and text for real estate services. To opt out, you can reply 'stop' at any time or reply 'help' for assistance. You can also click the unsubscribe link in the emails. Message and data rates may apply. Message frequency may vary. Privacy Policy

Already have an account ? Login here

We use cookies

We use cookies primarily for analytics to enhance your experience. By accepting, you agree to our use of these cookies. You can manage your preferences or learn more about our cookies policy.