Open Houses

Open house times are shown in the property’s local time.

  • Saturday

    October 31, 2026

    –

    In progress

    Your time:

Features & Amenities

Interior

  • Other Interior Features

    Eat-in Kitchen, Recessed Lighting, Ceiling Fan(s), Walk-In Closet(s), Other, Vaulted Ceiling(s), Built-in Features, Crown Molding, Soaking Tub

  • Total Bedrooms

    5

  • Bathrooms

    2

  • 1/2 Bathrooms

    1

  • Above Grade Finished Area

    4180.0

  • Basement YN

    YES

  • Cooling YN

    YES

  • Cooling

    Central Air, Heat Pump, Ceiling Fan(s), Multi Units, Zoned, Electric

  • Fireplace YN

    YES

  • Heating YN

    YES

  • Heating

    Exhaust Fan, Electric, Oil, Zoned, Baseboard, Heat Pump

  • Pet friendly

    Yes

Exterior

  • Garage

    Yes

  • Garage spaces

    2

  • Construction Materials

    Stucco, Vinyl Siding

  • Other Exterior Features

    Lighting

  • Parking

    Asphalt, Unassigned, Private, Paved, Garage, Driveway, Covered, Detached

  • Patio and Porch Features

    Porch, Enclosed, Wrap Around, Patio

  • Pool

    No

  • Waterfront YN

    NO

  • View

    Pasture, Street, Trees/Woods, Other, Garden

Area & Lot

  • Lot Size(acres)

    5.34

  • Lot Size(square feet)

    232,610

  • Property Type

    Residential

  • Property Sub Type

    Single Family Residence

  • Architectural Style

    Farmhouse/National Folk

Price

  • Sales Price

    $700,000

  • Tax Amount

    $5,691

  • Sq. Footage

    4,180

  • Price/SqFt

    $167

HOA

  • Association

    No

School District

  • Elementary School

    G. LISBY ELEMENTARY AT HILLSDALE

  • Middle School

    ABERDEEN

  • High School

    ABERDEEN

Property Features

  • New Construction

    NO

  • Foundation Details

    Permanent

  • Senior Community YN

    NO

  • Sewer

    Septic Tank

  • Tax Lot

    2

  • Water Source

    Public

Schedule a Showing

Showing scheduled successfully.

<
>
IN PERSON
VIA CHAT

What is 3 + 4 ?


Mortgage calculator

Estimate your monthly mortgage payment, including the principal and interest, property taxes, and HOA. Adjust the values to generate a more accurate rate.

Your payment

Principal and Interest:

$

Property taxes:

$

HOA fees:

$

Total loan payment:

$

Total interest amount:

$

Location

County

HARFORD

Elementary School

G. LISBY ELEMENTARY AT HILLSDALE

Middle School

ABERDEEN

High School

ABERDEEN

Listing Courtesy of Lee R. Tessier, EXP Realty, LLC

RealHub Information is provided exclusively for consumers' personal, non-commercial use, and it may not be used for any purpose other than to identify prospective properties consumers may be interested in purchasing. All information deemed reliable but not guaranteed and should be independently verified. All properties are subject to prior sale, change or withdrawal. RealHub website owner shall not be responsible for any typographical errors, misinformation, misprints and shall be held totally harmless.

Agent Mary Beth Diehl

Salesperson, Realtor

Mary Beth Diehl

Call Mary Beth today to schedule a private showing.


* Listings on this website come from the FMLS IDX Compilation and may be held by brokerage firms other than the owner of this website. The listing brokerage is identified in any listing details. Information is deemed reliable but is not guaranteed. If you believe any FMLS listing contains material that infringes your copyrighted work please review our DMCA policy and learn how to submit a takedown request.© 2024 FMLS.
Rich with history, space, and soul, this 5-bedroom, 2.5-bath farmhouse sits on 5.34 scenic acres in Perryman, offering over 4,100 square feet of timeless charm and countryside tranquility. Built in 1900 and surrounded by wide-open pasture, this three-level home blends original character with thoughtful updates in all the right places, including a freshly painted interior that makes it truly move-in ready. A wide, breezy wraparound porch welcomes you with room to slow down, sip your coffee, and take in the peaceful views. Inside, original hardwood floors, crown molding, transom windows, and a gracefully curved staircase speak to the home’s enduring craftsmanship. The main level is both welcoming and versatile. A formal living room with built-ins, recessed lighting, and a decorative fireplace sets the tone, while a dedicated home office with stained glass detail provides a quiet, inspiring space. In the dining room, elegant columns and detailed trim frame the room beautifully, with sliding doors leading to a screened-in porch with ceiling fans, perfect for relaxing in any season. The kitchen blends farmhouse charm with everyday function, featuring exposed brick, stainless steel appliances, luxury vinyl plank flooring, a breakfast bar, a vaulted breakfast nook, and generous cabinetry. Recessed and pendant lighting warm the space, creating an inviting atmosphere for casual meals or gatherings. Toward the rear of the home, a spacious family room offers brand new carpet, a wood-burning fireplace, recessed lighting, and sliding glass doors on both ends for effortless indoor-outdoor living. A stylish half bath completes the main floor. Upstairs, the vaulted primary suite is a quiet retreat with recessed lighting, a walk-in closet, and a beautifully updated en suite featuring dual vanities, a walk-in shower, and a clawfoot soaking tub wrapped in classic wainscoting. Four additional bedrooms, each with hardwood floors and ceiling fans, offer flexibility, and two include cozy alcoves perfect for reading corners, hobby spaces, or desks. A second full bath with dual sinks and a tub/shower combo serves the upper level. The finished lower level includes a comfortable family room with built-ins, recessed lighting, and a ceiling fan, plus a utility/storage area where parts of the original foundation remain visible, adding to the home’s sense of history and depth. Outside, the land invites you to breathe deeper and dream bigger. A stone patio sits just beyond the screened porch, ideal for hosting or simply enjoying the view. Newly planted privacy trees with an irrigation system already in place add seclusion that will only grow with time, and blueberry bushes bring a sweet summer harvest right to your backyard. A long asphalt driveway leads to a detached two-car garage and multiple outbuildings, including a large barn with an intact vintage outhouse, a second barn that once served as a horse stable, and additional sheds, ready for storage, creative use, or future possibilities. Thoughtfully updated and full of character, this one-of-a-kind Perryman farmhouse is ready for its next chapter. Come experience the warmth, history, and wide-open possibilities of this remarkable property in person. You won’t want to leave.

1604 PERRYMAN ROAD

Message successfully sent.

What would you like to know?

What is 3 + 4 ?

I agree to receive email communication and understand I can unsubscribe at any time.

I agree to be contacted by Charis Realty Group - Christine Issler, Broker via call, email, and text for real estate services. To opt out, you can reply 'stop' at any time or reply 'help' for assistance. You can also click the unsubscribe link in the emails. Message and data rates may apply. Message frequency may vary. Privacy Policy

Related Properties

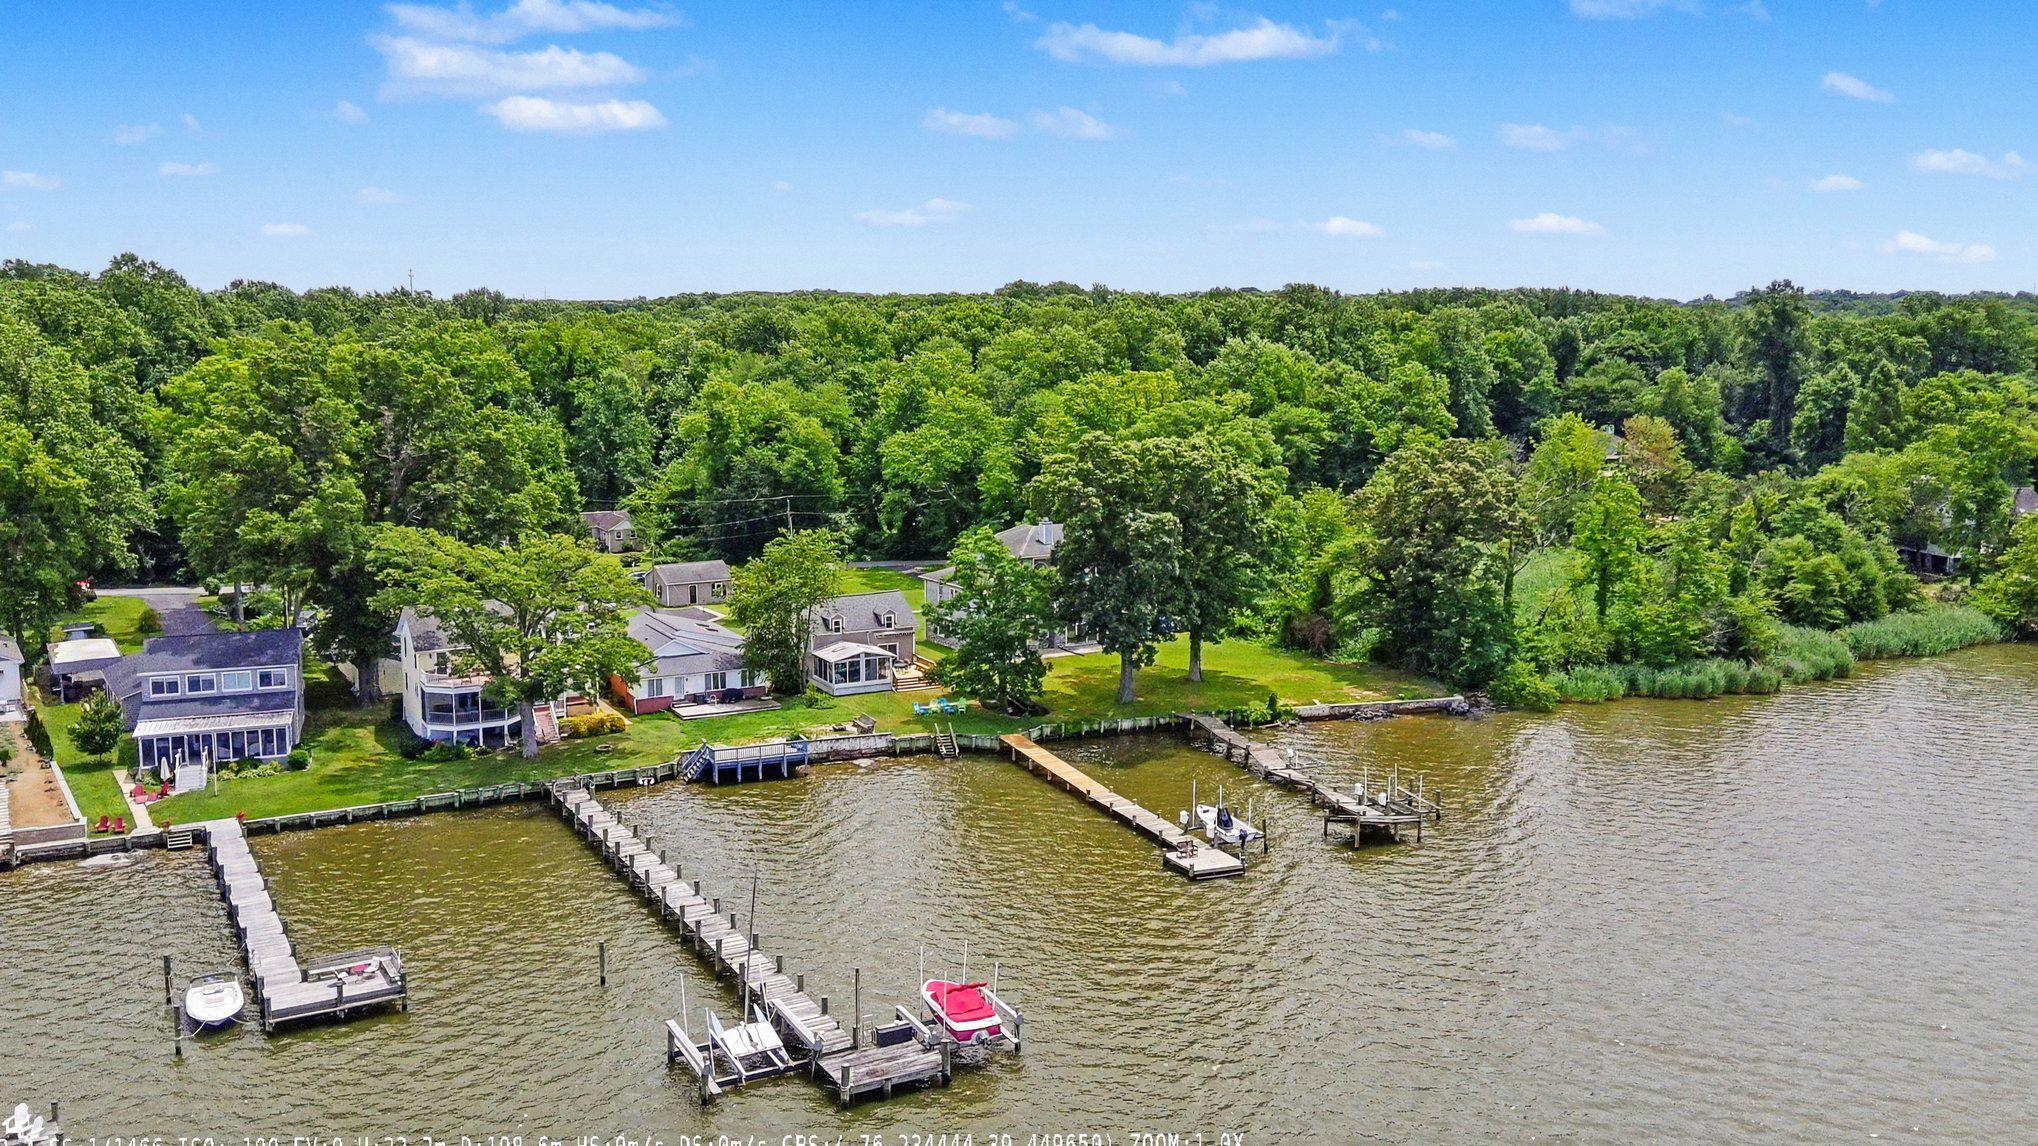
Wake up to panoramic views of the Bush River and spend your days enjoying everything waterfront living has to offer. Whether it's boating, kayaking, paddleboarding, jet skiing, swimming, or simply relaxing by the water, this property puts it all just steps from your back door. The private dock, with portions replaced in April 2026, accommodates larger boats and includes a boat lift, while the new bulkhead (2024) adds peace of mind. From here, you'll have easy access to the Chesapeake Bay and countless waterfront destinations.

Inside, the open floor plan is designed for gathering, with hardwood floors, a gas fireplace, and water views that carry throughout the main living spaces. The sunroom is the perfect place to enjoy your morning coffee or unwind at the end of the day while overlooking the river. The primary bedroom opens directly onto the deck through sliding glass doors, creating an easy connection to the outdoors and offering beautiful water views to start and end each day.

The home offers four bedrooms and two full baths, along with thoughtful updates that make ownership easier, including dual-zone heating and air, owned solar panels, and a new roof, gutters, and siding completed in 2020. A detached two-car garage provides additional parking and workspace, while the separate bath house offers extra storage for all your boating and outdoor gear. There's even a large attic storage area, easily accessed through the upstairs bedroom closet.

An added bonus is the voluntary HOA, giving owners the opportunity to participate in the community without mandatory association fees or restrictions.

If you're looking for a home where weekends revolve around life on the water instead of traffic to get there, this Bush River property delivers the lifestyle you've been waiting for.
#MDHR2056214

ABERDEEN

2028 PARK BEACH DRIVE

4 Beds

2 Baths

1,848 Sq.Ft.

$700,000

MLS#: MDHR2056214

**SPECIAL FINANCING OPPORTUNITY! $10,000 IN SELLER ASSISTANCE TOWARD CLOSING COSTS OR A RATE BUY-DOWN WITH A REASONABLE OFFER!** This home may also qualify for a special mortgage program offering below-market interest rates and NO private mortgage insurance (PMI) for eligible buyers! Ask for details on how these opportunities could help make your monthly payment more affordable!

Welcome to 731 Sagebrush Loop, a beautifully maintained, nearly new home built in 2025 and located in the desirable Gilbert Meadows community of Aberdeen! Offering modern finishes, generous living space, and valuable post-move-in improvements, this home gives you the benefits of newer construction with many of the extras already completed.

Step inside to a bright, open layout designed for both everyday living and entertaining. Crown molding added by the current owners in select rooms brings an elevated finishing touch and added character to the home.

One of the standout features is the additional finished living space the sellers created in the basement after moving in. An exercise room and dedicated music studio were added, providing flexible spaces that are already finished and ready to enjoy. Whether you need a home gym, creative studio, office, hobby room, or additional recreational space, the lower level offers possibilities well beyond the home's original layout.

The sellers continued their improvements outside by adding a fenced backyard and storage shed, creating a private outdoor space that's ready for pets, play, entertaining, gardening, and extra storage. An attached two-car garage provides convenient parking and additional storage.

With three full bathrooms, versatile living spaces, and a generous lot, there is plenty of room to spread out.

Why wait for new construction—or spend the additional time and money making improvements after you move in? At 731 Sagebrush Loop, the exercise room, music studio, fencing, shed, and crown molding have already been added for you.

Conveniently located near shopping, dining, commuter routes, and Aberdeen Proving Ground. Schedule your private showing today!

*Special financing subject to lender approval, borrower eligibility, and program availability. Seller assistance subject to an acceptable offer and applicable loan guidelines.*
#MDHR2060490

ABERDEEN

731 SAGEBRUSH LOOP

4 Beds

3 Baths

2,350 Sq.Ft.

$565,000

MLS#: MDHR2060490
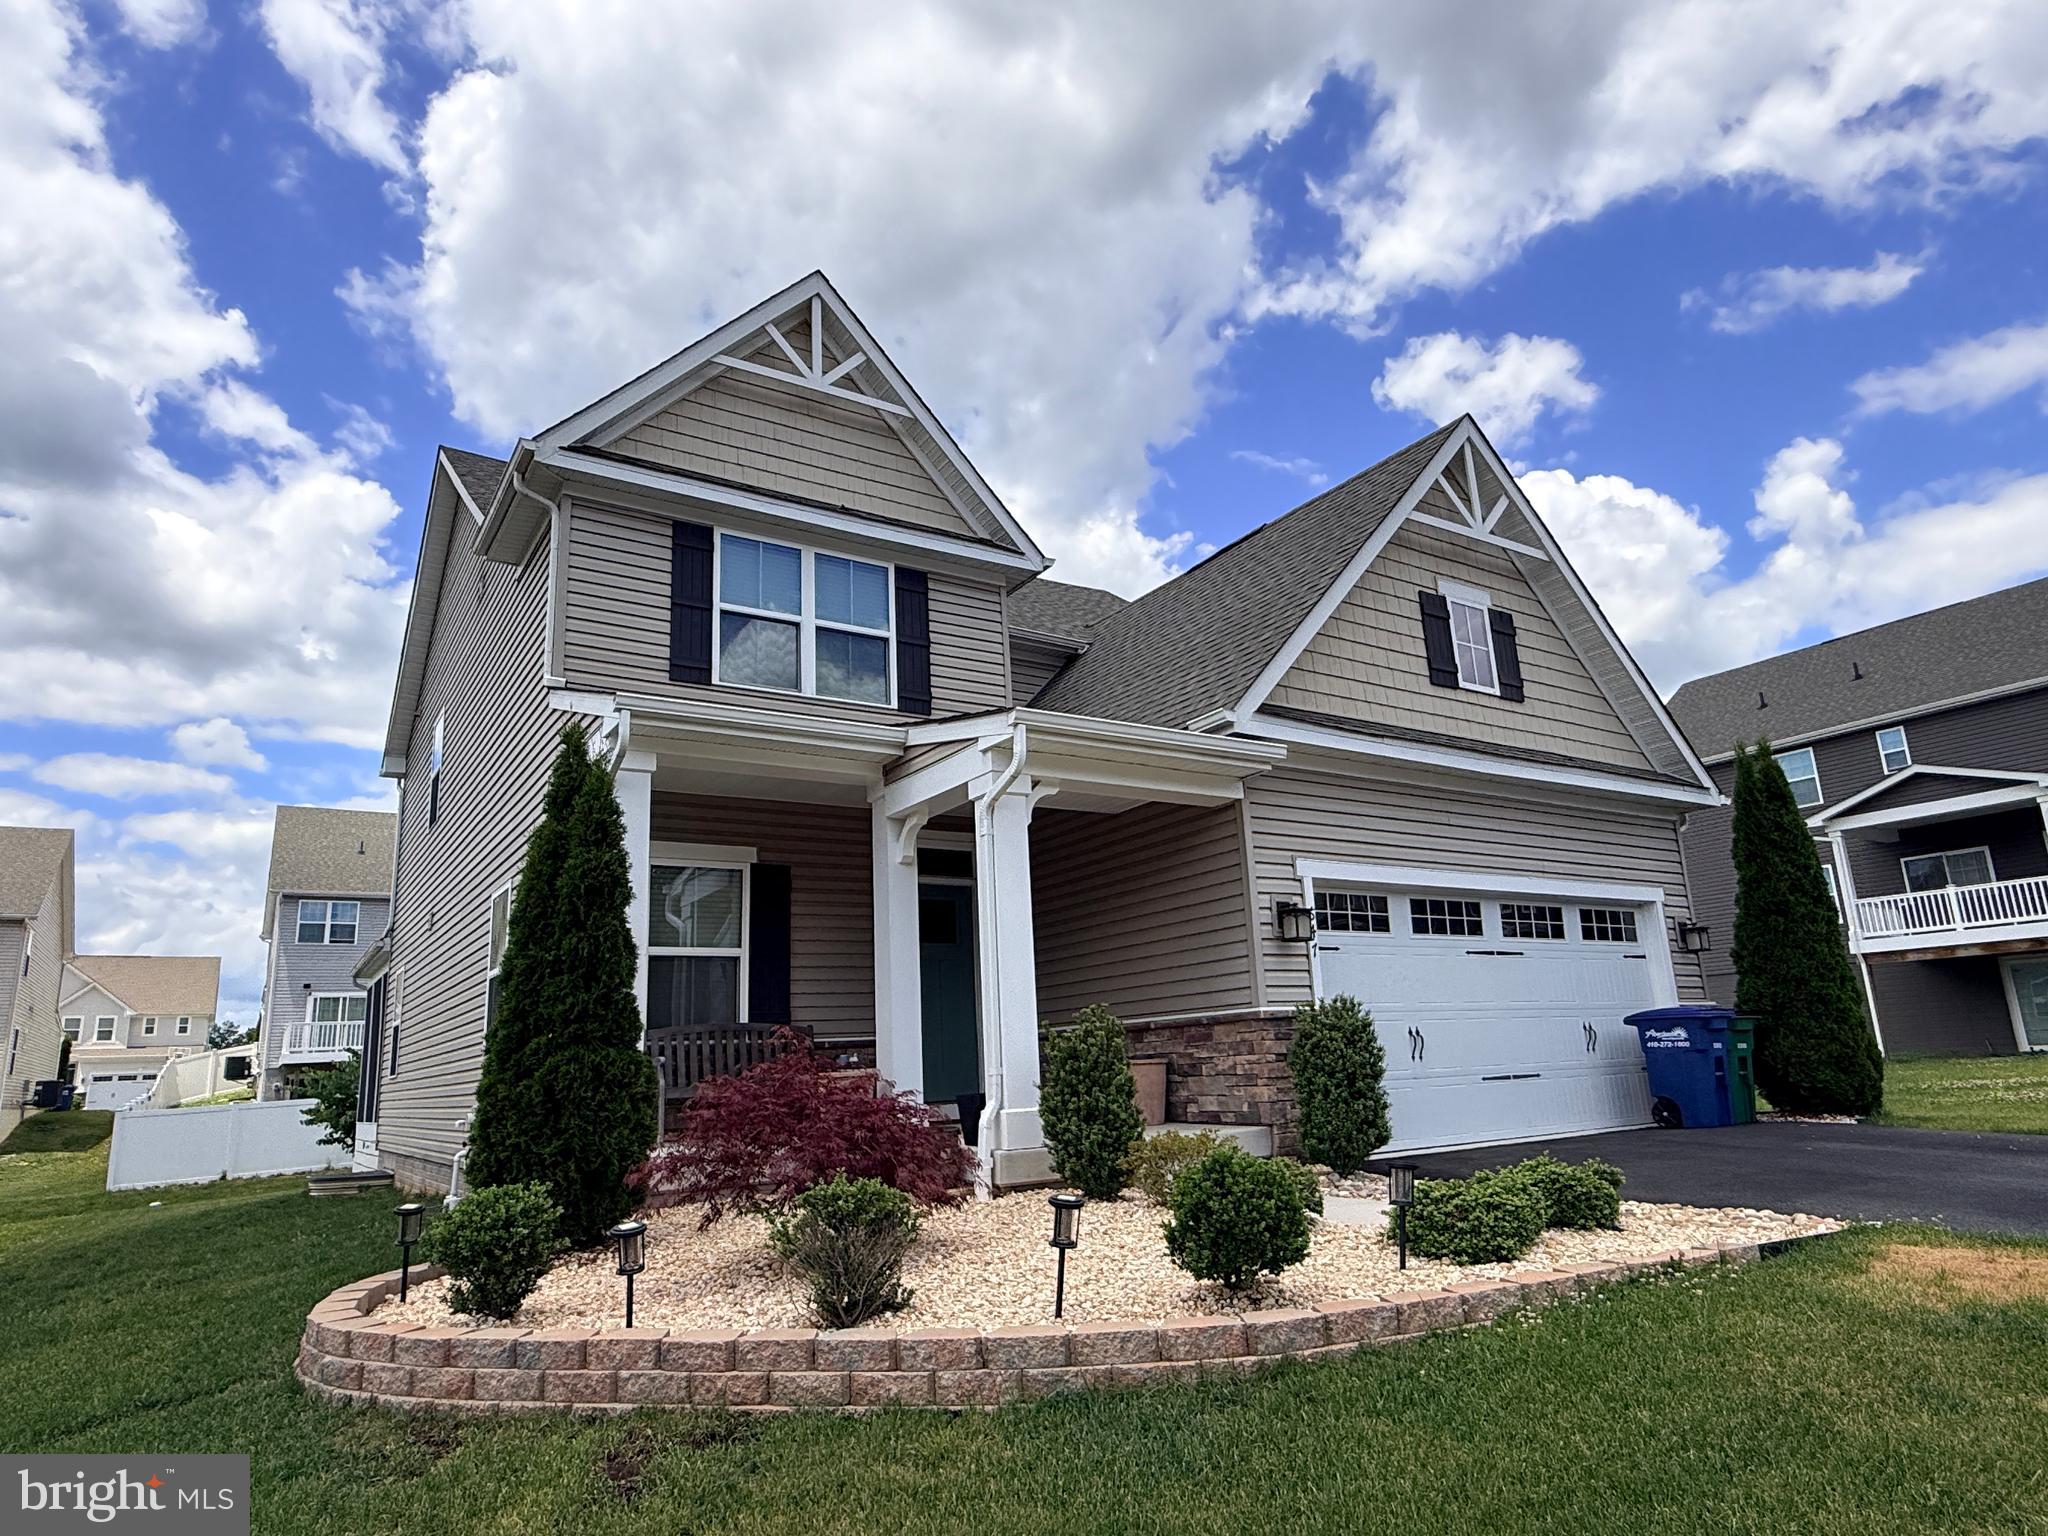
Price reduced. Welcome to 647 Falcon Lane—where modern luxury meets effortless everyday living. Nestled in Aberdeen's desirable Eagles Rest community, this stunning 3-bedroom, 2.5-bath colonial with a study room that can easily convert into a fourth bedroom offers an abundance of thoughtfully designed, sun-drenched living space across three finished levels.

Built in 2021, the home perfectly balances the pristine feel of a new build with the absolute ease of a move-in-ready property. At its heart is an expansive, open-concept floor plan designed for entertainment. The gourmet kitchen is a chef's dream, featuring premium stainless-steel appliances, gleaming granite countertops, and a massive center island that naturally flows into the bright living spaces. Upstairs, a versatile loft provides the perfect retreat, while the private owner's suite serves as a personal sanctuary, complete with a spa-like suite bath. 

Outdoors, the current owners have thoughtfully elevated the property with professional front landscaping and a backyard oasis featuring a pristine patio and a fully enclosed, roofed deck. Whether you're hosting summer barbecues or enjoying a quiet morning coffee, this home is entirely turnkey and ready for its next chapter.
#MDHR2056922

ABERDEEN

647 FALCON LANE

3 Beds

2 Baths

2,908 Sq.Ft.

$560,000

MLS#: MDHR2056922

Built in 2024 and showing like new, this 3-bedroom, 2.5-bath detached Colonial in Cornerstone at Gilbert Meadows offers a desirable main-level primary suite, gourmet kitchen, and flexible living space across three levels. Thoughtful finishes include plantation shutters throughout the main level, shadow box trim detail, a gas fireplace, and a finished and painted garage with an EV plug. The main level is designed for easy everyday living, with an open layout connecting the gourmet kitchen and dining area to the family room. The primary suite is conveniently located on this level and features a private en-suite bath, while a well-placed half bath completes the main floor. Upstairs, two additional bedrooms, a full bath, loft, and finished bonus room provide plenty of versatility for a home office, media room, play space, or additional lounge area. The loft also offers potential for conversion into a fourth bedroom. The full unfinished basement provides even more opportunity, featuring a designated storage area, a rough-in for a fourth bathroom, and a wide walkout leading directly to the backyard. Whether finished for additional living space or kept for storage and recreation, the lower level offers valuable flexibility for future needs. Conveniently located in Aberdeen near I-95, Route 40, Aberdeen Proving Ground, Ripken Stadium, shopping, dining, and everyday amenities, this move-in-ready home combines modern finishes, thoughtful functionality, and room to grow.
#MDHR2060460

ABERDEEN

703 CORNERSTONE LANE

3 Beds

2 Baths

2,420 Sq.Ft.

$569,999

MLS#: MDHR2060460

Set on 3+ private acres, this beautifully updated rancher offers the space, flexibility, and outdoor amenities that are increasingly hard to find. Fully renovated approximately six years ago, the home combines an open, modern interior with the ease of one-level living, plus a finished lower level that provides valuable additional living space.

The main level features four bedrooms and two full bathrooms, along with a beautifully renovated kitchen showcasing white cabinetry, granite countertops, stainless steel appliances, a large waterfall center island, and a striking tile backsplash. The updated primary bath creates a relaxing retreat with a freestanding soaking tub, oversized tiled shower, and contemporary finishes.

The finished lower level expands the possibilities with a fifth bedroom and third full bathroom, along with additional living and entertaining space highlighted by a fireplace—ideal for a family room, guest suite, home office, or recreation area.

Outside, the property truly sets itself apart. With more than three acres, there is plenty of room to enjoy the outdoors, entertain, garden, or simply appreciate the added privacy and breathing room. A new paver patio and hot tub create an inviting space to relax or entertain, while the in-ground swimming pool makes the backyard a destination of its own. Whether hosting summer gatherings, unwinding in the hot tub, or simply enjoying the peaceful surroundings, this outdoor space is designed to be enjoyed throughout the seasons.

With five bedrooms, three full baths, a finished lower level, in-ground pool, extensive renovations, and 3+ acres, this is a rare opportunity for buyers looking for a move-in-ready ranch with both indoor and outdoor space.
#MDHR2060356

ABERDEEN

216 HIOBS LANE

5 Beds

3 Baths

3,791 Sq.Ft.

$649,000

MLS#: MDHR2060356

ALMOST 5,000 SQ. FT. OF FINISHED LIVING SPACE! This STUNNING home offers the perfect blend of SPACE, LUXURY & ENTERTAINMENT! Step inside and discover a home that feels BRAND NEW and is truly MOVE-IN READY.
The FULLY FINISHED LOWER LEVEL is an entertainer’s dream, featuring a PRIVATE MOVIE THEATER, SAUNA, WET BAR & GENEROUS SPACE for gatherings—perfect for movie nights, relaxing, or hosting family and friends. The Maine level offers a spacious kitchen and plenty of room for a living room, dining area and home office. Upstairs features 4 GENEROUSLY SIZED BEDROOMS WITH WALK-IN CLOSETS, providing plenty of space and storage for everyone.
Enjoy the BRAND-NEW COVERED PORCH, perfect for relaxing or entertaining outdoors, plus a 2-CAR GARAGE for added convenience. EVERYTHING IS IN BRAND-NEW CONDITION—JUST UNPACK AND MOVE IN!
SPACE. STYLE. ENTERTAINMENT. COMFORT. THIS HOME HAS IT ALL! A MUST-SEE PROPERTY that you won’t want to miss!
#MDHR2060556

ABERDEEN

728 FALCON LANE

4 Beds

3 Baths

4,807 Sq.Ft.

$659,900

MLS#: MDHR2060556

Send a message

Message successfully sent.

Your message

What is 3 + 4 ?

Reason for contacting?

I agree to receive email communication and understand I can unsubscribe at any time.

I agree to be contacted by Charis Realty Group - Christine Issler, Broker via call, email, and text for real estate services. To opt out, you can reply 'stop' at any time or reply 'help' for assistance. You can also click the unsubscribe link in the emails. Message and data rates may apply. Message frequency may vary. Privacy Policy

Sign Out

Virtual Assistant

Would you like to take the next step with this property? We can help you schedule a showing or virtual tour, or send you more details.

Yes, I would like more information.

Thank You for Your Reply, One of Our Agents will contact you as soon as possible

No, maybe later.

Thank you, you can always contact me via email, phone number or through the contact form.

Realhub AI

Lucy - Your AI-Powered Realtor

Update Your Temporary Password

Personalize your search

Enter your email and we'll notify you immediately when new listings match what you're looking for.

or enter email address

Already have an account ? Login here

Continue your home search

I agree to receive communications and understand I can unsubscribe at any time.

I agree to be contacted by Charis Realty Group - Christine Issler, Broker via call, email, and text for real estate services. To opt out, you can reply 'stop' at any time or reply 'help' for assistance. You can also click the unsubscribe link in the emails. Message and data rates may apply. Message frequency may vary. Privacy Policy

Already have an account ? Login here

We use cookies

We use cookies primarily for analytics to enhance your experience. By accepting, you agree to our use of these cookies. You can manage your preferences or learn more about our cookies policy.