


Property
Beds
3
Full Baths
2
1/2 Baths
1
Year Built
2006
Sq.Footage
2,625
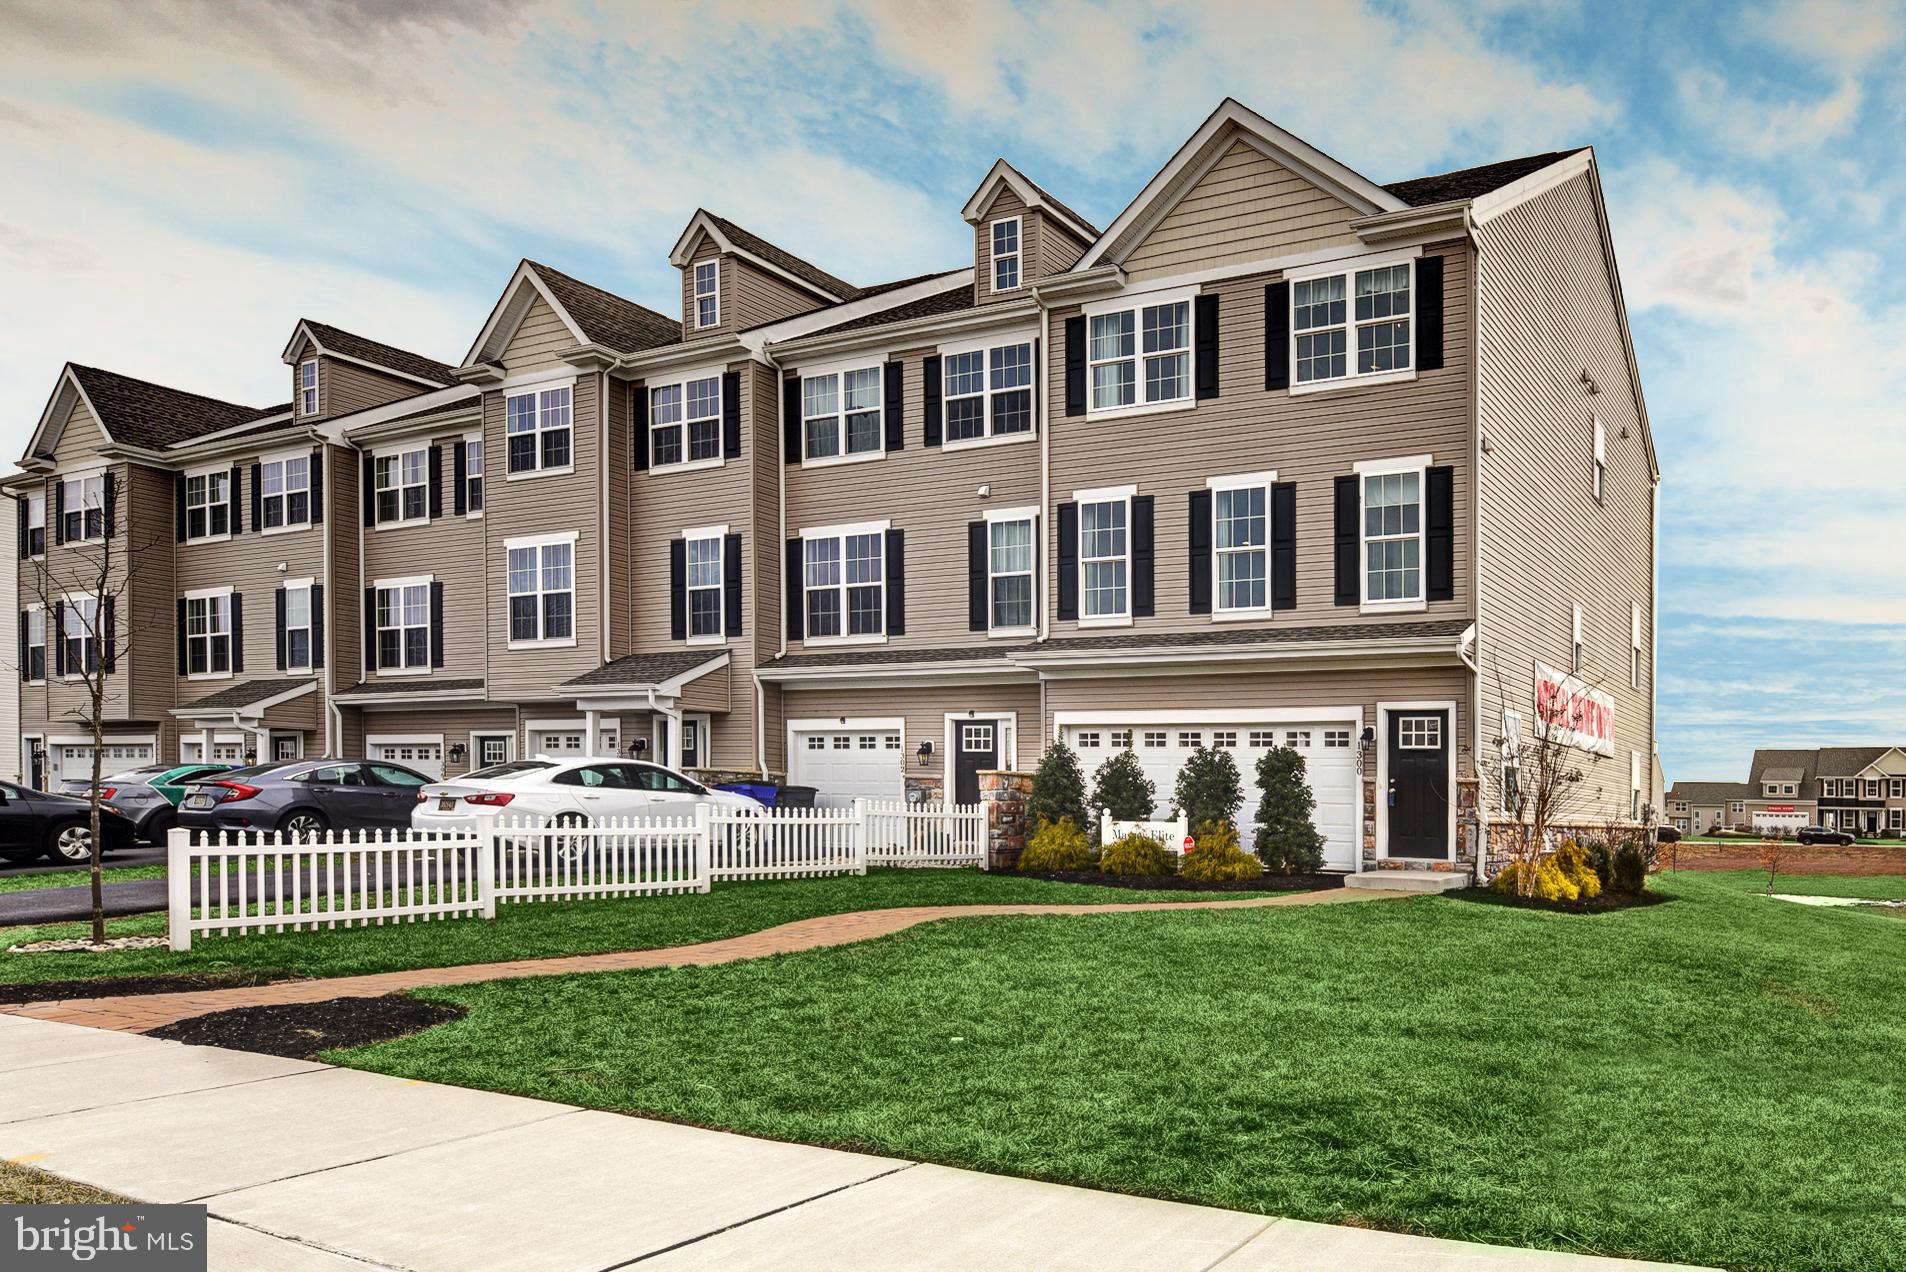
Home is back on the market at no fault of the seller offering buyers a fresh opportunity. As you walk up the paved walkway to the covered porch, you’ll immediately notice how this spacious 3 bedroom 2 & half bath end‑unit townhome has been well maintained and cared for over the years. With over 2,600 sq. ft. of living space, this home offers the room and flexibility that growing households appreciate. Inside, the open floor plan features 9 ft ceilings and luxury vinyl flooring throughout the main level, creating a comfortable flow for everyday living. The layout includes a living room, dining room, and family room—giving you multiple spaces to spread out, relax, or gather. The kitchen sits at the center of the home and offers ample cabinetry, newer appliances; stove, dishwasher, microwave, and refrigerator where all purchased within the last 6 months, and plenty of counter space, making meal prep and family time easy. Upstairs, you’ll find three spacious bedrooms and a loft area that works well as a home office, study space, or play area, game roof, or man cave. Enter the master bedroom through the French doors, which includes, a walk‑in closet, an en‑suite bath with a four‑piece layout, double sinks, private watering closet, stand up shower and soaking tub—perfect for unwinding at the end of the day. The additional bedrooms are generously sized, with one featuring its own walk‑in closet. The third level adds even more usable space, ideal for a media room, guest bedroom, or a dedicated hangout spot. There is a dual zone system, and the HVAC system was updated 3 years ago. The roof was just replaced in July 2026 and comes with a 50 -yr transferrable warranty. Outside, the backyard offers a stone‑paved patio that’s great for relaxing after work, weekend cookouts, or letting kids and pets enjoy the outdoors. The yard is spacious yet easy to maintain. A garage provides secure parking and extra storage for bikes, tools, or seasonal items. Located in Middletown, offering easy access to major highways, shopping, dining, and everyday conveniences, in one of the area’s most desirable communities. This home blends practicality with comfort, offering the space and features that make everyday life easier.
Features & Amenities
Interior
-
Total Bedrooms
3
-
Bathrooms
2
-
1/2 Bathrooms
1
-
Above Grade Finished Area
2625.0
-
Basement YN
NO
-
Cooling YN
YES
-
Cooling
Central Air, Gas
-
Fireplace YN
NO
-
Heating YN
YES
-
Heating
Central, Natural Gas, Forced Air
-
Main Level Bedrooms
3
-
Pet friendly
Yes
Exterior
-
Garage
Yes
-
Garage spaces
1
-
Construction Materials
Other
-
Parking
Garage, Driveway, Attached
-
Pool
No
-
Waterfront YN
NO
Area & Lot
-
Lot Size(acres)
0.17
-
Lot Size(square feet)
7,405
-
Property Type
Residential
-
Property Sub Type
Townhouse
-
Architectural Style
Contemporary
Price
-
Sales Price
$385,000
-
Tax Amount
$4,155
-
Financing Options
Cash, Conventional, FHA
-
Sq. Footage
2,625
-
Price/SqFt
$146
HOA
-
Association
YES
-
Association Fee
$50
-
Association Fee Frequency
Annually
-
Association Fee Includes
N/A
School District
-
Elementary School
N/A
-
Middle School
N/A
-
High School
N/A
Property Features
-
New Construction
NO
-
Foundation Details
Permanent, Slab
-
Senior Community YN
NO
-
Sewer
Public Sewer
-
Tax Lot
354
-
Water Source
Public
Schedule a Showing
Showing scheduled successfully.
Mortgage calculator
Estimate your monthly mortgage payment, including the principal and interest, property taxes, and HOA. Adjust the values to generate a more accurate rate.
Your payment
Principal and Interest:
$
Property taxes:
$
HOA fees:
$
Total loan payment:
$
Total interest amount:
$
Location
County
NEW CASTLE
Elementary School
Middle School
High School
Listing Courtesy of Temetris Britt , KW Empower
RealHub Information is provided exclusively for consumers' personal, non-commercial use, and it may not be used for any purpose other than to identify prospective properties consumers may be interested in purchasing. All information deemed reliable but not guaranteed and should be independently verified. All properties are subject to prior sale, change or withdrawal. RealHub website owner shall not be responsible for any typographical errors, misinformation, misprints and shall be held totally harmless.

AGENT
Mary Beth Diehl
Call Mary Beth today to schedule a private showing.

* Listings on this website come from the FMLS IDX Compilation and may be held by brokerage firms other than the owner of this website. The listing brokerage is identified in any listing details. Information is deemed reliable but is not guaranteed. If you believe any FMLS listing contains material that infringes your copyrighted work please click here to review our DMCA policy and learn how to submit a takedown request.© 2024 FMLS.
Related Properties
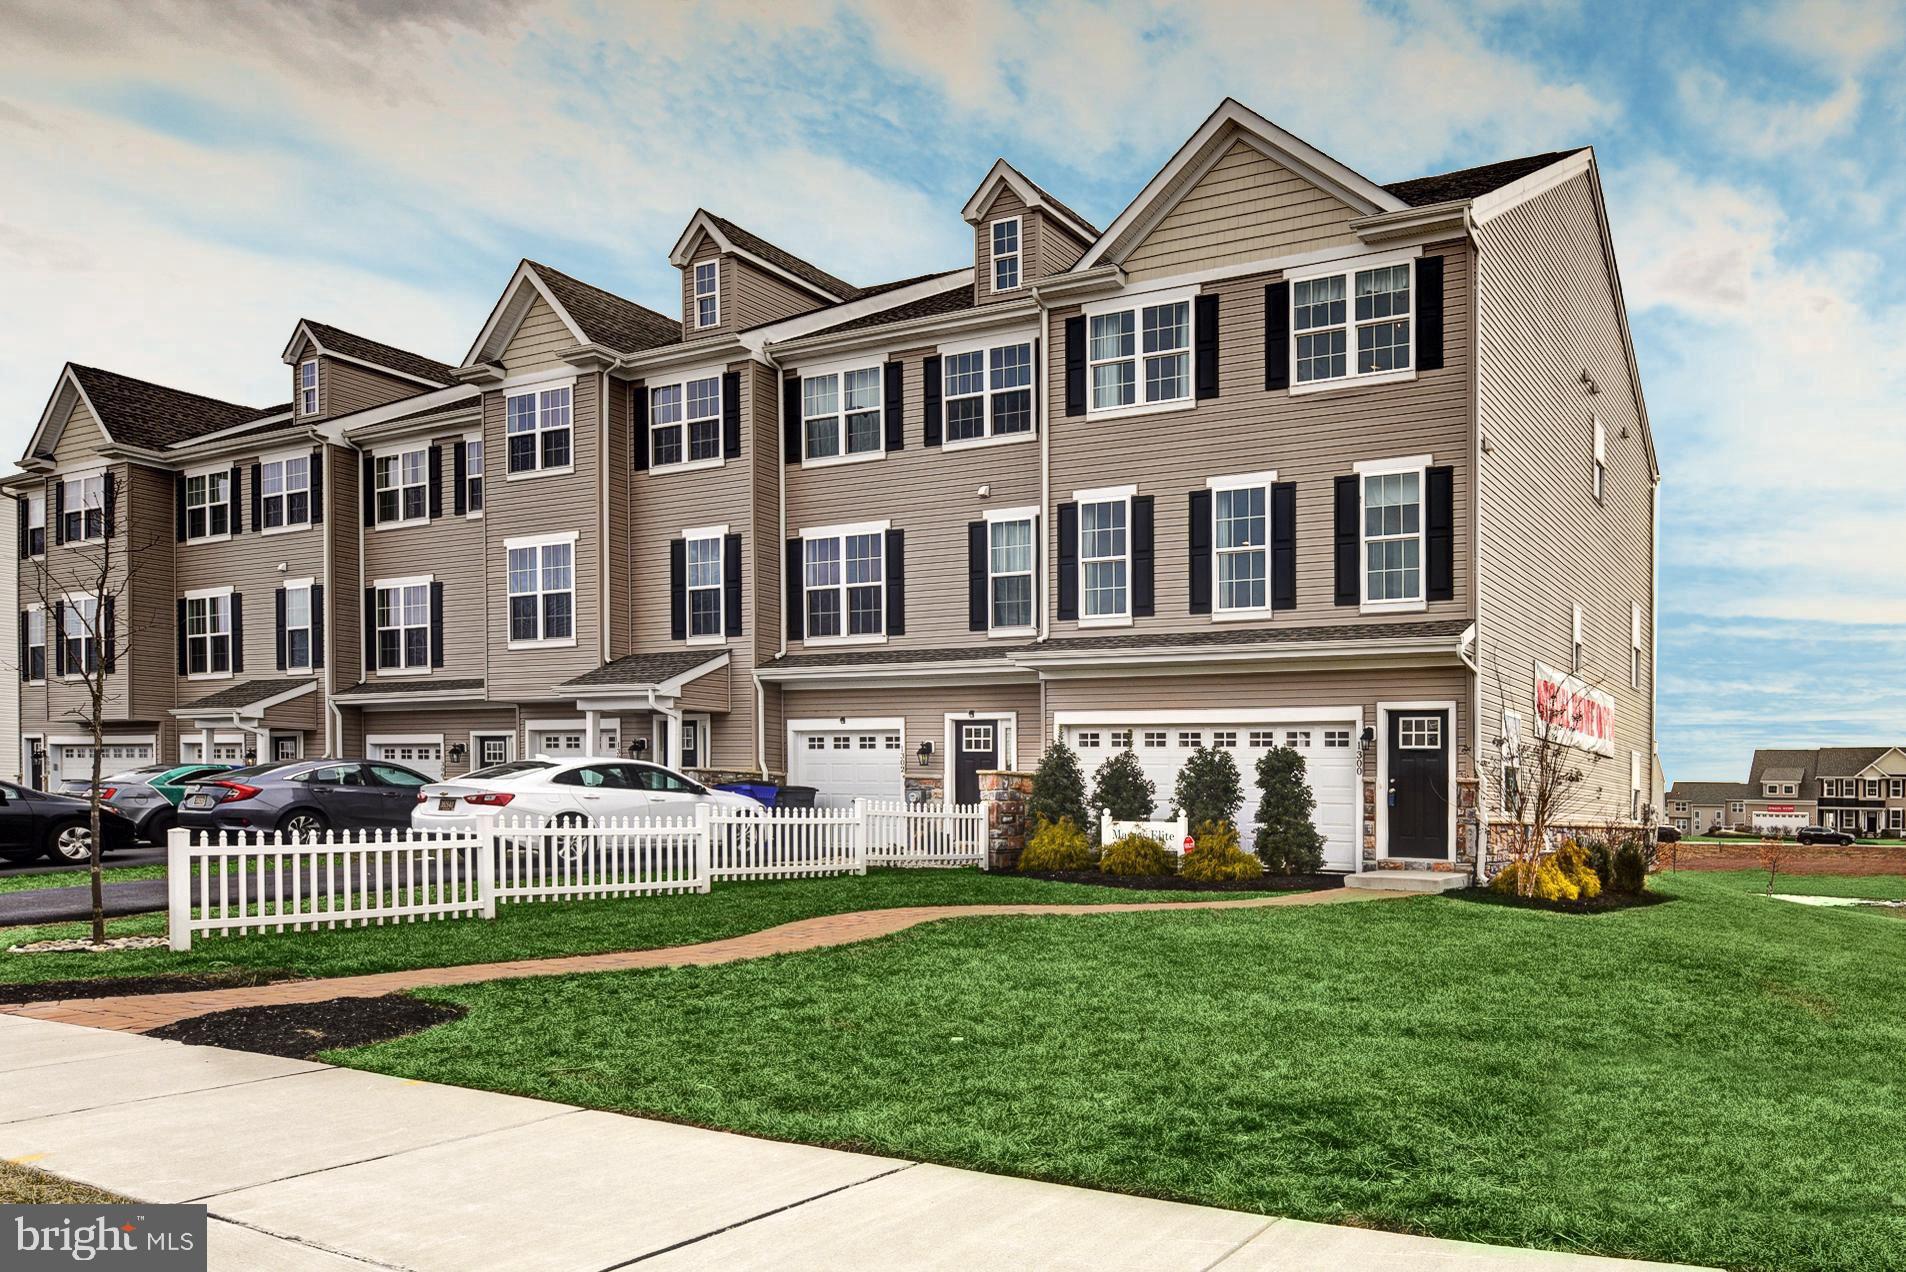
MIDDLETOWN
1300 CARRICK COURT MASSEY ELITE MODEL
3 Beds
2 Baths
2,001 Sq.Ft.
$416,000
MLS#: DENC2080226
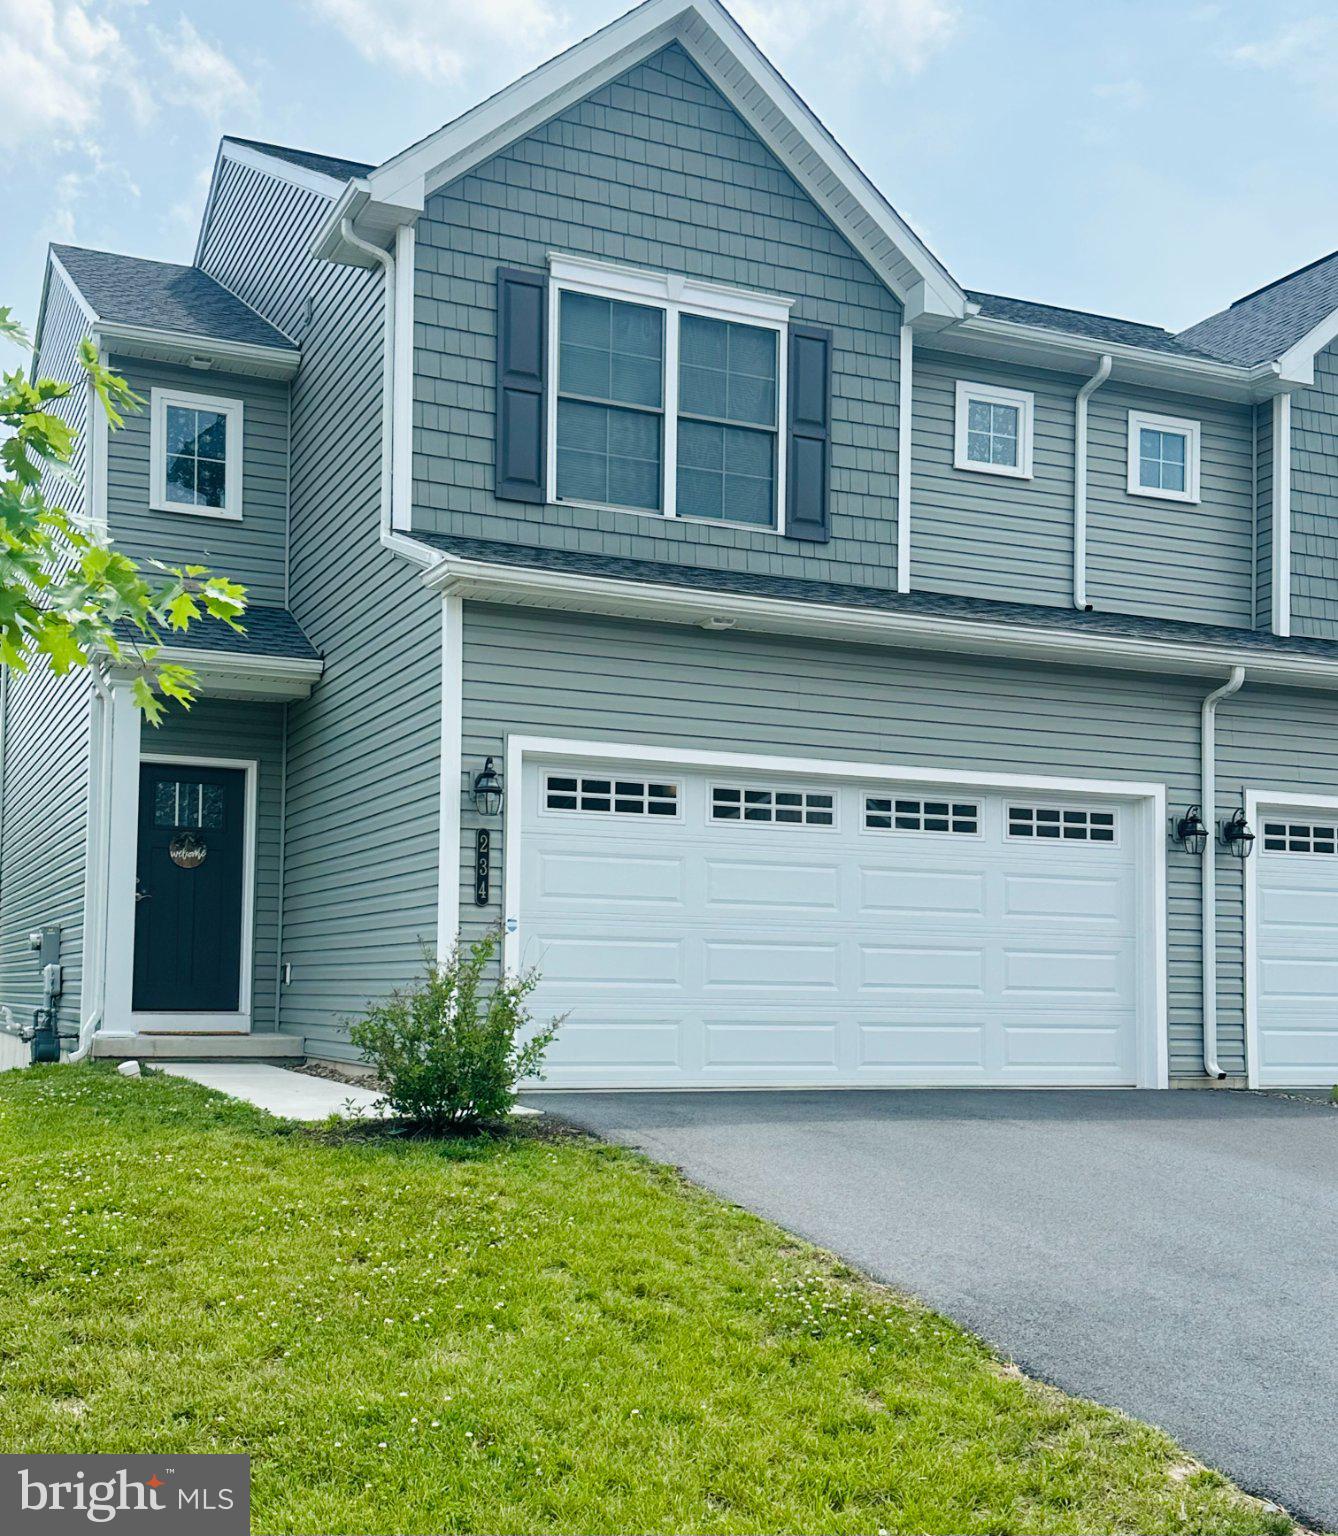
MIDDLETOWN
234 SAGE BOULEVARD
3 Beds
2 Baths
1,576 Sq.Ft.
$329,900
MLS#: PADA2061028
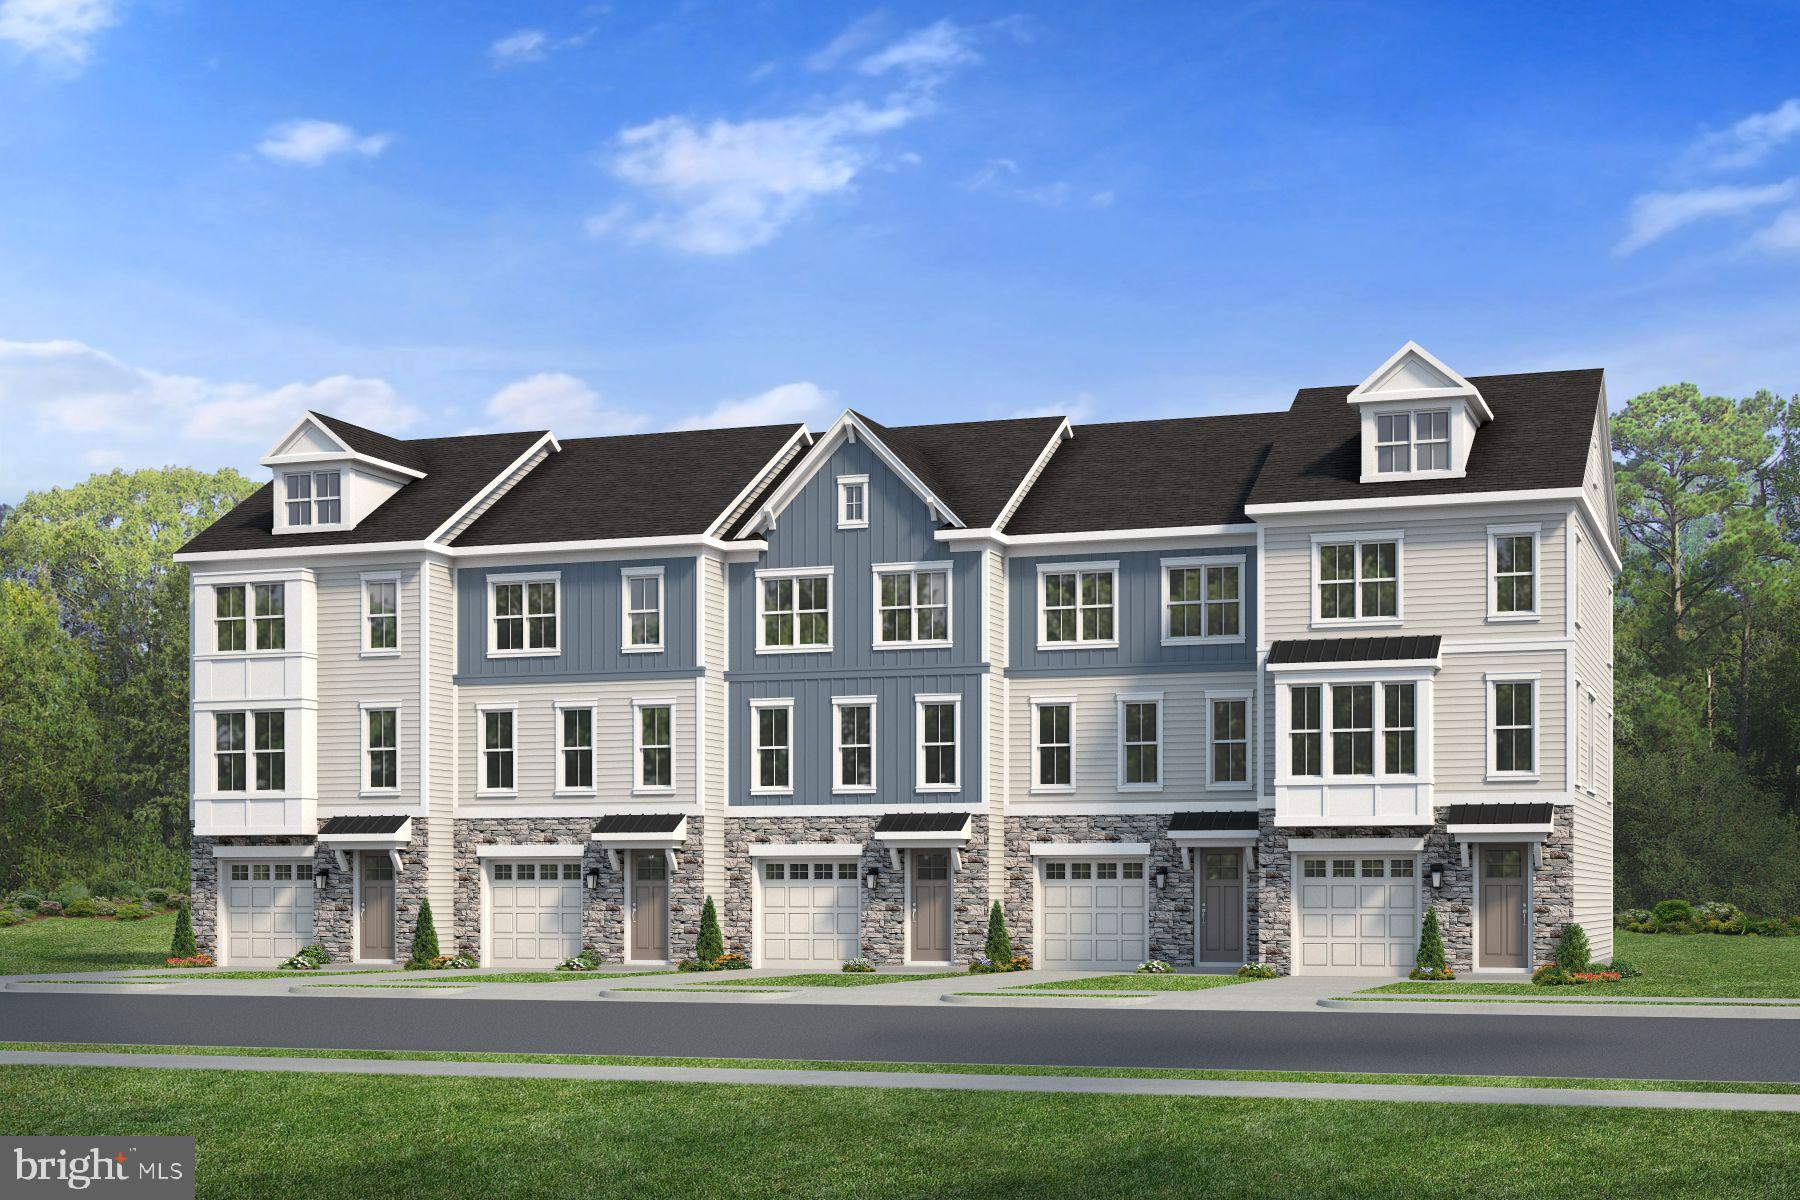
MIDDLETOWN
726 ROSLER WAY
3 Beds
2 Baths
N/A
$457,600
MLS#: DENC2106302
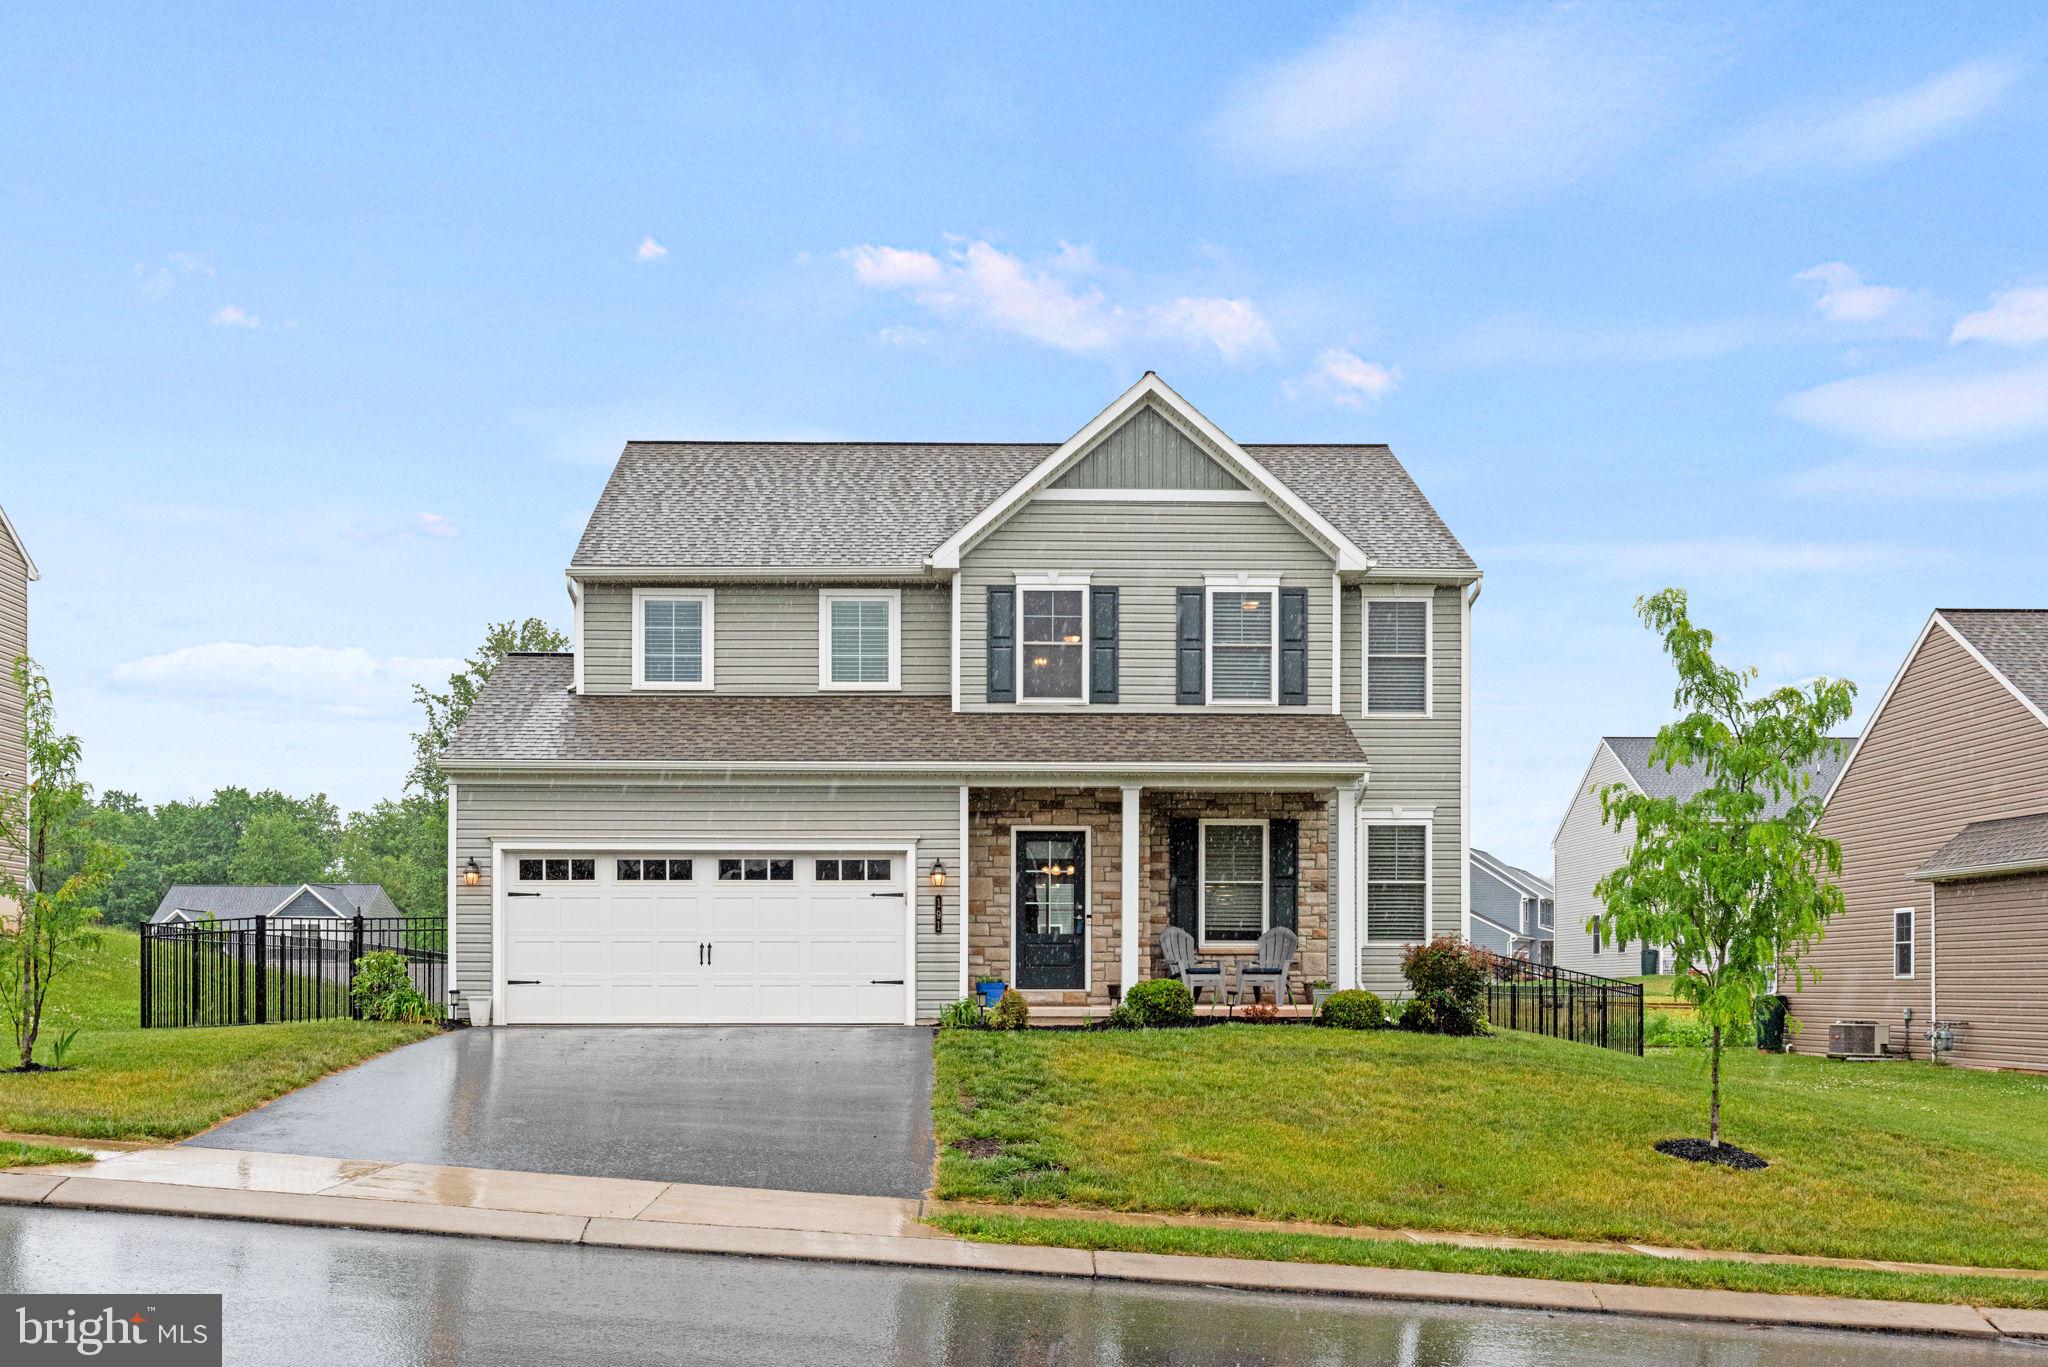
MIDDLETOWN
191 MAGNOLIA DRIVE
4 Beds
2 Baths
2,062 Sq.Ft.
$439,000
MLS#: PADA2060108
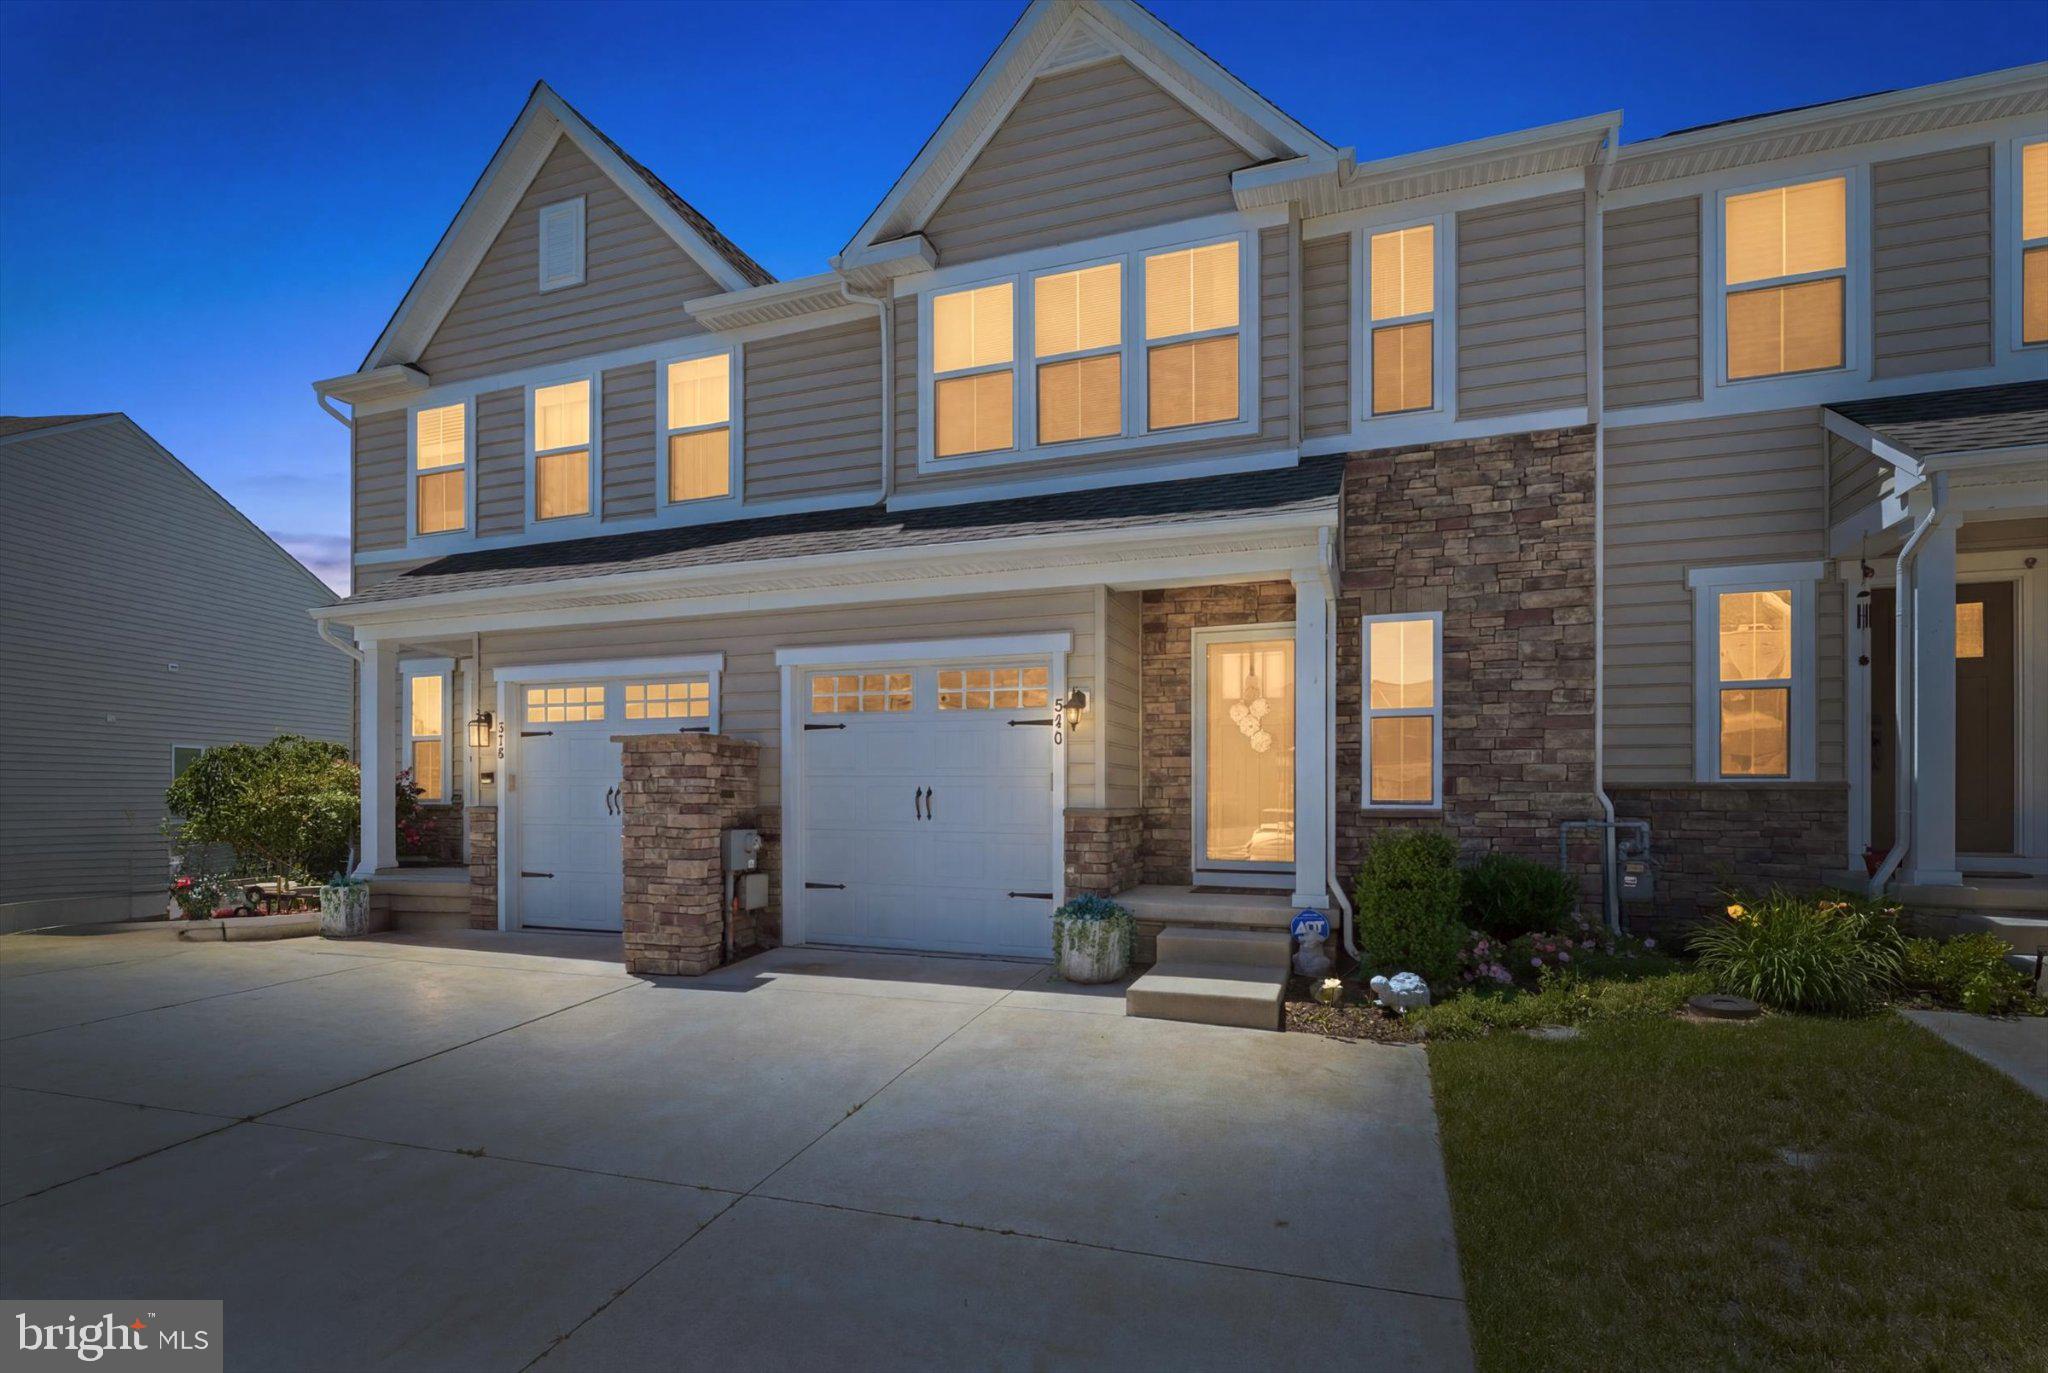
MIDDLETOWN
376 GOODWICK DRIVE
3 Beds
2 Baths
2,575 Sq.Ft.
$445,000
MLS#: DENC2104592
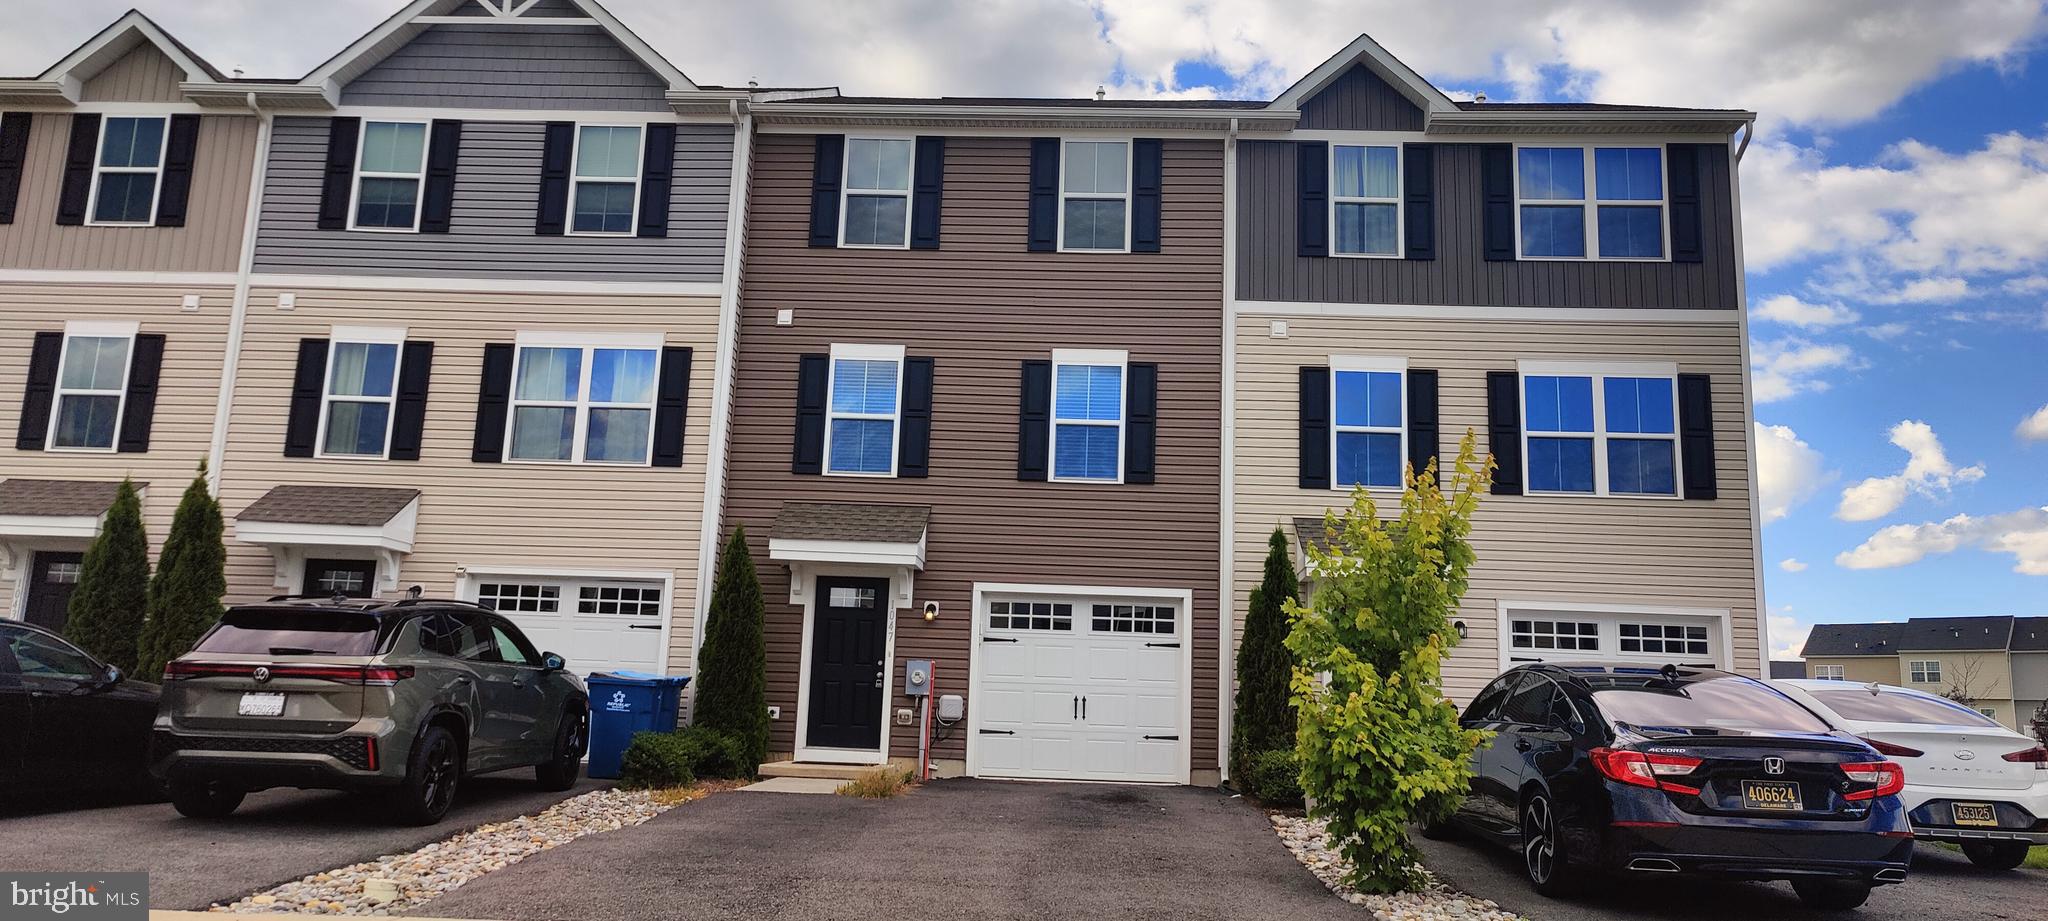
MIDDLETOWN
1047 WICKERSHAM WAY
3 Beds
2 Baths
1,500 Sq.Ft.
$369,997
MLS#: DENC2106882
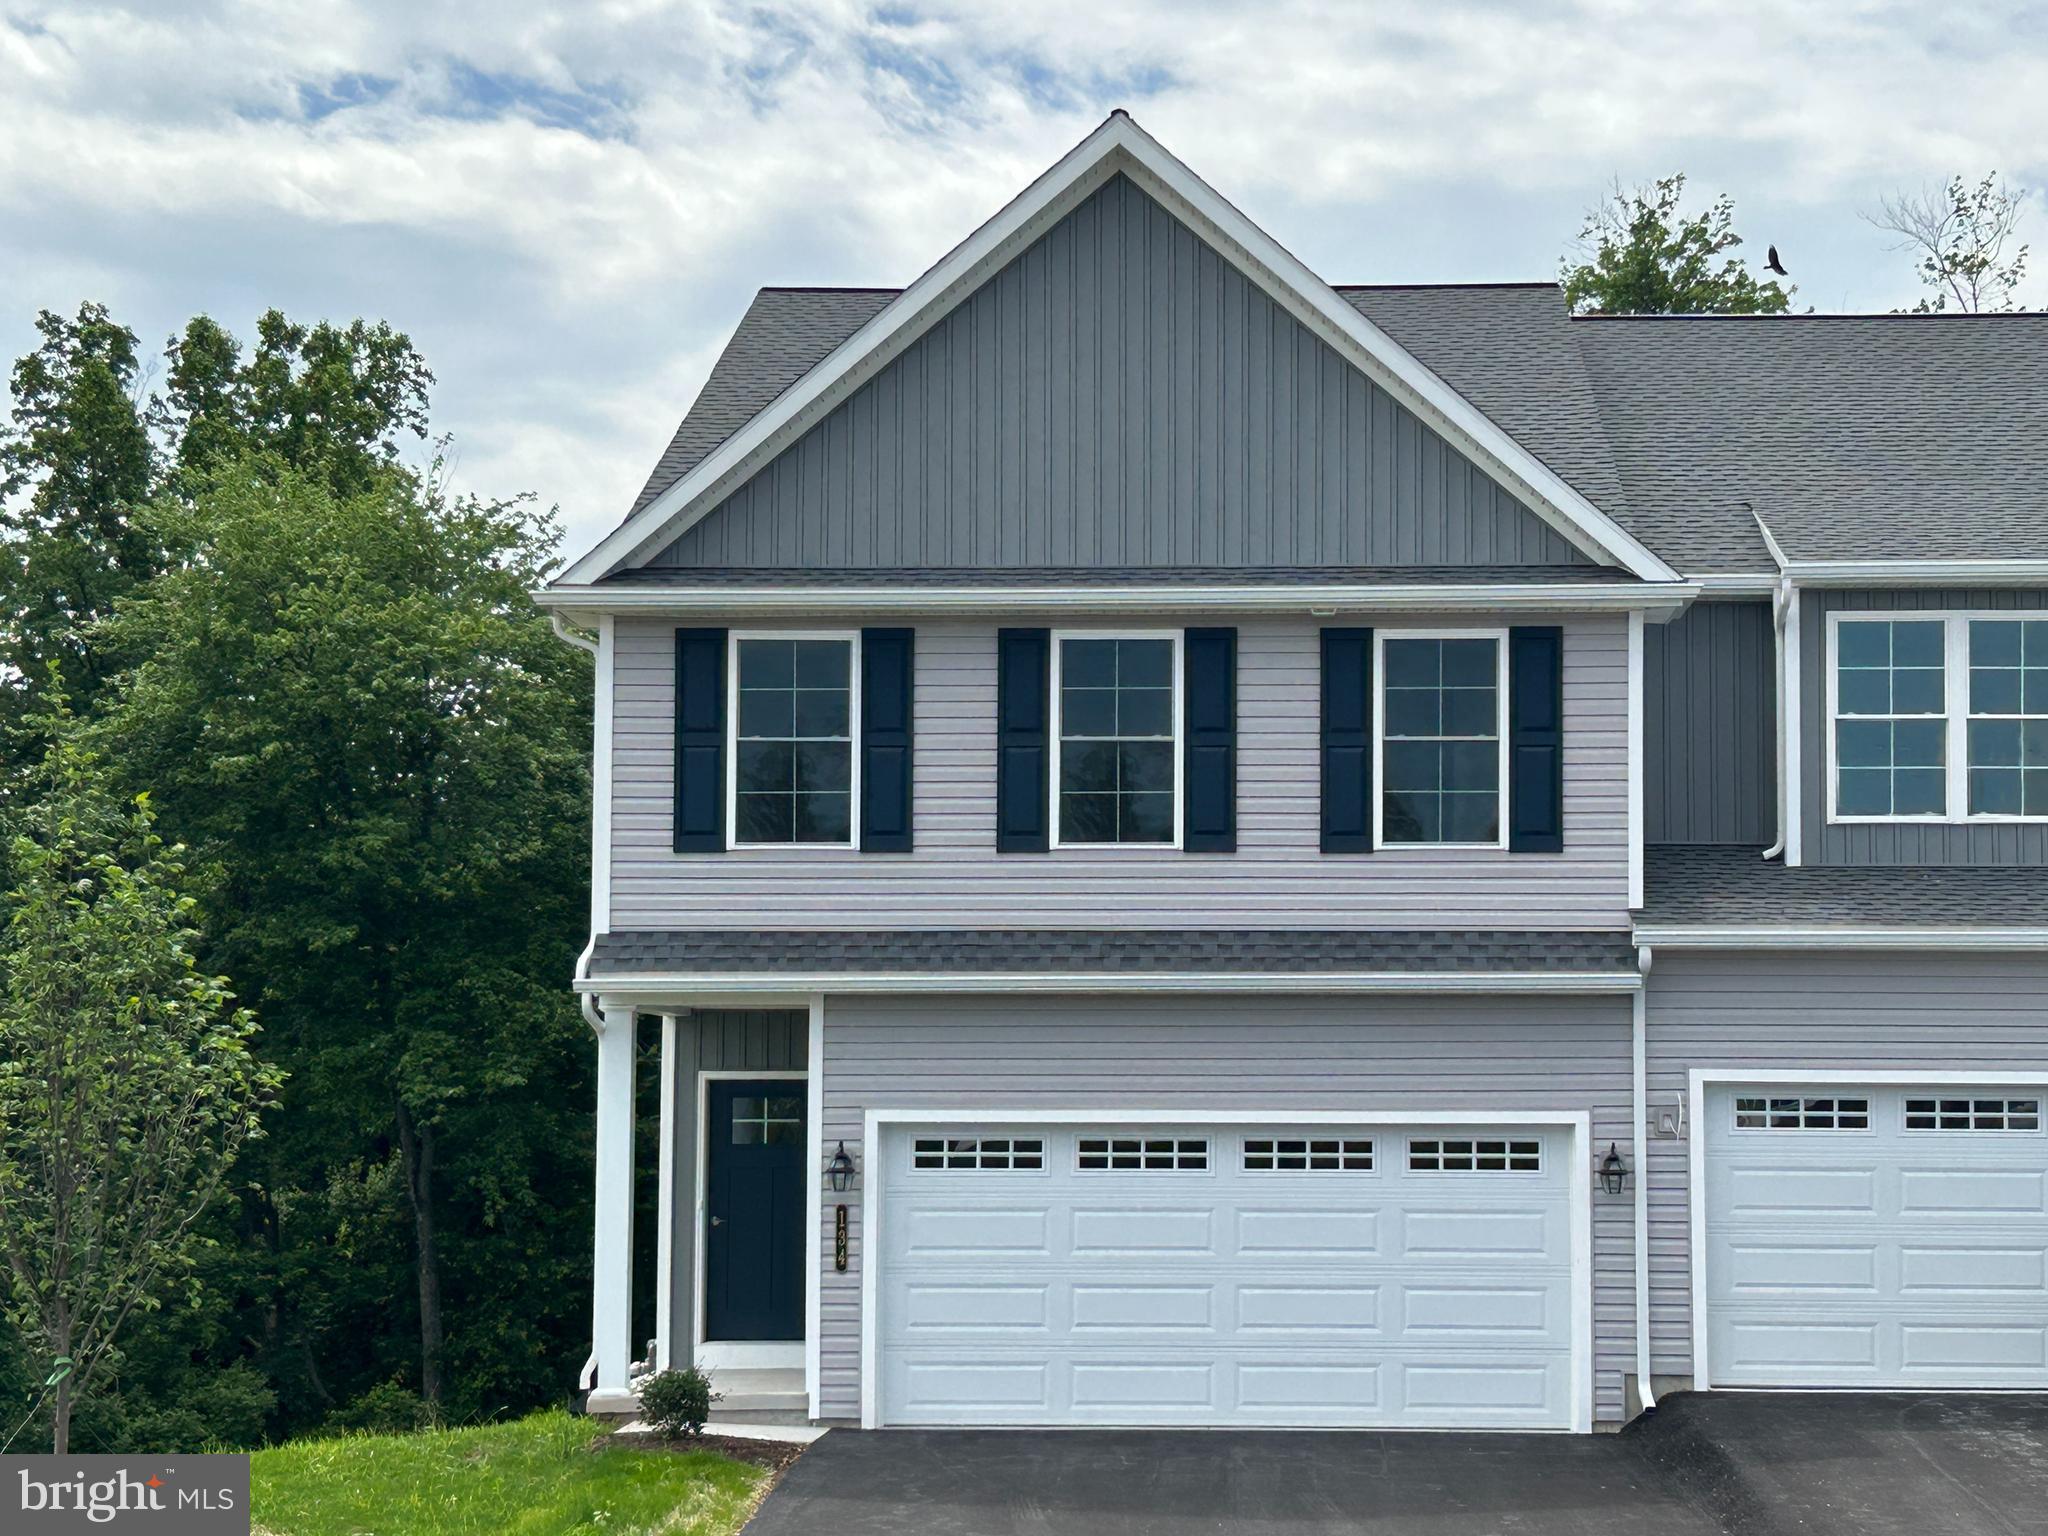
MIDDLETOWN
134 MAGNOLIA DRIVE
3 Beds
2 Baths
1,895 Sq.Ft.
$392,581
MLS#: PADA2051536
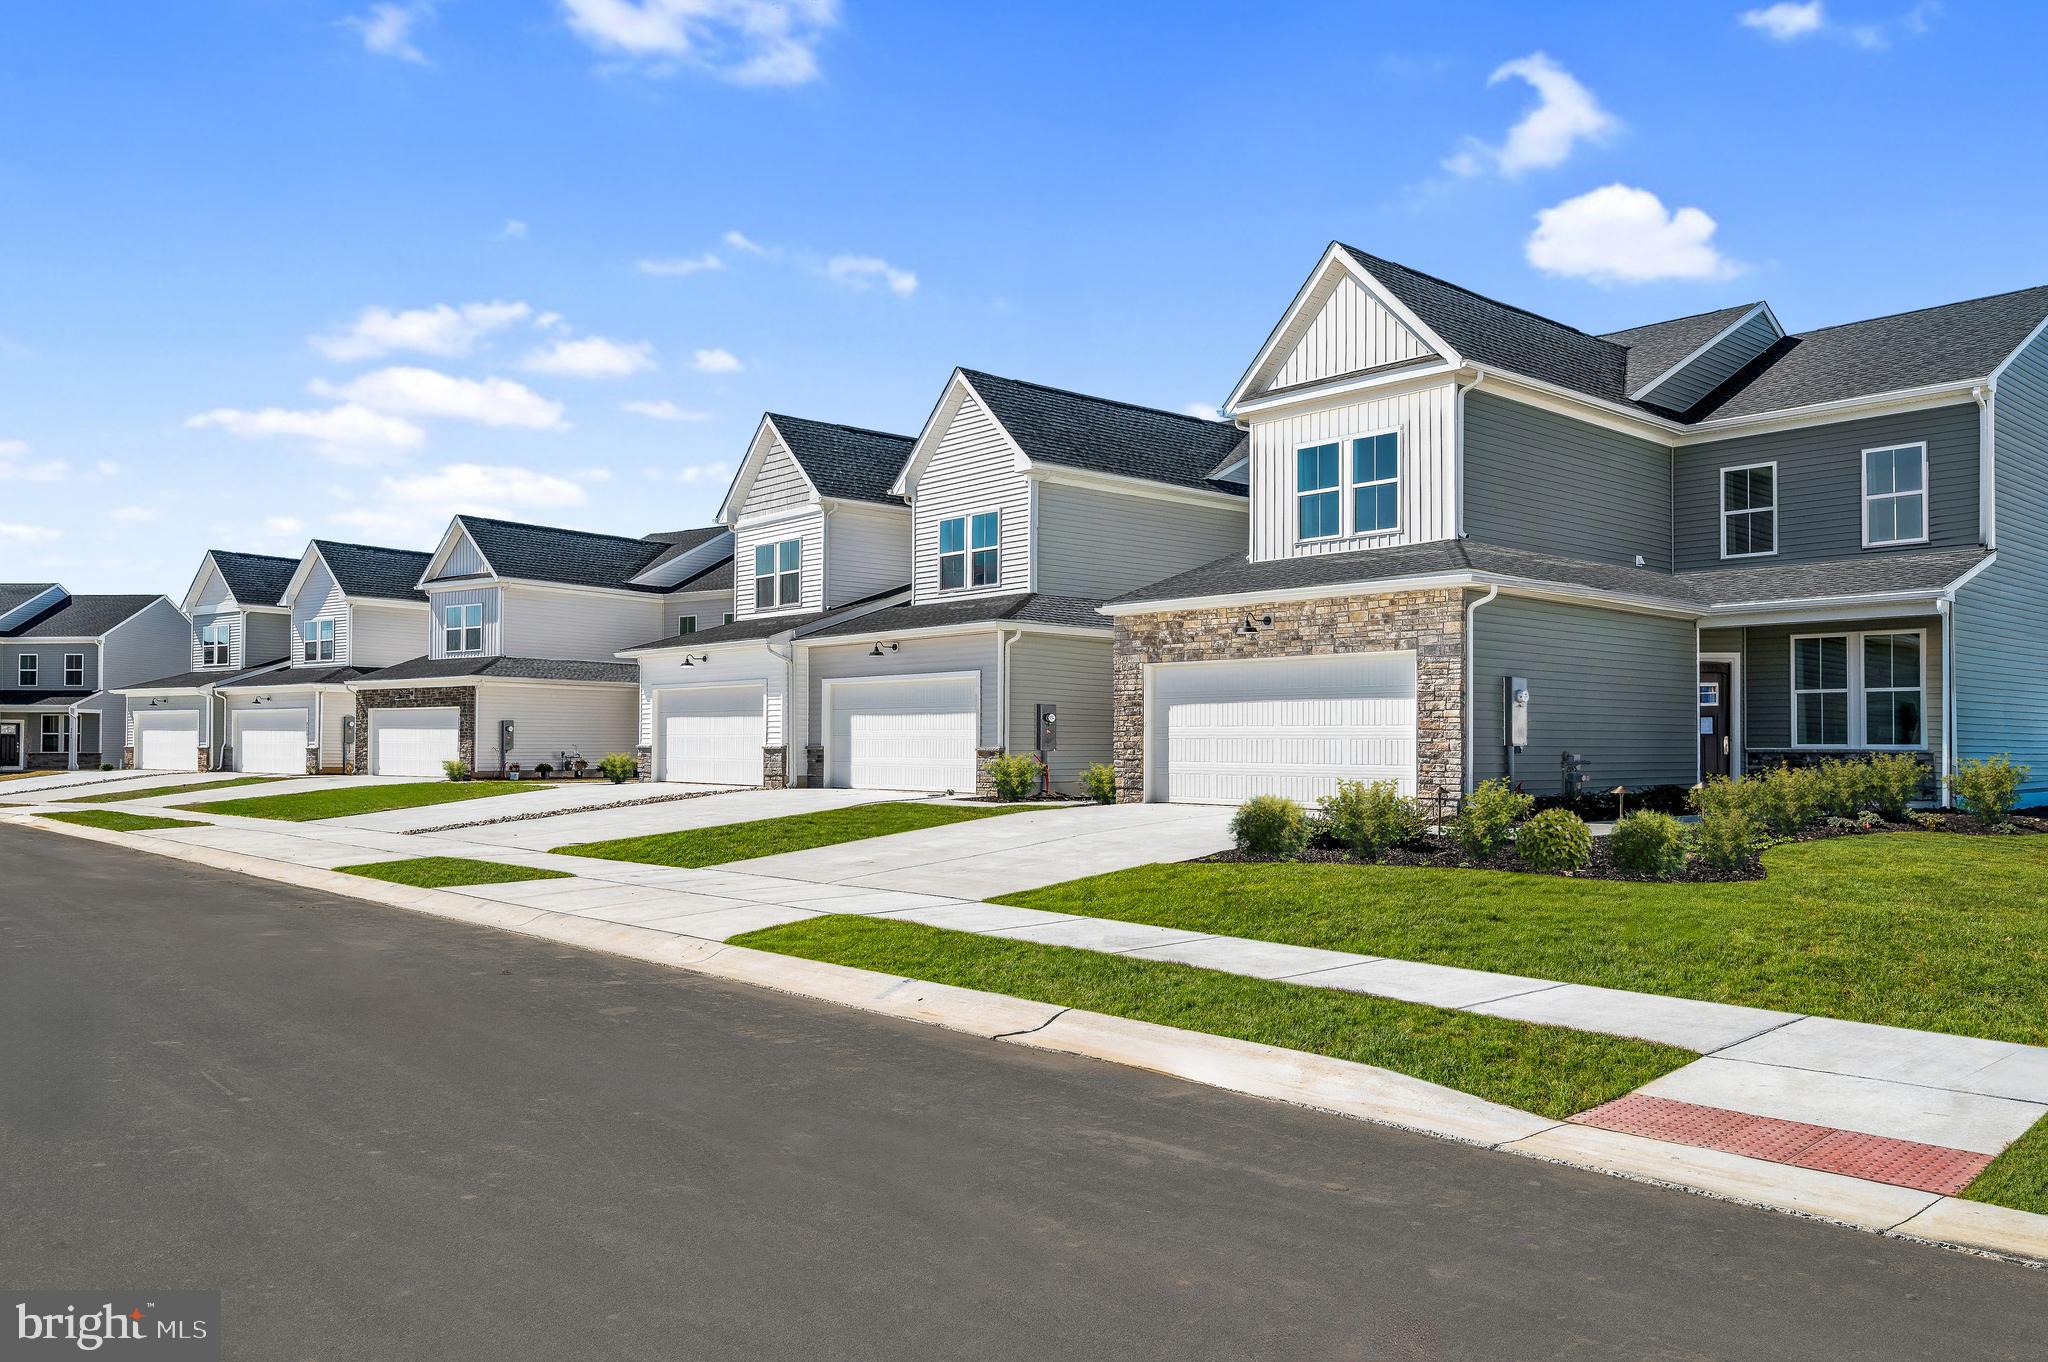
MIDDLETOWN
2213 WINCHELSEA PARKWAY
3 Beds
2 Baths
2,443 Sq.Ft.
$442,509
MLS#: DENC2107588

MIDDLETOWN
148 SAGE BOULEVARD
3 Beds
2 Baths
1,795 Sq.Ft.
$324,900
MLS#: PADA2062318
MIDDLETOWN
437 REDERICK LANE MASSEY LOT 81
3 Beds
2 Baths
2,232 Sq.Ft.
$438,791
MLS#: DENC2102396
.png)