Features & Amenities

Interior

  • Other Interior Features

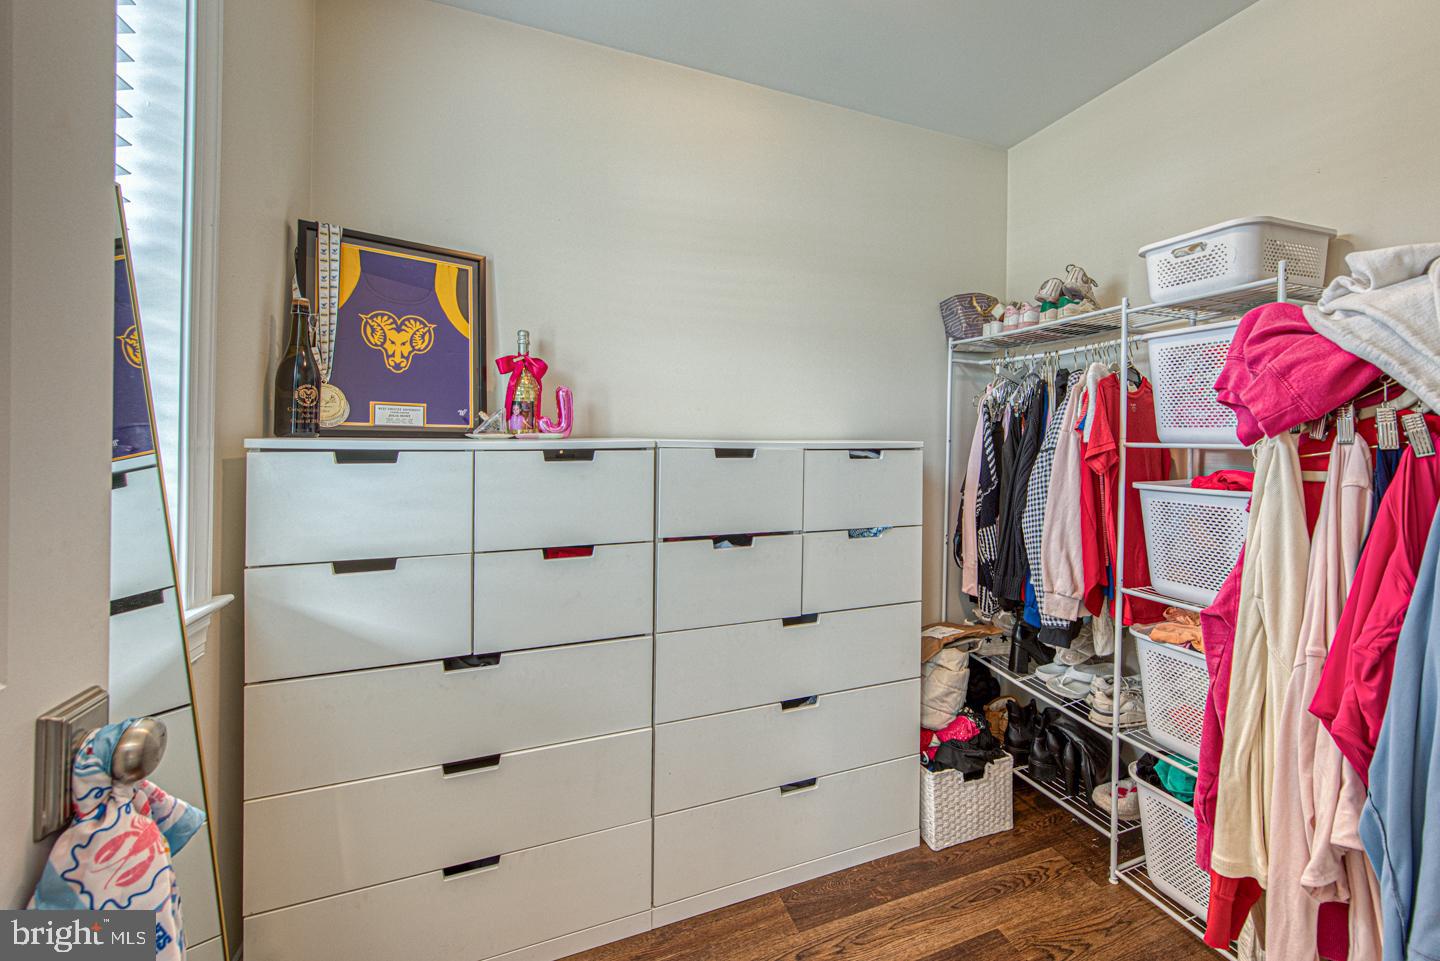
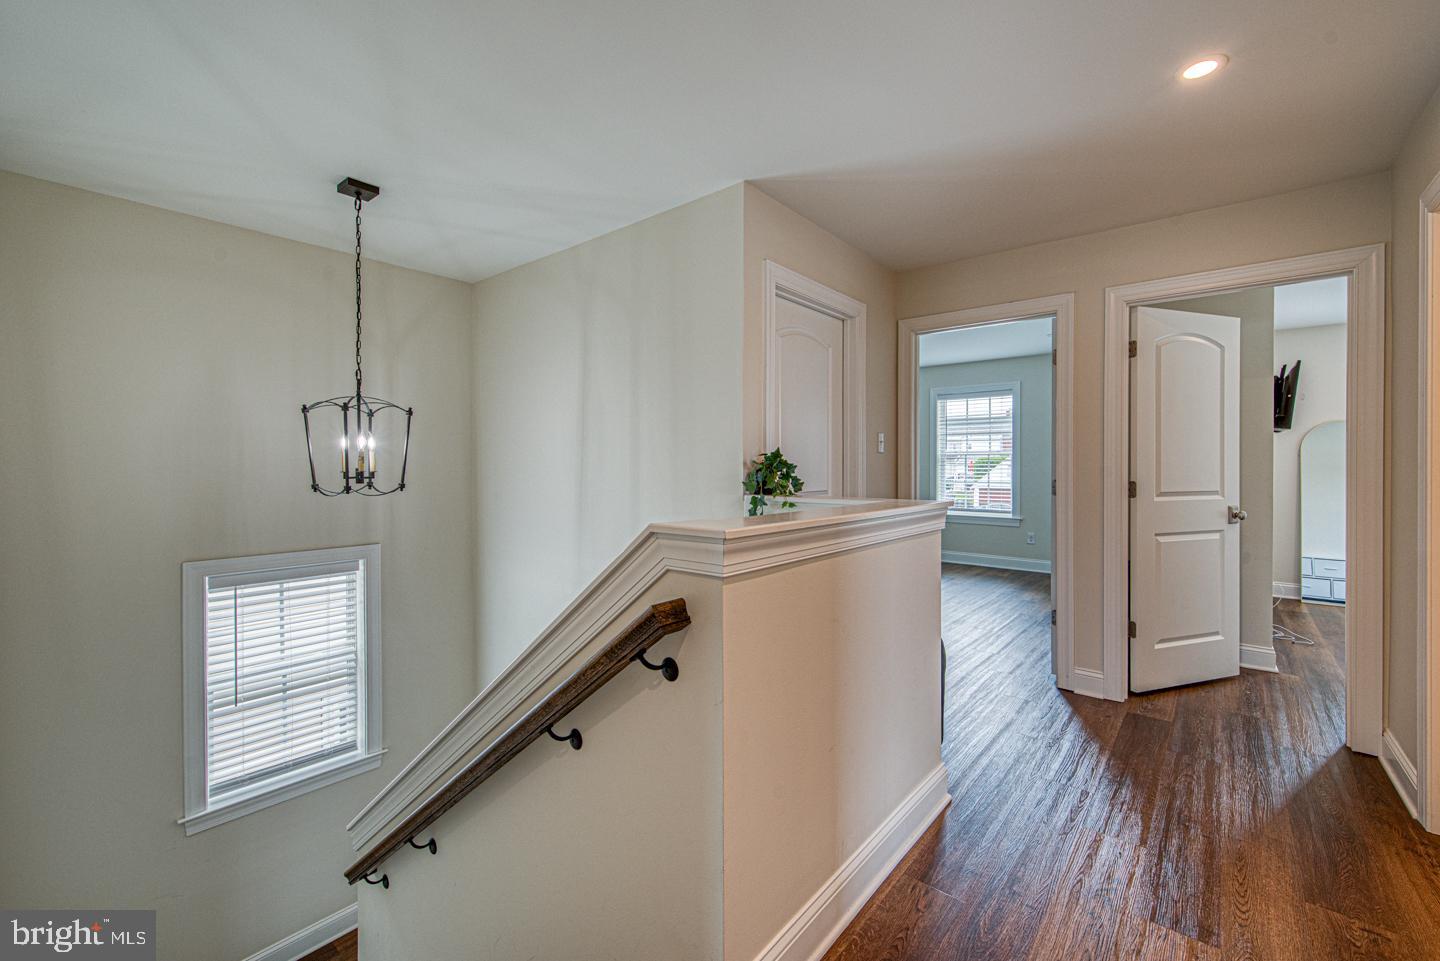
    Walk-In Closet(s), Crown Molding, Open Floorplan

  • Total Bedrooms

    4

  • Bathrooms

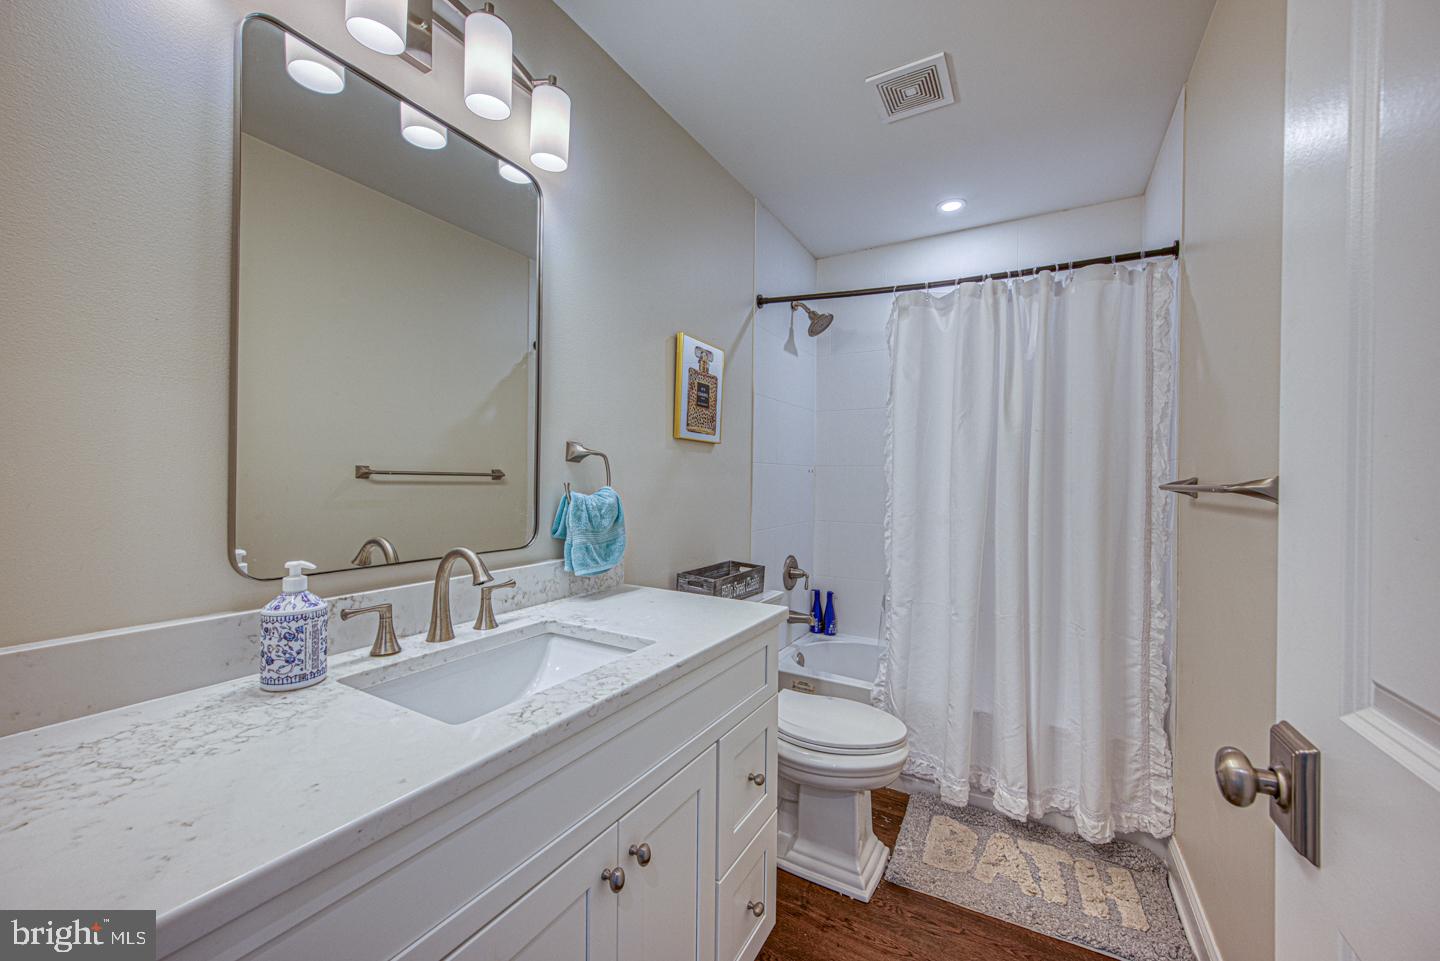
    2

  • 1/2 Bathrooms

    1

  • Above Grade Finished Area

    2626.0

  • Basement YN

    YES

  • Cooling YN

    YES

  • Cooling

    Central Air, Electric

  • Fireplace YN

    NO

  • Heating YN

    YES

  • Heating

    Natural Gas, Forced Air

  • Pet friendly

    N/A

Exterior

  • Garage

    No

  • Construction Materials

    Vinyl Siding

  • Parking

    Driveway

  • Pool

    No

  • Waterfront YN

    NO

Area & Lot

  • Lot Size(acres)

    0.19

  • Lot Size(square feet)

    8,276

  • Property Type

    Residential

  • Property Sub Type

    Single Family Residence

  • Architectural Style

    Colonial

Price

  • Sales Price

    $895,000

  • Sq. Footage

    2,626

  • Price/SqFt

    $340

HOA

  • Association

    No

School District

  • Elementary School

    N/A

  • Middle School

    N/A

  • High School

    N/A

Property Features

  • New Construction

    YES

  • Foundation Details

    Concrete Perimeter

  • Senior Community YN

    NO

  • Sewer

    Public Sewer

  • Tax Lot

    157-000

  • Water Source

    Public

Schedule a Showing

Showing scheduled successfully.

<
>
IN PERSON
VIA CHAT

What is 3 + 4 ?


Mortgage calculator

Estimate your monthly mortgage payment, including the principal and interest, property taxes, and HOA. Adjust the values to generate a more accurate rate.

Your payment

Principal and Interest:

$

Property taxes:

$

HOA fees:

$

Total loan payment:

$

Total interest amount:

$

Location

County

DELAWARE

Elementary School

Middle School

High School

Listing Courtesy of Gary M Scheivert, BHHS Fox & Roach-Media

RealHub Information is provided exclusively for consumers' personal, non-commercial use, and it may not be used for any purpose other than to identify prospective properties consumers may be interested in purchasing. All information deemed reliable but not guaranteed and should be independently verified. All properties are subject to prior sale, change or withdrawal. RealHub website owner shall not be responsible for any typographical errors, misinformation, misprints and shall be held totally harmless.

Agent Mary Beth Diehl

Salesperson, Realtor

Mary Beth Diehl

Call Mary Beth today to schedule a private showing.


* Listings on this website come from the FMLS IDX Compilation and may be held by brokerage firms other than the owner of this website. The listing brokerage is identified in any listing details. Information is deemed reliable but is not guaranteed. If you believe any FMLS listing contains material that infringes your copyrighted work please review our DMCA policy and learn how to submit a takedown request.© 2024 FMLS.
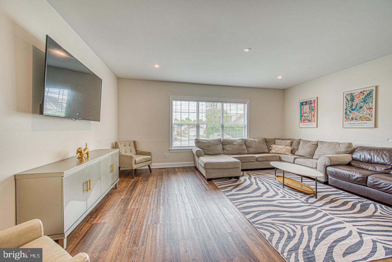
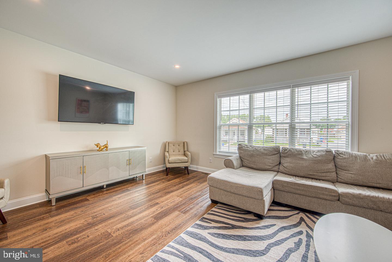
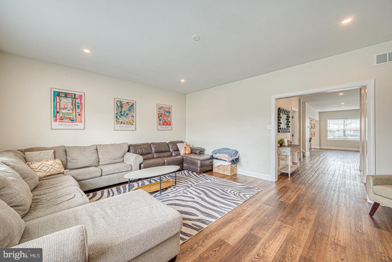
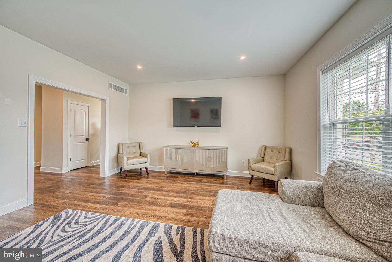
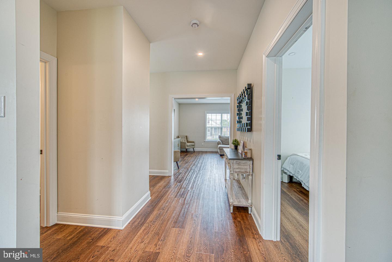
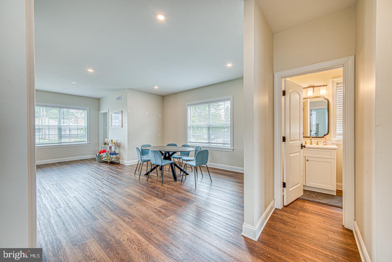
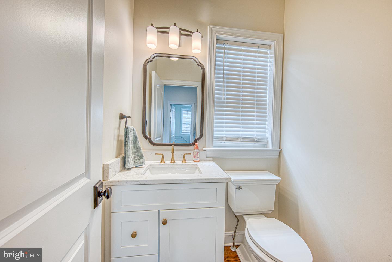
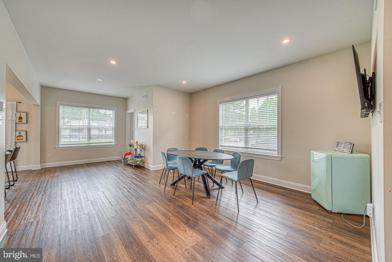
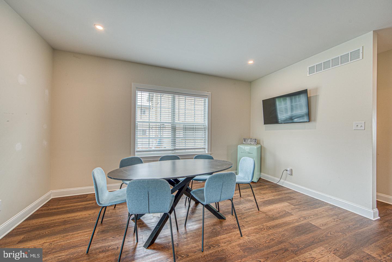
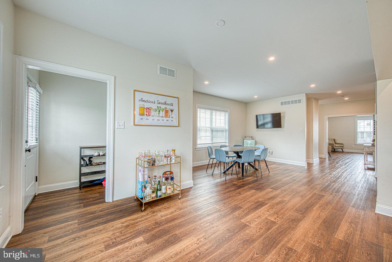
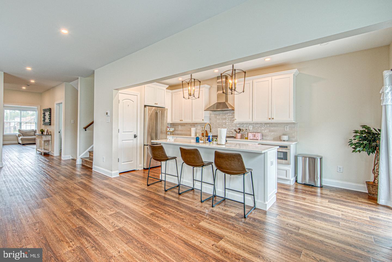
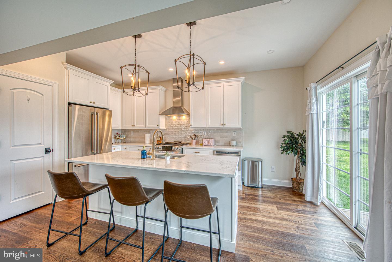
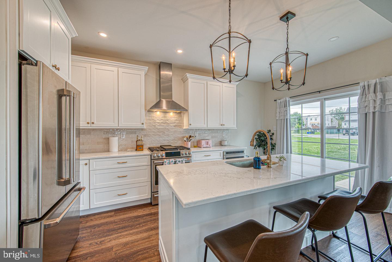
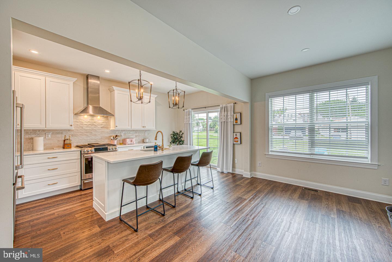
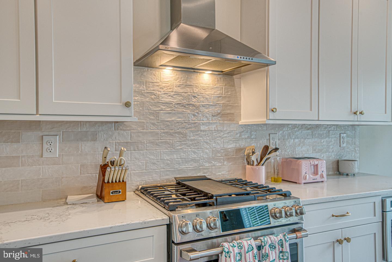
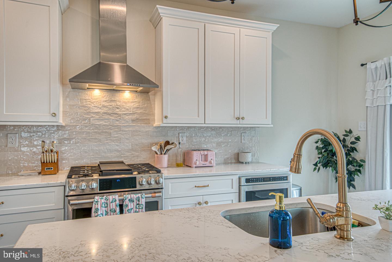
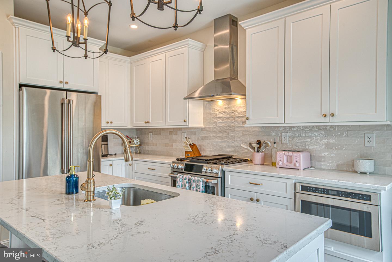
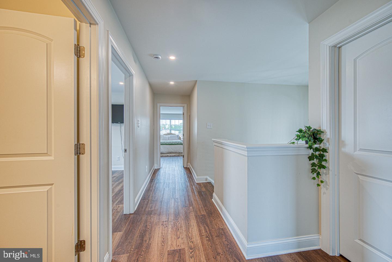
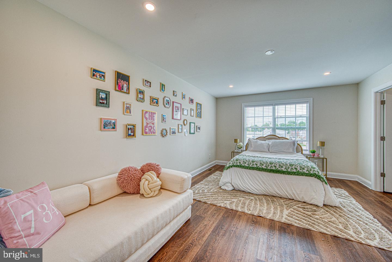
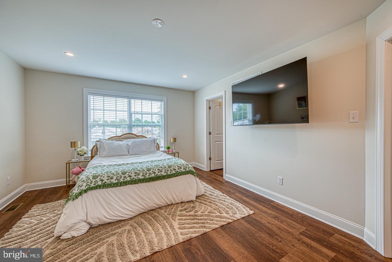
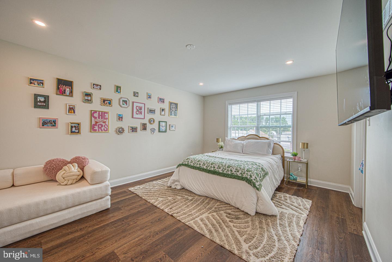
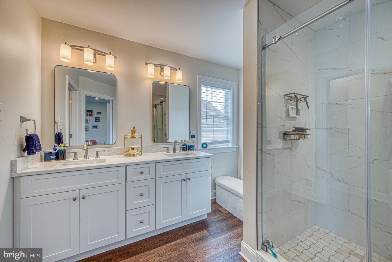
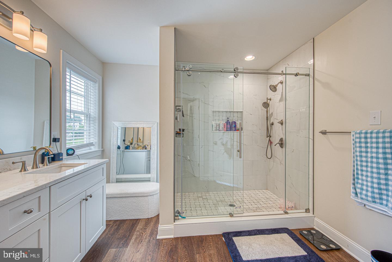
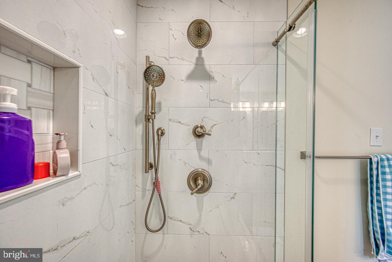
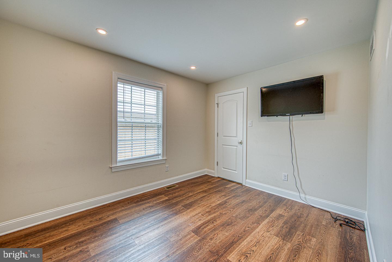
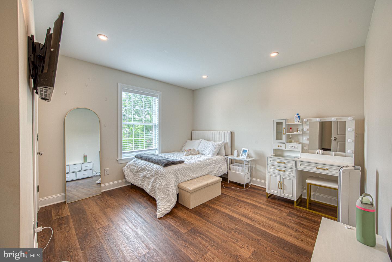
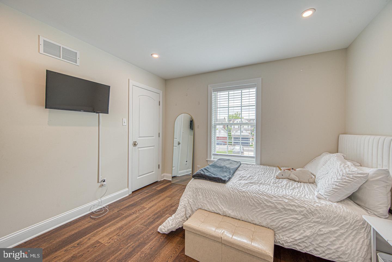
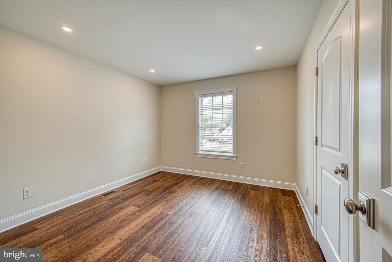
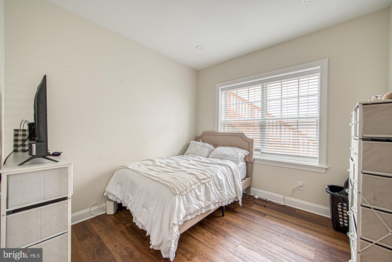
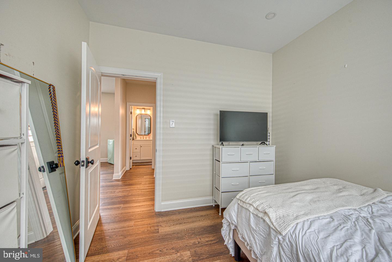
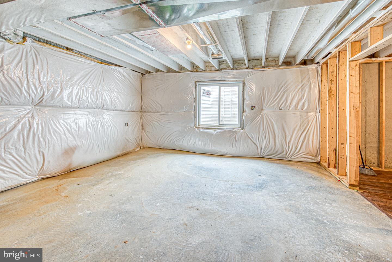
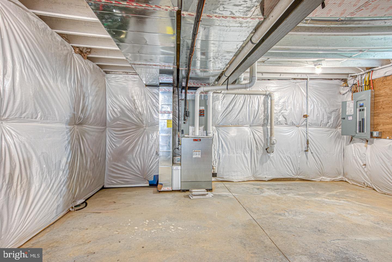
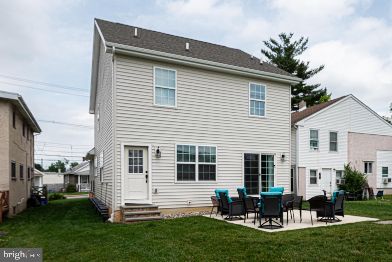
Brand new luxury home in desirable Newtown Square! Experience exceptional living in this stunning new construction with November delivery date. The photos shown are of a previously built home and will include the exact same floor plan and features. Optional one car garage is $ 36,000. Offering 4 spacious bedrooms and 2.5 baths, this beautifully designed residence combines modern elegance with everyday comfort. The heart of the home is the spectacular gourmet kitchen, featuring high end stainless steel appliances, premium finishes, and glamorous quartz counter tops. You will find an abundant space for entertaining and family gatherings. Gleaming hardwood floors flow throughout the first and second levels, creating warm and sophisticated atmosphere. Retreat to the sumptuous primary suite, a private sanctuary complete with  a lavish primary bath designed for relaxation and luxury. Three additional generously  sized bedrooms provide ample space for family, guests or home office. Outside enjoy the level rear yard - perfect for outdoor entertaining , play or simply unwinding in your own backyard oasis. Ideally situated close to shopping, dining, parks, major commuting routes, and all the conveniences that make Newtown Square one of the area's most desirable communities. Scheduled for October delivery, this exceptional new home offers the perfect opportunity to enjoy brand new construction in an unbeatable location. Don't miss your chance to make this beautiful home yours!

207 2ND AVENUE

Message successfully sent.

What would you like to know?

What is 3 + 4 ?

I agree to receive email communication and understand I can unsubscribe at any time.

I agree to be contacted by Charis Realty Group - Christine Issler, Broker via call, email, and text for real estate services. To opt out, you can reply 'stop' at any time or reply 'help' for assistance. You can also click the unsubscribe link in the emails. Message and data rates may apply. Message frequency may vary. Privacy Policy

Related Properties

New on site 2 days ago
Nestled in the desirable Rose Tree Media School District, this traditional home offers a unique combination of character, space, and opportunity. Featuring 2,695 square feet, four spacious bedrooms, and two and a half bathrooms, this home has plenty to offer. Inside, you'll find beautiful hardwood floors, two inviting living rooms, and two stunning stone fireplaces that add warmth and charm throughout. The partially finished basement provides additional space for entertaining, a game room, or a home gym, along with ample storage. You'll also find additional storage above the attached garage, plus a detached two-story garage and workshop offering endless possibilities for hobbies, projects, or extra workspace.

Step outside and enjoy the generous 1.58-acre setting, complete with wraparound decks, a storage shed, and plenty of room to relax, entertain, and enjoy the outdoors. With its distinctive character, spacious layout, and abundance of storage, this estate property offers a wonderful opportunity for buyers to bring their vision to life and create something truly special. A property with this much space, charm, and potential is one you won't want to miss!
#PADE2126872

NEWTOWN SQUARE

4914 W CHESTER PIKE

4 Beds

2 Baths

2,695 Sq.Ft.

$929,000

MLS#: PADE2126872

Open house
PRICE REDUCED! INCREDIBLE VALUE!  Welcome to 125 Camelot Lane, a rare opportunity to own a home in the sought-after community of Springton Pointe Woods. Whether you are looking to downsize or looking for a home large enough for hosting family gatherings, this 3-bed, 3.5 bath home works with its exceptional flexibility. This home is the Wyncrest model, the largest mode in the community (3950 sf),  built by Pulte Homes, and occupies a premier lot with private wooded views from the rear. Entering the home, you are greeted by a grand two-story entrance, elegant crown moldings, custom millwork, and abundant natural light throughout. To the left of the grand entrance hall is a formal living room, and to the right is a formal dining room large enough to host family dinners and events. The main level also boasts an expansive family room with a gas fireplace and an eat-in chef's kitchen featuring a large island and 42” cabinets overlooking the wooded rear yard, and an expanded Trex deck.  The kitchen is nicely equipped with a gas cooktop, 2 ovens, dishwasher, granite countertops, and even a trash compactor. Completing the main level is a spacious den/office, half bath, first-level laundry, additional closet space, and a two-car garage with a hookup for an electric vehicle. Moving upstairs, there are 3 bedrooms. The master suite is an oasis for relaxation, featuring formal seating area / reading room, a huge walk-in closet, master bath with two separate vanities, soaking tub, and separate glass shower. Completing the upper level are two additional bedrooms and another full bath.  The second bath has access from rhe hall as well as the second bedroom  The fully finished walk-out lower level offers unlimited possibilities. A fourth bedroom can easily be added to the lower  level with the addition of a wall sectioning off the large open space.  There is also a full bath and an additional gas fireplace in the lower level, creating an additional space for entertaining, a workout area, or a home office. Completing the lower level is a large utility room with tons of storage. Lastly, this home has a fire suppression system, security system, in-ground irrigation system, new roof (2025), and lush plantings around the home. Newtown Square boasts a great array of shops and fine restaurants, including those in nearby Media, Bryn Mawr and West Chester. The newly opened Preserve at Ellis offers 2 hotels, specialty restaurants, Whole Foods market, and many other shopping opportunities. Condo fees include exterior maintenance, lawn care, trash/leaf/snow removal, gutter cleaning, exterior painting, and roof maintenance, making Springton Pointe Woods living convenient and stress-free. Are you ready to make this turn-key home yours?
#PADE2125270

NEWTOWN SQUARE

125 CAMELOT LANE

3 Beds

3 Baths

3,950 Sq.Ft.

$845,000

MLS#: PADE2125270

Welcome to 1375 Pondview Lane, where timeless architecture meets modern design on a picturesque, private setting in one of Newtown Square's most desirable neighborhoods. Thoughtfully updated from top to bottom, this stunning home offers the perfect blend of sophisticated design, everyday comfort, and seamless indoor-outdoor living. From the moment you arrive, you're welcomed by an open-concept layout flooded with natural light, soaring vaulted ceilings, wide-plank flooring, and clean finishes throughout. The heart of the home is the beautifully appointed kitchen featuring quartz countertops, custom cabinetry, stainless steel appliances, an oversized island with seating, and effortless flow into the spacious family room. Step outside to an expansive elevated deck overlooking your private backyard retreat. The fenced-in pool area provides the perfect setting for summer gatherings, while the surrounding mature trees create a peaceful sense of privacy rarely found. The home also includes a fully finished walk-out basement that opens directly to the pool and outdoor living areas, creating the ideal setting for entertaining. Spacious bedrooms, updated bathrooms, generous living spaces, and an attached garage complete this move-in-ready residence. Perfectly situated just minutes from Newtown Square's shopping, dining, parks, and major commuting routes, this home offers the rare opportunity to enjoy an updated home in an established neighborhood with a tranquil, estate-like setting. Located in highly rated Rose Tree School District.
#PADE2121148

NEWTOWN SQUARE

1375 POND VIEW LANE

4 Beds

3 Baths

3,163 Sq.Ft.

$984,999

MLS#: PADE2121148

3 Harvey Ln is a two-story Newtown Square home with four bedrooms, three full bathrooms, one half bathroom and 3,085 square feet of living area. White cabinetry with blue trim surrounds the kitchen island, double wall ovens and sink beneath a window. Tall ceilings, skylights and an open upper gallery distinguish the main living spaces, with a separate dining room and curved-window sunroom nearby. The primary suite includes a fireplace sitting area and a bathroom with dual sinks and a tub. A rear deck overlooks wooded grounds, and an attached two-car garage provides enclosed parking. An unfinished basement adds separate space below the living area.
#PADE2126024

NEWTOWN SQUARE

3 HARVEY LANE

4 Beds

3 Baths

3,046 Sq.Ft.

$1,050,000

MLS#: PADE2126024

Welcome to this stunning, move-in ready 2,500 sq. ft. single-family home in a quiet residential community within the highly acclaimed Rose Tree Media School District. This exceptional home offers a wonderful floor plan with an easy, natural flow and an impressive list of updates. The heart of the home is the brand-new island kitchen, featuring beautiful granite countertops and stainless-steel Bosch appliances. Gorgeous wide-plank distressed wood flooring enhances the first floor, while high-end, decorator-selected carpeting adds warmth and comfort upstairs. The sun-filled Living Room and Family Room each feature a gas fireplace and new Anderson sliding glass doors opening to the expansive wrap-around deck. The Breakfast Room also provides direct access to the deck, creating an ideal setting for outdoor dining, entertaining, or simply relaxing in the privacy of the beautifully wooded setting. The full finished basement, complete with a full bathroom, provides valuable additional living and recreation space. Numerous recent improvements include brand-new windows, new Anderson sliders, new roof with 6" gutters, new water heater, new garage door and opener, new brick-accented flagstone walkway and stoop, fresh landscaping, alarm system, and more. The property itself is truly one of the nicest lots in the community, offering a sprawling front yard and exceptional privacy in the rear, where mature trees and open space create a peaceful backdrop. As a resident, the HOA provides access to the community pool and tennis courts and includes common-area maintenance, snow removal, and trash removal. With its outstanding location, Rose Tree Media schools, beautifully updated interior, finished basement, private wooded setting, and exceptional outdoor living space, this is a wonderful place to call home.
#PADE2122558

NEWTOWN SQUARE

40 HORSESHOE LANE

4 Beds

3 Baths

2,479 Sq.Ft.

$810,000

MLS#: PADE2122558

New on site 4 days ago
A one-acre setting. Great Valley schools. More than one way to make it your own.
1024 Providence Road offers an opportunity to look beyond what is here today and imagine what comes next. Set on a one-acre lot in Willistown Township, this Cape Cod combines an established home, a spacious yard, and a convenient address in Newtown Square. For a buyer with ideas, it offers a starting point and flexibility in how to move forward.
Inside, the living room with a fireplace and separate dining room provide spaces to gather, relax, and entertain. The home has 5 bedrooms and 3-½ baths. An attached 2-car garage adds everyday convenience, while the yard offers room to enjoy the outdoors, garden, or create your own outdoor gathering spaces. The home invites a fresh approach, with the opportunity to rethink finishes and update its existing spaces to reflect your taste and priorities
What sets this offering apart is the chance to create a premium home on a manageable 1-acre lot, where 4 acres is the norm. A buyer who wants the seller to complete renovations can explore that possibility, with the work subject to agreement on scope and terms. A buyer who prefers to choose their own contractors and manage their own improvements can simply purchase the property as-is.
For those considering a different direction, there may also be an opportunity to explore a teardown and a new home positioned on a wonderful, 200’ x 200’  flat lot, not a flag lot!
A new home could face Apple Tree Lane, a private street. That possibility would need to be evaluated for site feasibility, applicable setbacks, and required township approvals.
Bring your ideas, consider the possibilities, and decide which approach best suits your plans.
For those seeking a one-acre property in the Great Valley School District with the potential to make it their own, 1024 Providence Road deserves a closer look.
#PACT2138806

NEWTOWN SQUARE

1024 PROVIDENCE ROAD

5 Beds

3 Baths

2,102 Sq.Ft.

$749,000

MLS#: PACT2138806

Send a message

Message successfully sent.

Your message

What is 3 + 4 ?

Reason for contacting?

I agree to receive email communication and understand I can unsubscribe at any time.

I agree to be contacted by Charis Realty Group - Christine Issler, Broker via call, email, and text for real estate services. To opt out, you can reply 'stop' at any time or reply 'help' for assistance. You can also click the unsubscribe link in the emails. Message and data rates may apply. Message frequency may vary. Privacy Policy

Sign Out

Virtual Assistant

Would you like to take the next step with this property? We can help you schedule a showing or virtual tour, or send you more details.

Yes, I would like more information.

Thank You for Your Reply, One of Our Agents will contact you as soon as possible

No, maybe later.

Thank you, you can always contact me via email, phone number or through the contact form.

Realhub AI

Lucy - Your AI-Powered Realtor

Update Your Temporary Password

Personalize your search

Enter your email and we'll notify you immediately when new listings match what you're looking for.

or enter email address

Already have an account ? Login here

Continue your home search

I agree to receive communications and understand I can unsubscribe at any time.

I agree to be contacted by Charis Realty Group - Christine Issler, Broker via call, email, and text for real estate services. To opt out, you can reply 'stop' at any time or reply 'help' for assistance. You can also click the unsubscribe link in the emails. Message and data rates may apply. Message frequency may vary. Privacy Policy

Already have an account ? Login here

We use cookies

We use cookies primarily for analytics to enhance your experience. By accepting, you agree to our use of these cookies. You can manage your preferences or learn more about our cookies policy.