Features & Amenities

Interior

  • Total Bedrooms

    5

  • Bathrooms

    4

  • 1/2 Bathrooms

    1

  • Above Grade Finished Area

    3185.0

  • Basement YN

    YES

  • Cooling YN

    YES

  • Cooling

    Other, Electric

  • Fireplace YN

    YES

  • Heating YN

    YES

  • Heating

    Electric, Heat Pump

  • Pet friendly

    N/A

Exterior

  • Garage

    Yes

  • Garage spaces

    2

  • Construction Materials

    Brick, Vinyl Siding

  • Parking

    Garage Door Opener, Garage, Driveway, Attached

  • Pool

    No

  • Waterfront YN

    NO

Area & Lot

  • Lot Size(acres)

    0.56

  • Lot Size(square feet)

    24,394

  • Property Type

    Residential

  • Property Sub Type

    Single Family Residence

  • Architectural Style

    Colonial

Price

  • Sales Price

    $789,000

  • Tax Amount

    $9,751

  • Financing Options

    Cash, Conventional, FHA

  • Sq. Footage

    4,263

  • Price/SqFt

    $185

HOA

  • Association

    YES

  • Association Fee

    $1,200

  • Association Fee Frequency

    Annually

  • Association Fee Includes

    N/A

School District

  • Elementary School

    N/A

  • Middle School

    N/A

  • High School

    N/A

Property Features

  • New Construction

    NO

  • Foundation Details

    Concrete Perimeter

  • Senior Community YN

    NO

  • Sewer

    Septic Tank

  • Tax Lot

    12

  • Water Source

    Private

Schedule a Showing

Showing scheduled successfully.

<
>
IN PERSON
VIA CHAT

What is 3 + 4 ?


Change time

Mortgage calculator

Estimate your monthly mortgage payment, including the principal and interest, property taxes, and HOA. Adjust the values to generate a more accurate rate.

Your payment

Principal and Interest:

$

Property taxes:

$

HOA fees:

$

Total loan payment:

$

Total interest amount:

$

Location

County

ANNE ARUNDEL

Elementary School

Middle School

High School

Listing Courtesy of Tracy Gold Morgan , Long & Foster Real Estate, Inc.

RealHub Information is provided exclusively for consumers' personal, non-commercial use, and it may not be used for any purpose other than to identify prospective properties consumers may be interested in purchasing. All information deemed reliable but not guaranteed and should be independently verified. All properties are subject to prior sale, change or withdrawal. RealHub website owner shall not be responsible for any typographical errors, misinformation, misprints and shall be held totally harmless.

Agent Mary Beth Diehl

AGENT

Mary Beth Diehl

Call Mary Beth today to schedule a private showing.


* Listings on this website come from the FMLS IDX Compilation and may be held by brokerage firms other than the owner of this website. The listing brokerage is identified in any listing details. Information is deemed reliable but is not guaranteed. If you believe any FMLS listing contains material that infringes your copyrighted work please click here to review our DMCA policy and learn how to submit a takedown request.© 2024 FMLS.
MASSIVE PRICE ADJUSTMENT – THE BEST VALUE PER SQ. FT. IN CROWNSVILLE!

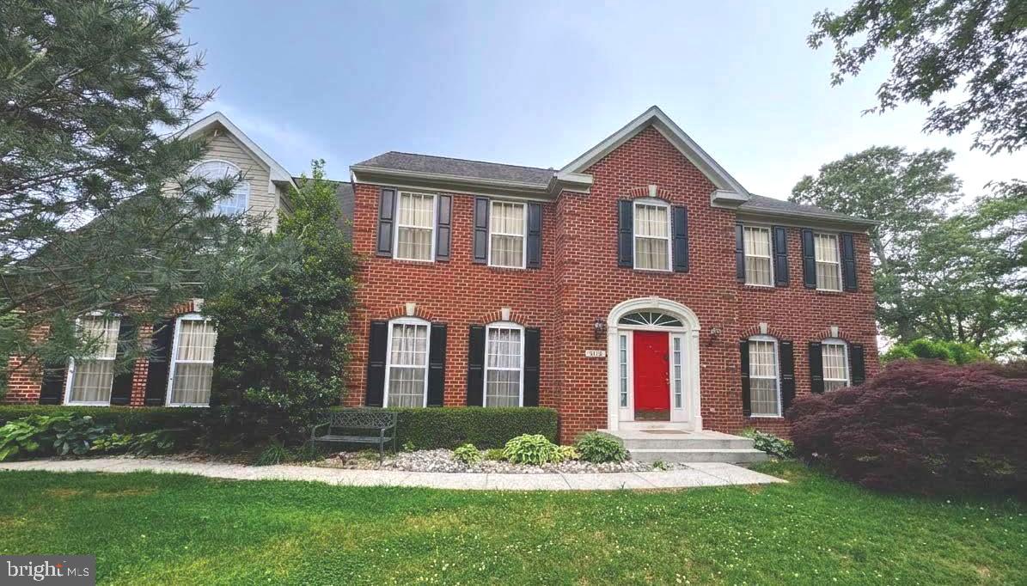
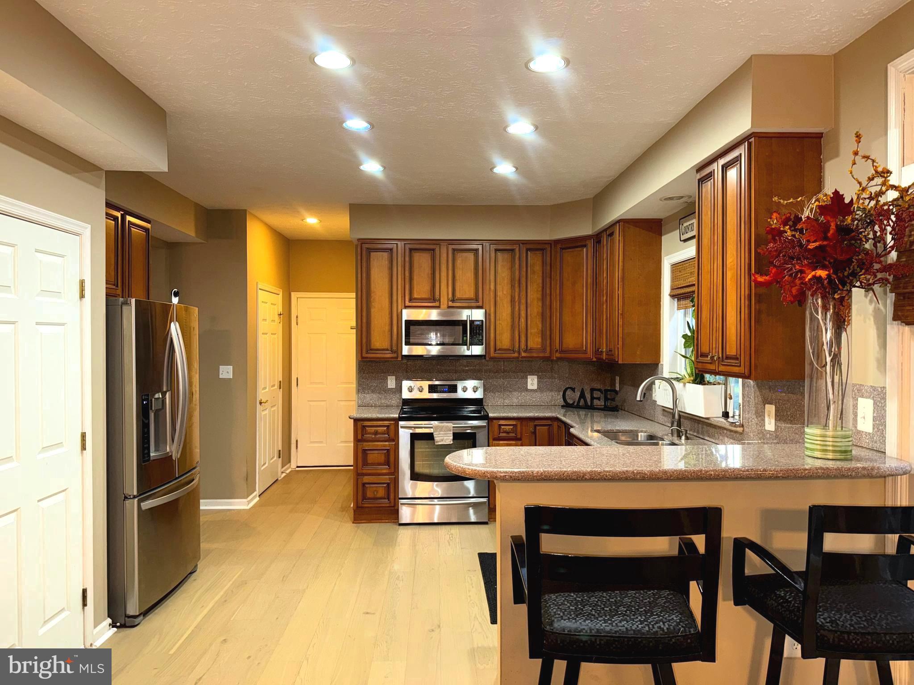
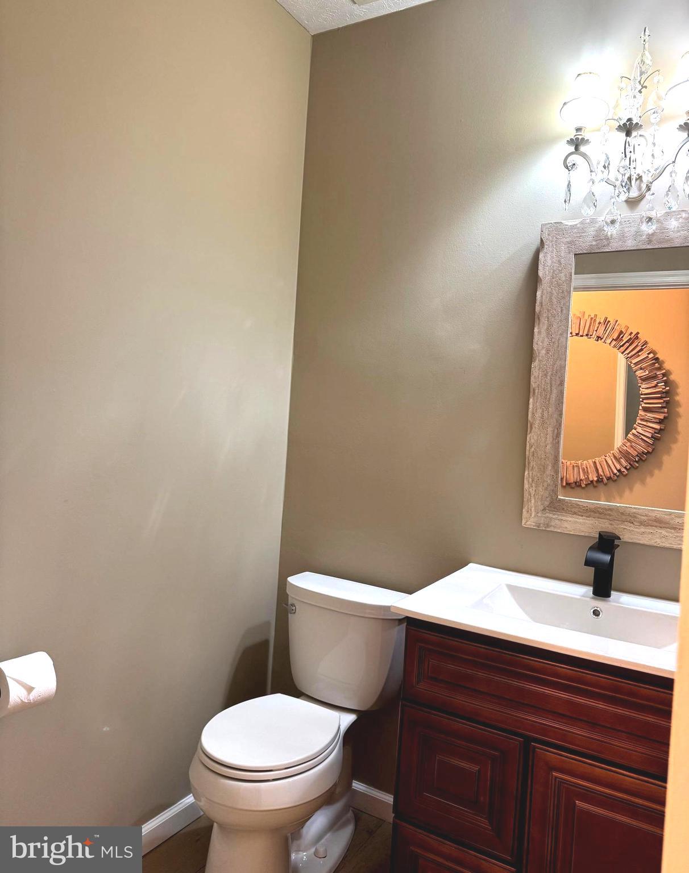
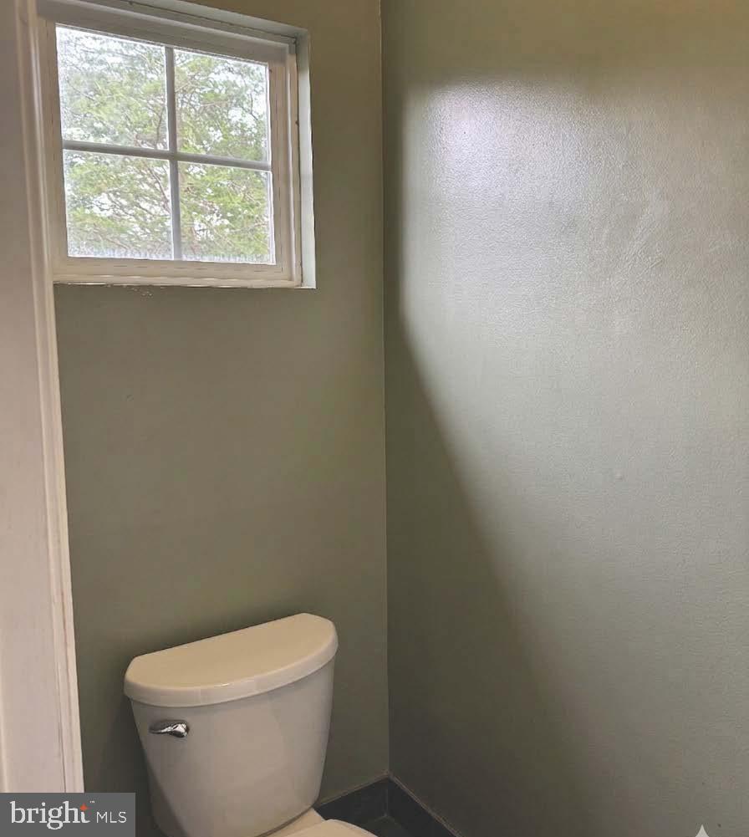
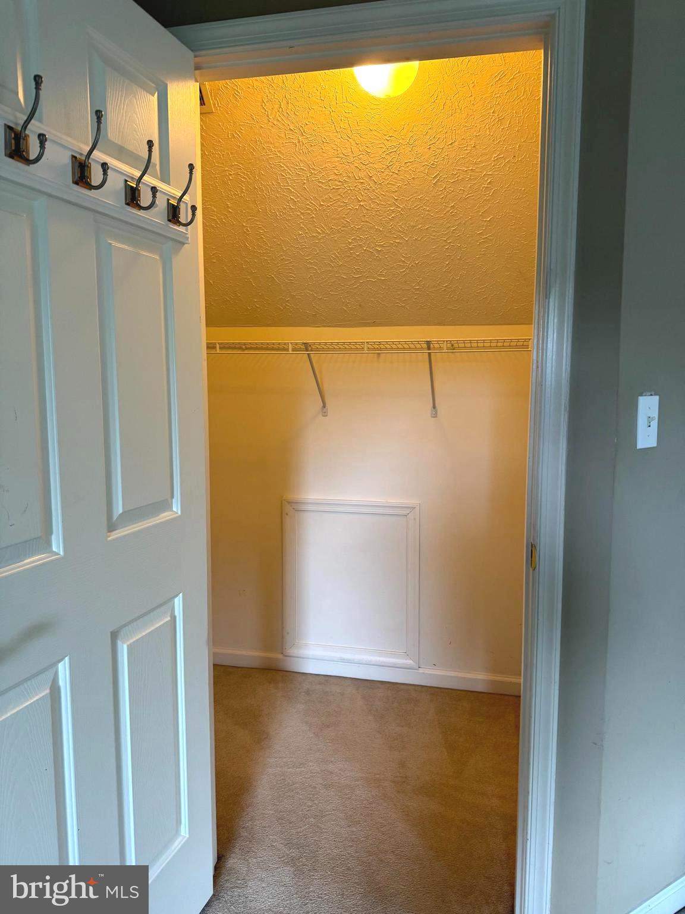
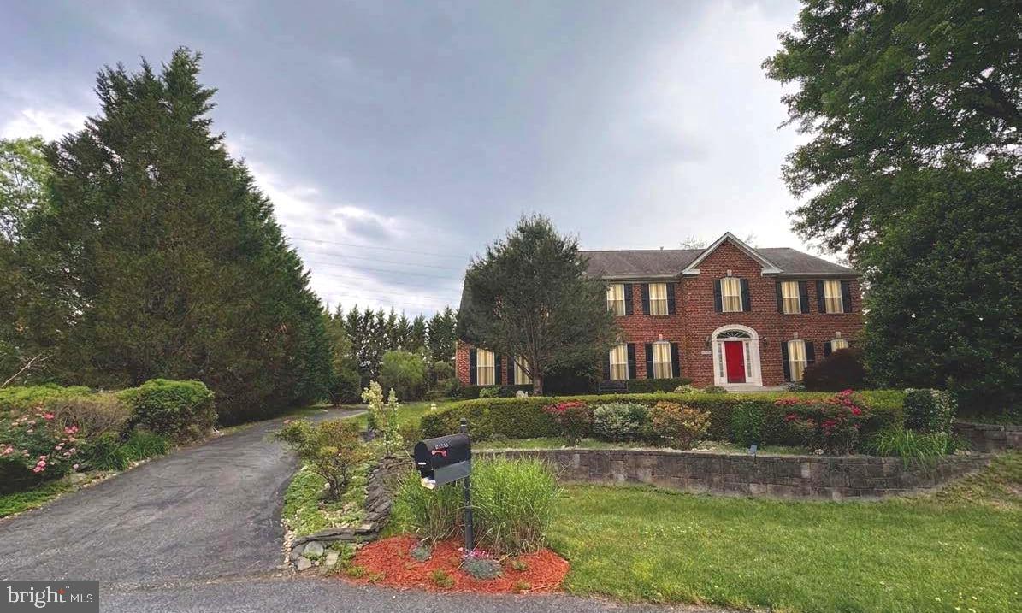
Welcome to 2118 Bell Tower Drive! Priced well below market average at $789,000, this home offers an incredible opportunity to step into instant equity in one of Crownsville's premier communities.  The seller has decided to bypass the hassle of cosmetic updates and  lower the list price to accommodate .  The structural bones, major systems, and layout are solid and ready to go—inspections are fully welcome for buyer peace of mind—it simply needs your cosmetic TLC (fresh paint and updated lighting) to transform into a high-end luxury estate tailored to your personal style!

PROPERTY HIGHLIGHTS:

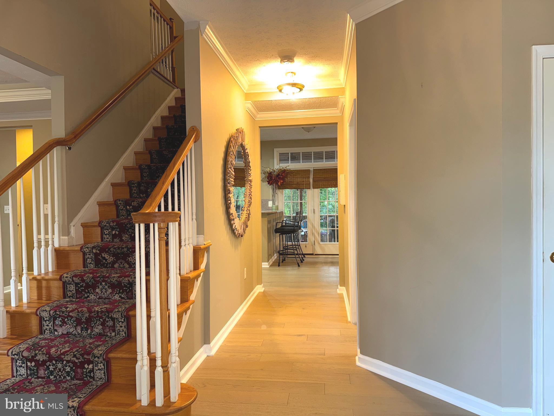
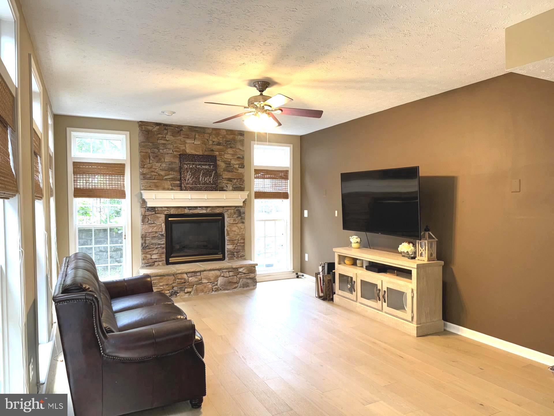
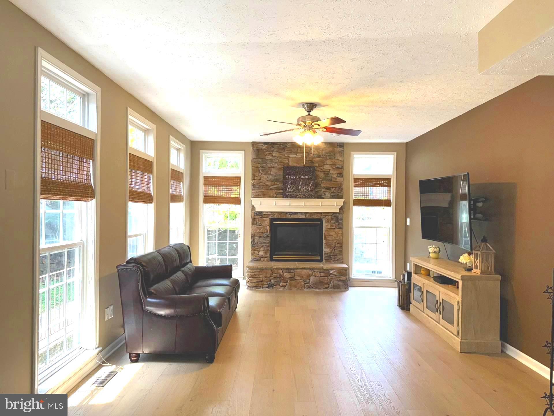
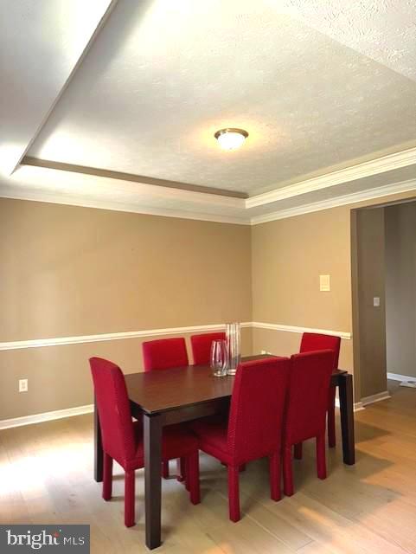
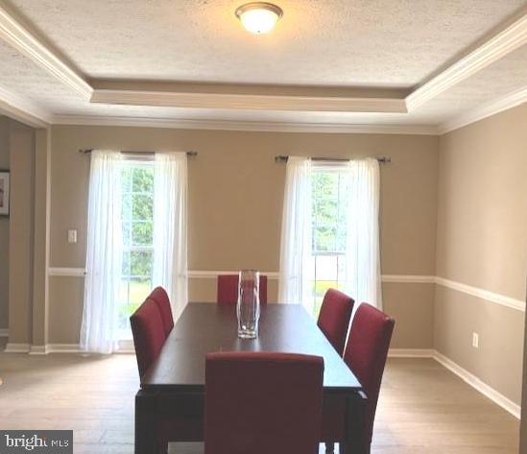
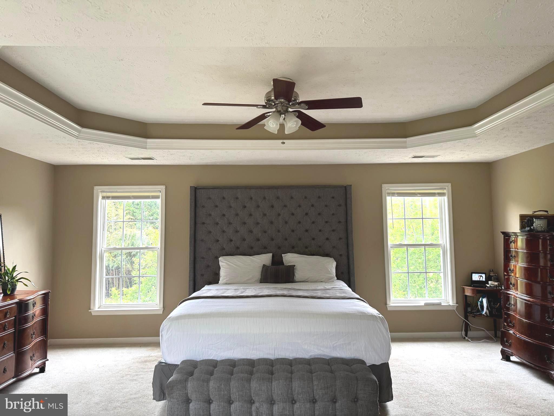
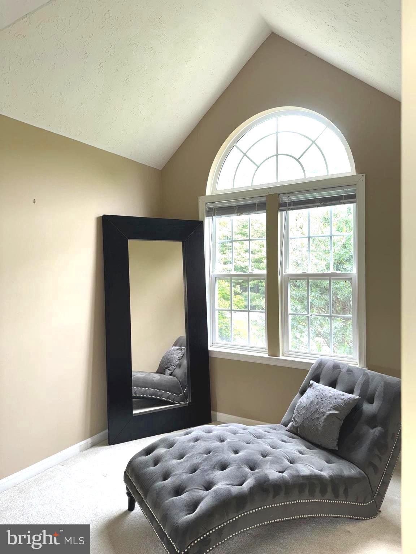
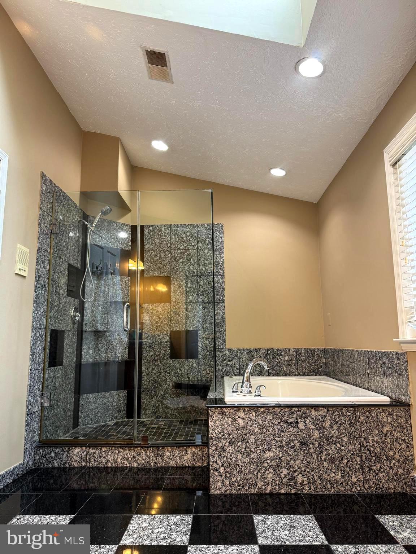
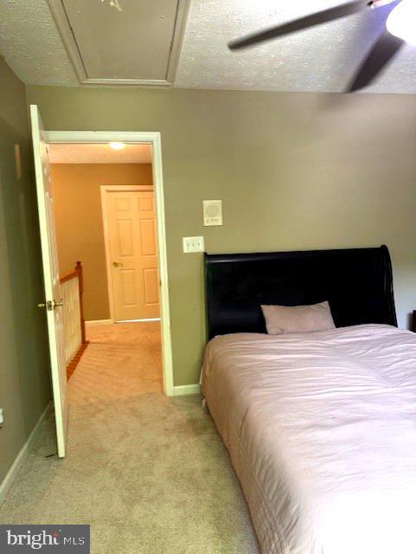
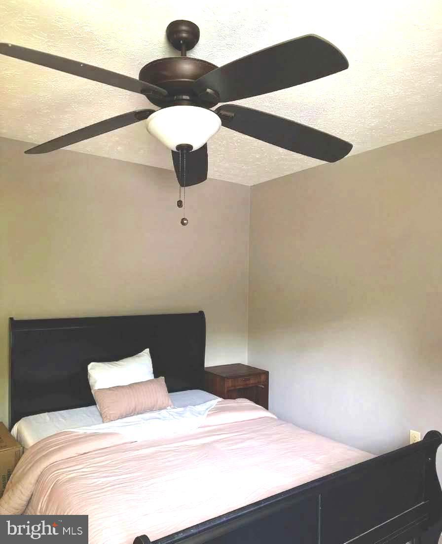
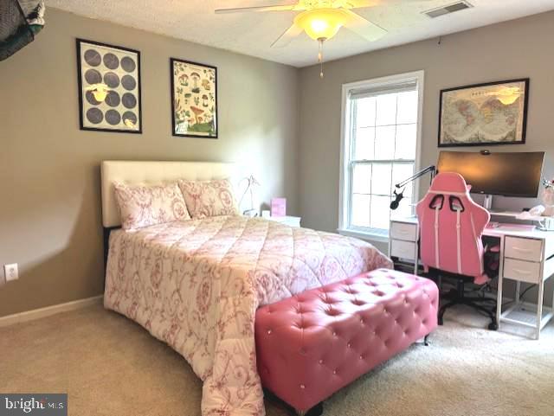
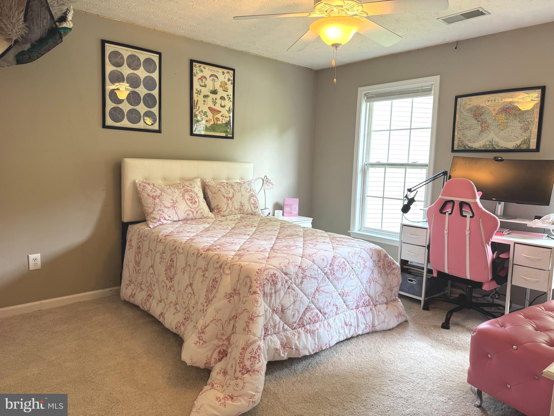
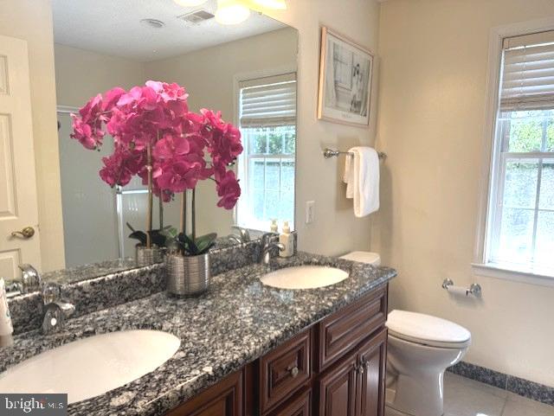
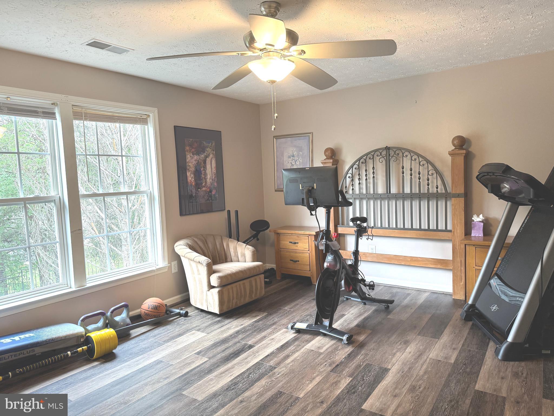
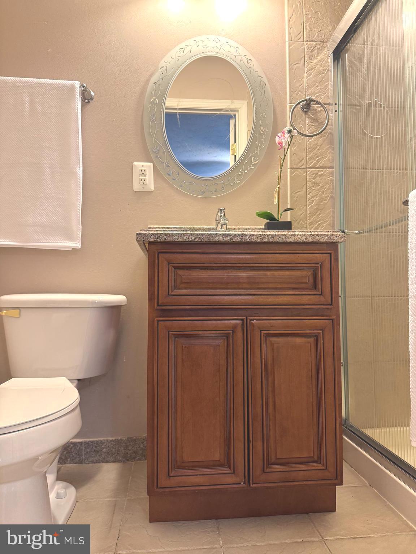
*Expansive Living Space: Over 4,500 sq. ft. featuring 5 large bedrooms, 4.5 baths, a formal dining room, and a sun-drenched family room with a cozy fireplace.

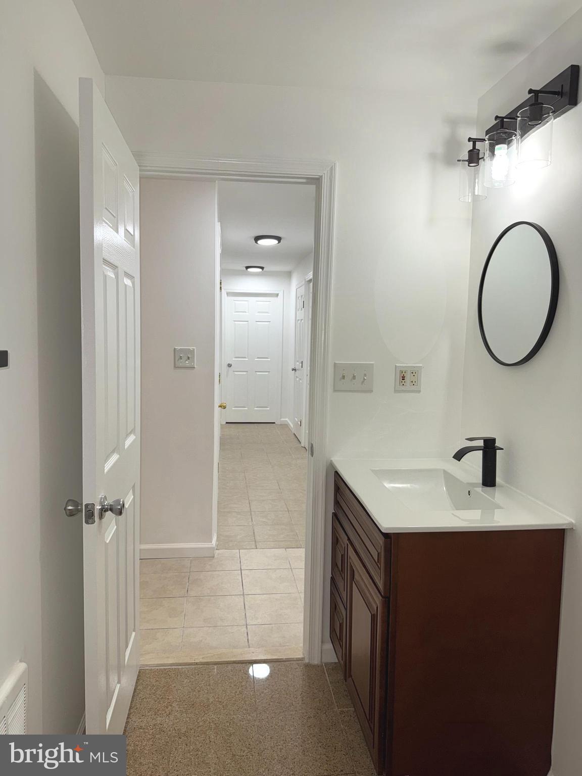
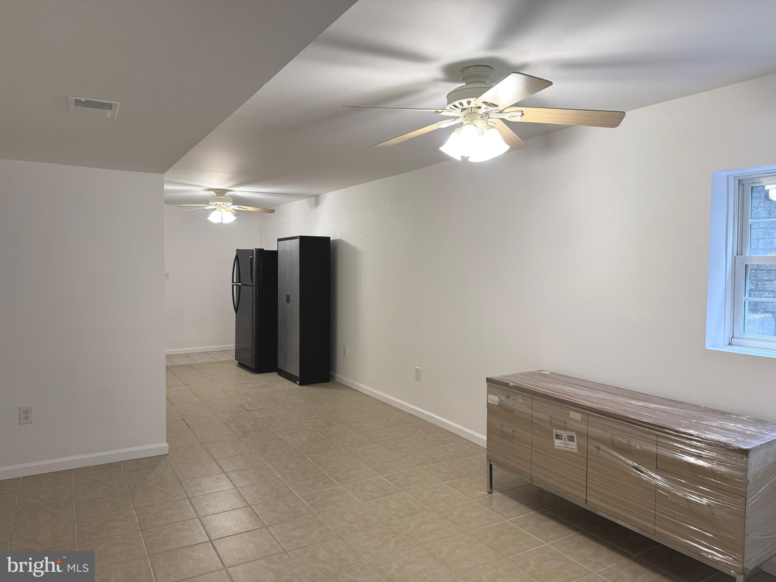
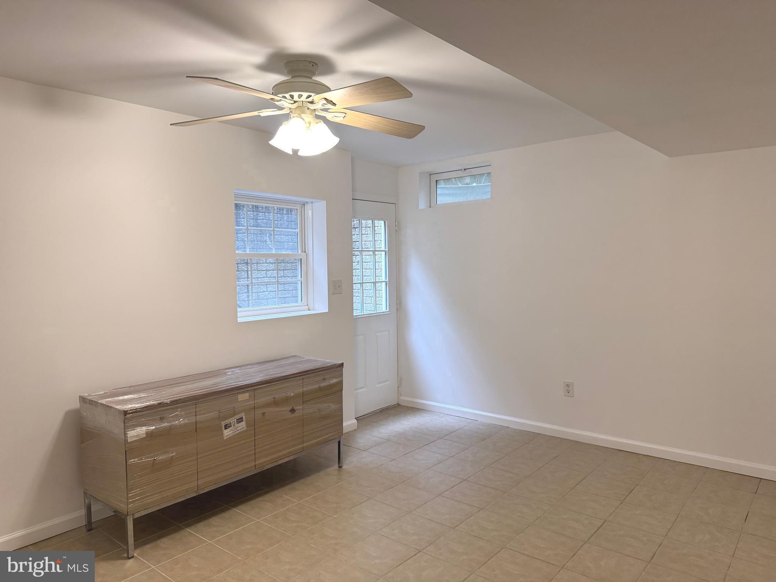
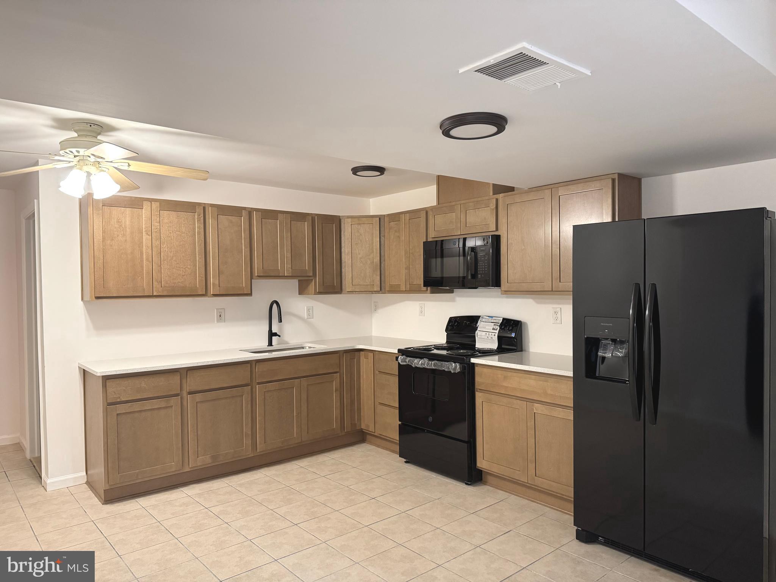
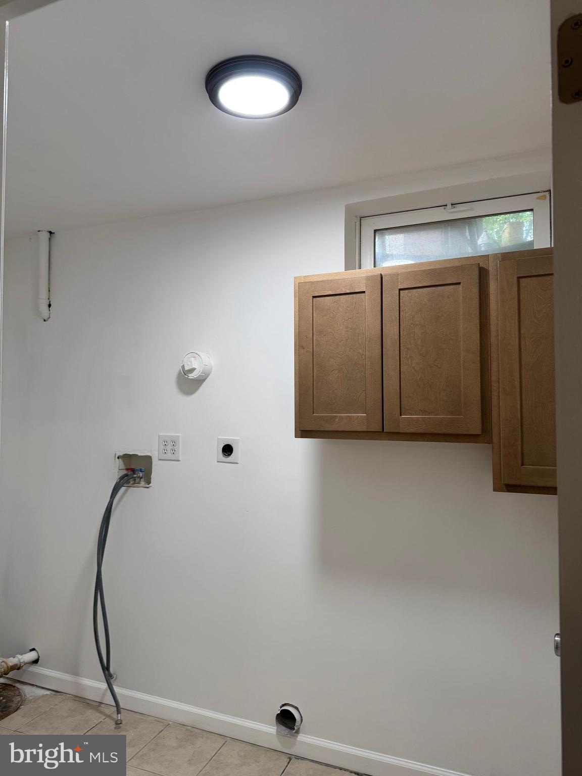
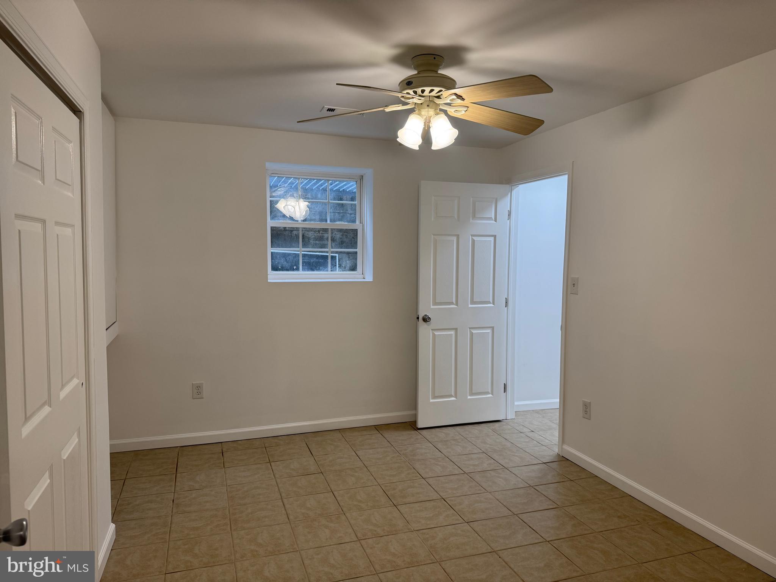
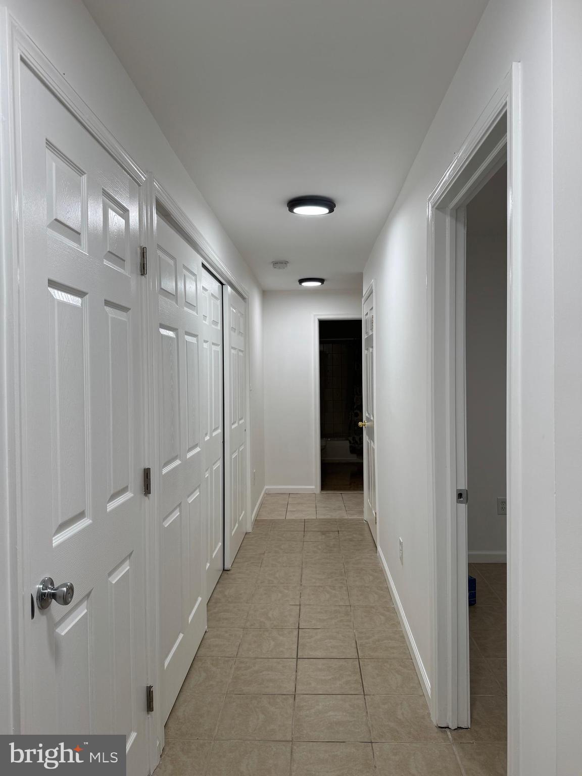
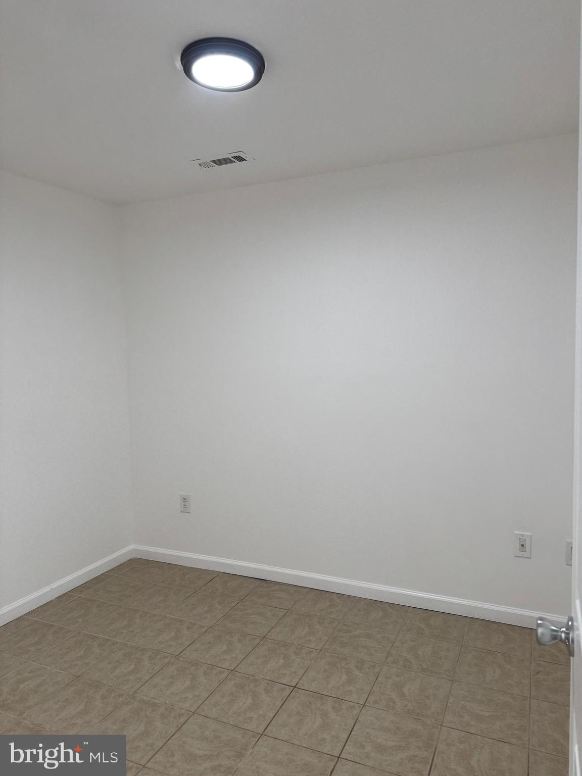
*Complete Secondary Residence: The fully finished walk-up basement functions as a true, self-contained second living space—complete with its own private entrance, full kitchen, dedicated laundry room, spacious bedroom, full bath, and living area. Ideal for multi-generational living, long-term guests, or extra family space.

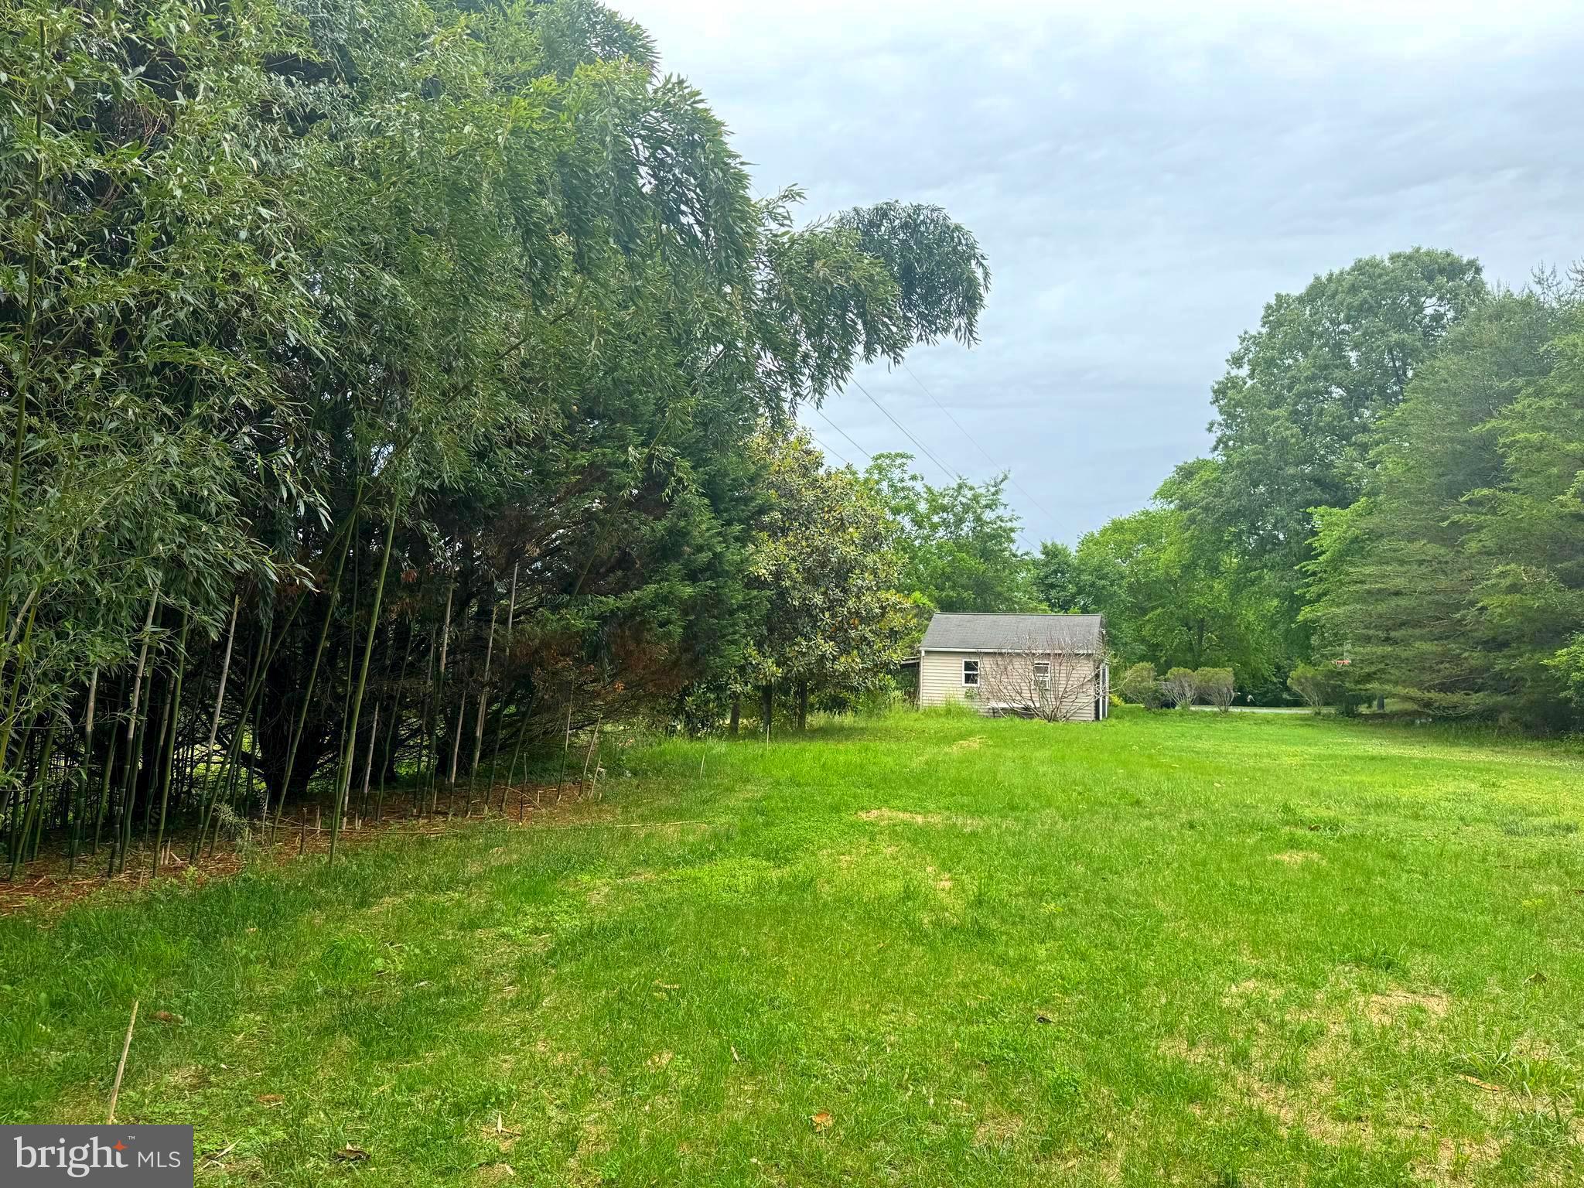
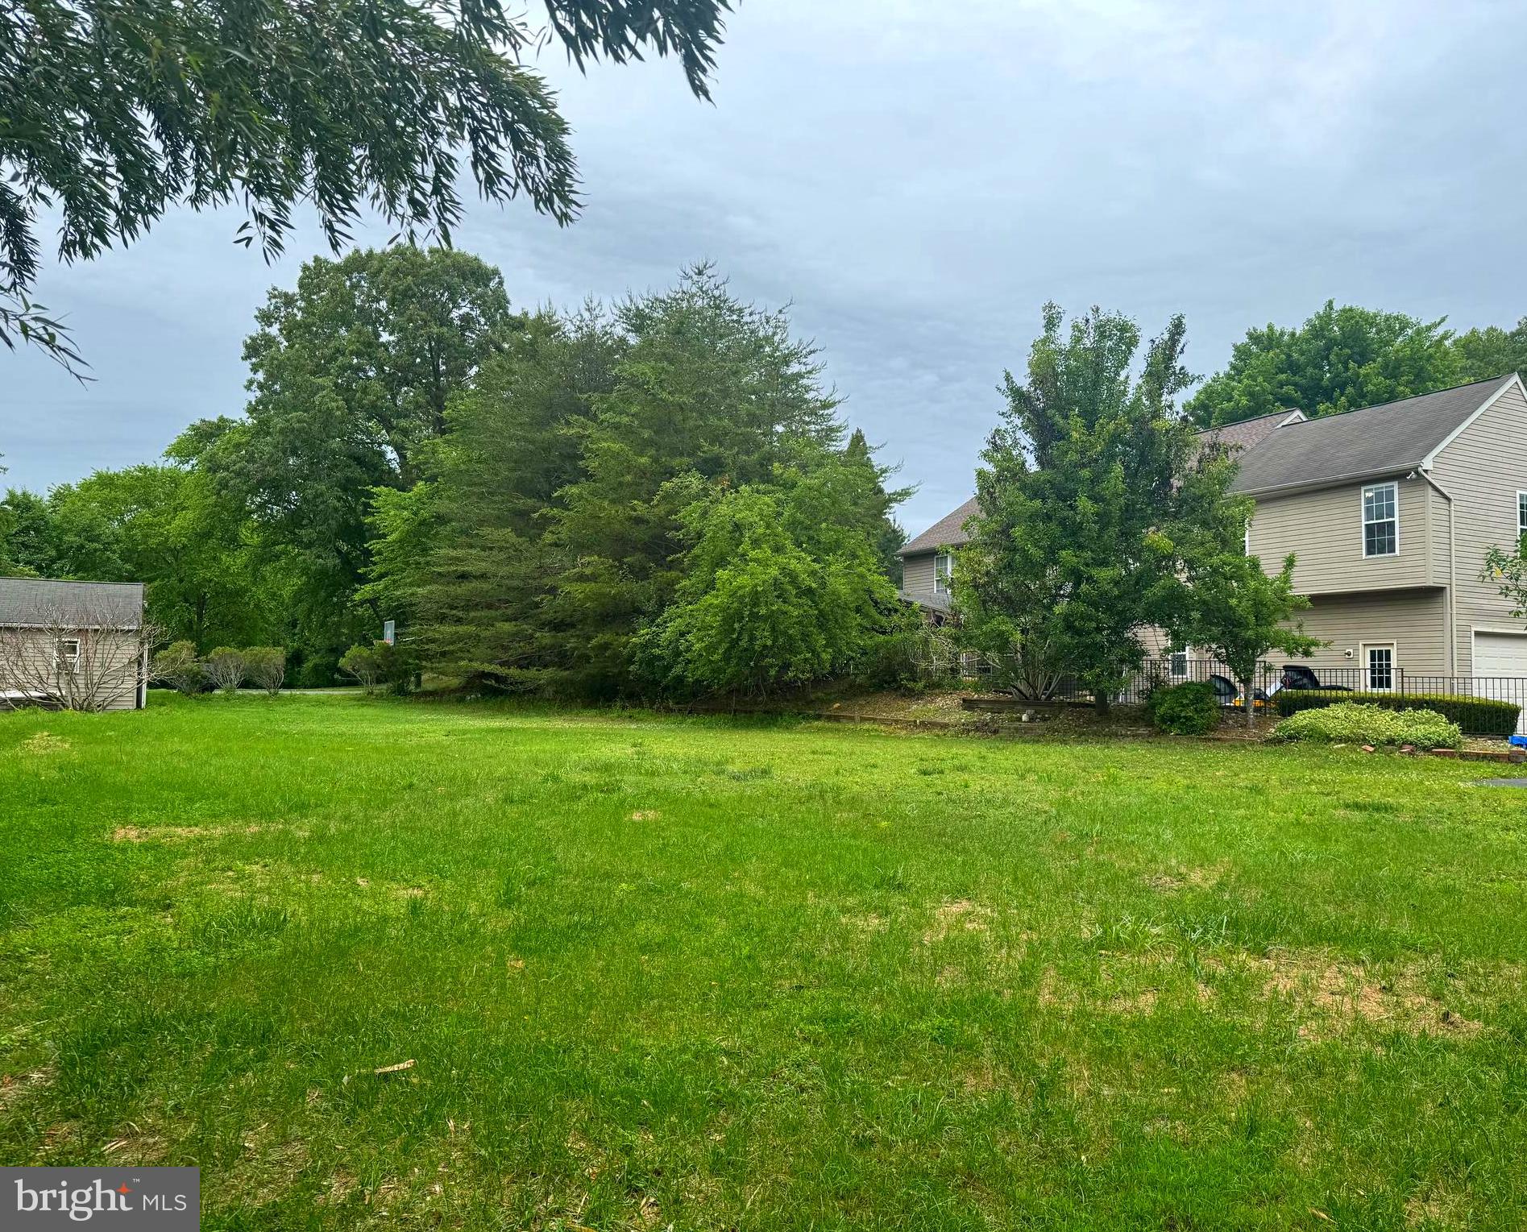
*Private Outdoor Sanctuary: Nestled on an ultra-private 0.56-acre cul-de-sac lot with no thru-traffic. Enjoy a covered patio, a shed/workshop with electricity, mature fruit trees, and an exceptionally large backyard perfect for recreation or a future in-ground pool.

Unbeatable location with easy access to I-97, Route 50, and all the dining, shopping, and maritime charm of nearby Annapolis. Don't pay a premium for someone else's finishes when you can buy at a steep discount and make this home your own. Schedule your tour today!

2118 BELL TOWER DRIVE

Message successfully sent.

What would you like to know?

What is 3 + 4 ?

I agree to receive email communication and understand I can unsubscribe at any time.

I agree to be contacted by Charis Realty Group via call, email, and text for real estate services. To opt out, you can reply 'stop' at any time or reply 'help' for assistance. You can also click the unsubscribe link in the emails. Message and data rates may apply. Message frequency may vary. Privacy Policy

Related Properties

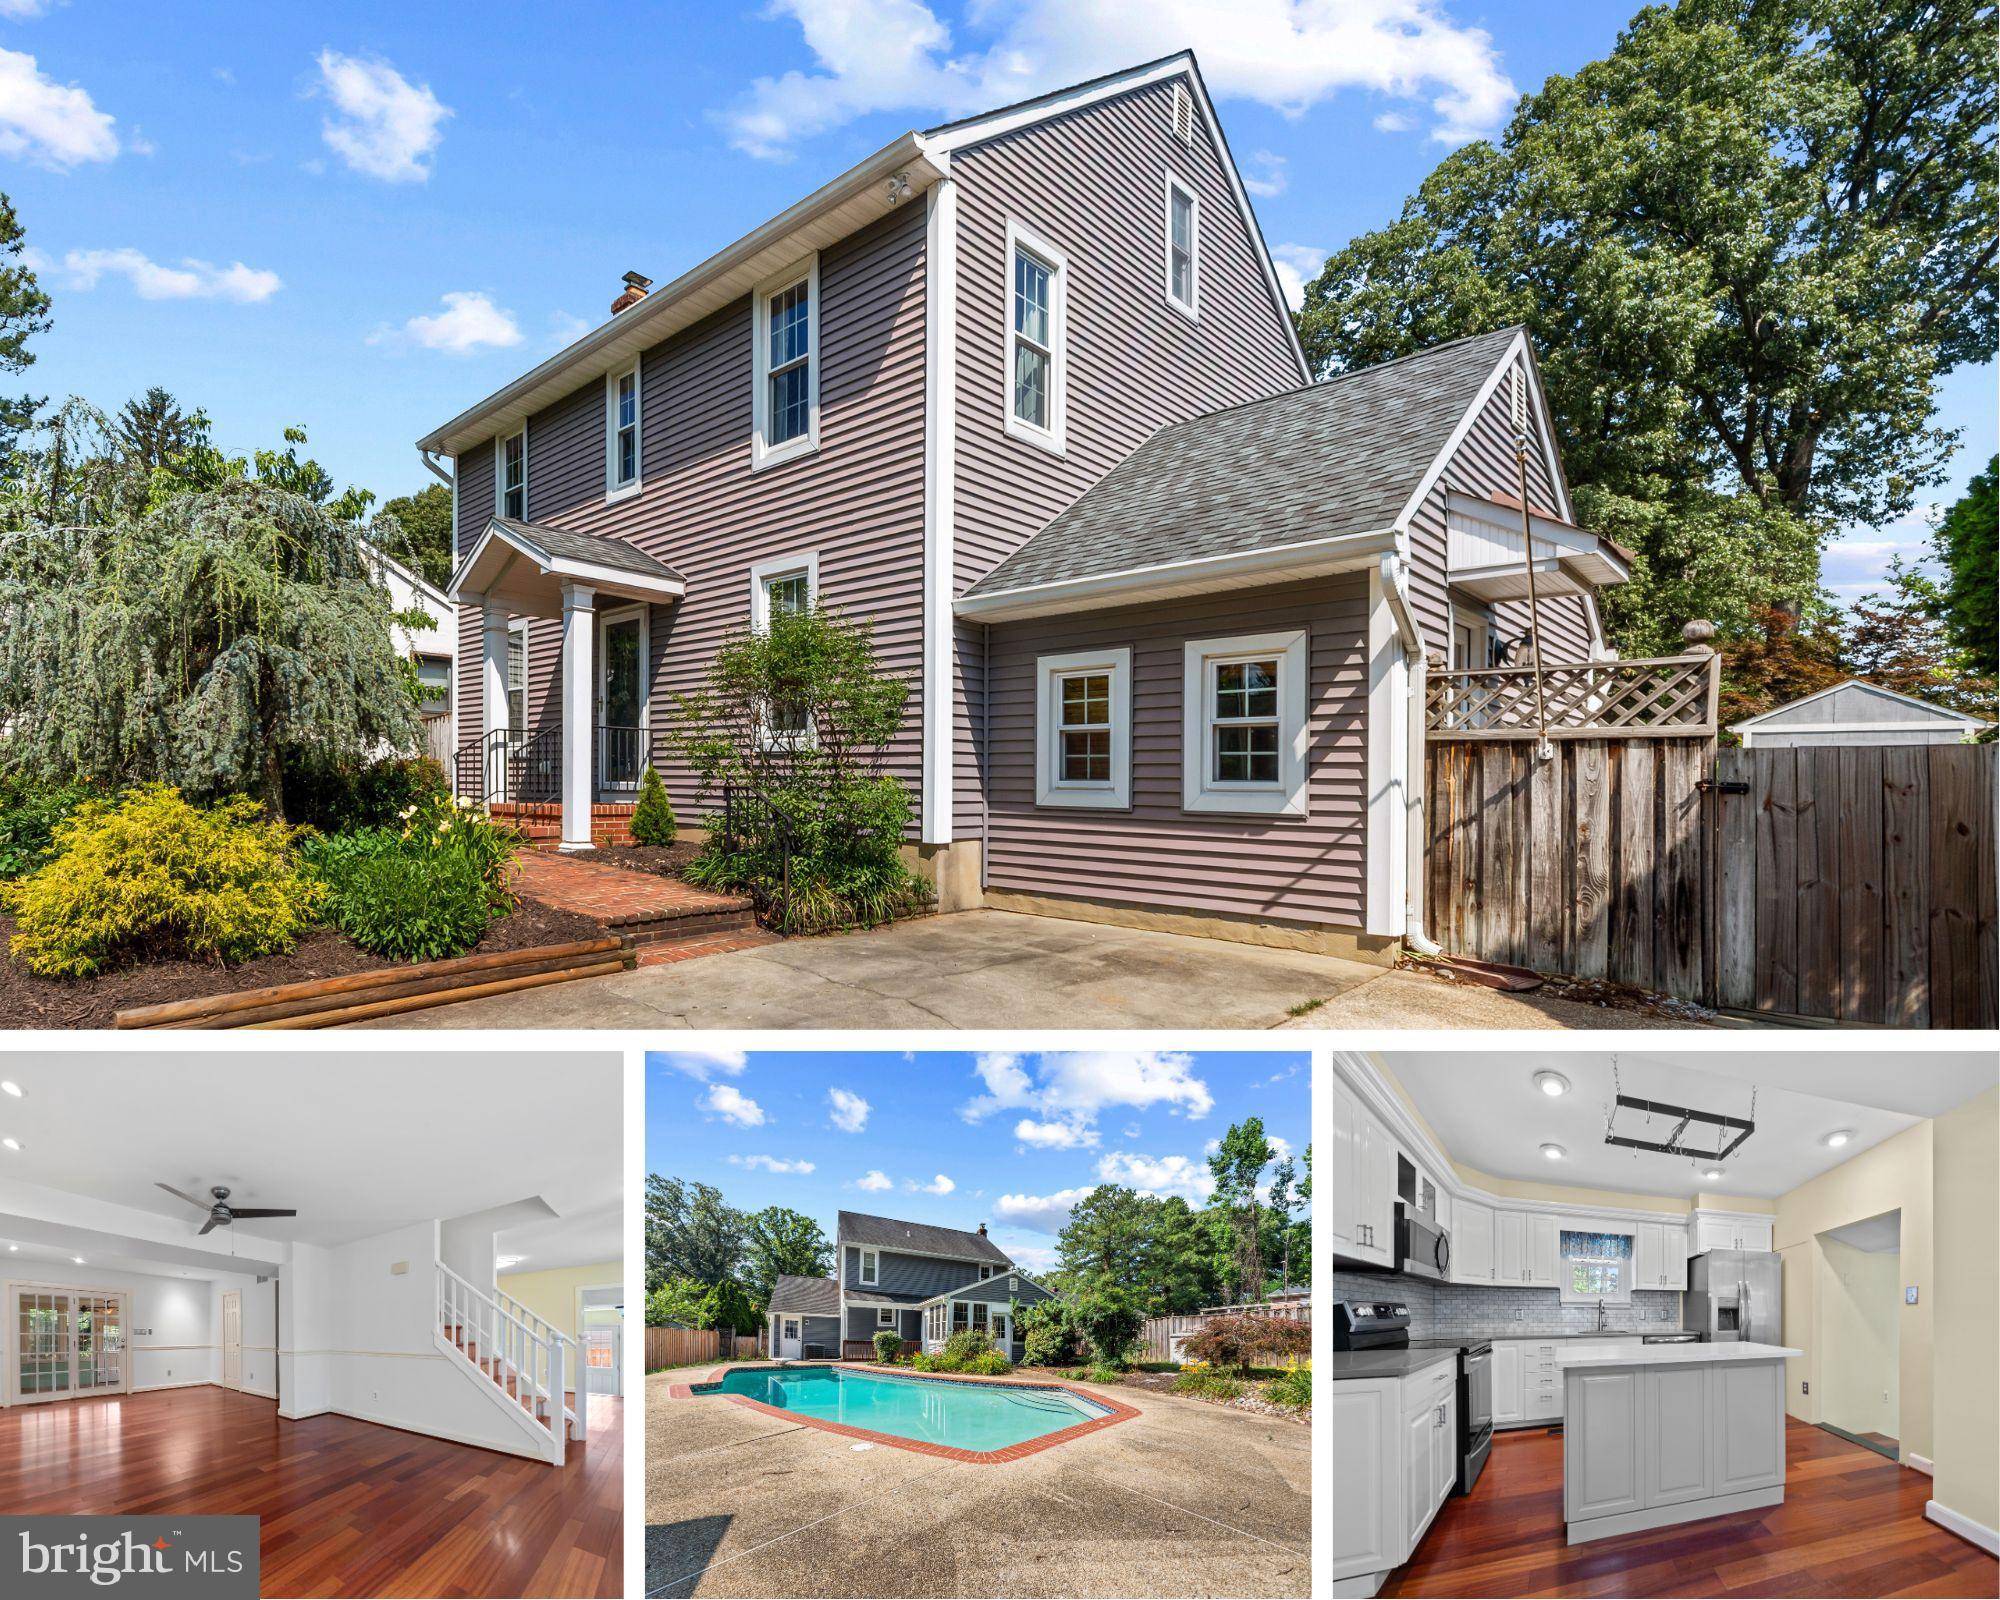
Just in time for summer, this beautiful colonial in the water-oriented Sunrise Beach community offers the lifestyle you’ve been looking for. Spend weekends relaxing by the in-ground pool or unwinding in the sunroom with views of the pool. When you’re ready to explore, take a short walk to the community’s Severn River access and enjoy all that Sunrise Beach has to offer. Inside, the home features a recently updated kitchen with stainless steel appliances, quartz countertops, and white cabinetry. Brazilian cherry wood floors shine throughout the main and upper levels and pair beautifully with the stone fireplace in the living room. Upstairs, the primary suite includes dual walk-in closets and a private en-suite bath. The lower level offers an additional bedroom with generous closet space, a full bath with a charming claw-foot tub, and a separate laundry room. Just off the kitchen, a flexible bonus space can serve as a mudroom or home office.Recent updates include a complete water filtration system (2024), recessed lighting, an updated kitchen and appliances (2021), new pool tile (2026), and a new grinder and pump for the lower-level bath (2023).
#MDAA2145964

CROWNSVILLE

1023 TUDOR DRIVE

4 Beds

3 Baths

2,460 Sq.Ft.

$659,900

MLS#: MDAA2145964
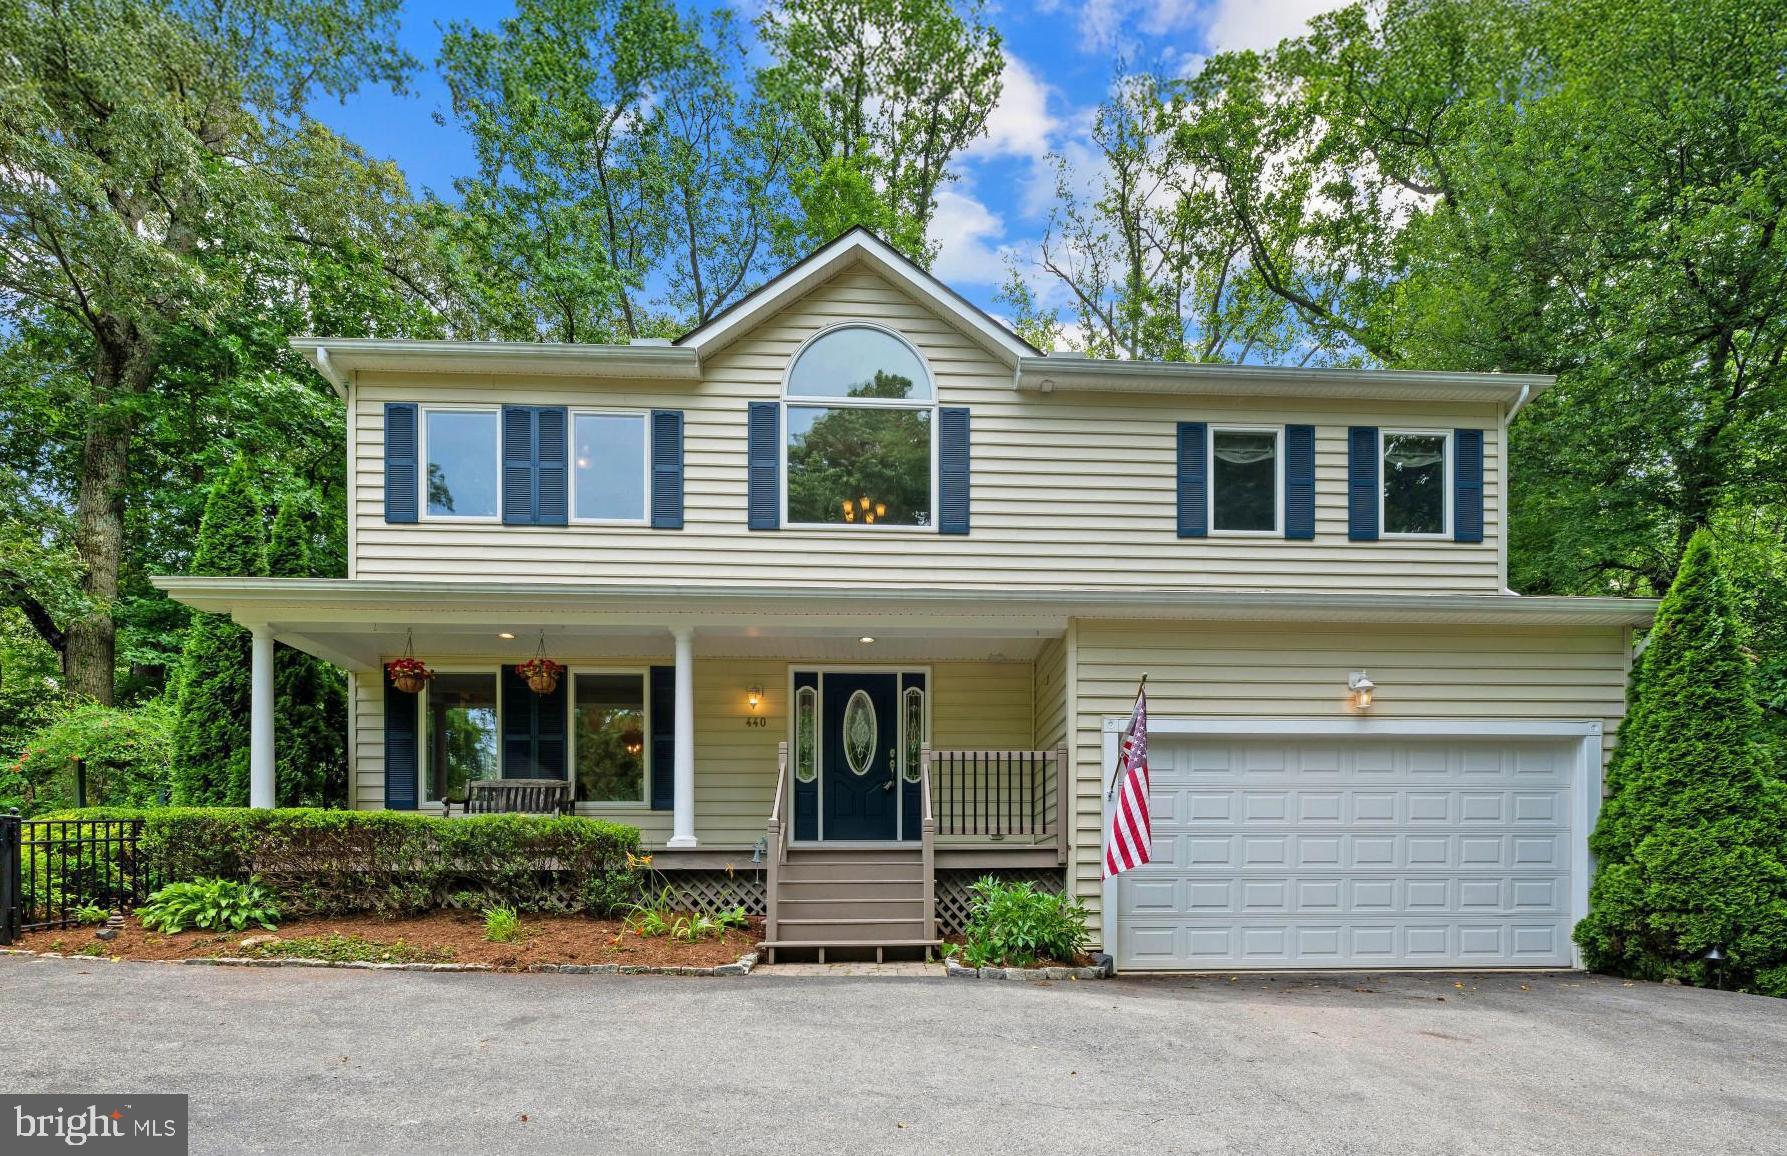
Welcome to your hilltop hideaway in the sought-after Herald Harbor community of Crownsville. Set on nearly half an acre, surrounded by mature trees, this beautifully maintained custom-built 2008 Colonial the perfect blend of privacy, comfort, and convenience.

With 4 bedrooms, 3.5 baths, and over 3,200 square feet across three levels this home delivers generous living space and thoughtful upgrades throughout. An inviting two-story foyer with gleaming hardwood floors and natural light throughout the main level. The family room, anchored by a cozy gas fireplace, is conveniently located next to the gourmet kitchen featuring a Greenhouse Window to grow your herbs / plants within hands reach, beautifully stained wood cabinetry, granite countertops, stainless steel appliances, pantry storage, and breakfast area make this the main gathering point for all occasions.  

Upstairs features New Upgraded Carpet (2025), the primary suite offers a spa-like bathroom with a jetted soaking tub, corner glass shower, double vanity, and a large walk-in closet. Three additional bedrooms, a full bath, completing the second floor is the convenient upper-level laundry.

The finished walk-out lower level with brand-new carpet just installed offers exceptional flexibility with a full bath, recreation space, private exterior access, and perfect for a potential fifth bedroom, multigenerational living, home office, gym, or a guest suite.

Outdoor living is equally impressive with a charming front porch, fenced yard area, two tier double decks overlooking the peaceful, wooded backyard creating a true nature-lover's sanctuary. Additional highlights include Leaf Filter gutter system, Dual HVAC Systems a large oversized 2-car attached garage with a new opener installed in 2025.  Driveway offers ample parking.   New Water Heater just installed 2026

Experience a charming neighborhood atmosphere with a local Convenience Store / Restaurant, nearby water access, local dining, parks and marinas. Commuters will appreciate the convenient proximity to Annapolis, BWI Airport, Fort Meade, NSA, and commuter routes.

This home offers the perfect balance of nature, privacy, and modern living.
#MDAA2148238

CROWNSVILLE

440 BOBWHITE TRAIL

4 Beds

3 Baths

3,015 Sq.Ft.

$749,990

MLS#: MDAA2148238
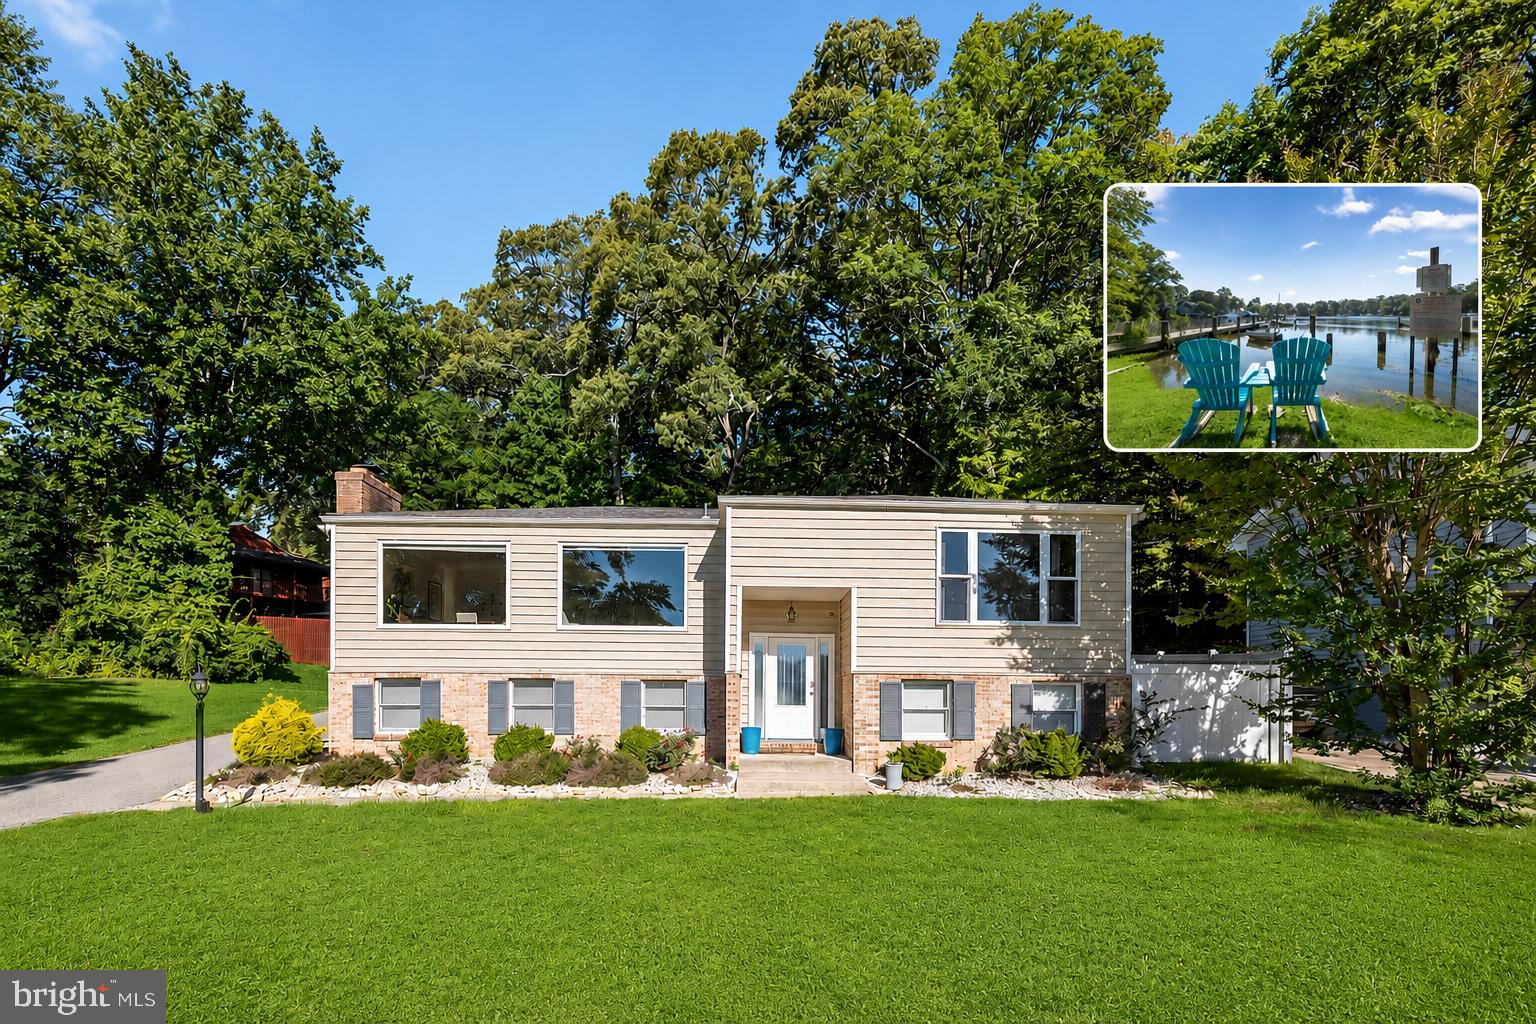
Welcome to 840 Valentine View, a spacious and beautifully updated home in sought-after Arden on the Severn, where water views, community amenities, and flexible living come together in one exceptional setting. Offering more than 2,700 square feet of finished living space, four bedrooms, three full baths, and an oversized two-car garage, this home is ideally positioned near the community beach and boat ramp and enjoys picturesque views of Valentine Creek.

The main level is bright and inviting, with new solid hardwood flooring, expansive windows, and an open-concept layout designed for everyday living and entertaining. The updated kitchen features white cabinetry, granite countertops, a large center island, recessed lighting, and generous workspace, opening naturally to the living and dining areas. The adjoining living room is enhanced by an electric fireplace and beautiful creek views, while a versatile additional living space with French doors opens to an oversized composite deck—an ideal place to relax, entertain, or enjoy the surrounding water-oriented setting.

The primary suite features a renovated en-suite bath, dual closets, and abundant natural light, while two additional bedrooms and a full hall bath complete the main level. The finished lower level offers exceptional flexibility with a spacious recreation room with fireplace, second kitchen, bedroom with access to a full bath, bonus room or office, separate laundry area, and private exterior entrance—well suited for extended family, guests, an au pair, home office, or additional independent living space.

Outside, the oversized garage offers outstanding space for vehicles, storage, hobbies, or watercraft. Residents of Arden on the Severn enjoy private community water access, beaches, boat ramps, docks, playgrounds, and opportunities for boating, kayaking, fishing, and swimming along the Severn River. The community is also known for its neighborhood events and strong sense of connection, while remaining convenient to Annapolis and major commuter routes.
Adding to the opportunity, qualified buyers may be able to assume the seller’s existing VA loan, subject to lender and VA approval. With its generous living space, water views, flexible floor plan, updated interiors, and coveted Arden on the Severn lifestyle, 840 Valentine View offers a rare chance to enjoy water-privileged living in one of Crownsville’s most distinctive communities.
#MDAA2142320

CROWNSVILLE

840 VALENTINE VIEW

4 Beds

3 Baths

2,727 Sq.Ft.

$749,900

MLS#: MDAA2142320

Welcome to one of the most secluded cul-de-sacs in Crownsville. Situated on 1.18 private acres that back to a true nature lover's paradise, this country colonial is your ultimate getaway while providing easy access to Annapolis, Baltimore, and Washington, D.C. The home features a large front porch, a rear deck, and a beautiful sunroom to take in the serene views. Inside, enjoy soaring two-story ceilings, hardwood flooring, recessed lighting, and an updated kitchen. The finished walk-out lower level offers a family room, recreation room, full bathroom, and a flexible studio or bedroom space. Lots of upgrades and a brand new HVAC. Come experience the rural charm of this Crownsville oasis!
#MDAA2152602

CROWNSVILLE

1220 FAIRFIELD ESTATES LANE

4 Beds

3 Baths

4,164 Sq.Ft.

$925,000

MLS#: MDAA2152602

Exhale. The search is over. Tucked away on two private acres in Crownsville, this is the kind of home that feels like a retreat from the moment you arrive. Surrounded by mature trees in a peaceful, park-like setting, it offers something increasingly hard to find—privacy, space and convenience all in one place, just minutes from Annapolis.

Inside, more than 3,500 square feet & 2 Car Garage gives you room to spread out without losing that comfortable, welcoming feel. An updated kitchen, gas fireplace in the living room, newer flooring, and walls of windows and glass doors bring the outdoors in and open to a spacious rear deck overlooking the property. Four bedrooms are upstairs, including a generous primary suite with an updated bath. A large family room with a wood-burning stove adds another inviting place to gather, while the finished lower level offers a fifth bedroom, full bath and flexible space for an office, guests or hobbies.

And just wait until you step outside. An oversized two-car garage with a dedicated workshop—and its own wood-burning stove—plus two covered carports, including one tall enough to store your boat or camper. Add a wide driveway, abundant parking and three storage sheds—the He Shed, the She Shed and, of course, the We Shed. There’s room for all the things you have—and all the things you want. Cars? Absolutely. Boat or camper? There’s a spot for that too in the extra tall attached carport. Toys, tools, hobbies and projects? Bring them. Too much space? ....Said no one ever.

Beautifully maintained, incredibly private and ready to enjoy. The only question left: What are you going to do with all this space?

Conveniently located only 15 minutes to Annapolis, !5 Minutes to Ft. Meade/NSA and 30 Minutes to DC
#MDAA2153612

CROWNSVILLE

1189 HARBOR OAK DRIVE

5 Beds

3 Baths

2,383 Sq.Ft.

$899,900

MLS#: MDAA2153612

 - property

Send a message

Message successfully sent.

Your message

What is 3 + 4 ?

Reason for contacting?

I agree to receive email communication and understand I can unsubscribe at any time.

I agree to be contacted by Charis Realty Group via call, email, and text for real estate services. To opt out, you can reply 'stop' at any time or reply 'help' for assistance. You can also click the unsubscribe link in the emails. Message and data rates may apply. Message frequency may vary. Privacy Policy

Sign Out

Virtual Assistant

Would you like to take the next step with this property? We can help you schedule a showing or virtual tour, or send you more details.

Yes, I would like more information.

Thank You for Your Reply, One of Our Agents will contact you as soon as possible

No, maybe later.

Thank you, you can always contact me via email, phone number or through the contact form.

Realhub AI

Lucy - Your AI-Powered Realtor

Update Your Temporary Password

Personalize your search

Enter your email and we'll notify you immediately when new listings match what you're looking for.

or enter email address

Already have an account ? Login here

Continue your home search

I agree to receive communications and understand I can unsubscribe at any time.

I agree to be contacted by Charis Realty Group via call, email, and text for real estate services. To opt out, you can reply 'stop' at any time or reply 'help' for assistance. You can also click the unsubscribe link in the emails. Message and data rates may apply. Message frequency may vary. Privacy Policy

Already have an account ? Login here

We use cookies

We use cookies primarily for analytics to enhance your experience. By accepting, you agree to our use of these cookies. You can manage your preferences or learn more about our cookies policy.