

Property
Beds
3
Full Baths
2
1/2 Baths
1
Year Built
1938
Sq.Footage
1,750
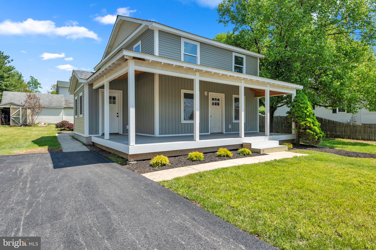
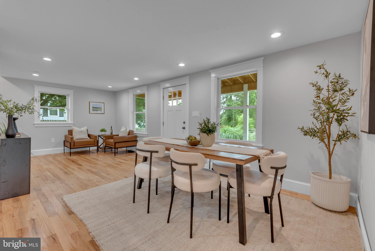
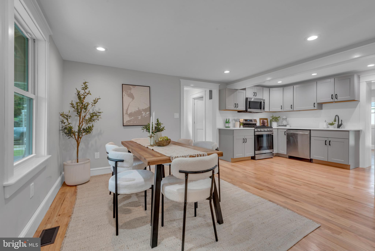
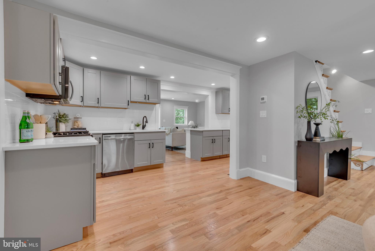
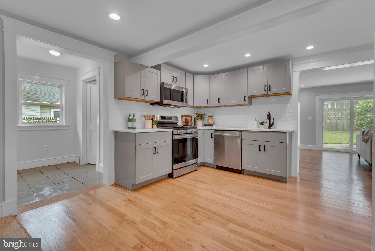
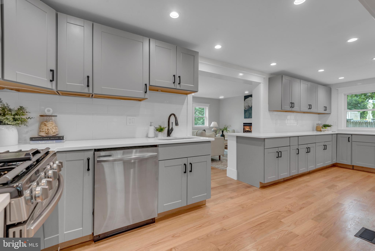
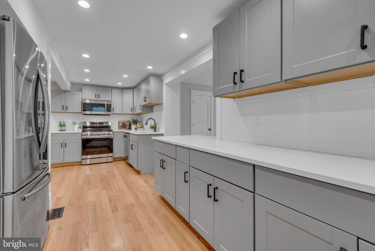
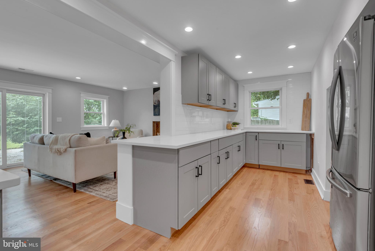
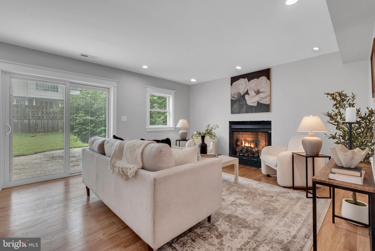
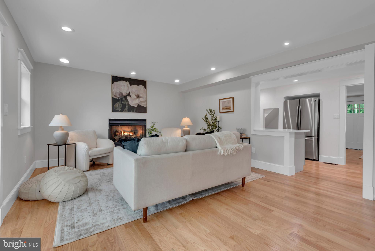
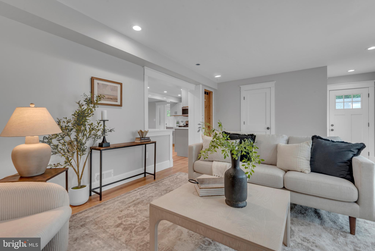
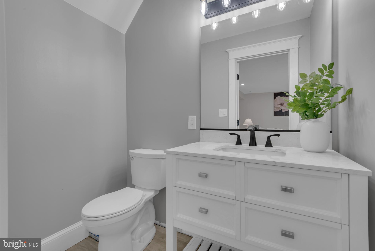
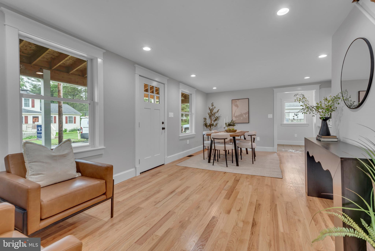
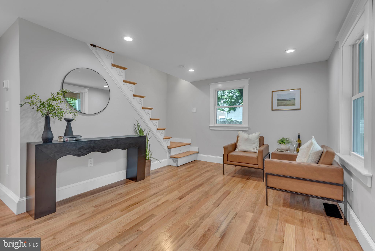
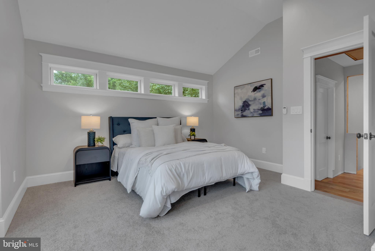
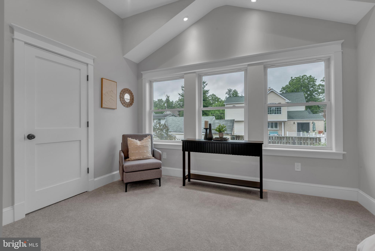
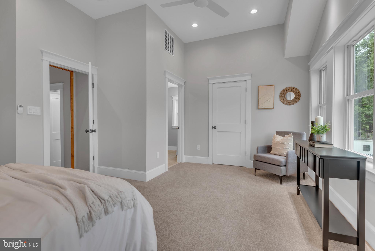
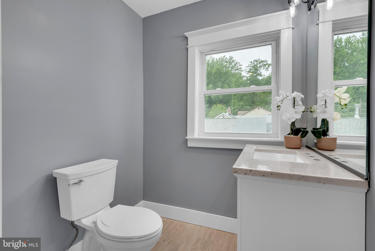
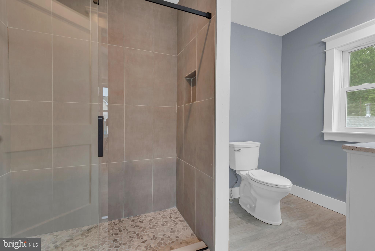
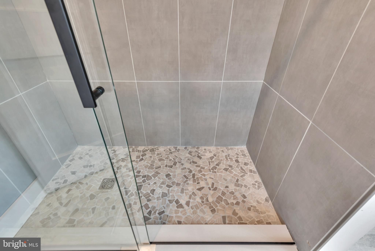
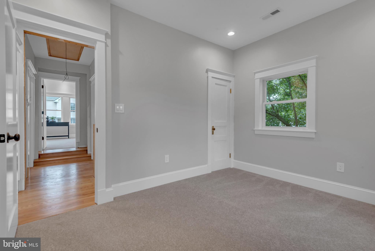
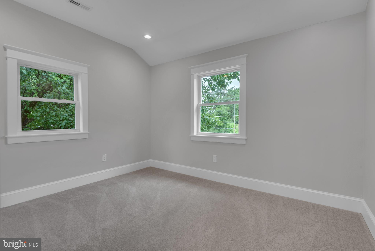
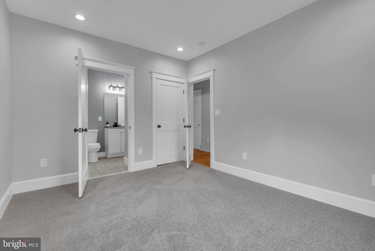
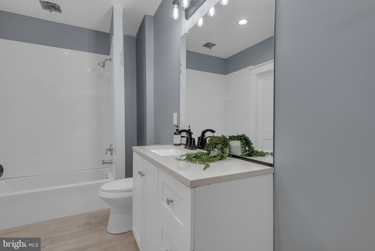
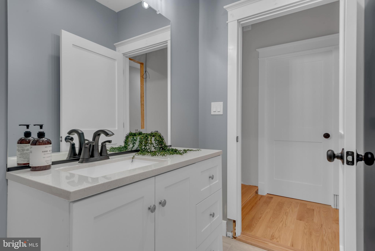
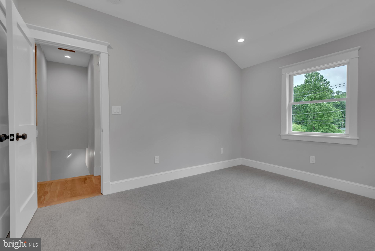
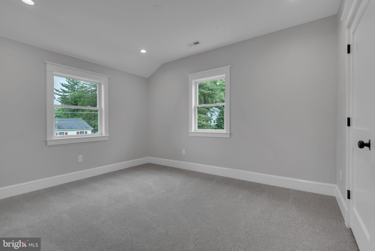
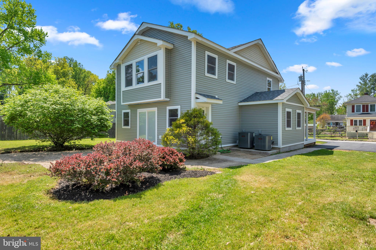
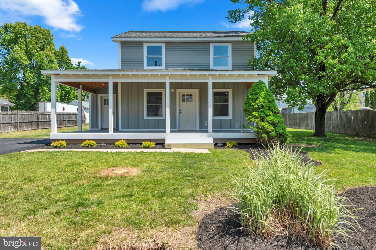
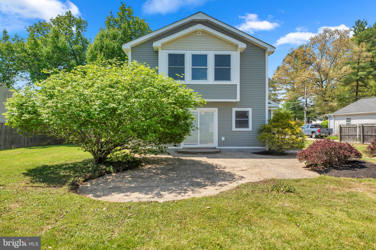
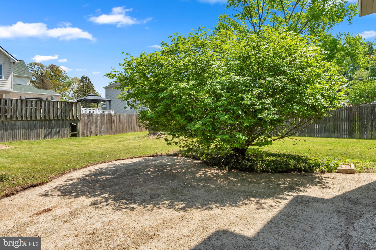
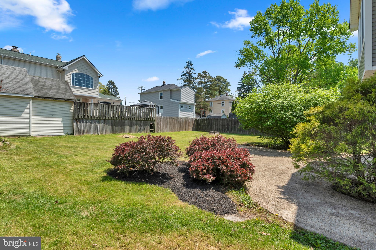
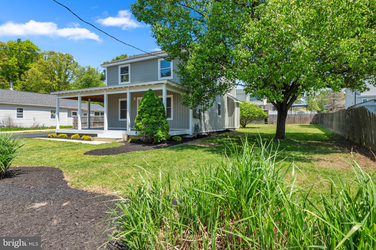
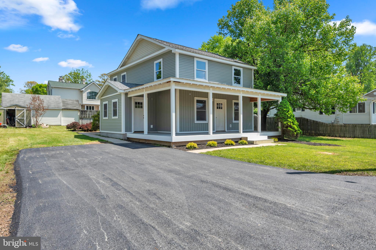
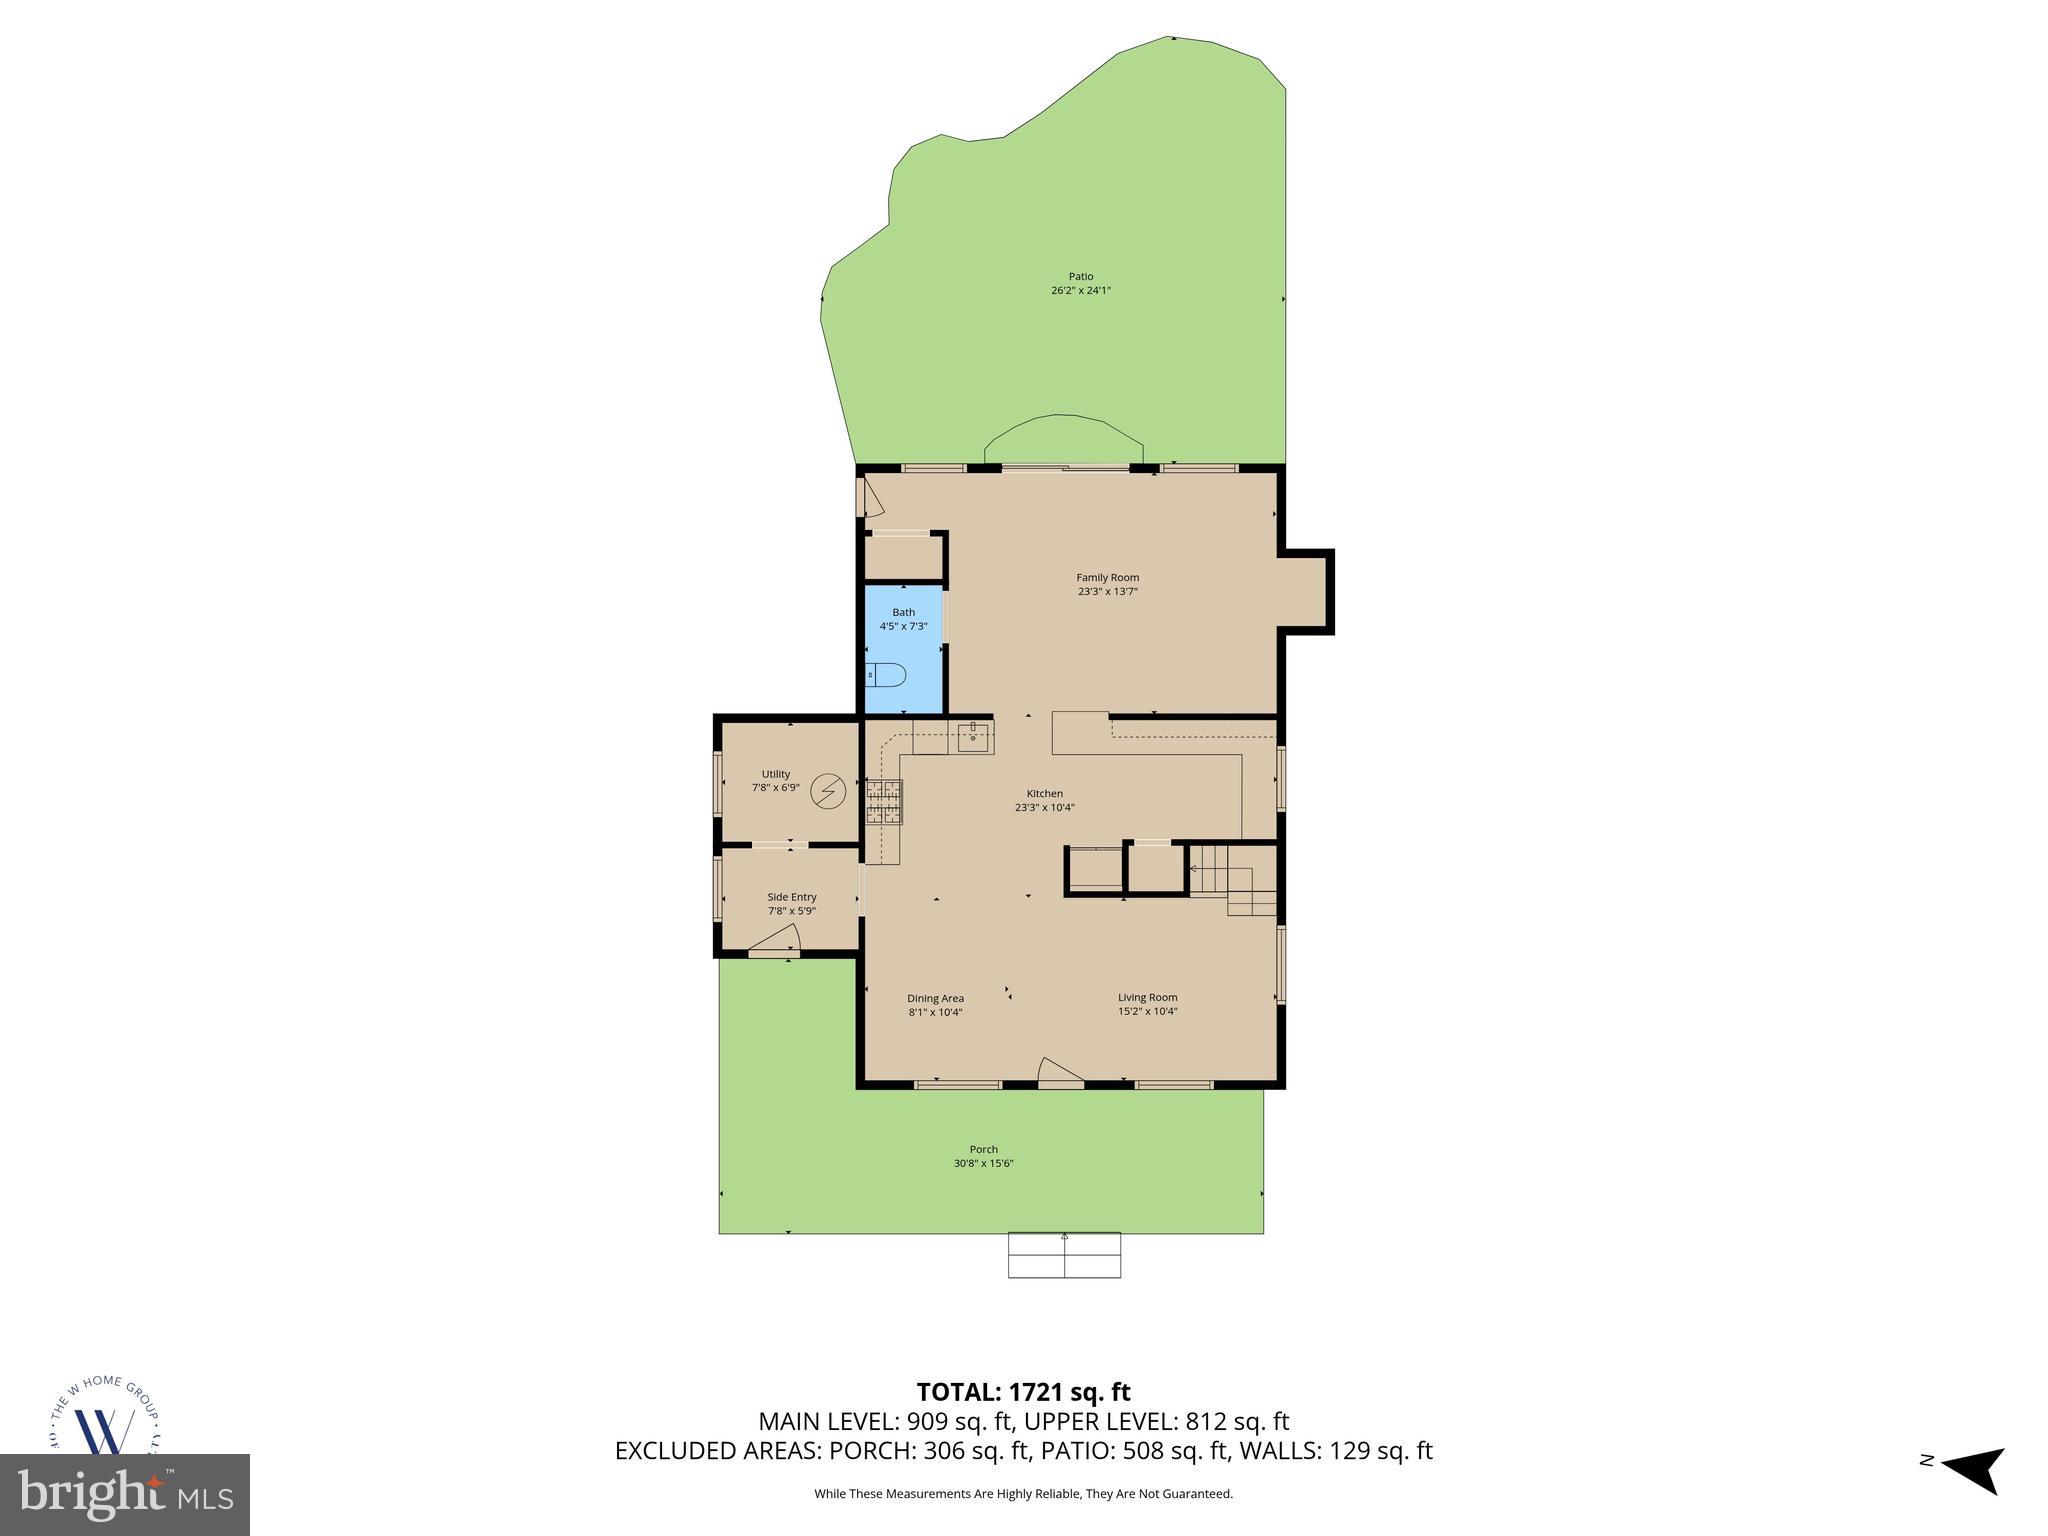
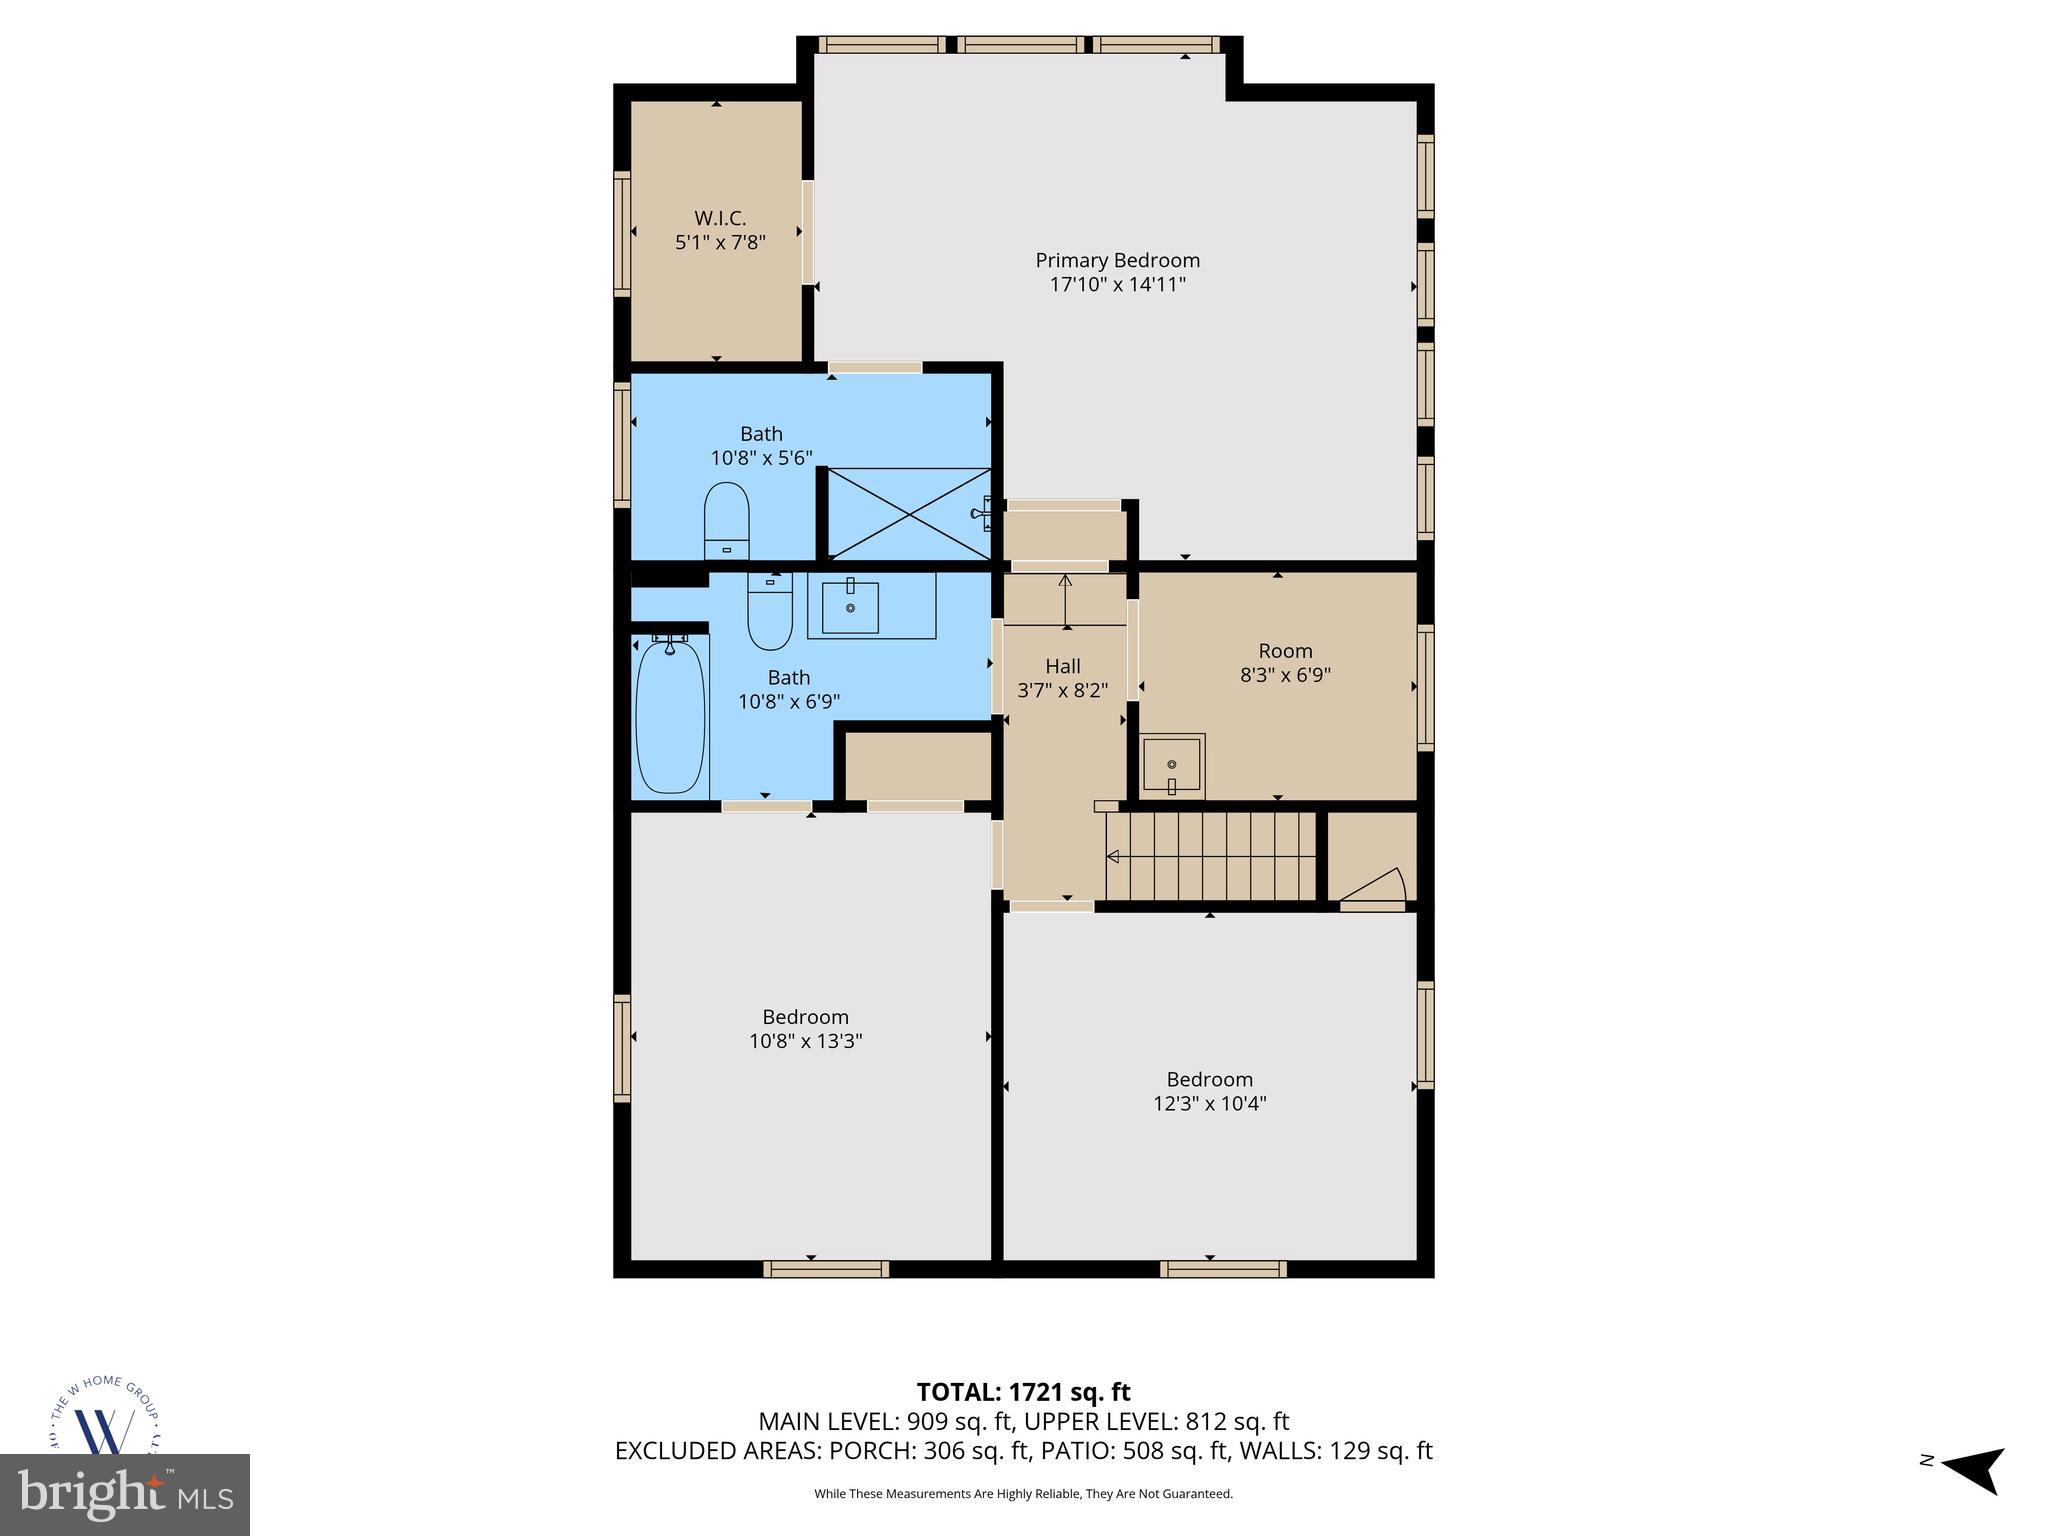
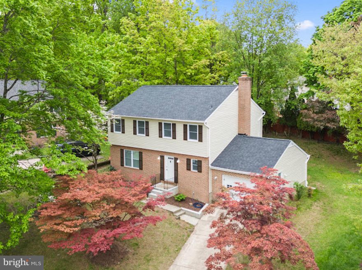
OPEN HOUSE SAT MAY 30TH 1-3PM. It's not everyday a charming house in Catonsville comes on the market with BRAND NEW everything. New roof, new siding, new windows, new plumbing, new electrical system, new HVAC systems, new hot water heater, new kitchen, new LED lighting throughout, new bathrooms, new appliances, new paved driveway, new interior doors, new trim, new carpet upstairs in bedrooms, freshly stained hardwood floors, fresh paint, and more. Move in with the peace of mind that everything has been meticulously remodeled. Come fall in love with the cozy main level centered by fully remodeled galley style kitchen. The rear of the house is the living room centered by a fireplace (insert to be installed soon) w/ sliding doors opening to your perfectly flat backyard. Upstairs offer 3 bedrooms, 2 full bathrooms, and laundry room. The primary bedroom offers vaulted ceilings, custom windows, walk-in closet, and gorgeous en-suite full bathroom. You will notice the attention to detail on the craftsmanship of work throughout - this is not a cookie cutter build grade renovation. Note - the tax square footage is incorrect, the seller added an entire two story addition to the back of the house. The overall finished square feet is around 1,750 above grade across two levels. Come fall in love with A+ curb appeal with the newly installed oversized front porch - imagine enjoying morning coffee or evening wine under there. The backyard offers the perfect flat grass large space for entertaining - set up the corn hole boards this summer! This quiet neighborhood is not a drive by - it is nestled back between Catonsville and Oella with easy access to Patapsco State Park and Historical Ellicott City - offering outdoor trails, restaurants, coffee shops, ice cream shops, and retail. Or only a 5 minute drive to Frederick Rd - the main drag for Catonsville's shops, restaurants, etc. Or 25 mins to downtown Baltimore. No HOA. This gorgeous green home could be yours, just in time for the summer. Immediate delivery!
Features & Amenities
Interior
-
Other Interior Features
Recessed Lighting
-
Total Bedrooms
3
-
Bathrooms
2
-
1/2 Bathrooms
1
-
Above Grade Finished Area
1750.0
-
Basement YN
NO
-
Cooling YN
YES
-
Cooling
Central Air, Electric
-
Fireplace YN
YES
-
Heating YN
YES
-
Heating
Fireplace Insert, Natural Gas, Central, Forced Air
-
Pet friendly
N/A
Exterior
-
Garage
No
-
Construction Materials
Vinyl Siding
-
Parking
Off Street, Driveway
-
Patio and Porch Features
Porch, Patio
-
Pool
No
-
Waterfront YN
NO
Area & Lot
-
Lot Size(acres)
0.26
-
Lot Size(square feet)
11352.0
-
Property Type
Residential
-
Property Sub Type
Single Family Residence
Price
-
Sales Price
$575,000
-
Tax Amount
$3,407
-
Sq. Footage
1, 750
-
Price/SqFt
$328
HOA
-
Association
No
School District
-
Elementary School
WESTCHESTER
-
Middle School
CATONSVILLE
-
High School
CATONSVILLE
Property Features
-
New Construction
NO
-
Senior Community YN
NO
-
Sewer
Public Sewer
-
Tax Lot
S
-
Water Source
Public
Schedule a Showing
Showing scheduled successfully.
Mortgage calculator
Estimate your monthly mortgage payment, including the principal and interest, property taxes, and HOA. Adjust the values to generate a more accurate rate.
Your payment
Principal and Interest:
$
Property taxes:
$
HOA fees:
$
Total loan payment:
$
Total interest amount:
$
Location
County
BALTIMORE
Elementary School
WESTCHESTER
Middle School
CATONSVILLE
High School
CATONSVILLE
Listing Courtesy of Jessica DuLaney , Next Step Realty
RealHub Information is provided exclusively for consumers' personal, non-commercial use, and it may not be used for any purpose other than to identify prospective properties consumers may be interested in purchasing. All information deemed reliable but not guaranteed and should be independently verified. All properties are subject to prior sale, change or withdrawal. RealHub website owner shall not be responsible for any typographical errors, misinformation, misprints and shall be held totally harmless.

AGENT
Mary Beth Diehl
Call Mary Beth today to schedule a private showing.

* Listings on this website come from the FMLS IDX Compilation and may be held by brokerage firms other than the owner of this website. The listing brokerage is identified in any listing details. Information is deemed reliable but is not guaranteed. If you believe any FMLS listing contains material that infringes your copyrighted work please click here to review our DMCA policy and learn how to submit a takedown request.© 2024 FMLS.
Related Properties

CATONSVILLE
1408 GIBSONWOOD ROAD
4 Beds
3 Baths
1,890 Sq.Ft.
$499,900
MLS#: MDBC2160610
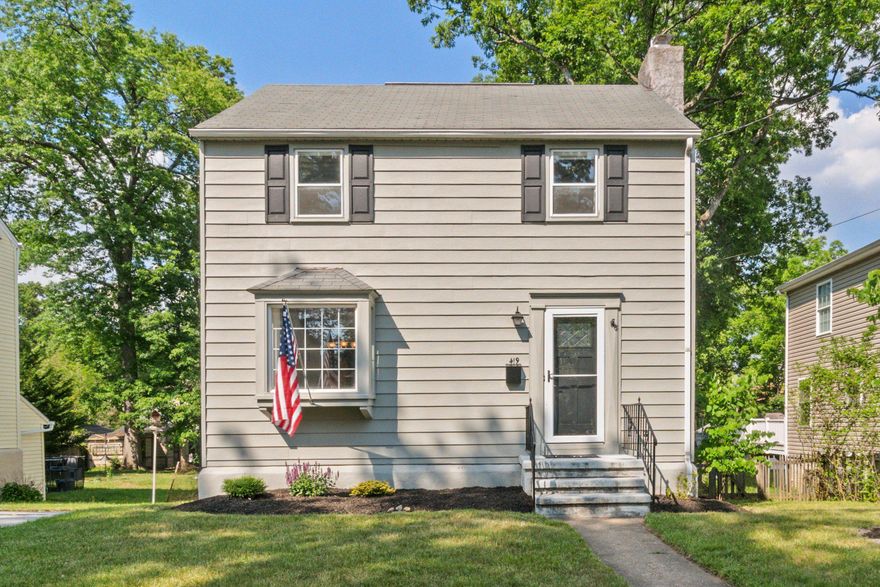
CATONSVILLE
419 LOCUST DRIVE
3 Beds
1 Baths
1,386 Sq.Ft.
$495,000
MLS#: MDBC2163580

CATONSVILLE
4 HAY PASTURE COURT
3 Beds
3 Baths
3,600 Sq.Ft.
$675,000
MLS#: MDBC2163578
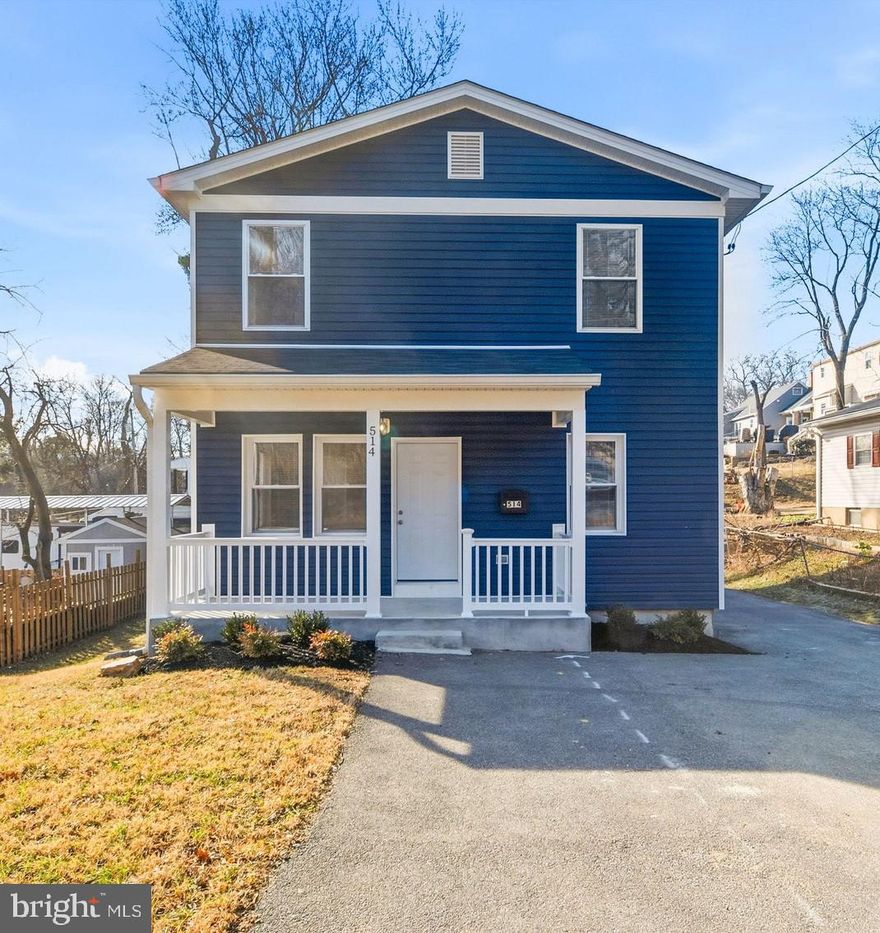
CATONSVILLE
514 MAIDEN CHOICE LANE
3 Beds
2 Baths
2,051 Sq.Ft.
$514,999
MLS#: MDBC2150626

CATONSVILLE
1324 DENBRIGHT ROAD
6 Beds
3 Baths
2,400 Sq.Ft.
$499,000
MLS#: MDBC2158662
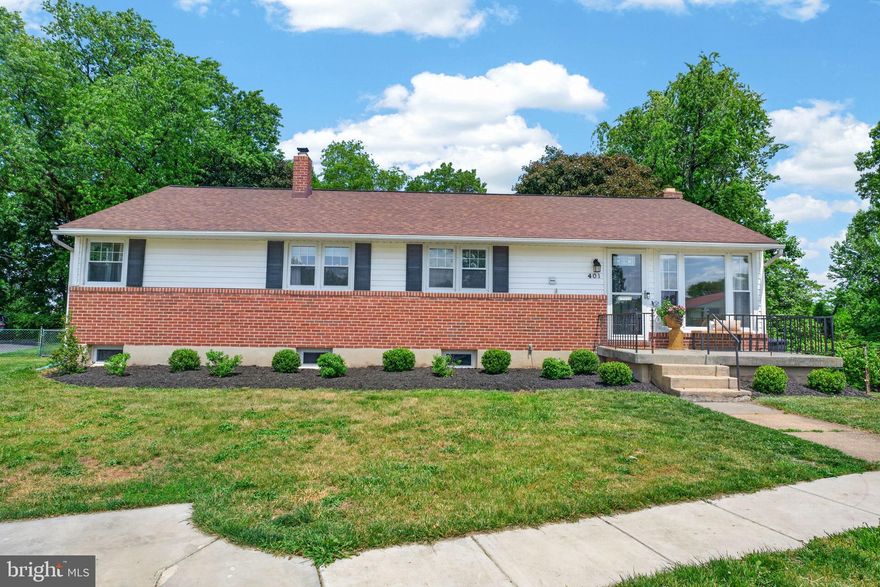
CATONSVILLE
401 ALLVIEW COURT
3 Beds
2 Baths
3,001 Sq.Ft.
$525,000
MLS#: MDBC2163674
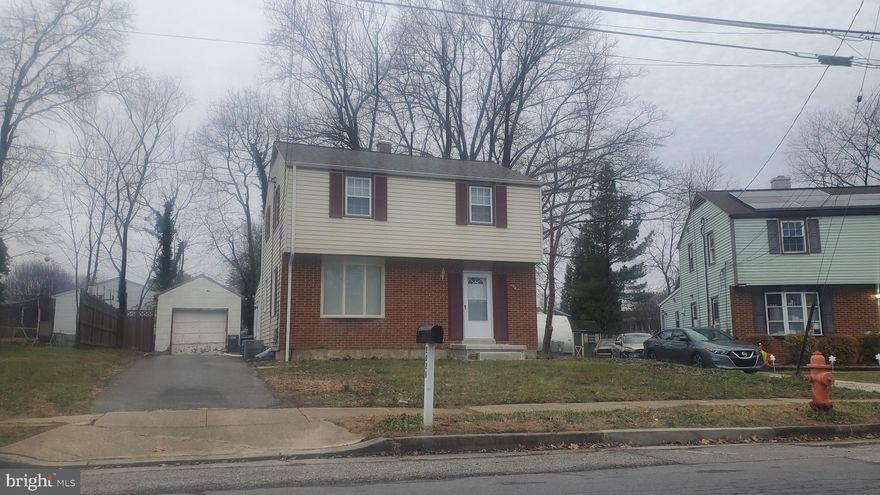
CATONSVILLE
2029 NORHURST WAY S
3 Beds
2 Baths
1,794 Sq.Ft.
$499,000
MLS#: MDBC2148938

CATONSVILLE
12 UNIVERSITY AVENUE
None Beds
None Baths
1,493 Sq.Ft.
$550,000
MLS#: MDBC2157654
CATONSVILLE
10 IRON BOLT COURT
4 Beds
3 Baths
1,972 Sq.Ft.
$540,000
MLS#: MDBC2160860
.png)