


Property
Beds
3
Full Baths
3
1/2 Baths
1
Year Built
2013
Sq.Footage
2,430
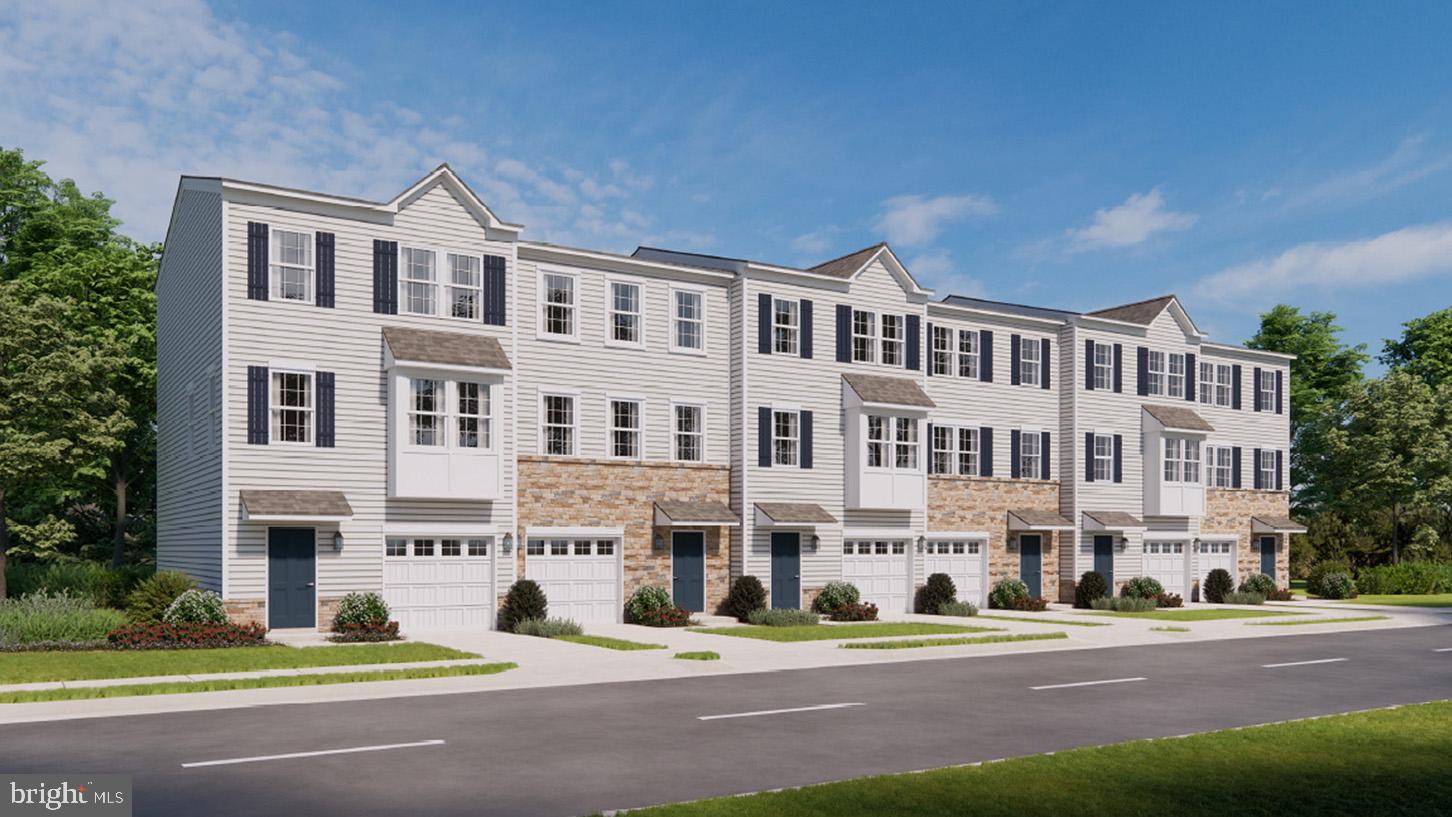
Welcome to 2152 Danville Drive, one of the larger townhomes in the community offering approximately 2430 sq ft of beautifully designed living space, including n1980 sq ft above grade and 450sq ft below grade in the fully finished basement. This spacious home features 3 bedrooms generously sized, 3 full baths and 1 half bath, providing plenty of room for comfortable everyday living and entertaining. The open concept main level is filled with natural light and showcases gleaming hardwood floors, spacious living area and inviting kitchen that is sure to impress. The kitchen offers oversized center island and lots of counter space, abundant cabinets, a large pantry and dining area perfect for gatherings. Upstairs the spacious primary suite serves as a relaxing retreat with large walk-in closet and en-suite bath featuring a soaking tub, separate shower and double vanity. Two additional bedrooms share the full hall bath. Second floor laundry makes everyday chores a breeze. The finished lower level provides valuable additional living space that can be used as a family room, fitness room and is ideal for guests as it has a full bath for convenience. Located in the heart of Pennsburg you'll enjoy the charm of a small -town setting while remaining just minutes from shopping, restaurants, parks, schools and everyday conveniences. Commuters will appreciate easy access to Routes 29, 663 and the Pennsylvania Turnpike making travel to the Lehigh Valley, Montgomery County and surrounding areas convenient. Be sure not to miss the opportunity to own this spacious, move-in-ready home that combines size, style and exceptional location.
Features & Amenities
Interior
-
Other Interior Features
Eat-in Kitchen, Ceiling Fan(s), Kitchen Island, Pantry, Walk-In Closet(s), Open Floorplan, Soaking Tub
-
Total Bedrooms
3
-
Bathrooms
3
-
1/2 Bathrooms
1
-
Above Grade Finished Area
1980.0
-
Basement YN
YES
-
Cooling YN
YES
-
Cooling
Central Air, Ceiling Fan(s), Electric
-
Fireplace YN
NO
-
Heating YN
YES
-
Heating
Propane, Forced Air
-
Pet friendly
Cats OK, Dogs OK, Number Limit, Yes
Exterior
-
Garage
Yes
-
Garage spaces
1
-
Construction Materials
Brick Veneer, Vinyl Siding, Brick, Concrete
-
Other Exterior Features
Lighting, Rain Gutters
-
Parking
Garage Door Opener, Asphalt, Off Street, On Street, Paved, Alley Access, Garage, Covered, Inside Entrance, Attached
-
Patio and Porch Features
Deck, Porch
-
Pool
No
-
Waterfront YN
NO
Area & Lot
-
Lot Size(acres)
0.03
-
Lot Size(square feet)
1,307
-
Property Type
Residential
-
Property Sub Type
Townhouse
-
Architectural Style
Colonial
Price
-
Sales Price
$399,000
-
Tax Amount
$4,669
-
Financing Options
Cash, Conventional, FHA, VA
-
Sq. Footage
2,430
-
Price/SqFt
$164
HOA
-
Association
YES
-
Association Fee
$128
-
Association Fee Frequency
Monthly
-
Association Fee Includes
N/A
School District
-
Elementary School
N/A
-
Middle School
N/A
-
High School
N/A
Property Features
-
New Construction
NO
-
Foundation Details
Concrete Perimeter
-
Senior Community YN
NO
-
Sewer
Public Sewer
-
Tax Lot
443
-
Water Source
Public
Schedule a Showing
Showing scheduled successfully.
Mortgage calculator
Estimate your monthly mortgage payment, including the principal and interest, property taxes, and HOA. Adjust the values to generate a more accurate rate.
Your payment
Principal and Interest:
$
Property taxes:
$
HOA fees:
$
Total loan payment:
$
Total interest amount:
$
Location
County
MONTGOMERY
Elementary School
Middle School
High School
Listing Courtesy of Kelly A Myers , RE/MAX Main Line-Kimberton
RealHub Information is provided exclusively for consumers' personal, non-commercial use, and it may not be used for any purpose other than to identify prospective properties consumers may be interested in purchasing. All information deemed reliable but not guaranteed and should be independently verified. All properties are subject to prior sale, change or withdrawal. RealHub website owner shall not be responsible for any typographical errors, misinformation, misprints and shall be held totally harmless.

AGENT
Mary Beth Diehl
Call Mary Beth today to schedule a private showing.

* Listings on this website come from the FMLS IDX Compilation and may be held by brokerage firms other than the owner of this website. The listing brokerage is identified in any listing details. Information is deemed reliable but is not guaranteed. If you believe any FMLS listing contains material that infringes your copyrighted work please click here to review our DMCA policy and learn how to submit a takedown request.© 2024 FMLS.
Related Properties
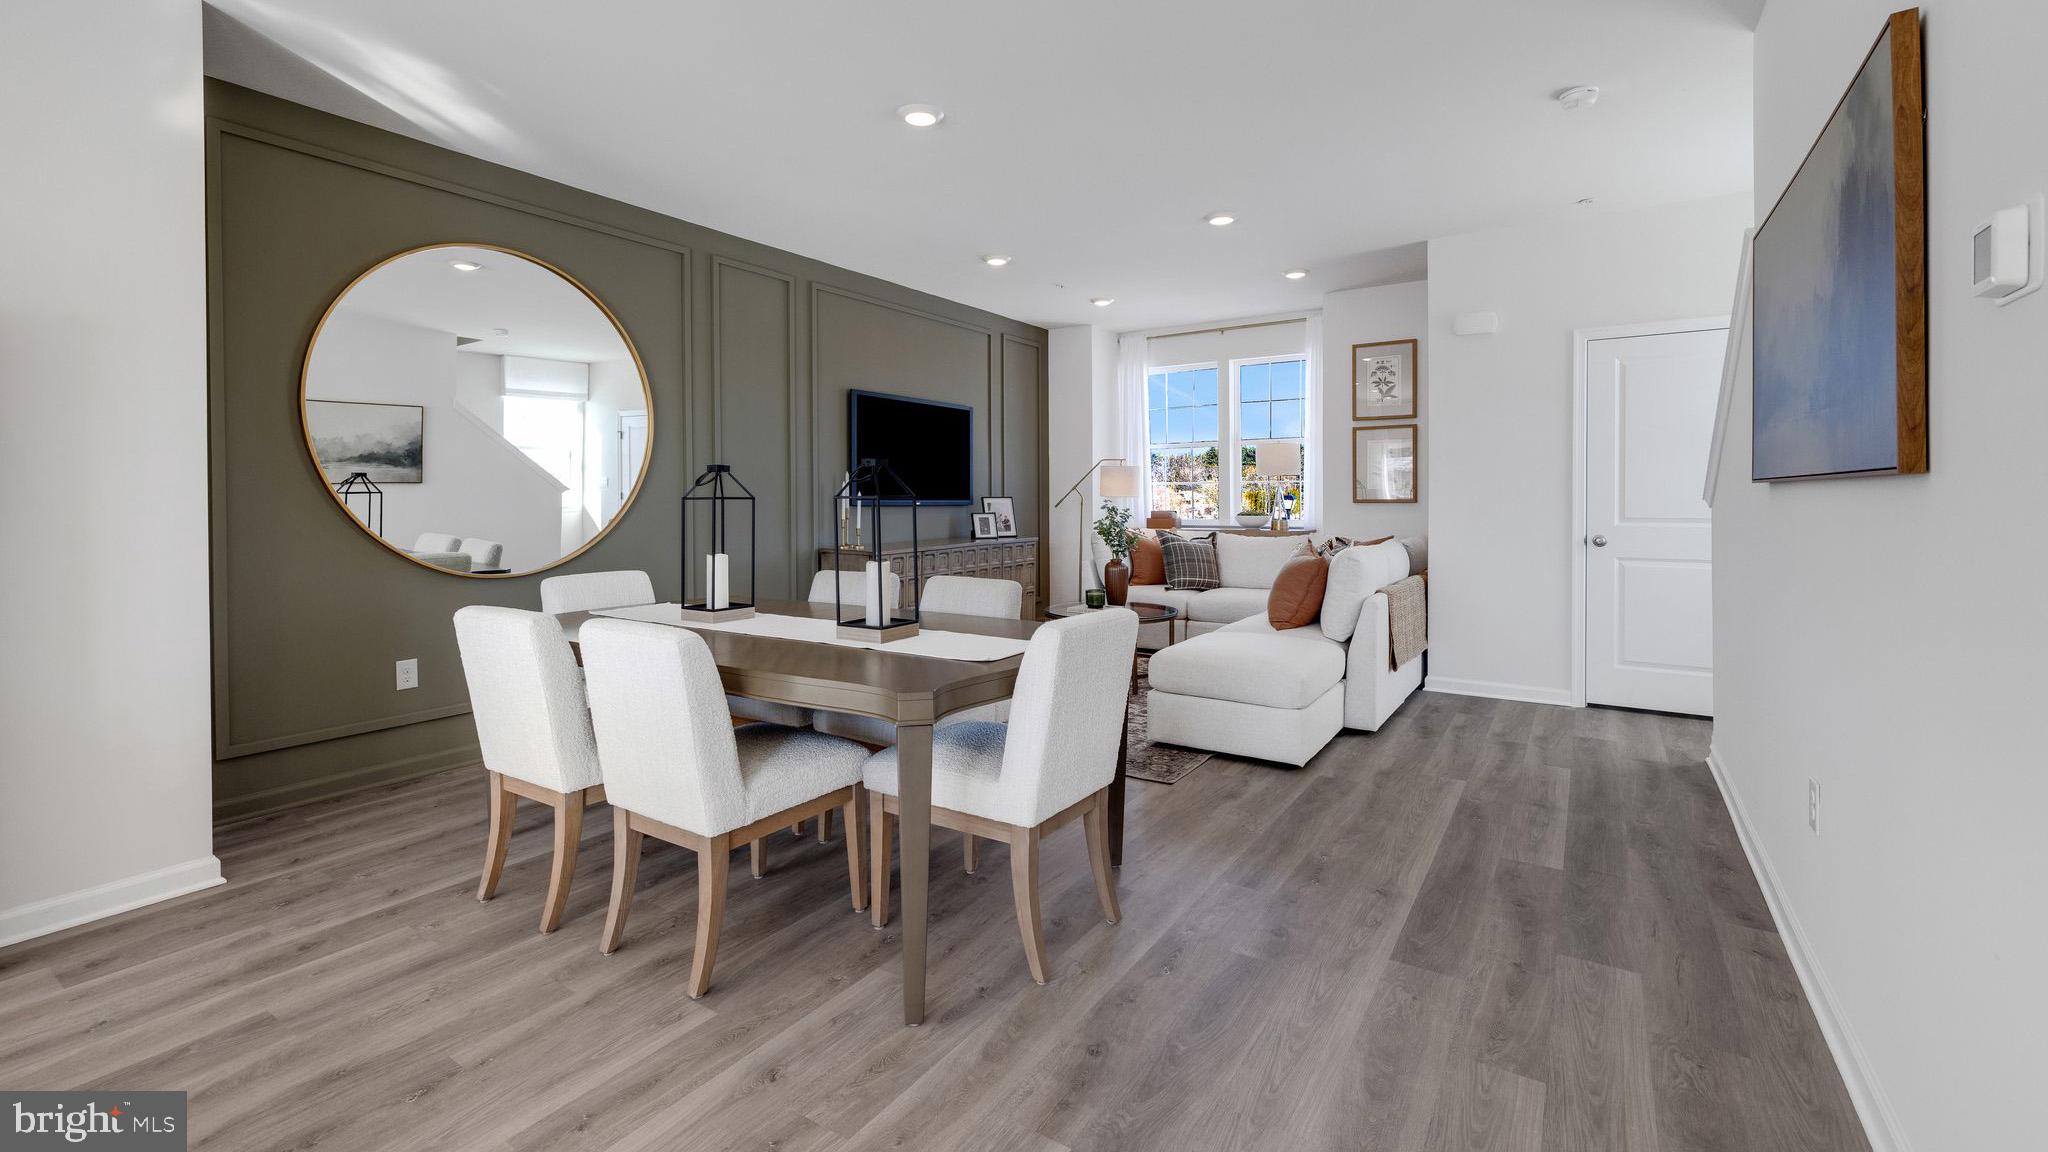
PENNSBURG
3079 MARTHA WAY
3 Beds
2 Baths
1,969 Sq.Ft.
$418,920
MLS#: PAMC2178016
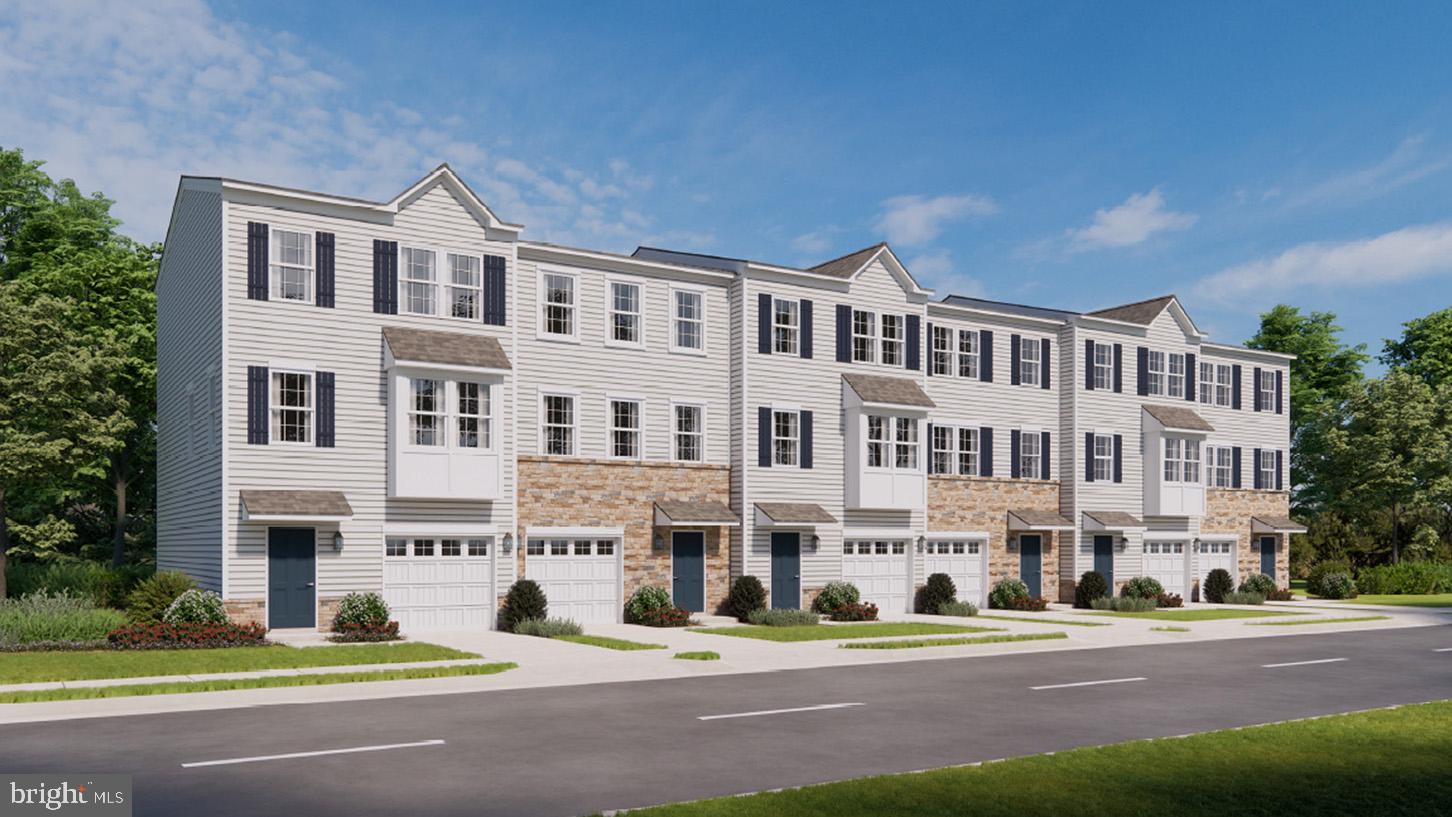
PENNSBURG
3092 MARTHA WAY
3 Beds
2 Baths
1,969 Sq.Ft.
$458,120
MLS#: PAMC2183666
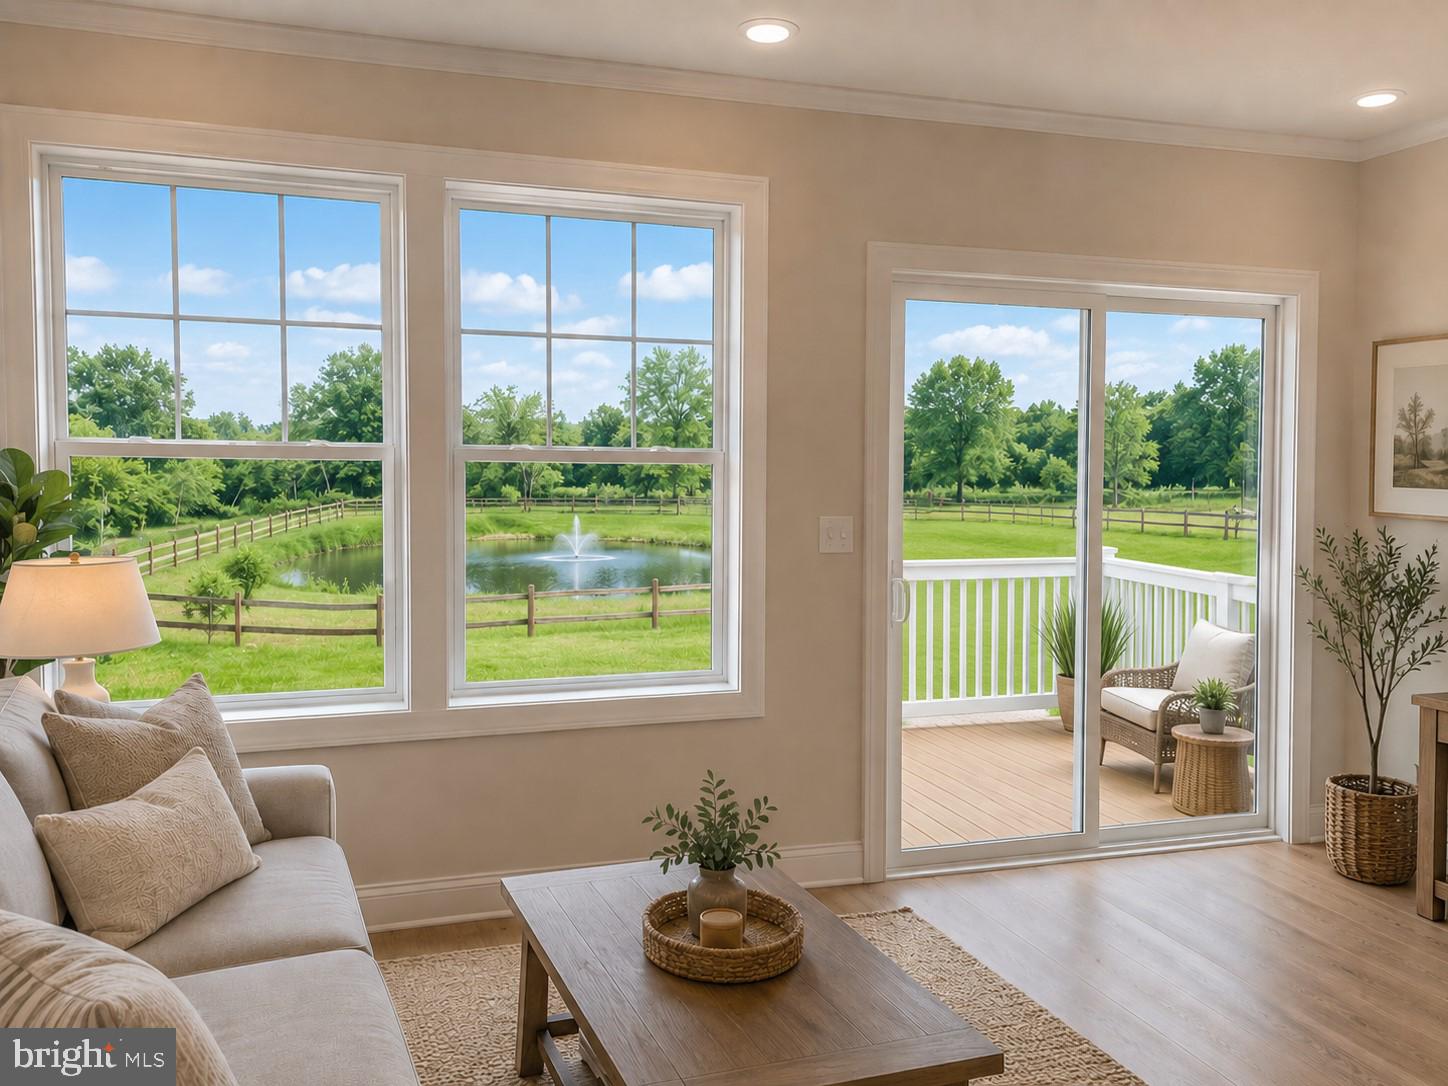
PENNSBURG
3081 MARTHA WAY
3 Beds
2 Baths
1,969 Sq.Ft.
$418,920
MLS#: PAMC2181616
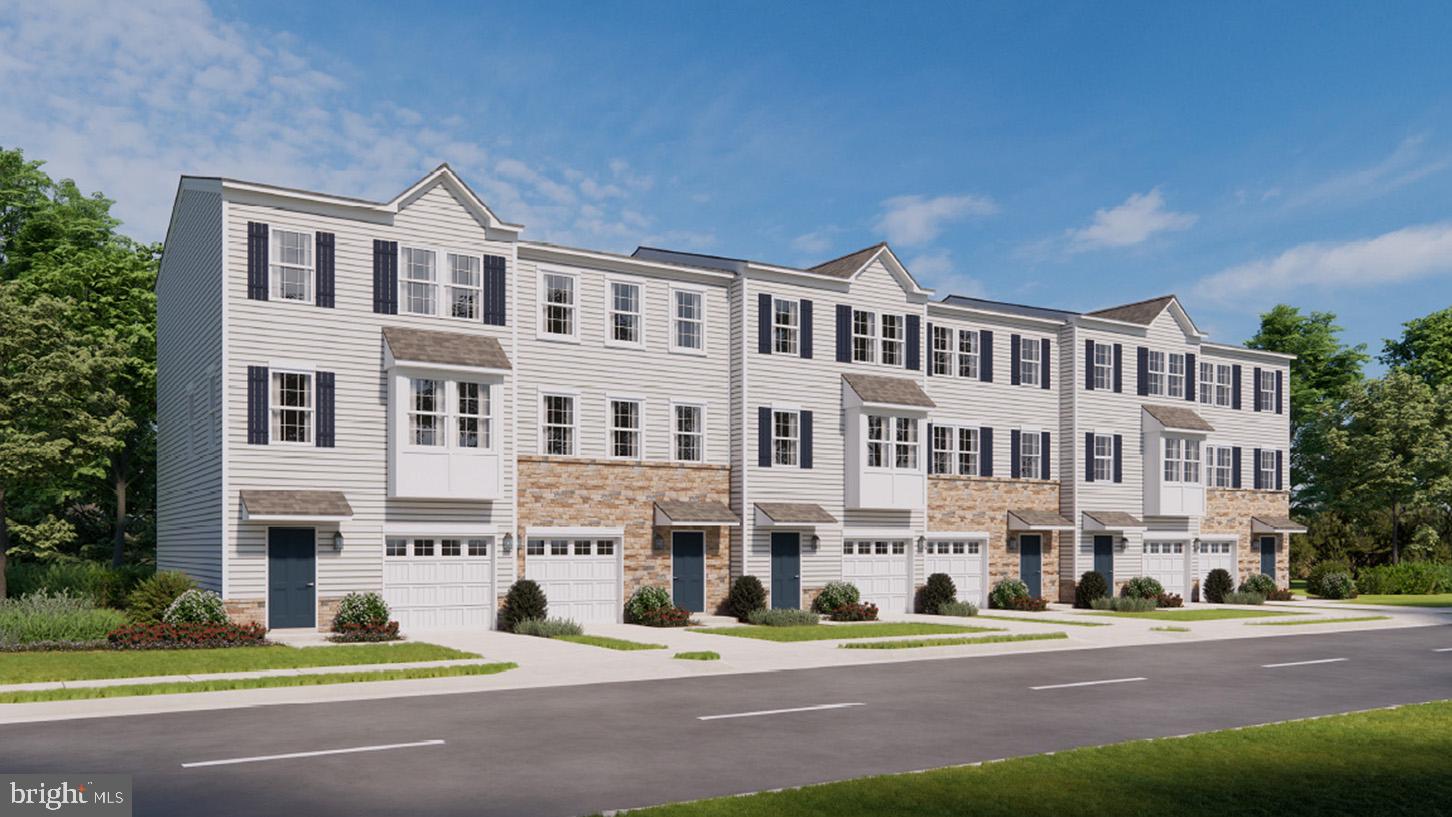
PENNSBURG
3086 MARTHA WAY
3 Beds
2 Baths
1,969 Sq.Ft.
$439,120
MLS#: PAMC2183588
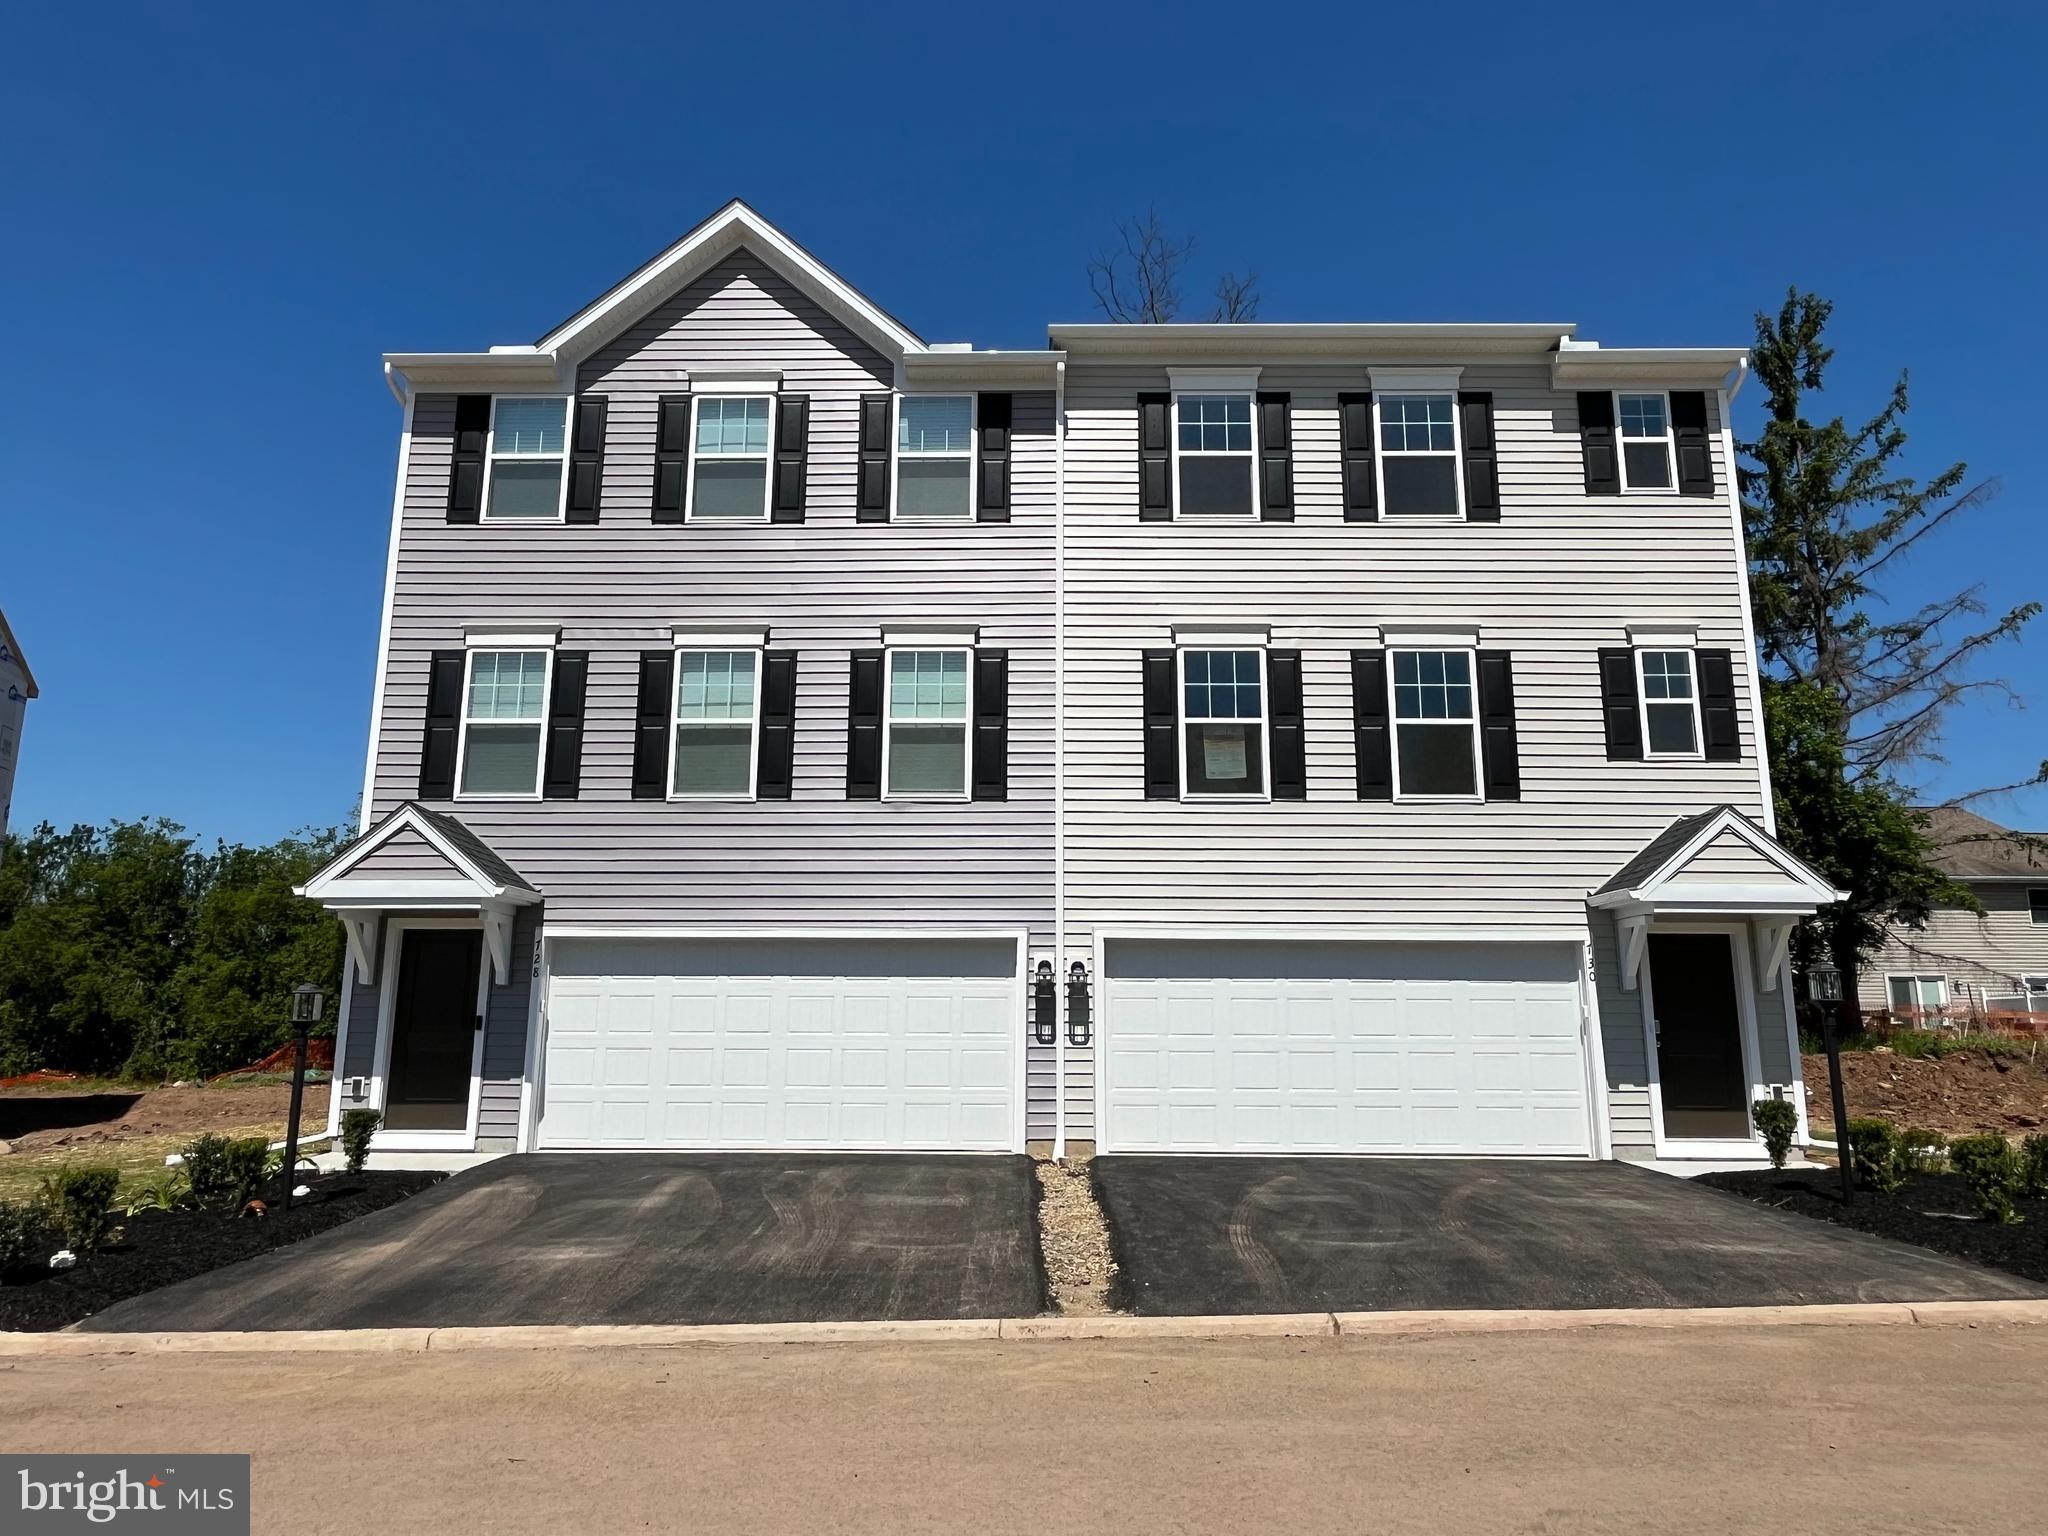
PENNSBURG
740 FAWN WAY LOT 15
3 Beds
2 Baths
1,853 Sq.Ft.
$429,990
MLS#: PAMC2180756
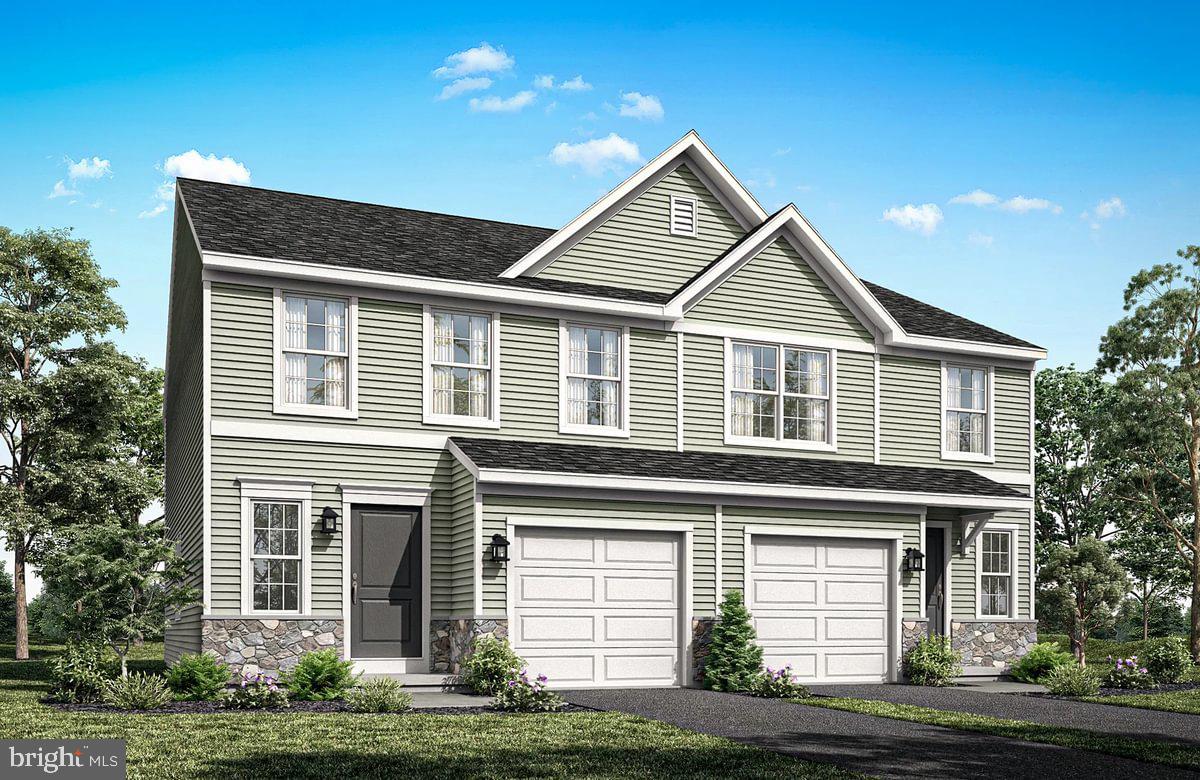
PENNSBURG
725 FAWN WAY LOT 31
3 Beds
3 Baths
2,146 Sq.Ft.
$459,990
MLS#: PAMC2188584
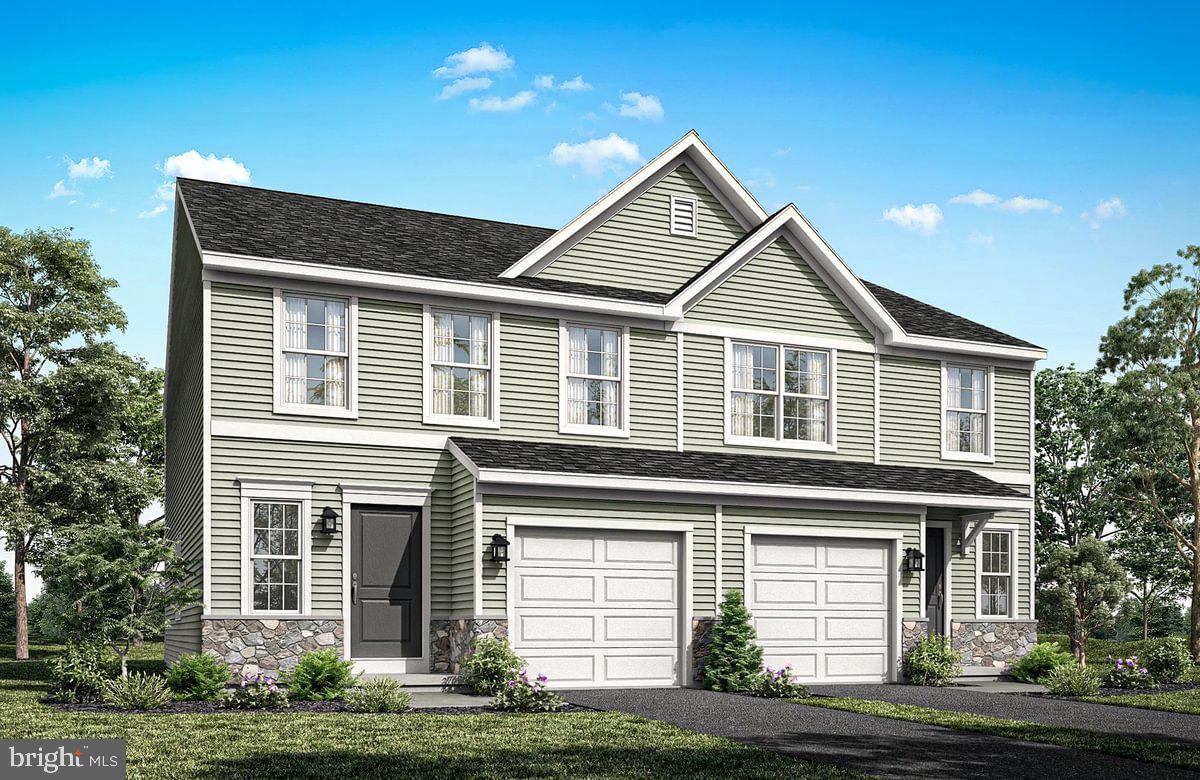
PENNSBURG
727 FAWN WAY LOT 30
3 Beds
3 Baths
2,146 Sq.Ft.
$454,990
MLS#: PAMC2188574
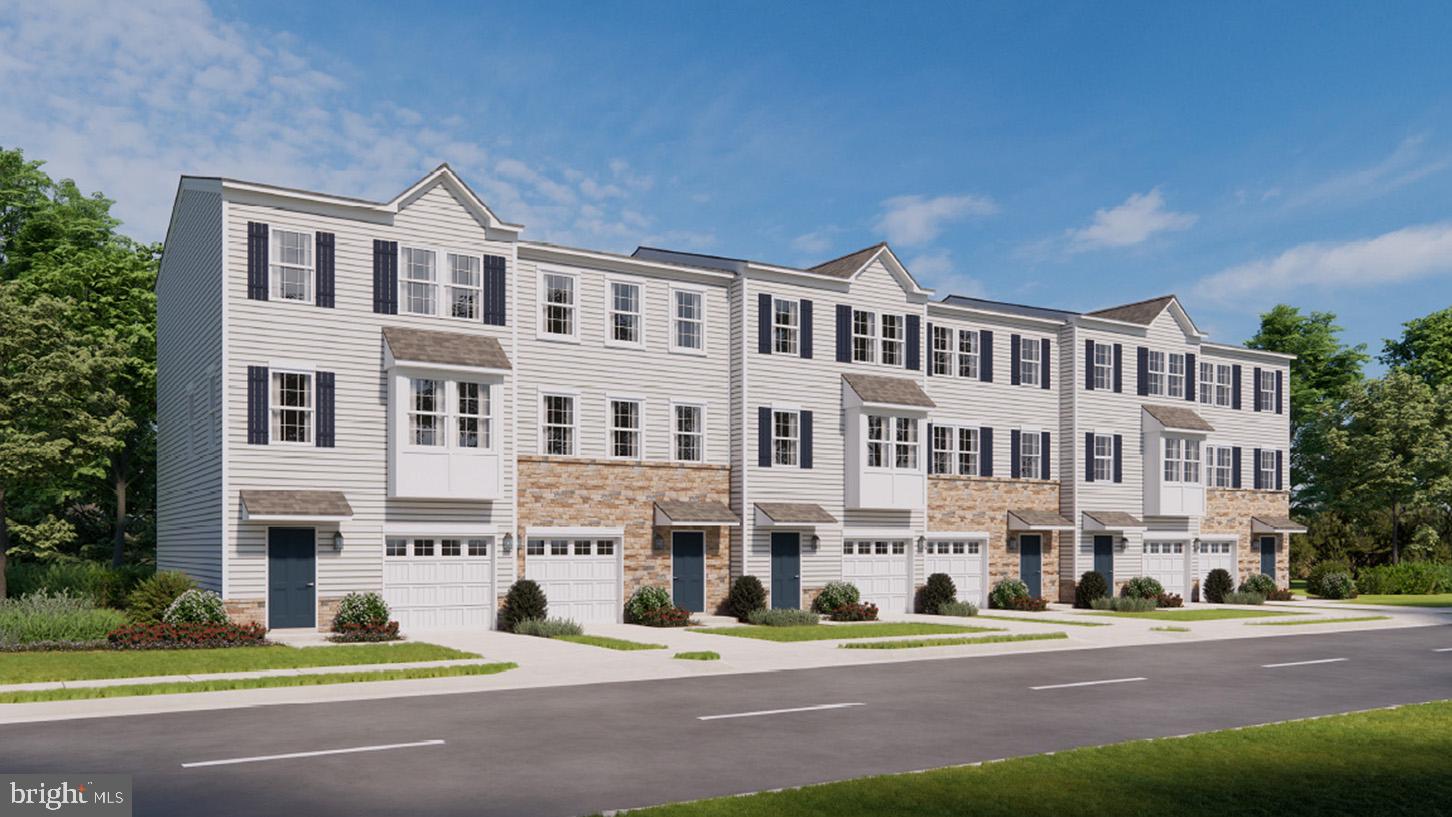
PENNSBURG
3090 MARTHA WAY
3 Beds
2 Baths
1,969 Sq.Ft.
$439,120
MLS#: PAMC2183658
PENNSBURG
3073 MARTHA WAY
3 Beds
2 Baths
1,969 Sq.Ft.
$433,620
MLS#: PAMC2180400
.png)