


Property
Beds
4
Full Baths
2
1/2 Baths
1
Year Built
1962
Sq.Footage
2,504
Bring your vision and unlock the potential of this spacious Upper Dublin home! Offering 4 bedrooms, 2 full bathrooms, generous living space, and a large level lot, this single-family home is ready for a complete renovation and a new chapter. With solid bones and a functional, open layout, the possibilities are endless for buyers looking to create a home tailored to their own style. Inside, you'll find generously sized rooms and plenty of natural light, providing an excellent foundation for a thoughtful transformation. The home offers four spacious bedrooms, two full bathrooms, one half-bath on the lower level, and additional square footage (lower level) that provides even more room to reimagine for a family room, home office, gym, recreation space, or additional storage. Outside, the expansive, level lot is surrounded by mature trees, offering plenty of room to create the outdoor space you've always wanted. An attached garage and ample driveway parking add everyday convenience. Located within the highly regarded Upper Dublin School District, this property presents a rare opportunity for homeowners, renovators, or investors looking for a home with tremendous potential in an established neighborhood. Bring your contractor, your ideas, and your imagination—this is your chance to transform a well-built home into something truly special.
Features & Amenities
Interior
-
Other Interior Features
Eat-in Kitchen
-
Total Bedrooms
4
-
Bathrooms
2
-
1/2 Bathrooms
1
-
Above Grade Finished Area
1816.0
-
Basement YN
YES
-
Cooling YN
YES
-
Cooling
Central Air, Electric
-
Fireplace YN
YES
-
Heating YN
YES
-
Heating
Oil, Central
-
Pet friendly
N/A
Exterior
-
Garage
Yes
-
Garage spaces
2
-
Construction Materials
Stone, Vinyl Siding, Wood Siding
-
Parking
Asphalt, Garage, Driveway, Attached
-
Patio and Porch Features
Patio, Porch
-
Pool
No
-
Waterfront YN
NO
Area & Lot
-
Lot Features
Corner Lot
-
Lot Size(acres)
0.46
-
Lot Size(square feet)
20,200
-
Property Type
Residential
-
Property Sub Type
Single Family Residence
-
Architectural Style
Split Level
Price
-
Sales Price
$550,000
-
Tax Amount
$10,137
-
Financing Options
Cash, Conventional
-
Sq. Footage
2,504
-
Price/SqFt
$219
HOA
-
Association
No
Property Resources
-
Horse Property
NO
School District
-
Elementary School
N/A
-
Middle School
N/A
-
High School
UPPER DUBLIN
Property Features
-
New Construction
NO
-
Foundation Details
Block
-
Senior Community YN
NO
-
Sewer
Public Sewer
-
Tax Lot
073
-
Water Source
Public
Schedule a Showing
Showing scheduled successfully.
Mortgage calculator
Estimate your monthly mortgage payment, including the principal and interest, property taxes, and HOA. Adjust the values to generate a more accurate rate.
Your payment
Principal and Interest:
$
Property taxes:
$
HOA fees:
$
Total loan payment:
$
Total interest amount:
$
Location
County
MONTGOMERY
Elementary School
Middle School
High School
UPPER DUBLIN
Listing Courtesy of David A Batty , Keller Williams Realty Devon-Wayne
RealHub Information is provided exclusively for consumers' personal, non-commercial use, and it may not be used for any purpose other than to identify prospective properties consumers may be interested in purchasing. All information deemed reliable but not guaranteed and should be independently verified. All properties are subject to prior sale, change or withdrawal. RealHub website owner shall not be responsible for any typographical errors, misinformation, misprints and shall be held totally harmless.

AGENT
Mary Beth Diehl
Call Mary Beth today to schedule a private showing.

* Listings on this website come from the FMLS IDX Compilation and may be held by brokerage firms other than the owner of this website. The listing brokerage is identified in any listing details. Information is deemed reliable but is not guaranteed. If you believe any FMLS listing contains material that infringes your copyrighted work please click here to review our DMCA policy and learn how to submit a takedown request.© 2024 FMLS.
Related Properties
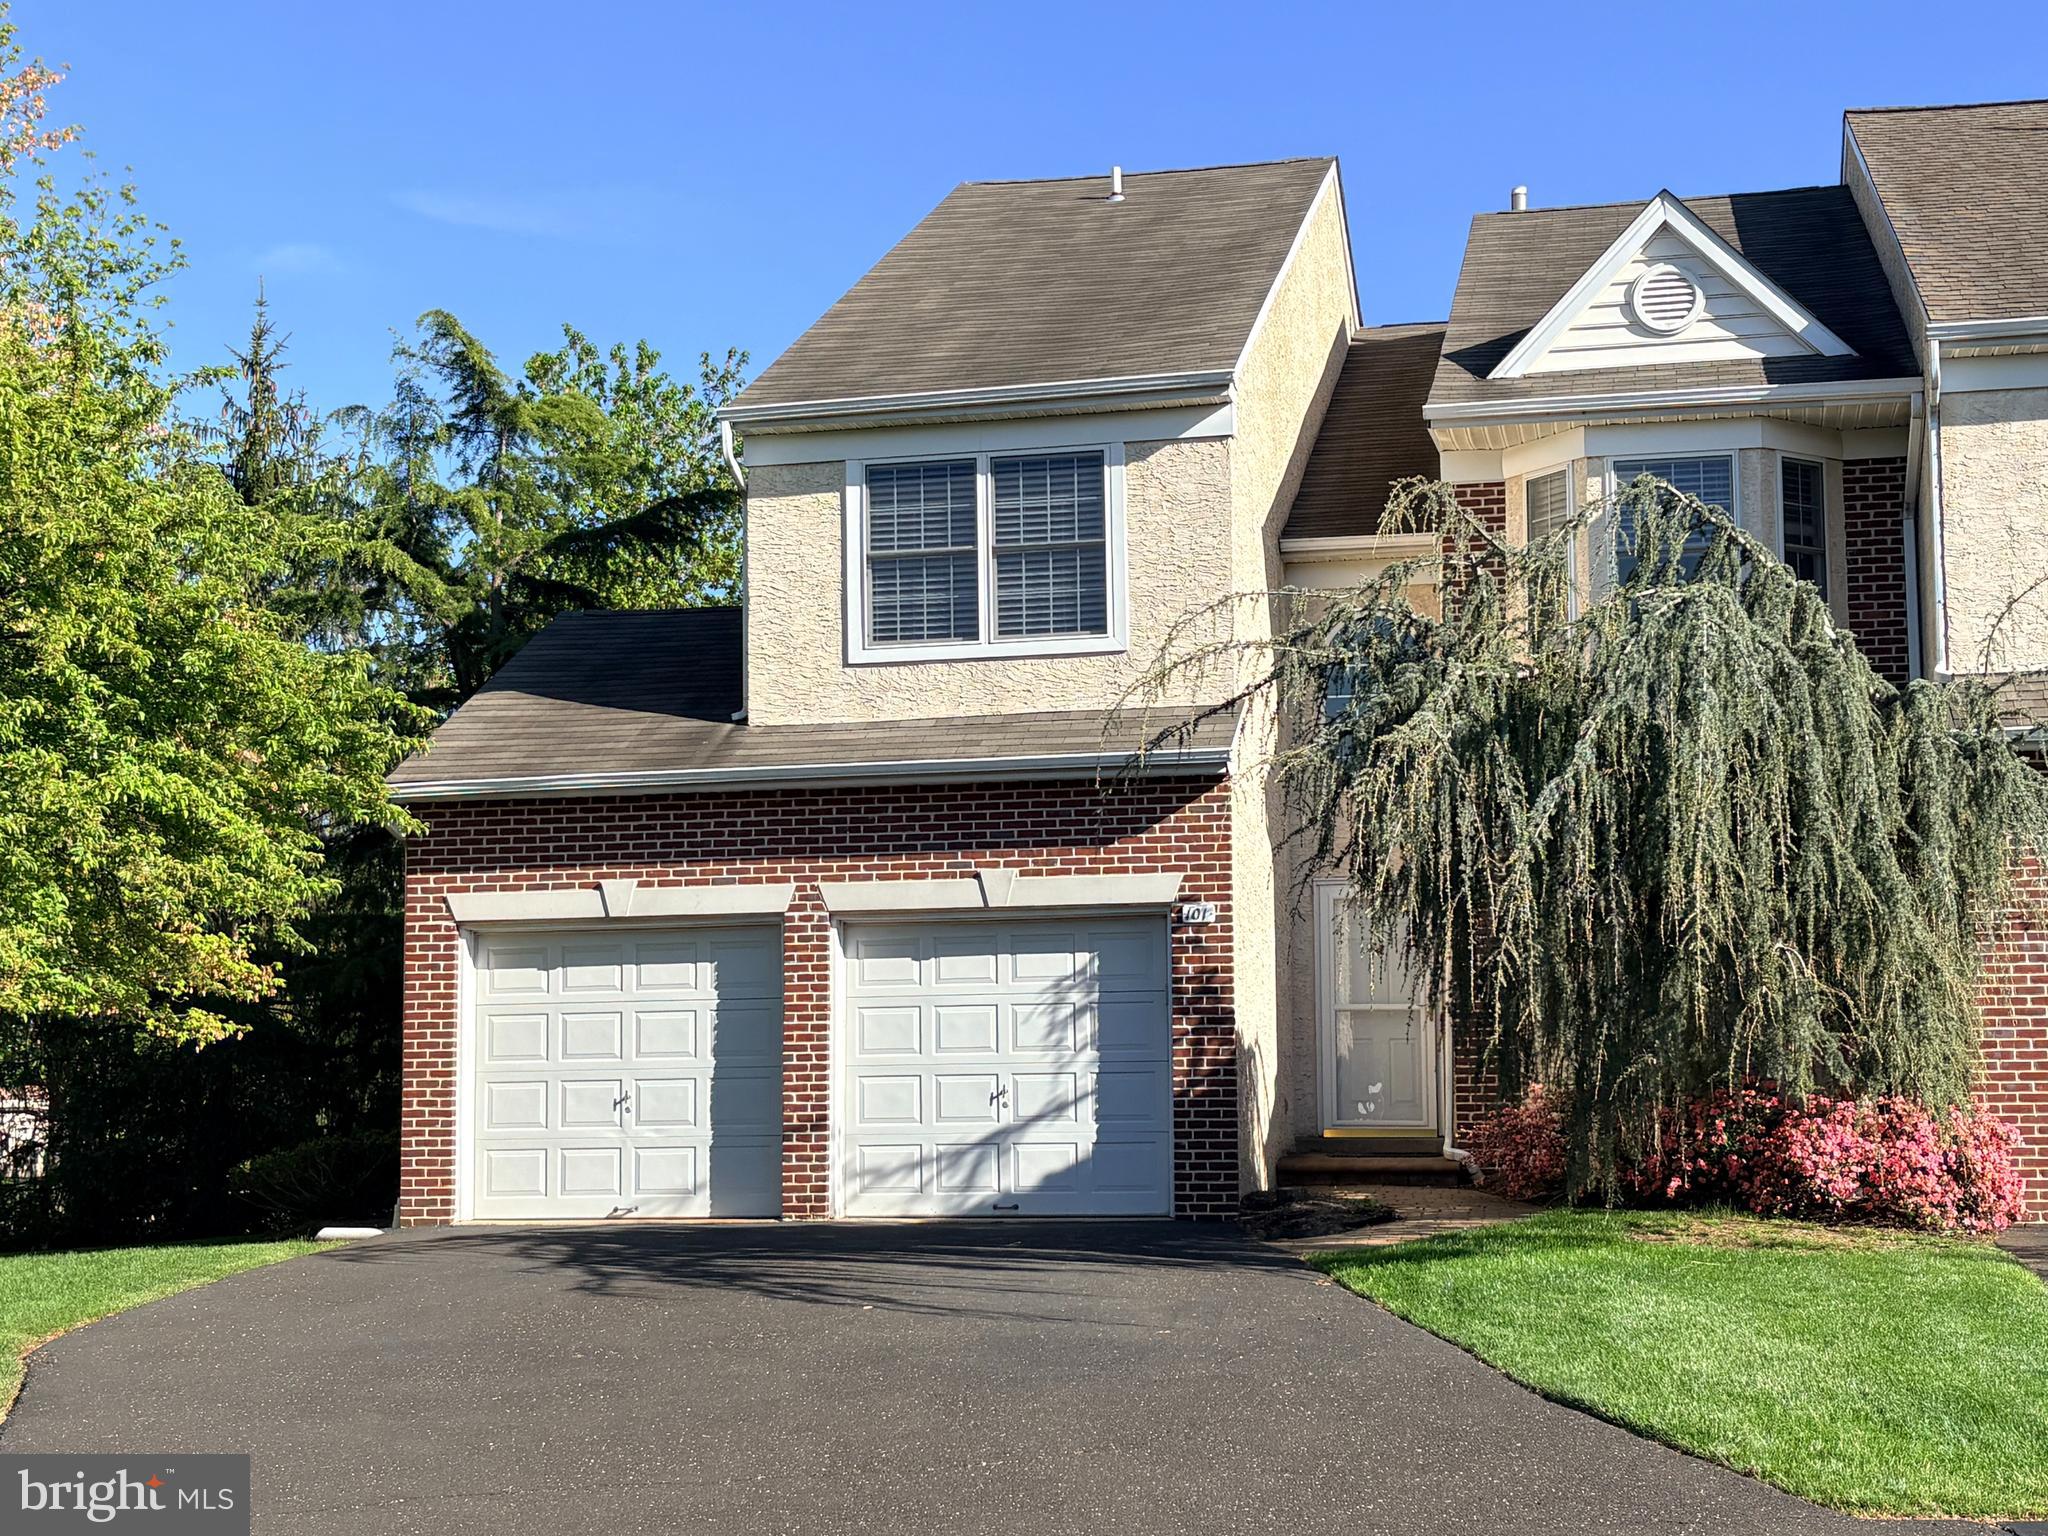
AMBLER
101 OXFORD COURT 143
4 Beds
3 Baths
2,781 Sq.Ft.
$629,900
MLS#: PAMC2184212

AMBLER
708 OAK TERRACE DRIVE
3 Beds
2 Baths
1,713 Sq.Ft.
$639,900
MLS#: PAMC2190212
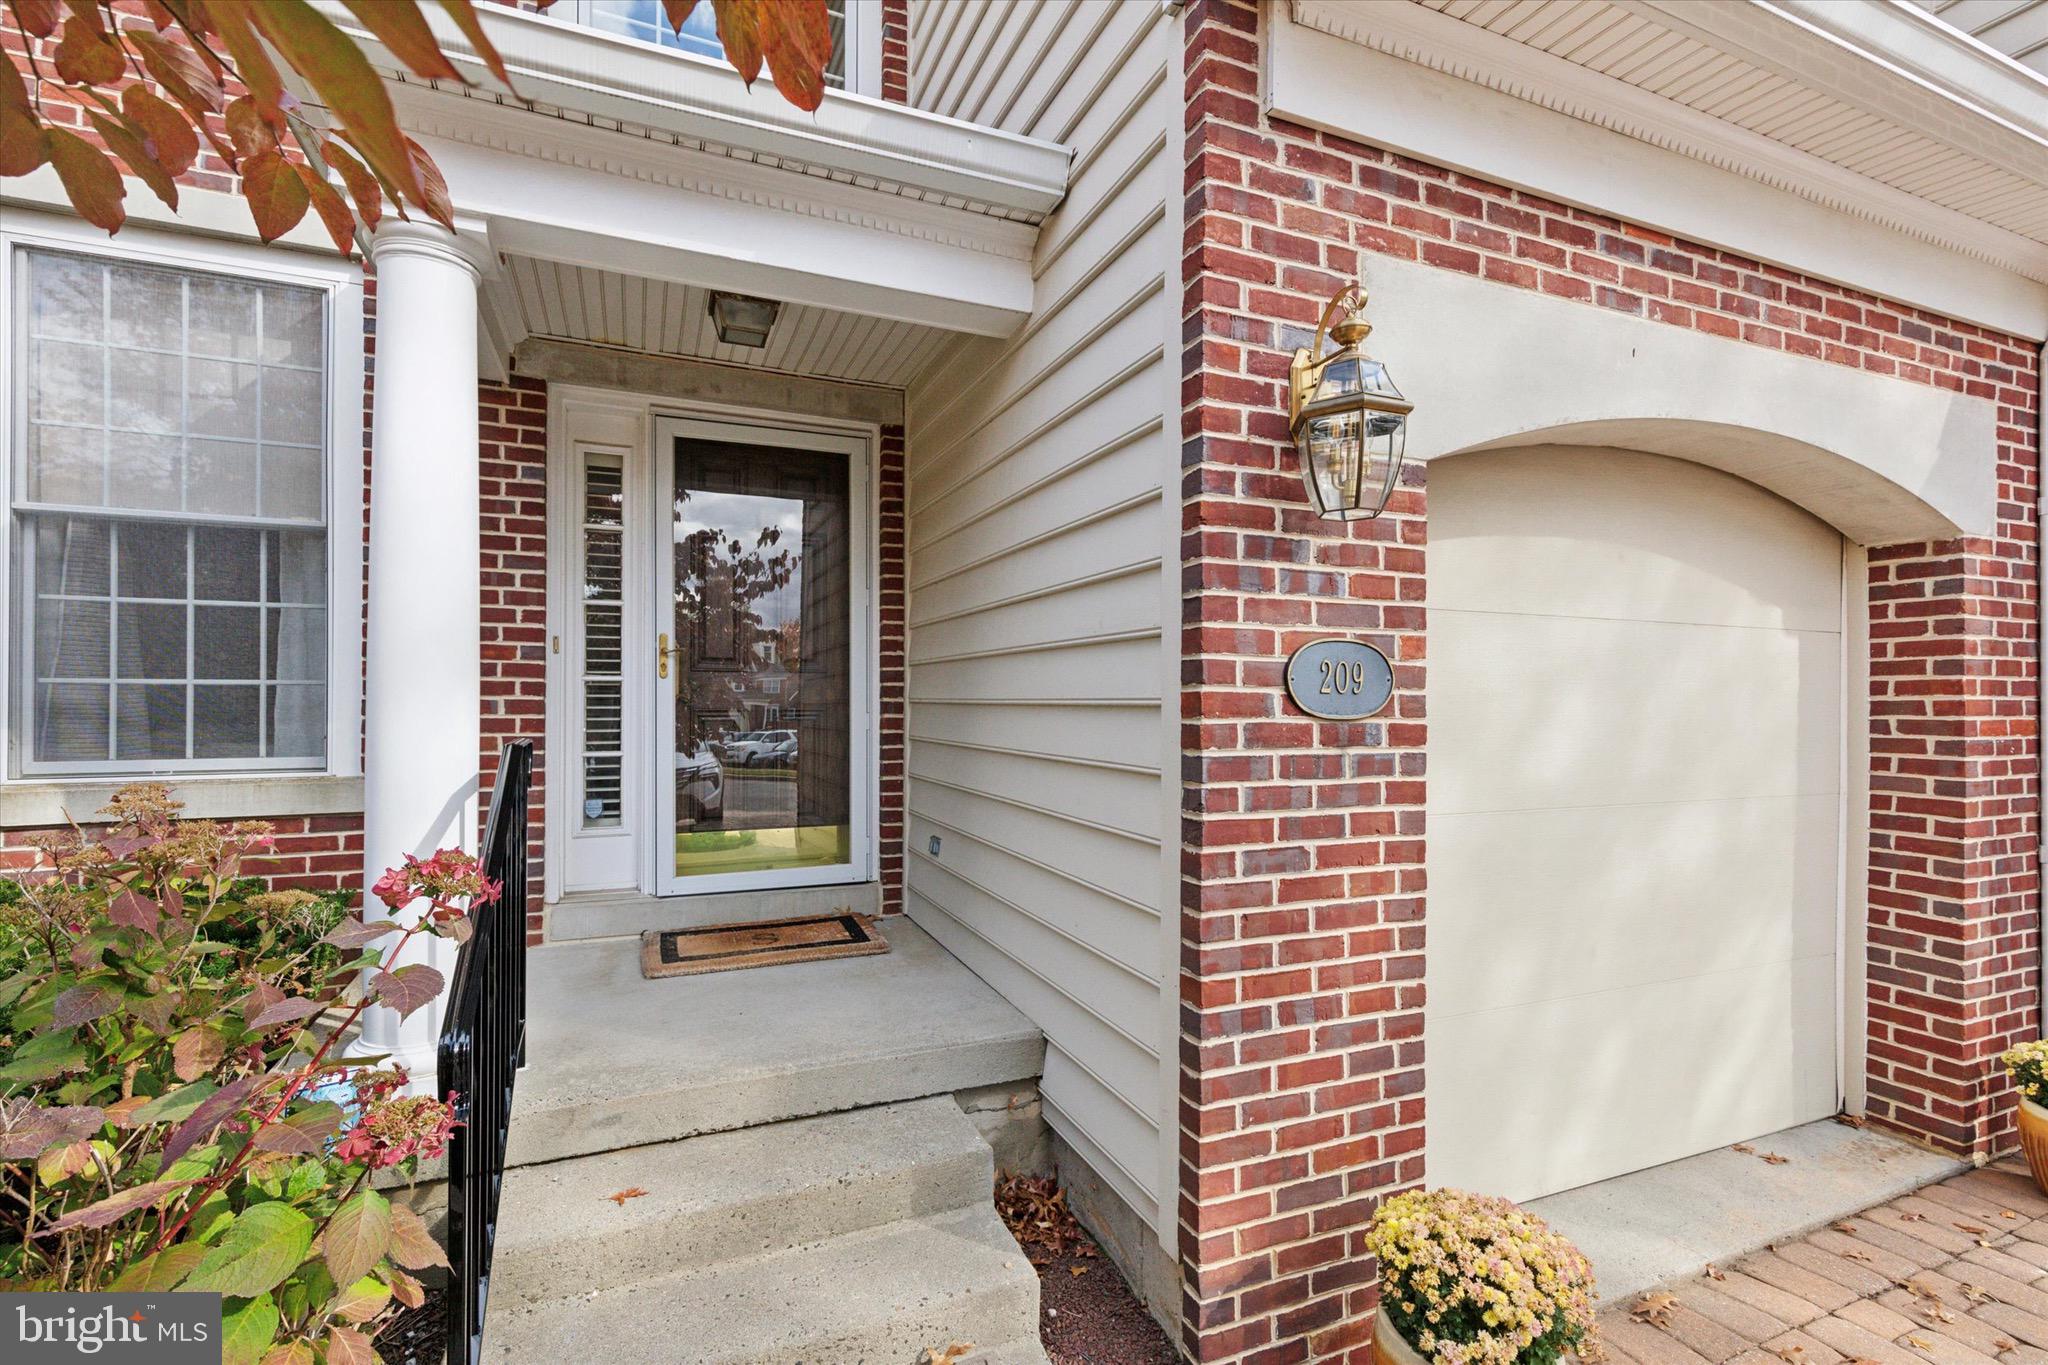
AMBLER
209 WESTMINSTER
3 Beds
2 Baths
3,330 Sq.Ft.
$649,999
MLS#: PAMC2187708

AMBLER
811 WRIGHT DRIVE
3 Beds
2 Baths
1,888 Sq.Ft.
$599,900
MLS#: PAMC2190636
.png)