


Property
Beds
4
Full Baths
2
1/2 Baths
2
Year Built
1974
Sq.Footage
2,740
Located on a corner lot in always sought after Greengate, come experience this lovingly cared for and updated 4-bedroom, 2 full (2 half) bath Colonial. This home offers numerous sought after features including: Handsome hardwood flooring in the Living Room, Dining Room, Family Room, upper hall and all 4 bedrooms. A Kitchen with stainless appliances, an under-mount double bowl sink, and Corian tops. There is a KitchenAid double self-cleaning convection oven & a 3 rack dishwasher. Also included is a neat 4 door GE Café refrigerator with ice & water available through the door. The Living Room, which shows off a striking beamed ceiling and a stylish bay window, adjoins the roomy Dining Room, forming a very generous space that is perfect for entertaining! The Family Room includes crown molding, built-ins and another wonderful bay (casement) window. Rounding out the first floor, is a bright Breakfast Room with a pantry, and a Powder Room. Head up the stained wood steps to the 2nd level. The generous Primary Suite adds a sitting area, crown, a ceiling fan and a large walk-in closet with built-in shelves & drawers. The renovated Primary Bathroom includes wainscoting, chair rail, a heat light, a solid surface top and loads of cabinets. Rounding out the 2nd floor is an updated Hall Bath and 3 generous bedrooms, all with ceiling fans. The walkout lower level provides a spacious Rec. Room with two windows & a glass slider. There is also another Powder Rm. and a very useful Utility Rm. This room houses the washer, dryer, laundry sink and a ton of storage space. Outside there is much to enjoy. Take in the oversized deck, which can be entered from the Dining & Breakfast Rooms. This is a great place to enjoy a barbecue or to relax and read a good book! There is also a large fenced in backyard. The sharp looking fiberglass double front door with sidelights, features stained glass inserts & sets the tone! Don’t overlook the mature shrubbery & shade trees too. Additionally, a handy storage shed sits under the deck. For your comfort, convenience and peace of mind there is natural gas heat with an Aprilaire humidifier, a home security system, 2 Ring doorbell cameras, 2 Ring floodlight cameras, and a Nest programmable thermostat. Recent improvements include new carpeting downstairs, fresh paint on the front door and exterior power washing. The roof gutters & spouts are 2 years young and the refrigerator, oven & dishwasher are all from the last 3 years. The windows have all been replaced. This residence is also located conveniently close to all the dining and retail at Quarry Lake. Don’t let this one pass you by!
Features & Amenities
Interior
-
Other Interior Features
Ceiling Fan(s), Pantry, Recessed Lighting, Walk-In Closet(s), Beamed Ceilings, Built-in Features, Crown Molding
-
Total Bedrooms
4
-
Bathrooms
2
-
1/2 Bathrooms
2
-
Above Grade Finished Area
2200.0
-
Basement YN
YES
-
Cooling YN
YES
-
Cooling
Central Air, Ceiling Fan(s), Electric
-
Fireplace YN
NO
-
Heating YN
YES
-
Heating
Exhaust Fan, Natural Gas, Forced Air
-
Pet friendly
N/A
Exterior
-
Garage
No
-
Construction Materials
Brick, Vinyl Siding
-
Other Exterior Features
Lighting, Rain Gutters, Storage
-
Parking
Asphalt, On Street, Driveway
-
Patio and Porch Features
Deck
-
Pool
No
-
Waterfront YN
NO
Area & Lot
-
Lot Features
Corner Lot, Front Yard, Back Yard
-
Lot Size(acres)
0.36
-
Lot Size(square feet)
15,640
-
Property Type
Residential
-
Property Sub Type
Single Family Residence
-
Architectural Style
Colonial
Price
-
Sales Price
$799,900
-
Tax Amount
$5,805
-
Sq. Footage
2,740
-
Price/SqFt
$291
HOA
-
Association
No
School District
-
Elementary School
N/A
-
Middle School
N/A
-
High School
N/A
Property Features
-
New Construction
NO
-
Foundation Details
Block
-
Senior Community YN
NO
-
Sewer
Public Sewer
-
Tax Lot
6
-
Water Source
Public
Schedule a Showing
Showing scheduled successfully.
Mortgage calculator
Estimate your monthly mortgage payment, including the principal and interest, property taxes, and HOA. Adjust the values to generate a more accurate rate.
Your payment
Principal and Interest:
$
Property taxes:
$
HOA fees:
$
Total loan payment:
$
Total interest amount:
$
Location
County
BALTIMORE
Elementary School
Middle School
High School
Listing Courtesy of Bruce S. Blum , Coldwell Banker Realty
RealHub Information is provided exclusively for consumers' personal, non-commercial use, and it may not be used for any purpose other than to identify prospective properties consumers may be interested in purchasing. All information deemed reliable but not guaranteed and should be independently verified. All properties are subject to prior sale, change or withdrawal. RealHub website owner shall not be responsible for any typographical errors, misinformation, misprints and shall be held totally harmless.

AGENT
Mary Beth Diehl
Call Mary Beth today to schedule a private showing.

* Listings on this website come from the FMLS IDX Compilation and may be held by brokerage firms other than the owner of this website. The listing brokerage is identified in any listing details. Information is deemed reliable but is not guaranteed. If you believe any FMLS listing contains material that infringes your copyrighted work please click here to review our DMCA policy and learn how to submit a takedown request.© 2024 FMLS.
Related Properties
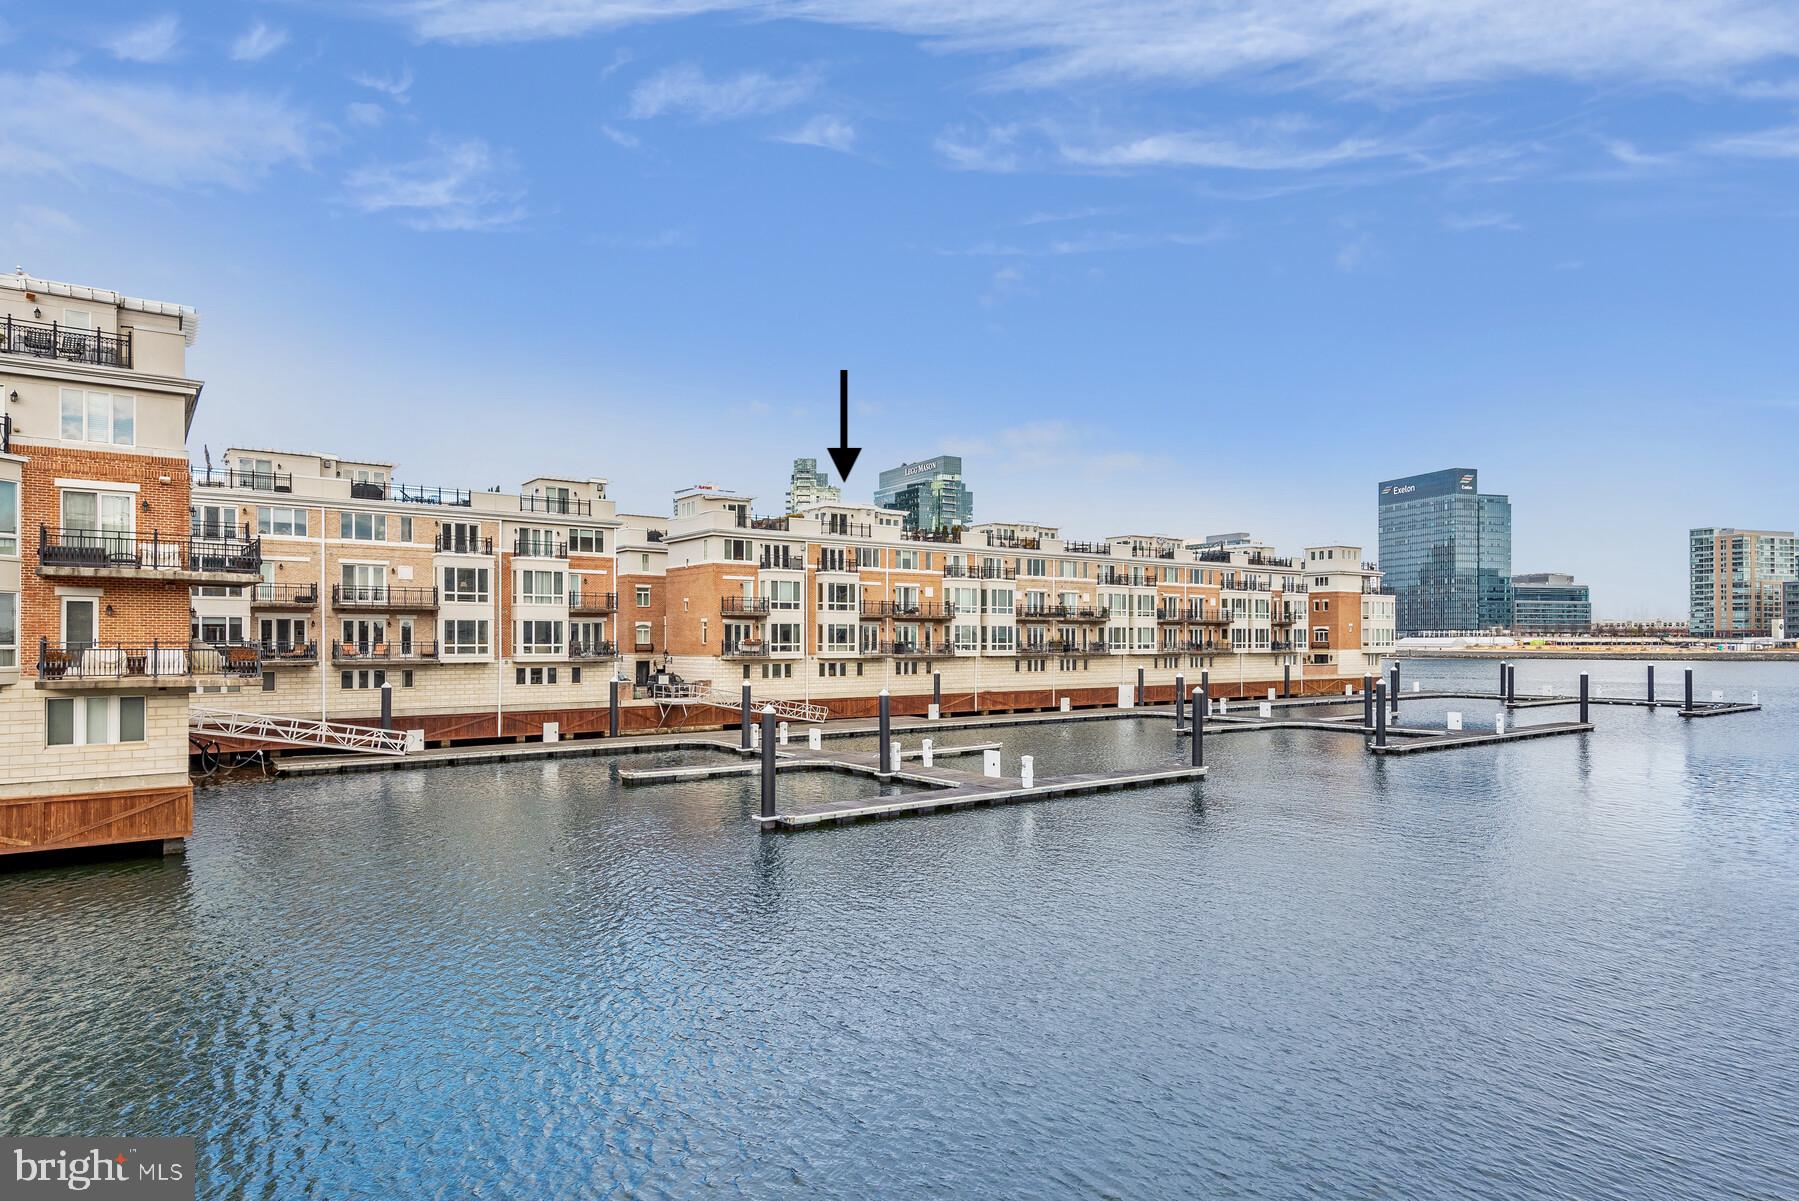
BALTIMORE
639 PONTE VILLAS S 128
3 Beds
2 Baths
3,099 Sq.Ft.
$850,000
MLS#: MDBA2181182

BALTIMORE
6609 WESTERN RUN DRIVE
6 Beds
5 Baths
4,742 Sq.Ft.
$799,000
MLS#: MDBA2222484

BALTIMORE
1704 MADISON AVENUE
9 Beds
6 Baths
6,379 Sq.Ft.
$699,999
MLS#: MDBA2213566
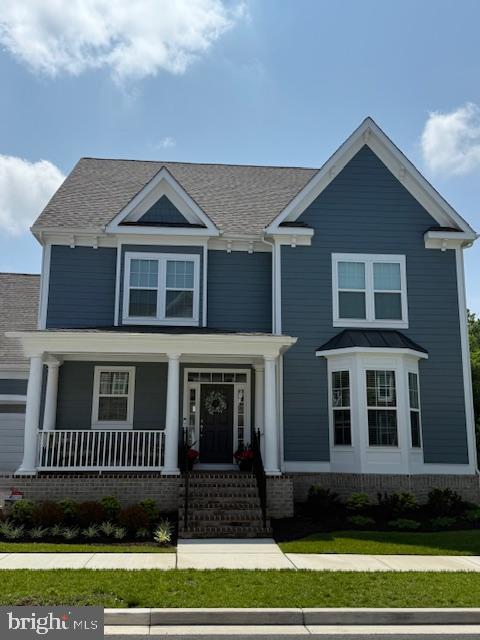
BALTIMORE
10703 LARKSWOOD STREET
5 Beds
4 Baths
4,555 Sq.Ft.
$709,900
MLS#: MDBC2131112
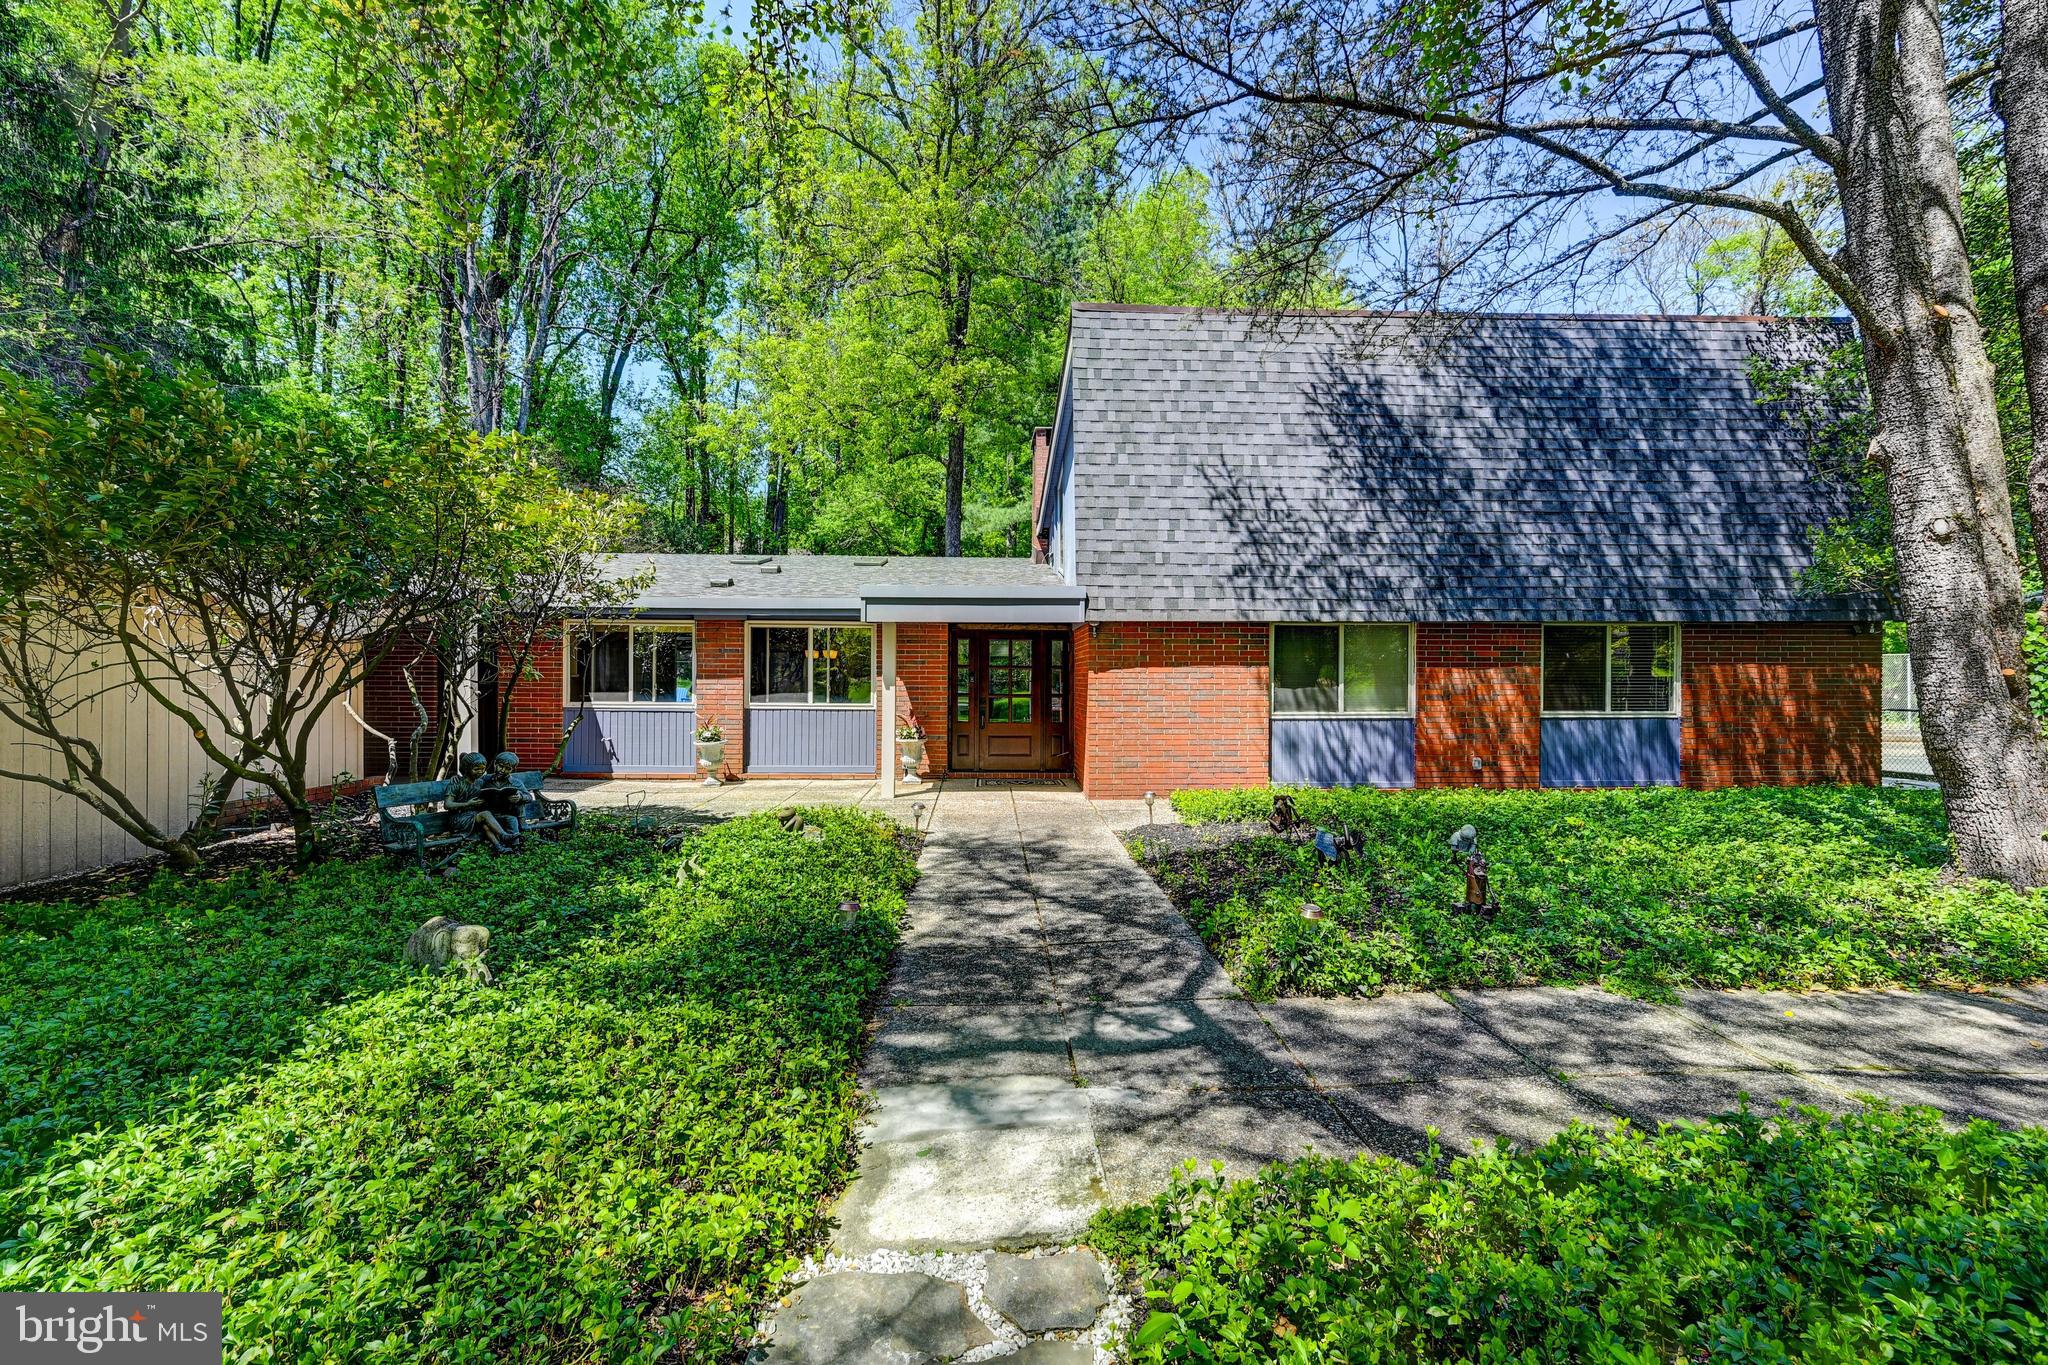
BALTIMORE
3604 BARBERRY COURT
4 Beds
3 Baths
4,034 Sq.Ft.
$869,000
MLS#: MDBC2159118

BALTIMORE
1330 LANCASTER STREET C901
2 Beds
1 Baths
1,215 Sq.Ft.
$739,900
MLS#: MDBA2200066

BALTIMORE
17 W and 19 W CHASE STREET
4 Beds
4 Baths
4,924 Sq.Ft.
$885,000
MLS#: MDBA2217190
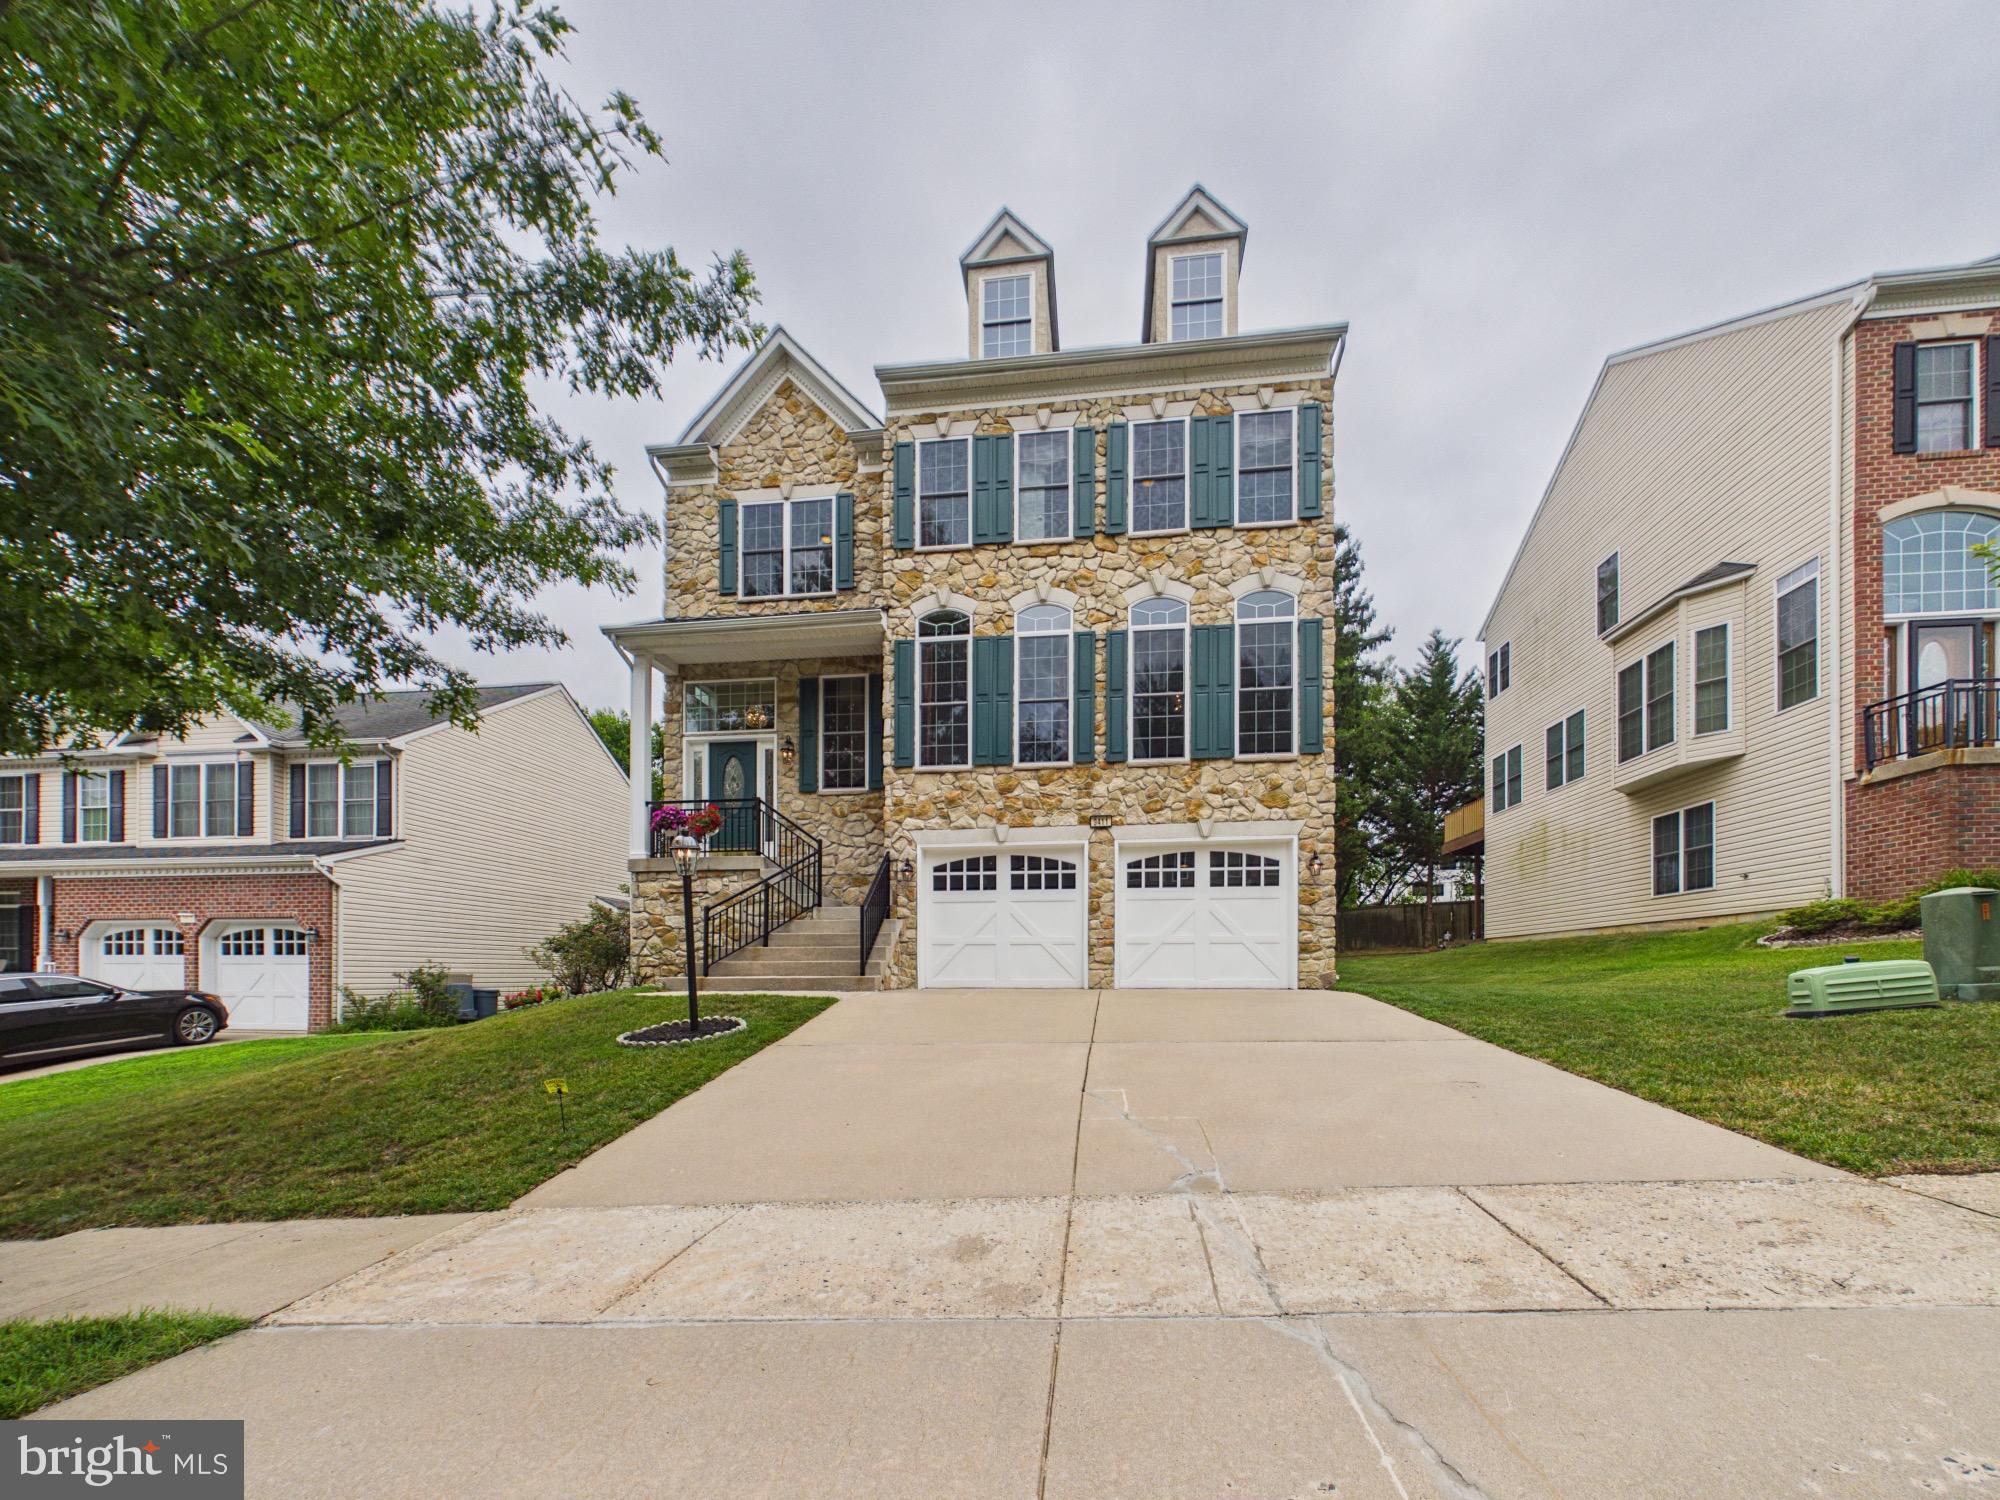
BALTIMORE
9411 RESERVOIR HILL COURT
6 Beds
3 Baths
4,267 Sq.Ft.
$699,000
MLS#: MDBC2169316
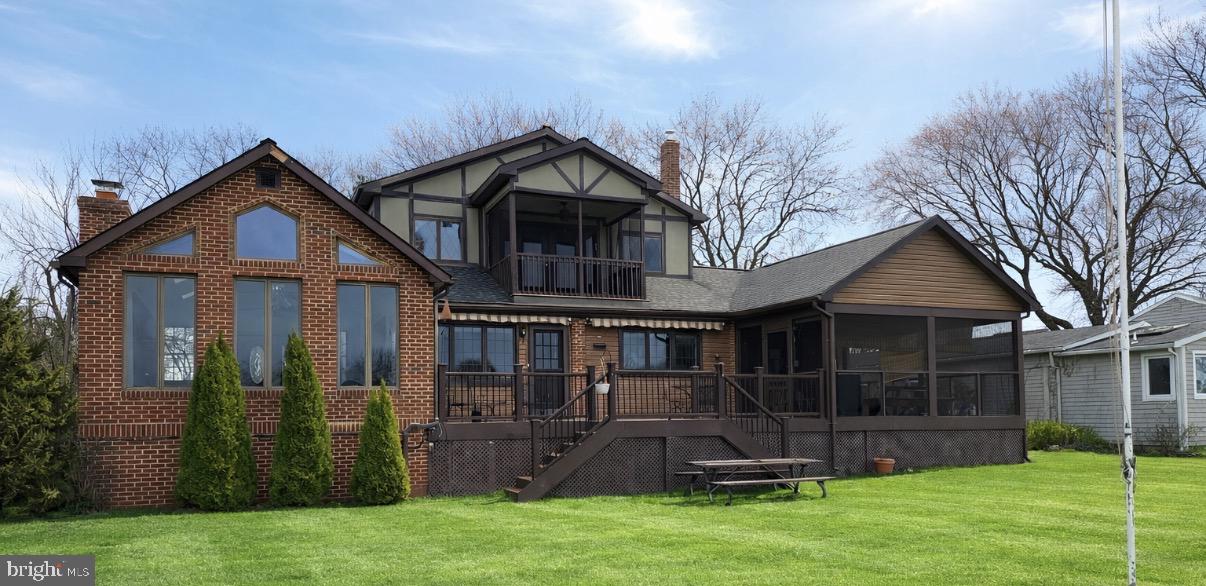
BALTIMORE
1122 BEECH DRIVE
3 Beds
2 Baths
2,708 Sq.Ft.
$850,000
MLS#: MDBC2155014
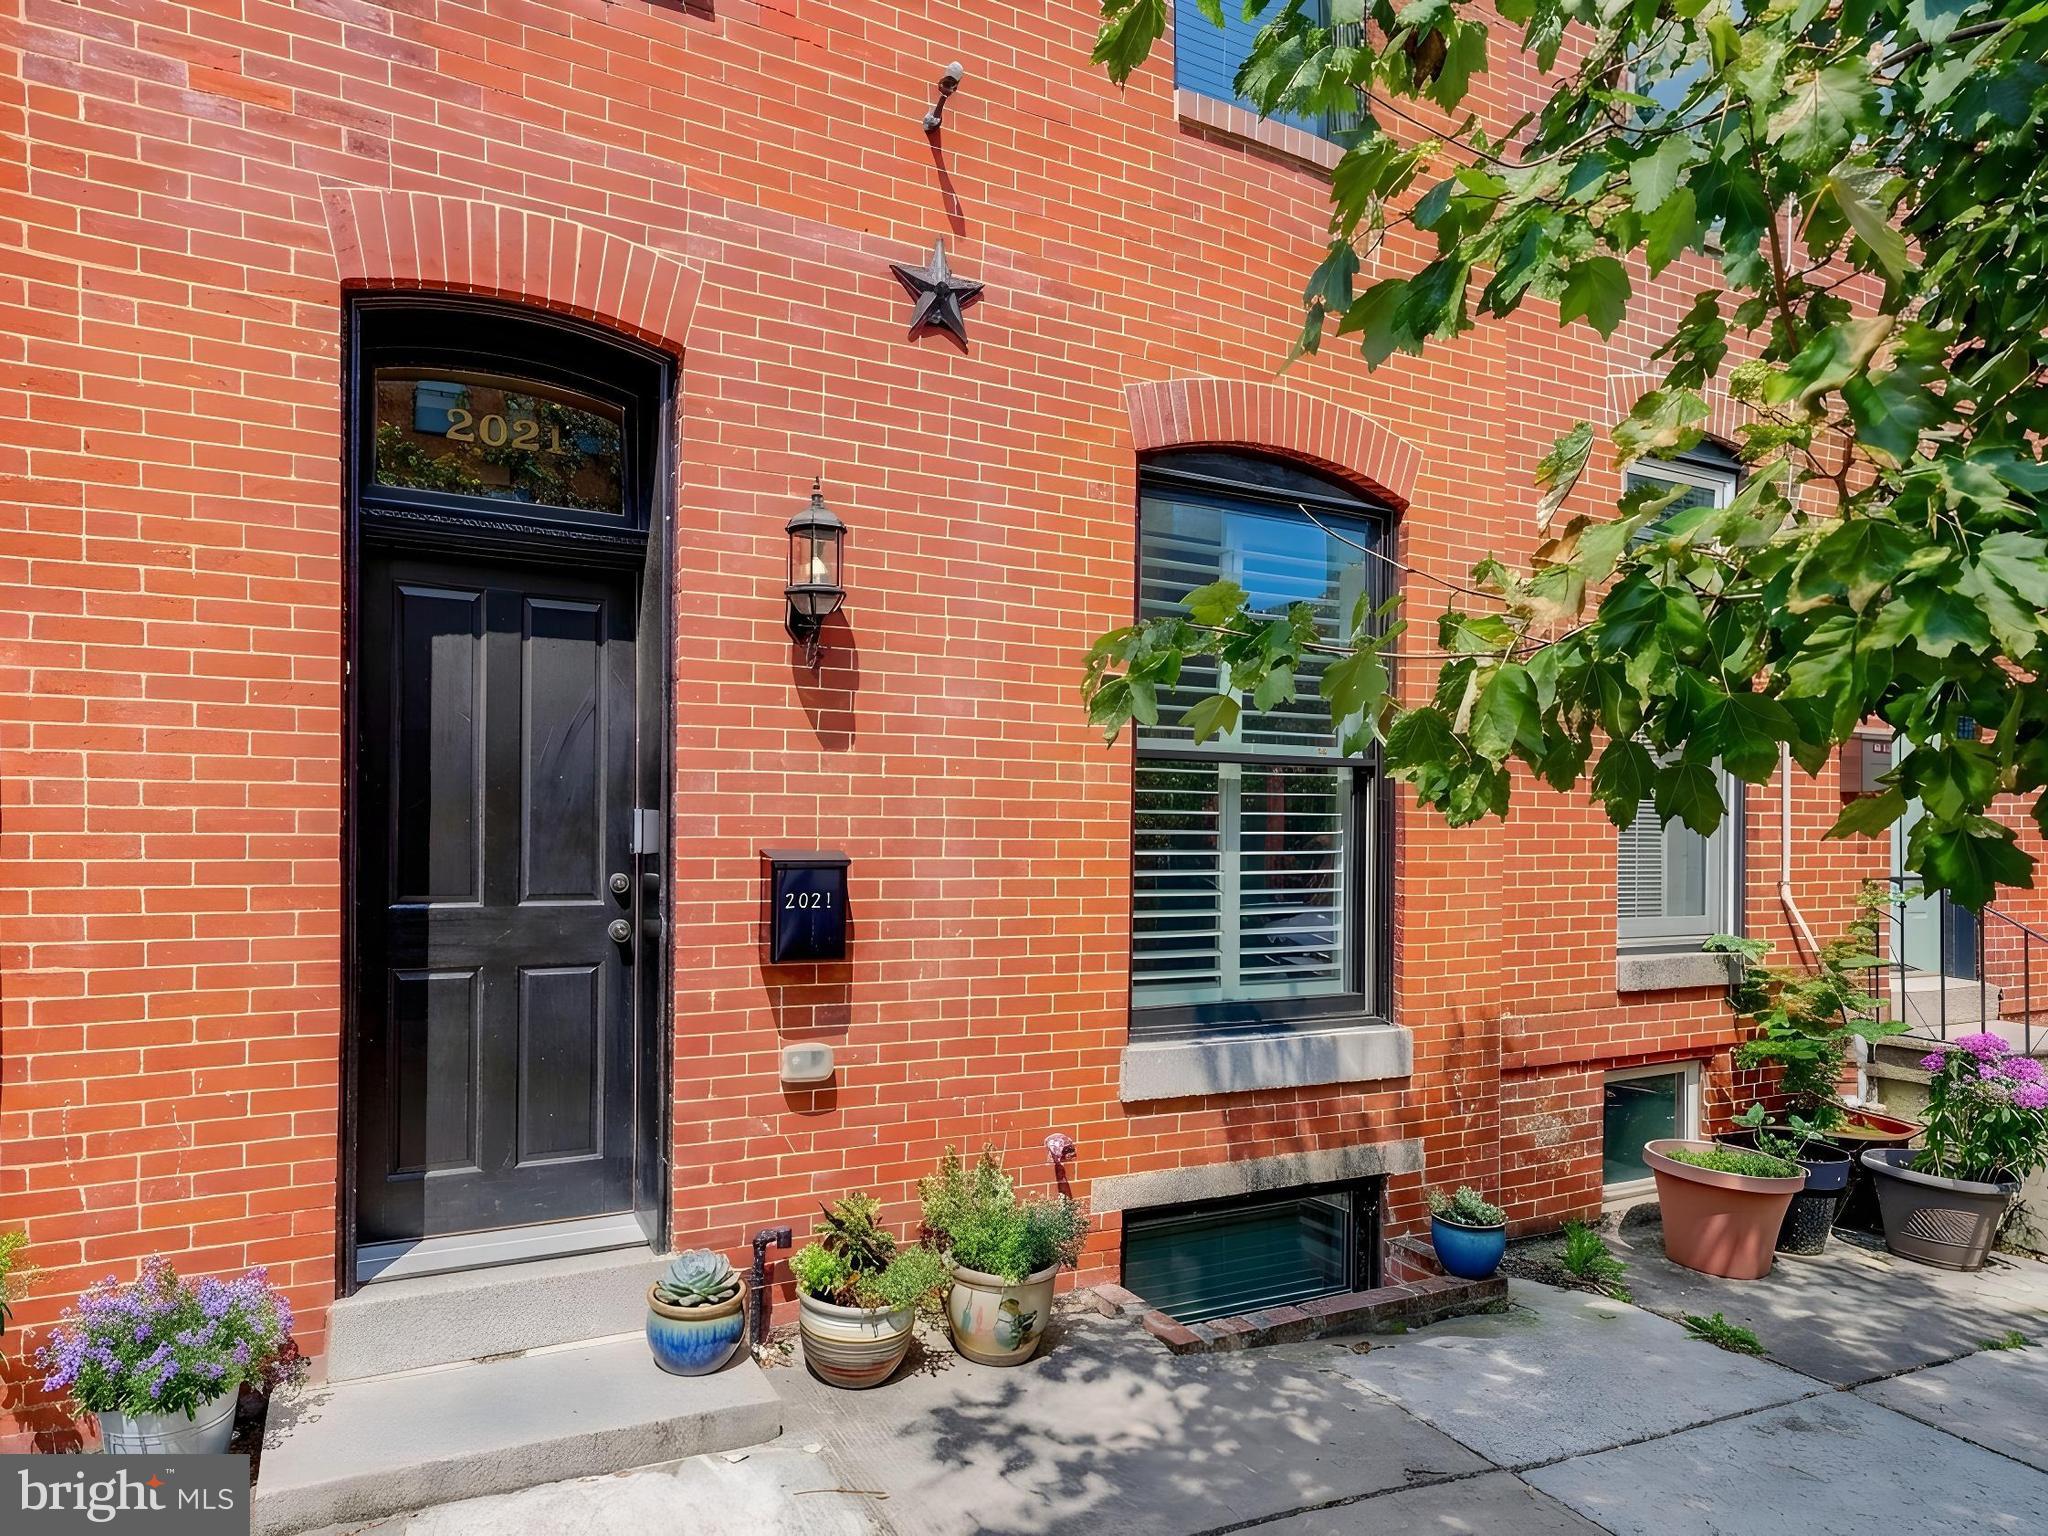
BALTIMORE
2021 E LOMBARD STREET
4 Beds
4 Baths
3,028 Sq.Ft.
$799,000
MLS#: MDBA2224636
.png)