Open Houses

Open house times are shown in the property’s local time.

Request Info About This Open House

2444 CALLOW AVENUE , BALTIMORE, MD 21217

Select one or more dates and leave your contact details. Your agent will follow up with more information.

Open-house dates

Times are shown in the property's local time.

Please wait while we send your request.

Requested open-house dates

Times are shown in the property's local time.

Features & Amenities

Interior

  • Other Interior Features

    Ceiling Fan(s), Recessed Lighting, Open Floorplan

  • Total Bedrooms

    7

  • Bathrooms

    N/A

  • Above Grade Finished Area

    3600.0

  • Basement YN

    YES

  • Cooling YN

    YES

  • Cooling

    Central Air, Heat Pump, Ceiling Fan(s), ENERGY STAR Qualified Equipment, Electric

  • Fireplace YN

    NO

  • Heating YN

    YES

  • Heating

    Central, Electric, Forced Air, Heat Pump

  • Pet friendly

    N/A

Exterior

  • Garage

    No

  • Construction Materials

    Brick

  • Other Exterior Features

    Balcony

  • Parking

    Concrete, Off Street, Alley Access

  • Patio and Porch Features

    Deck

  • Pool

    No

  • Waterfront YN

    NO

Area & Lot

  • Lot Features

    Front Yard

  • Lot Size(acres)

    0.08

  • Lot Size(square feet)

    3,457

  • Property Type

    Residential Income

  • Property Sub Type

    Triplex

  • Architectural Style

    Traditional, Victorian

Price

  • Sales Price

    $459,999

  • Tax Amount

    $5,907

  • Sq. Footage

    3,600

  • Price/SqFt

    $127

HOA

  • Association

    N/A

  • Total Monthly Fees

    true

School District

  • Elementary School

    MOUNT ROYAL ELEMENTARY-MIDDLE SCHOOL

  • Middle School

    N/A

  • High School

    N/A

Property Features

  • New Construction

    NO

  • Foundation Details

    Slab, Brick/Mortar

  • Sewer

    Public Sewer

  • Tax Lot

    029F

  • Water Source

    Public

Schedule a Showing

Showing scheduled successfully.

<
>
IN PERSON
VIA CHAT

What is 3 + 4 ?


Mortgage calculator

Estimate your monthly mortgage payment, including the principal and interest, property taxes, and HOA. Adjust the values to generate a more accurate rate.

Your payment

Principal and Interest:

$

Property taxes:

$

HOA fees:

$

Total loan payment:

$

Total interest amount:

$

Location

County

BALTIMORE CITY

Elementary School

MOUNT ROYAL ELEMENTARY-MIDDLE SCHOOL

Middle School

High School

Listing Courtesy of Lamar Hassan Woods, Samson Properties

RealHub Information is provided exclusively for consumers' personal, non-commercial use, and it may not be used for any purpose other than to identify prospective properties consumers may be interested in purchasing. All information deemed reliable but not guaranteed and should be independently verified. All properties are subject to prior sale, change or withdrawal. RealHub website owner shall not be responsible for any typographical errors, misinformation, misprints and shall be held totally harmless.

Agent Mary Beth Diehl

Salesperson, Realtor

Mary Beth Diehl

Call Mary Beth today to schedule a private showing.


* Listings on this website come from the FMLS IDX Compilation and may be held by brokerage firms other than the owner of this website. The listing brokerage is identified in any listing details. Information is deemed reliable but is not guaranteed. If you believe any FMLS listing contains material that infringes your copyrighted work please review our DMCA policy and learn how to submit a takedown request.© 2024 FMLS.
PRICE DROP & SELLER CONCESSION OFFERED! 
Rarely available, fully renovated 3-unit triplex in the heart of Reservoir Hill! This approximately 3,600 SF property features two (2) 2BR/1BA units and one (1) 3BR/1BA unit. Major renovations include a new roof, HVAC systems, plumbing, electrical, water heaters, balconies, kitchens, bathrooms, fresh paint, and LVP flooring. All units are vacant, rental-licensed, and have passed Baltimore City property and lead inspections, offering an ideal opportunity for an owner-occupant or investor. 

The partially finished basement is 1,200 SF & includes plumbing, electrical, and wall studs, creating potential for a 4TH UNIT QUADPLEX, subject to zoning and permits. The adjacent vacant lot is city-owned and may offer expansion potential for an owner-occupant, subject to applicable requirements. Located near major Reservoir Hill redevelopment investment projects, including Madison North and the revitalized Druid Lake Reservoir. 

With all three units currently vacant, this property offers immediate flexibility for an owner-occupant looking to HOUSE-HACK or an investor seeking to lease all units and build a multifamily portfolio. A rare combination of turnkey renovations, flexibility, and future potential! 

Check out the 3D virtual scan tour!

2444 CALLOW AVENUE

Message successfully sent.

What would you like to know?

What is 3 + 4 ?

I agree to receive email communication and understand I can unsubscribe at any time.

I agree to be contacted by Charis Realty Group - Christine Issler, Broker via call, email, and text for real estate services. To opt out, you can reply 'stop' at any time or reply 'help' for assistance. You can also click the unsubscribe link in the emails. Message and data rates may apply. Message frequency may vary. Privacy Policy

Related Properties

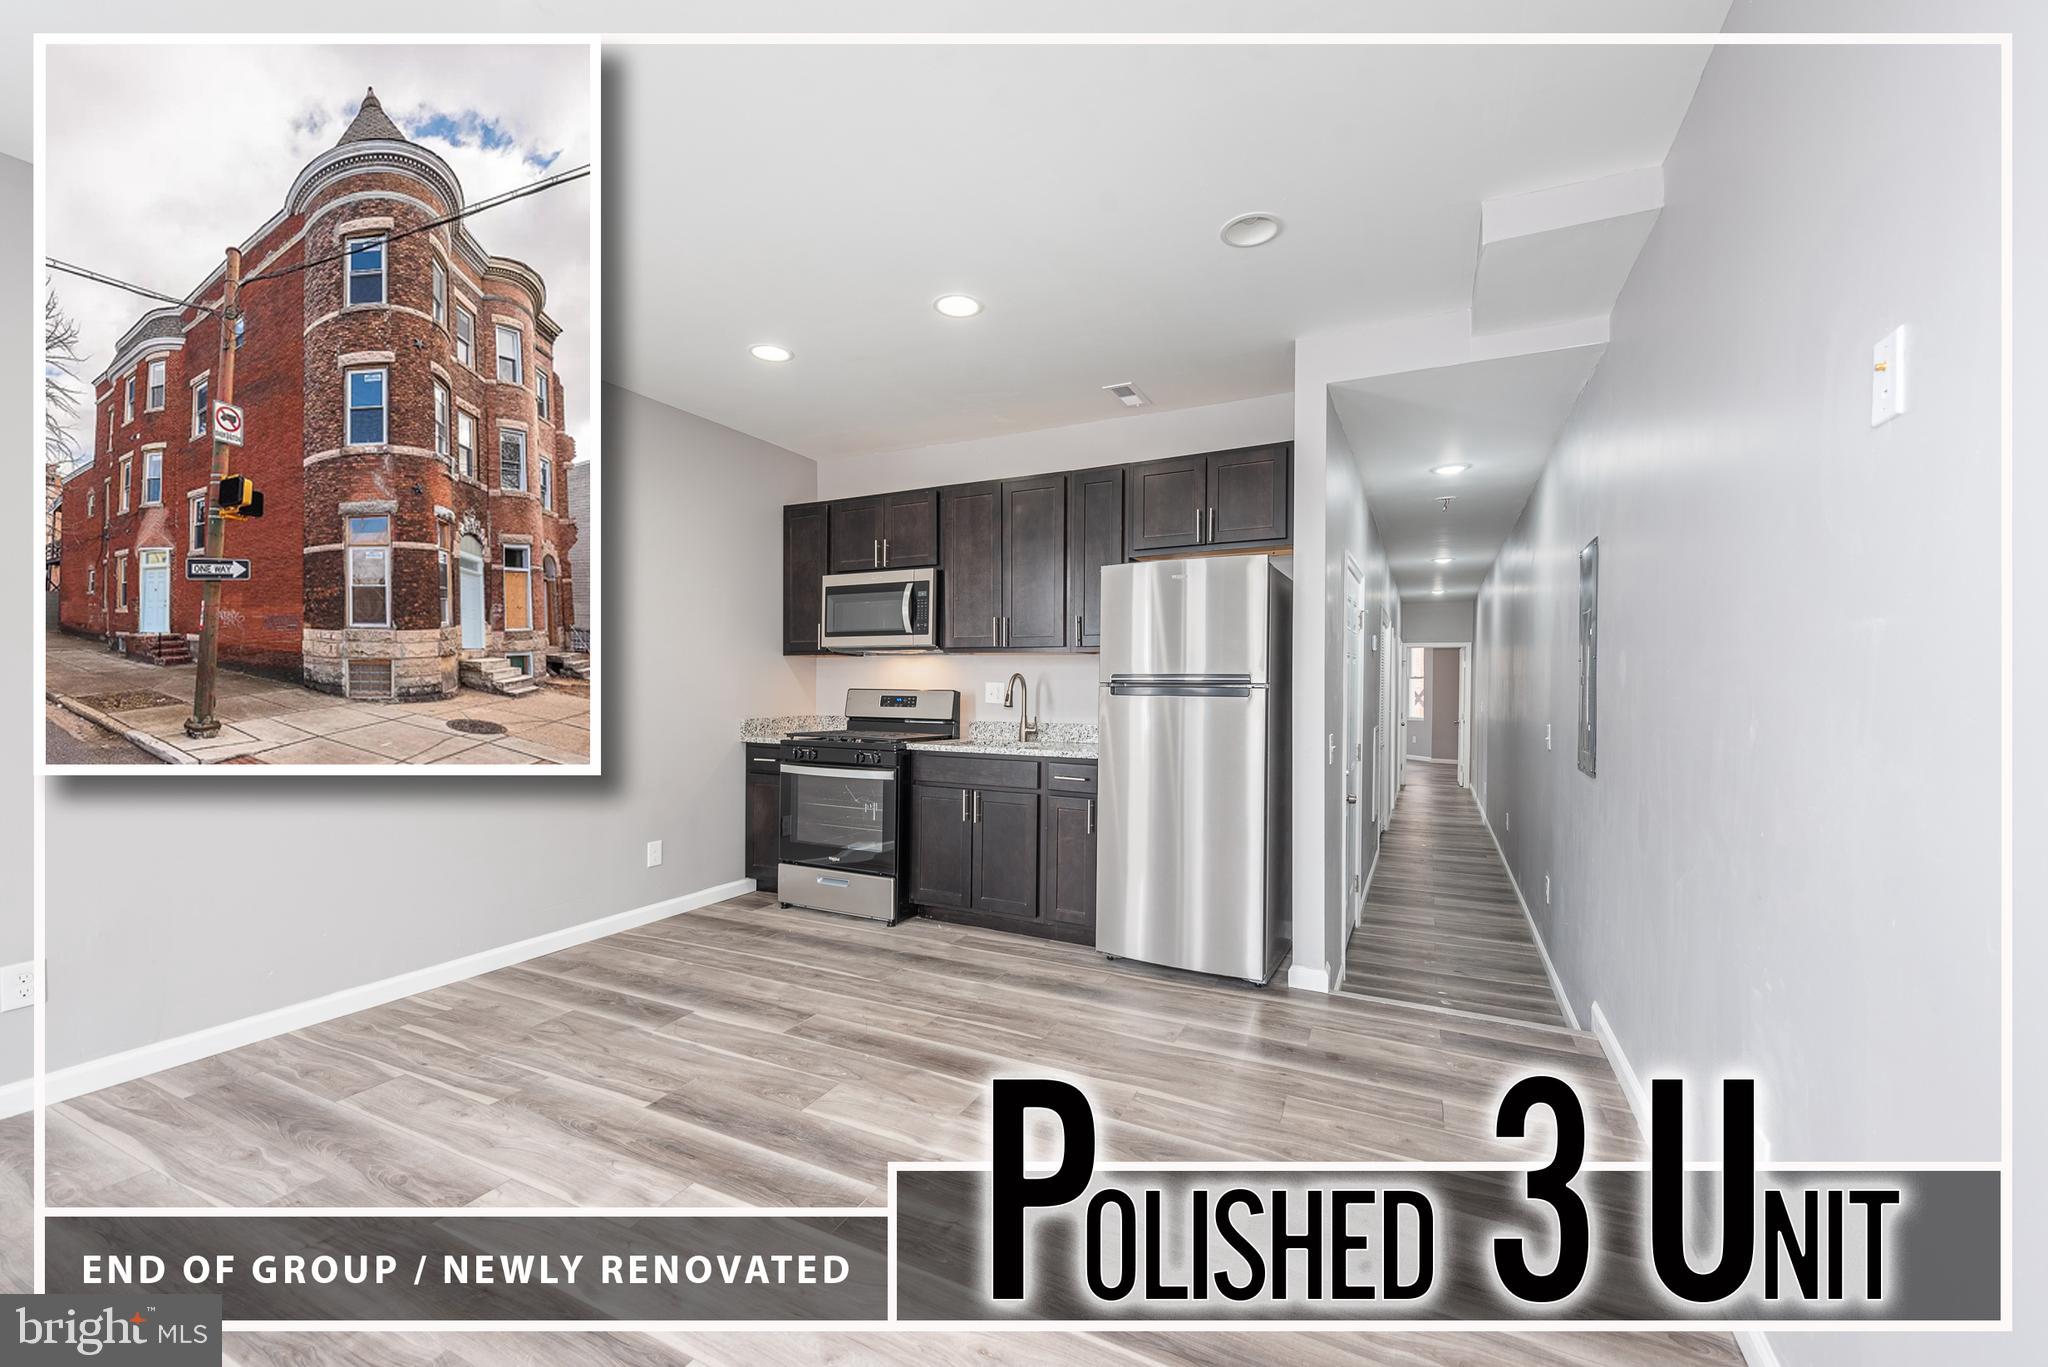
Newly renovated and legally zoned 3-unit property. This end of group building features two 2 bedroom, 1 bath units (listed for $1,500/mo) and one 1 bedroom, 1 bath unit rented for $1,200/mo.  All units are newly renovated with wood laminate flooring, kitchens with granite counters & ss appliances, updated baths, and in-unit laundry. A fantastic investment opportunity for a buyer looking to live in one unit and rent out the other 2 or for an investor looking for a turn key rental opportunity to add to their rental portfolio!
#MDBA2205758

BALTIMORE

2143 DRUID HILL AVENUE

5 Beds

None Baths

2,535 Sq.Ft.

$399,900

MLS#: MDBA2205758
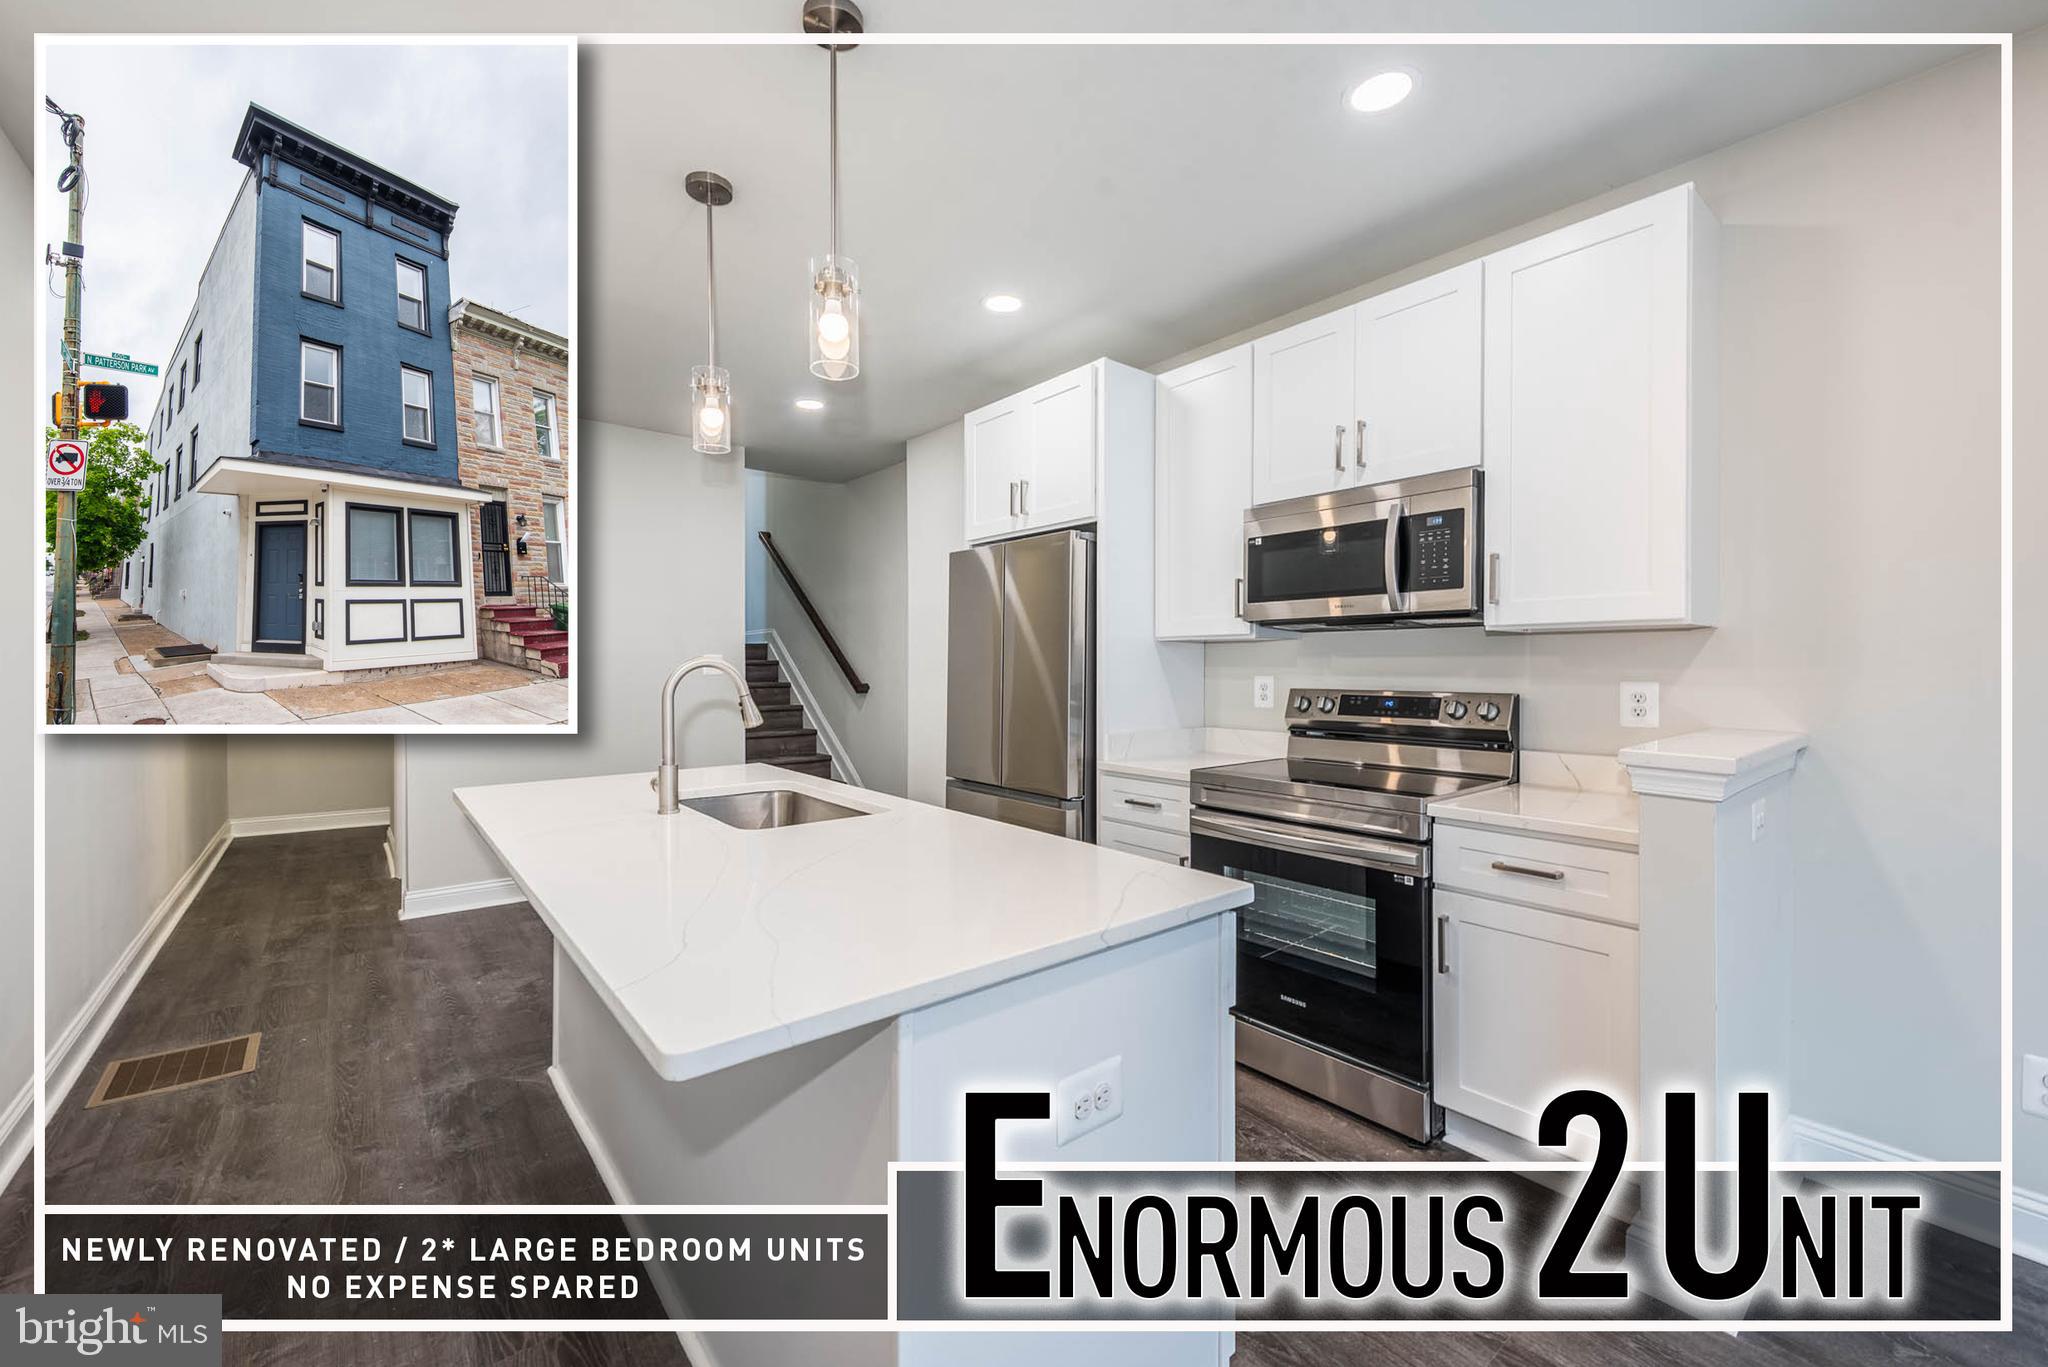
Rare opportunity to own a stunning, fully renovated end-of-group duplex in the heart of Patterson Park offering over 2,800 sq. ft. of beautifully finished living space and exceptional income-producing potential. This impressive multifamily property features two expansive 3-bedroom, 3.5-bath units, each thoughtfully designed with modern finishes, spacious layouts, and abundant natural light pouring through oversized windows. Separately metered for convenience and efficiency, both units showcase wood flooring throughout, gourmet kitchens appointed with sleek Quartz countertops, stainless steel appliances, custom cabinetry, and stylish fixtures that perfectly blend comfort and contemporary design.  The well-designed floor plans offer generously sized bedrooms situated on separate levels, creating ideal privacy and flexibility for roommates, guests, or multigenerational living. Every detail has been carefully updated, including brand-new roof, windows, HVAC systems, plumbing, electrical, and more, providing truly turnkey ownership with minimal maintenance for years to come.  Perfectly positioned just moments from Patterson Park and in close proximity to Johns Hopkins Hospital and Medical Campus, this property offers outstanding rental appeal for medical students, residents, traveling nurses, and healthcare professionals seeking high-quality housing near work and city conveniences. Whether you are an investor looking to add a high-performing asset to your portfolio or an owner-occupant interested in offsetting your mortgage by renting the second unit, this exceptional property delivers versatility, style, and long-term value in one of Baltimore’s most sought-after neighborhoods.
#MDBA2214298

BALTIMORE

400 N PATTERSON PARK AVENUE

6 Beds

None Baths

2,929 Sq.Ft.

$499,900

MLS#: MDBA2214298

BACK ON MARKET BUYERS FINANCING FELL THROUGH 
PRIME CHARLES VILLAGE 4-UNIT | STRONG LOCATION | VALUE-ADD OPPORTUNITY
Investors, take notice: 3119 Guilford Avenue is a well-located four-unit property in the heart of Charles Village, just three blocks from Johns Hopkins University’s Homewood campus.  

This end unit property consists of four apartments, with each unit occupying an entire floor, creating spacious layouts and an attractive rental configuration. 

The property is being offered as a value-add investment opportunity, with the existing kitchens and bathrooms ready for your renovations. An investor can bring a fresh vision to the four apartments, updating finishes, kitchens, and baths.The current kitchens feature gas ranges, stainless steel sinks, laminate countertops, and a mix of wood and metal cabinetry. Bathrooms vary in configuration, including three full tubs and one stand-up shower. 

One of the biggest advantages of 3119 Guilford is the way the property is separately metered. Each apartment has its own gas and electric meter, and tenants pay for their own water, keeping landlord-paid utilities and operating expenses low.

The property features:

4 separate electric meters
Separate gas-fired forced-air furnaces for each apartment
Individual water heaters for each unit
Tenant-paid water

Location is one of the property's greatest assets. Johns Hopkins University’s Homewood campus is only three blocks away, placing the property in a highly desirable rental area with access to a major university, employment center, hospital, retail, restaurants, and neighborhood amenities.

Tenants can walk to:
Johns Hopkins University Homewood Campus
Charles Village shopping and dining
Union Memorial Hospital
Local parks, restaurants, and neighborhood amenities

This property will need renovations. This property was rented out and is currently vacant. The last renter moved out the first weekend in August. 
 The block  also benefits from Johns Hopkins campus security and the Charles Village Benefits District, which supports neighborhood cleanliness, security patrols, and community programming.

For an investor seeking a Baltimore multifamily property - THIS IS IT - 3119 Guilford Avenue offers the opportunity to acquire, stabilize, improve, and grow value over time. Please  note this property will need renovations.
#MDBA2228176

BALTIMORE

3119 GUILFORD AVENUE

4 Beds

None Baths

3,170 Sq.Ft.

$440,000

MLS#: MDBA2228176
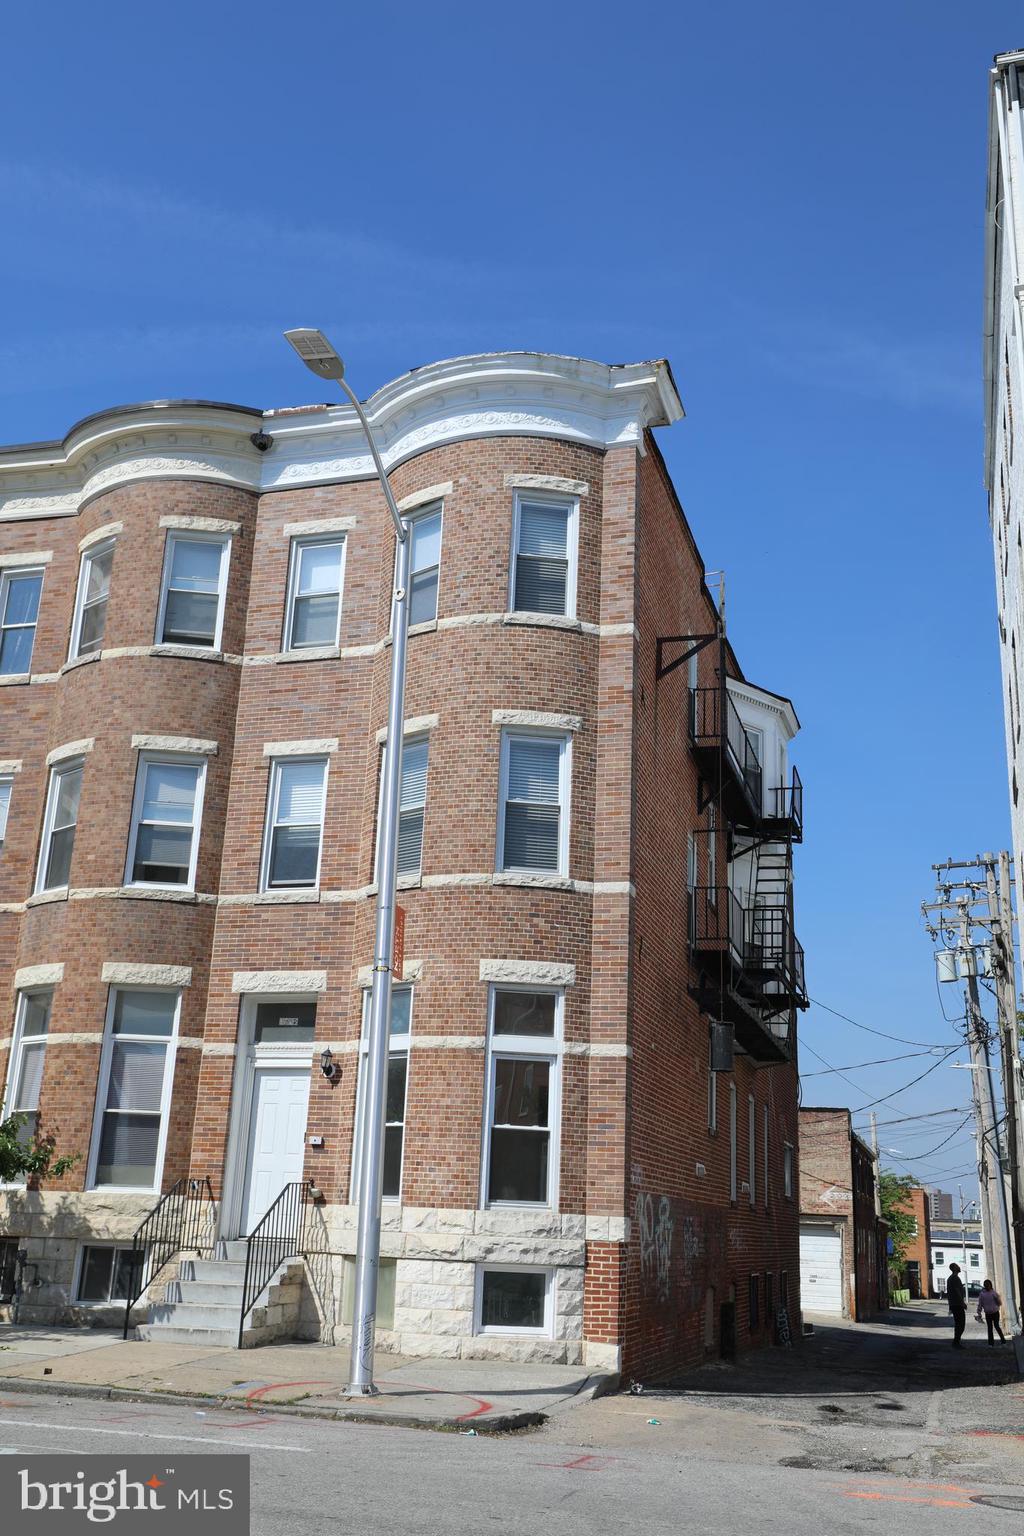
Unbelievable Investment Opportunity — Fully Rebuilt Luxury Property with Potential Strong Cash Flow!

Completely rebuilt just 10 years ago, this exceptional end-of-group townhome offers the rare combination of historic charm, modern construction, and outstanding income potential. Currently leased to a senior care business generating $5,000/month in rental income, this property features a commercial tenant responsible for all repairs and maintenance under lease terms.

Spanning 4 finished levels, the property includes:
• Upper Unit: 5 Bedrooms | 2 Bathrooms
• Lower Unit: 4 Bedrooms | 2 Bathrooms

Inside, you’ll find beautifully restored architectural details including custom-milled historically replicated window and door trim with rosettes, elegant 8-inch base molding, gorgeous hardwood floors, soaring ceilings, oversized rooms, and expansive living spaces throughout.

Natural light pours into the home through 16 additional side-facing windows unique to this end-unit property. Additional highlights include:
• Newer kitchens and bathrooms
• Spacious laundry areas
• Wide hallways
• Rear deck
• Off-street parking
• Fully finished walk-out basement with 7’6” ceiling height

This is far beyond a standard renovation. Major structural and mechanical improvements include:
• Completely rebuilt rear exterior wall
• Full underpinning and excavation
• New joists and subfloors
• New framing and mechanical systems throughout

Located in the highly desirable Greenmount West / Station North Arts District, just blocks from Penn Station, MICA, University of Baltimore, Mount Vernon, and the Charles Theatre.

Opportunities offering this level of location, condition, and cash flow are incredibly rare. Schedule your private tour today!

**** Please do not disturb tenants. If you have any question, please call listing agent. ******
#MDBA2215486

BALTIMORE

1812 GUILFORD AVENUE

6 Beds

None Baths

3,060 Sq.Ft.

$539,900

MLS#: MDBA2215486

3-Unit Mixed-Use Investment Property on Harford Rd —
$385,000 Turnkey mixed-use investment opportunity on Harford Rd, one of Northeast
Baltimore's most central and active business corridors. This three-unit building pairs a
street-level commercial/retail space with two updated residential apartments — and every
part of the building has been touched within the past few months. The main-entrance leads
to a fully renovated commercial/retail unit, updated in May 2026. It is currently rented and
operating as a salon. This space is under lease at $1,750 monthly. Through the rear
entrance on the first floor is a 2-bedroom, 1-bath apartment, renovated in August 2026 and
currently rented for $1,450 monthly on a month to month lease. A private staircase from the
front porch leads up to the third unit. This residential unit has a spacious 1-bedroom, 1-bath
apartment updated in April 2026 and currently rented for $1,200/month on a lease running
through June 2027. Big-ticket maintenance is already done: a brand-new roof was installed
in June 2026. The unfinished basement adds valuable extra storage and includes a washer
and dryer already in place. Parking is a major plus in this commercial corridor — the
property offers 9 off-street parking spaces plus additional on-street parking. This is a
versatile, turn key, cash-flow-ready asset: keep all three units rented for maximum income,
live in one unit and house-hack by renting the other two to offset your housing costs, Quick
Facts Property type: Mixed-use (retail + 2 residential units) Location: Harford Rd — central,
high-traffic business corridor Parking: Off-street and on-street parking available! Great
Investment Opportunity!
#MDBA2228016

BALTIMORE

5904 HARFORD ROAD

3 Beds

None Baths

1,536 Sq.Ft.

$385,000

MLS#: MDBA2228016
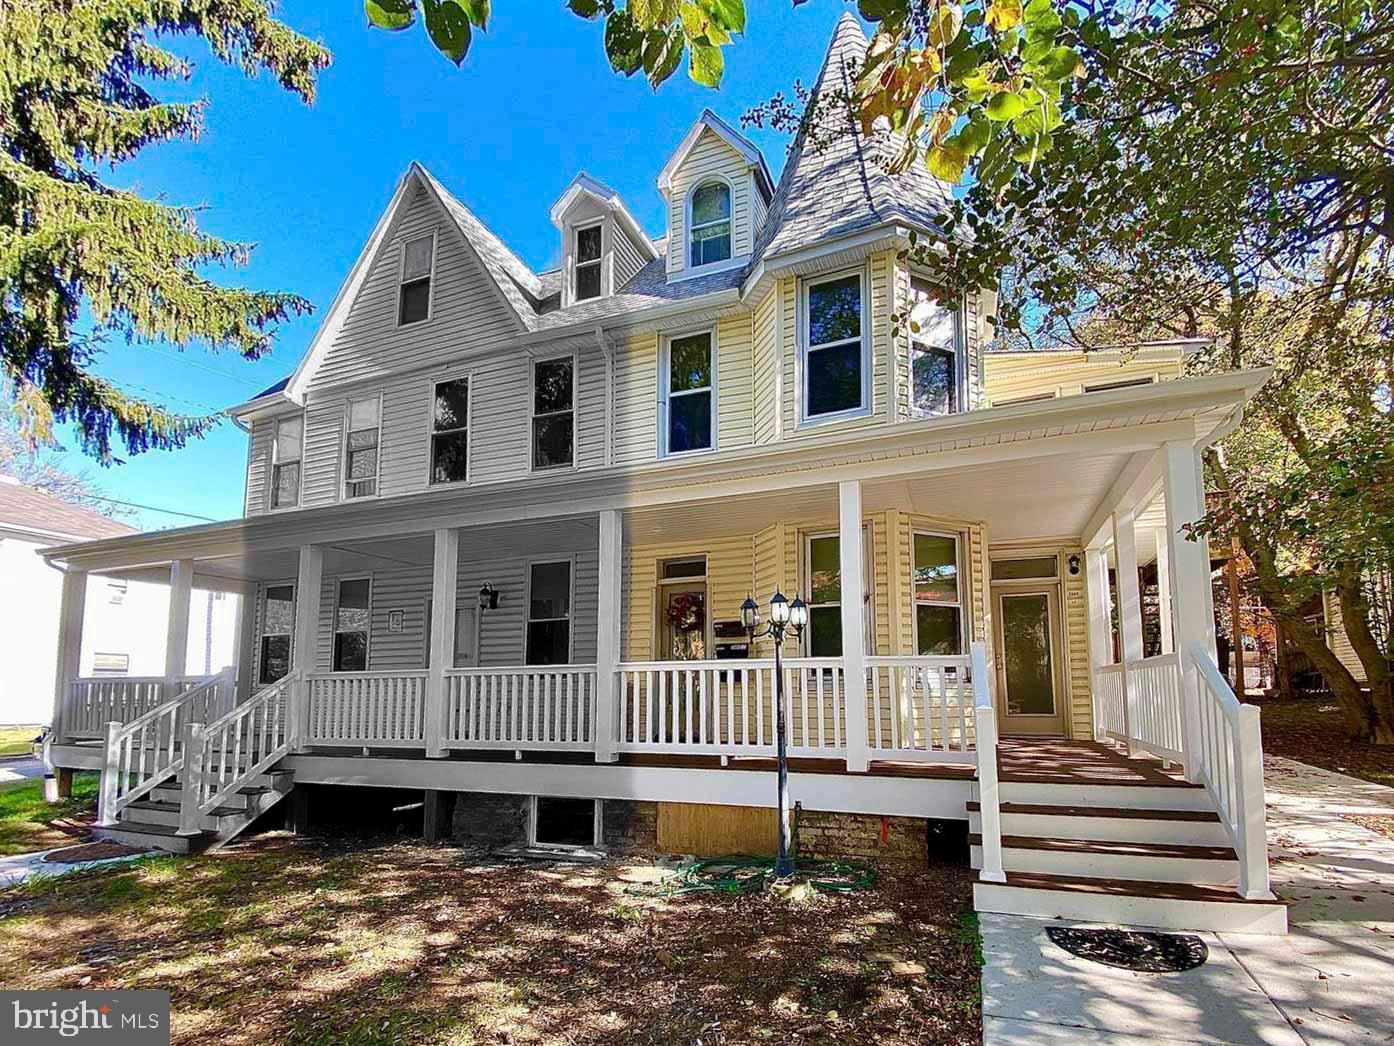
Live in Roland Park!

Own a three-unit apartment building in one of Baltimore’s most desirable neighborhoods and offset your housing costs with rental income. With 20% down, an owner-occupant could live in one apartment for   $286 per month toward PITI.  Or, with just 3.5% down,   $1,247 per month, potentially less than local rent. Contact us for financing details.

Roland Park is one of Baltimore’s most distinctive neighborhoods, celebrated as one of America's first planned garden suburbs. Its tree-lined streets, historic architecture, landscaped grounds, and enduring residential appeal have made it a sought-after address for generations. Everyday conveniences are close at hand, including Eddie’s of Roland Park, Starbucks, the Roland Park Library, and neighborhood shops and restaurants. Outdoor recreation awaits along the wooded trails of Stony Run, while nearby Roland Park Elementary/Middle School, Loyola University Maryland, Johns Hopkins University, and Notre Dame of Maryland University add to the neighborhood’s appeal. It’s a rare combination of residential charm, urban convenience, and proximity to major educational institutions.

5009 Roland Avenue contains one 1-bedroom, 1-bath apartment; one 2-bedroom, 1-bath apartment; and one 2-bedroom, 2-bath apartment. Updated kitchens feature wood cabinetry, laminate countertops, and modern appliances. All apartments include in-unit laundry, hardwood floors, and central air conditioning.

For investors, the property offers an 8.57% cap rate and 8.1% projected cash-on-cash return, supported by tenant-paid electric and water/sewer, updated systems, and consistent rental demand in Roland Park.
#MDBA2193324

BALTIMORE

5009 ROLAND AVENUE

5 Beds

None Baths

2,242 Sq.Ft.

$535,000

MLS#: MDBA2193324

Welcome to 1607 Potomac Avenue, a charming and versatile property offering approximately 2,790 square feet of combined living space across two distinct apartment style residences! Featuring a total of 6 bedrooms, 3 full bathrooms, two full kitchens, separate laundry facilities, and additional basement storage, this unique home offers an exceptional combination of character, comfort, and flexibility. Apartment A occupies the main level and offers approximately 1,250 square feet of living space, featuring 3 bedrooms and 2 full bathrooms, including a primary bedroom with its own private bath. A spacious living room, full kitchen, and convenient in unit laundry provide a comfortable and functional layout, all on one level. Apartment B encompasses the second and third floors, offering approximately 1,540 square feet of living space with 3 bedrooms and 1 full bathroom. The second floor features an inviting living and dining area, a charming kitchen with white cabinetry, warm wood countertops, tile backsplash, gas cooking, and a convenient breakfast bar. Two bedrooms and full bathroom complete this level. Upstairs, the third floor offers an additional bedroom, a versatile den, laundry area and multiple storage areas, enhanced by charming dormered architectural details and cozy sloped ceilings. The basement provides additional storage and utility space, adding to the property's overall functionality. Outside, mature trees, a fenced yard, and an exterior staircase providing access to the upper residence contribute to the property's distinctive appeal. With two separate living arrangements, bedroom accommodations, individual kitchens and laundry facilities, and flexible spaces throughout, this property presents an exciting opportunity for a variety of living needs. Whether you're considering multigenerational living or exploring potential investment possibilities, 1607 Potomac Avenue offers a unique combination of space, versatility, and character. Come discover the possibilities!
#MDBC2179476

BALTIMORE

1607 POTOMAC AVENUE

6 Beds

None Baths

2,790 Sq.Ft.

$400,000

MLS#: MDBC2179476

Exceptional Properties. Exceptional Clients.

Presenting 8 S Broadway, a premier dual-use property strategically located on the high-
visibility Broadway corridor—just one block from the Johns Hopkins occupational building, minutes from the main hospital complex, and a short walk to both Patterson Park and the historic Fells Point waterfront! Zoned OR-1 (Office-Residential Transition)
and separately metered, this versatile property is uniquely positioned for professional office use, a flagship live/work setup, or a high-yield income-producing investment. With its rare zoning, excellent foot traffic, and unmatched proximity to major medical
institutions, 8 S Broadway presents an exceptional turnkey opportunity for medical/legal professionals, non-profit entities, or urban investors looking to capitalize on the exceptional, steady rental demand generated by the neighboring Johns Hopkins community, as well as the high volume of young professionals who work in the Canton area or look to rent around Patterson Park and are seeking a more affordable co-living alternative.

The Main Residence (Unit 1):
An expansive four-bedroom, two-and-a-half-bath space spanning three levels, rich in historic character and architectural detail. This grand layout is perfectly optimized for an upscale owner-user or easily configured as a multi-room co-living setup tailored to young professionals and medical staff, featuring massive bedrooms and expansive shared common spaces. Soaring 10+ foot ceilings, two wood-burning fireplaces, pocket doors, exquisite millwork, built-ins, and stained glass create a truly distinctive, commanding environment. The main level welcomes you through a secure vestibule entrance into an oversized parlor/reception room, along with two versatile rooms and a full bath. The second level is filled with natural light and features generous dining/conference and family rooms, a kitchen, and a convenient half bath. The upper level offers two additional bedrooms/private offices, including one with a walk-in closet and vanity. Just off the second room, a spacious sunroom with floor-to-ceiling windows
provides a beautiful, bright retreat. From the upper level, take in sweeping views of the surrounding city skyline and the Johns Hopkins main building—perfect for watching seasonal festival fireworks. A stunning open staircase with a continuous top-to-bottom wood banister seamlessly connects the levels.
The Lower Level (Unit 2):
A separate ground-level and basement one-bedroom, one-bath apartment featuring both front and rear entrances. This independent space is ideal for immediate rental income, a client-facing ground-floor office, or an administrative suite.

Mechanical & Infrastructure Highlights:
Enjoy ultimate climate control and energy efficiency with 3 independent central heating and AC
units serving the building. The upper residence features a dual-zone setup: an independent
central system for its main floor, and a separate heavy-duty commercial-grade unit dedicated to
the second and third floors. The lower/basement apartment is completely self-contained with
its own independent third system. This all-electric property features fully updated modern
wiring throughout every room, completely eliminating gas line hassles. Infrastructure is built to
handle heavy power demands with a robust 200-Amp panel for the upper levels and a separate
100-Amp panel for the lower level (300 Amps total service)
#MDBA2237086

BALTIMORE

8 S BROADWAY

4 Beds

None Baths

2,772 Sq.Ft.

$499,900

MLS#: MDBA2237086

● 4 Apartments in Charles Village: A manageable multifamily property located directly across from MedStar Union Memorial Hospital and 2 blocks from Johns Hopkins University.
● Below-Market Rents Create Immediate Upside: Existing rents provide room for meaningful growth through market-rent alignment within the current four-unit configuration.
● Much of the Utility Separation is Already in Place: Individual apartment water heaters, four gas meters, and five electric meters provide a strong foundation for future improvements and operating efficiency.
● Multiple Paths to Value Creation: Operate the property as-is while pursuing market rents, or build upon the existing infrastructure through apartment renovations and capital improvements.

3211 Guilford Avenue is a four-unit multifamily property in Charles Village consisting of three one-bedroom apartments and one studio apartment. Held under long-term ownership, the property reflects deferred maintenance and below-market rents, creating opportunities to improve performance through market-rent alignment, phased apartment renovations, and capital improvements.

Kitchens feature wood cabinetry, laminate countertops, steel sinks, and gas ranges. Bathrooms include a mix of pedestal sinks, wall-mounted sinks, and modern vanities with claw-foot, steel, or cast-iron tubs. Living areas have hardwood or vinyl flooring, with primarily plaster walls and ceilings.

The property is heated by an oil-fired boiler and has individual water heaters serving each apartment. Tenants pay for electric, cooking gas, and hot water; the owner pays for heat and cold water. Five electric meters and four gas meters provide much of the utility separation already in place.

Located directly across from MedStar Union Memorial Hospital, the property is one block from the Johns Hopkins Shuttle and two blocks from Johns Hopkins University Homewood Campus. The Charles Village Shopping District is also one block away. The combination of major nearby employment, university access, neighborhood amenities, and multiple paths to increased income makes 3211 Guilford a well-positioned Charles Village value-add opportunity.
#MDBA2231640

BALTIMORE

3211 GUILFORD AVENUE

3 Beds

None Baths

2,394 Sq.Ft.

$455,000

MLS#: MDBA2231640

Amazing Opportunity - 3 UNIT Multi-Family Property with great cash flow! ALL 2 BRs with 1 Ba UNITS
Currently all on Vouchers FULLY OCCUPIED! Qualifies as a residential purchase - FHA and VA Financing Available as well as CONVENTIONAL and CASH!!
Property in good shape with a turnkey business ready for you.
All Documents and Licenses Certified including LEAD Certs.
#MDBA2222682

BALTIMORE

2202 BROOKFIELD AVENUE

6 Beds

None Baths

3,060 Sq.Ft.

$494,500

MLS#: MDBA2222682

Send a message

Message successfully sent.

Your message

What is 3 + 4 ?

Reason for contacting?

I agree to receive email communication and understand I can unsubscribe at any time.

I agree to be contacted by Charis Realty Group - Christine Issler, Broker via call, email, and text for real estate services. To opt out, you can reply 'stop' at any time or reply 'help' for assistance. You can also click the unsubscribe link in the emails. Message and data rates may apply. Message frequency may vary. Privacy Policy

Sign Out

Virtual Assistant

Would you like to take the next step with this property? We can help you schedule a showing or virtual tour, or send you more details.

Yes, I would like more information.

Thank You for Your Reply, One of Our Agents will contact you as soon as possible

No, maybe later.

Thank you, you can always contact me via email, phone number or through the contact form.

Realhub AI

Lucy - Your AI-Powered Realtor

Update Your Temporary Password

Personalize your search

Enter your email and we'll notify you immediately when new listings match what you're looking for.

or enter email address

Already have an account ? Login here

Continue your home search

I agree to receive communications and understand I can unsubscribe at any time.

I agree to be contacted by Charis Realty Group - Christine Issler, Broker via call, email, and text for real estate services. To opt out, you can reply 'stop' at any time or reply 'help' for assistance. You can also click the unsubscribe link in the emails. Message and data rates may apply. Message frequency may vary. Privacy Policy

Already have an account ? Login here

We use cookies

We use cookies for analytics and to enhance your experience. By accepting, you agree to analytics and marketing cookies. Small functional cookies that count viewed properties and time on site are used regardless of your choice. You can manage your preferences or learn more about our cookies policy.