Features & Amenities

Interior

  • Total Bedrooms

    4

  • Bathrooms

    2

  • 1/2 Bathrooms

    1

  • Above Grade Finished Area

    1934.0

  • Basement YN

    YES

  • Cooling YN

    YES

  • Cooling

    Central Air, Electric

  • Fireplace YN

    NO

  • Heating YN

    YES

  • Heating

    Electric, Central

  • Pet friendly

    N/A

Exterior

  • Garage

    Yes

  • Garage spaces

    1

  • Construction Materials

    Vinyl Siding

  • Parking

    Garage, Attached

  • Pool

    No

  • Waterfront YN

    NO

Area & Lot

  • Lot Size(acres)

    0.05

  • Lot Size(square feet)

    2,064

  • Property Type

    Residential

  • Property Sub Type

    Duplex

  • Architectural Style

    Victorian

Price

  • Sales Price

    $445,000

  • Tax Amount

    $5,395

  • Financing Options

    Conventional, Cash, FHA

  • Sq. Footage

    1,934

  • Price/SqFt

    $230

HOA

  • Association

    No

School District

  • Elementary School

    N/A

  • Middle School

    N/A

  • High School

    N/A

Property Features

  • New Construction

    NO

  • Foundation Details

    Slab

  • Senior Community YN

    NO

  • Sewer

    Public Sewer

  • Tax Lot

    014

  • Water Source

    Public

Schedule a Showing

Showing scheduled successfully.

<
>
IN PERSON
VIA CHAT

What is 3 + 4 ?


Change time

Mortgage calculator

Estimate your monthly mortgage payment, including the principal and interest, property taxes, and HOA. Adjust the values to generate a more accurate rate.

Your payment

Principal and Interest:

$

Property taxes:

$

HOA fees:

$

Total loan payment:

$

Total interest amount:

$

Location

County

MONTGOMERY

Elementary School

Middle School

High School

Listing Courtesy of Noele Stinson , Coldwell Banker Realty

RealHub Information is provided exclusively for consumers' personal, non-commercial use, and it may not be used for any purpose other than to identify prospective properties consumers may be interested in purchasing. All information deemed reliable but not guaranteed and should be independently verified. All properties are subject to prior sale, change or withdrawal. RealHub website owner shall not be responsible for any typographical errors, misinformation, misprints and shall be held totally harmless.

Agent Mary Beth Diehl

AGENT

Mary Beth Diehl

Call Mary Beth today to schedule a private showing.


* Listings on this website come from the FMLS IDX Compilation and may be held by brokerage firms other than the owner of this website. The listing brokerage is identified in any listing details. Information is deemed reliable but is not guaranteed. If you believe any FMLS listing contains material that infringes your copyrighted work please click here to review our DMCA policy and learn how to submit a takedown request.© 2024 FMLS.
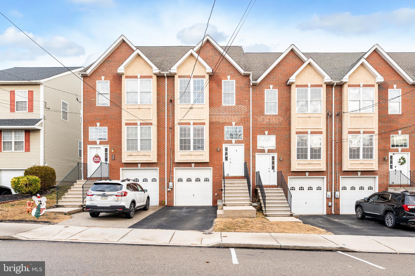
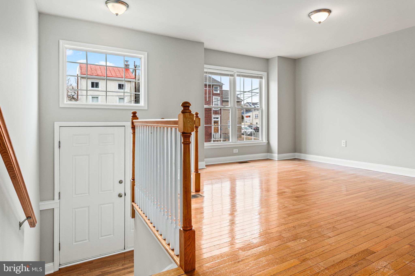
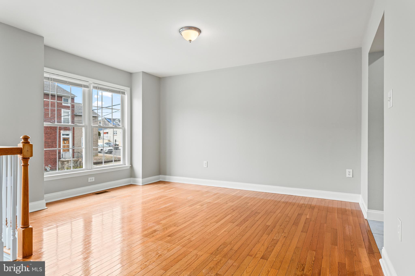
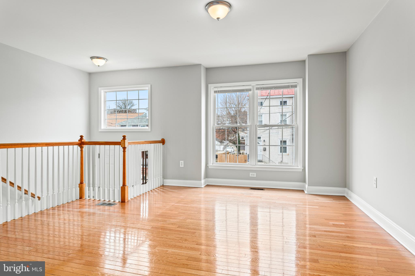
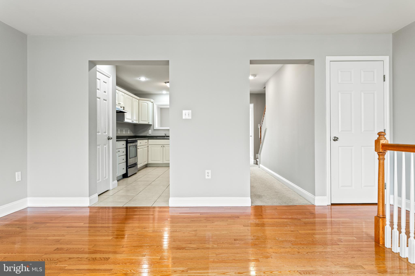
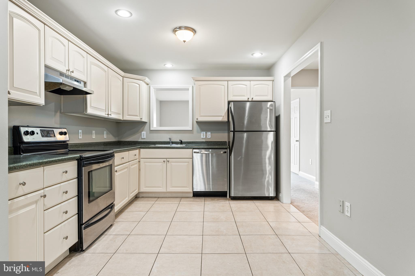
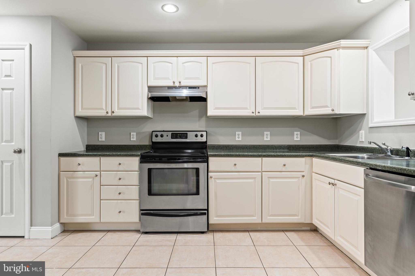
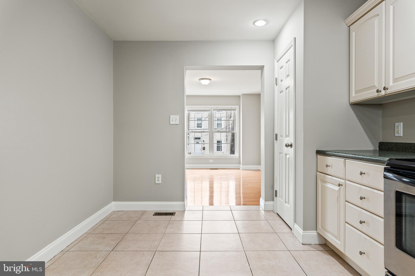
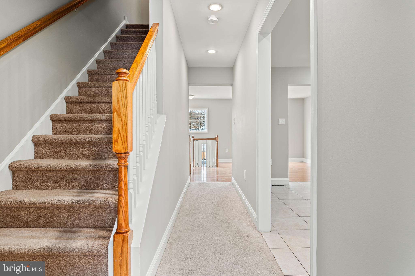
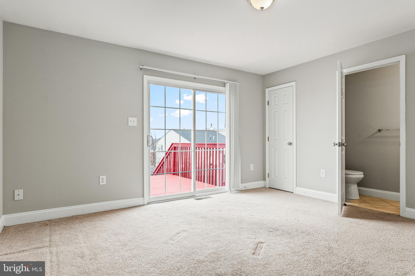
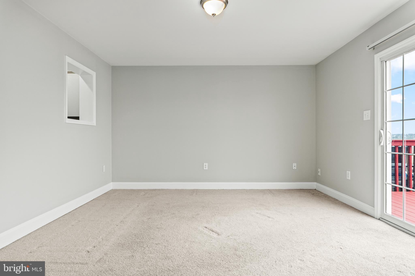
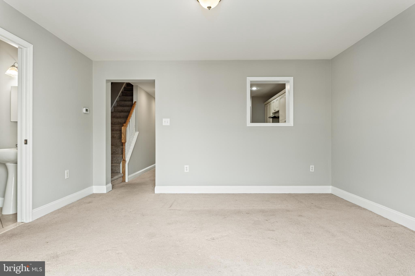
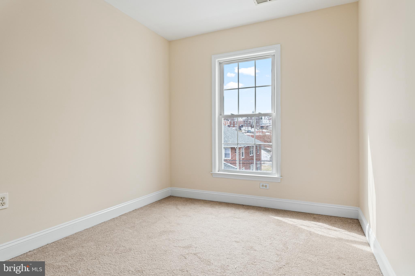
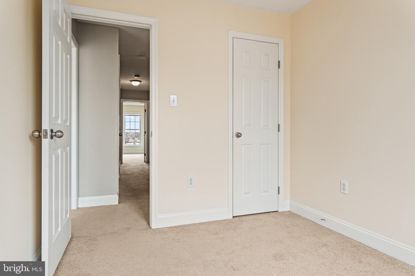
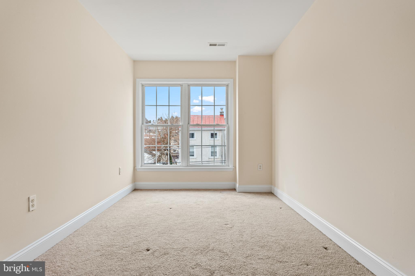
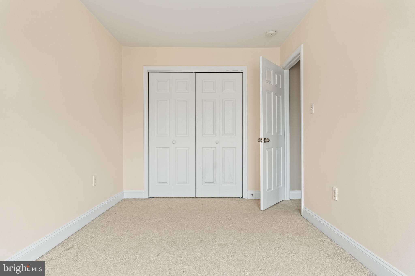
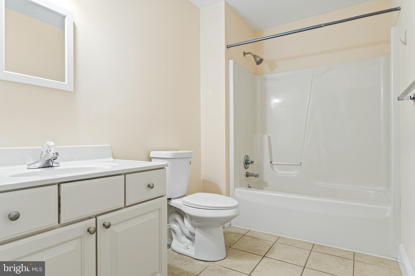
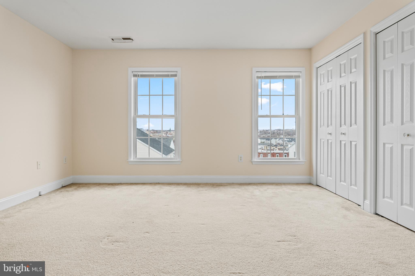
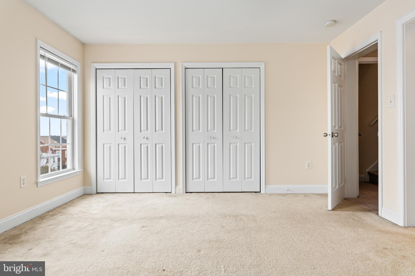
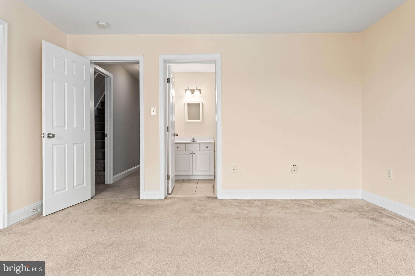
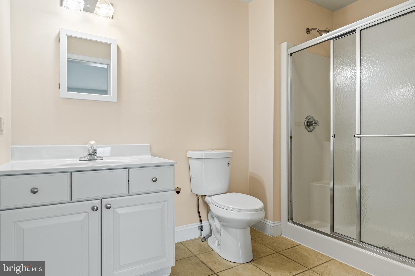
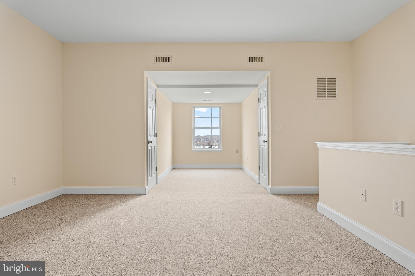
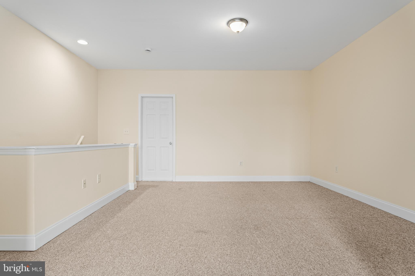
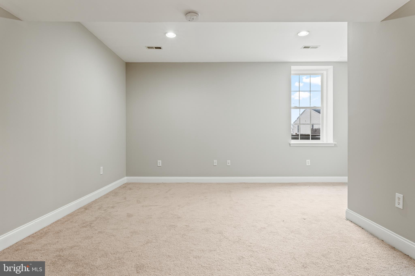
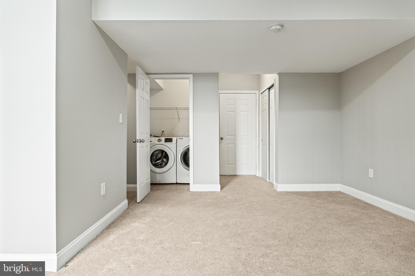
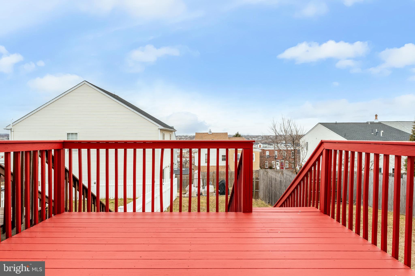
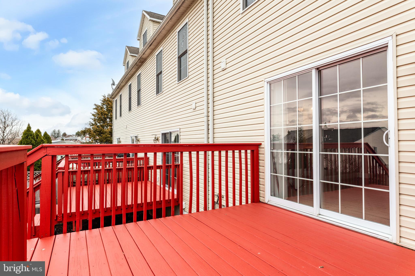
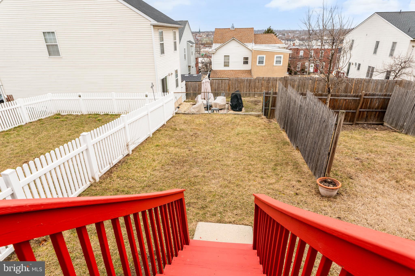
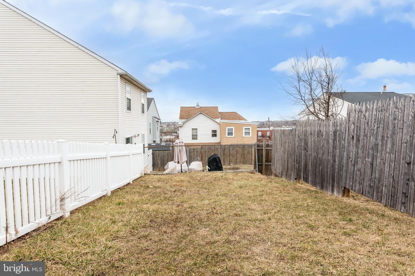
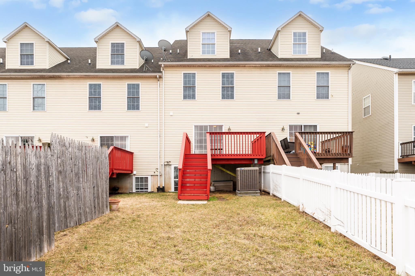
Beautifully maintained brick front home in Bridgeport with a garage and off-street parking! This move-in ready 3-bedroom with finished loft ,2.5-bathroom home is ready for you to call it your own. This home has a desirable floorplan, including a spacious kitchen with beautiful cabinetry, and stainless-steel appliances. The spacious dining room is conveniently located allowing the perfect flow for entertaining. The family room offers siders to the deck offering fantastic views and the homes rear yard fenced yard. The second floor of the home offers 3 bedrooms all with ample closet space and two full bathrooms. The third floor has 1 additional room which could also be used as a bedroom, home office, fitness area, or even a homeschooling room. The finished lower level with the laundry area completes this home. Let's talk about the well-established neighborhood of Bridgeport. Located in the Upper Merion School District, this town is rich in civic pride and has heart and soul like no other. It is in the midst of a renaissance, with new, exciting business opening up with rapid pace, a yearly carnival, a 5k, and much more. Visit the one of the many fantastic local eateries, the brew pub, Wawa , or grab some donuts from Suzy Jo s. Ride your bike or jog along the Schuylkill River Trail or Chester Valley Trail, explore the Twilight on the River open-air market, , enjoy the playing fields, a running/walking track, picnic facilities, tennis and basketball courts, and bocce courts at Bridgeport Memorial Park. We hear the bocce league is a lot of fun 29 w 7th Street is also located near KOP, Conshohocken, Plymouth Meeting, and Center City Philadelphia.

33 7TH STREET

Message successfully sent.

What would you like to know?

What is 3 + 4 ?

I agree to receive email communication and understand I can unsubscribe at any time.

I agree to be contacted by Charis Realty Group via call, email, and text for real estate services. To opt out, you can reply 'stop' at any time or reply 'help' for assistance. You can also click the unsubscribe link in the emails. Message and data rates may apply. Message frequency may vary. Privacy Policy

Related Properties

This is your chance to own the Jaxon Model Home at River Pointe! Ready for immediate move in. Experience River Pointe, an exciting new community with walkability, convenience, luxury and low-maintenance living, all in the highly-rated Upper Merion School District. As soon as you step inside, you'll be captivated by the modern and sophisticated design of this home. The open floor plan seamlessly connects the living, dining, and kitchen areas, creating an ideal setting for both social gatherings and daily life. The kitchen features sleek granite countertops, 42" upgraded cabinets and stainless steel appliances. The peninsula offers a spacious 10" overhang, providing a convenient spot for quick meals, snacks, or even work or homework sessions. The generous great room on the main floor allows for versatile furniture arrangement according to your preferences. Upstairs, you'll discover an impressive private primary suite with ample closet space and an attached en suite bathroom. Additionally, there's another bedroom with its own hall bath, offering flexible space for a home office, guest suite, or a permanent bedroom. Having the laundry conveniently located on this level adds to the overall ease of daily living. Enjoy a walkable neighborhood filled with locally owned shops, restaurants, and parks. Dog lovers will be thrilled with the new dog park, ideal for daily strolls or an active lifestyle. With easy access to major highways, you’re just minutes from the renowned shopping and dining scenes of King of Prussia and Conshohocken. Don’t miss this opportunity to own a low-maintenance home in downtown Bridgeport and experience the best of convenience, community, and modern living. Stop renting when you can own!!!
#PAMC2189660

BRIDGEPORT

13 FORD STREET A

2 Beds

2 Baths

1,237 Sq.Ft.

$394,990

MLS#: PAMC2189660
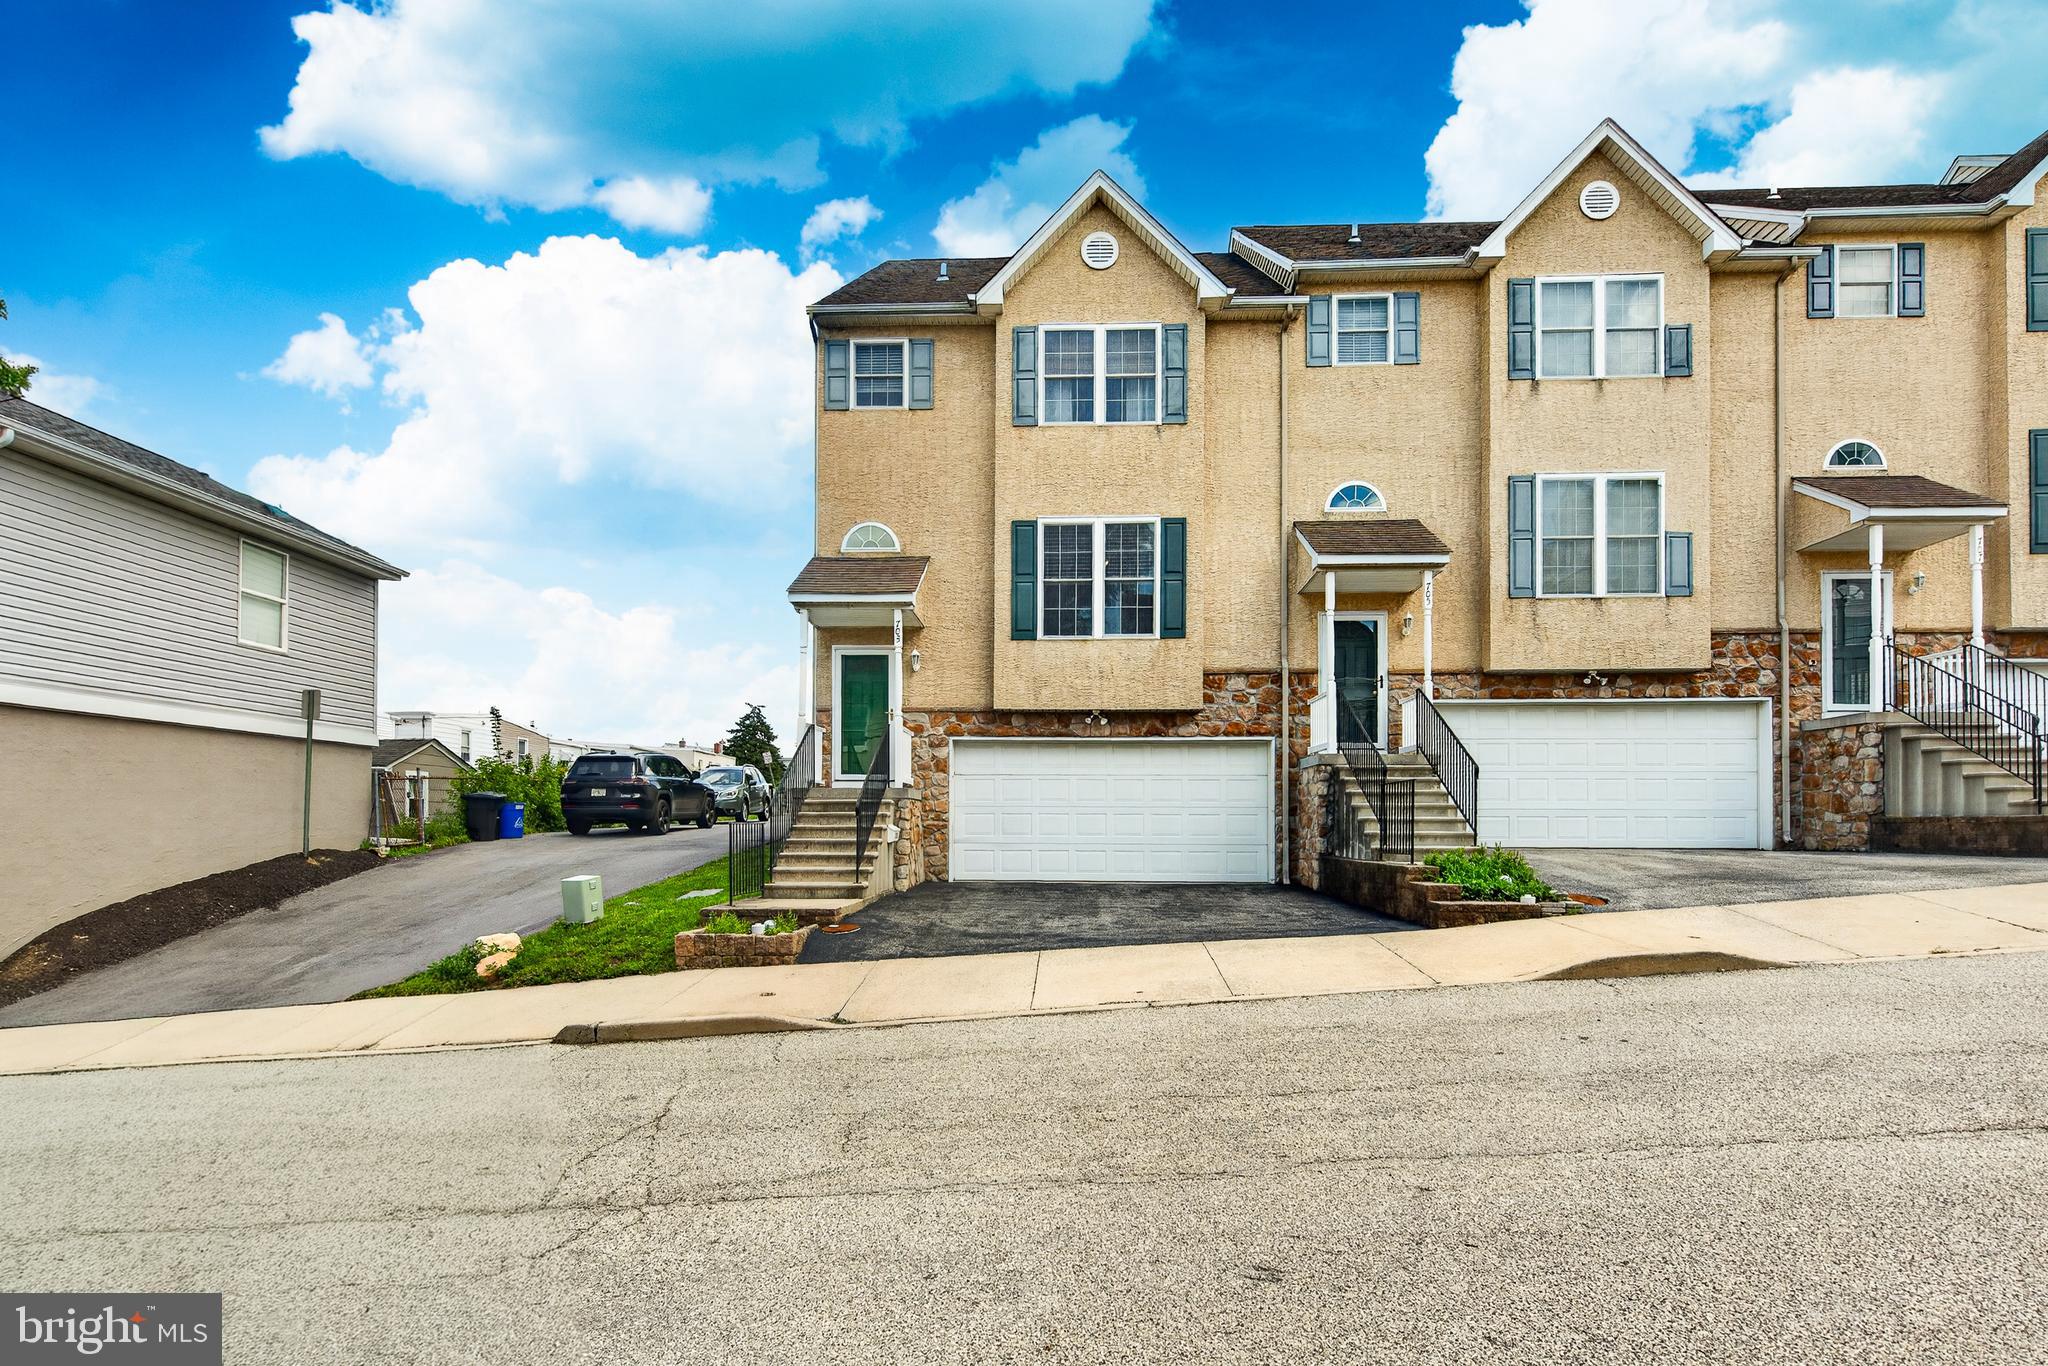
Welcome to 703 Green St – A Rare End-Unit Gem in Upper Merion Schools.
This meticulously maintained end-unit townhome combines thoughtful design with everyday convenience — all with no HOA fees. Step inside to gleaming hardwood floors, high ceilings, and an open-concept layout that fills the main level with light. The spacious kitchen features a large breakfast area and flows seamlessly to a sliding glass door leading out to a generous deck and rear yard — perfect for morning coffee or evening entertaining. Upstairs, the primary suite offers a peaceful retreat with a walk-in closet and en suite bath boasting a double vanity and abundant storage. Two additional well-sized bedrooms, a full hall bath, and a conveniently located laundry room complete the second floor. Continue up to the third floor, where a versatile loft space awaits — ideal as a bedroom, playroom, home office, or workout studio, adapting easily to however you live. The lower level delivers a rare find in a townhome: expansive unfinished space offering fantastic storage or exciting potential for future finished living space plus a large 2-car garage. Also note there's ample parking on the driveway as well. Tucked into a quiet pocket of Bridgeport, you're just minutes from King of Prussia and Conshohocken, with easy access to major commuting routes — the perfect blend of tranquility and convenience. Don't miss your chance to make 703 Green St home. Schedule your showing today!
#PAMC2187186

BRIDGEPORT

703 GREEN STREET

4 Beds

2 Baths

2,324 Sq.Ft.

$475,000

MLS#: PAMC2187186

Welcome to 439 Ford Street, where comfort, convenience, and functionality come together in the heart of Bridgeport! This well-maintained home features a bright, open-concept first floor that creates the perfect space for everyday living and entertaining. The seamless flow between the living room, dining area, and kitchen provides an inviting atmosphere that's ideal for gatherings, while allowing plenty of natural light to fill the space. On the 2nd level, you will find 2 spacious bedrooms and a full hall bath, then head up to the 3rd level where your large primary suite is sure to please. Outside, you'll appreciate the convenience of off-street parking with both a private driveway and an attached one-car garage—offering plenty of room for parking, storage, or a workshop. Location is one of this home's greatest assets. Situated in the charming small town of Bridgeport, you are just minutes from King of Prussia, offering quick access to world-class shopping, dining, and entertainment at the King of Prussia Mall, along with nearby parks, restaurants, and local attractions. Commuters will love the easy access to Routes 202, 23, 422, I-76, and the Pennsylvania Turnpike, making travel throughout the region simple and efficient. This home offers a combination of space, convenience, and affordability that's hard to find. Schedule your showing today!
#PAMC2187794

BRIDGEPORT

439 FORD STREET

3 Beds

2 Baths

1,680 Sq.Ft.

$399,900

MLS#: PAMC2187794

 - property

Send a message

Message successfully sent.

Your message

What is 3 + 4 ?

Reason for contacting?

I agree to receive email communication and understand I can unsubscribe at any time.

I agree to be contacted by Charis Realty Group via call, email, and text for real estate services. To opt out, you can reply 'stop' at any time or reply 'help' for assistance. You can also click the unsubscribe link in the emails. Message and data rates may apply. Message frequency may vary. Privacy Policy

Sign Out

Virtual Assistant

Would you like to take the next step with this property? We can help you schedule a showing or virtual tour, or send you more details.

Yes, I would like more information.

Thank You for Your Reply, One of Our Agents will contact you as soon as possible

No, maybe later.

Thank you, you can always contact me via email, phone number or through the contact form.

Realhub AI

Lucy - Your AI-Powered Realtor

Update Your Temporary Password

Personalize your search

Enter your email and we'll notify you immediately when new listings match what you're looking for.

or enter email address

Already have an account ? Login here

Continue your home search

I agree to receive communications and understand I can unsubscribe at any time.

I agree to be contacted by Charis Realty Group via call, email, and text for real estate services. To opt out, you can reply 'stop' at any time or reply 'help' for assistance. You can also click the unsubscribe link in the emails. Message and data rates may apply. Message frequency may vary. Privacy Policy

Already have an account ? Login here

We use cookies

We use cookies primarily for analytics to enhance your experience. By accepting, you agree to our use of these cookies. You can manage your preferences or learn more about our cookies policy.