Features & Amenities

Interior

  • Other Interior Features

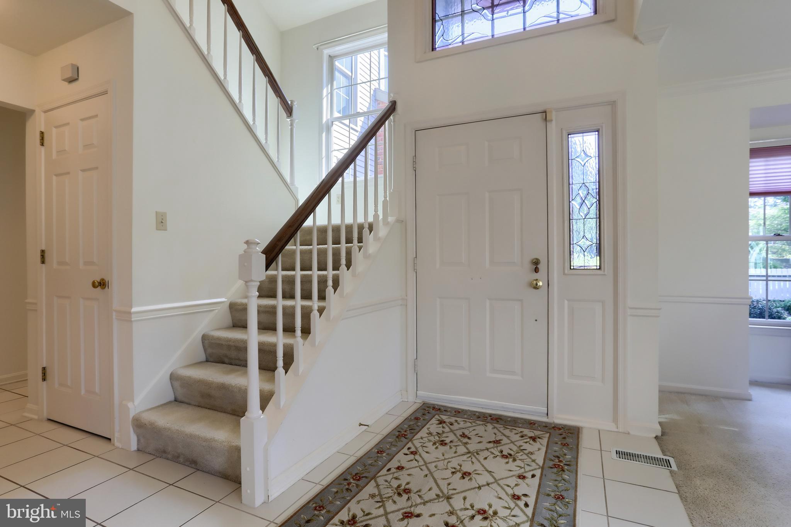
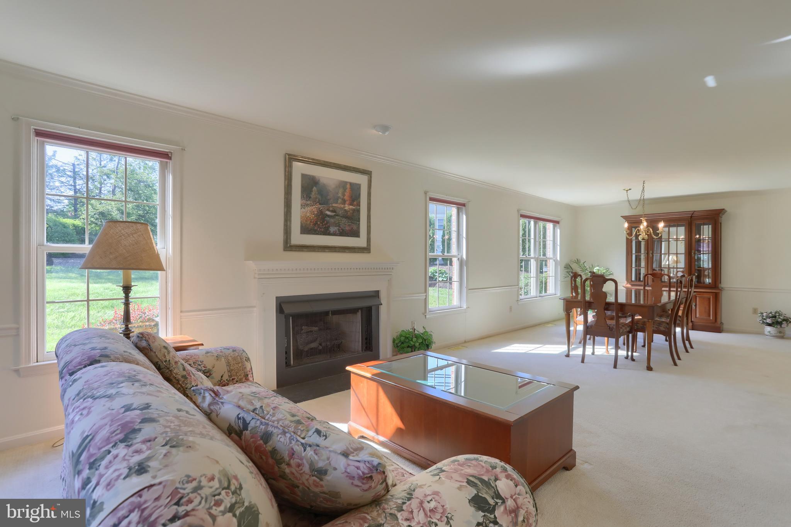
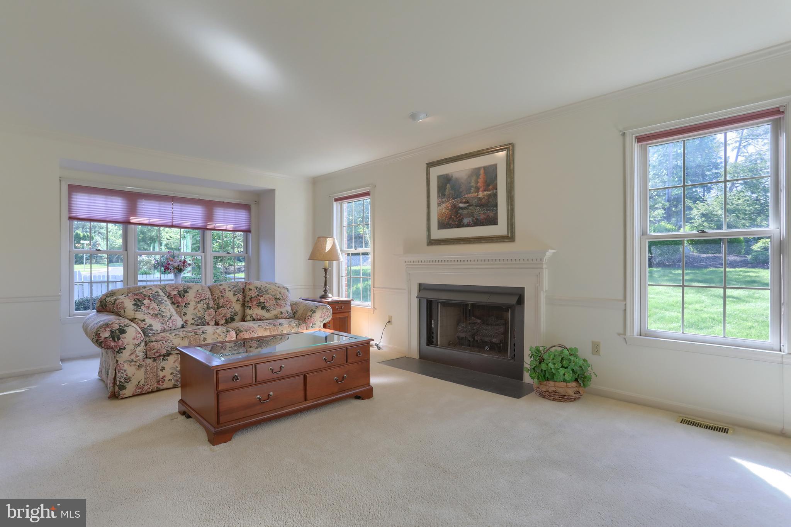
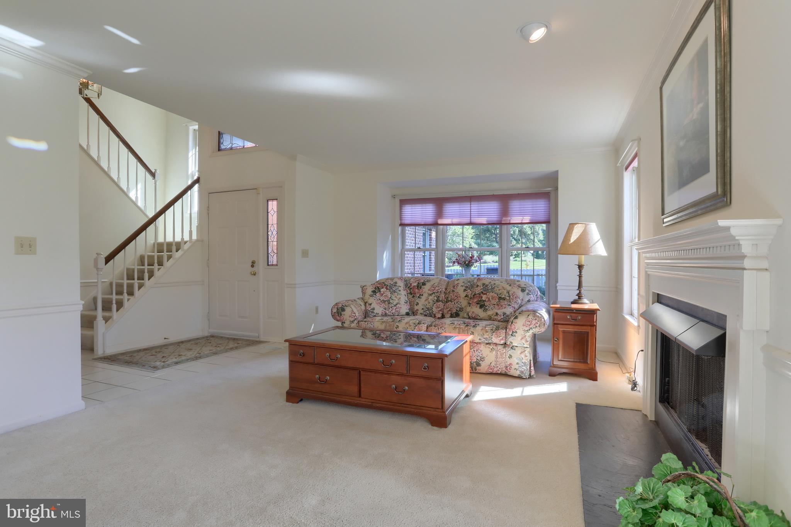
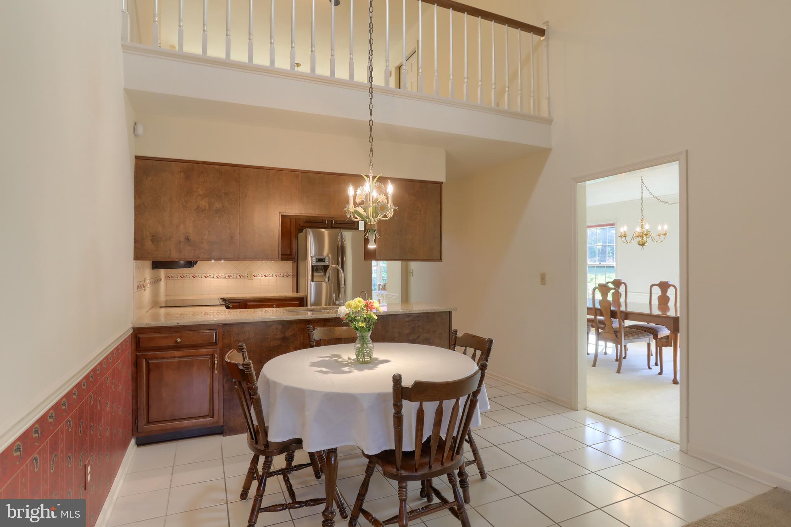
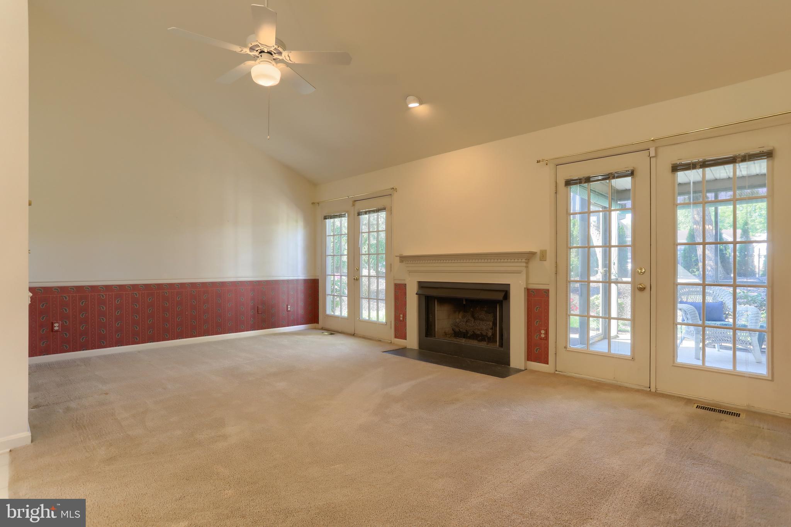
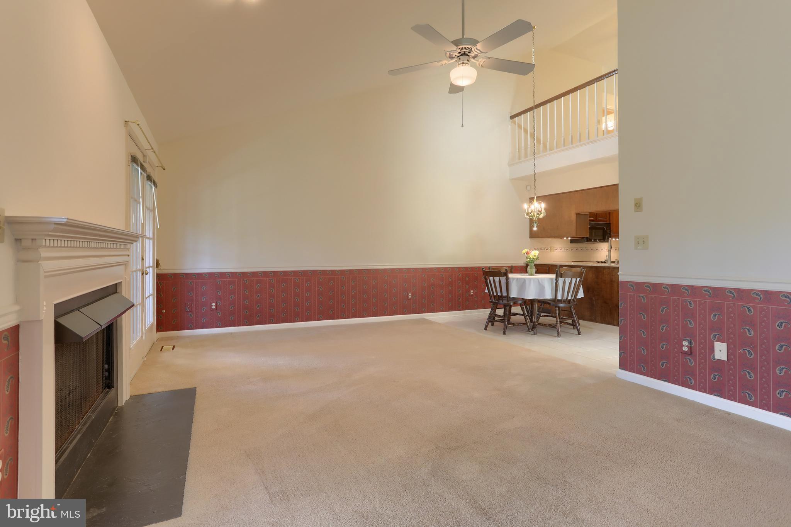
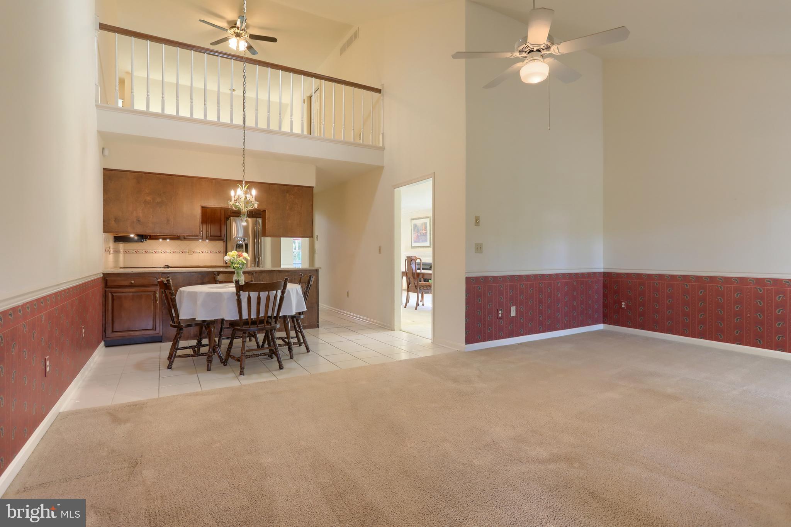
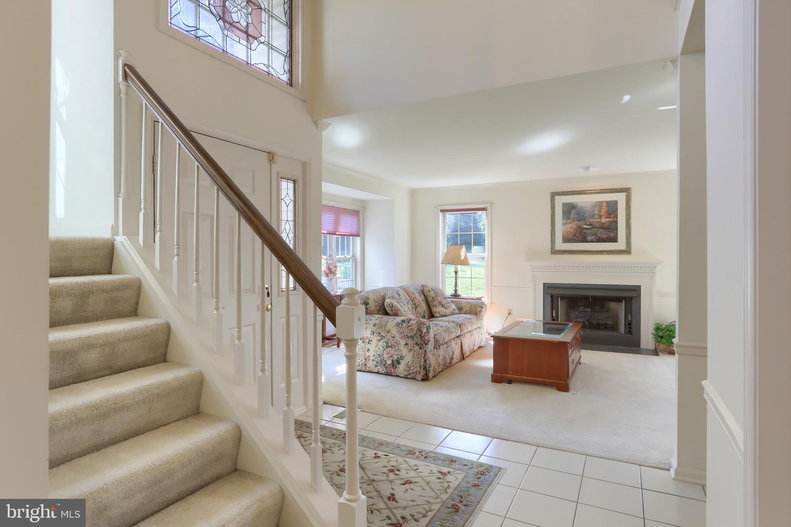
    Solar Tube(s), Cathedral Ceiling(s), Crown Molding

  • Total Bedrooms

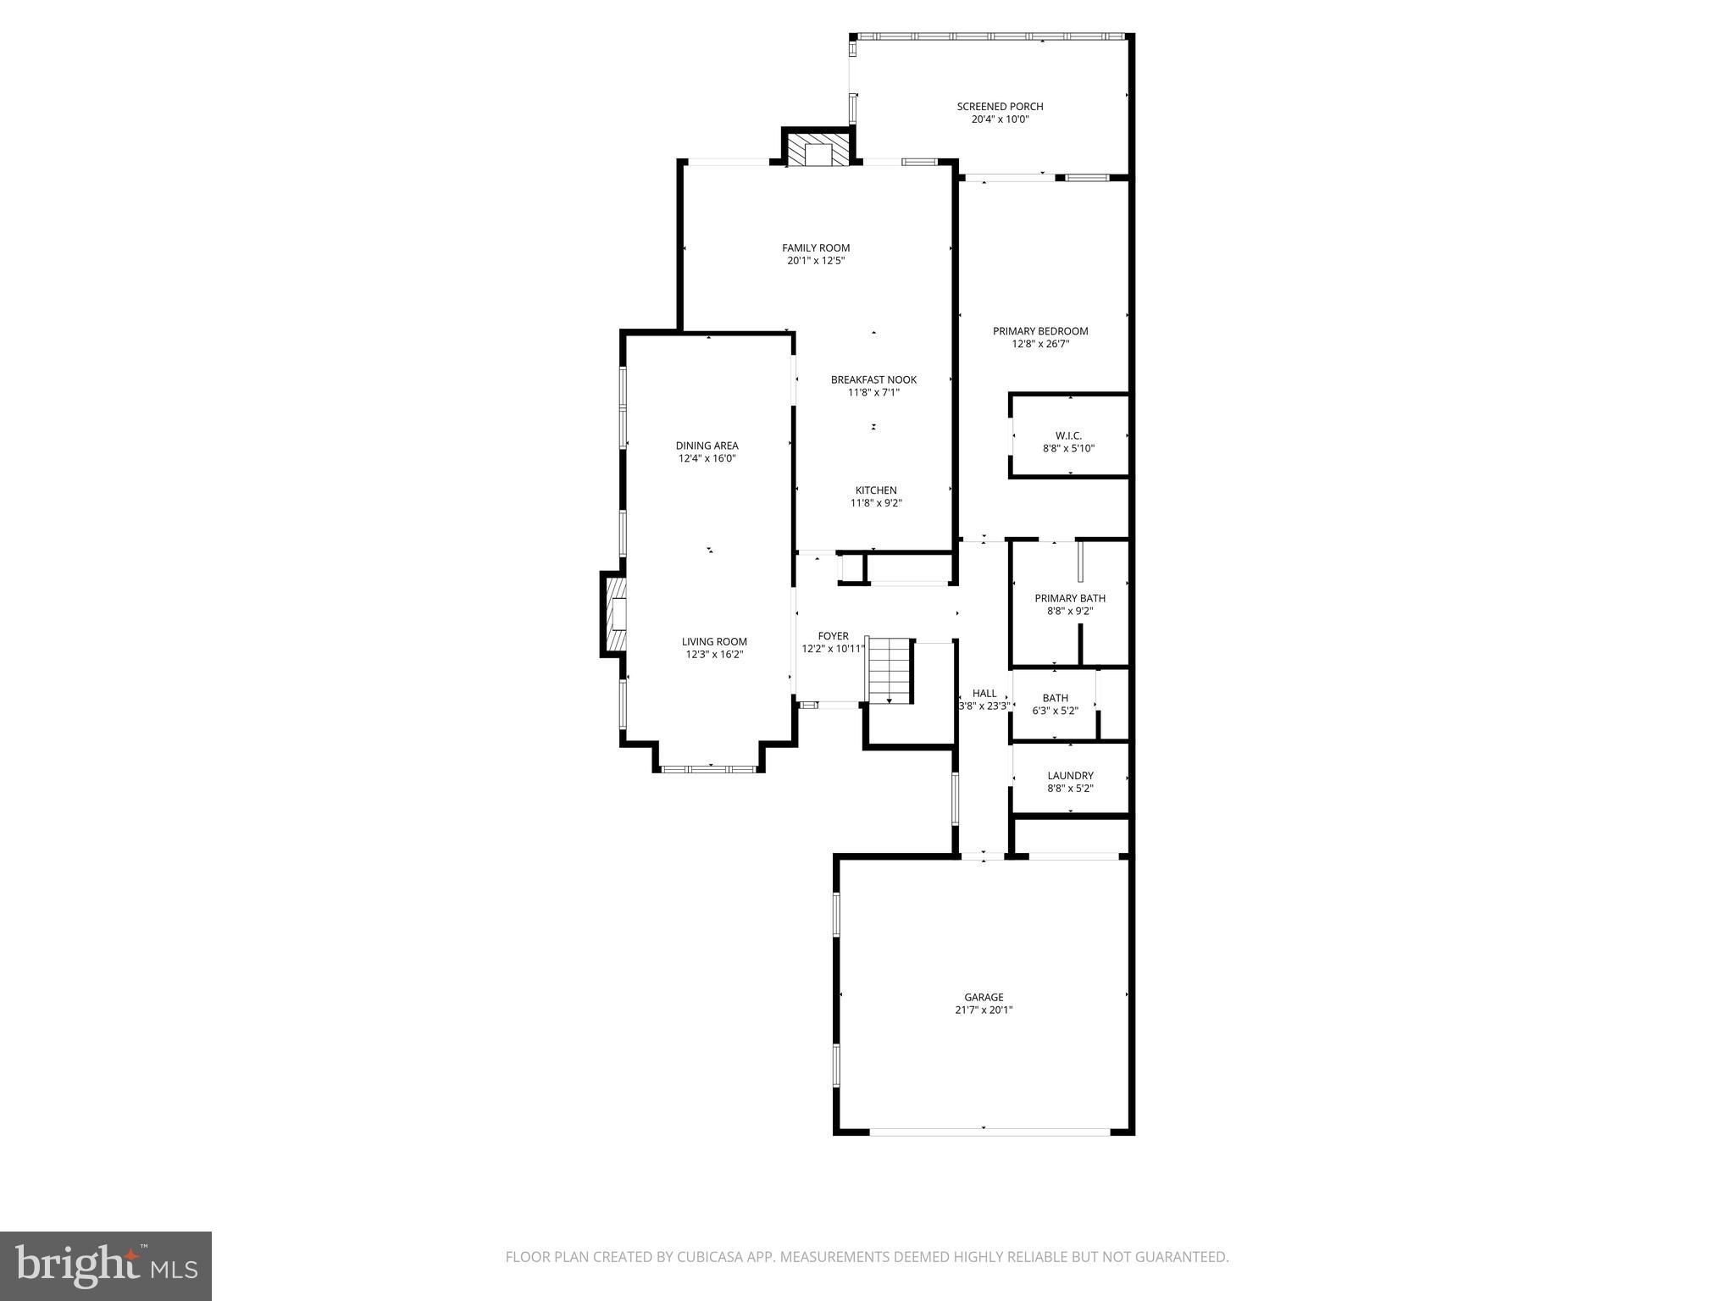
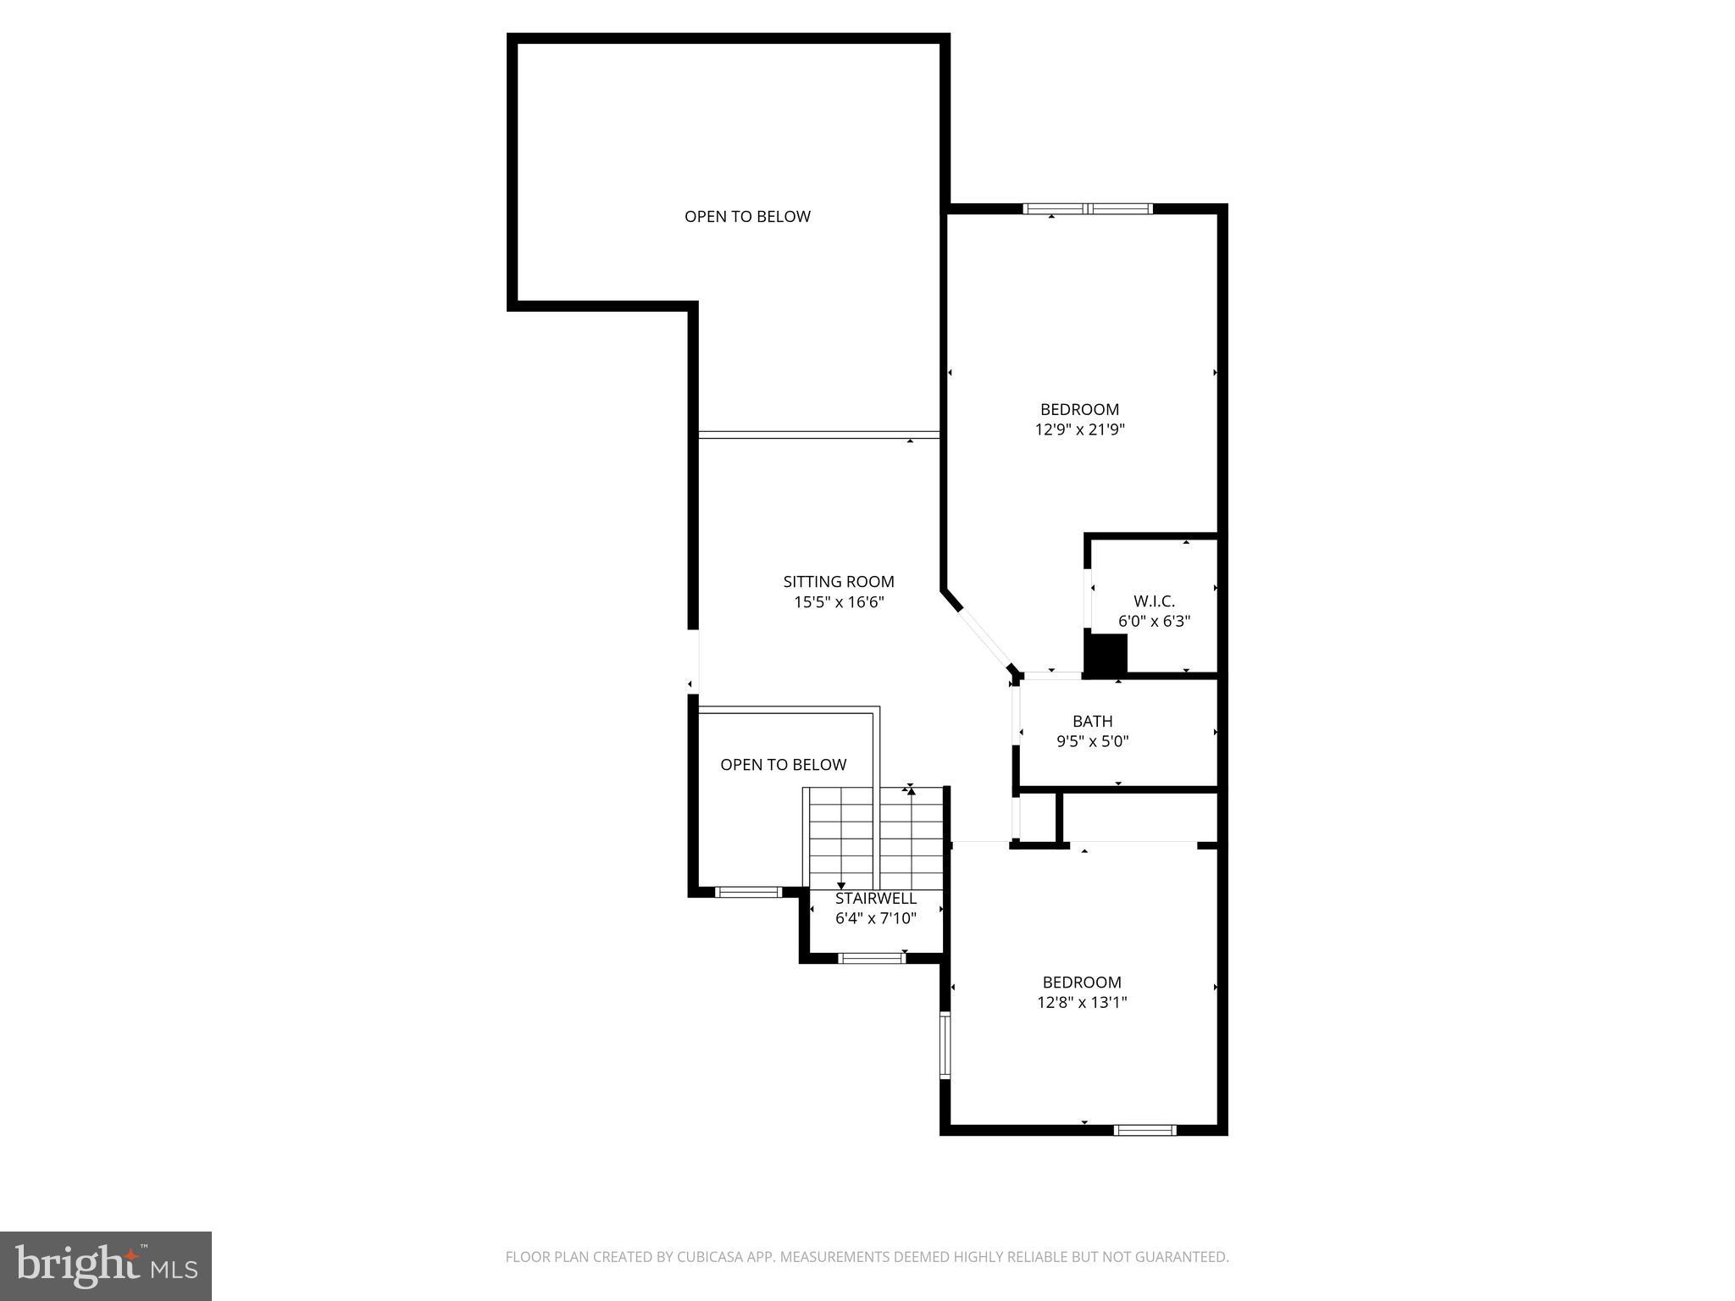
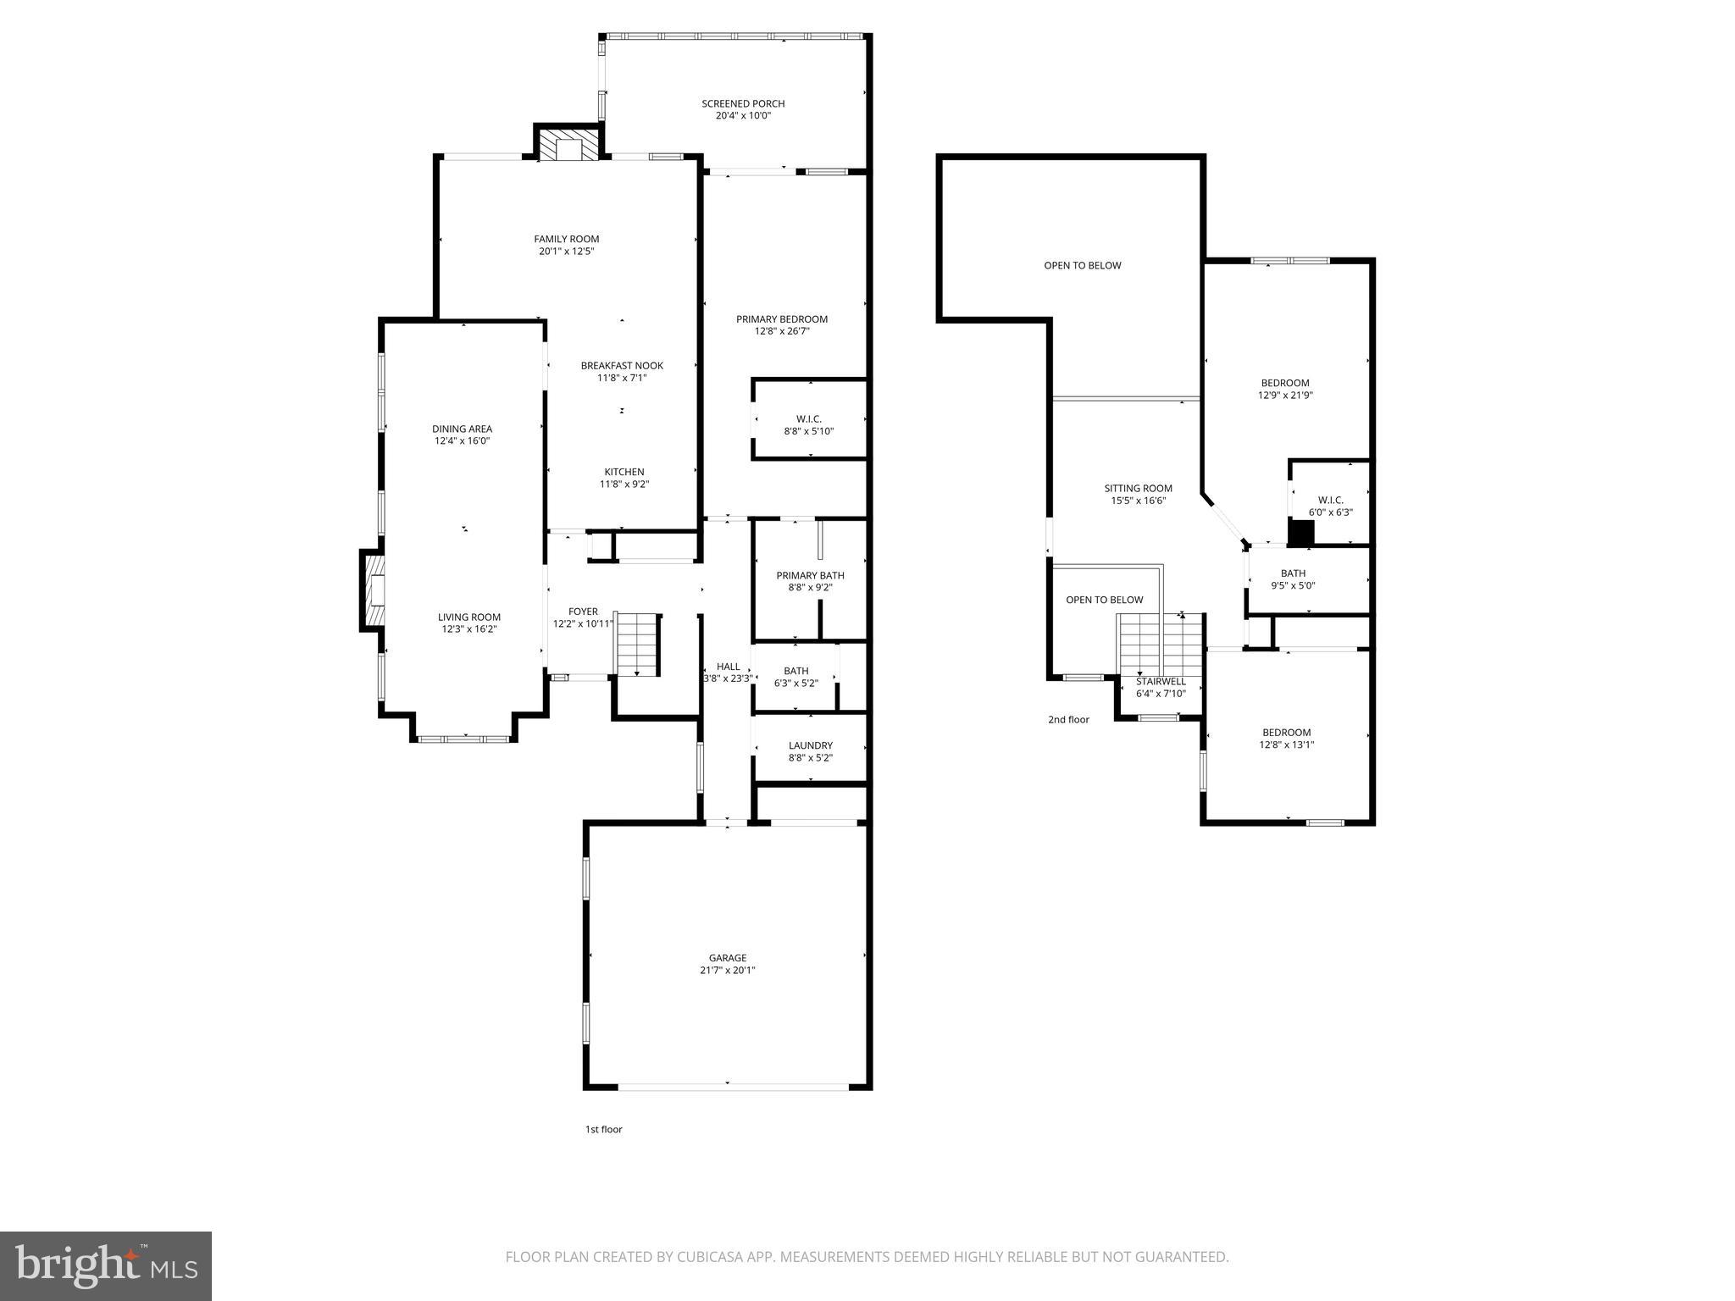
    3

  • Bathrooms

    2

  • 1/2 Bathrooms

    1

  • Above Grade Finished Area

    3100.0

  • Basement YN

    NO

  • Cooling YN

    YES

  • Cooling

    Central Air, Electric

  • Fireplace YN

    YES

  • Heating YN

    YES

  • Heating

    Natural Gas, Forced Air

  • Main Level Bedrooms

    1

  • Pet friendly

    Dogs OK, Cats OK, Yes

Exterior

  • Garage

    Yes

  • Garage spaces

    2

  • Construction Materials

    Frame

  • Parking

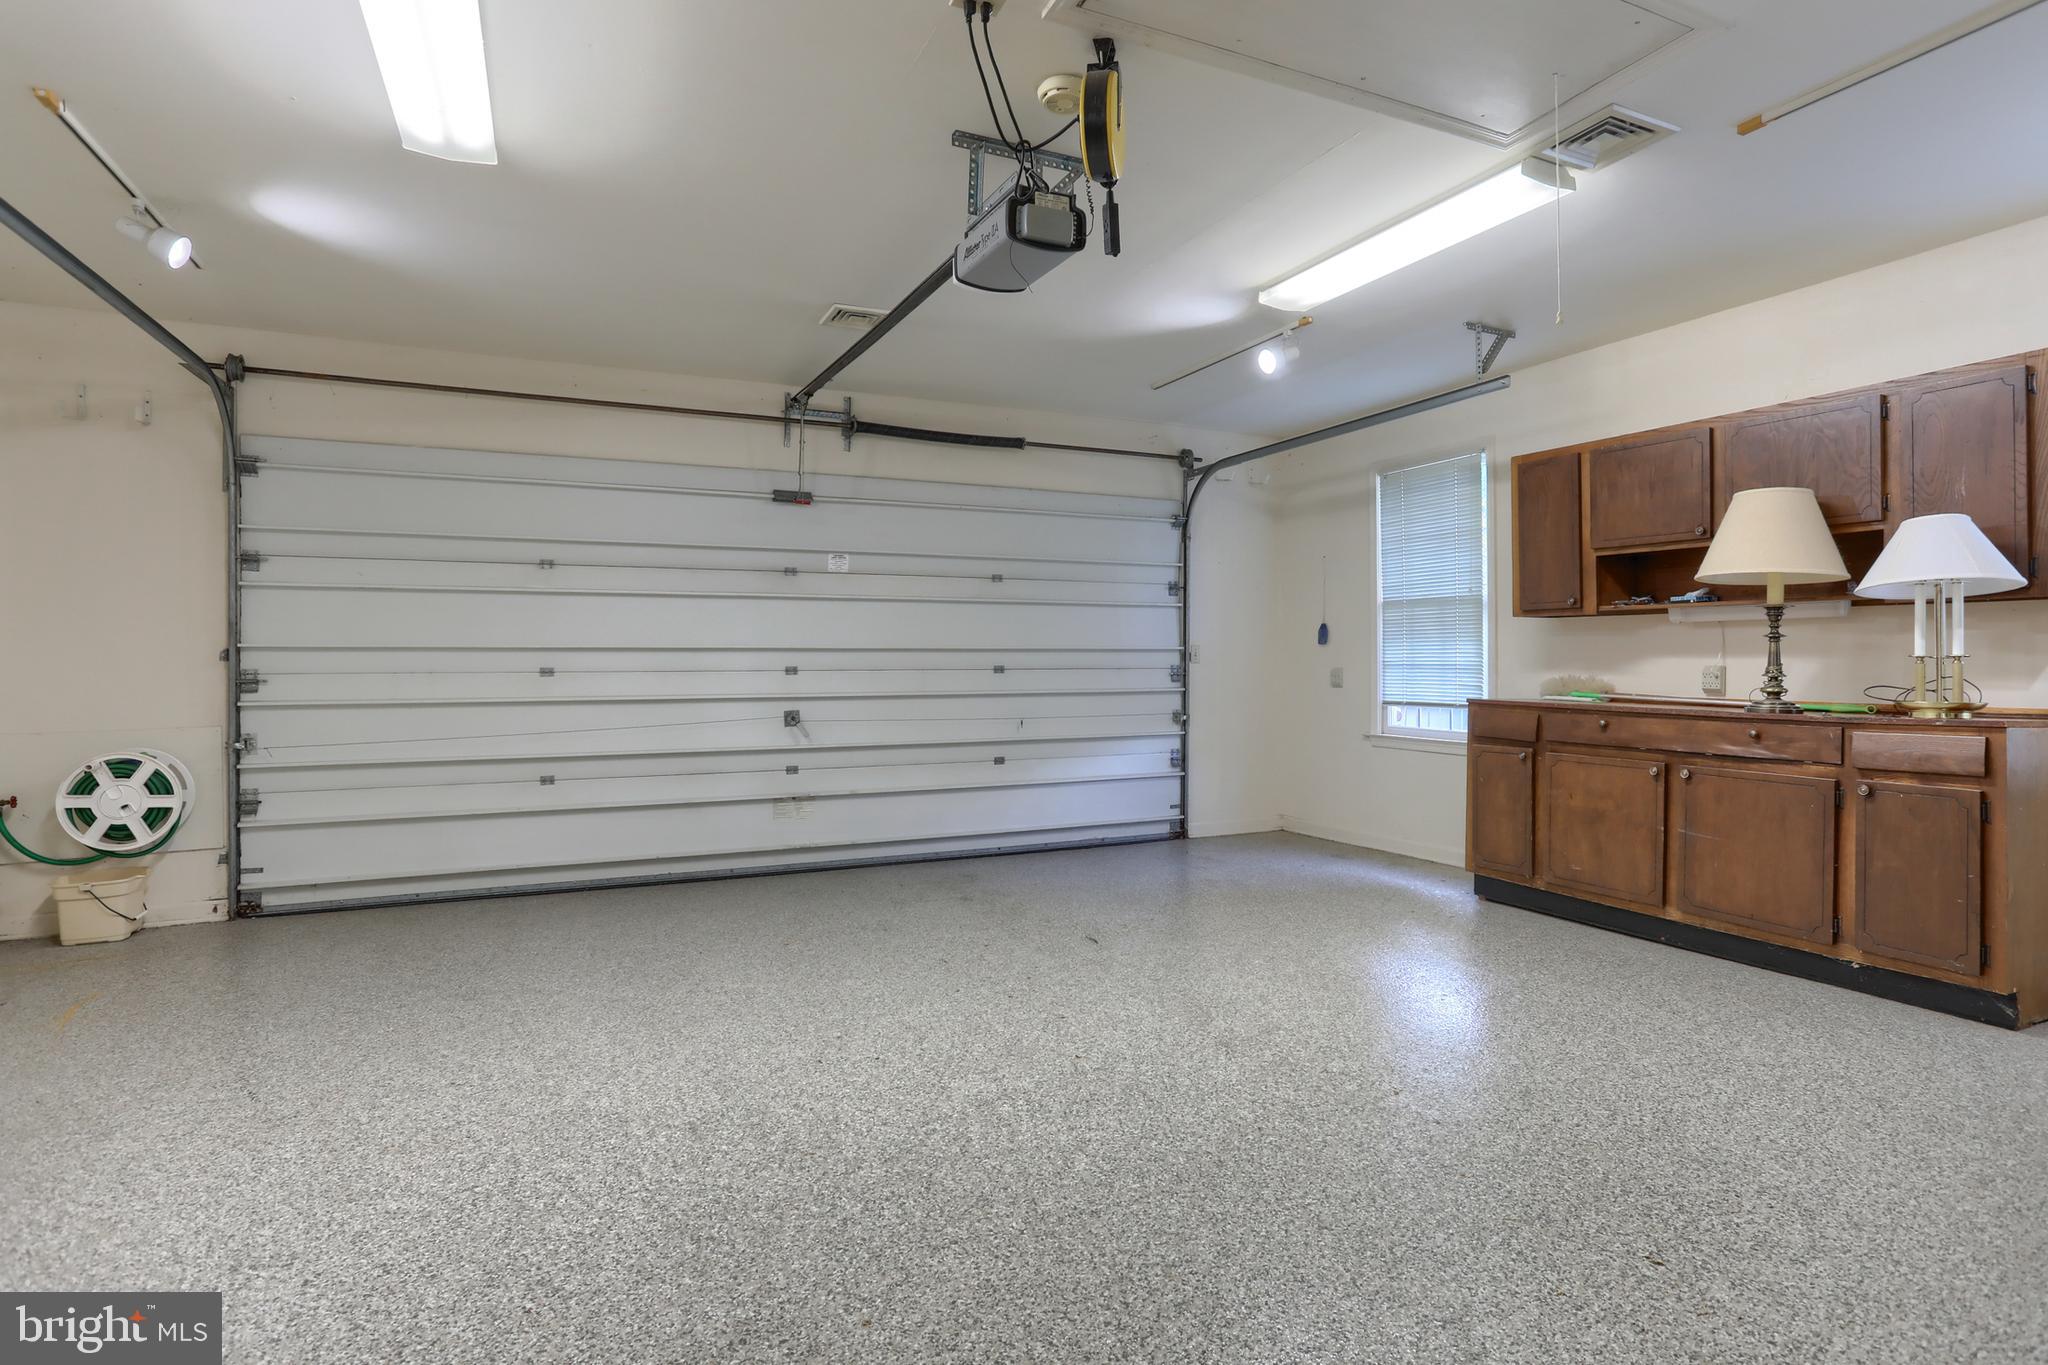
    Garage, Driveway, Attached

  • Patio and Porch Features

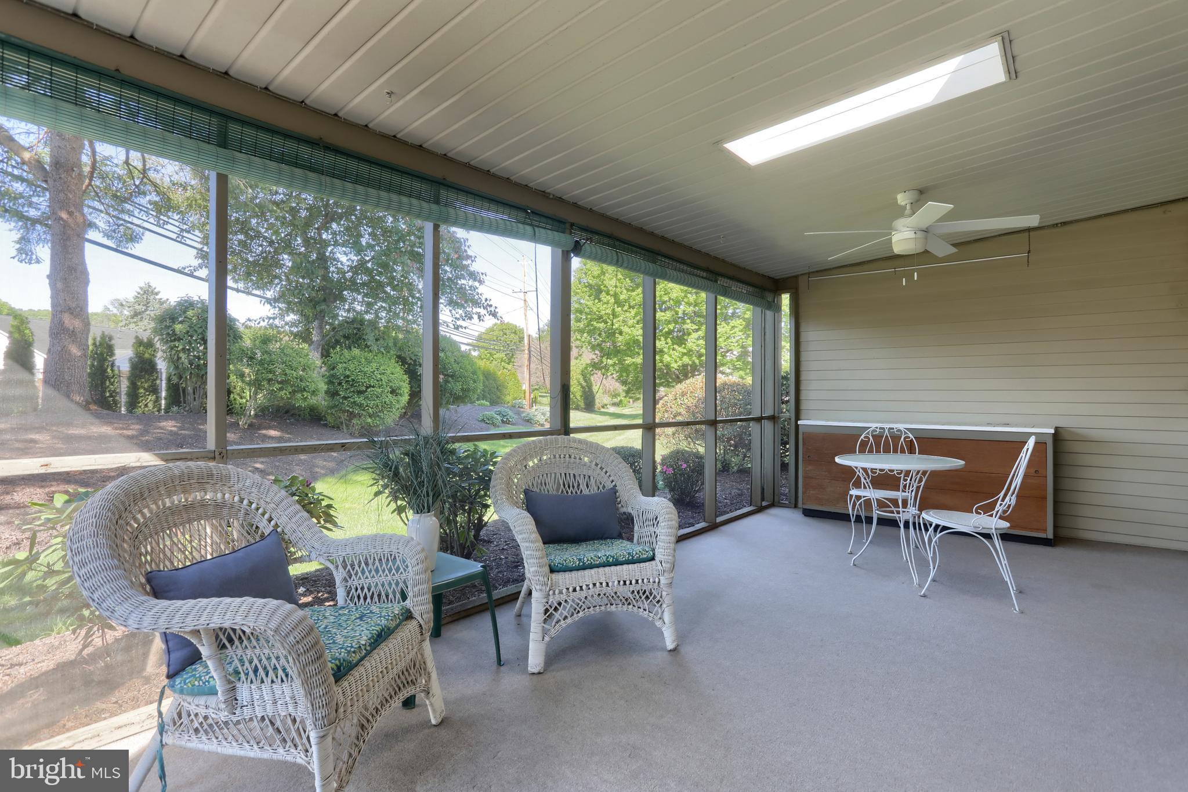
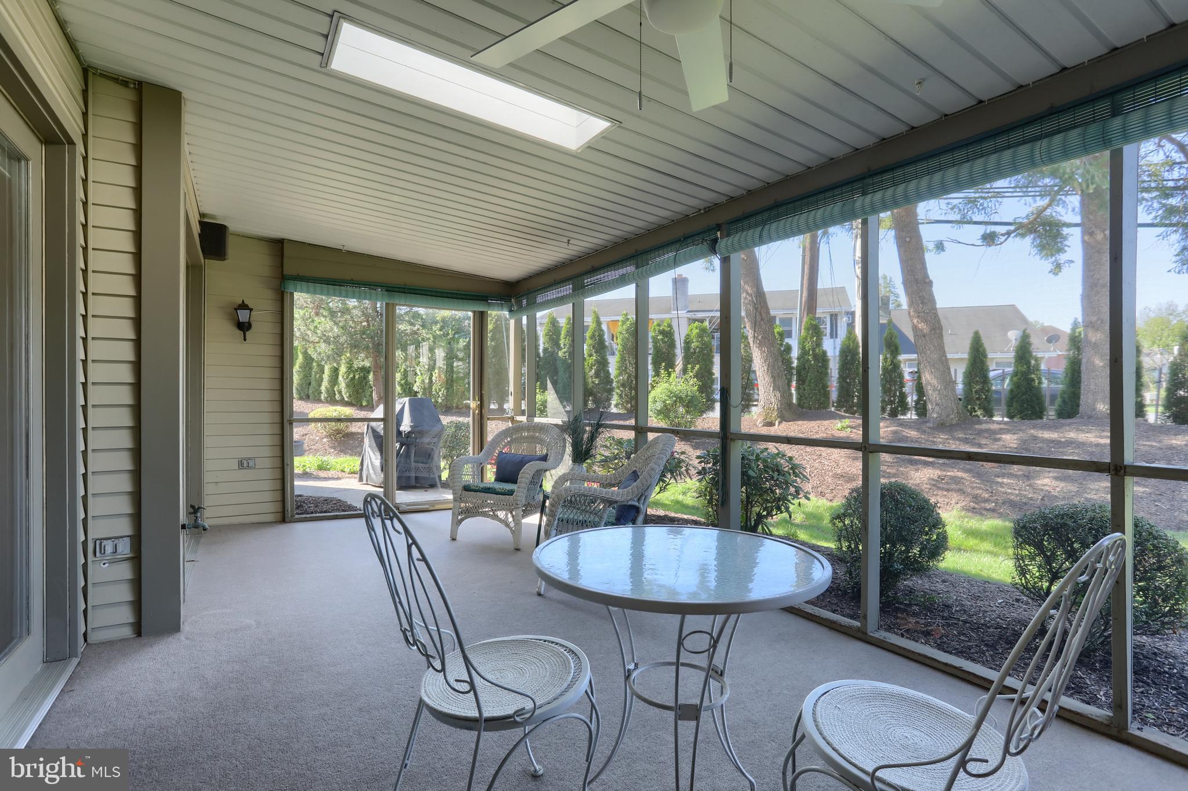
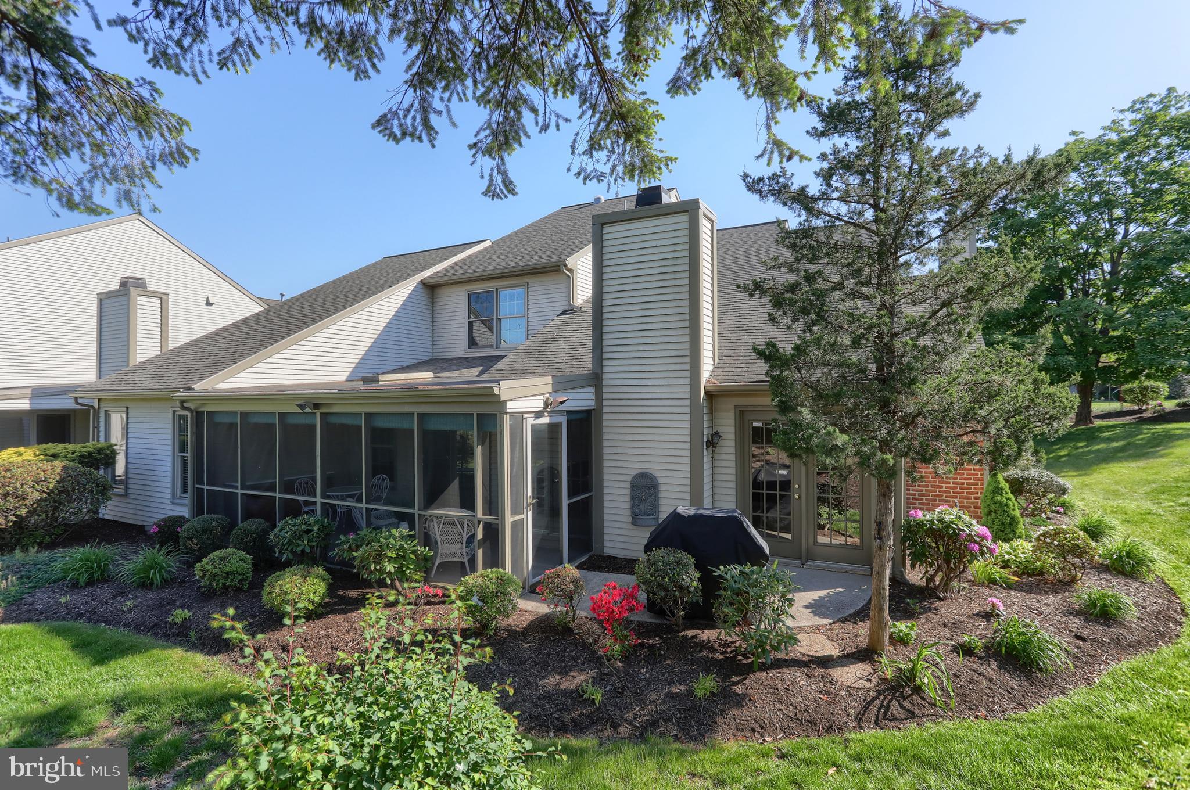
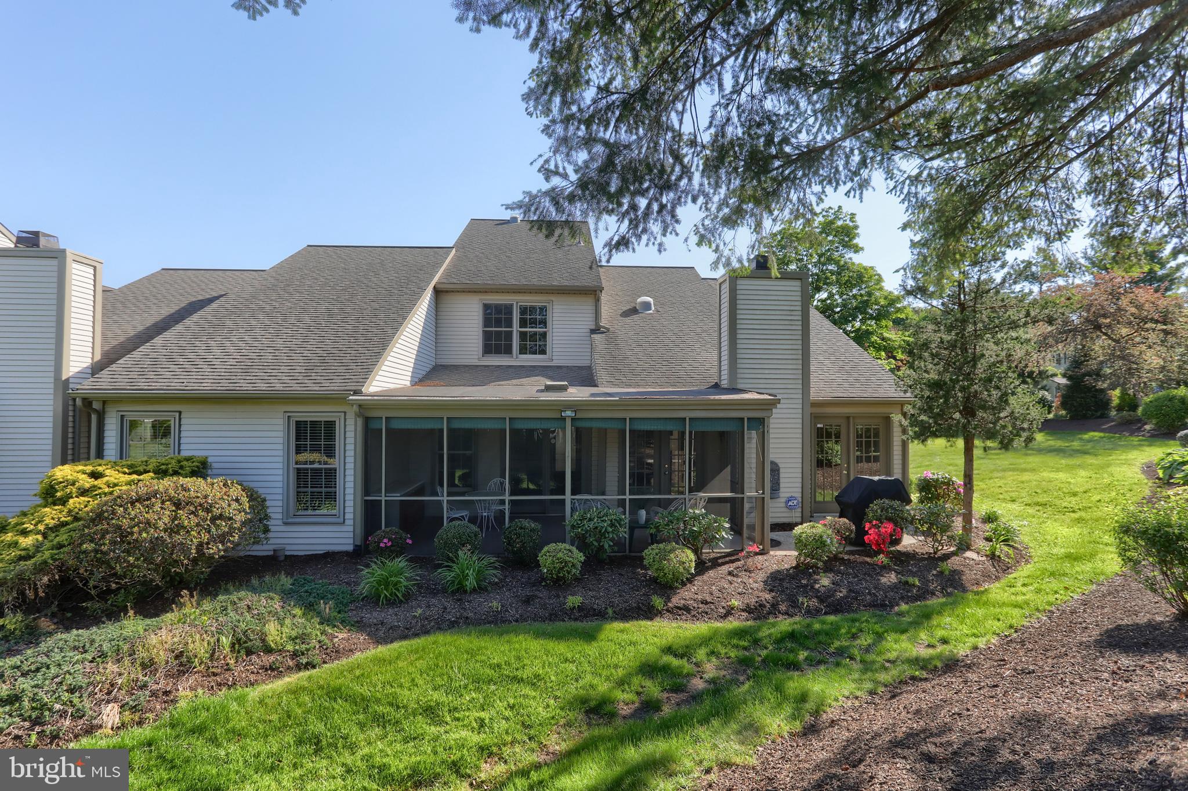
    Patio, Enclosed, Screened

  • Pool

    No

  • Waterfront YN

    NO

Area & Lot

  • Lot Size(acres)

    0.08

  • Lot Size(square feet)

    3,485

  • Property Type

    Residential

  • Property Sub Type

    Townhouse

  • Architectural Style

    Contemporary

Price

  • Sales Price

    $509,000
  • Tax Amount

    $6,240

  • Financing Options

    Cash, Conventional

  • Sq. Footage

    3,100

  • Price/SqFt

    $164

HOA

  • Association

    YES

  • Association Fee

    $191

  • Association Fee Frequency

    Monthly

  • Association Fee Includes

    N/A

School District

  • Elementary School

    HERSHEY PRIMARY ELEMENTARY

  • Middle School

    HERSHEY MIDDLE SCHOOL

  • High School

    HERSHEY HIGH SCHOOL

Property Features

  • New Construction

    NO

  • Foundation Details

    Slab

  • Senior Community YN

    NO

  • Sewer

    Public Sewer

  • Water Source

    Public

Schedule a Showing

Showing scheduled successfully.

<
>
IN PERSON
VIA CHAT

What is 3 + 4 ?


Change time

Mortgage calculator

Estimate your monthly mortgage payment, including the principal and interest, property taxes, and HOA. Adjust the values to generate a more accurate rate.

Your payment

Principal and Interest:

$

Property taxes:

$

HOA fees:

$

Total loan payment:

$

Total interest amount:

$

Location

County

DAUPHIN

Elementary School

HERSHEY PRIMARY ELEMENTARY

Middle School

HERSHEY MIDDLE SCHOOL

High School

HERSHEY HIGH SCHOOL

Listing Courtesy of KENNETH K SNEE , Iron Valley Real Estate of Central PA

RealHub Information is provided exclusively for consumers' personal, non-commercial use, and it may not be used for any purpose other than to identify prospective properties consumers may be interested in purchasing. All information deemed reliable but not guaranteed and should be independently verified. All properties are subject to prior sale, change or withdrawal. RealHub website owner shall not be responsible for any typographical errors, misinformation, misprints and shall be held totally harmless.

Agent Mary Beth Diehl

AGENT

Mary Beth Diehl

Call Mary Beth today to schedule a private showing.


* Listings on this website come from the FMLS IDX Compilation and may be held by brokerage firms other than the owner of this website. The listing brokerage is identified in any listing details. Information is deemed reliable but is not guaranteed. If you believe any FMLS listing contains material that infringes your copyrighted work please click here to review our DMCA policy and learn how to submit a takedown request.© 2024 FMLS.
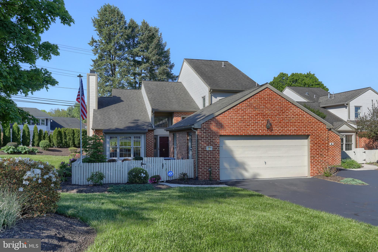
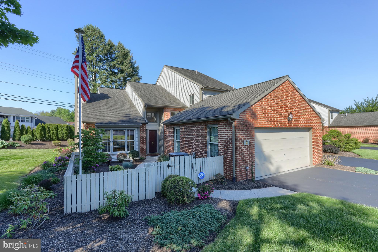
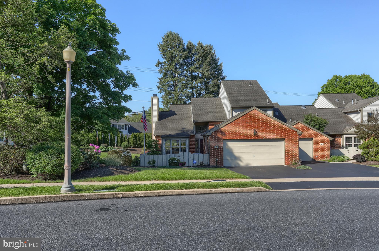
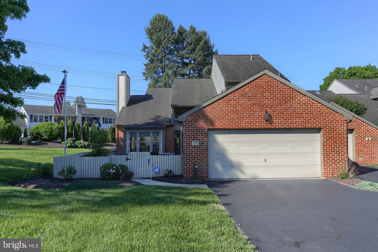
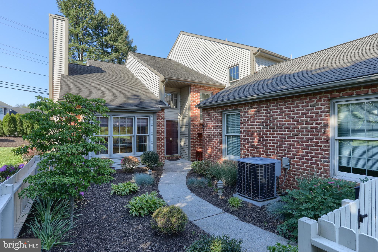
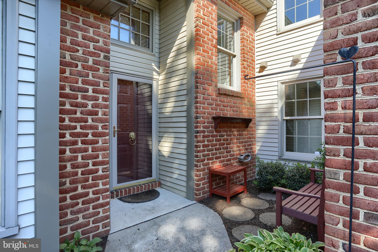
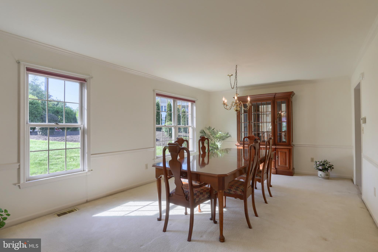
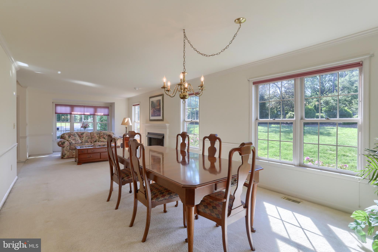
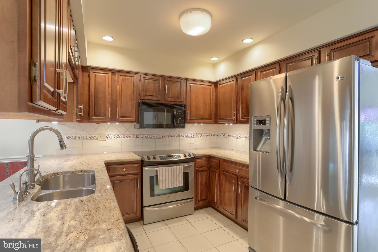
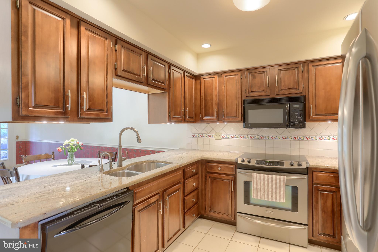
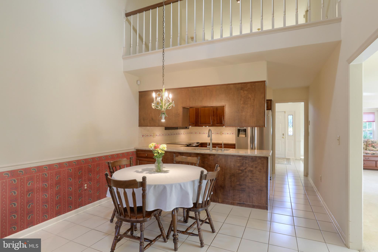
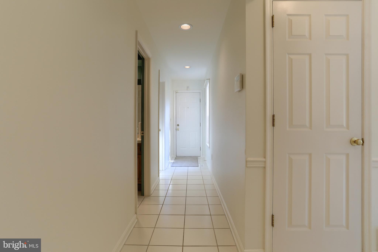
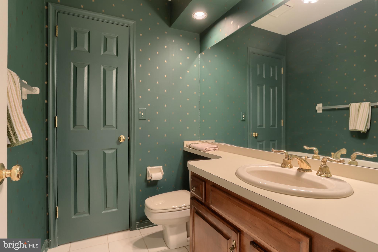
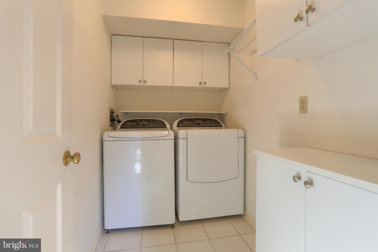
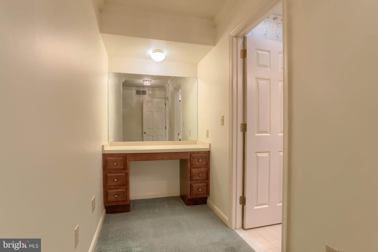
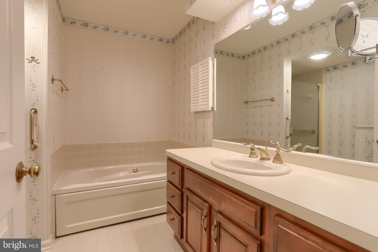
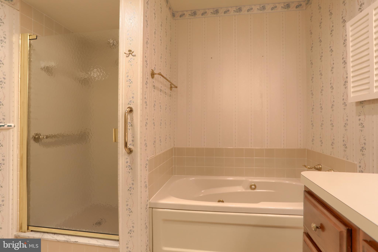
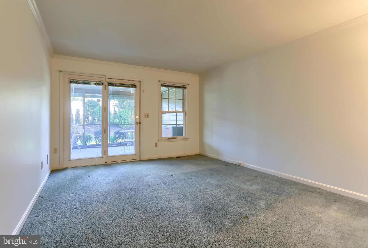
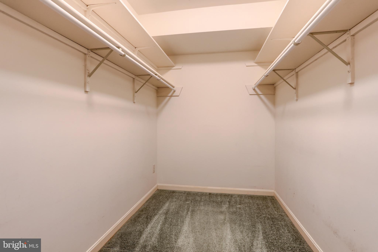
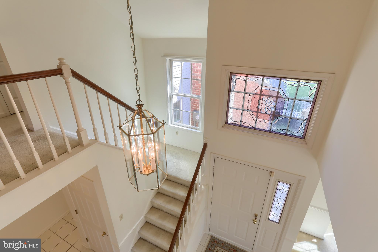
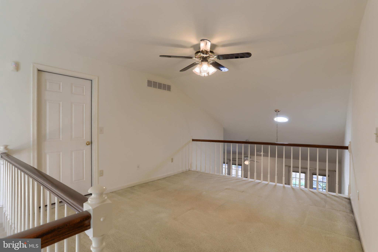
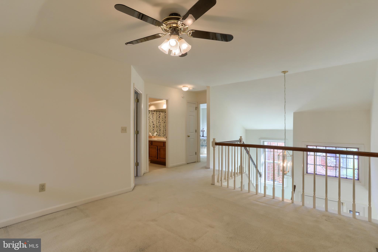
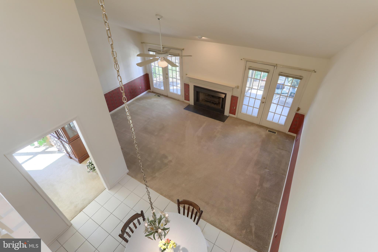
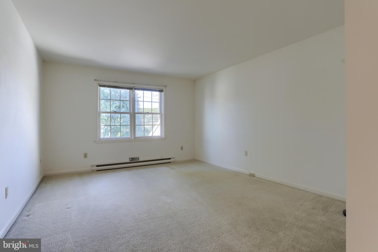
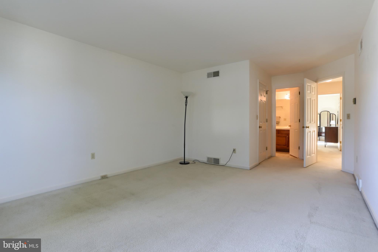
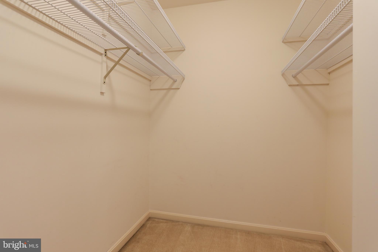
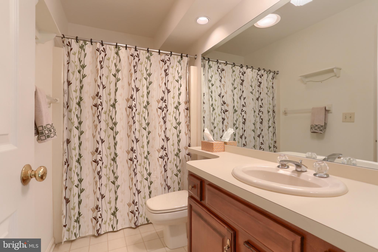
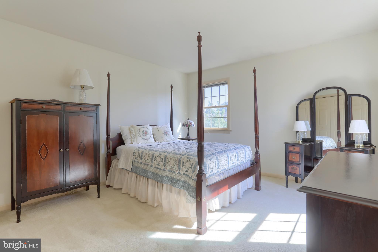
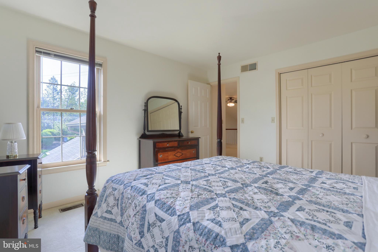
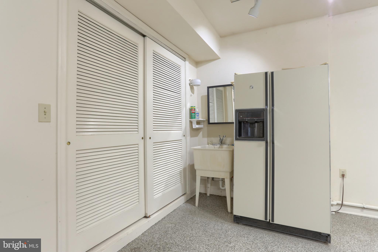
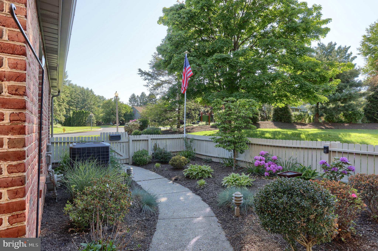
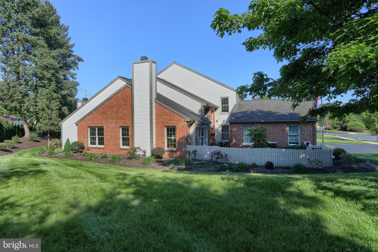
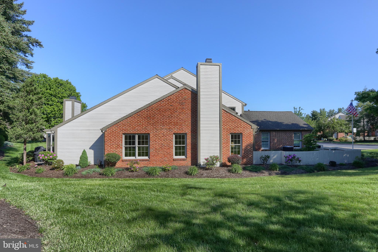
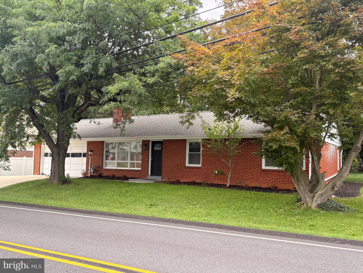
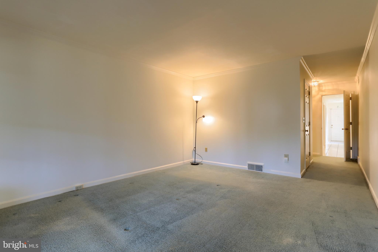
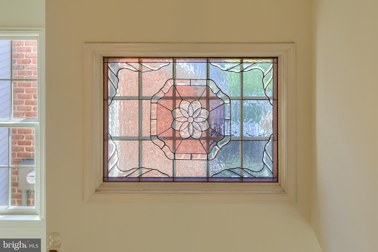
** PRICE REDUCED ** Welcome to this beautifully maintained 3 bedroom. 2 1/2 bath Hershey home located in one of the area’s most desirable neighborhoods Cambridge Commons. Situated on a picturesque end lot, 4 Cambridge Drive offers the perfect blend of timeless charm, functional living space, and an unbeatable location close to schools, shopping, dining, and all that Hershey has to offer. This one owner home was the original model and in addition to being one of the homes with the most square footage, it displays all the charm it originally was given by the builder.  Inside, you’ll find spacious and inviting living areas designed for both everyday comfort and entertaining. The well-appointed kitchen flows seamlessly into the main gathering spaces, while large windows throughout the home fill the interior with natural light. Generous bedrooms, updated baths, and thoughtfully designed spaces provide flexibility for today’s lifestyle. Step outside to enjoy the private backyard retreat — ideal for relaxing, entertaining, or enjoying peaceful evenings at home. With mature landscaping, curb appeal, and a highly sought-after Hershey address, this property is a rare opportunity to own a home in the heart of Derry Township. Schedule your private tour today and experience everything this exceptional property has to offer!

4 CAMBRIDGE DRIVE

Message successfully sent.

What would you like to know?

What is 3 + 4 ?

I agree to receive email communication and understand I can unsubscribe at any time.

I agree to be contacted by Charis Realty Group via call, email, and text for real estate services. To opt out, you can reply 'stop' at any time or reply 'help' for assistance. You can also click the unsubscribe link in the emails. Message and data rates may apply. Message frequency may vary. Privacy Policy

Related Properties

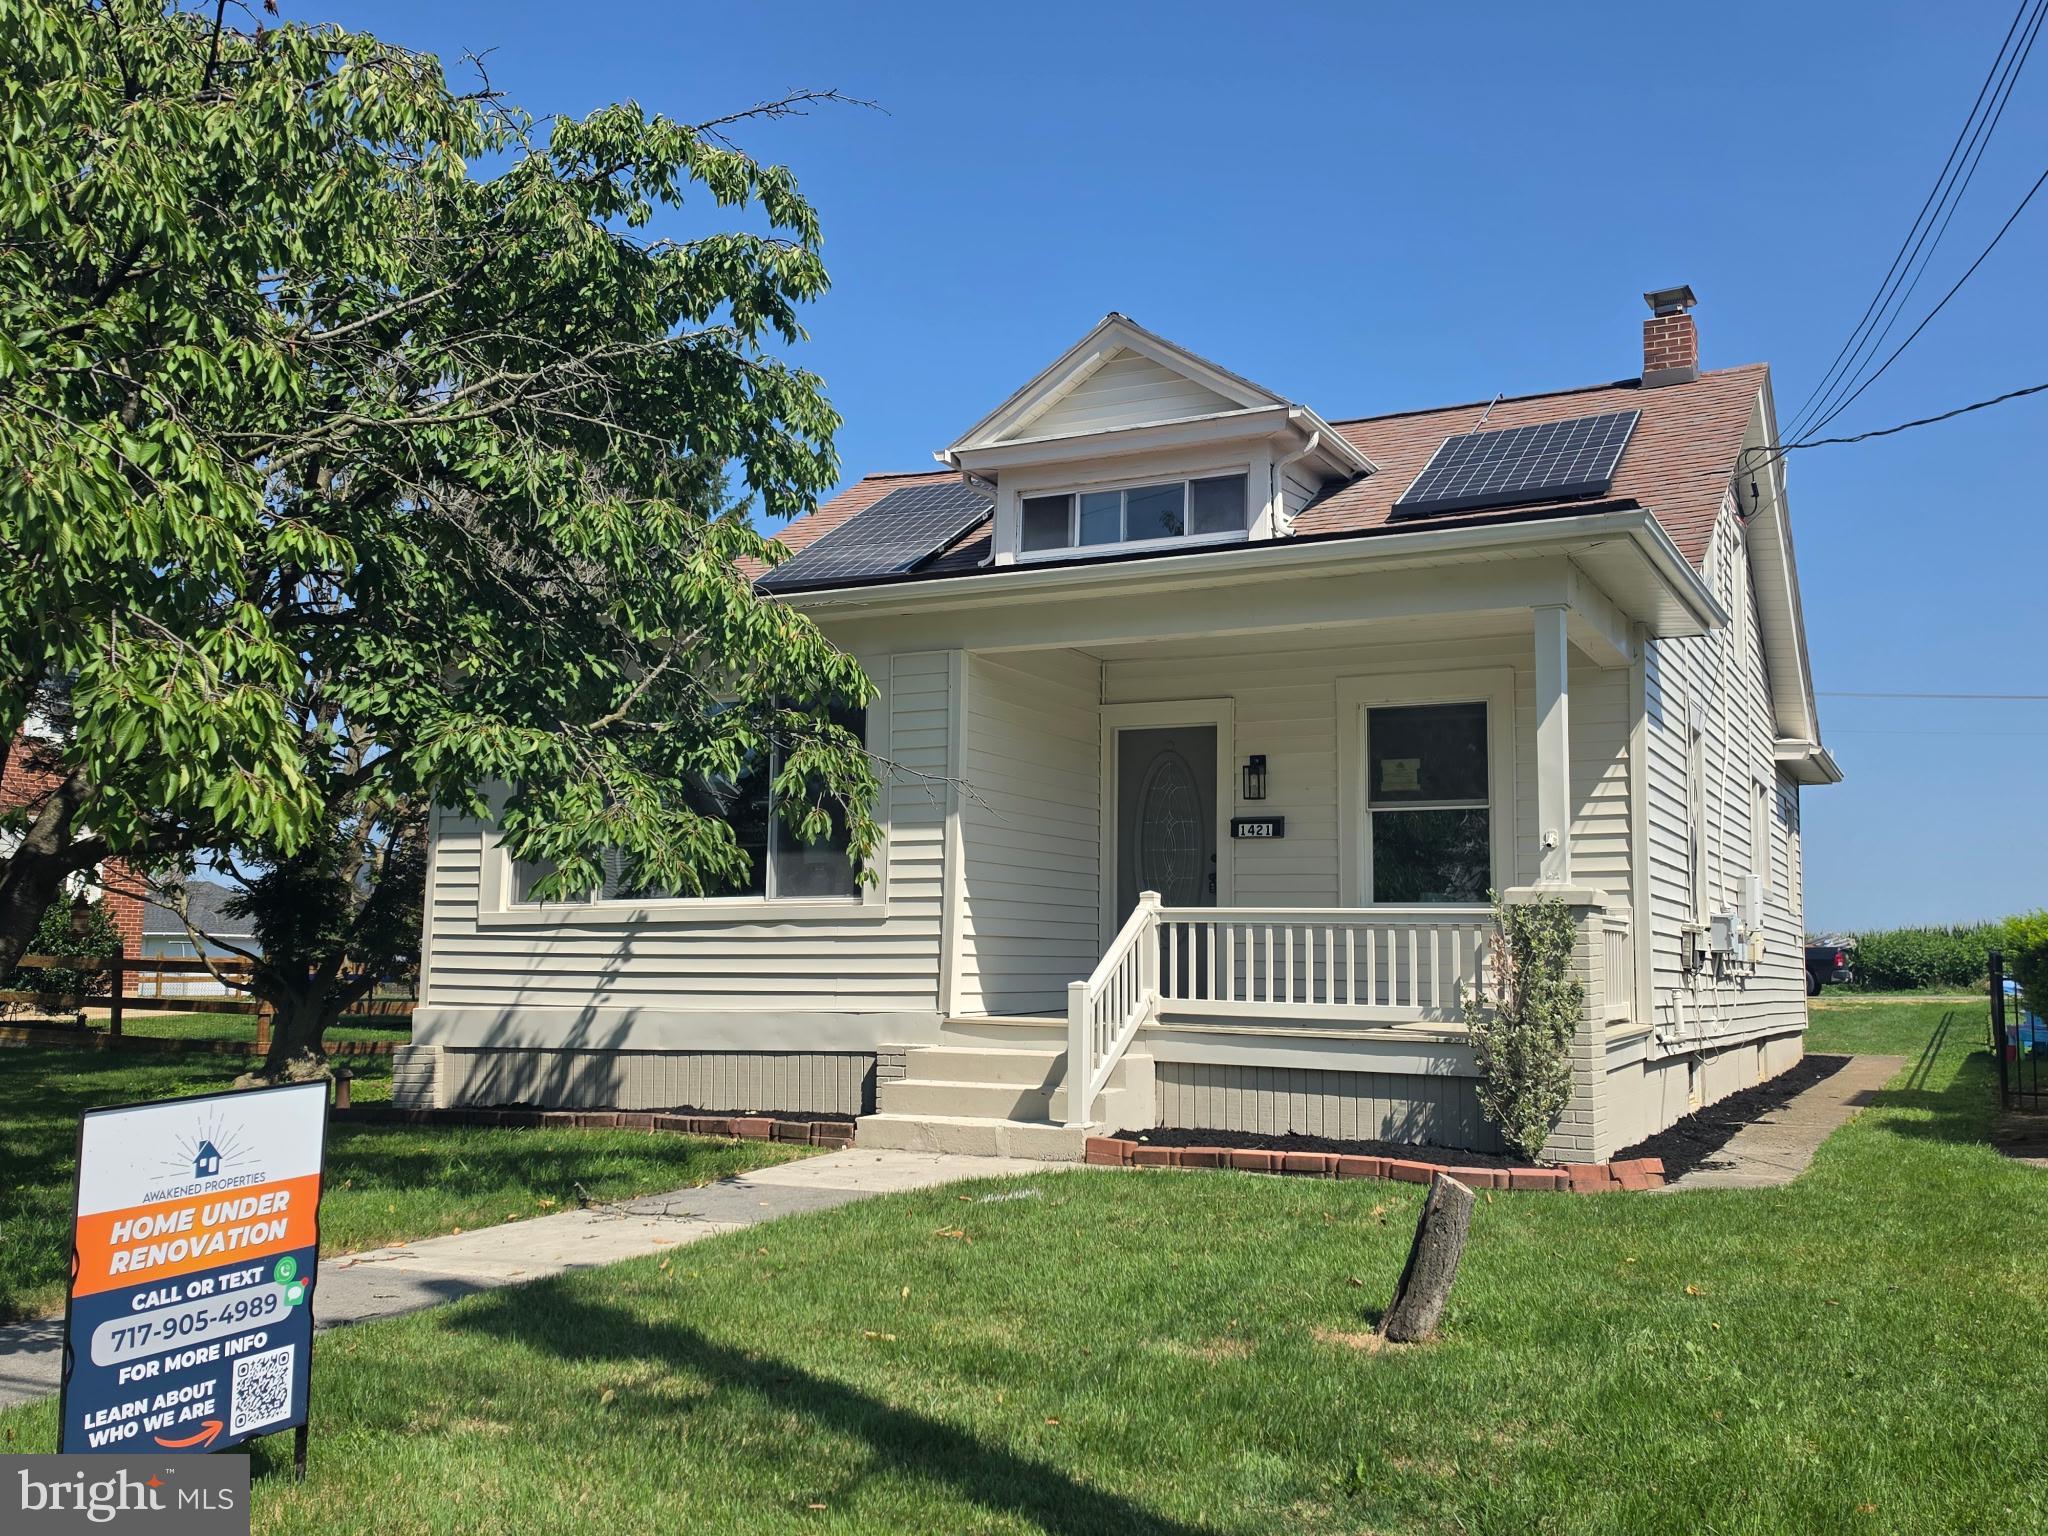
Welcome to 1421 E. Derry Road, a beautifully renovated 4-bedroom, 2-bathroom home offering modern updates, timeless charm, and a prime location. Step inside to discover gorgeous hardwood flooring, fresh paint, and updated fixtures throughout. The inviting open-concept living room flows seamlessly into the stunning kitchen, creating the perfect space for everyday living and entertaining. The fully renovated kitchen features stylish two-tone cabinetry, upgraded quartz countertops, brand-new appliances, and a large center island ideal for meal preparation, serving, and gathering with family and friends. The main level offers two bedrooms, including a spacious primary suite complete with a private ensuite bathroom featuring a walk-in tiled shower, new vanity, and updated fixtures. The primary bedroom also boasts a large closet space and large windows that fill the room with natural light. A convenient rear entry includes a laundry area and provides access to the charming backyard, perfect for relaxing or enjoying outdoor activities. Upstairs, you'll find two additional bedrooms, each showcasing beautiful hardwood flooring. The unfinished basement provides abundant storage space and room for future possibilities.
Additional updates include a brand-new HVAC system and efficient natural gas heating, offering comfort and peace of mind for years to come. Nestled in the peaceful Palmdale neighborhood, this move-in-ready home is just minutes from downtown Hershey, shopping, restaurants, parks, and all the attractions that Hershey has to offer. Don't miss your opportunity to own this beautifully updated home—schedule your private showing today!
#PADA2061380

HERSHEY

1421 E DERRY ROAD

4 Beds

2 Baths

1,985 Sq.Ft.

$414,900

MLS#: PADA2061380

A true gem awaits in Derry Township! Nestled on a beautiful tree-shaded lot, this upgraded 3-bedroom beauty perfectly blends classic comfort with modern updates. Step inside to find warm, glowing hardwood floors flowing throughout most of the home. The inviting living room boasts a massive bow window that floods the space with natural light. Chefs will love the updated eat-in kitchen, featuring sleek quartz countertops, a new range and dishwasher, and new LVP flooring. Just off the kitchen, a convenient laundry room offers a deep sink and garage access.
The real showstopper is the rear Great Room—an amazing family room space surrounded by windows on three sides, overlooking a massive backyard that adjoins peaceful Milton Hershey School fields. Equipped with its own mini-split system for year-round comfort, this space is limited only by your imagination! The spacious master bedroom includes dual closets and a private half-bath, while two additional bedrooms feature large closets and replacement windows.
Downstairs, a massive poured-concrete basement offers endless potential for storage or future finishing. The property also includes an oversized 1-car garage with a storage closet.
Conveniently located minutes from Penn State Medical Center, major highways, downtown Hershey, Library, Airport, and much more. 
Schedule your showing today!
Please see our Virtual Tours & 3D Tour...just click on icon @ top of Listing Sheet under the address that says, "Virtual Tours".  Hopefully, you will enjoy them!!!
#PADA2061818

HERSHEY

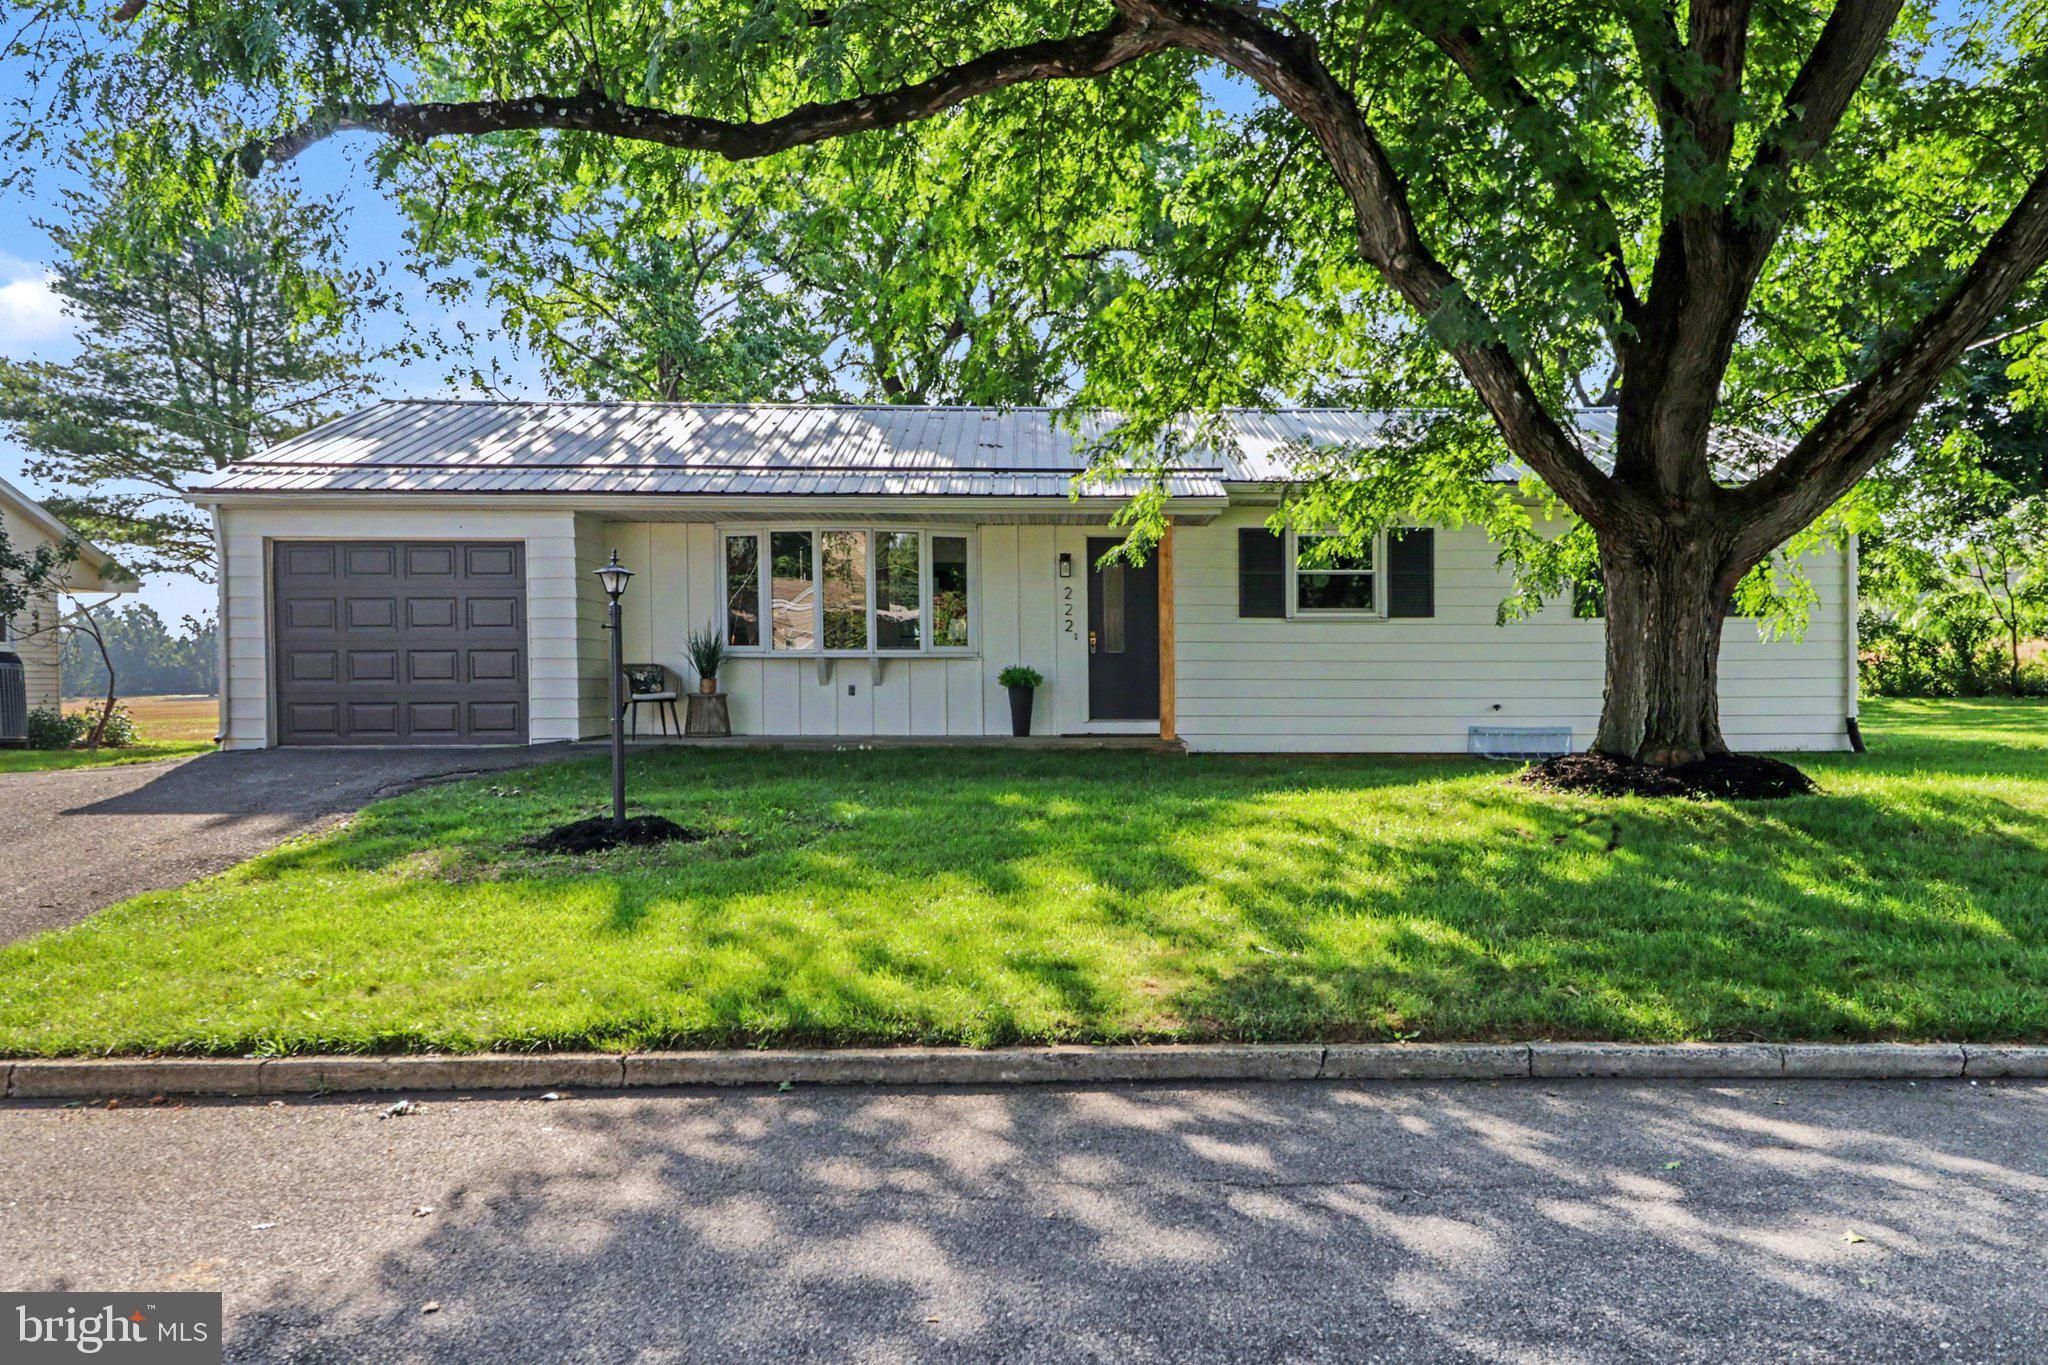
222 ROBIN ROAD

3 Beds

1 Baths

1,860 Sq.Ft.

$440,000

MLS#: PADA2061818

New on site 1 day ago
This move-in ready home is located in the heart of the Hershey Village.  It is walking distance to school, the recreation center and in-town shops and restaurants! Plus it comes with all the amusement park perks enjoyed by adding a villager pass endorsement to your season passes! As you enter, the light and bright living room you'll enjoy a cozy fireplace- an ideal space to read a good book or relax with friends. The open kitchen, dining area and family room make entertaining a breeze! The breakfast bar provides a good spot to have quick meals or complete homework and ample counter space helps with meal preparation. The large primary bedroom has an en-suite with a walk-in shower.  Two additional good size bedrooms and another full bath round out the ground level. The lower level offers a large family room with a bar for entertaining, a private room for an office or small gym, a full bathroom, and large storage rooms. With 2610 sq feet of living space, there is something for everyone. The home comes with all appliances, an integrated home security system, and an optional newly installed stair lift. Enjoy outdoor living? The large covered patio and fenced yard with ample shade trees, established raspberry bushes, and constructed garden beds, will be the place for you! Barbecue or enjoy listening to Hershey's Summer Concerts from your own backyard. Located in the desirable Derry Township/Hershey School District and approximately 1 mile to Hershey Medical Center, schedule your showing today! Home is virtually staged in some photos.
#PADA2062384

HERSHEY

535 HOCKERSVILLE ROAD

3 Beds

3 Baths

2,610 Sq.Ft.

$579,000
MLS#: PADA2062384

 - property

Send a message

Message successfully sent.

Your message

What is 3 + 4 ?

Reason for contacting?

I agree to receive email communication and understand I can unsubscribe at any time.

I agree to be contacted by Charis Realty Group via call, email, and text for real estate services. To opt out, you can reply 'stop' at any time or reply 'help' for assistance. You can also click the unsubscribe link in the emails. Message and data rates may apply. Message frequency may vary. Privacy Policy

Sign Out

Virtual Assistant

Would you like to take the next step with this property? We can help you schedule a showing or virtual tour, or send you more details.

Yes, I would like more information.

Thank You for Your Reply, One of Our Agents will contact you as soon as possible

No, maybe later.

Thank you, you can always contact me via email, phone number or through the contact form.

Realhub AI

Lucy - Your AI-Powered Realtor

Update Your Temporary Password

Personalize your search

Enter your email and we'll notify you immediately when new listings match what you're looking for.

or enter email address

Already have an account ? Login here

Continue your home search

I agree to receive communications and understand I can unsubscribe at any time.

I agree to be contacted by Charis Realty Group via call, email, and text for real estate services. To opt out, you can reply 'stop' at any time or reply 'help' for assistance. You can also click the unsubscribe link in the emails. Message and data rates may apply. Message frequency may vary. Privacy Policy

Already have an account ? Login here

We use cookies

We use cookies primarily for analytics to enhance your experience. By accepting, you agree to our use of these cookies. You can manage your preferences or learn more about our cookies policy.