


Property
Beds
3
Full Baths
2
1/2 Baths
1
Year Built
1987
Sq.Footage
3,123
Prepare to be wowed! From the moment you step inside, you’ll immediately notice the recent updates and thoughtful finishes that give this home a fresh, polished feel straight out of a magazine. From the outside, you would never guess that this spacious twin home offers just over 3,000 square feet of living space! The main level flows seamlessly from room to room, creating an open, airy feel that is equally suited for everyday living and entertaining. The inviting family room features a propane fireplace and opens to the large heated and cooled sunroom, where skylights fill the space with natural light and views overlook the beautiful rear yard. Enjoy this wonderful bonus living space comfortably throughout the seasons. The kitchen features a convenient pass-through to the family room and connects to the formal dining room, making entertaining and gatherings effortless. A charming breakfast nook accented with beadboard and chair rail adds character while complementing the home’s clean, updated style. Upstairs, the spacious primary suite offers its own sitting area, creating a private retreat at the end of the day. The primary bath features a beautifully finished custom shower. The secondary bedrooms are anything but ordinary, with memorable details including built-in dual bunk beds in one room and a striking wood ceiling with exposed beams in another. The finished basement provides even more flexible living space with two separate finished rooms, a closet, and a bar area: ideal for a recreation room, home office, hobbies, entertaining, or whatever best suits your lifestyle. Outside, the setting feels almost park-like, surrounded by mature trees and beautifully manicured, upgraded landscaping designed with ease of maintenance in mind. Even better, the rear yard backs to an expansive common open area, giving you the feeling of additional space to enjoy without the responsibility of maintaining it all. The trampoline and swing set can stay, making the backyard ready for fun from day one. With over 3,000 square feet of living space, stylish updates, flexible living areas, a year-round sunroom, finished basement, and a beautiful setting overlooking open space, this home offers so much more than you might expect, and is one you truly need to see to appreciate! Buyers and/or agents to please verify the sq. footage of the finished area in the basement, as it is estimated and not found in public records.
Features & Amenities
Interior
-
Other Interior Features
Cathedral Ceiling(s), High Ceilings, Bar
-
Total Bedrooms
3
-
Bathrooms
2
-
1/2 Bathrooms
1
-
Above Grade Finished Area
2323.0
-
Basement YN
YES
-
Cooling YN
YES
-
Cooling
Central Air, Electric
-
Fireplace YN
YES
-
Heating YN
YES
-
Heating
Electric, Heat Pump
-
Pet friendly
N/A
Exterior
-
Garage
Yes
-
Garage spaces
1
-
Construction Materials
Frame
-
Parking
Garage Door Opener, Garage, Driveway, Inside Entrance, Attached
-
Patio and Porch Features
Patio
-
Pool
No
-
Waterfront YN
NO
-
View
Trees/Woods
Area & Lot
-
Lot Features
Level, Cleared
-
Property Type
Residential
-
Property Sub Type
Townhouse
-
Architectural Style
Colonial
Price
-
Sales Price
$565,000
-
Tax Amount
$5,667
-
Financing Options
Cash, Conventional
-
Sq. Footage
3,123
-
Price/SqFt
$180
HOA
-
Association
No
School District
-
Elementary School
N/A
-
Middle School
N/A
-
High School
CENTRAL BUCKS HIGH SCHOOL EAST
Property Features
-
New Construction
NO
-
Foundation Details
Concrete Perimeter
-
Senior Community YN
NO
-
Sewer
Public Sewer
-
Tax Lot
030
-
Water Source
Public
Schedule a Showing
Showing scheduled successfully.
Mortgage calculator
Estimate your monthly mortgage payment, including the principal and interest, property taxes, and HOA. Adjust the values to generate a more accurate rate.
Your payment
Principal and Interest:
$
Property taxes:
$
HOA fees:
$
Total loan payment:
$
Total interest amount:
$
Location
County
BUCKS
Elementary School
Middle School
High School
CENTRAL BUCKS HIGH SCHOOL EAST
Listing Courtesy of Graceann Tinney , Keller Williams Real Estate - Newtown
RealHub Information is provided exclusively for consumers' personal, non-commercial use, and it may not be used for any purpose other than to identify prospective properties consumers may be interested in purchasing. All information deemed reliable but not guaranteed and should be independently verified. All properties are subject to prior sale, change or withdrawal. RealHub website owner shall not be responsible for any typographical errors, misinformation, misprints and shall be held totally harmless.

AGENT
Mary Beth Diehl
Call Mary Beth today to schedule a private showing.

* Listings on this website come from the FMLS IDX Compilation and may be held by brokerage firms other than the owner of this website. The listing brokerage is identified in any listing details. Information is deemed reliable but is not guaranteed. If you believe any FMLS listing contains material that infringes your copyrighted work please click here to review our DMCA policy and learn how to submit a takedown request.© 2024 FMLS.
Related Properties
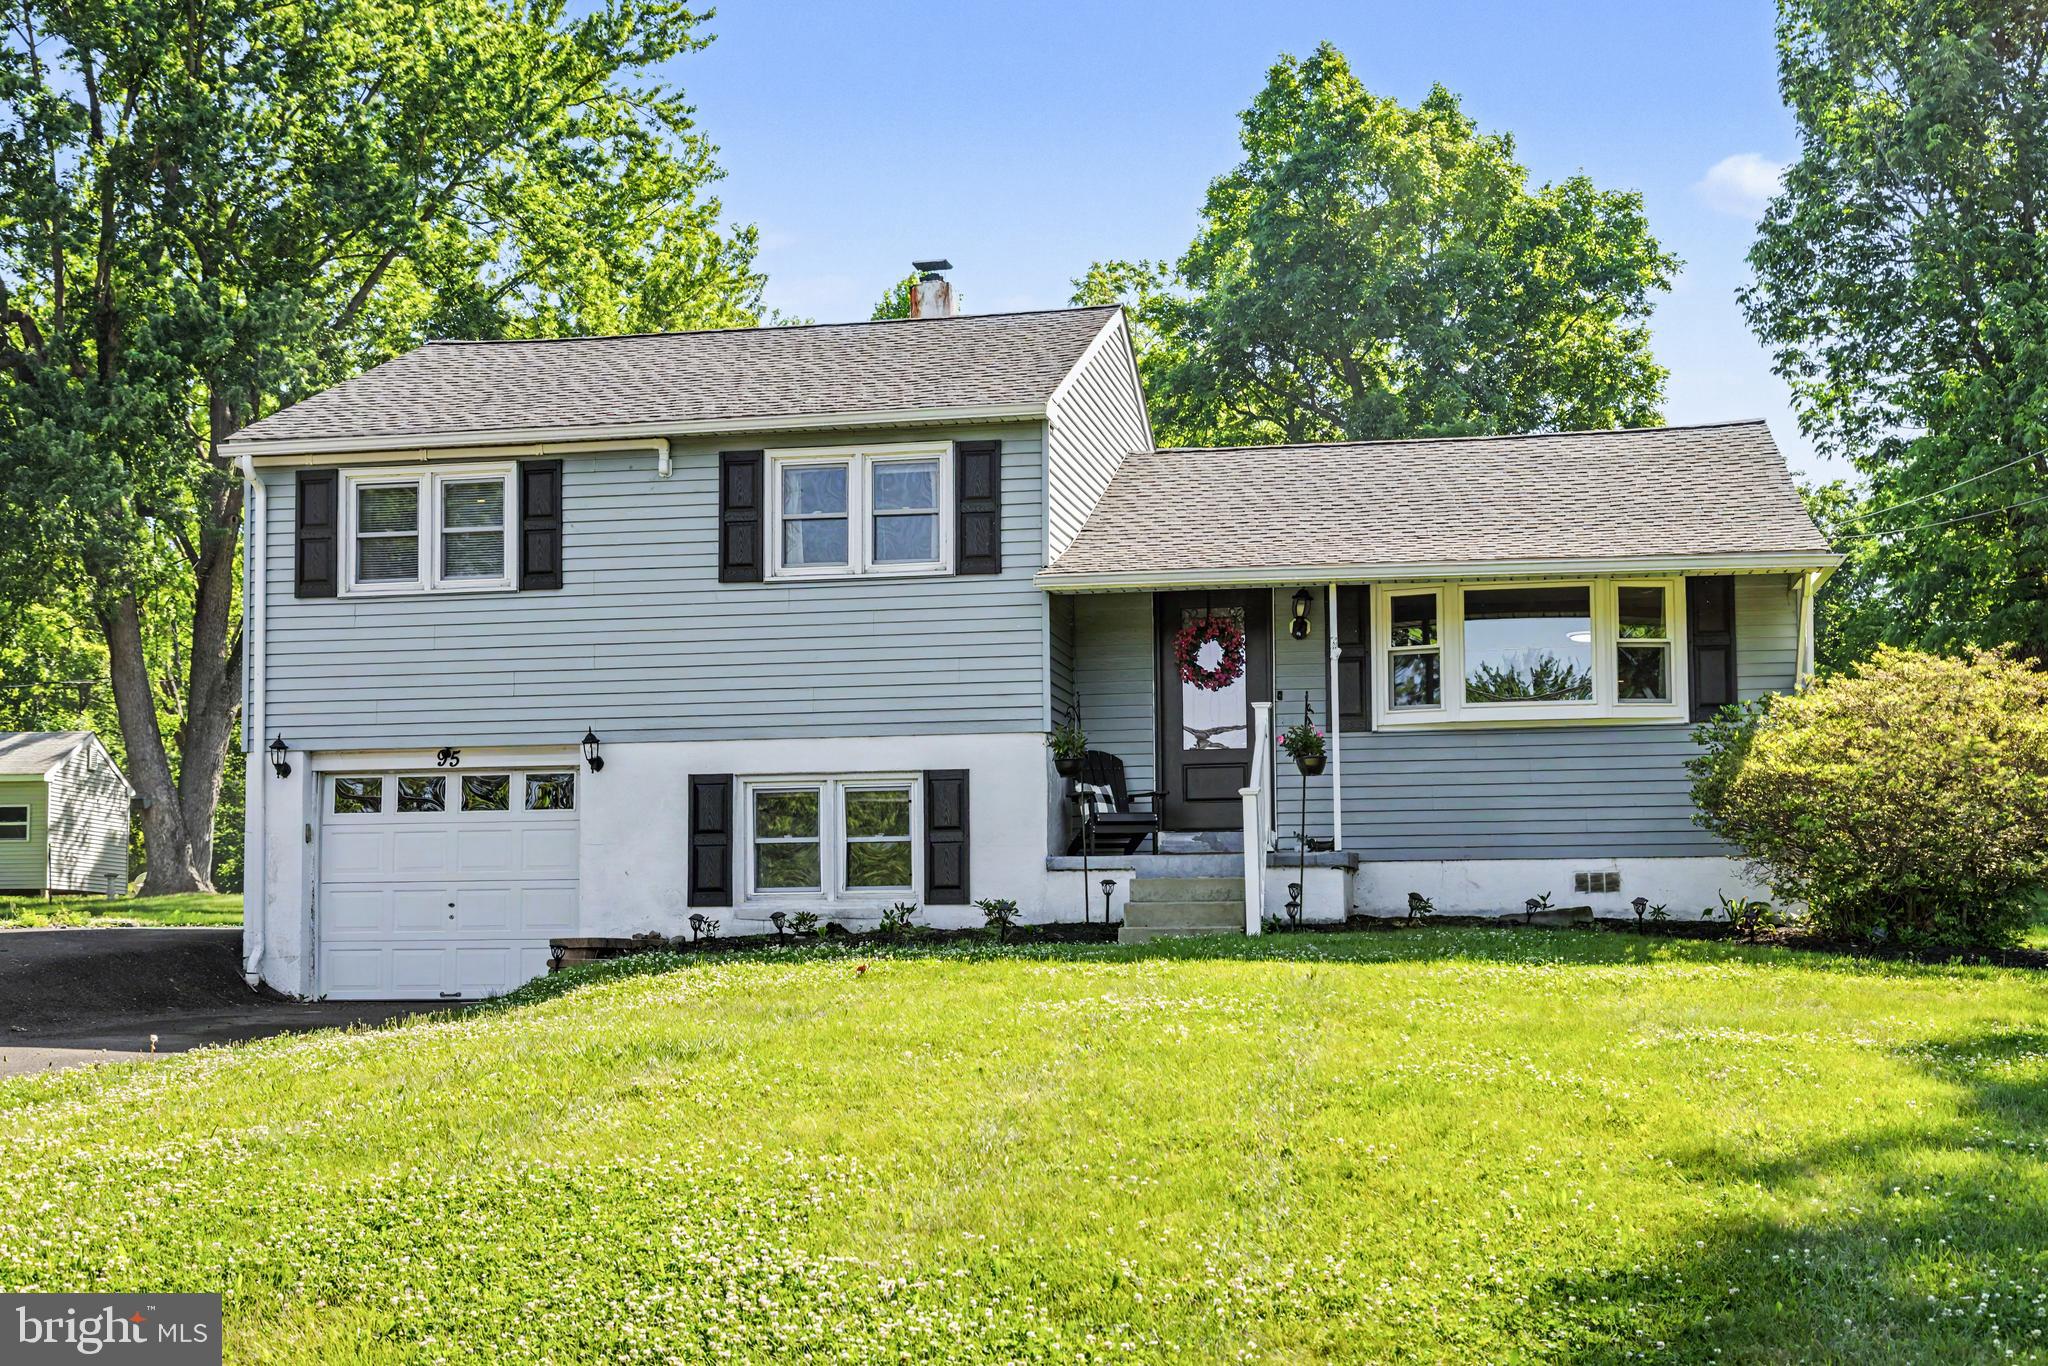
DOYLESTOWN
95 DUANE ROAD
3 Beds
1 Baths
1,891 Sq.Ft.
$524,900
MLS#: PABU2122682
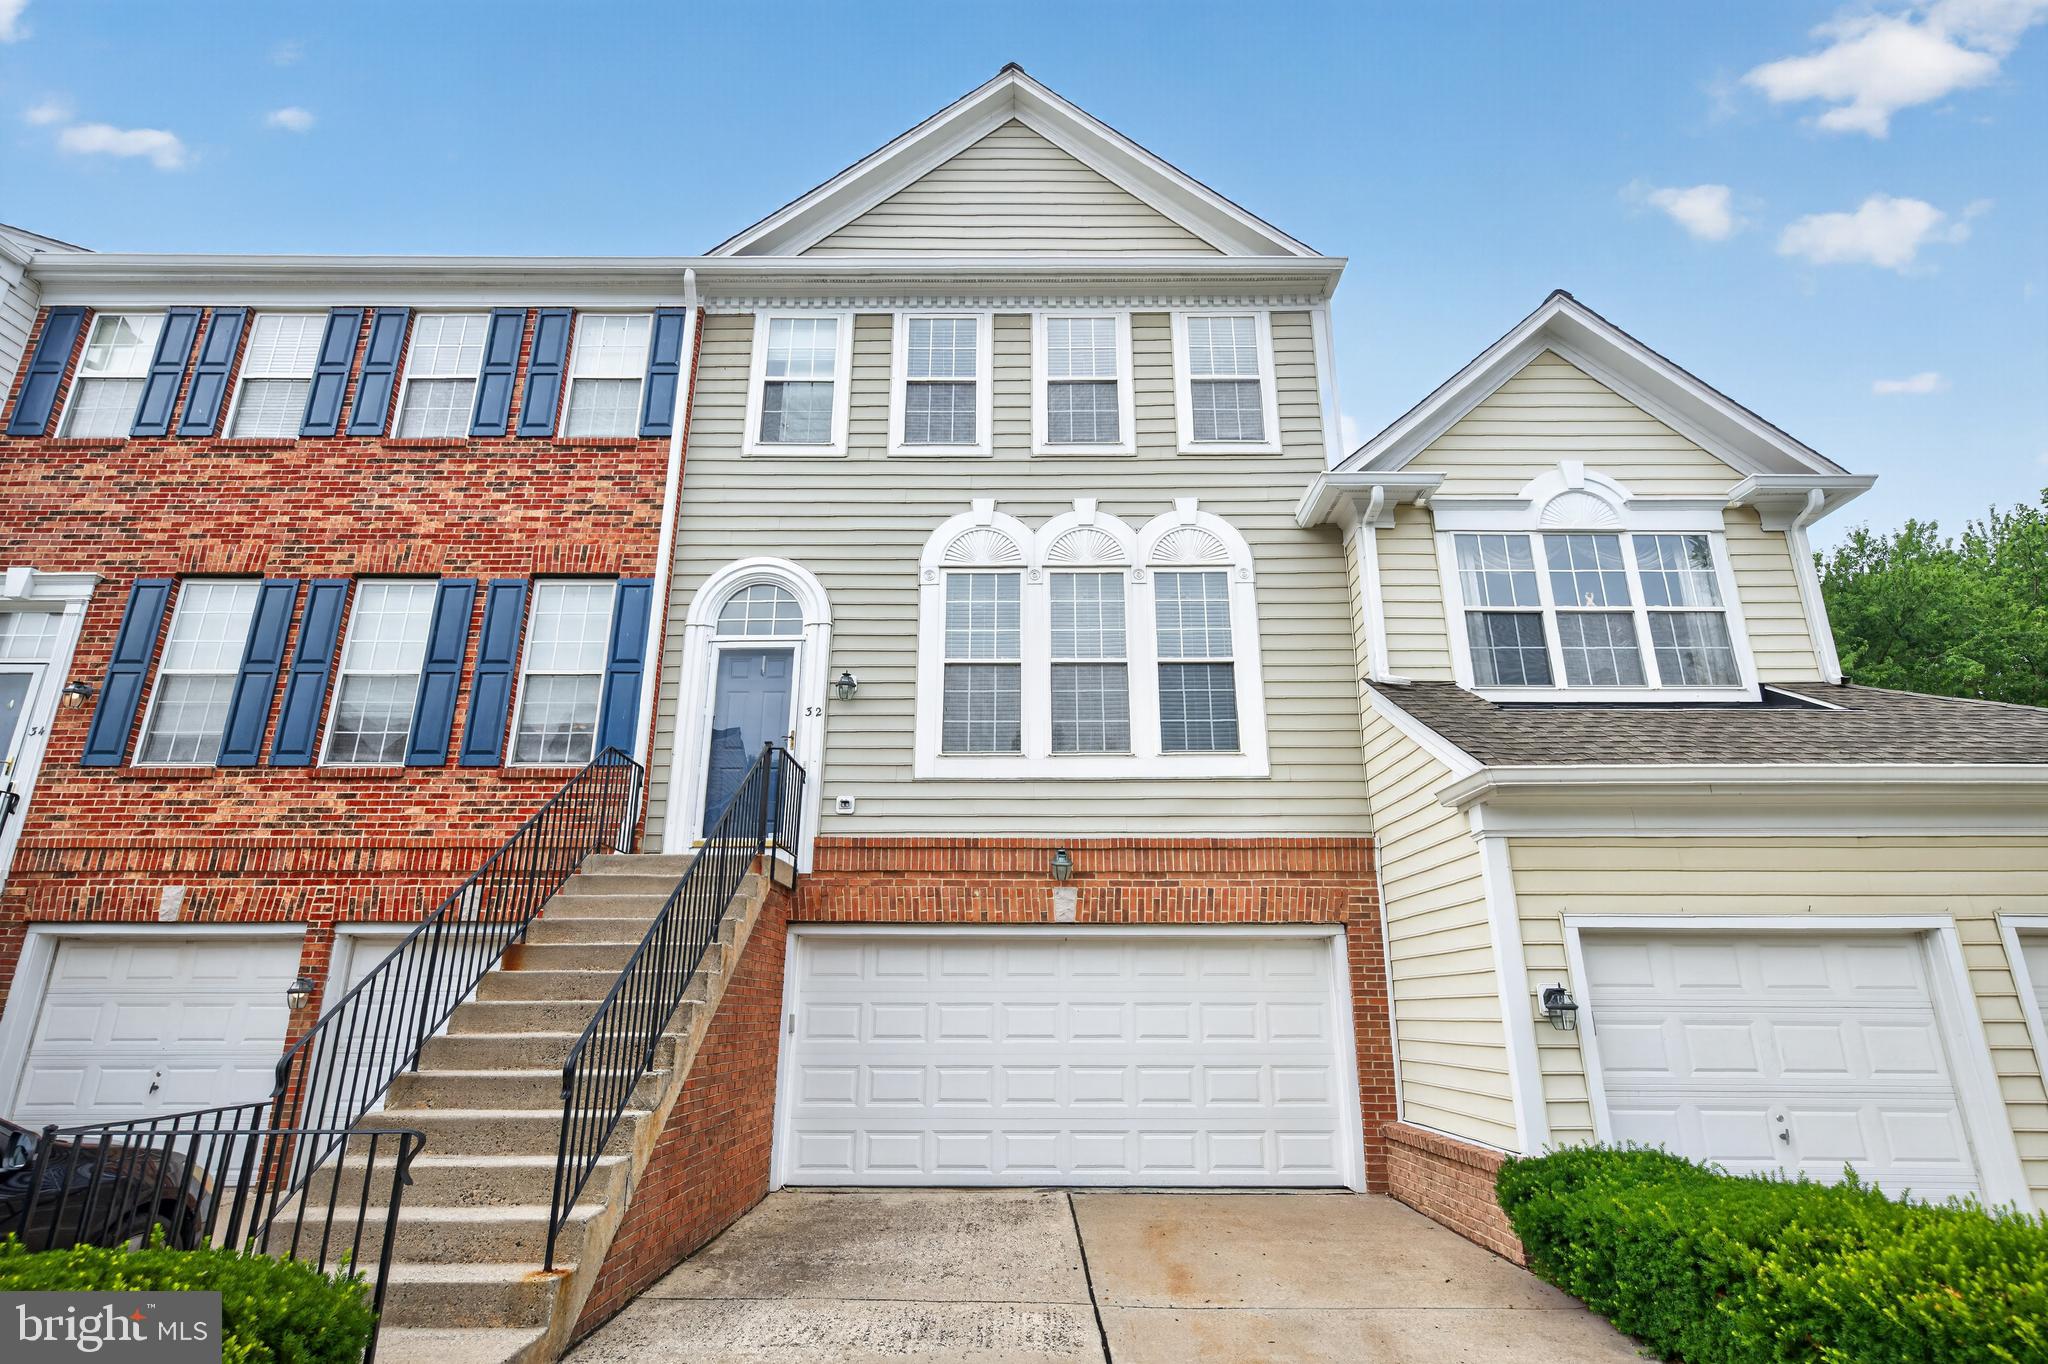
DOYLESTOWN
32 CHARTER OAK COURT
3 Beds
2 Baths
2,024 Sq.Ft.
$505,000
MLS#: PABU2126142

DOYLESTOWN
27 ADDISON COURT 2804
3 Beds
2 Baths
2,086 Sq.Ft.
$539,900
MLS#: PABU2128774
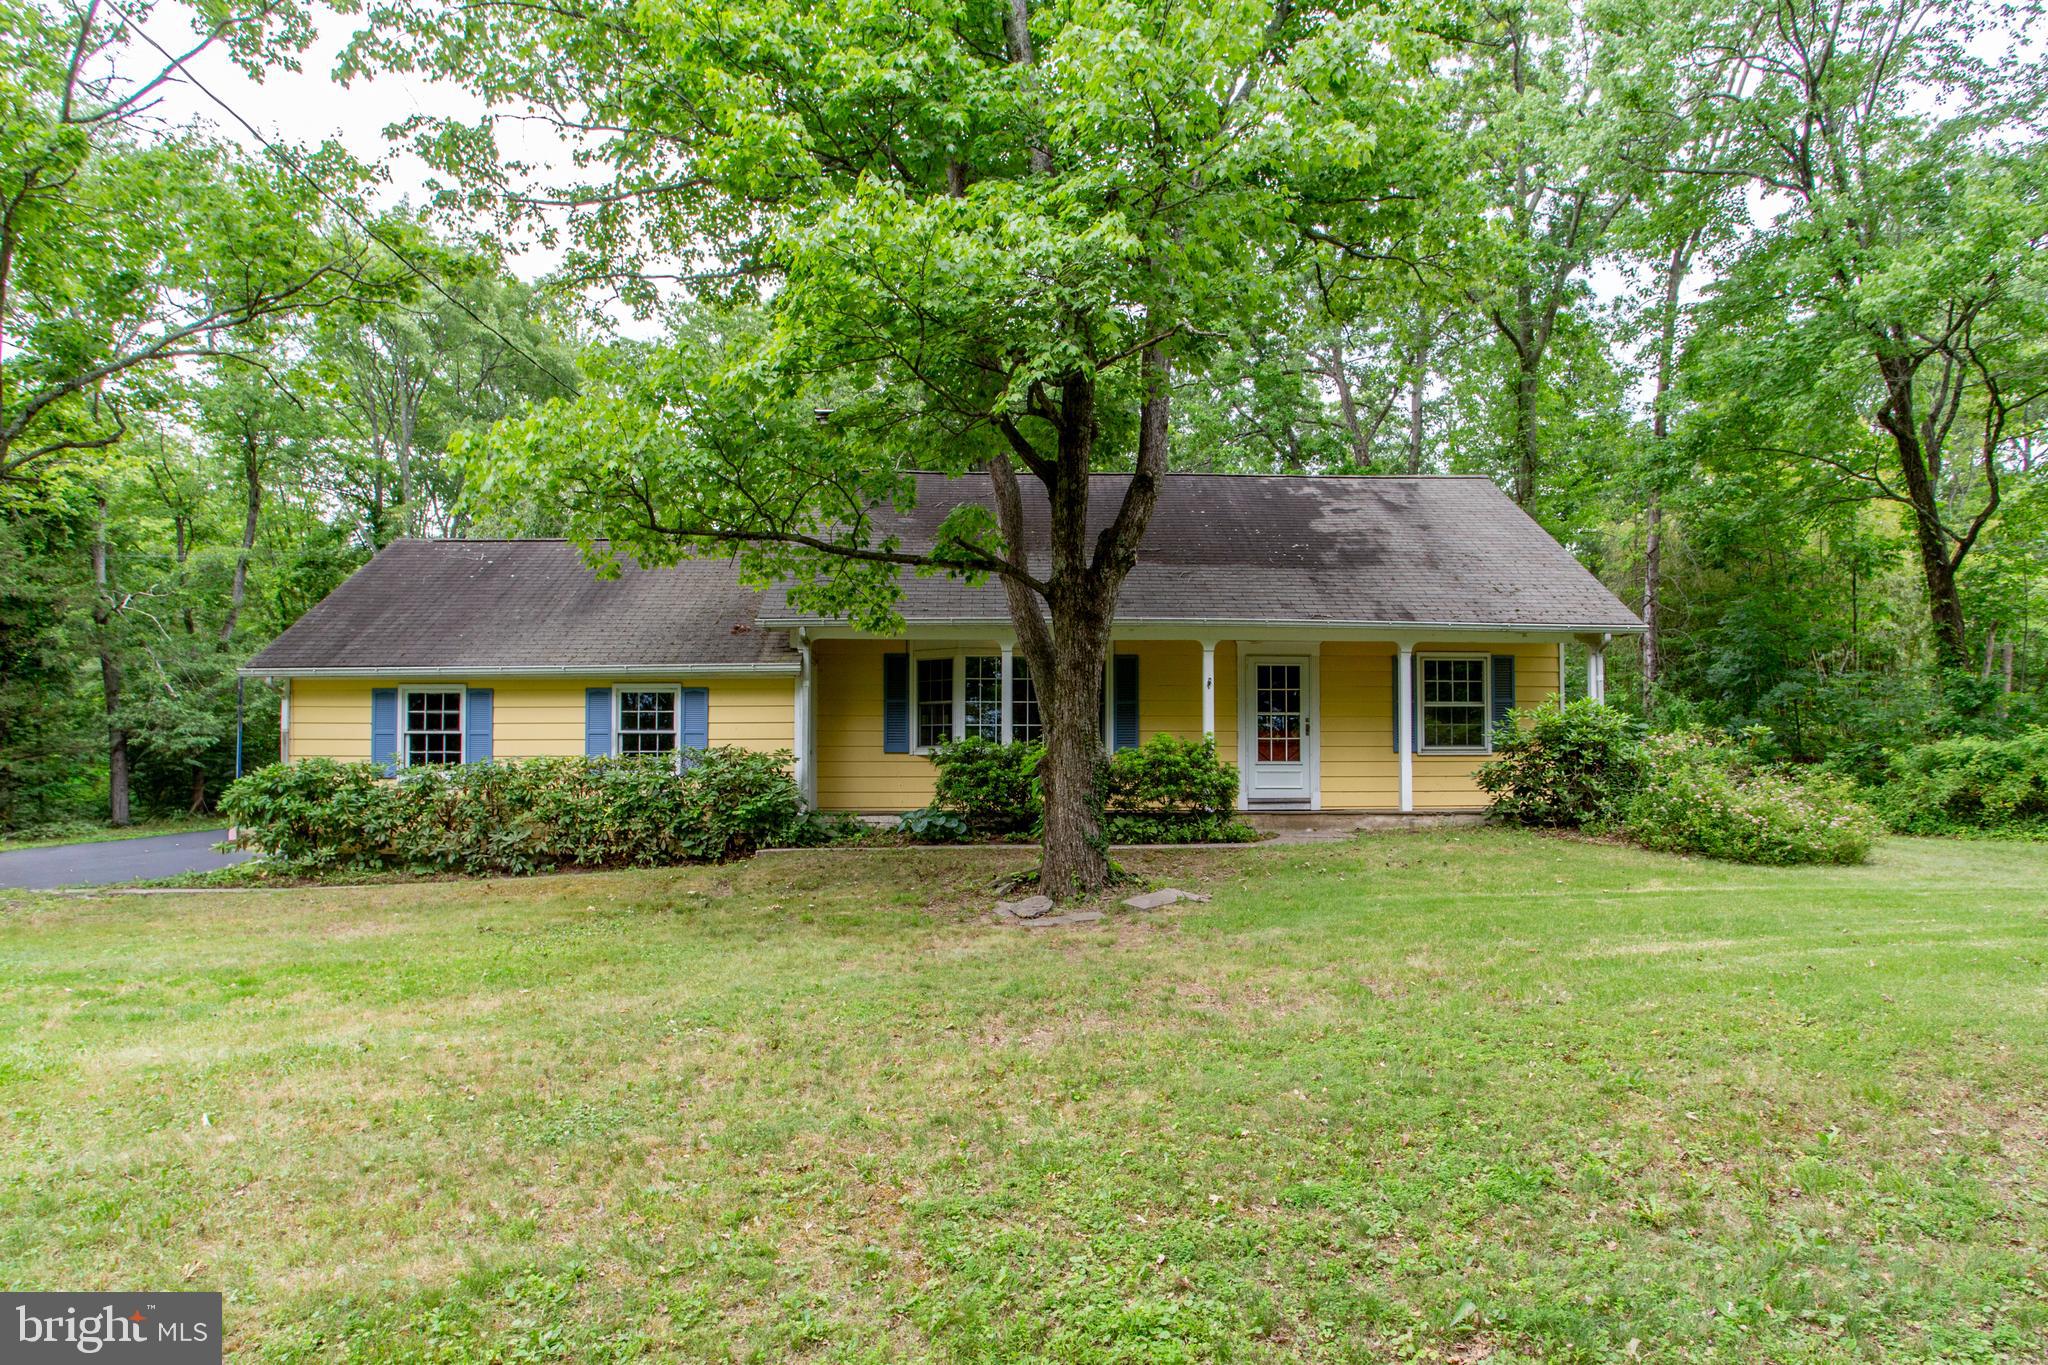
DOYLESTOWN
6264 POINT PLEASANT PIKE
3 Beds
2 Baths
2,426 Sq.Ft.
$599,000
MLS#: PABU2123296
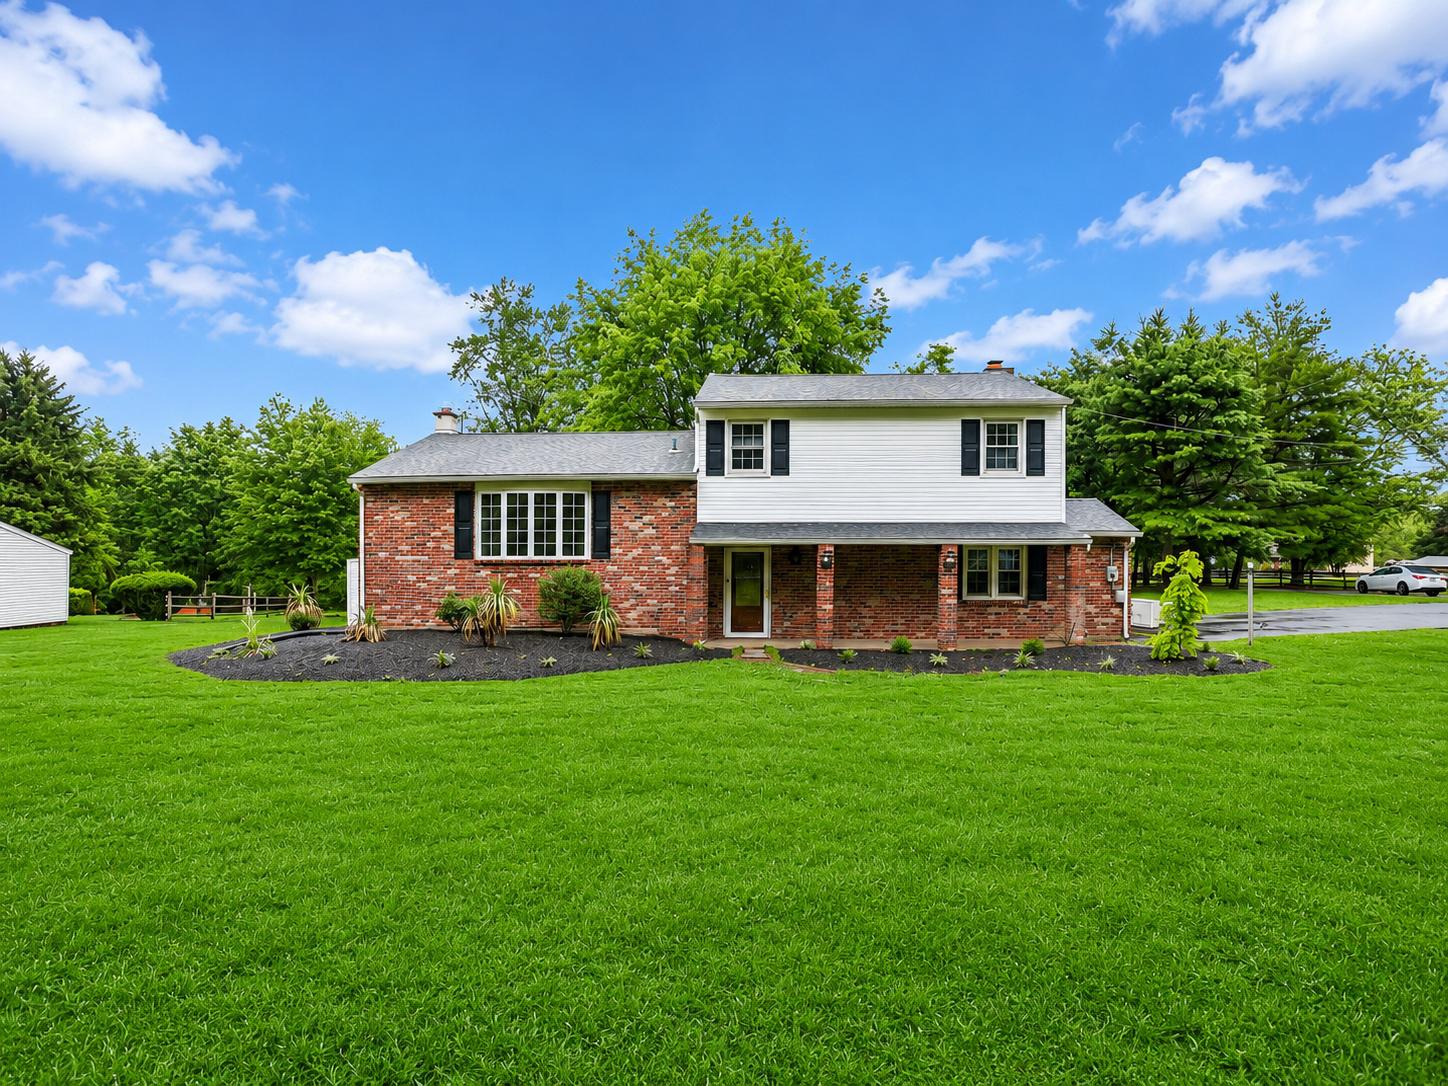
DOYLESTOWN
3455 BRISTOL ROAD
4 Beds
1 Baths
2,055 Sq.Ft.
$555,000
MLS#: PABU2124958
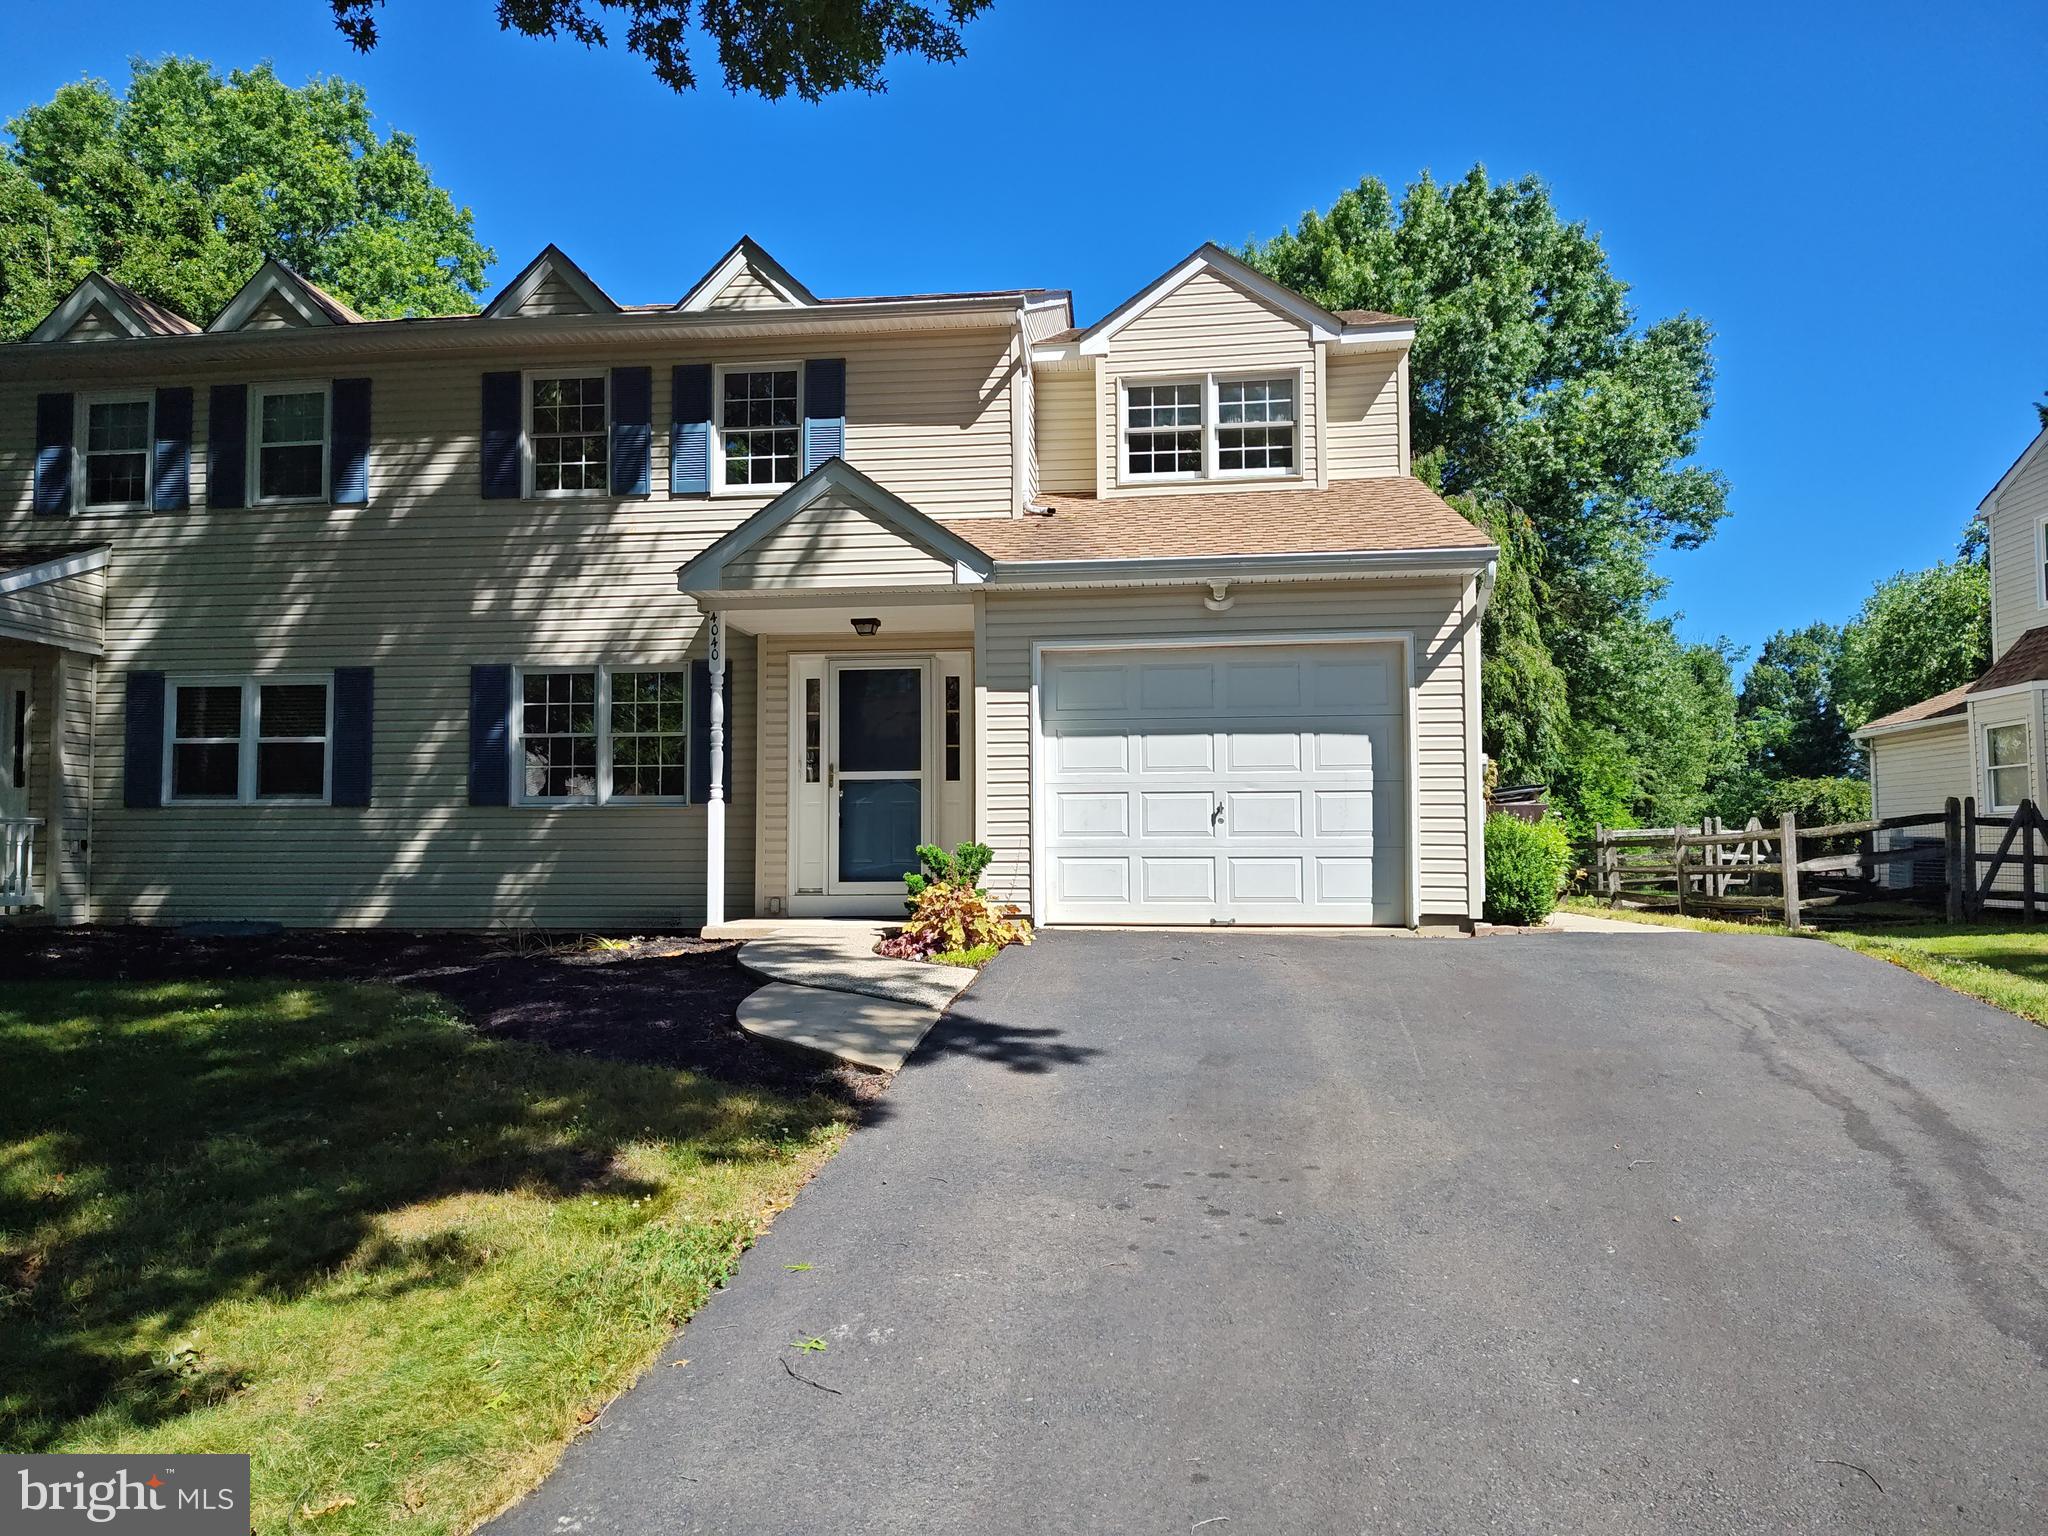
DOYLESTOWN
4040 DIANE WAY
3 Beds
2 Baths
2,046 Sq.Ft.
$549,900
MLS#: PABU2124804
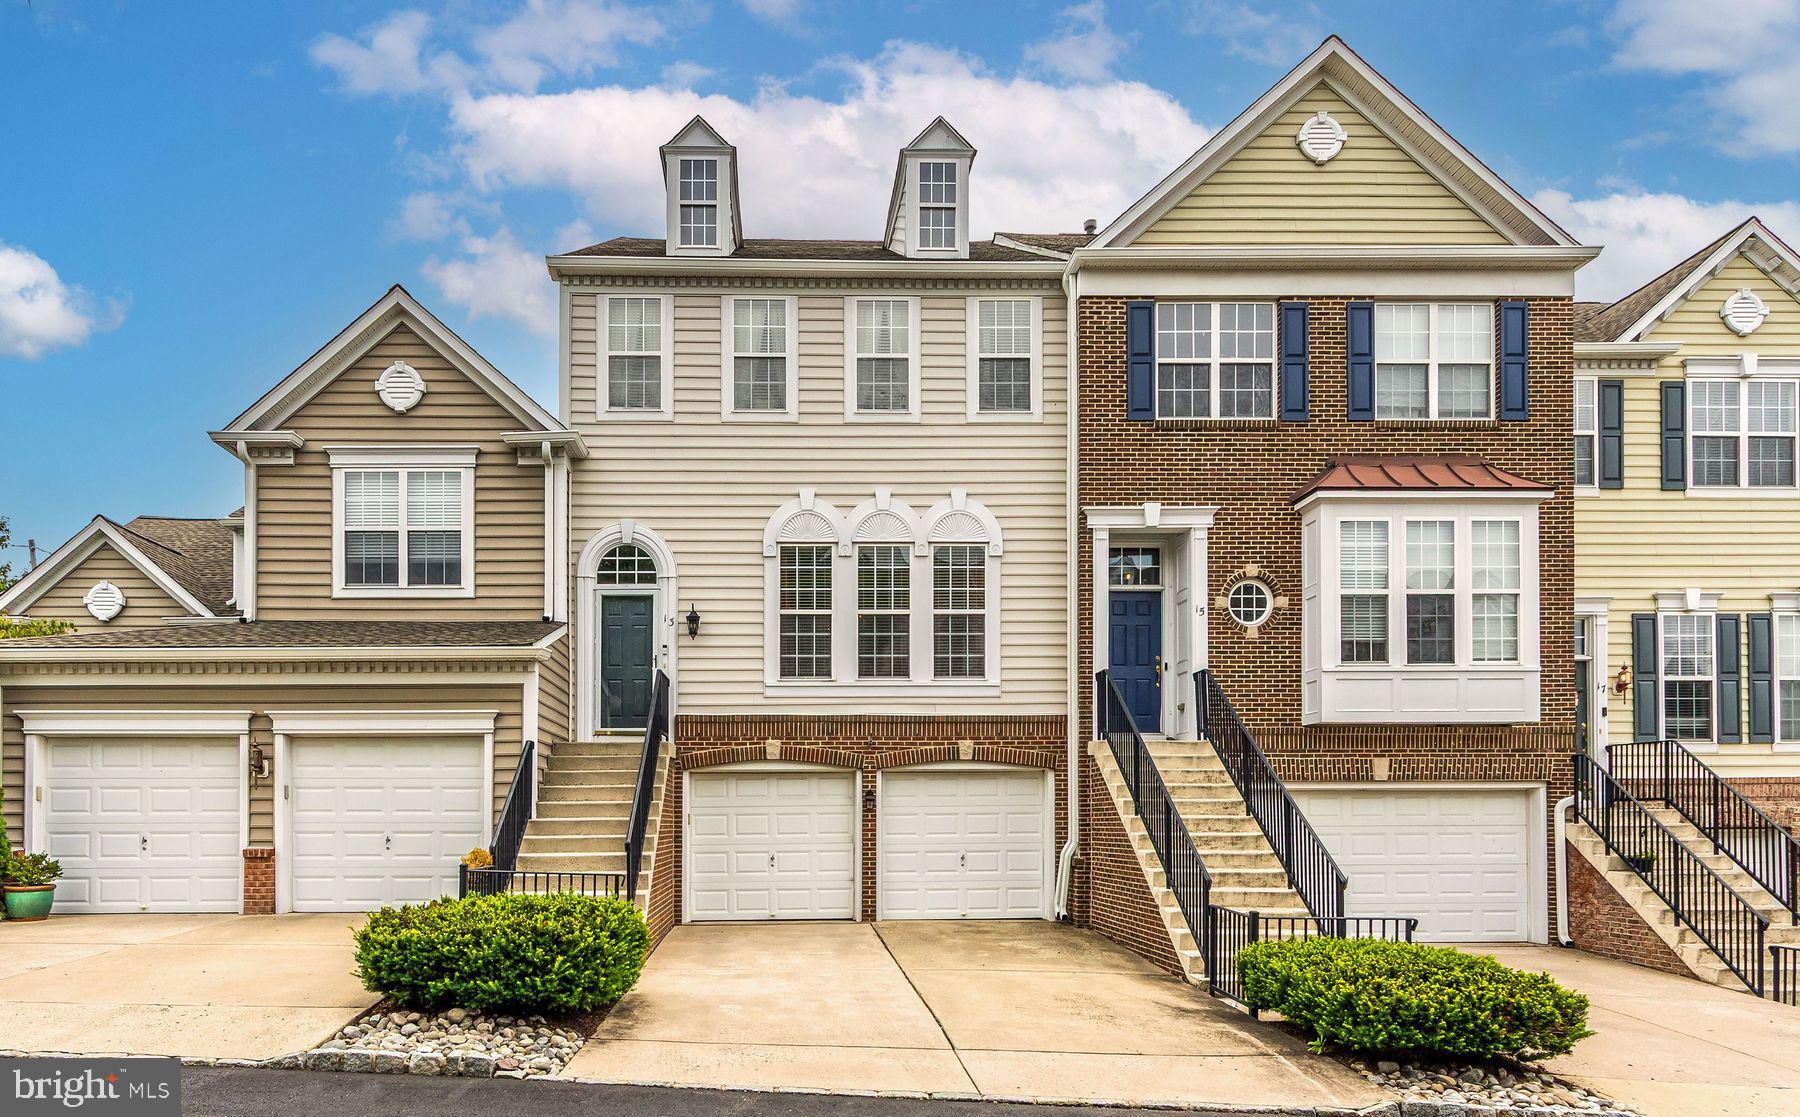
DOYLESTOWN
13 ADDISON COURT
3 Beds
2 Baths
2,084 Sq.Ft.
$595,000
MLS#: PABU2125848

DOYLESTOWN
42 SPRINGS DRIVE
5 Beds
2 Baths
1,960 Sq.Ft.
$569,900
MLS#: PABU2128412

DOYLESTOWN
770 ALMSHOUSE ROAD
3 Beds
1 Baths
2,447 Sq.Ft.
$659,000
MLS#: PABU2127142
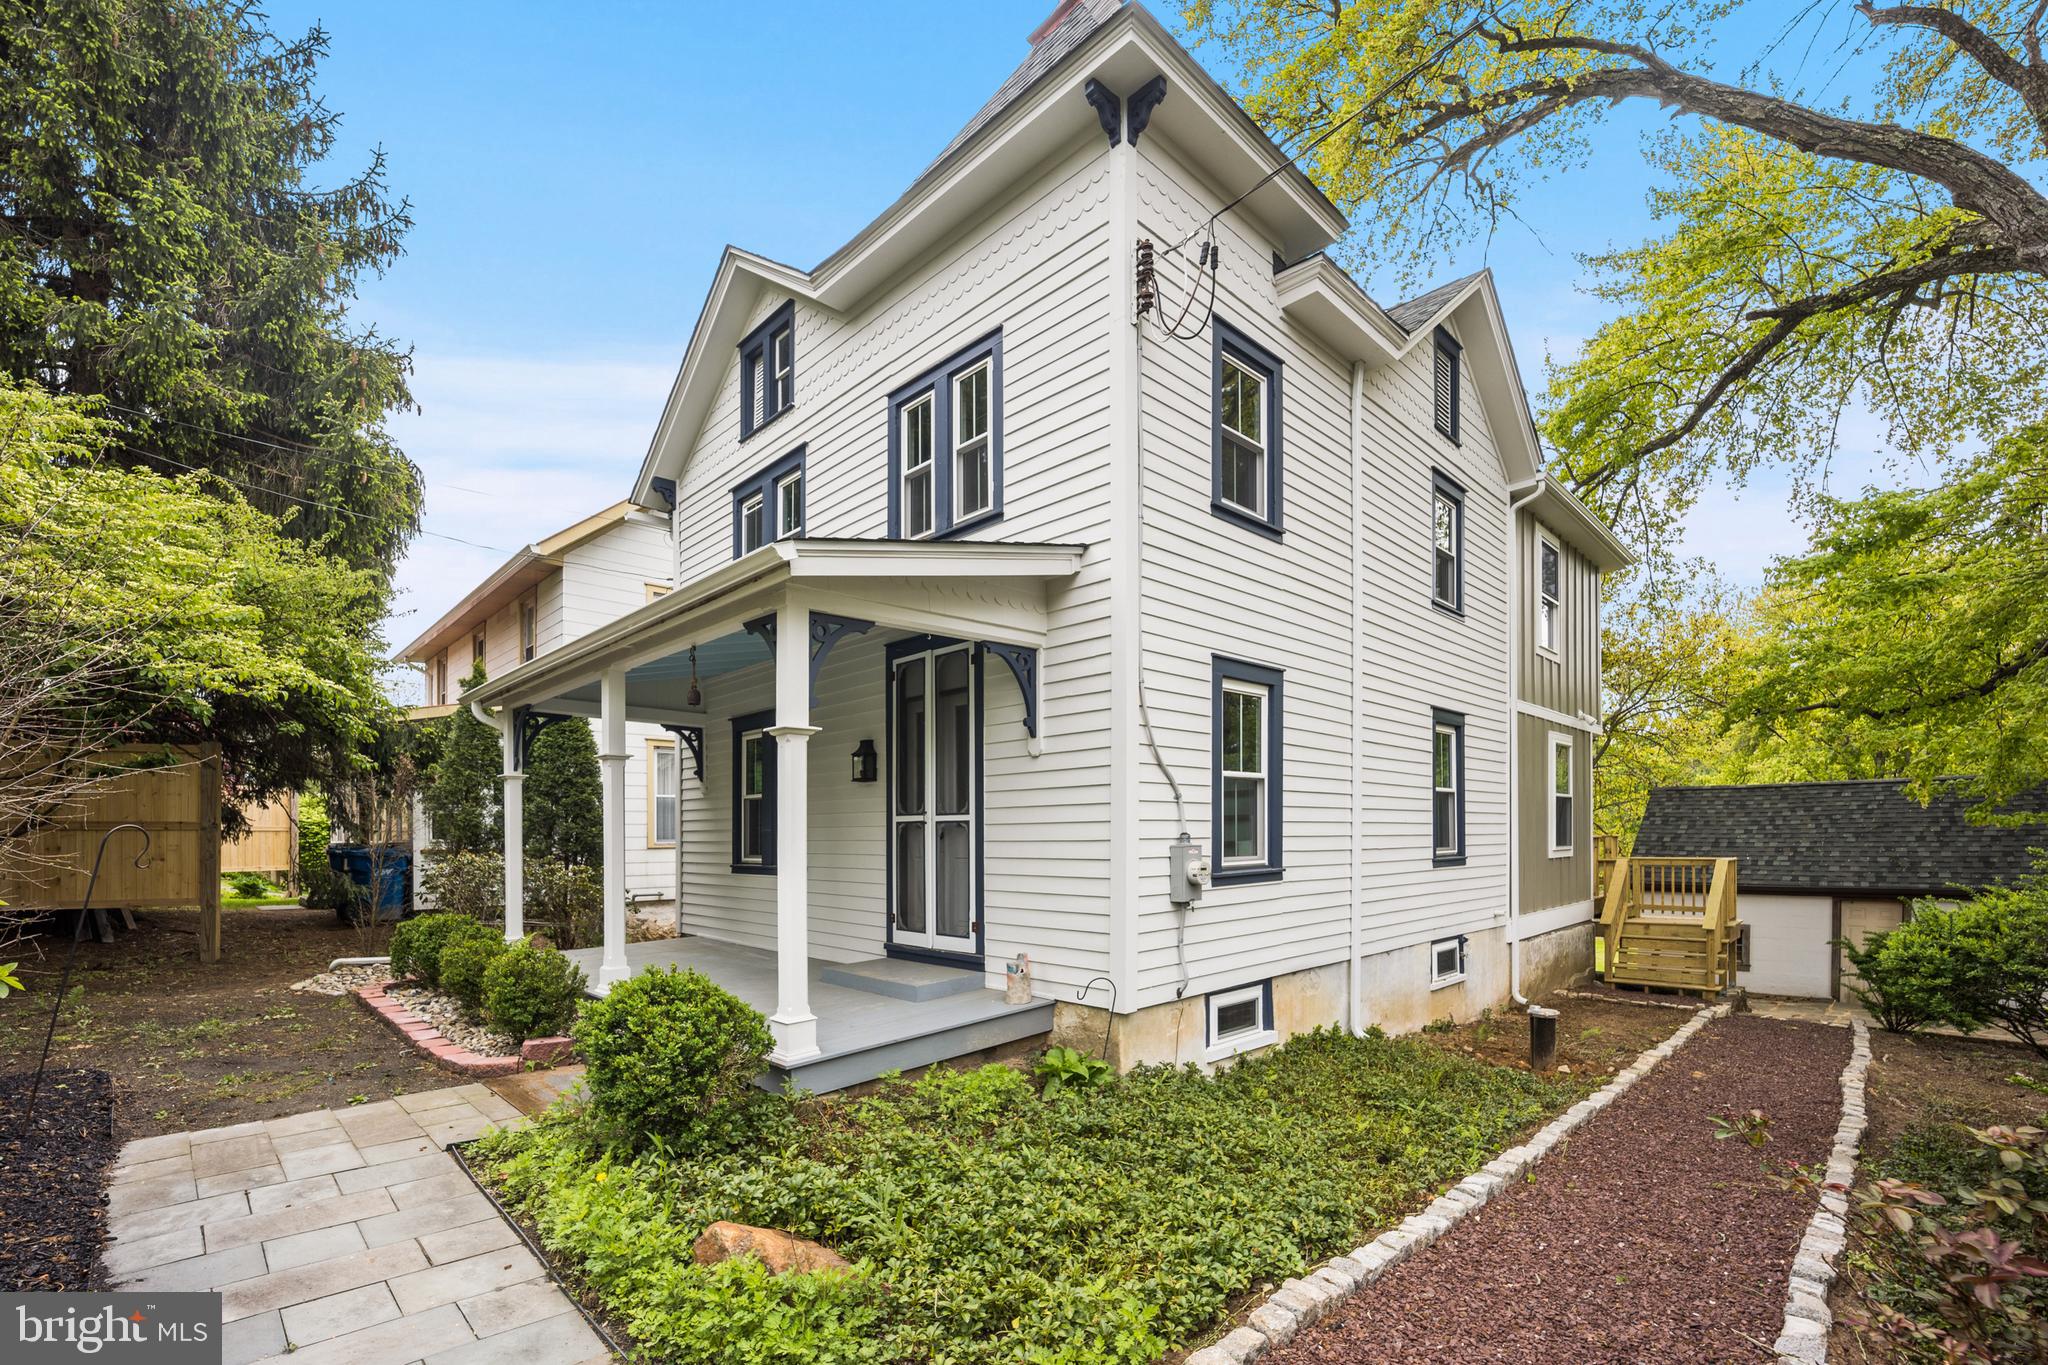
DOYLESTOWN
2090 DURHAM ROAD
3 Beds
2 Baths
1,680 Sq.Ft.
$614,900
MLS#: PABU2119882
.png)