



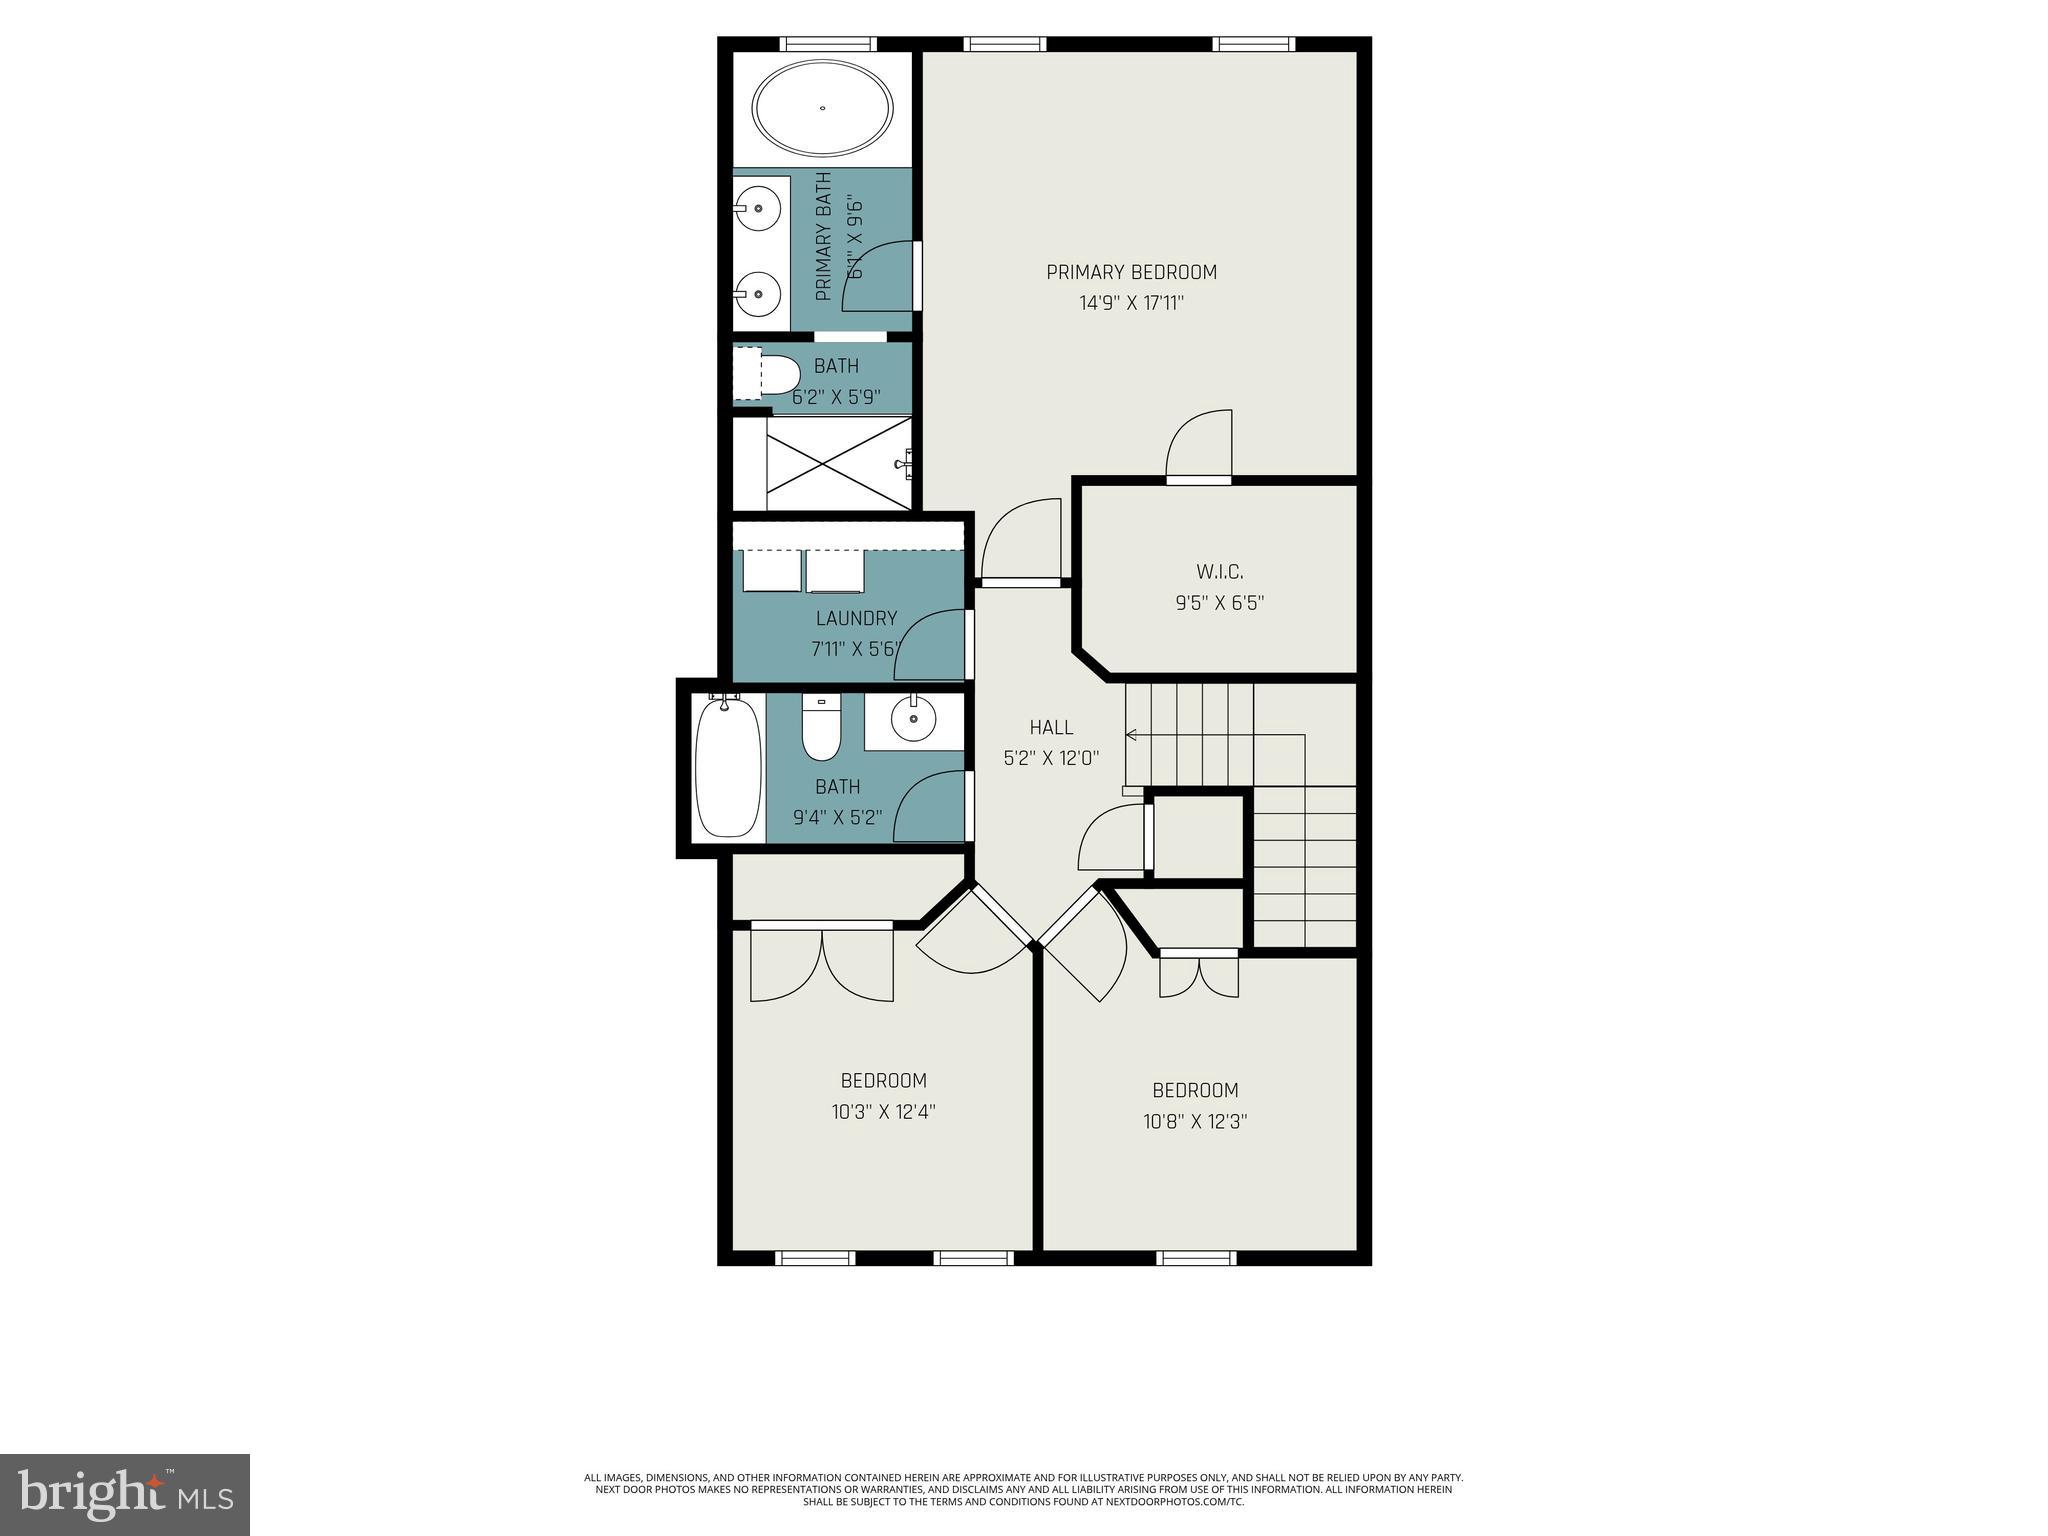
Property
Beds
3
Full Baths
3
1/2 Baths
None
Year Built
2017
Sq.Footage
2,392
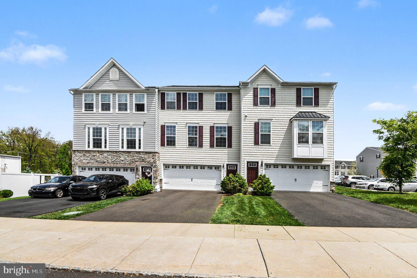
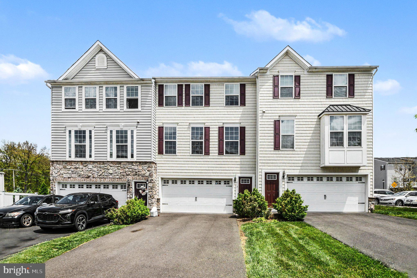
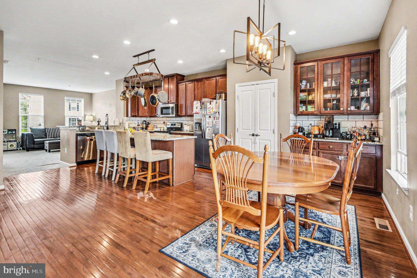
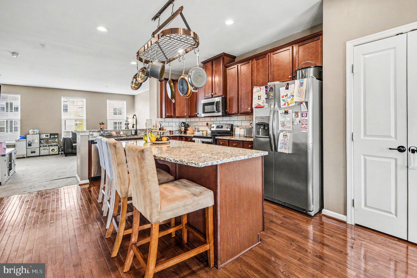
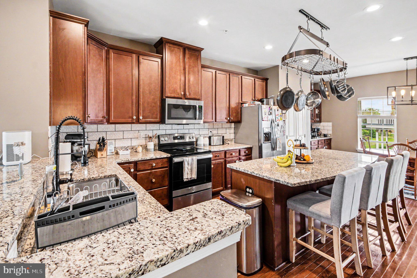
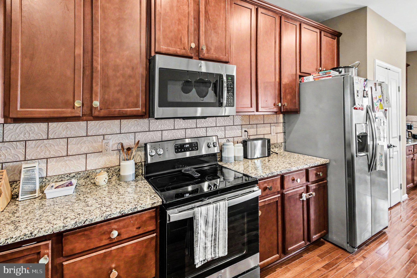
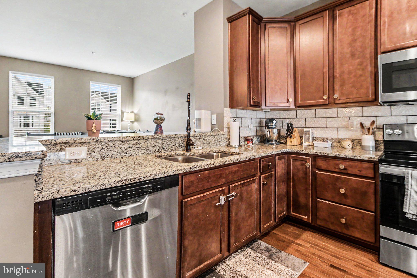
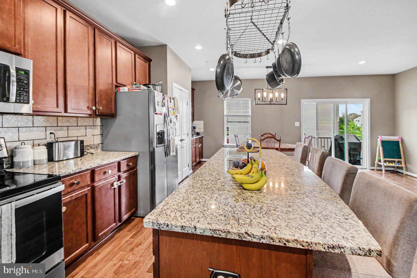
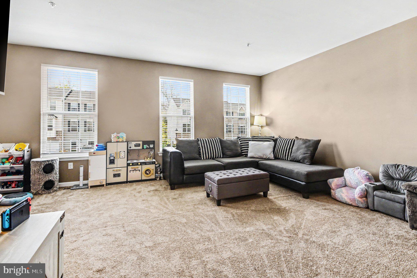
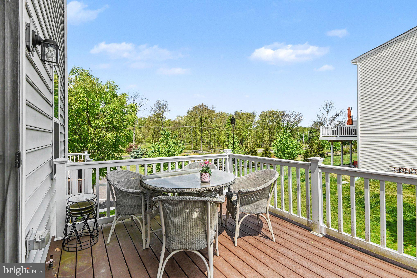
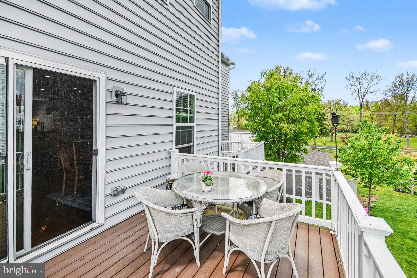
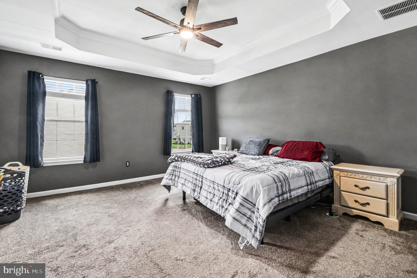
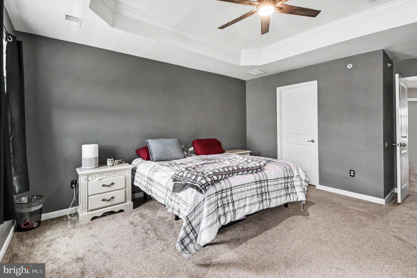
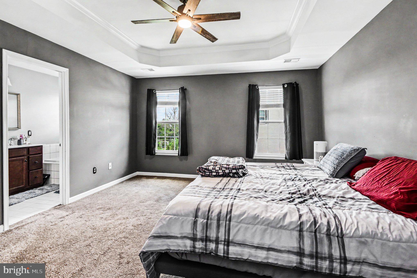
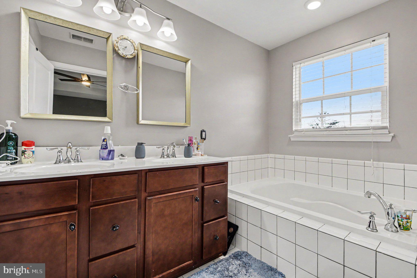
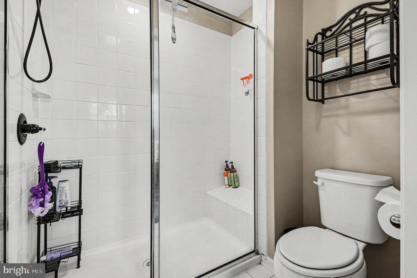
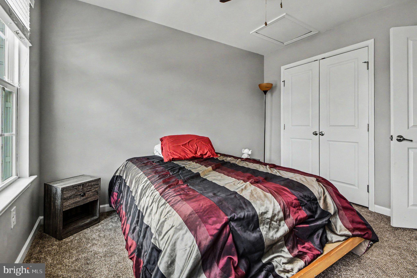
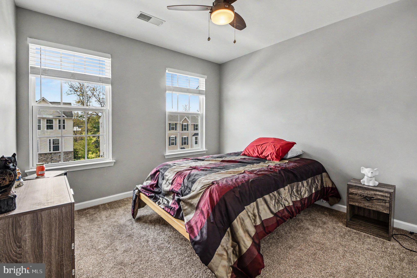
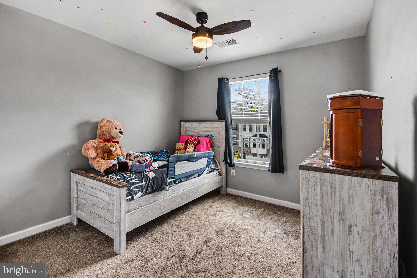
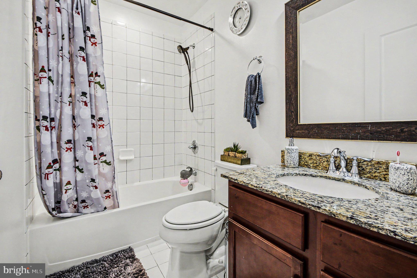
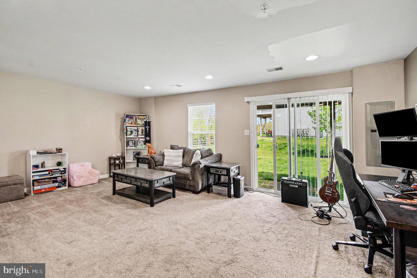
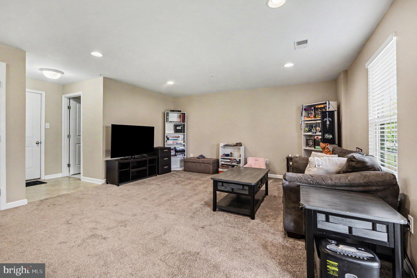
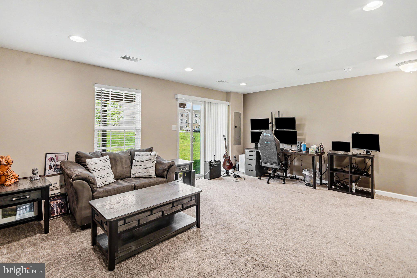
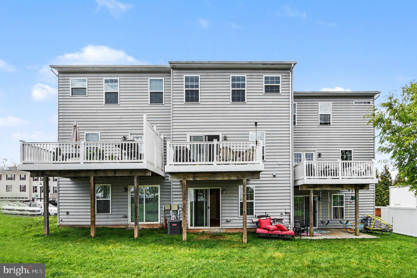
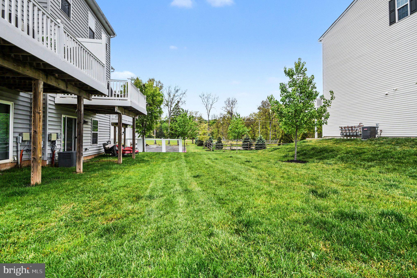
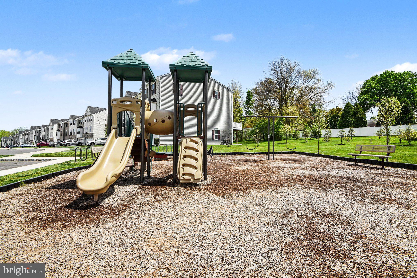
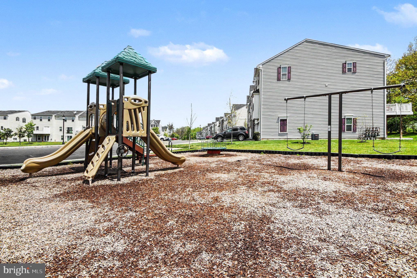
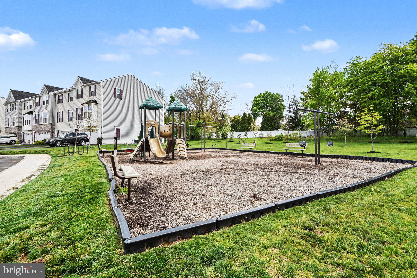
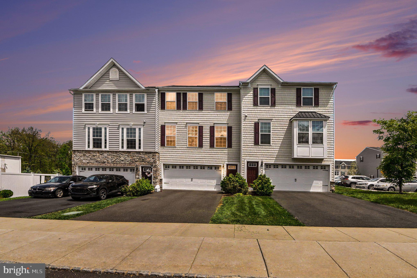
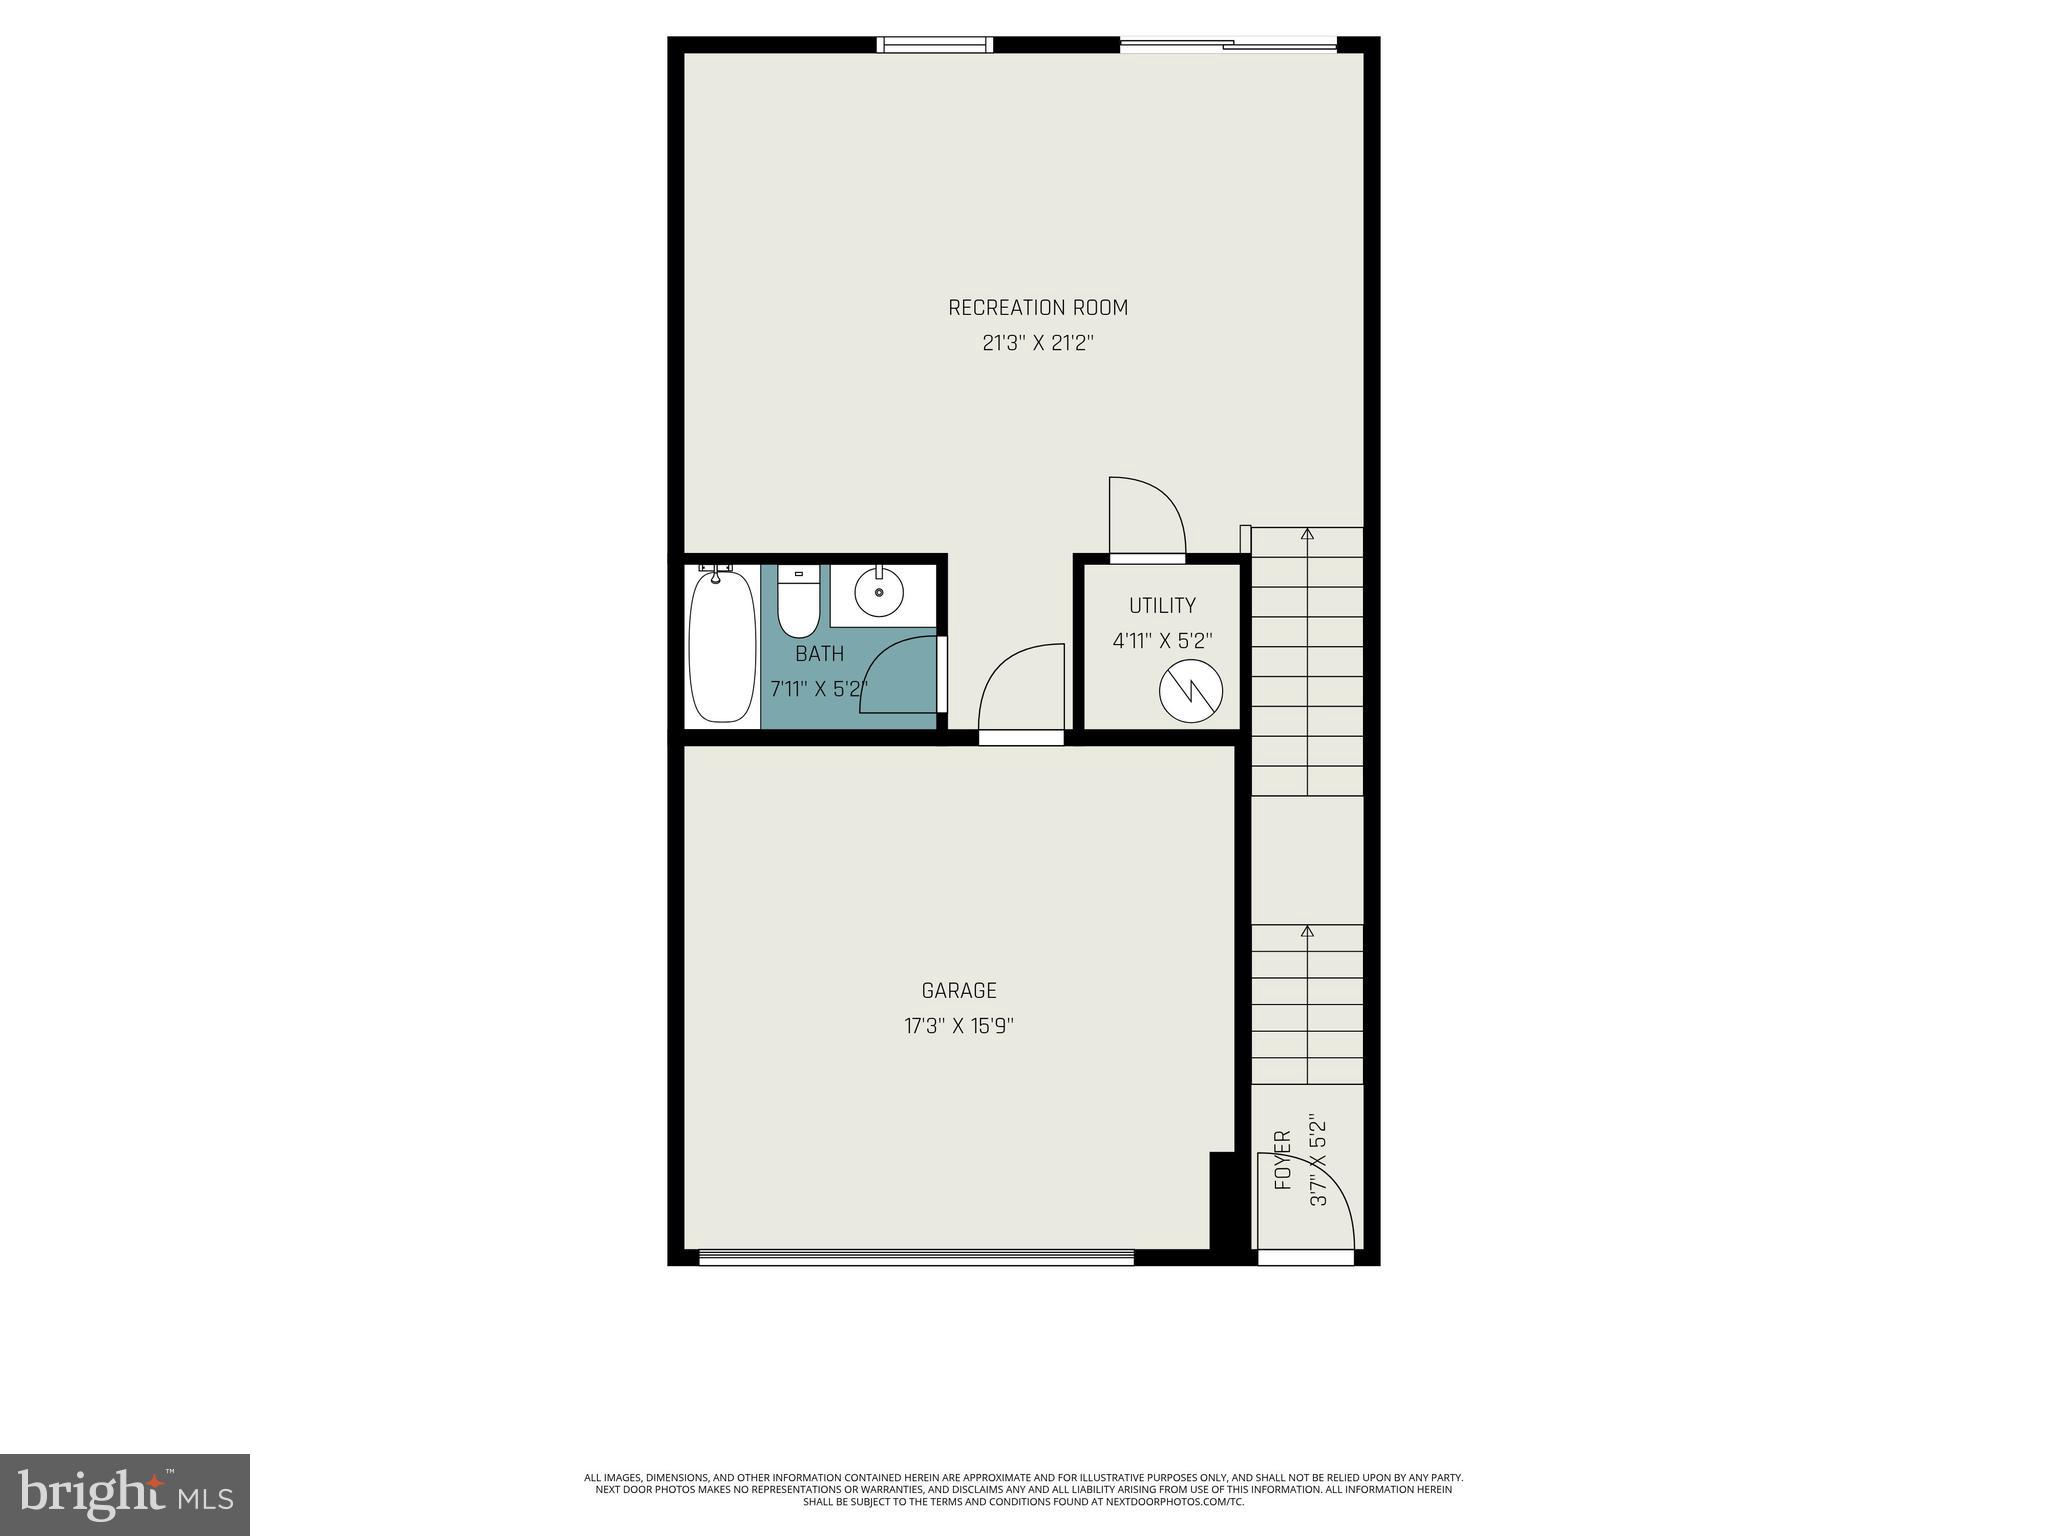
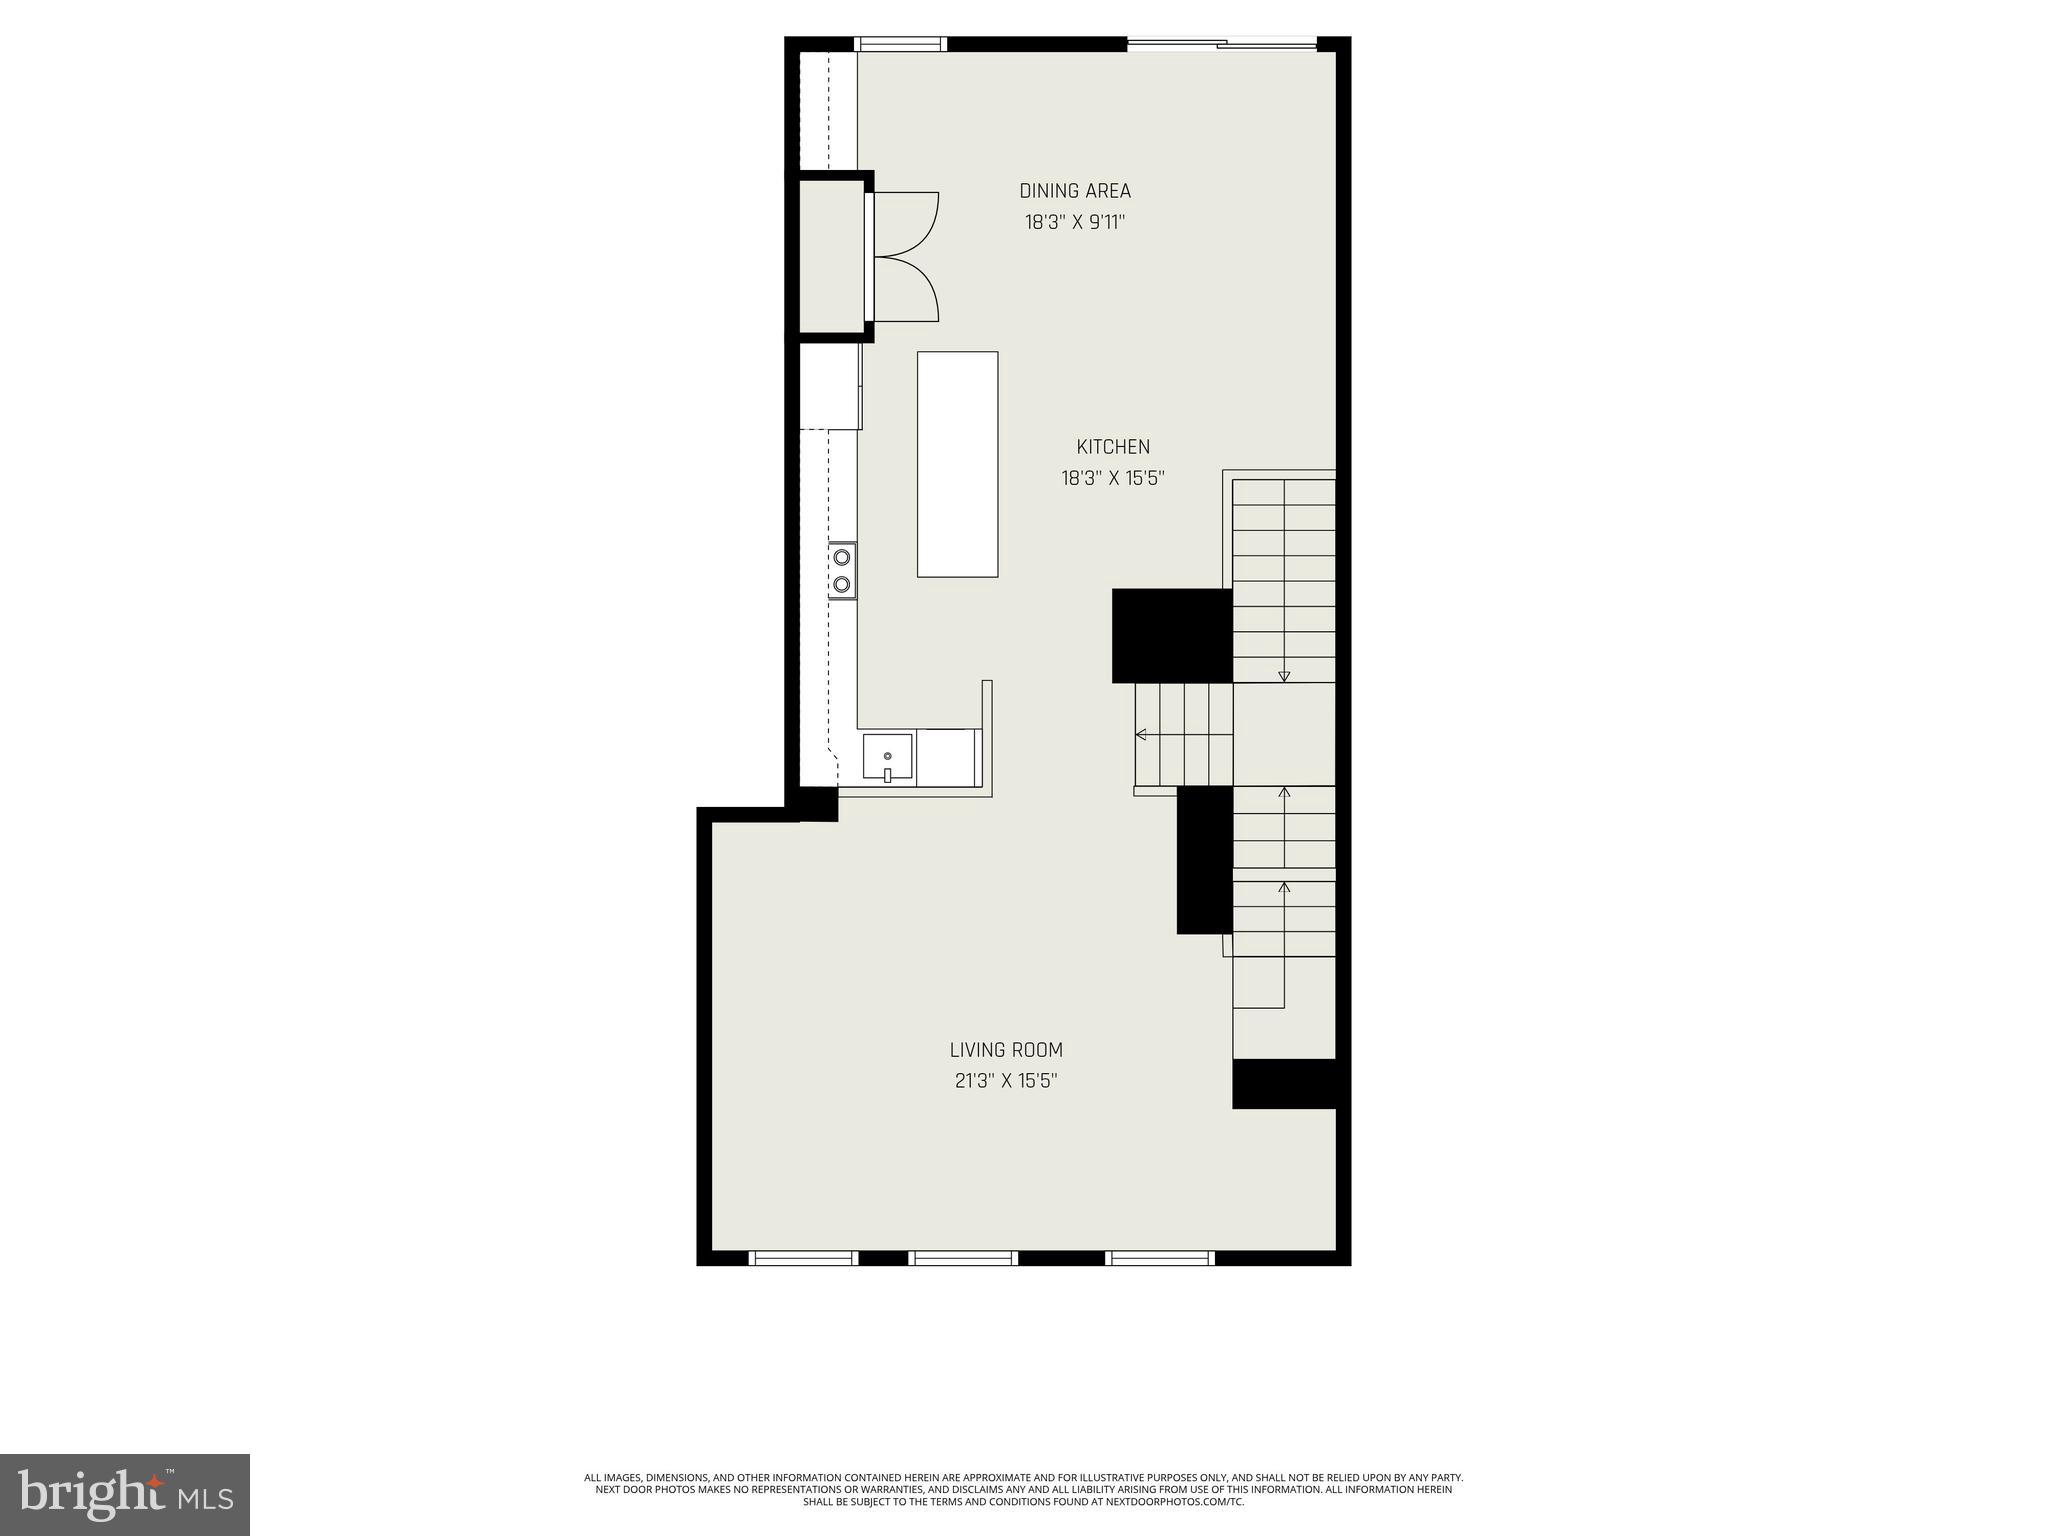
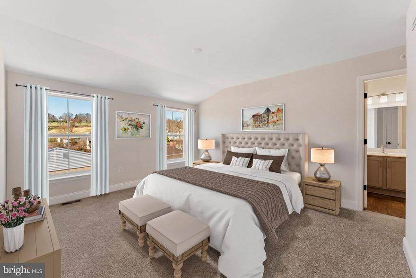
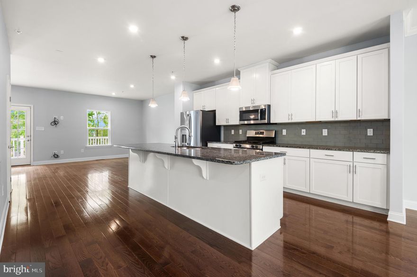
Welcome to 413 Arbor Blvd, a beautifully maintained townhome located in the desirable Perkasie Woods community, offering stylish finishes, thoughtful upgrades, and comfortable modern living throughout. This impressive home features 3 bedrooms, 3 full bathrooms, a 2-car garage, and an exceptional layout designed for both everyday living and entertaining. The heart of the home is the stunning gourmet kitchen, complete with 42-inch cabinetry with crown molding, granite countertops, tile backsplash, an oversized 8-foot island, and an additional built-in hutch. Hardwood flooring throughout the kitchen and entryways adds warmth and elegance, while recessed lighting and modern fixtures create a polished, contemporary feel. The spacious owner’s retreat offers a true escape with a tray ceiling, walk-in closet, and luxurious en-suite bath featuring a dual vanity, a soaking tub, and oversized shower. The finished walk-out basement adds valuable flexible living space perfect for entertaining, relaxing, or creating a home office, fitness area, or media room. Outdoor living is just as inviting with a large 10x20 composite deck complete with a gas line hookup available for grilling, making gatherings and summer evenings effortless. Additional highlights include a Nest thermostat and MyQ garage connectivity for added convenience and energy efficiency, plus a gas connection behind the oven allowing future conversion back to a gas stove if desired. Perkasie Woods offers a community playground while also being a prime location directly across from Lenape Park and all it has to offer! Enjoy nearby walking trails, parks, local restaurants, breweries, boutiques, and community events in charming downtown Perkasie and neighboring Sellersville. Convenient access to Route 309, Route 113, and the PA Turnpike makes commuting simple while still enjoying the character and atmosphere of Bucks County living.
Features & Amenities
Interior
-
Other Interior Features
Eat-in Kitchen, Kitchen Island, Recessed Lighting, Tray Ceiling(s)
-
Total Bedrooms
3
-
Bathrooms
3
-
Above Grade Finished Area
2392.0
-
Basement YN
NO
-
Cooling YN
YES
-
Cooling
Central Air, Electric
-
Fireplace YN
NO
-
Heating YN
YES
-
Heating
Natural Gas, Forced Air
-
Pet friendly
N/A
Exterior
-
Garage
Yes
-
Garage spaces
2
-
Construction Materials
Frame
-
Parking
Oversized, Garage Door Opener, Asphalt, Private, Garage, Driveway, Inside Entrance, Attached
-
Patio and Porch Features
Deck
-
Pool
No
-
Waterfront YN
NO
Area & Lot
-
Property Type
Residential
-
Property Sub Type
Townhouse
Price
-
Sales Price
$460,000
-
Tax Amount
$6,244
-
Sq. Footage
2, 392
-
Price/SqFt
$192
HOA
-
Association
Yes
-
Association Fee
$225
-
Association Fee Frequency
Monthly
-
Association Fee Includes
N/A
School District
-
Elementary School
N/A
-
Middle School
N/A
-
High School
N/A
Property Features
-
New Construction
NO
-
Association Amenities
Playground
-
Foundation Details
Slab
-
Senior Community YN
NO
-
Sewer
Public Sewer
-
Tax Lot
005-032
-
Water Source
Public
Schedule a Showing
Showing scheduled successfully.
Mortgage calculator
Estimate your monthly mortgage payment, including the principal and interest, property taxes, and HOA. Adjust the values to generate a more accurate rate.
Your payment
Principal and Interest:
$
Property taxes:
$
HOA fees:
$
Total loan payment:
$
Total interest amount:
$
Location
County
BUCKS
Elementary School
Middle School
High School
Listing Courtesy of Timothy E Bostwick , Keller Williams Real Estate-Blue Bell
RealHub Information is provided exclusively for consumers' personal, non-commercial use, and it may not be used for any purpose other than to identify prospective properties consumers may be interested in purchasing. All information deemed reliable but not guaranteed and should be independently verified. All properties are subject to prior sale, change or withdrawal. RealHub website owner shall not be responsible for any typographical errors, misinformation, misprints and shall be held totally harmless.

AGENT
Mary Beth Diehl
Call Mary Beth today to schedule a private showing.

* Listings on this website come from the FMLS IDX Compilation and may be held by brokerage firms other than the owner of this website. The listing brokerage is identified in any listing details. Information is deemed reliable but is not guaranteed. If you believe any FMLS listing contains material that infringes your copyrighted work please click here to review our DMCA policy and learn how to submit a takedown request.© 2024 FMLS.
Related Properties

PERKASIE
137 SUGARBUSH DRIVE
3 Beds
2 Baths
2,004 Sq.Ft.
$489,900
MLS#: PABU2120260
PERKASIE
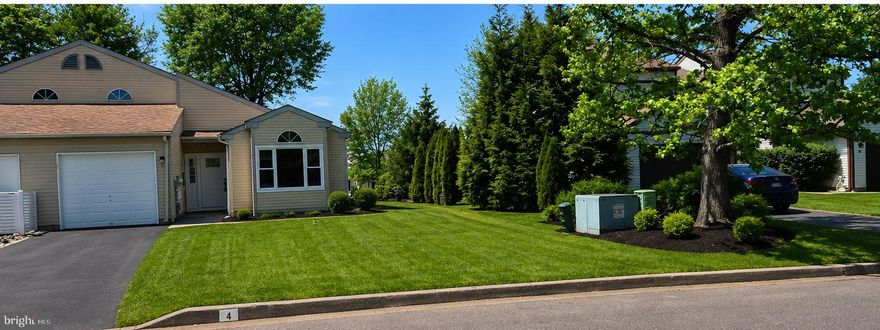
4 STEWER LANE
3 Beds
1 Baths
1,459 Sq.Ft.
$369,900
MLS#: PABU2121306
PERKASIE
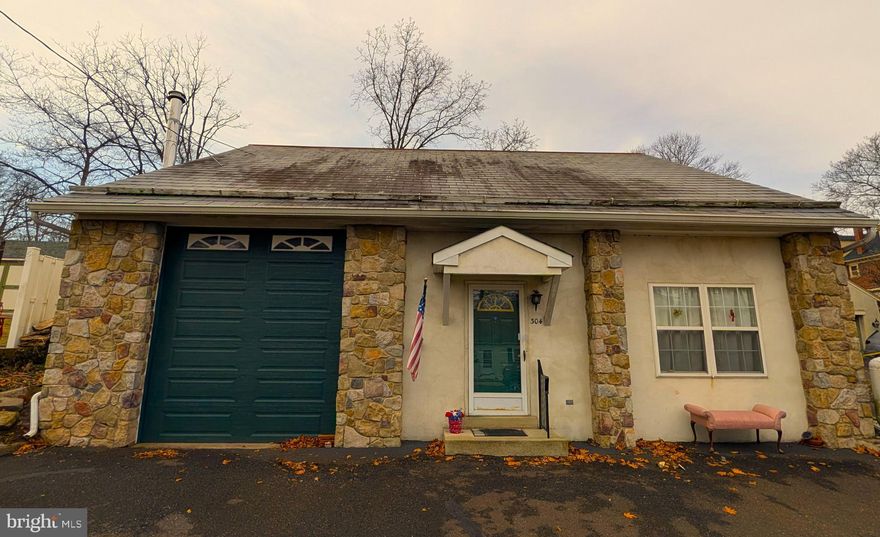
304 W SPRUCE STREET
3 Beds
1 Baths
1,784 Sq.Ft.
$405,000
MLS#: PABU2117914
PERKASIE
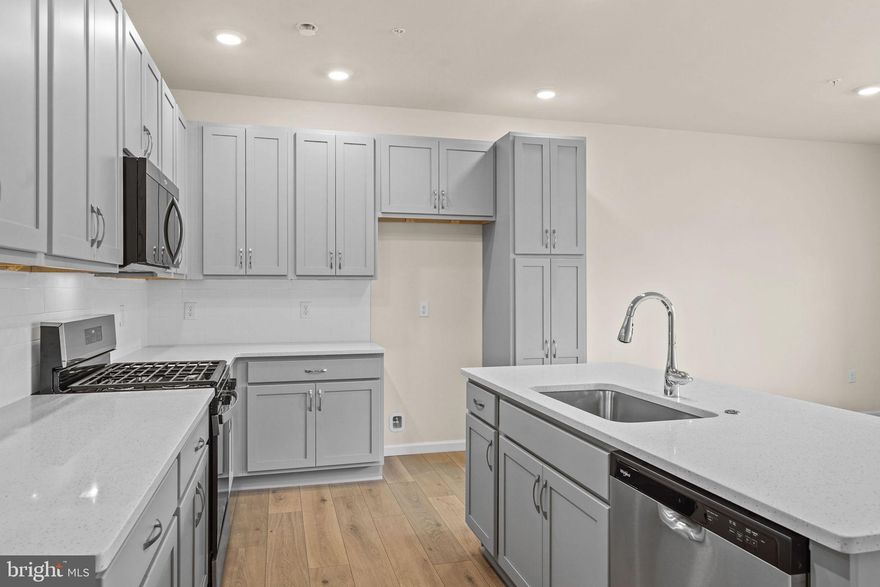
40 N EIGHTH STREET HOMESITE B20
3 Beds
2 Baths
1,901 Sq.Ft.
$494,695
MLS#: PABU2115180

PERKASIE
910 VINE STREET
3 Beds
2 Baths
2,030 Sq.Ft.
$435,000
MLS#: PABU2120910
PERKASIE
52 N EIGHTH ST HOMESITE B26
3 Beds
2 Baths
1,901 Sq.Ft.
$490,505
MLS#: PABU2115692

PERKASIE
903 N RIDGE ROAD
4 Beds
2 Baths
2,547 Sq.Ft.
$549,900
MLS#: PABU2120512
PERKASIE
412 ARBOR BOULEVARD
3 Beds
3 Baths
2,792 Sq.Ft.
$485,000
MLS#: PABU2121544
.png)