


Property
Beds
4
Full Baths
2
1/2 Baths
1
Year Built
1997
Sq.Footage
3,432
If you want a home that gives you space, tranquility, and privacy, yet still feels close it all - you've found it. This is 501 Falcon Dr, a stately and classic brick-front Colonial with an open concept floor plan. Situated only a few minutes from downtown Kennett Square, this four bedroom home is situated on an acre of land, adjacent to preserved space, which preserves your beautiful backyard views for years to come. On your tour, you'll step inside to find a dining room on your left, and sitting room on your right. Follow the beautiful hardwood floors back, and you'll find a dedicated office area. This home features a soaring two-story foyer, and family room with a gas fireplace . Next to the family room is the eat-in kitchen, which features beautiful white cabinets, granite countertops, and a full dining space. On the first floor you'll also find a powder room, dedicated laundry area and two car garage. Upstairs, the large primary bedroom is sure to impress, with tray ceilings, two large walk-in closets, and a stylish, fully updated primary bathroom (2024) with glass enclosed shower and soaking tub. Your own spa retreat! The hall bathroom upstairs was also fully renovated in 2024. 3 more well-sized bedrooms complete the upstairs. This home is freshly painted and clean; well maintained and move-in ready, yet still remains opportunity for you to make it your own. For more peace of mind, other notable updates include new roof (2018), new HVAC (2022), and re-paved driveway (2023). This neighborhood, Falcons Lair, is in the award-winning Kennett Consolidated School District with a brand new elementary school. Falcon's Lair is walking distance to Kennett Greenway trails which can take you all through the Township and Borough, not to mention the many other local parks and greenspaces! Close to dining, shops, highways, and anything else you need. Come discover how much you will love living here!
Features & Amenities
Interior
-
Other Interior Features
Eat-in Kitchen, Kitchen Island, Cathedral Ceiling(s), High Ceilings, Pantry
-
Total Bedrooms
4
-
Bathrooms
2
-
1/2 Bathrooms
1
-
Above Grade Finished Area
3432.0
-
Basement YN
YES
-
Cooling YN
YES
-
Cooling
Central Air, Electric
-
Fireplace YN
YES
-
Heating YN
YES
-
Heating
Natural Gas, Forced Air
-
Pet friendly
N/A
Exterior
-
Garage
Yes
-
Garage spaces
2
-
Construction Materials
Aluminum Siding, Vinyl Siding, Brick
-
Parking
Garage Door Opener, Garage, Other, Attached
-
Patio and Porch Features
Patio
-
Pool
No
-
Waterfront YN
NO
Area & Lot
-
Lot Features
Sloped, Wooded, Front Yard, Cleared, Back Yard
-
Lot Size(acres)
1.0
-
Lot Size(square feet)
43,560
-
Property Type
Residential
-
Property Sub Type
Single Family Residence
-
Architectural Style
Colonial
Price
-
Sales Price
$799,000
-
Tax Amount
$11,528
-
Financing Options
Conventional, Cash
-
Sq. Footage
3,432
-
Price/SqFt
$232
HOA
-
Association
YES
-
Association Fee
$400
-
Association Fee Frequency
Annually
-
Association Fee Includes
N/A
School District
-
Elementary School
N/A
-
Middle School
N/A
-
High School
N/A
Property Features
-
New Construction
NO
-
Foundation Details
Concrete Perimeter
-
Senior Community YN
NO
-
Sewer
Septic Tank
-
Tax Lot
0022.3700
-
Water Source
Public
Schedule a Showing
Showing scheduled successfully.
Mortgage calculator
Estimate your monthly mortgage payment, including the principal and interest, property taxes, and HOA. Adjust the values to generate a more accurate rate.
Your payment
Principal and Interest:
$
Property taxes:
$
HOA fees:
$
Total loan payment:
$
Total interest amount:
$
Location
County
CHESTER
Elementary School
Middle School
High School
Listing Courtesy of Amanda Fales, Compass
RealHub Information is provided exclusively for consumers' personal, non-commercial use, and it may not be used for any purpose other than to identify prospective properties consumers may be interested in purchasing. All information deemed reliable but not guaranteed and should be independently verified. All properties are subject to prior sale, change or withdrawal. RealHub website owner shall not be responsible for any typographical errors, misinformation, misprints and shall be held totally harmless.

Salesperson, Realtor
Mary Beth Diehl
Call Mary Beth today to schedule a private showing.

* Listings on this website come from the FMLS IDX Compilation and may be held by brokerage firms other than the owner of this website. The listing brokerage is identified in any listing details. Information is deemed reliable but is not guaranteed. If you believe any FMLS listing contains material that infringes your copyrighted work please click here to review our DMCA policy and learn how to submit a takedown request.© 2024 FMLS.
Related Properties

KENNETT SQUARE
458 MIMOSA CIRCLE
3 Beds
3 Baths
2,650 Sq.Ft.
$795,000
MLS#: PACT2132398
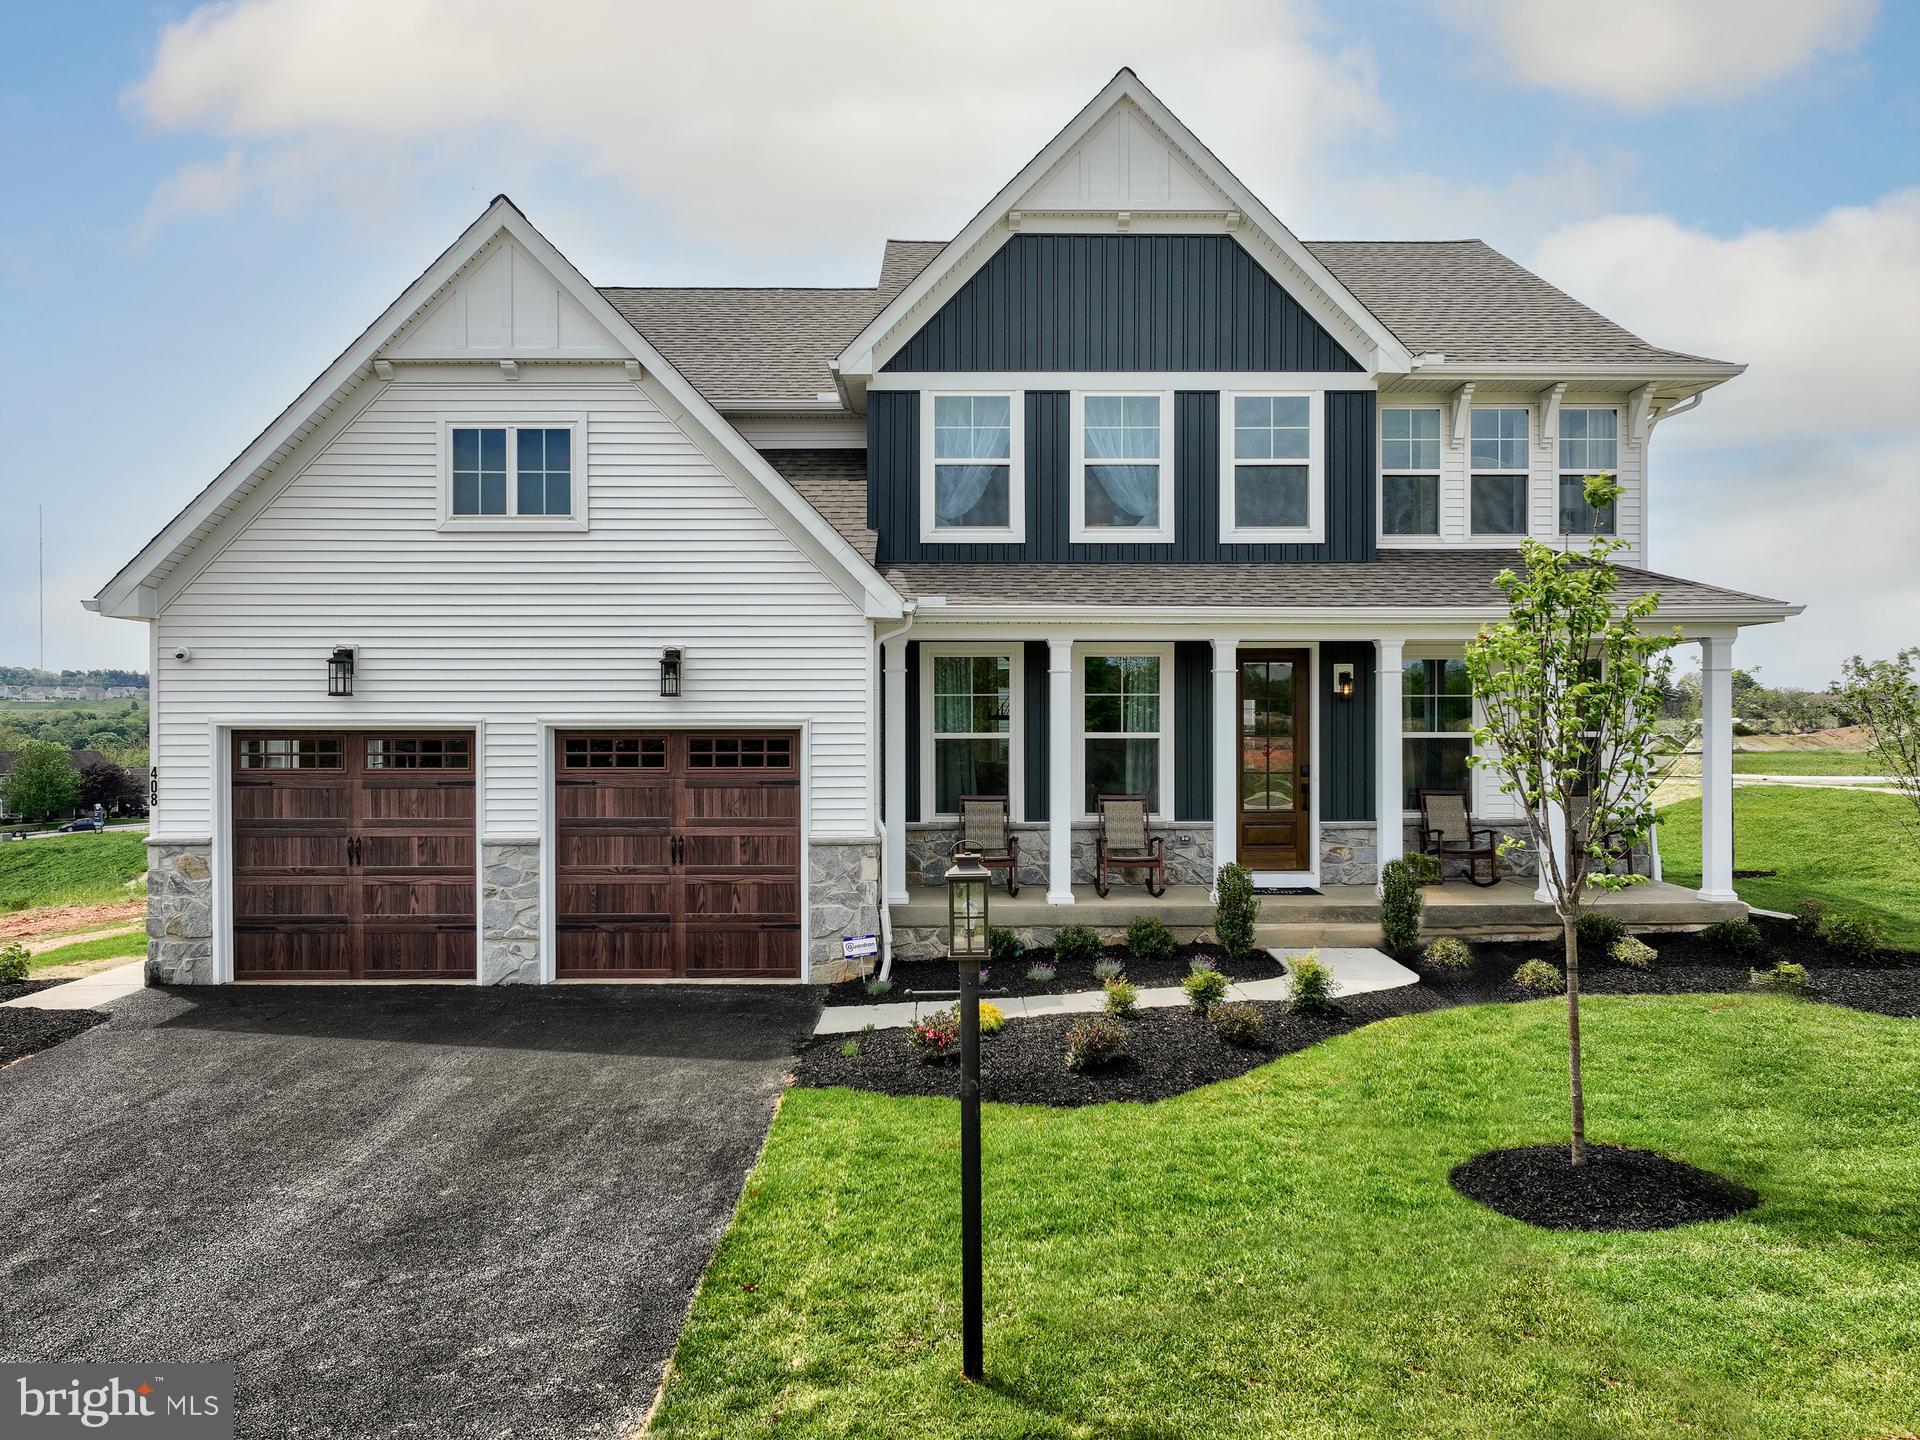
KENNETT SQUARE
100 DECLAN MAGNOLIA
4 Beds
2 Baths
2,953 Sq.Ft.
$926,971
MLS#: PACT2086042
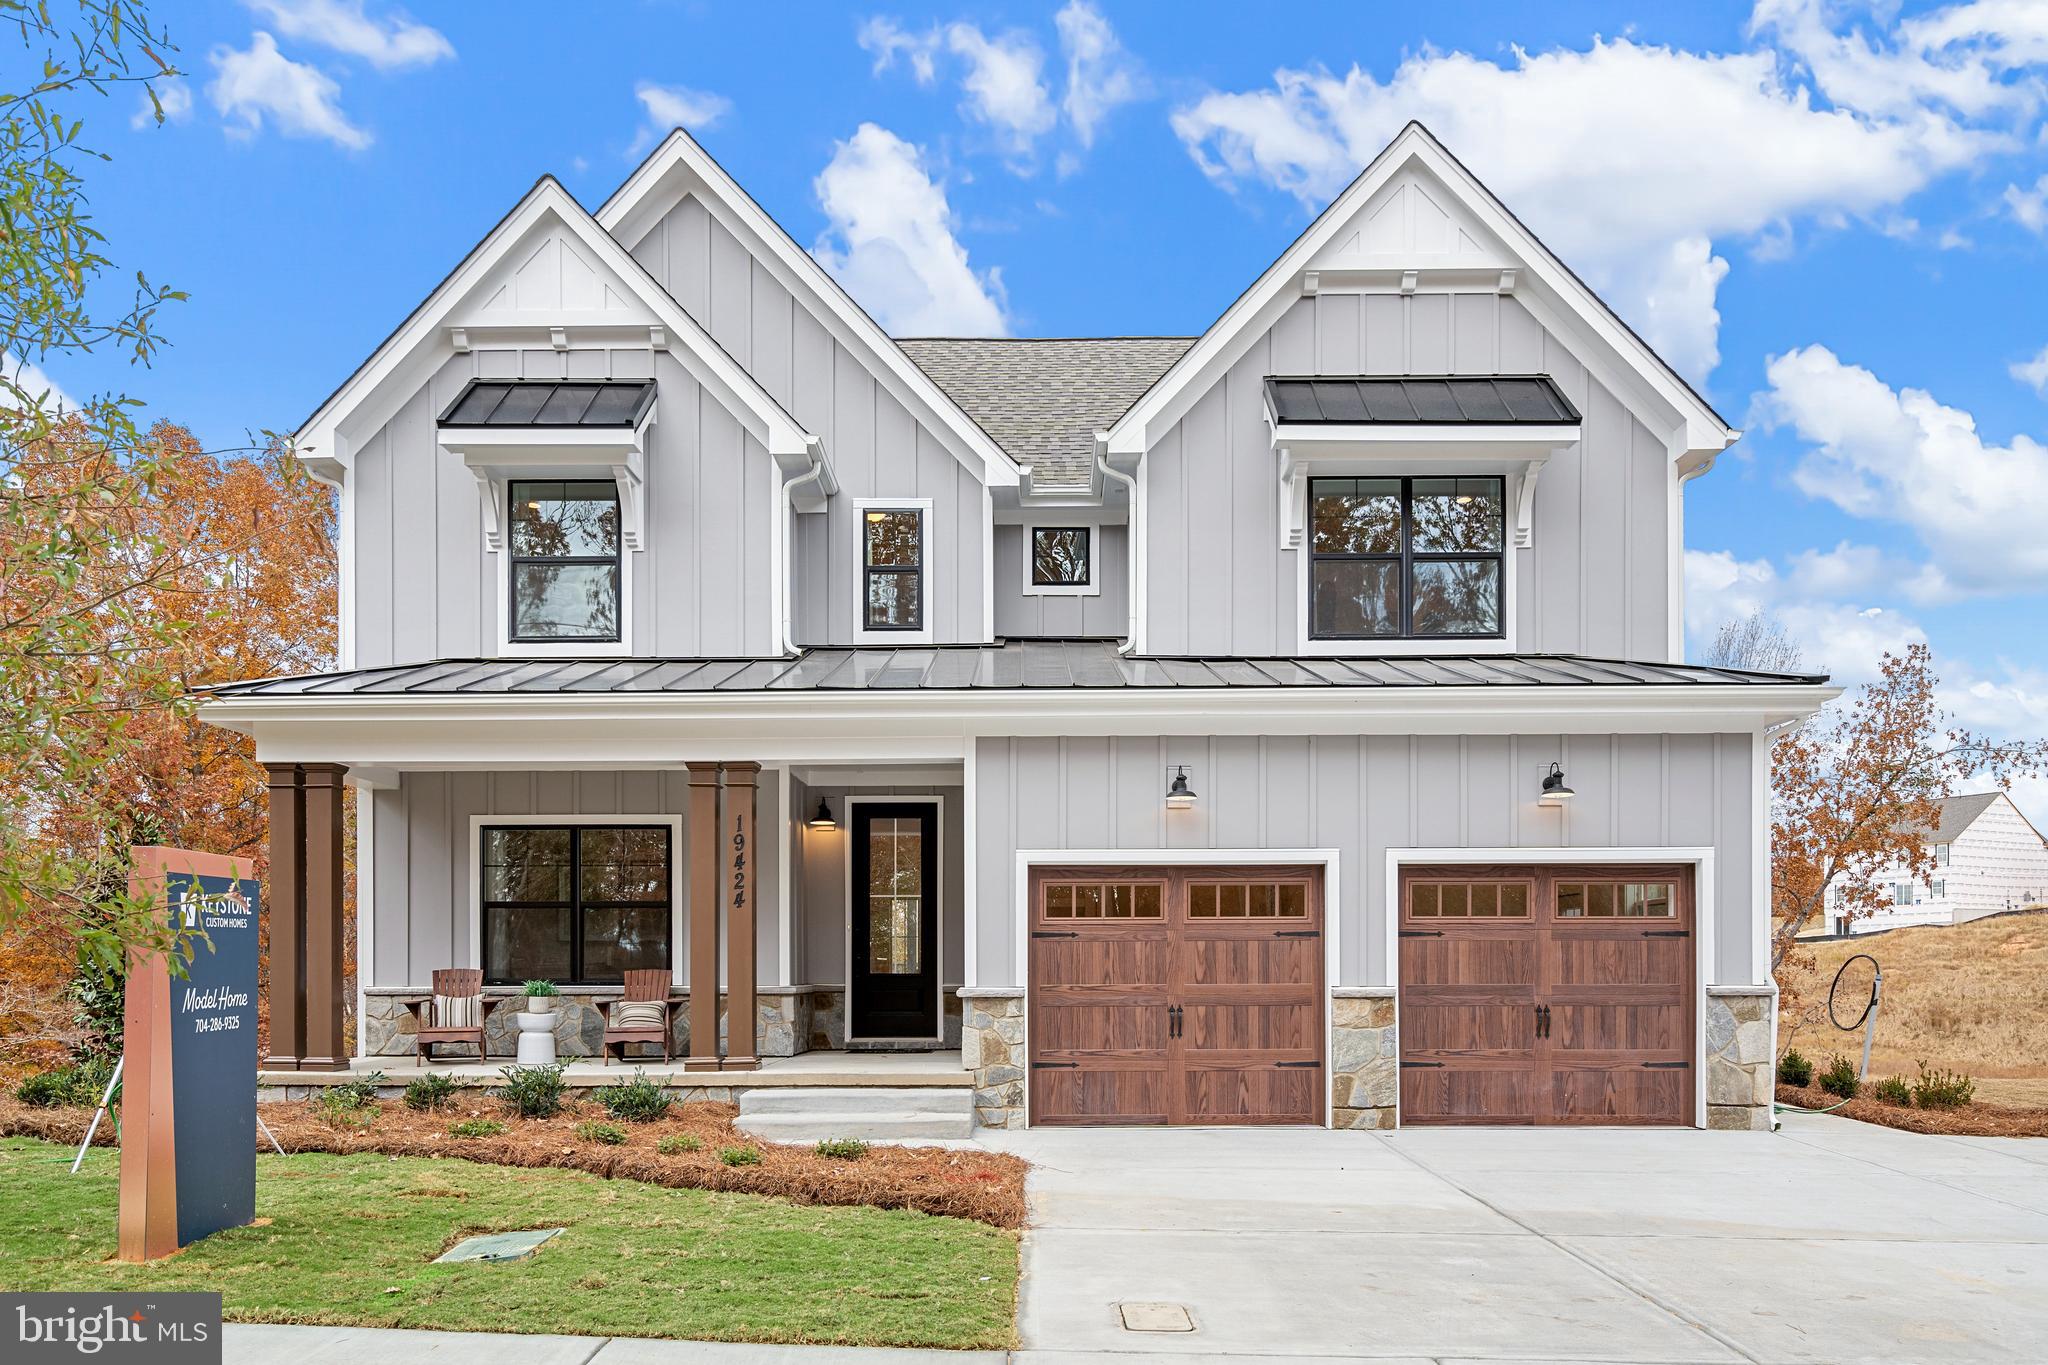
KENNETT SQUARE
100 DECLAN SAVANNAH
4 Beds
2 Baths
2,748 Sq.Ft.
$909,334
MLS#: PACT2086038

KENNETT SQUARE
10103 BEACON STREET
4 Beds
2 Baths
2,880 Sq.Ft.
$650,000
MLS#: PACT2111256

KENNETT SQUARE
906 UNIONVILLE WAWASET ROAD
3 Beds
2 Baths
2,010 Sq.Ft.
$639,900
MLS#: PACT2137422

KENNETT SQUARE
413 WHARTON STREET
5 Beds
4 Baths
2,550 Sq.Ft.
$659,000
MLS#: PACT2125294
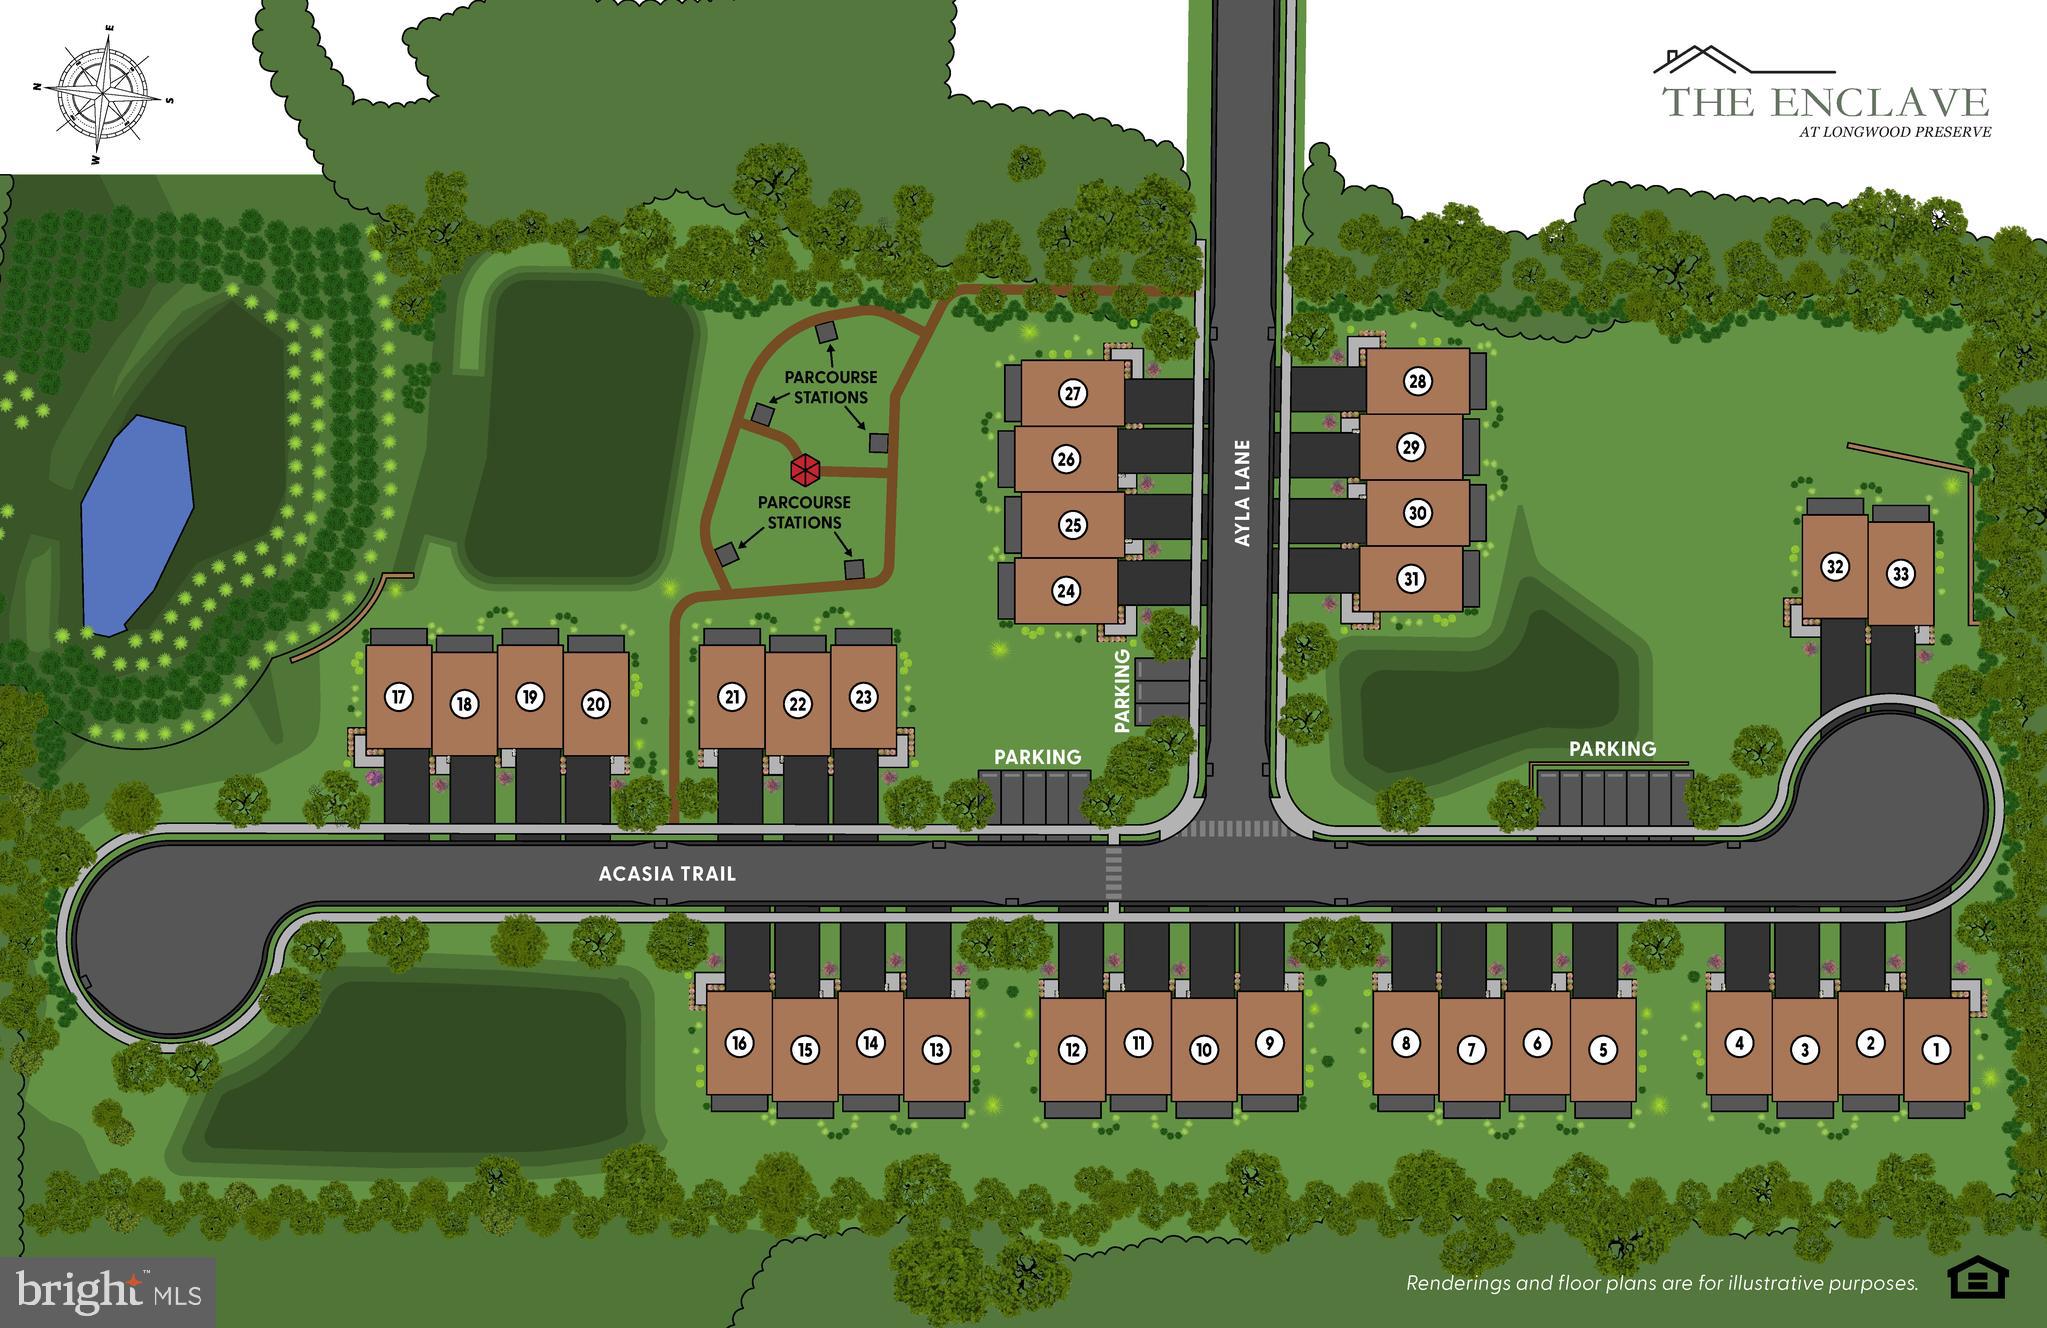
KENNETT SQUARE
936 AYLA LANE 24
3 Beds
3 Baths
2,400 Sq.Ft.
$742,750
MLS#: PACT2130762

KENNETT SQUARE
518 E SOUTH STREET
4 Beds
2 Baths
3,185 Sq.Ft.
$775,000
MLS#: PACT2135928
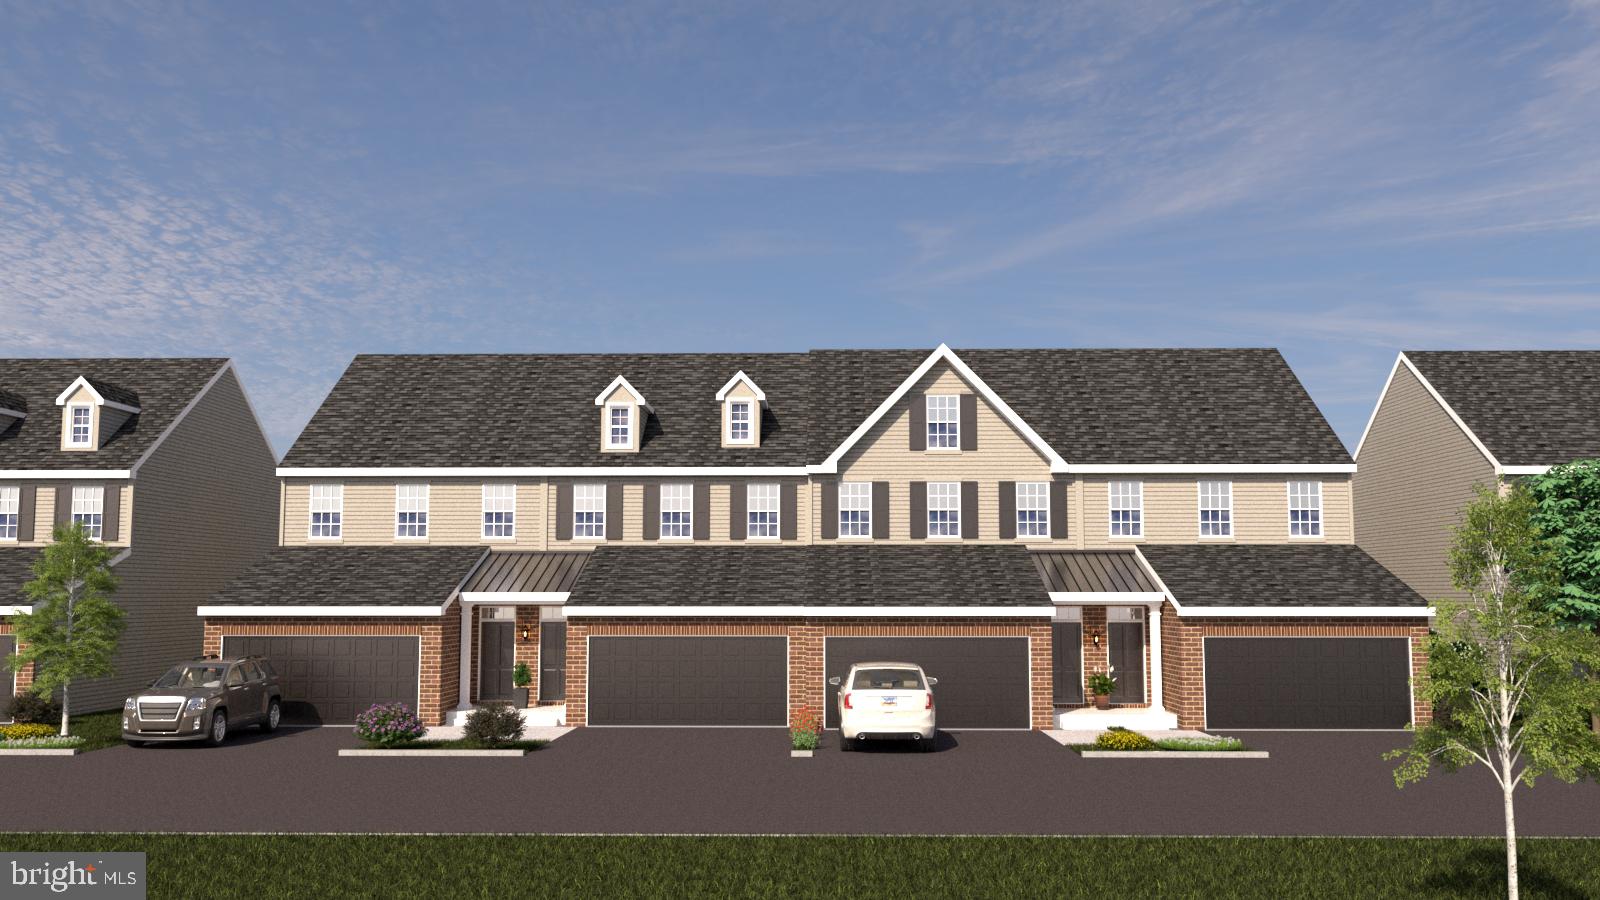
KENNETT SQUARE
10102 AUSTIN DRIVE
3 Beds
2 Baths
2,540 Sq.Ft.
$650,000
MLS#: PACT2111202
KENNETT SQUARE
10104 BEACON STREET
5 Beds
2 Baths
3,650 Sq.Ft.
$750,000
MLS#: PACT2111260
.png)