


Property
Beds
3
Full Baths
2
1/2 Baths
None
Year Built
1971
Sq.Footage
2,208
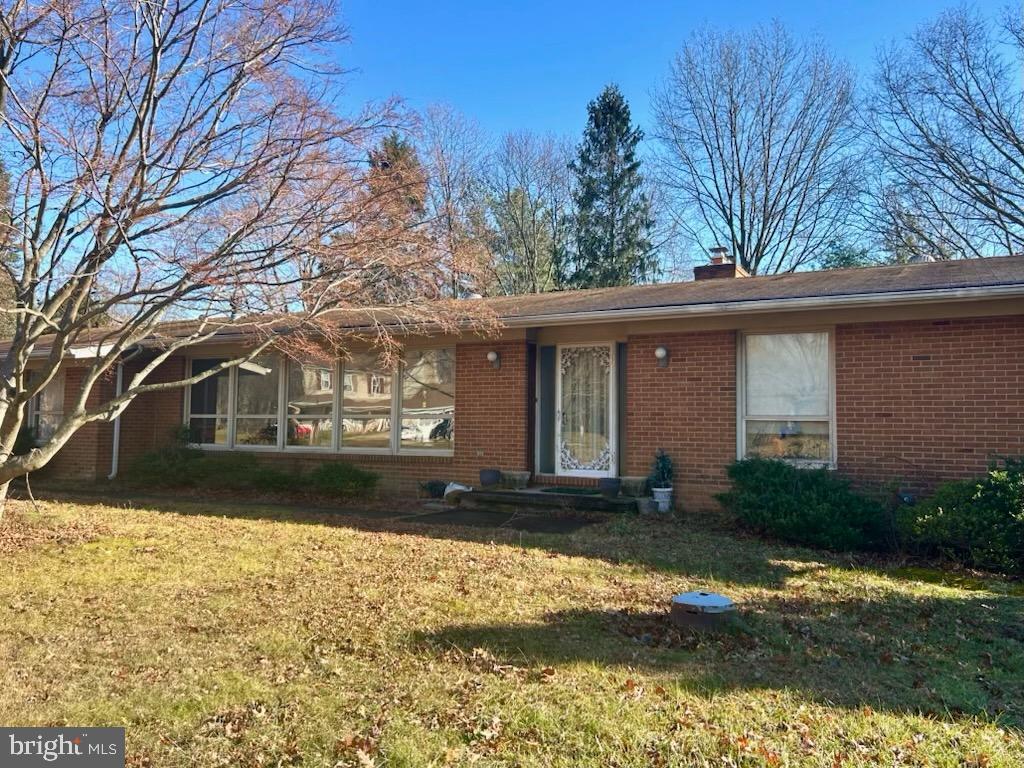
Welcome Home to 527 Stratford Road in Fallston! One-level living, room to grow, and a location you’ll love! Discover the comfort, convenience, and versatility of this lovingly maintained, all-brick rancher in desirable Fallston. Offering 3 bedrooms, 2 full baths, and convenient main-level living, this home is ideal for those looking to simplify everyday life without sacrificing space, as well as families seeking room to spread out. Peace of mind comes with an impressive list of major updates, including a new roof, new HVAC system, new front gutters, new sump pump, new well pump, and new hot water heater. Additional improvements include windows replaced in 2023 and 2026, updated appliances, fresh interior paint, a newly repaved driveway, and new carpeting in the finished lower level making it easier to settle in and enjoy! Step inside to a bright, welcoming living room featuring hardwood floors, recessed lighting, and a large picture window that fills the space with natural light. The kitchen offers abundant cabinetry, stainless steel appliances, a wall oven and microwave, and convenient access to the rear deck. The main level is designed for comfortable, everyday living, with a primary bedroom featuring hardwood floors, ample closet space, and its own private full bath. Two additional bedrooms and a second full bath with a Jacuzzi tub provide flexibility for family members, guests, or a home office. Need even more room? The finished lower level adds valuable living space with a spacious recreation room and natural gas fireplace—ideal for movie nights, game days, hobbies, or gathering with friends and family. A dedicated laundry area, utility room, and additional storage offer plenty of practical space to keep life organized. Outside, enjoy the level yard with mature landscaping, a rear deck, and a spacious detached outbuilding that’s perfect for a workshop, hobbies, extra storage, or recreational equipment. The attached garage features an upgraded electrical service panel and stainless steel sink, while the extended driveway provides ample parking for family and visitors. Location is another highlight! Convenient to Fallston schools, shopping, dining, parks, and commuter routes, this property offers the space and flexibility to fit a variety of lifestyles. Whether you're looking for the ease of one-level living, a home with room for a growing family, or a property with valuable updates and versatile indoor and outdoor spaces, 527 Stratford Road is a wonderful place to put down roots and make yourself at home. Don't miss your opportunity to see all it has to offer!
Features & Amenities
Interior
-
Other Interior Features
Ceiling Fan(s), Recessed Lighting, Crown Molding, Open Floorplan
-
Total Bedrooms
3
-
Bathrooms
2
-
Above Grade Finished Area
1296.0
-
Basement YN
YES
-
Cooling YN
YES
-
Cooling
Central Air, Ceiling Fan(s), Electric
-
Fireplace YN
YES
-
Heating YN
YES
-
Heating
Exhaust Fan, Natural Gas, Forced Air
-
Main Level Bedrooms
3
-
Pet friendly
N/A
Exterior
-
Garage
Yes
-
Garage spaces
1
-
Construction Materials
Brick
-
Parking
Asphalt, Garage, Driveway, Attached
-
Patio and Porch Features
Deck, Porch
-
Pool
No
-
Waterfront YN
NO
-
View
Trees/Woods
Area & Lot
-
Lot Size(acres)
0.58
-
Lot Size(square feet)
25,080
-
Property Type
Residential
-
Property Sub Type
Single Family Residence
-
Architectural Style
Ranch/Rambler
Price
-
Sales Price
$535,000
-
Tax Amount
$3,565
-
Sq. Footage
2,208
-
Price/SqFt
$242
HOA
-
Association
No
School District
-
Elementary School
YOUTHS BENEFIT
-
Middle School
FALLSTON
-
High School
FALLSTON
Property Features
-
New Construction
NO
-
Foundation Details
Permanent, Block
-
Senior Community YN
NO
-
Sewer
Septic Tank
-
Tax Lot
77
-
Water Source
Well
Schedule a Showing
Showing scheduled successfully.
Mortgage calculator
Estimate your monthly mortgage payment, including the principal and interest, property taxes, and HOA. Adjust the values to generate a more accurate rate.
Your payment
Principal and Interest:
$
Property taxes:
$
HOA fees:
$
Total loan payment:
$
Total interest amount:
$
Location
County
HARFORD
Elementary School
YOUTHS BENEFIT
Middle School
FALLSTON
High School
FALLSTON
Listing Courtesy of Maria M Minico Hayes, Garceau Realty
RealHub Information is provided exclusively for consumers' personal, non-commercial use, and it may not be used for any purpose other than to identify prospective properties consumers may be interested in purchasing. All information deemed reliable but not guaranteed and should be independently verified. All properties are subject to prior sale, change or withdrawal. RealHub website owner shall not be responsible for any typographical errors, misinformation, misprints and shall be held totally harmless.

Salesperson, Realtor
Mary Beth Diehl
Call Mary Beth today to schedule a private showing.

* Listings on this website come from the FMLS IDX Compilation and may be held by brokerage firms other than the owner of this website. The listing brokerage is identified in any listing details. Information is deemed reliable but is not guaranteed. If you believe any FMLS listing contains material that infringes your copyrighted work please review our DMCA policy and learn how to submit a takedown request.© 2024 FMLS.
Related Properties

FALLSTON
2519 DERBY DRIVE
4 Beds
2 Baths
2,656 Sq.Ft.
$589,900
MLS#: MDHR2060244

FALLSTON
2010 FALLSGROVE WAY
4 Beds
2 Baths
2,138 Sq.Ft.
$525,000
MLS#: MDHR2060508

FALLSTON
305 TUFTON CIRCLE
3 Beds
3 Baths
3,856 Sq.Ft.
$525,000
MLS#: MDHR2060186

FALLSTON
2100 DURHAM ROAD
3 Beds
2 Baths
3,056 Sq.Ft.
$580,000
MLS#: MDHR2060880

FALLSTON
2911 NELSON LANE
3 Beds
3 Baths
3,774 Sq.Ft.
$449,000
MLS#: MDHR2055532

FALLSTON
1833 EXTON DRIVE
4 Beds
2 Baths
3,806 Sq.Ft.
$624,833
MLS#: MDHR2058540

FALLSTON
2106 BROOKHAVEN COURT
4 Beds
3 Baths
2,178 Sq.Ft.
$450,000
MLS#: MDHR2060870
FALLSTON
3007 SUFFOLK LANE
5 Beds
3 Baths
1,866 Sq.Ft.
$485,000
MLS#: MDHR2050372

FALLSTON
1130 STURBRIDGE ROAD
3 Beds
2 Baths
2,337 Sq.Ft.
$560,000
MLS#: MDHR2060574
