Features & Amenities

Interior

  • Total Bedrooms

    3

  • Bathrooms

    1

  • Above Grade Finished Area

    1320.0

  • Basement YN

    YES

  • Cooling YN

    YES

  • Cooling

    Window Unit(s), Electric

  • Fireplace YN

    NO

  • Heating YN

    YES

  • Heating

    Natural Gas, Radiant

  • Pet friendly

    N/A

Exterior

  • Garage

    No

  • Construction Materials

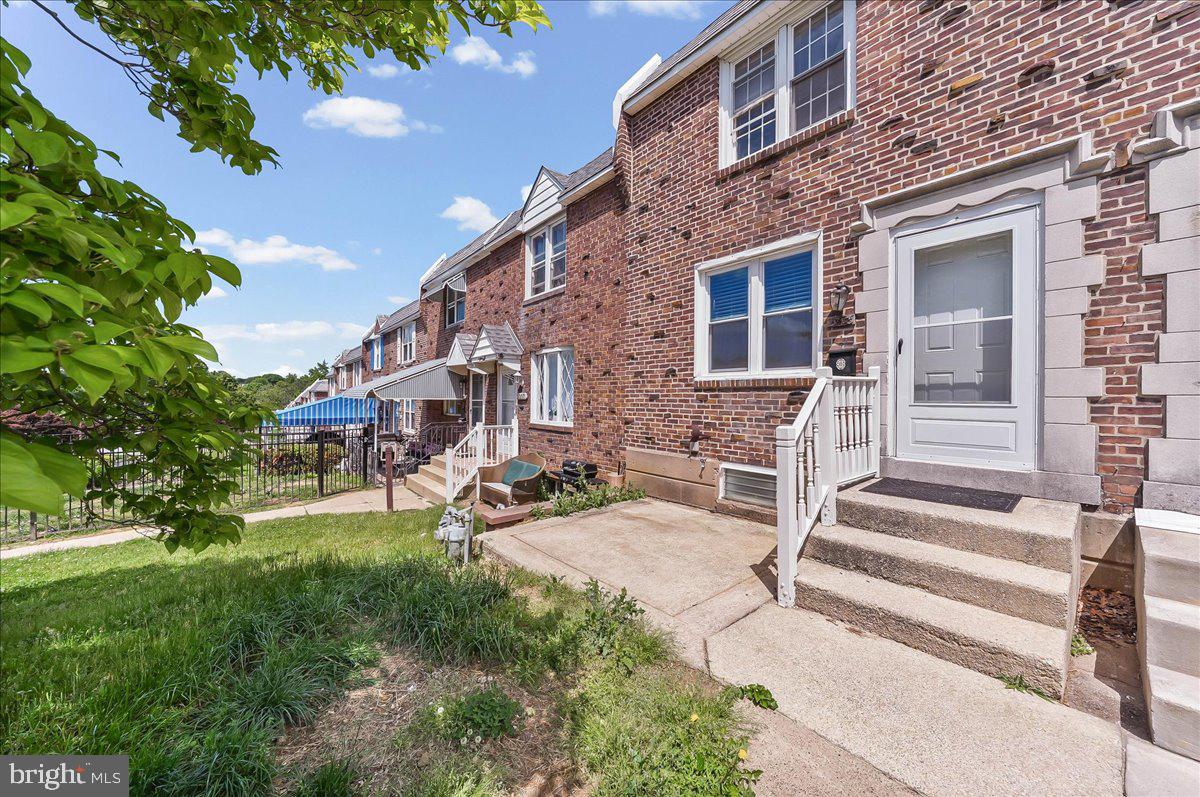
    Brick, Aluminum Siding

  • Parking

    On Street

  • Patio and Porch Features

    Patio

  • Pool

    No

  • Waterfront YN

    NO

Area & Lot

  • Lot Size(acres)

    0.08

  • Lot Size(square feet)

    3,485

  • Property Type

    Residential

  • Property Sub Type

    Townhouse

  • Architectural Style

    Straight Thru

Price

  • Sales Price

    $235,000

  • Tax Amount

    $4,437

  • Financing Options

    Cash, Conventional, FHA, VA

  • Sq. Footage

    1,320

  • Price/SqFt

    $178

HOA

  • Association

    No

School District

  • Elementary School

    N/A

  • Middle School

    N/A

  • High School

    N/A

Property Features

  • New Construction

    NO

  • Foundation Details

    Concrete Perimeter

  • Senior Community YN

    NO

  • Sewer

    Public Sewer

  • Tax Lot

    520-019

  • Water Source

    Public

Schedule a Showing

Showing scheduled successfully.

<
>
IN PERSON
VIA CHAT

What is 3 + 4 ?


Change time

Mortgage calculator

Estimate your monthly mortgage payment, including the principal and interest, property taxes, and HOA. Adjust the values to generate a more accurate rate.

Your payment

Principal and Interest:

$

Property taxes:

$

HOA fees:

$

Total loan payment:

$

Total interest amount:

$

Location

County

DELAWARE

Elementary School

Middle School

High School

Listing Courtesy of Vincent Raymond Blanche, Redfin Corporation

RealHub Information is provided exclusively for consumers' personal, non-commercial use, and it may not be used for any purpose other than to identify prospective properties consumers may be interested in purchasing. All information deemed reliable but not guaranteed and should be independently verified. All properties are subject to prior sale, change or withdrawal. RealHub website owner shall not be responsible for any typographical errors, misinformation, misprints and shall be held totally harmless.

Agent Mary Beth Diehl

Salesperson, Realtor

Mary Beth Diehl

Call Mary Beth today to schedule a private showing.


* Listings on this website come from the FMLS IDX Compilation and may be held by brokerage firms other than the owner of this website. The listing brokerage is identified in any listing details. Information is deemed reliable but is not guaranteed. If you believe any FMLS listing contains material that infringes your copyrighted work please click here to review our DMCA policy and learn how to submit a takedown request.© 2024 FMLS.
Welcome to this inviting, freshly painted home featuring modern updates and thoughtful improvements throughout. Laminate flooring, track lighting, and recessed lighting create bright and comfortable living spaces. The chef’s kitchen features an induction range, offering a great space for cooking and entertaining. Outside, a beautiful Japanese maple enhances the front yard, while the well-maintained backyard features a vinyl privacy fence installed in 2023, providing an inviting space for outdoor enjoyment. Additional improvements include new vinyl windows installed in 2022. Conveniently located near neighborhood parks and a walking trail, with a newly opened middle school nearby, completed in 2026. With its attractive updates, outdoor space, and convenient location, this home offers a wonderful opportunity to enjoy comfortable living. Mortgage savings may be available for buyers of this listing.

53 FAIRVIEW ROAD

Message successfully sent.

What would you like to know?

What is 3 + 4 ?

I agree to receive email communication and understand I can unsubscribe at any time.

I agree to be contacted by Charis Realty Group - Christine Issler, Broker via call, email, and text for real estate services. To opt out, you can reply 'stop' at any time or reply 'help' for assistance. You can also click the unsubscribe link in the emails. Message and data rates may apply. Message frequency may vary. Privacy Policy

Related Properties

Welcome home to this light and bright end-unit rowhome offering a comfortable layout and thoughtful updates throughout. Fresh NEW carpeting enhances the inviting interior, while the spacious living room flows seamlessly into the dining area, creating an ideal setting for everyday living and entertaining. The updated kitchen features warm wood cabinetry, stainless steel appliances, and ample storage to make meal preparation a breeze. Upstairs, you'll find three generously sized bedrooms and a refreshed full bathroom with an updated vanity. The finished lower level provides valuable additional living space, complete with a convenient half bath, laundry and utility area, and direct access to the rear driveway. Step outside to enjoy the covered side patio, perfect for relaxing outdoors, along with a storage shed for added convenience. Whether you're searching for a place to call home or looking to expand your investment portfolio, this home offers versatility, practical living space, and a convenient location near neighborhood parks, shopping, dining, public transportation, and major commuting routes. Your search stops here – Inquire today!
#PADE2120762

CLIFTON HEIGHTS

291 WESTBROOK DRIVE

3 Beds

1 Baths

1,612 Sq.Ft.

$274,900

MLS#: PADE2120762

Excellent opportunity and a great price on this all-brick townhome in the heart of Clifton Heights! From the moment you walk in, you'll see this 3-bed, 2-full-bath home has been lovingly maintained. The spacious living room features a coat closet, large front windows, an exposed staircase, and beautiful refinished hardwood flooring. The formal dining room flows into a sun-filled kitchen with newer flooring, natural oak cabinetry, gas cooking, and ample storage, plus room for a breakfast table. Upstairs you'll find three well-sized bedrooms with refinished hardwood floors throughout, and a full hall bath with a skylight, tile floors, tile surround, and generous storage. The fully finished walk-out basement offers a large family/media room, a full bath with a walk-in shower, a laundry closet, and multiple storage areas — perfect for extra living space or entertaining. Outside, enjoy lovely landscaping around the front patio, plenty of parking out back, and a fenced backyard with a storage shed. Additional updates include two new rear windows, a new water heater, neutral paint throughout, a 150-amp electric panel, and natural gas HVAC. Backing to Bishop Park and close to shopping, highways, and public transportation. Schedule your showing today!
#PADE2123792

CLIFTON HEIGHTS

105 N BISHOP AVENUE

3 Beds

2 Baths

1,728 Sq.Ft.

$249,900

MLS#: PADE2123792

Don't miss this move-in ready 3-bedroom, 1-bath townhome nestled in the heart of sought-after Clifton Heights. A charming front lawn and private patio greet you as you arrive, offering a welcoming outdoor retreat before you even step inside. The main floor impresses with a spacious, sun-filled living room perfect for relaxing or entertaining. The updated kitchen is sure to delight, featuring stainless steel appliances including an oven and dishwasher, a tasteful tile backsplash, and ample cabinet space — all flowing naturally into the adjacent dining area, making mealtime and hosting a breeze. 

Upstairs, you'll find three comfortably sized bedrooms and a full hallway bath, offering the flexibility to accommodate family, guests, or a dedicated home office. The finished basement truly sets this home apart — a versatile bonus space ready to become your family room, home gym, playroom, or whatever your lifestyle demands. A dedicated laundry area rounds out the lower level. 

A private driveway completes the package, eliminating the daily hunt for street parking. Located in a vibrant Delaware County community with easy access to public transportation, shopping, dining, and major roadways, 214 S. Church Street delivers the comfort, space, and value you've been searching for.

Schedule your showing today — homes like this don't stay on the market long!
#PADE2113016

CLIFTON HEIGHTS

214 S CHURCH STREET

3 Beds

1 Baths

1,152 Sq.Ft.

$239,500

MLS#: PADE2113016

None
#PADE2125014

CLIFTON HEIGHTS

123 E MADISON AVENUE

3 Beds

1 Baths

1,550 Sq.Ft.

$249,000

MLS#: PADE2125014

Welcome to 409 S Springfield Road, a well-maintained home offering comfort, functionality, and key system upgrades in a convenient Clifton Heights location.

This property features 4 bedrooms, 2 full bathrooms, and approximately 1,476 square feet of living space, providing flexibility for a variety of living arrangements.

One of the standout features is the enclosed front porch, creating a versatile space that can be used as a sunroom, sitting area, or additional living space year-round.

Inside, the home offers newer flooring and carpeting throughout, giving the space a refreshed and move-in ready feel. The layout includes a full bathroom on the first floor, adding convenience for guests or multi-generational living.

Major mechanical updates have already been taken care of, with the air conditioning, heater, and furnace all replaced approximately 3 years ago. That is one less thing for a buyer to worry about.

Out back, you will find concrete work that creates a clean, low-maintenance outdoor space, ideal for relaxing or entertaining. The rear portion of the home also features a flat roof, adding to the practicality and upkeep of the property.

With its solid updates, functional layout, and valuable system improvements, 409 S Springfield Road presents a great opportunity for a buyer looking for space and reliability.

Schedule your showing today and see the value for yourself. Selling AS-IS.
#PADE2122628

CLIFTON HEIGHTS

409 S SPRINGFIELD ROAD

4 Beds

2 Baths

1,476 Sq.Ft.

$239,000

MLS#: PADE2122628

New on site 3 days ago
Welcome to 5303 Gramercy Drive, a beautiful interior row home located in the desirable Westbrook Park neighborhood! This well-maintained home offers a bright and inviting interior with comfortable living spaces perfect for everyday living and entertaining. Conveniently located close to shopping, dining, schools, parks, and major routes, while still offering the wonderful neighborhood feel Westbrook Park is known for. Whether you’re a first-time buyer, downsizing, or simply looking for a wonderful place to call home. 5303 Gramercy Drive is ready to welcome you. Don’t miss your opportunity to make this beautiful home yours! Seller's upgrades include.....New Roof (9/2026), New Windows (1/2025), 1st Level Flooring for Kitchen, Dining, Living Room (5/2026), Front and Screen Entry Door (9/2026).
#PADE2125244

CLIFTON HEIGHTS

5303 GRAMERCY DRIVE

3 Beds

1 Baths

1,152 Sq.Ft.

$269,900

MLS#: PADE2125244

Be the first to see this beautifully maintained three-bedroom, two-full-bath rowhome in the highly sought-after Westbrook Park section of Clifton Heights!  A fabulous covered front patio welcomes you and provides the perfect place to relax with a glass of wine on warm spring and summer evenings. Step inside to a bright and inviting living room featuring newly installed laminate wood-plank flooring, fresh paint, and a large picture window that fills the space with natural light.  The formal dining room opens to an updated kitchen offering abundant wood cabinetry, generous counter space, ceramic tile flooring, and a decorative backsplash.  Upstairs, you will find a spacious primary bedroom, two additional generously sized bedrooms with ample closet space, and a newly updated center-hall bathroom with a tub-and-shower combination.  The finished basement provides additional living space with ceramic tile flooring, a full bathroom with a walk-in stall shower, and a separate utility and laundry area. The walkout basement leads to a large asphalt driveway and storage shed.  Additional upgrades include a new roof, new HVAC system, updated kitchen and bathrooms, newer flooring, fresh paint throughout, and all-new baseboards.  This home is truly move-in ready. Don’t let it slip away—schedule your appointment today!
#PADE2120976

CLIFTON HEIGHTS

231 W WYNCLIFFE AVENUE

3 Beds

2 Baths

1,452 Sq.Ft.

$269,900

MLS#: PADE2120976

Welcome to 251 Revere Rd — a beautifully maintained home tucked away on a quiet cul-de-sac street in Clifton Heights. This inviting property blends classic charm with thoughtful upgrades, offering comfortable living spaces designed for both everyday life and entertaining.

Step inside to find gleaming hardwood flooring throughout, creating a warm and cohesive feel across the bright living and dining areas. The kitchen provides practical workspace and easy flow, making gatherings effortless. With two full bathrooms, the layout offers added convenience and flexibility for households or guests.

Upstairs, generously sized bedrooms serve as comfortable retreats filled with natural light. A standout feature of the home is the very large rear deck with Trex decking, ideal for outdoor dining, relaxing evenings, or entertaining with minimal maintenance.

Additional highlights include a finished basement with a full bathroom, storage, laundry and a ground level walk out to the rear of the property. The home sits on a peaceful cul-de-sac setting that limits through traffic while remaining close to shopping, schools, and commuter routes. This home delivers comfort, value, and lifestyle in a desirable neighborhood.
#PADE2108302

CLIFTON HEIGHTS

251 REVERE ROAD

3 Beds

2 Baths

1,582 Sq.Ft.

$269,900

MLS#: PADE2108302
Move in condition Westbrook Park row.  New professional paint and new carpet make this an easy home to like. Finished basement with powder room and laundry area add more value ease of use. Quiet street close to schools and shopping. See it today!
#PADE2115572

CLIFTON HEIGHTS

5205 WESTBROOK DRIVE

3 Beds

1 Baths

1,152 Sq.Ft.

$225,000

MLS#: PADE2115572

Welcome to 54 Fairview Avenue, a 2-bedroom, 1-bathroom single family home in Clifton Heights offering comfortable living space, outdoor areas to enjoy, and a flexible partially finished basement that could serve as a guest space, home office, entertainment area, or additional living space. As you approach the home, a welcoming front porch leads you to the main entrance. Recent exterior improvements include a new roof and rear porch installed in 2023. Step inside to the living room, featuring new luxury vinyl plank flooring installed throughout the first floor in 2023, a ceiling fan with recessed lighting, and a comfortable layout for everyday living. Just beyond, the kitchen offers white cabinetry, a white tile backsplash, and access to both the basement and backyard. Out back, the expansive fenced yard provides a great place to unwind, featuring a porch off the kitchen, a patio area, a new vinyl fence installed in 2024, and a shed for additional storage. The main level includes two bedrooms, both with ceiling fans and walk-in closets. A floored attic, accessed from the hallway, provides additional storage space. The renovated full bathroom features tile flooring, partial tiled walls, a tub/shower combination, and a single sink vanity. The partially finished basement adds valuable flexibility. The finished section includes new carpet flooring, making it a great option for a guest bedroom, home office, entertainment area, playroom, hobby room, or additional living space. The unfinished section offers tons of storage space and includes the laundry hookup and access to the backyard. Additional major updates include a new service line from the pole to the meter and a 200 amp service panel installed in 2023, a new high-efficiency HVAC system installed in 2025, and a new water heater installed in 2026. Conveniently located near local shopping, restaurants, parks, and everyday amenities, this home offers a great opportunity in Clifton Heights. Don’t miss the chance to make 54 Fairview Avenue your next home.
#PADE2121942

CLIFTON HEIGHTS

54 FAIRVIEW AVENUE

2 Beds

1 Baths

1,092 Sq.Ft.

$280,000

MLS#: PADE2121942

Send a message

Message successfully sent.

Your message

What is 3 + 4 ?

Reason for contacting?

I agree to receive email communication and understand I can unsubscribe at any time.

I agree to be contacted by Charis Realty Group - Christine Issler, Broker via call, email, and text for real estate services. To opt out, you can reply 'stop' at any time or reply 'help' for assistance. You can also click the unsubscribe link in the emails. Message and data rates may apply. Message frequency may vary. Privacy Policy

Sign Out

Virtual Assistant

Would you like to take the next step with this property? We can help you schedule a showing or virtual tour, or send you more details.

Yes, I would like more information.

Thank You for Your Reply, One of Our Agents will contact you as soon as possible

No, maybe later.

Thank you, you can always contact me via email, phone number or through the contact form.

Realhub AI

Lucy - Your AI-Powered Realtor

Update Your Temporary Password

Personalize your search

Enter your email and we'll notify you immediately when new listings match what you're looking for.

or enter email address

Already have an account ? Login here

Continue your home search

I agree to receive communications and understand I can unsubscribe at any time.

I agree to be contacted by Charis Realty Group - Christine Issler, Broker via call, email, and text for real estate services. To opt out, you can reply 'stop' at any time or reply 'help' for assistance. You can also click the unsubscribe link in the emails. Message and data rates may apply. Message frequency may vary. Privacy Policy

Already have an account ? Login here

We use cookies

We use cookies primarily for analytics to enhance your experience. By accepting, you agree to our use of these cookies. You can manage your preferences or learn more about our cookies policy.