





Property
Beds
3
Full Baths
3
1/2 Baths
None
Year Built
1987
Sq.Footage
3,238
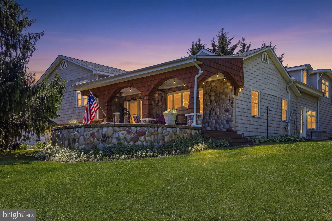
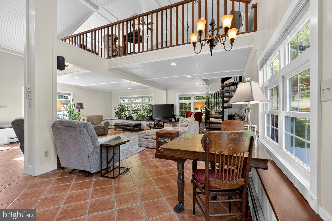
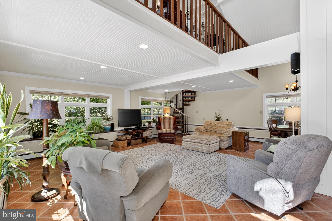
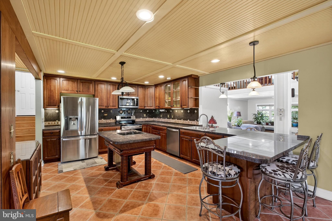
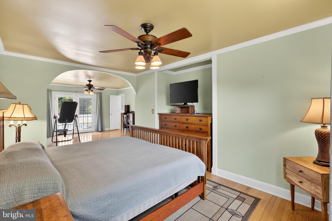
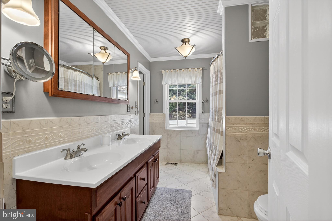
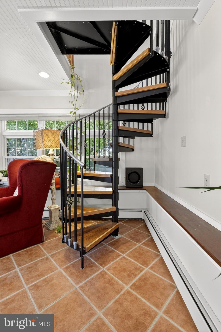
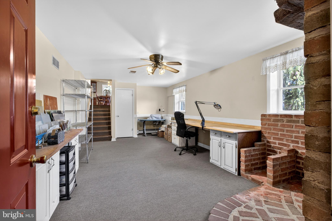
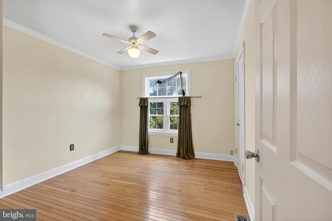
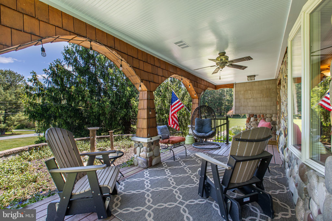
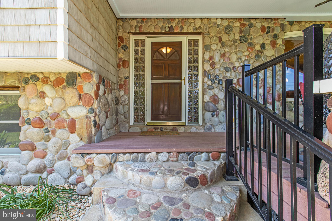
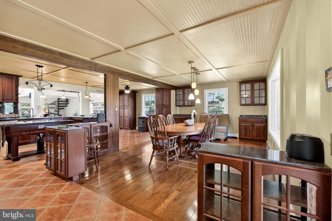
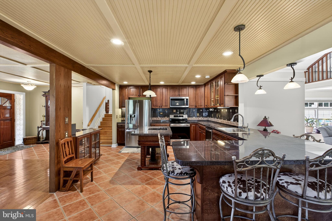
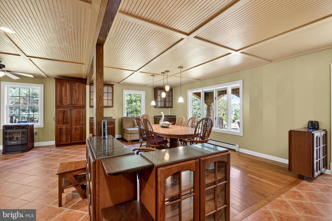
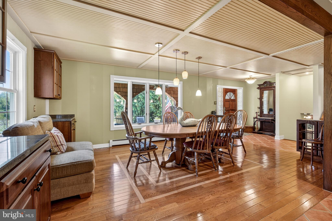
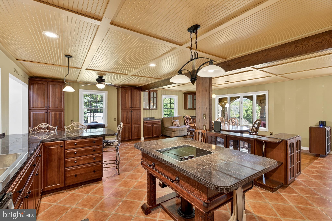
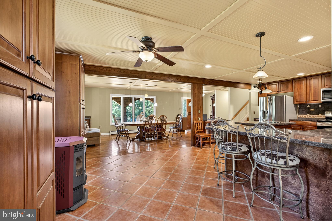
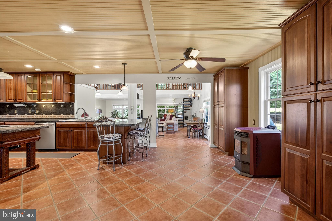
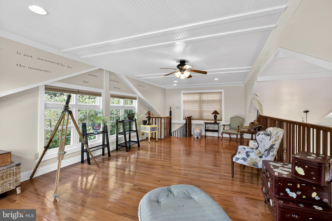
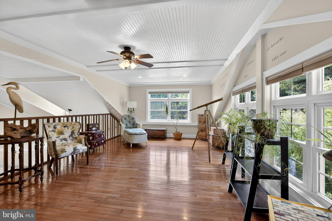
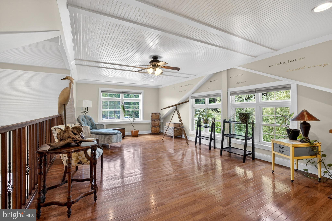
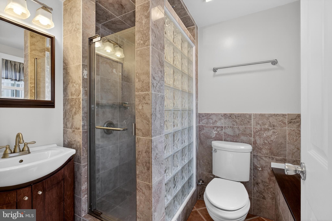
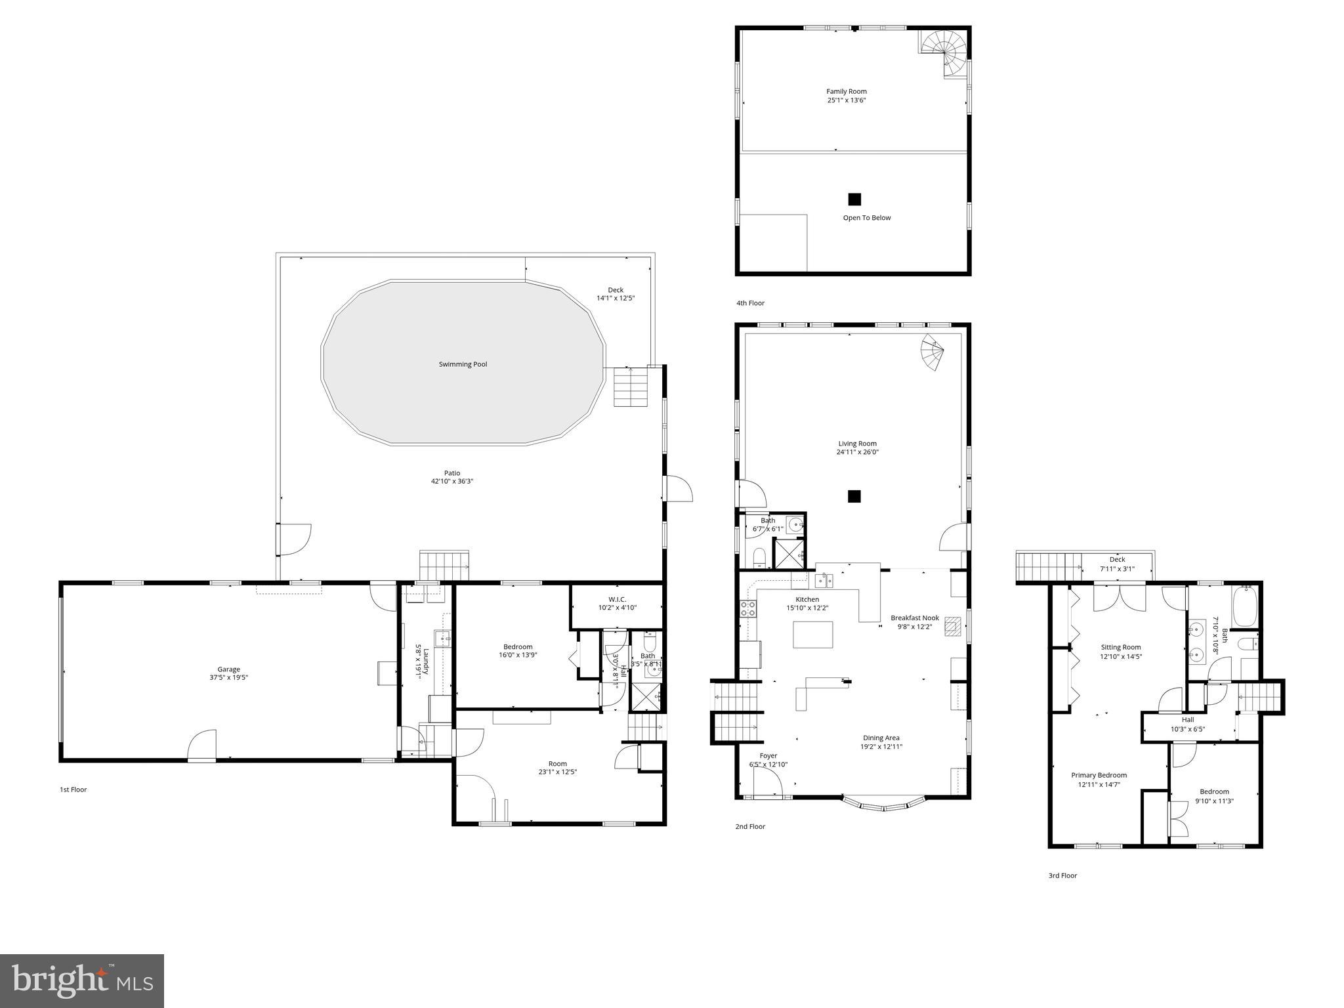
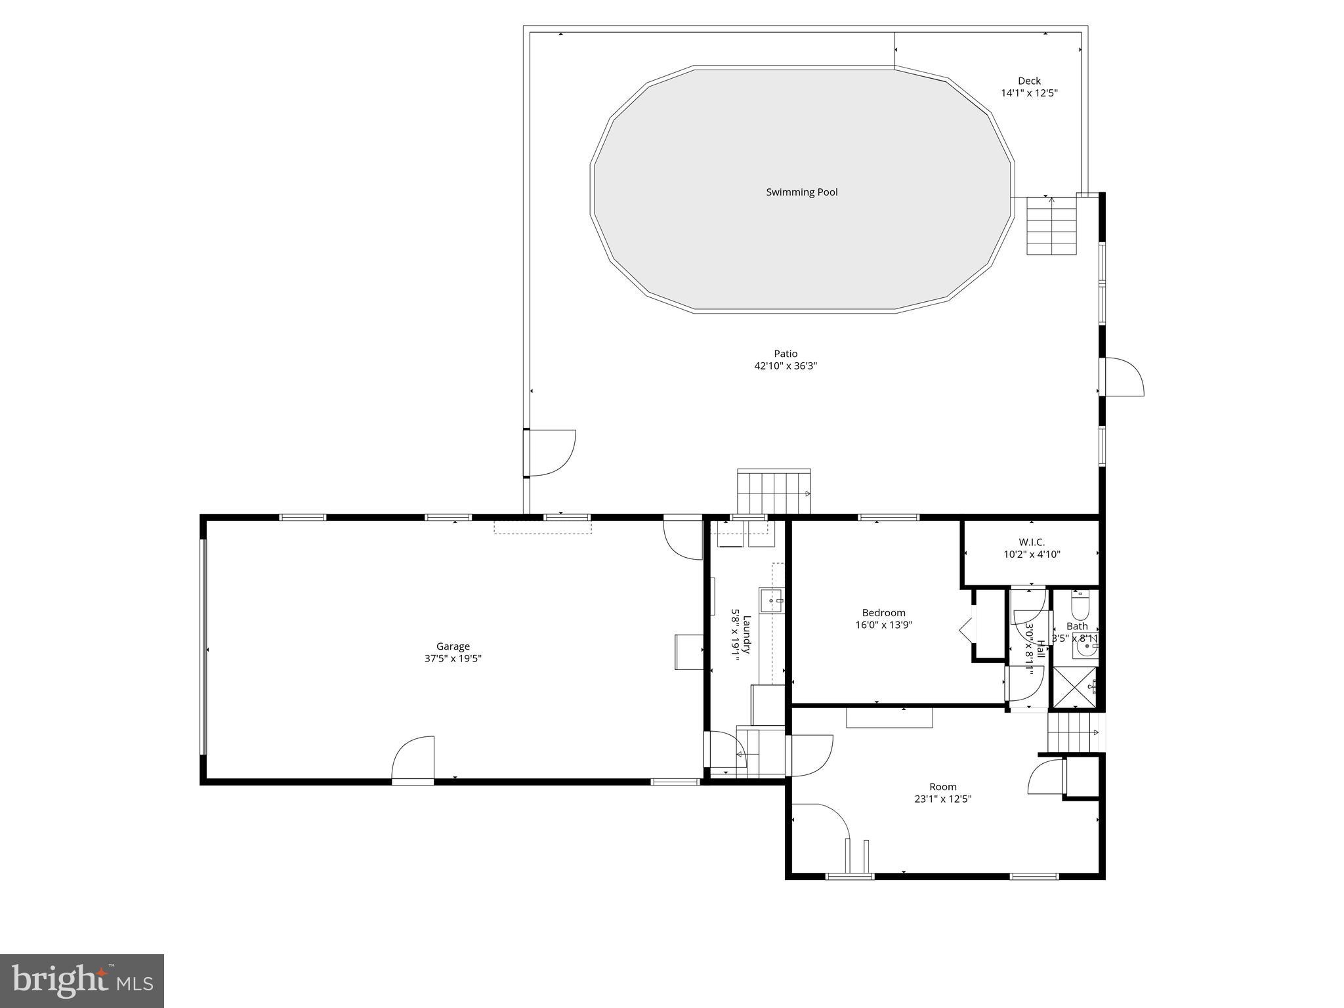
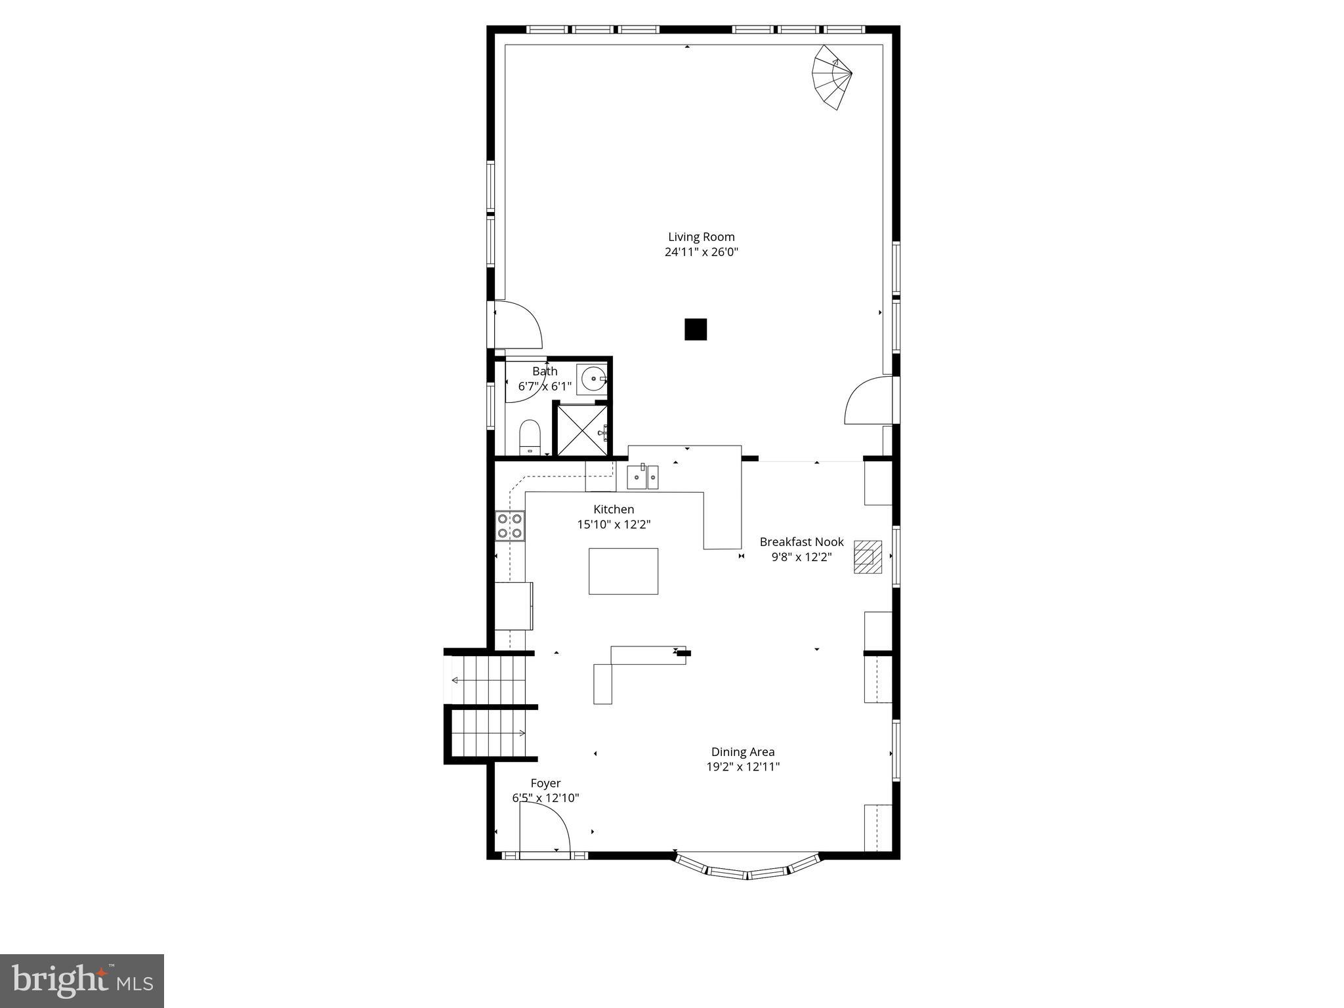
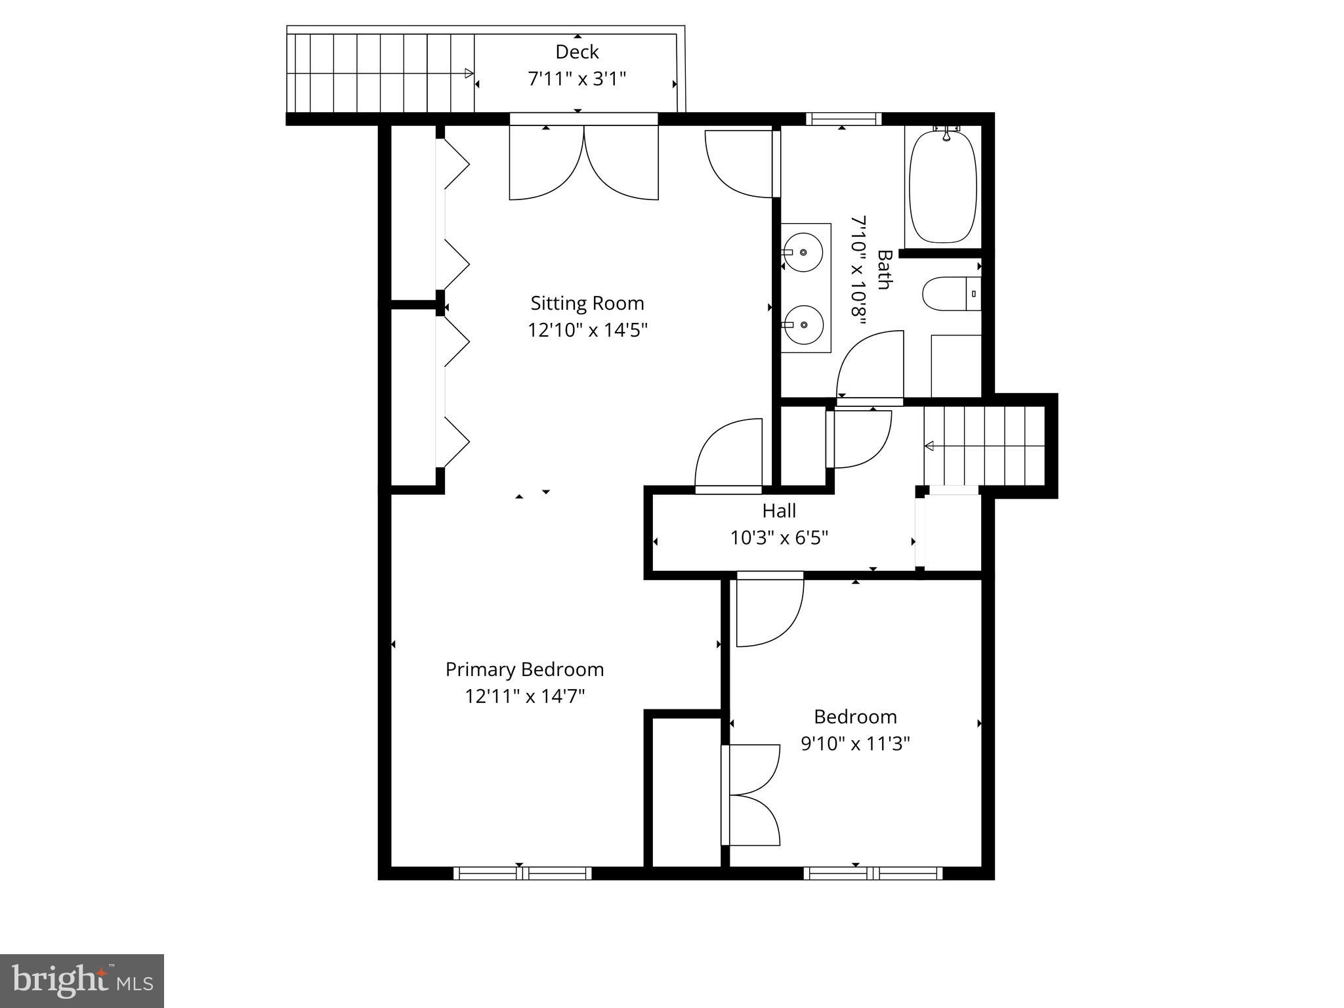
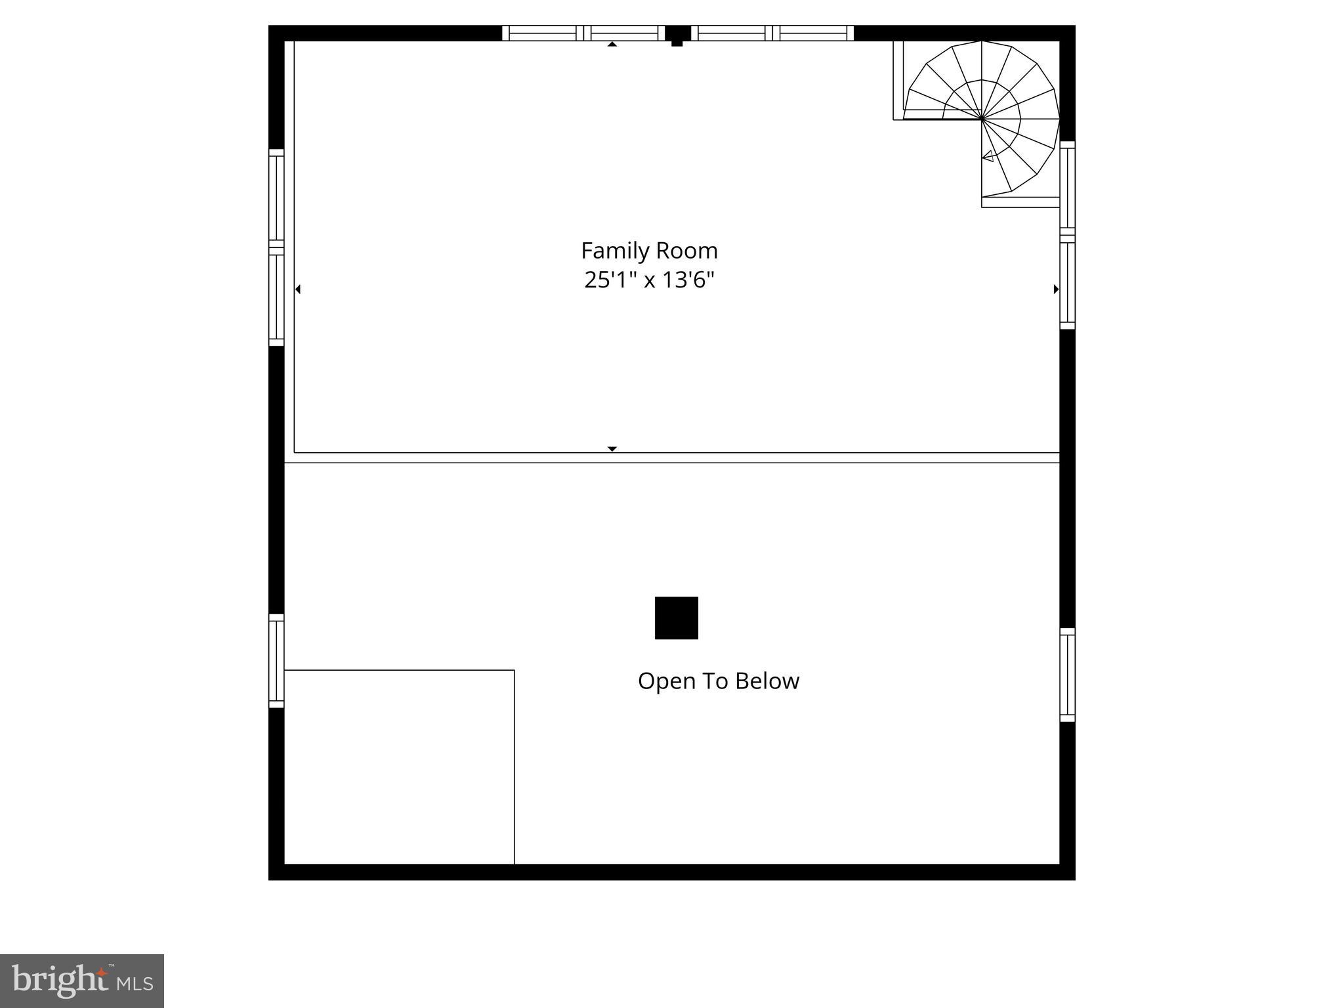
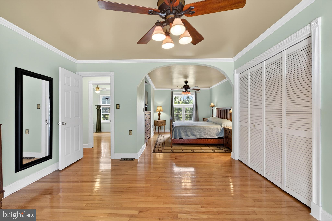
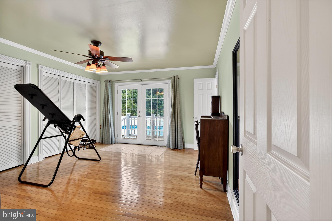
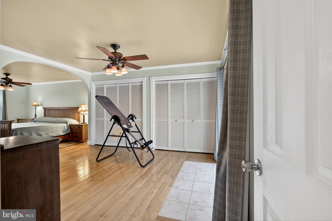
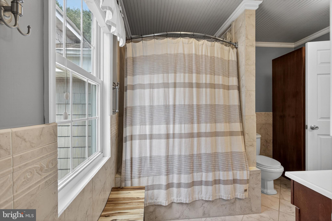
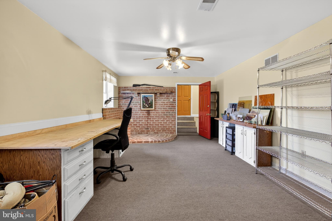
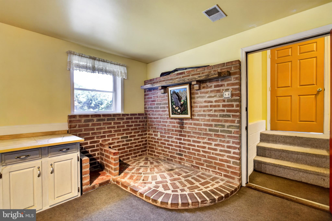
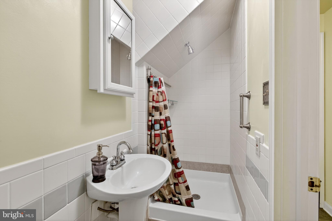
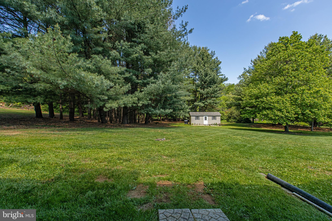
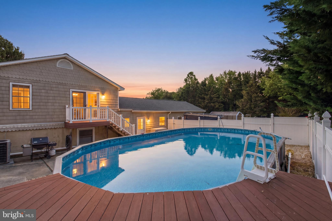
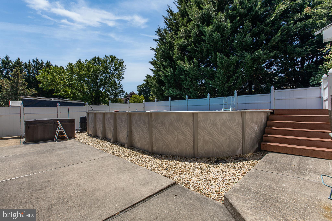
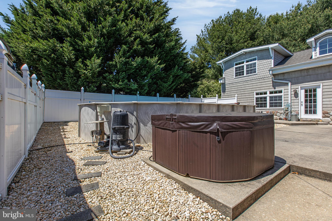
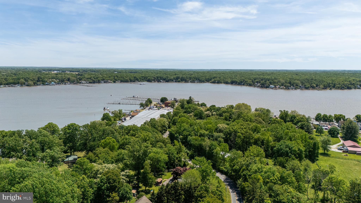
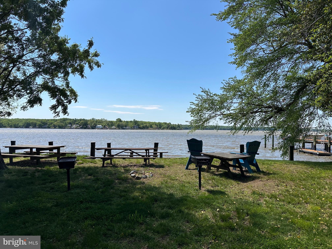
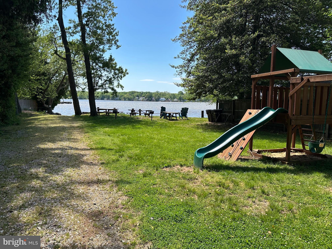
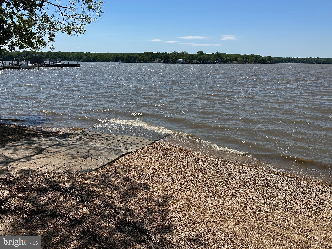
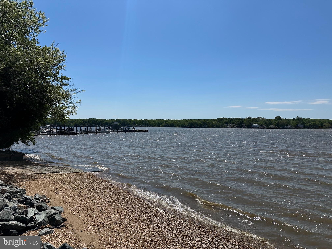
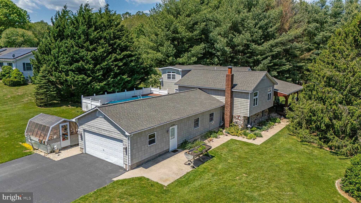
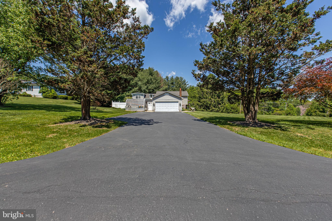
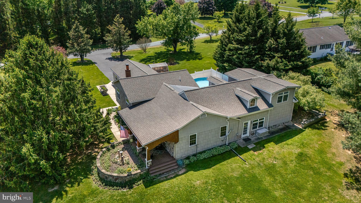
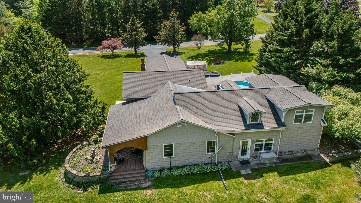
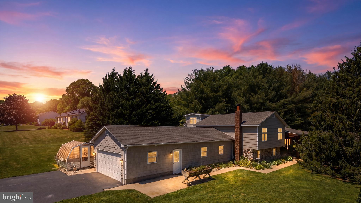
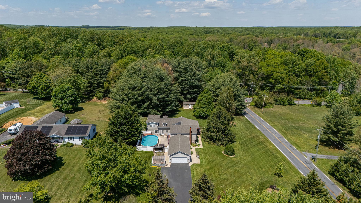
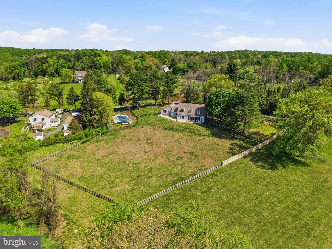
Could it be possible that the home you've been searching for isn't another typical floor plan — but something thoughtfully designed around the way you actually live? Welcome to an exceptional home offering the perfect blend of privacy, comfort, and flexibility, set on 1.4 private acres in Woodcrest Shores, one of Elkton's most sought-after communities near the Elk River and Chesapeake Bay. From the moment you arrive, the inviting front porch welcomes you into a thoughtfully designed custom home offering over 3,200 square feet of finished living space, with spaces created for both connection and privacy. The main level is truly the centerpiece of the home, featuring a dramatic great room with soaring ceilings, abundant natural light, a beautifully appointed kitchen, and expansive living spaces designed for everyday enjoyment and effortless entertaining. This is the space where everyone naturally gathers. The unique split-level design provides incredible separation and versatility. The upper level features the primary suite, an additional bedroom, and a full bath, while the lower level offers a private guest suite complete with a spacious bedroom, private full bath, and additional living area — perfect for guests, extended family, a home office, hobbies, or anyone who appreciates having a space of their own. Outside, enjoy your own private backyard oasis featuring an impeccably maintained pool, hot tub, expansive yard, and peaceful surroundings on a 1.4-acre corner homesite. Whether relaxing poolside, entertaining friends and family, or simply enjoying the quiet setting, this property provides a lifestyle that is difficult to duplicate. Conveniently located near marina access, the Elk River, Chesapeake Bay, shopping, dining, and major commuter routes, this home offers the rare combination of privacy, recreation, and accessibility. Just imagine having the space to entertain, the flexibility to welcome guests, and the privacy to enjoy your own retreat — all while being close to the conveniences you need. If you've been searching for something beyond the ordinary, this may be exactly what you've been waiting for.
Features & Amenities
Interior
-
Other Interior Features
Ceiling Fan(s), Kitchen Island, Recessed Lighting, Built-in Features, Beamed Ceilings, Open Floorplan, Pantry
-
Total Bedrooms
3
-
Bathrooms
3
-
Above Grade Finished Area
2566.0
-
Basement YN
YES
-
Cooling YN
YES
-
Cooling
Central Air, Ceiling Fan(s), Electric
-
Fireplace YN
NO
-
Heating YN
YES
-
Heating
Electric, Heat Pump
-
Pet friendly
N/A
Exterior
-
Garage
Yes
-
Garage spaces
2
-
Construction Materials
Shake Siding, Stone
-
Parking
Garage Door Opener, Asphalt, Garage, Driveway, Inside Entrance, Attached
-
Pool
Yes
-
Pool Features
Above Ground, Fenced, Private
-
Waterfront YN
NO
Area & Lot
-
Lot Features
Corner Lot, Front Yard, Level, Few Trees, Back Yard
-
Lot Size(acres)
1.39
-
Lot Size(square feet)
60,548
-
Property Type
Residential
-
Property Sub Type
Single Family Residence
-
Architectural Style
Craftsman
Price
-
Sales Price
$572,500
-
Tax Amount
$4,979
-
Financing Options
Cash, Conventional, FHA, VA
-
Sq. Footage
3,238
-
Price/SqFt
$176
HOA
-
Association
YES
-
Association Fee
$50
-
Association Fee Frequency
Annually
-
Association Fee Includes
N/A
School District
-
Elementary School
N/A
-
Middle School
N/A
-
High School
N/A
Property Features
-
New Construction
NO
-
Accessibility Features
Therapeutic Whirlpool
-
Foundation Details
Block
-
Senior Community YN
NO
-
Sewer
Septic Tank
-
Tax Lot
64
-
Water Source
Well
Schedule a Showing
Showing scheduled successfully.
Mortgage calculator
Estimate your monthly mortgage payment, including the principal and interest, property taxes, and HOA. Adjust the values to generate a more accurate rate.
Your payment
Principal and Interest:
$
Property taxes:
$
HOA fees:
$
Total loan payment:
$
Total interest amount:
$
Location
County
CECIL
Elementary School
Middle School
High School
Listing Courtesy of Ryan P Mullins , Real Broker LLC
RealHub Information is provided exclusively for consumers' personal, non-commercial use, and it may not be used for any purpose other than to identify prospective properties consumers may be interested in purchasing. All information deemed reliable but not guaranteed and should be independently verified. All properties are subject to prior sale, change or withdrawal. RealHub website owner shall not be responsible for any typographical errors, misinformation, misprints and shall be held totally harmless.

AGENT
Mary Beth Diehl
Call Mary Beth today to schedule a private showing.

* Listings on this website come from the FMLS IDX Compilation and may be held by brokerage firms other than the owner of this website. The listing brokerage is identified in any listing details. Information is deemed reliable but is not guaranteed. If you believe any FMLS listing contains material that infringes your copyrighted work please click here to review our DMCA policy and learn how to submit a takedown request.© 2024 FMLS.
Related Properties
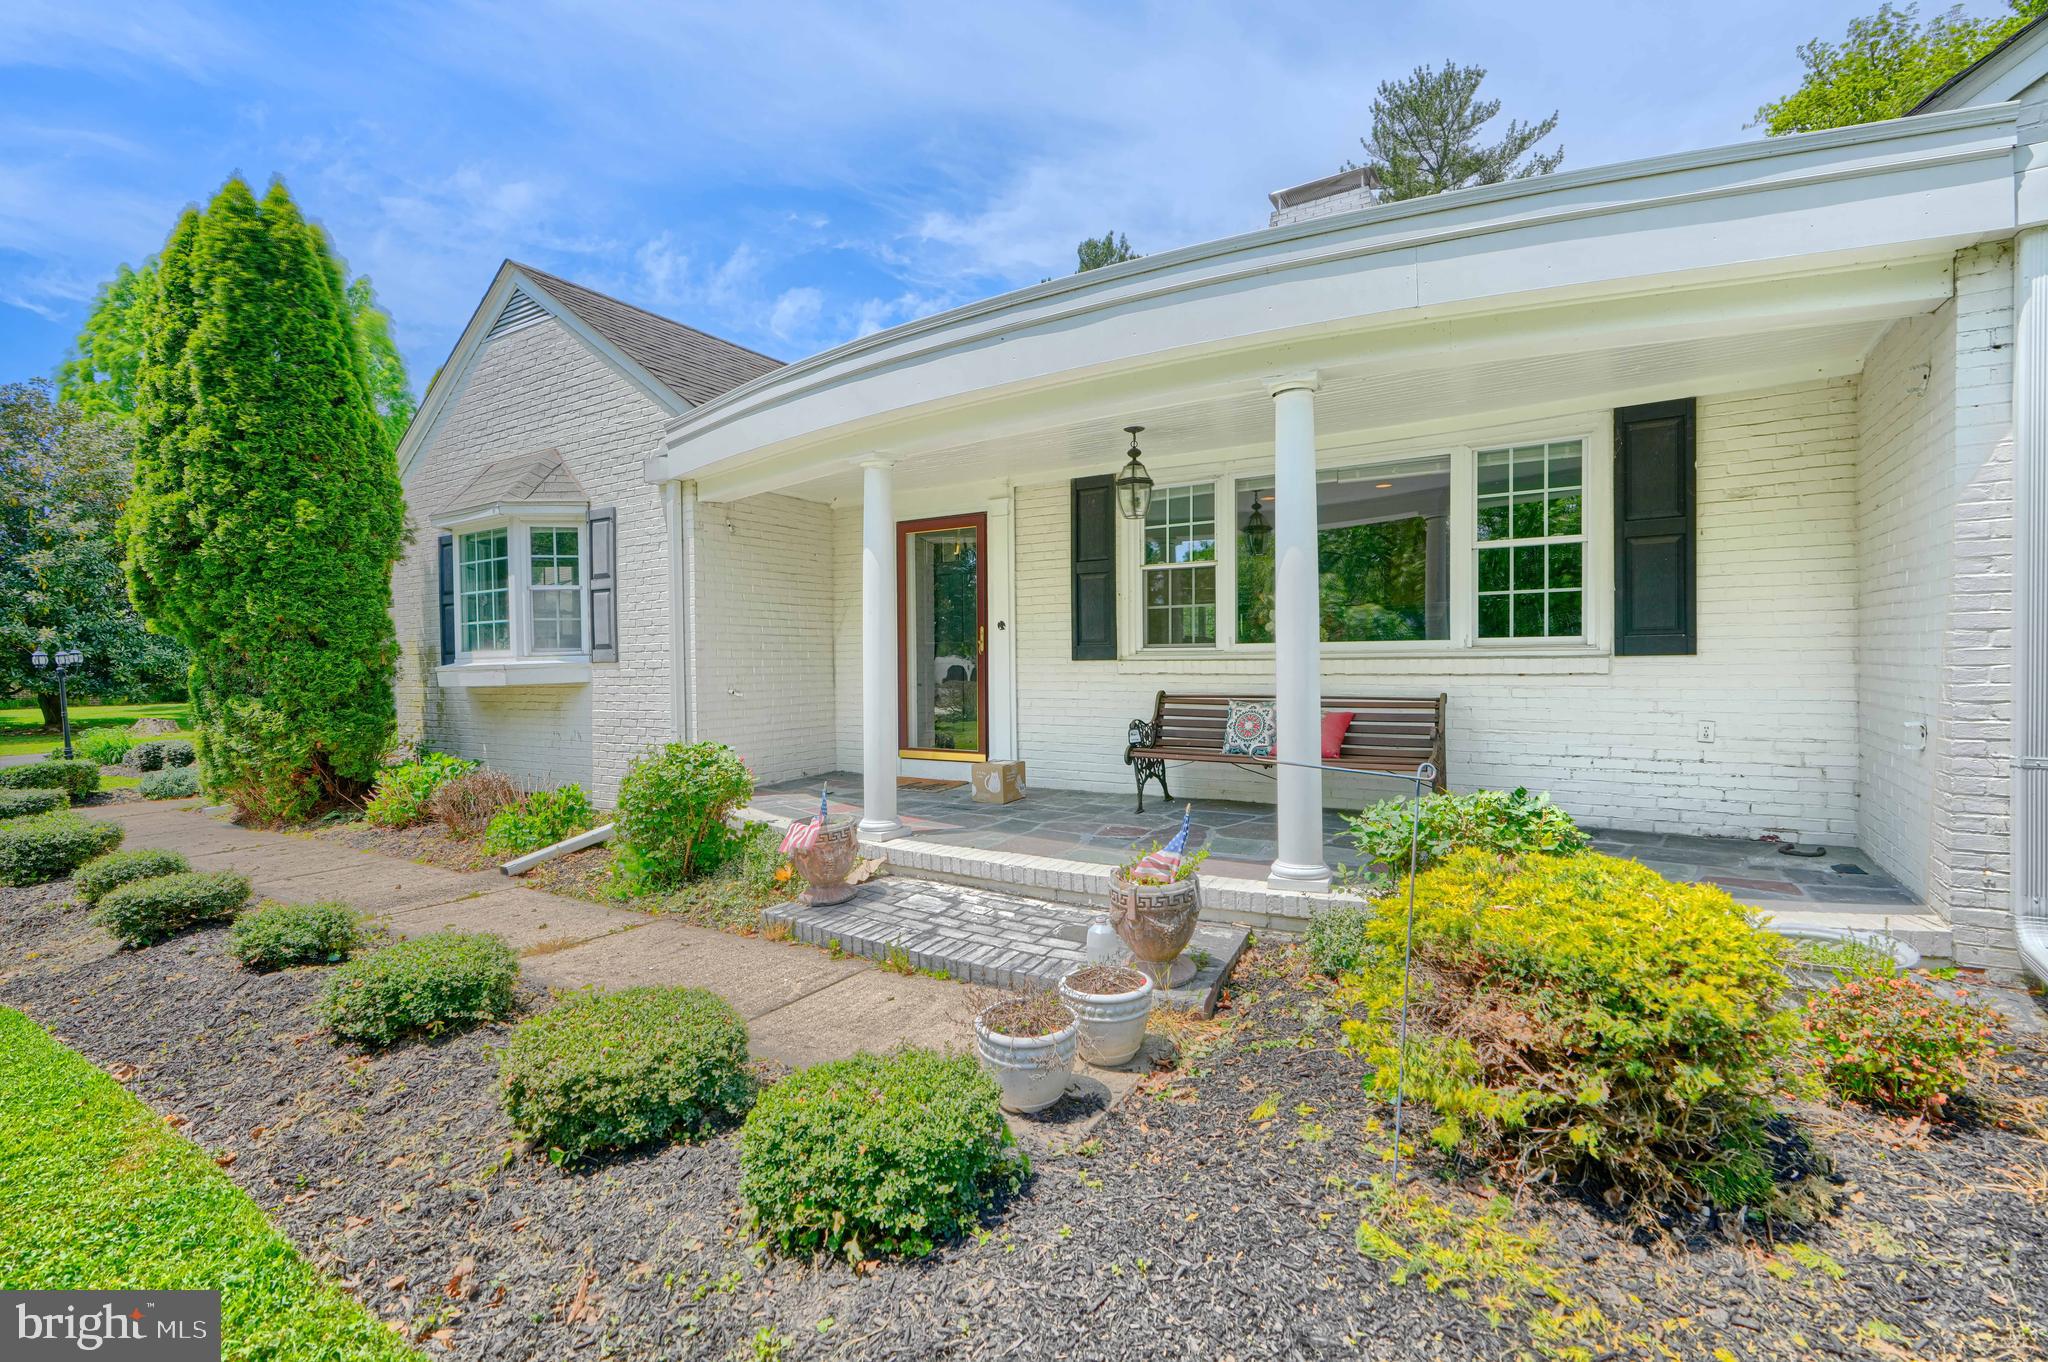
ELKTON
964 E OLD PHILADELPHIA ROAD
2 Beds
1 Baths
2,383 Sq.Ft.
$525,000
MLS#: MDCC2021390
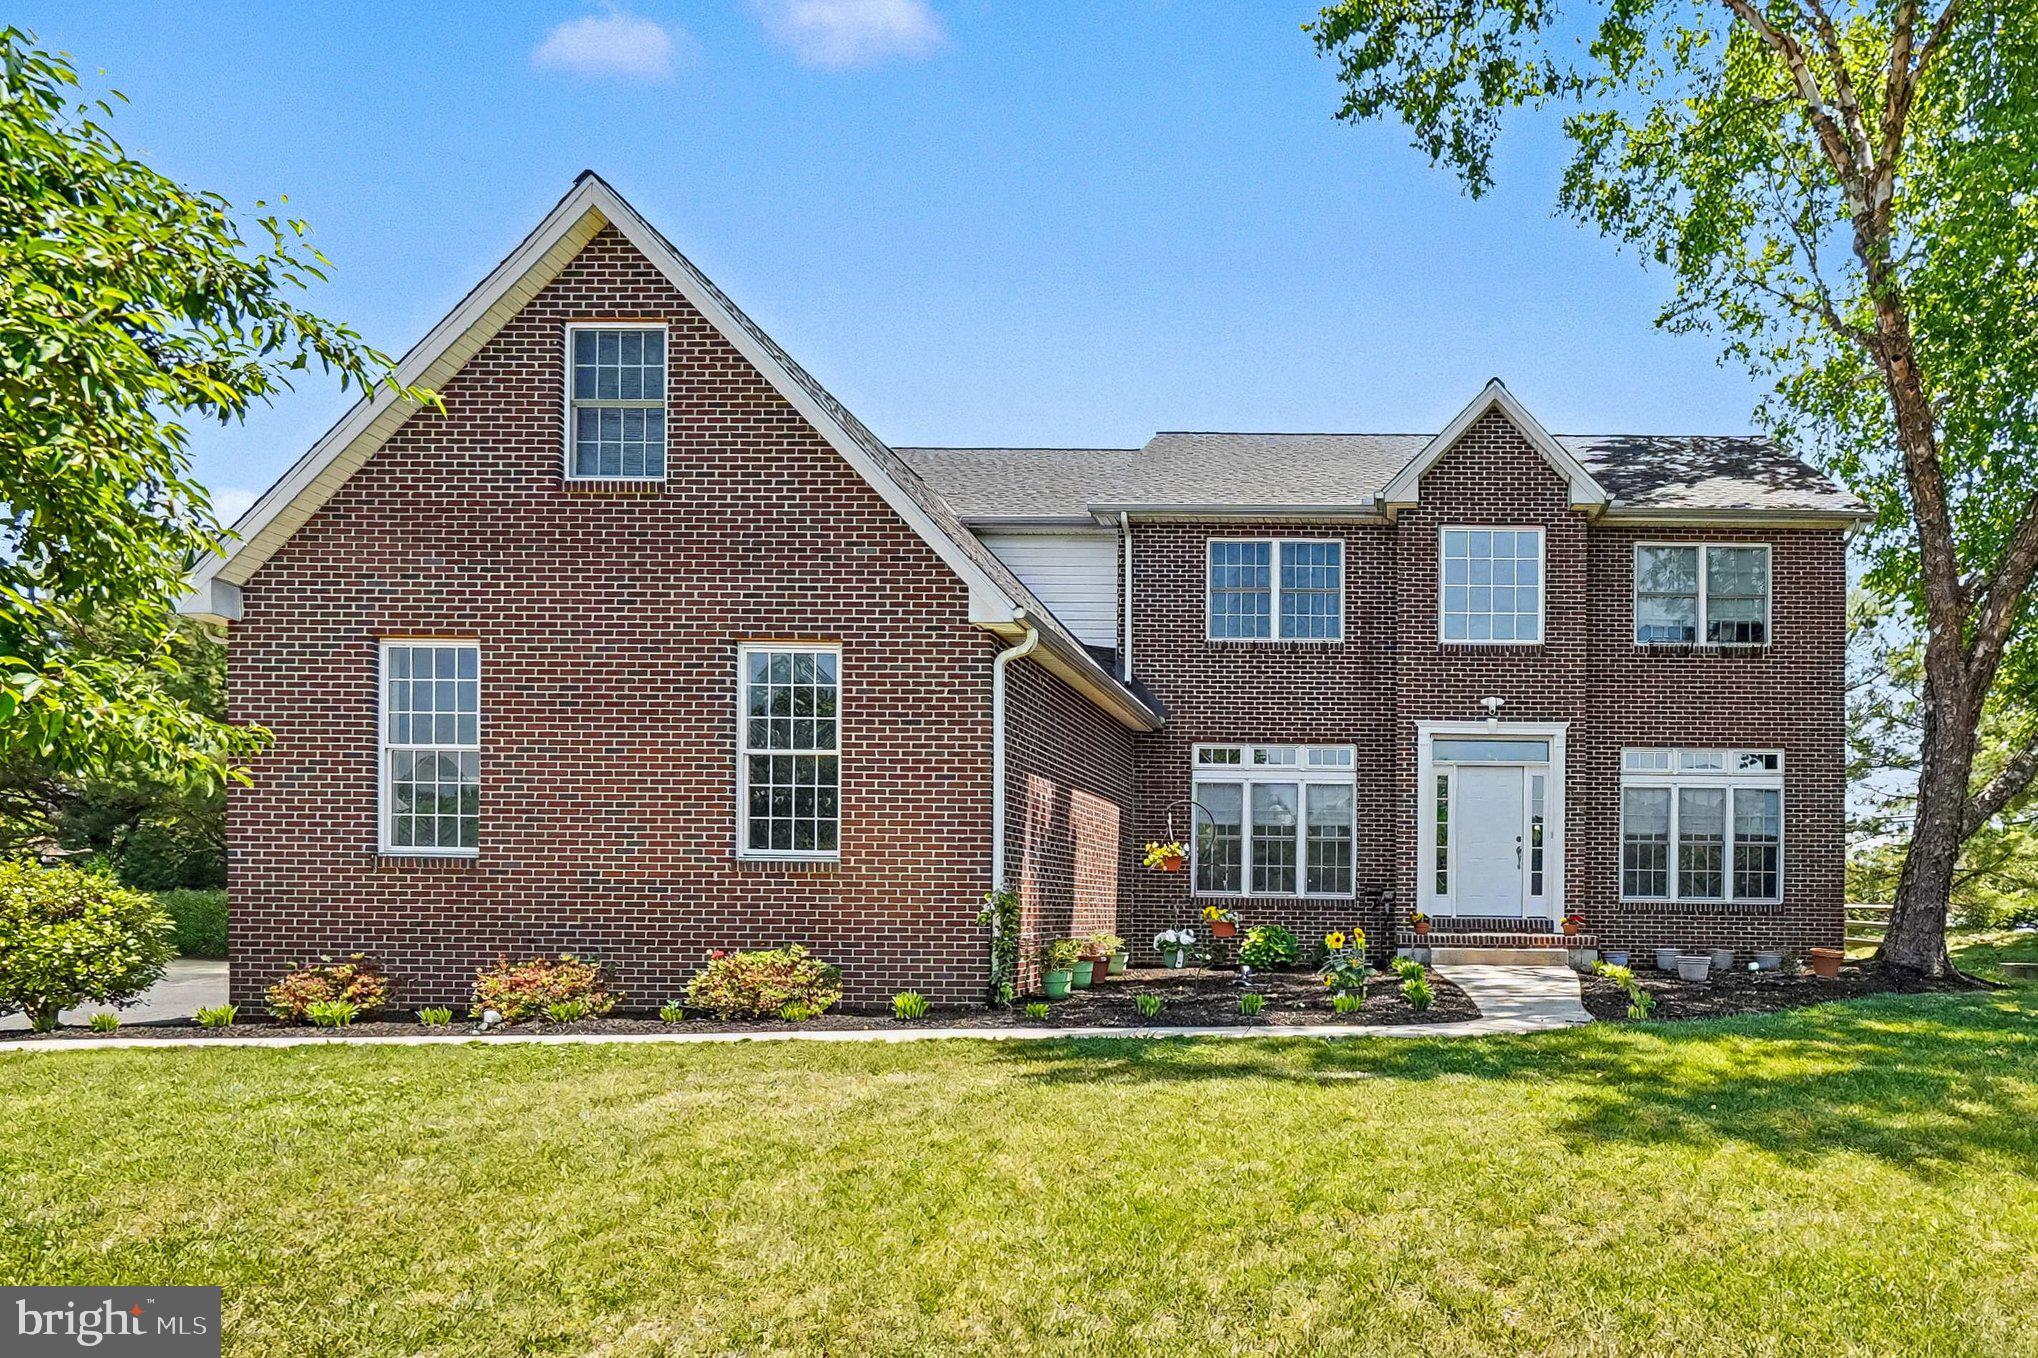
ELKTON
199 RIVERSIDE DRIVE
3 Beds
3 Baths
3,993 Sq.Ft.
$634,900
MLS#: MDCC2022118
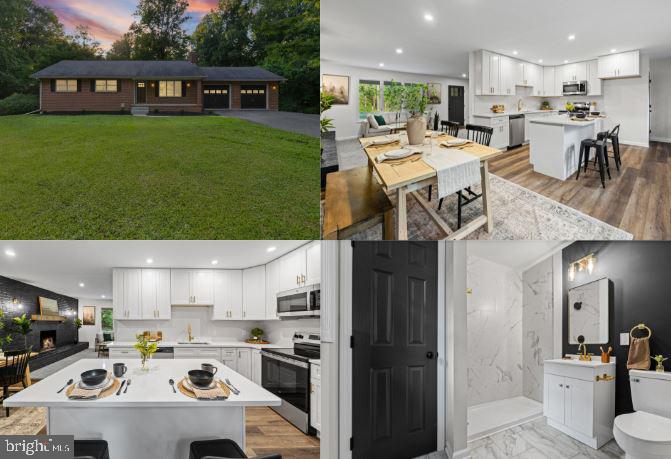
ELKTON
64 OPEN MEADOW COURT
4 Beds
3 Baths
4,140 Sq.Ft.
$600,000
MLS#: MDCC2020592
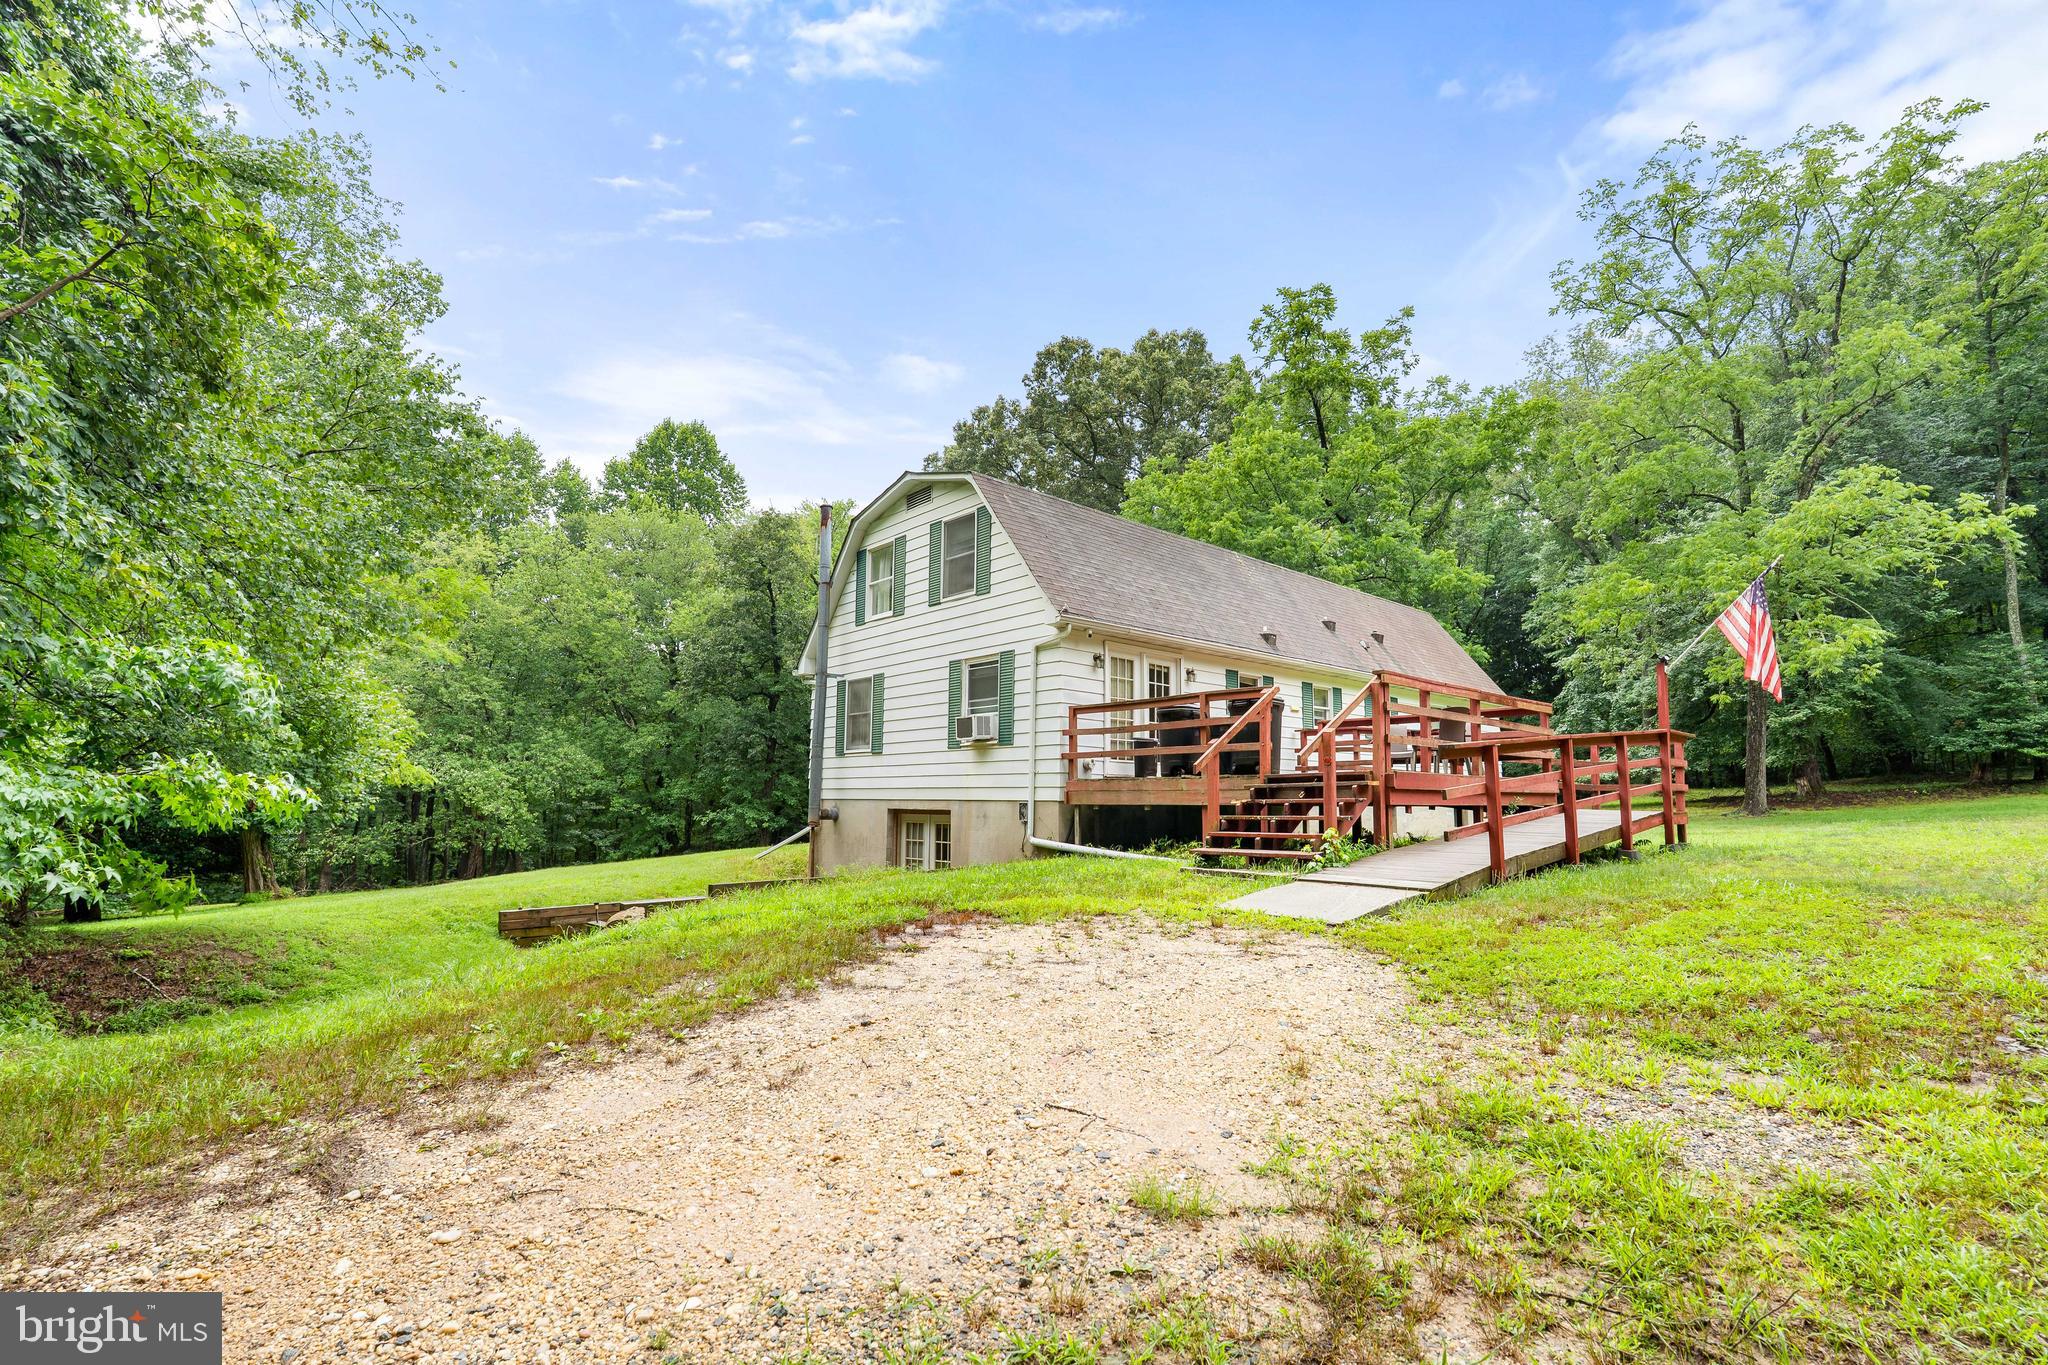
ELKTON
2115 OLD ELK NECK ROAD
3 Beds
2 Baths
1,396 Sq.Ft.
$484,900
MLS#: MDCC2022252
ELKTON
906 OLD ELK NECK ROAD
4 Beds
2 Baths
2,796 Sq.Ft.
$525,000
MLS#: MDCC2022234
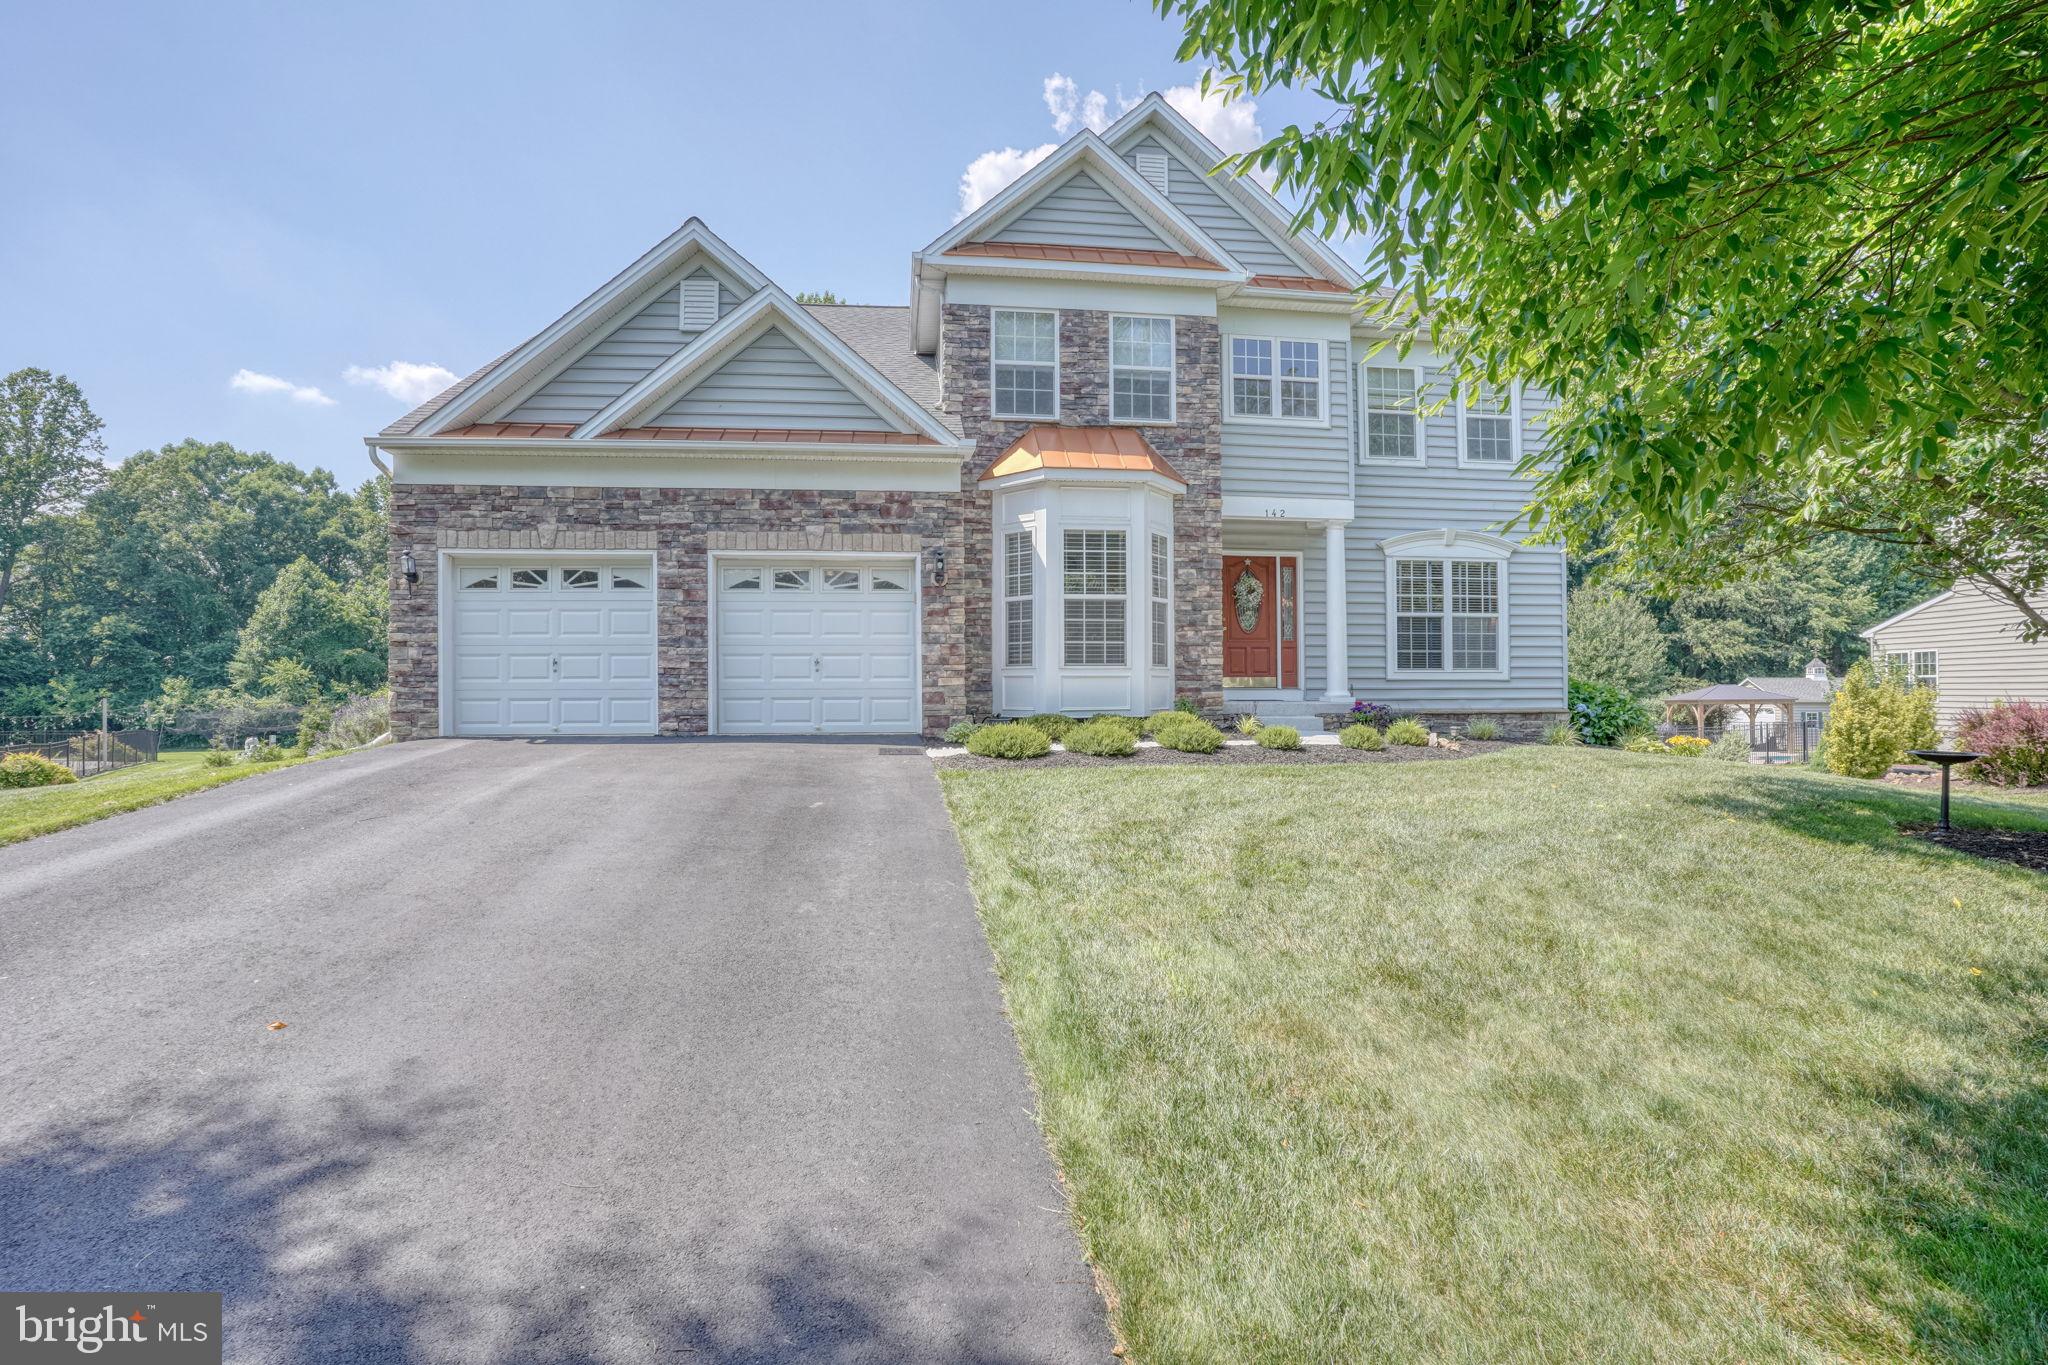
ELKTON
142 BLACKBORNE DRIVE
4 Beds
2 Baths
3,704 Sq.Ft.
$679,900
MLS#: MDCC2022254
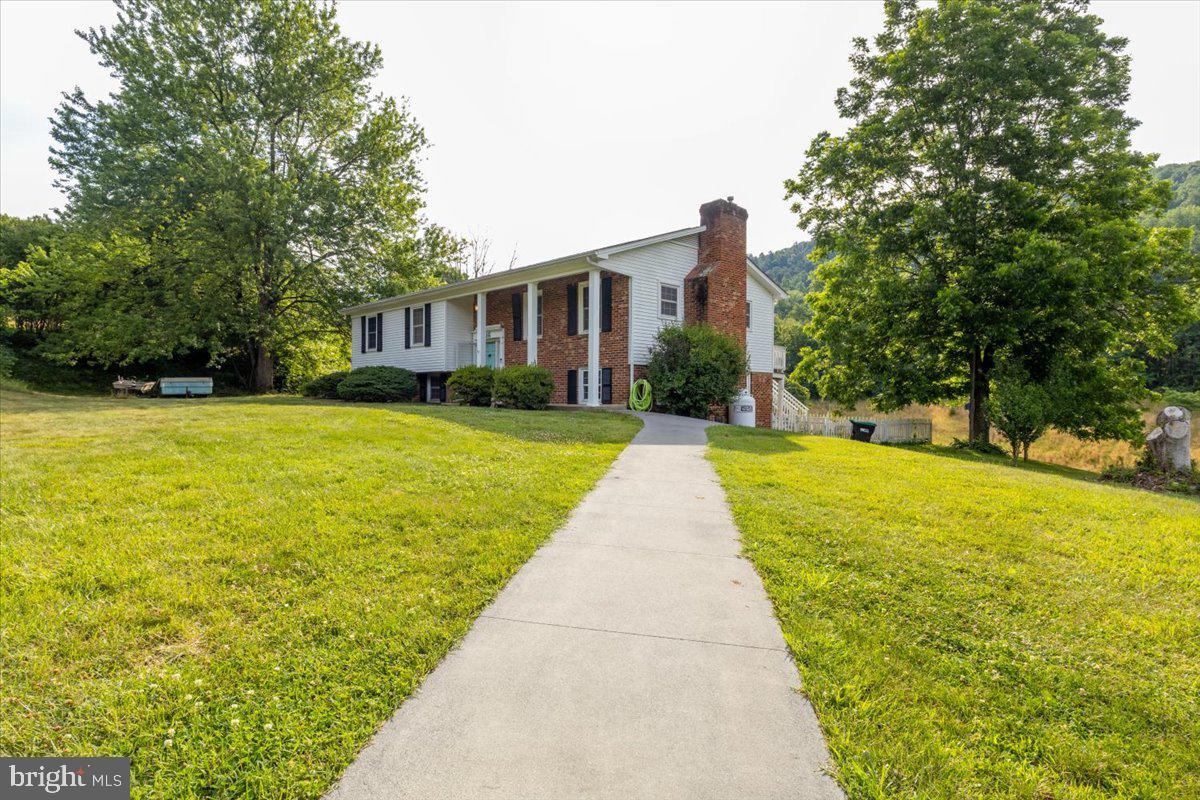
ELKTON
20448 MOUNT PLEASANT ROAD
5 Beds
3 Baths
2,445 Sq.Ft.
$475,000
MLS#: VARO2003068
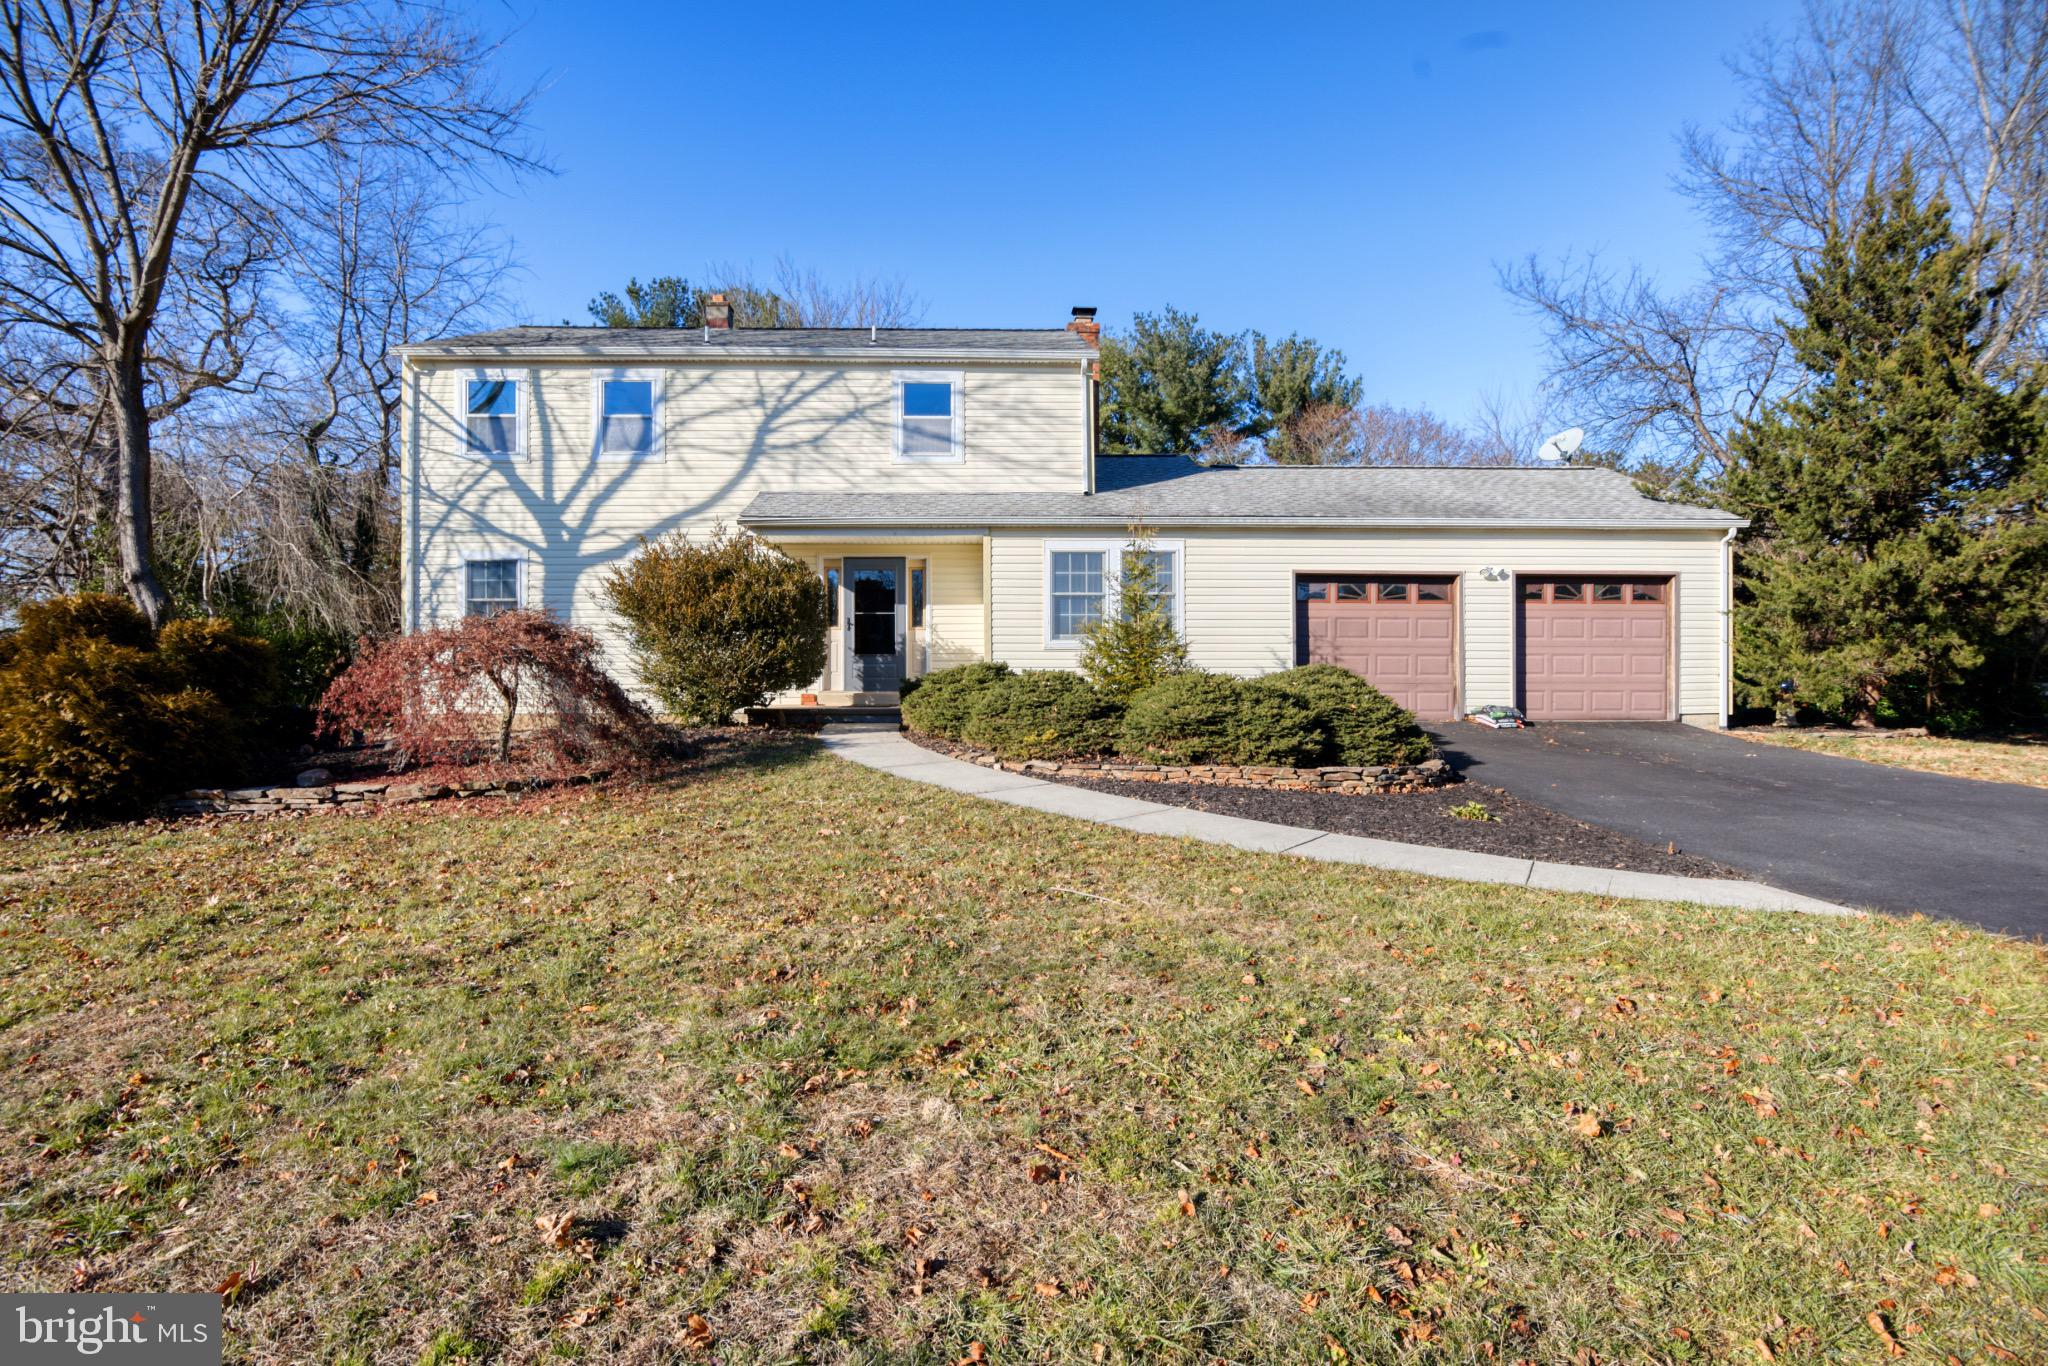
ELKTON
19 RADLEY RUN
4 Beds
2 Baths
1,608 Sq.Ft.
$475,000
MLS#: MDCC2019892
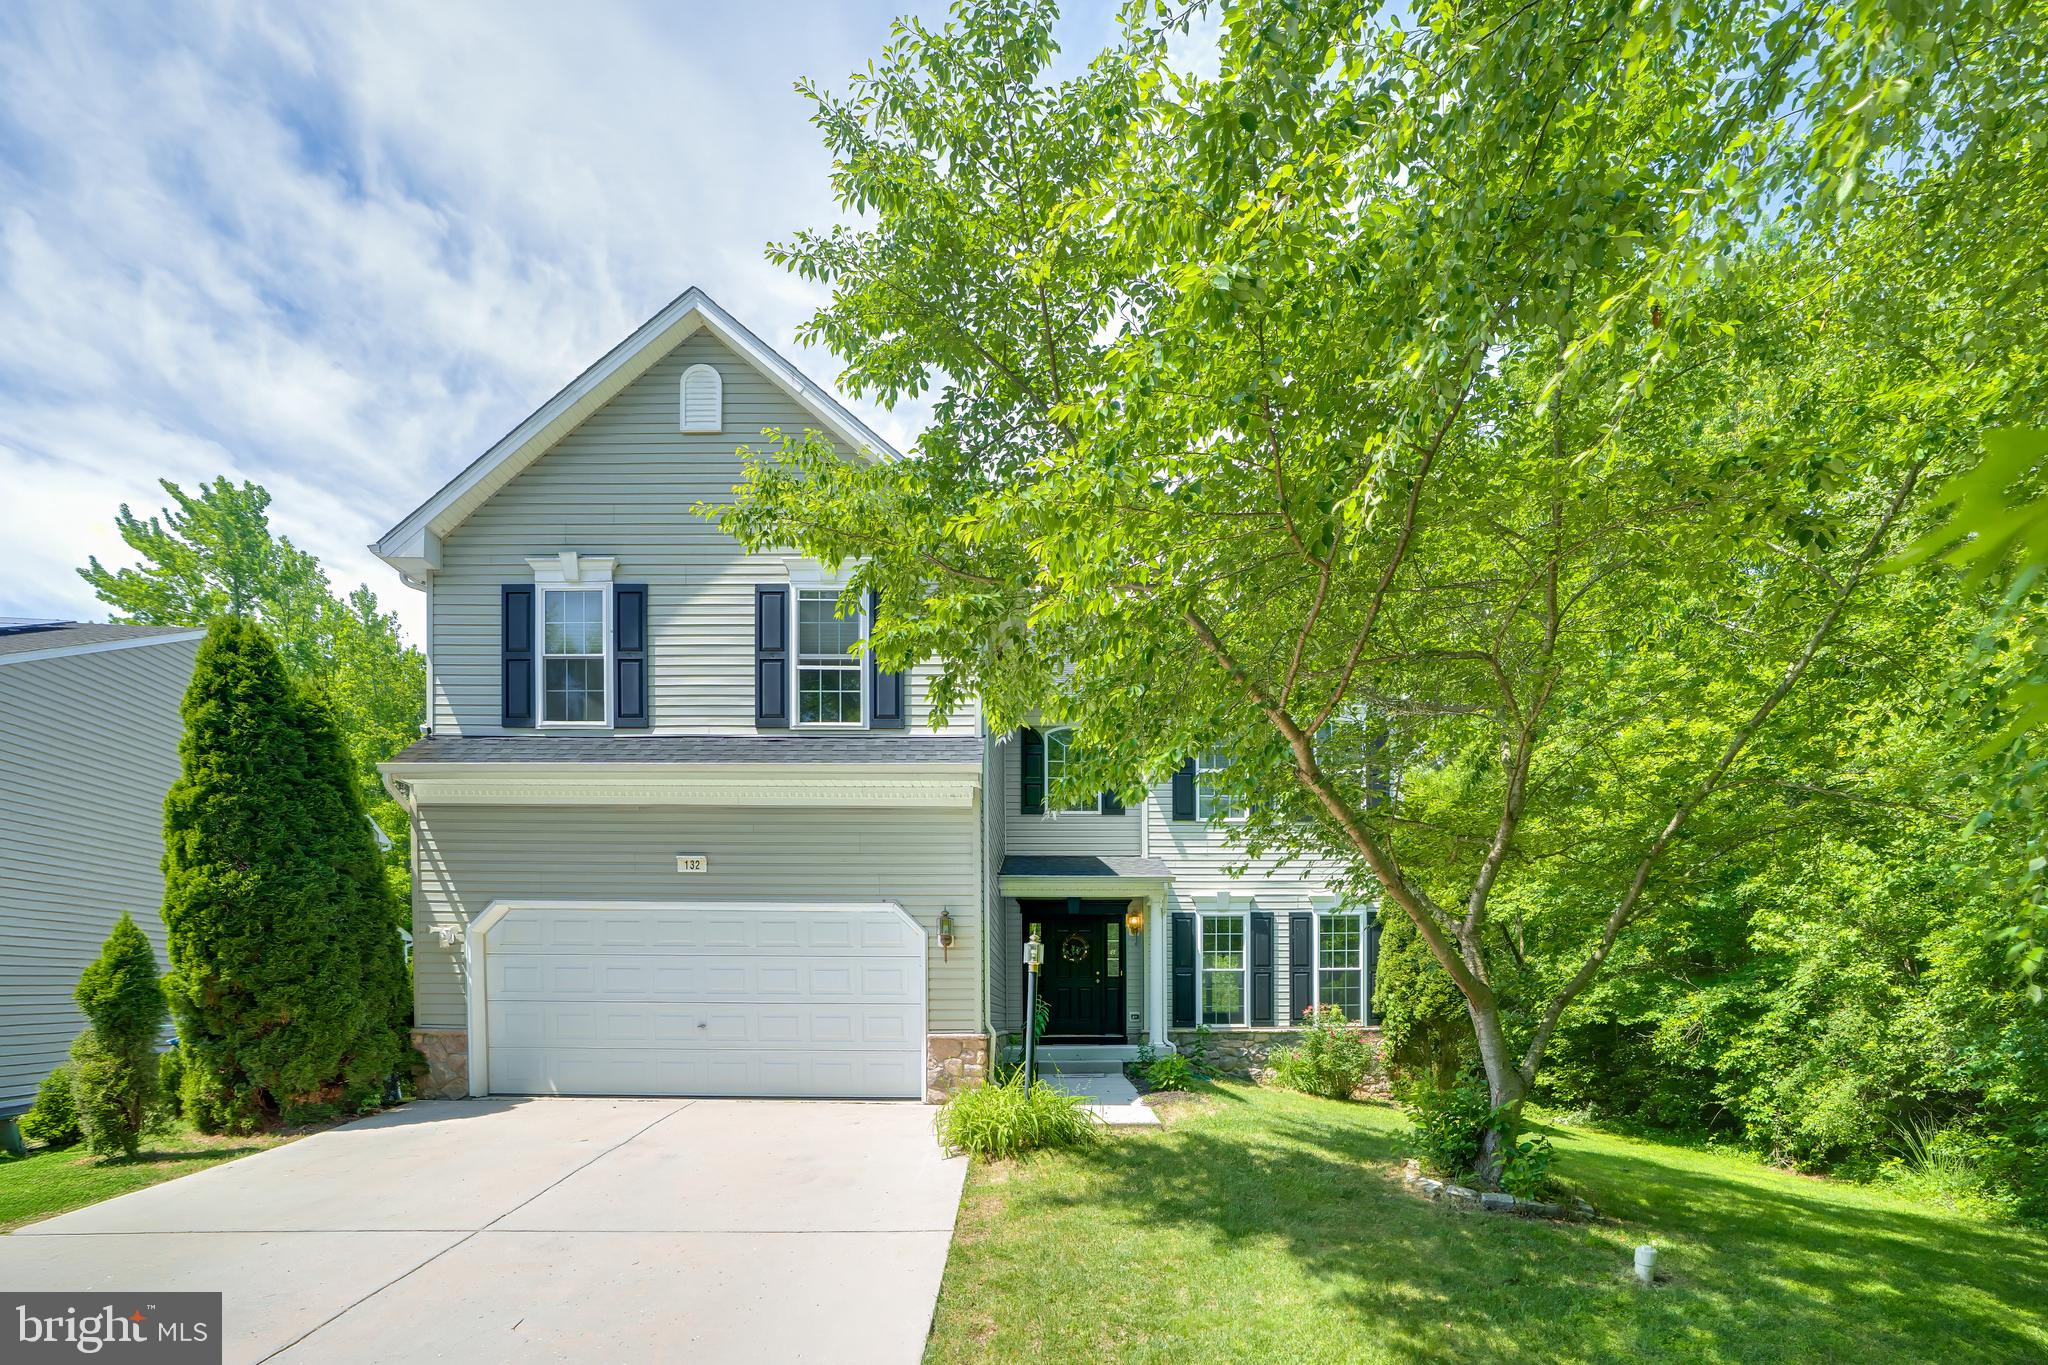
ELKTON
132 THOMAS JEFFERSON TERRACE
4 Beds
2 Baths
2,728 Sq.Ft.
$489,000
MLS#: MDCC2021720
ELKTON
18 E BROOK KNOLL ROAD
4 Beds
2 Baths
2,797 Sq.Ft.
$630,000
MLS#: MDCC2020998
.png)