


Property
Beds
3
Full Baths
2
1/2 Baths
1
Year Built
2025
Sq.Footage
1,868
Discover the epitome of contemporary living in this exquisite end-of-row townhouse nestled in the Phoenixville Heights community. Serene views of the surrounding open space from multiple viewpoints give this home a desirable location in the community. Built in 2025, this residence seamlessly blends modern design with luxurious comfort, offering an exclusive lifestyle that is both inviting and sophisticated. The spacious layout is adorned with recessed lighting, professional painting, ceiling fans, custom closets, and window treatments that elevate this new construction to your new home. The heart of the home is the gourmet kitchen, featuring a stylish island perfect for culinary creations and entertaining guests. Sliders open up to your private rear deck ideal for grilling or lounging. Retreat upstairs to the primary suite with a ceiling fan, window treatments, a lavish en-suite bathroom, and two walk-in closets. You'll also find 2 additional bedrooms, a hall bath, and convenient upper-floor laundry that adds to the ease of daily living. Enjoy the outdoors with access to a community dog park and easy access to the Schuylkill River Trail right from your front door. The attached garage and driveway offer practical parking solutions, ensuring your vehicles are always secure. Experience the perfect blend of comfort and sophistication in this stunning townhouse - your dream home awaits!
Features & Amenities
Interior
-
Other Interior Features
Ceiling Fan(s), Kitchen Island, Recessed Lighting
-
Total Bedrooms
3
-
Bathrooms
2
-
1/2 Bathrooms
1
-
Above Grade Finished Area
1868.0
-
Basement YN
NO
-
Cooling YN
YES
-
Cooling
Central Air, Ceiling Fan(s), Electric
-
Heating YN
YES
-
Heating
Natural Gas, Forced Air
-
Pet friendly
N/A
Exterior
-
Garage
Yes
-
Garage spaces
1
-
Construction Materials
Frame
-
Parking
Garage, Driveway, Attached
-
Patio and Porch Features
Deck
-
Pool
No
-
Waterfront YN
NO
Area & Lot
-
Lot Size(acres)
0.06
-
Lot Size(square feet)
2,745
-
Property Type
Residential
-
Property Sub Type
Townhouse
-
Architectural Style
Contemporary
Price
-
Sales Price
$465,000
-
Tax Amount
$10,386
-
Sq. Footage
1,868
-
Price/SqFt
$248
HOA
-
Association
YES
-
Association Fee
$193
-
Association Fee Frequency
Monthly
-
Association Fee Includes
N/A
-
Total Monthly Fees
true
School District
-
Elementary School
N/A
-
Middle School
N/A
-
High School
N/A
Property Features
-
New Construction
NO
-
Association Amenities
Dog Park
-
Foundation Details
Slab
-
Senior Community YN
NO
-
Sewer
Public Sewer
-
Tax Lot
0113
-
Water Source
Public
Schedule a Showing
Showing scheduled successfully.
Mortgage calculator
Estimate your monthly mortgage payment, including the principal and interest, property taxes, and HOA. Adjust the values to generate a more accurate rate.
Your payment
Principal and Interest:
$
Property taxes:
$
HOA fees:
$
Total loan payment:
$
Total interest amount:
$
Location
County
CHESTER
Elementary School
Middle School
High School
Listing Courtesy of Kevin R Toll, KW Empower
RealHub Information is provided exclusively for consumers' personal, non-commercial use, and it may not be used for any purpose other than to identify prospective properties consumers may be interested in purchasing. All information deemed reliable but not guaranteed and should be independently verified. All properties are subject to prior sale, change or withdrawal. RealHub website owner shall not be responsible for any typographical errors, misinformation, misprints and shall be held totally harmless.

Salesperson, Realtor
Mary Beth Diehl
Call Mary Beth today to schedule a private showing.

* Listings on this website come from the FMLS IDX Compilation and may be held by brokerage firms other than the owner of this website. The listing brokerage is identified in any listing details. Information is deemed reliable but is not guaranteed. If you believe any FMLS listing contains material that infringes your copyrighted work please click here to review our DMCA policy and learn how to submit a takedown request.© 2024 FMLS.
Related Properties
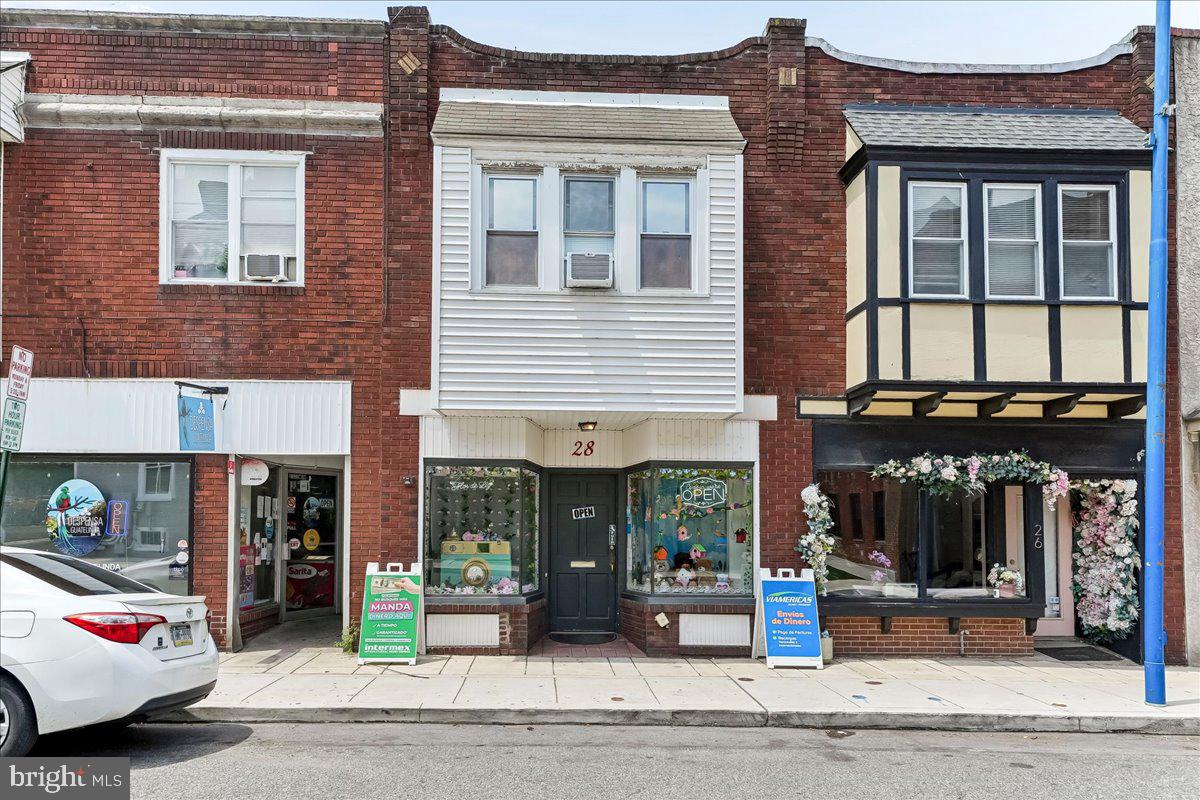
PHOENIXVILLE
28 GAY STREET
1 Beds
1 Baths
1,680 Sq.Ft.
$399,555
MLS#: PACT2129434

PHOENIXVILLE
205 W HIGH STREET
4 Beds
1 Baths
1,590 Sq.Ft.
$375,000
MLS#: PACT2134918
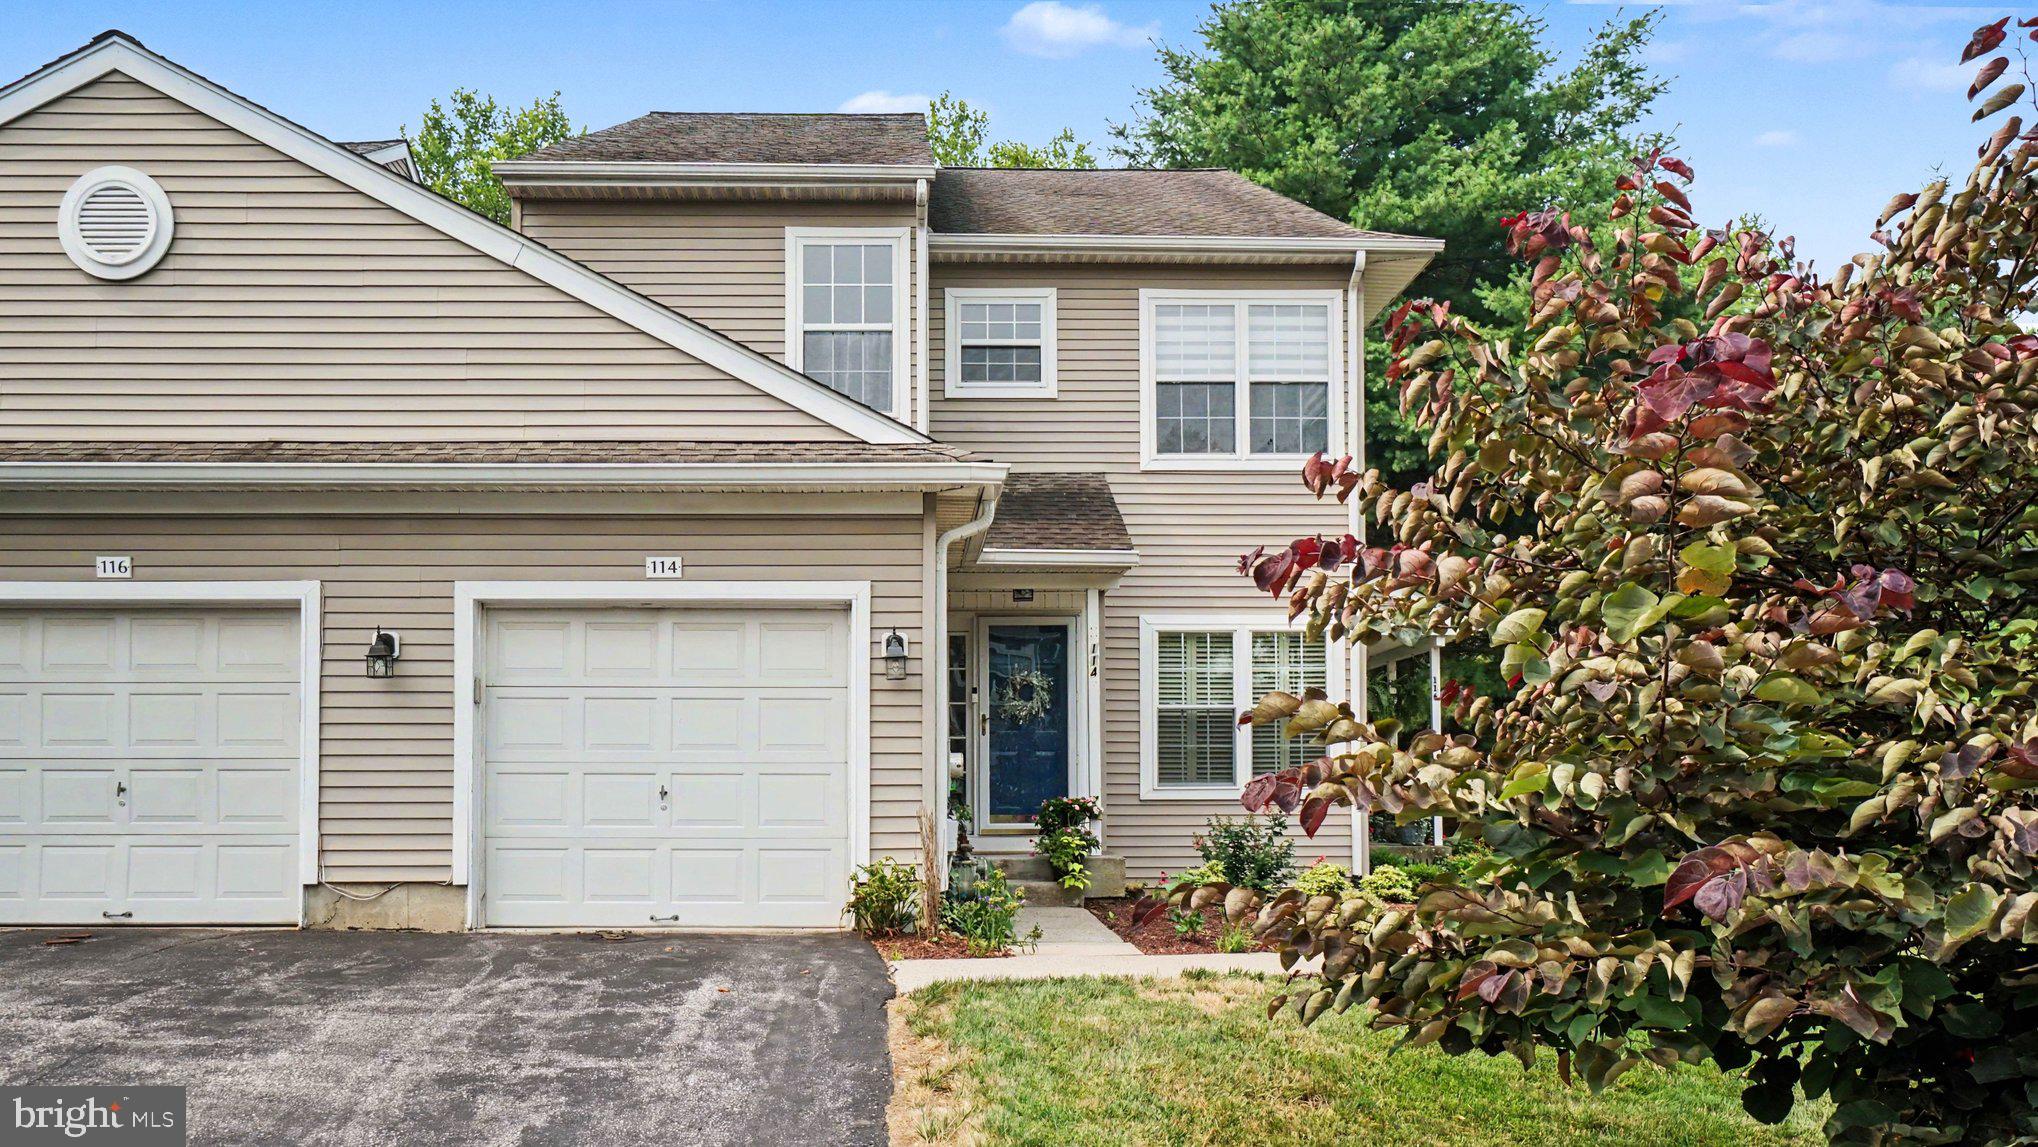
PHOENIXVILLE
114 LEWISVILLE COURT 2907
3 Beds
2 Baths
1,605 Sq.Ft.
$412,000
MLS#: PACT2129948

PHOENIXVILLE
104 JEFFORDS COURT 1605
3 Beds
2 Baths
1,605 Sq.Ft.
$399,000
MLS#: PACT2132580

PHOENIXVILLE
2901 DORIS COURT
3 Beds
2 Baths
2,008 Sq.Ft.
$389,900
MLS#: PACT2134278

PHOENIXVILLE
196 HUDSON DRIVE
3 Beds
3 Baths
1,900 Sq.Ft.
$495,000
MLS#: PAMC2191244

PHOENIXVILLE
1420 STIRLING COURT
4 Beds
2 Baths
2,288 Sq.Ft.
$435,000
MLS#: PACT2138316

PHOENIXVILLE
1611 GENERAL HOWE DRIVE
3 Beds
2 Baths
1,877 Sq.Ft.
$420,000
MLS#: PACT2138424

PHOENIXVILLE
6 ZINC LANE
3 Beds
2 Baths
1,868 Sq.Ft.
$447,500
MLS#: PACT2135888
