Features & Amenities

Interior

  • Other Interior Features

    Ceiling Fan(s), Walk-In Closet(s), Open Floorplan

  • Total Bedrooms

    2

  • Bathrooms

    2

  • 1/2 Bathrooms

    1

  • Above Grade Finished Area

    1994.0

  • Basement YN

    NO

  • Cooling YN

    YES

  • Cooling

    Central Air, Ceiling Fan(s), Electric

  • Fireplace YN

    NO

  • Heating YN

    YES

  • Heating

    Natural Gas, Forced Air

  • Pet friendly

    N/A

Exterior

  • Garage

    Yes

  • Garage spaces

    1

  • Construction Materials

    Frame

  • Other Exterior Features

    Lighting

  • Parking

    Garage Door Opener, Paved, Garage, Driveway, Other, Inside Entrance, Attached

  • Pool

    No

  • Waterfront YN

    NO

  • View

    Trees/Woods, Garden

Area & Lot

  • Lot Size(acres)

    0.08

  • Lot Size(square feet)

    3,485

  • Property Type

    Residential

  • Property Sub Type

    Townhouse

  • Architectural Style

    Traditional

Price

  • Sales Price

    $350,000

  • Tax Amount

    $5,395

  • Sq. Footage

    1,994

  • Price/SqFt

    $175

HOA

  • Association

    YES

  • Association Fee

    $177

  • Association Fee Frequency

    Monthly

  • Association Fee Includes

    N/A

  • Total Monthly Fees

    true

School District

  • Elementary School

    HERSHEY PRIMARY ELEMENTARY

  • Middle School

    HERSHEY MIDDLE SCHOOL

  • High School

    HERSHEY HIGH SCHOOL

Property Features

  • New Construction

    NO

  • Association Amenities

    Jogging Path

  • Foundation Details

    Slab

  • Senior Community YN

    NO

  • Sewer

    Public Sewer

  • Water Source

    Public

Schedule a Showing

Showing scheduled successfully.

<
>
IN PERSON
VIA CHAT

What is 3 + 4 ?


Mortgage calculator

Estimate your monthly mortgage payment, including the principal and interest, property taxes, and HOA. Adjust the values to generate a more accurate rate.

Your payment

Principal and Interest:

$

Property taxes:

$

HOA fees:

$

Total loan payment:

$

Total interest amount:

$

Location

County

DAUPHIN

Elementary School

HERSHEY PRIMARY ELEMENTARY

Middle School

HERSHEY MIDDLE SCHOOL

High School

HERSHEY HIGH SCHOOL

Listing Courtesy of LAUREL WINDSOR, Berkshire Hathaway HomeServices Homesale Realty

RealHub Information is provided exclusively for consumers' personal, non-commercial use, and it may not be used for any purpose other than to identify prospective properties consumers may be interested in purchasing. All information deemed reliable but not guaranteed and should be independently verified. All properties are subject to prior sale, change or withdrawal. RealHub website owner shall not be responsible for any typographical errors, misinformation, misprints and shall be held totally harmless.

Agent Mary Beth Diehl

Salesperson, Realtor

Mary Beth Diehl

Call Mary Beth today to schedule a private showing.


* Listings on this website come from the FMLS IDX Compilation and may be held by brokerage firms other than the owner of this website. The listing brokerage is identified in any listing details. Information is deemed reliable but is not guaranteed. If you believe any FMLS listing contains material that infringes your copyrighted work please review our DMCA policy and learn how to submit a takedown request.© 2024 FMLS.
Move right in, this home is ready!  Come see this lovingly maintained two-bedroom 2.5-bath townhouse in the Deer Run community of Hershey. The main level features 9 foot ceilings and plenty of natural light with a French patio door facing a scenic backyard view. Such a lovely spot for morning coffee and alfresco dining. Enjoy the beautiful new luxury vinyl plank flooring and fresh paint throughout. The living/dining room area features a pass-through window to the kitchen. Updates include a new kitchen faucet, microwave and cabinetry hardware. The front room can easily serve as a home office and is currently used as a guest room. Upstairs there are two large primary suites, each with a walk-in closet and full bathroom, both with double vanity sinks. The oversized 2nd level laundry room includes a washer, dryer, utility sink and closet. The one-car garage has extra space for your storage needs. Extra parking in the driveway, as well as off street spots a few steps away. HOA provides snow removal, lawn care, landscaping, driveway paving, power washing, and certain exterior repairs. Amenities include walking/biking paths. Gelder Park is nearby, featuring playgrounds, baseball, basketball, tennis, volleyball, soccer fields, a pavilion, and picnic areas. Conveniently located just minutes from the Medical Center, Hersheypark, Hershey Theater, restaurants and shopping.

767 CREEKSIDE DRIVE

Message successfully sent.

What would you like to know?

What is 3 + 4 ?

I agree to receive email communication and understand I can unsubscribe at any time.

I agree to be contacted by Charis Realty Group - Christine Issler, Broker via call, email, and text for real estate services. To opt out, you can reply 'stop' at any time or reply 'help' for assistance. You can also click the unsubscribe link in the emails. Message and data rates may apply. Message frequency may vary. Privacy Policy

Related Properties

This beautiful, 5 Bedroom, 3 Full & 2 Half Baths Home Is One of the largest Townhomes in the Meadows of Hershey.  Located  in Lower Dauphin School District and only a few minutes away from downtown Hershey, this townhouse has so much to offer! Split into 3 levels, the home features plenty of living space and storage. Enjoy a large eat in kitchen, with stainless steel appliances and living, dining room combo concept. Enjoy the oversized back deck, perfect for entertaining and a lower level patio, as well as a one car garage and plenty of side parking. Four bedrooms are located on the third floor, while the master bedroom is on the main level. There is a large room on the lowest level that can also be used as family room, play room, gym, a 6th bedroom or anything that new owners desires, the possibilities are endless. The HOA covers Snow Removal, Pool, Tennis and Basketball Courts, Exercise room, walking trails and so much more. Located close to all major routes, but still tucket into a quite neighborhood, this home is sure to amaze. Grocery store is across the development offering also restaurants options and shopping. Schedule your showing today and make this home yours! Property is sold as is.
#PADA2063526

HUMMELSTOWN

275 THRUSH DRIVE

5 Beds

3 Baths

2,582 Sq.Ft.

$369,000

MLS#: PADA2063526

Welcome to this well-maintained and beautifully remodeled 3-bedroom, 2.5-bath townhome in Oakmont, offering comfortable, low-maintenance living with thoughtful updates throughout. The bright main level features durable LVP flooring throughout most of the space and an inviting open-concept layout. The spacious kitchen offers stainless steel appliances and flows into the dining area and family room, where a gas fireplace and built-ins create a warm and welcoming atmosphere. A screened porch provides the perfect spot to enjoy your morning coffee or unwind on a summer evening. A convenient half bath completes the main level. Upstairs, you'll find three spacious bedrooms, including a primary suite with a remodeled bathroom featuring a modern walk-in shower, LVP flooring, and built-in shelving. An additional full bathroom serves the remaining bedrooms. The finished basement provides a versatile recreation room and convenient access to the attached one-car garage. Ideally located close to Hershey Medical Center, restaurants, shopping, and all that Hershey has to offer, this townhome combines modern comfort with an exceptional location.
#PADA2063068

HUMMELSTOWN

1127 WICKLOW COURT

3 Beds

2 Baths

2,483 Sq.Ft.

$329,900

MLS#: PADA2063068

Lower Dauphin School District Home Located at 107 Peregrine Lane, Hummelstown, PA 17036! Welcome home to this inviting 3-bedroom, 2.5-bathroom two-story condominium in the highly desirable Meadows of Hershey community. With approximately 2,416 sq ft above grade plus roughly 1,000 finished sq ft in the walkout lower level (not including large utility & storage rooms), it offers the rare feeling of a single-family home—complete with a private rear yard and wooded tree line—while still enjoying the ease of community living. Step inside to a bright, open living and dining room featuring luxury vinyl flooring, crown molding, and a large double window that fills the space with natural light. The eat-in kitchen is made for gathering, with wood cabinets, Corian countertops, a double-basin sink, high-end stainless appliances, a large pantry, and direct access to a composite deck overlooking the yard—perfect for morning coffee or evening meals outdoors. A spacious family room with crown molding and chair rail flows from the kitchen, creating an ideal spot for family time and entertaining. A convenient guest powder room and direct access to the 2-car garage round out the main floor. Upstairs, the primary suite offers a peaceful retreat with a large walk-in closet and a private bath featuring a dual-basin vanity with makeup area, soaking tub, and step-in shower. Two additional well-sized bedrooms each include double-door closets and access to a shared Jack-and-Jill bath with a tub/shower combo. A hallway laundry closet and extra storage closet add everyday convenience. The walkout lower level provides a flexible family room with a sliding glass door to the outdoors, along with dedicated utility and storage rooms—ideal for all you're needed belongings. Nestled in the Lower Dauphin School District and just minutes from Hershey attractions, Harrisburg, and Lebanon, this home places you close to everything while the Meadows of Hershey community surrounds you with abundant green space for endless outdoor activities, pool, gym and family memories. It’s the kind of place where life feels a little easier and a lot more joyful—a true place to call home.
#PADA2065266

HUMMELSTOWN

107 PEREGRINE LANE

3 Beds

2 Baths

3,016 Sq.Ft.

$400,000

MLS#: PADA2065266

Low-Maintenance Living Between Hershey & Harrisburg!

Welcome to a refreshed, turn-key property that pairs modern updates with maximum convenience. Offering over 2,000 square feet of versatile space, this 3-bedroom, 2.5-bathroom home features brand-new flooring throughout light-filled living spaces and a newly serviced central air system for worry-free, year-round comfort. Situated in the Central Dauphin School District, the home is centrally positioned between Hershey and Harrisburg for a quick commute to major medical hubs, entertainment, dining, and shopping.
Living here is effortless thanks to an HOA that covers major exterior maintenance, including the roof and siding.  The fully finished lower-level room adapts easily to your lifestyle—making it an ideal home office, workout space, hobby room, or additional bedroom. Complete with a private balcony for elevated outdoor relaxation and an attached 2-car garage for secure parking and extra storage, this property is updated, maintenance-conscious, and ready for its next owner.
#PADA2063390

HUMMELSTOWN

9089 JOYCE LANE

3 Beds

2 Baths

2,089 Sq.Ft.

$310,000

MLS#: PADA2063390

Enjoy carefree living in this 3 bedroom 2 full bath cape-cod home nestled on .40 acres in Derry Township amongst a quiet cul-de-sac, just minutes from downtown Hershey and the Medical Center. You?ll feel welcome once you walk up the sidewalk and onto the front stoop; open the door for the first time and walk into the living room. Home features a traditional floor plan with the main floor having a living room with picture window, kitchen with ceramic tile floor, stainless steel refrigerator, range and Thomasville cupboards and cabinets, main bedroom having sliders to the sunroom, 2nd bedroom and full bath. 2nd floor has sitting area with skylight and the 3rd bedroom.  The lower level is approximately 900+ square feet of additional living space having a large family room, full bath, laundry room, utility room and a storage room. Don?t forget about the sunroom enjoying your morning coffee overlooking your private fenced in backyard perhaps enjoying those evenings, entertaining, cooking outside, relaxing or sitting around a fire pit.  There is an oversized detached 2 car garage that has a workbench and place to store your yard work tools.  Other features:  Forced air heat and central air, water treatment system, radon mitigation system and generator hook-up which all completes this approximately 2,400+ square feet of livable space must see property.
#PADA2064892

HUMMELSTOWN

653 HILLSIDE AVENUE

3 Beds

2 Baths

2,449 Sq.Ft.

$370,000

MLS#: PADA2064892

None
#PADA2064614

HUMMELSTOWN

127 S WALNUT STREET

4 Beds

2 Baths

1,248 Sq.Ft.

$379,000

MLS#: PADA2064614

Welcome to 132 Sparrow Road in The Reserve in Hummelstown, where fresh updates and move-in-ready comfort make it easy to feel at home! This beautiful townhome has been refreshed with new carpet, fresh paint, and new light fixtures, creating an inviting backdrop for your furniture and personal style. Updated outlet covers add a clean finishing touch, bringing the improvements together for a polished, well-cared-for feel. 
 
Imagine unpacking your boxes, arranging your favorite pieces, and settling into a home that’s ready to enjoy from day one. The freshly painted interior offers a clean canvas to make your own, while the new carpeting brings warmth and comfort to your everyday routine. All appliances convey, adding convenience and making the transition to your new home that much easier. 
 
Whether you’re enjoying a quiet evening at home or having friends over to celebrate your move, this welcoming townhome is ready for its next chapter. Fresh, inviting, and ready for you—just bring your things! Schedule your private showing and discover the possibilities at 132 Sparrow Road.
#PADA2065344

HUMMELSTOWN

132 SPARROW ROAD

3 Beds

2 Baths

1,488 Sq.Ft.

$295,000

MLS#: PADA2065344

Visit this ultimate craftsman bungalow located on S. John Street, a quaint street located a block away from Nye Elementary in the heart of Hummelstown Borough. Home and quaint street that look like it came out of a Norman Rockwell painting. Quiet street with pleasant neighbors that are always welcoming, respect one another and take pride in their community. Great walkability with sidewalks that allow you to walk miles through town. Four bedrooms, two full baths with two bedrooms and walk-in tile shower on first floor and two bedrooms and spacious bath with tub-shower on second floor. Versatile floor plan that can serve many lifestyles and accommodate work from home buyers. First floor living room, formal dining room with corner cabinet and an updated kitchen with maple cabinets, breakfast counter, spacious pantry and full ensemble of modern kitchen appliances. First floor laundry room, stunning wood floors and pristine natural trims throughout that add character, easy to maintain thermal replacement windows, large welcoming covered front porch, full unfinished basement, detached oversized one car garage with electric, two large second floor closets provided long-term storage. Dual natural gas HVAC systems with individual thermostatic control for main and second floors for the ultimate in comfort and efficiency. This home delivers on every level and is priced to move you!
#PADA2065328

HUMMELSTOWN

29 S JOHN STREET

4 Beds

2 Baths

1,883 Sq.Ft.

$329,900

MLS#: PADA2065328
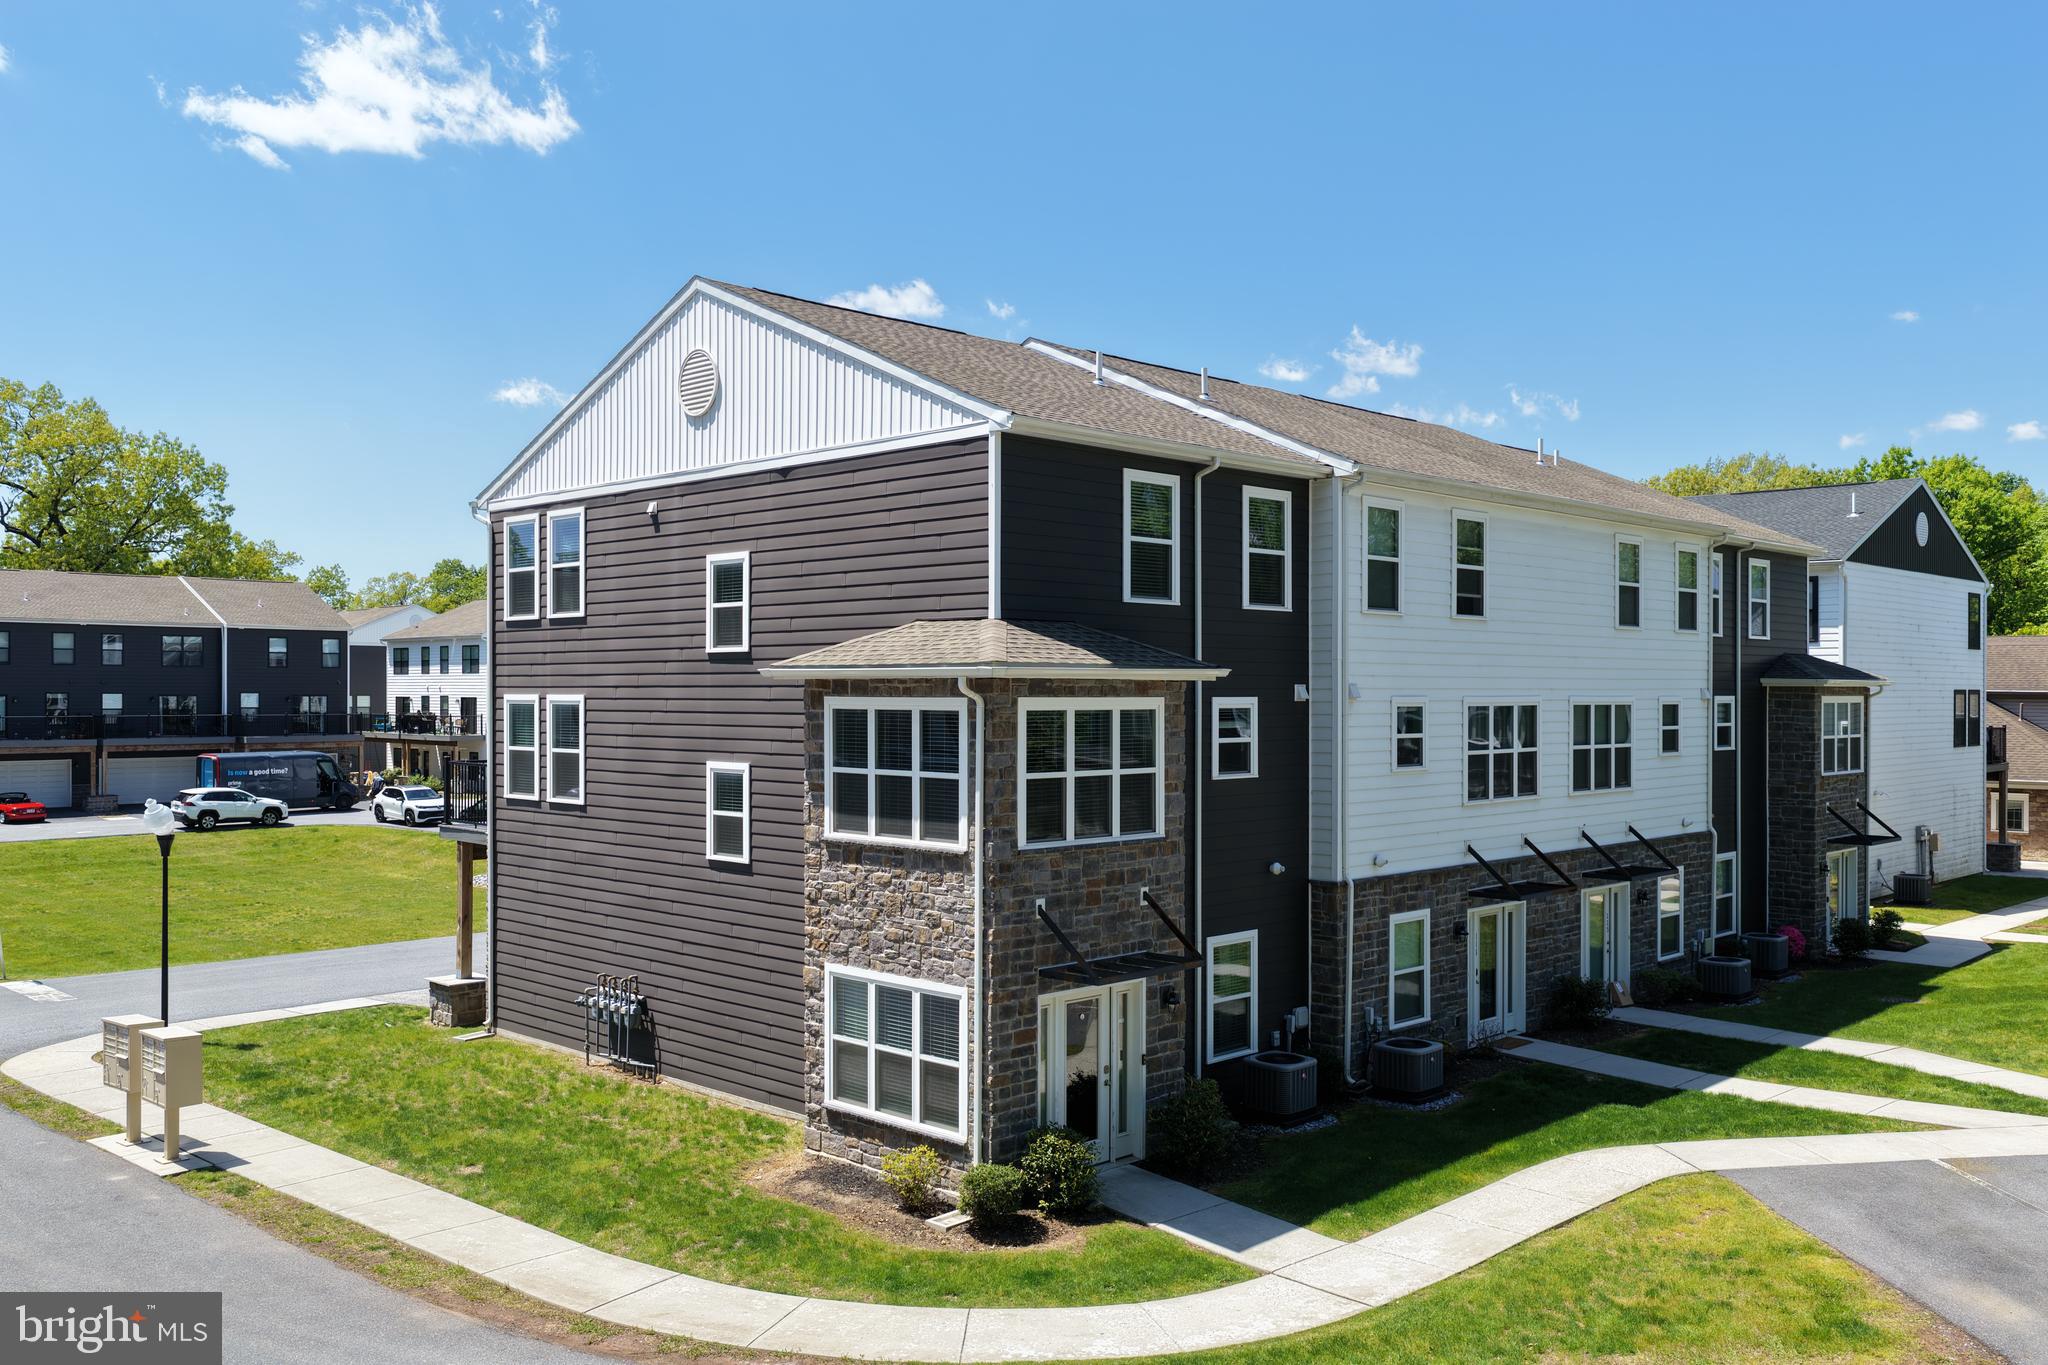
This end-unit modern 3-bedroom, 2.5-bath townhome in Hershey High Pointe offers low-maintenance living in one of the most convenient pockets of Hummelstown. Built over COVID, this home blends newer construction ease with an everyday layout that just makes sense: open main living space, comfortable bedroom separation, 2-car garage, and the kind of location that quietly does a lot of heavy lifting. Freshly painted and touched-up in May 2026 and being sold by a physician who moved onto a bigger home. Ideally located within walking distance of Hershey Medical Center, residents enjoy access to a state-of-the-art community center with a fitness facility, conference room, and entertainment space. The very modest HOA fee covers sewer, water, trash, recycling, landscaping, and snow removal, plus use of the gazebo, BBQ decks, and courtyard. A wooded trail leads directly to Hershey Med, perfect for hiking and biking. High Pointe offers proximity to Hershey Schools, MDT International Airport, major highways, Bullfrog Valley Pond, and Shank Park. This premium end unit is turn-key, and ready for you to move in or lease out immediately. Snag it before someone else does--this is a unit that actually has a garage!
#PADA2059714

HUMMELSTOWN

113 HIGH POINTE DRIVE 50

3 Beds

2 Baths

1,922 Sq.Ft.

$399,900

MLS#: PADA2059714

Move right in and make it your own! Located in an established Hummelstown neighborhood, this 4-bedroom, 2-full-bath bi-level home offers a huge unfinished addition, offering incredible space to grow and customize.
The homeowners have handled key mechanical and structural updates over the years, including adding central air, installing efficient liquid-filled baseboard heaters, heated floors in the LL, kitchen sliding door, skylight in the bathroom, and an architectural shingled roof.
This home has massive space & customization potential with its 1,000+ Sq. Ft. unfinished addition located directly off the kitchen, this large bonus space is ready for your vision. Finish it when you're ready to create a spectacular great room, a massive primary suite, or extra bedrooms.
The main floor features a welcoming living room, a spacious eat-in kitchen with LVT flooring and a sliding door leading outside, 2 comfortable bedrooms, and an updated full bathroom.
The lower level includes 2 additional bedrooms and a second full bathroom all with heated tile floors—It's a perfect layout for a separate living area or guest quarters. The rest of the downstairs features the laundry area, with heated floors, a workshop/craft room and an unfinished space that could be finished as a family room or home office, 
The Oversized Garage (42' x 24') is a car enthusiast’s paradise! This attached space easily fits multiple vehicles with plenty of room left over for a large workshop or home gym.

Flexible Expansion Options (Parcels Listed Separately):
While this specific listing is exclusively for the main home, the seller offers incredible flexibility for buyers looking for more land. The seller will consider packaging the home with the rear 1.11-acre lot (featuring an inground pool) for $350,000. There are also two additional side parcels available. All extra parcels are listed separately under MLS# PADA2061006 and are verified buildable per Hummelstown Borough. See documents for plot plans and purchasing structures.

Offering unbeatable space to grow, a prime location, and incredible flexibility, this property is perfect for growing families, investors, or car enthusiasts.

Buyers are encouraged to perform their own due diligence to verify square footage and any other relevant details.
#PADA2059798

HUMMELSTOWN

124 EVERGREEN STREET

4 Beds

2 Baths

1,343 Sq.Ft.

$300,000

MLS#: PADA2059798

Send a message

Message successfully sent.

Your message

What is 3 + 4 ?

Reason for contacting?

I agree to receive email communication and understand I can unsubscribe at any time.

I agree to be contacted by Charis Realty Group - Christine Issler, Broker via call, email, and text for real estate services. To opt out, you can reply 'stop' at any time or reply 'help' for assistance. You can also click the unsubscribe link in the emails. Message and data rates may apply. Message frequency may vary. Privacy Policy

Sign Out

Virtual Assistant

Would you like to take the next step with this property? We can help you schedule a showing or virtual tour, or send you more details.

Yes, I would like more information.

Thank You for Your Reply, One of Our Agents will contact you as soon as possible

No, maybe later.

Thank you, you can always contact me via email, phone number or through the contact form.

Realhub AI

Lucy - Your AI-Powered Realtor

Update Your Temporary Password

Personalize your search

Enter your email and we'll notify you immediately when new listings match what you're looking for.

or enter email address

Already have an account ? Login here

Continue your home search

I agree to receive communications and understand I can unsubscribe at any time.

I agree to be contacted by Charis Realty Group - Christine Issler, Broker via call, email, and text for real estate services. To opt out, you can reply 'stop' at any time or reply 'help' for assistance. You can also click the unsubscribe link in the emails. Message and data rates may apply. Message frequency may vary. Privacy Policy

Already have an account ? Login here

We use cookies

We use cookies primarily for analytics to enhance your experience. By accepting, you agree to our use of these cookies. You can manage your preferences or learn more about our cookies policy.