


Property
Beds
3
Full Baths
1
1/2 Baths
1
Year Built
1925
Sq.Footage
1,488
Welcome to 776 Delta Road, where timeless character meets modern comfort! This well-maintained, move-in ready home is filled with beautiful original woodwork and classic charm while offering the updates today’s buyers appreciate. Recent improvements include a new roof, four energy-efficient mini-split systems, newer double-hung windows, and updated kitchen appliances. Relax on the inviting covered front porch or enjoy the privacy of the deep rear yard, perfect for entertaining, gardening, or simply unwinding. Inside, you’ll appreciate the warmth and craftsmanship throughout, with beautiful woodwork that showcases the home’s enduring character. The spacious attic and full basement provide abundant storage or additional space, while the large detached garage and additional storage shed offer even more room for vehicles, tools, and hobbies. Combining classic charm, modern updates, generous storage, and a private outdoor setting, this home is truly move-in ready and waiting for its next owner. Showings start 7/31.
Features & Amenities
Interior
-
Other Interior Features
Ceiling Fan(s)
-
Total Bedrooms
3
-
Bathrooms
1
-
1/2 Bathrooms
1
-
Above Grade Finished Area
1488.0
-
Basement YN
YES
-
Cooling YN
YES
-
Cooling
Ceiling Fan(s), Ductless, Electric
-
Fireplace YN
NO
-
Heating YN
YES
-
Heating
Natural Gas, Radiant
-
Pet friendly
N/A
Exterior
-
Garage
Yes
-
Garage spaces
2
-
Construction Materials
Brick
-
Other Exterior Features
Awning(s), Balcony
-
Parking
Garage, Detached
-
Patio and Porch Features
Patio, Porch
-
Pool
No
-
Waterfront YN
NO
Area & Lot
-
Lot Features
Cleared, Level
-
Lot Size(acres)
0.33
-
Lot Size(square feet)
14,375
-
Property Type
Residential
-
Property Sub Type
Townhouse
-
Architectural Style
Traditional, Colonial
Price
-
Sales Price
$249,900
-
Tax Amount
$3,204
-
Financing Options
Cash, Conventional, USDA, VA
-
Sq. Footage
1,488
-
Price/SqFt
$167
HOA
-
Association
No
School District
-
Elementary School
N/A
-
Middle School
RED LION AREA JUNIOR
-
High School
RED LION
Property Features
-
New Construction
NO
-
Foundation Details
Block
-
Senior Community YN
NO
-
Sewer
Public Sewer
-
Tax Lot
0238
-
Water Source
Public
Schedule a Showing
Showing scheduled successfully.
Mortgage calculator
Estimate your monthly mortgage payment, including the principal and interest, property taxes, and HOA. Adjust the values to generate a more accurate rate.
Your payment
Principal and Interest:
$
Property taxes:
$
HOA fees:
$
Total loan payment:
$
Total interest amount:
$
Location
County
YORK
Elementary School
Middle School
RED LION AREA JUNIOR
High School
RED LION
Listing Courtesy of Angela M Card , RE/MAX Components
RealHub Information is provided exclusively for consumers' personal, non-commercial use, and it may not be used for any purpose other than to identify prospective properties consumers may be interested in purchasing. All information deemed reliable but not guaranteed and should be independently verified. All properties are subject to prior sale, change or withdrawal. RealHub website owner shall not be responsible for any typographical errors, misinformation, misprints and shall be held totally harmless.

AGENT
Mary Beth Diehl
Call Mary Beth today to schedule a private showing.

* Listings on this website come from the FMLS IDX Compilation and may be held by brokerage firms other than the owner of this website. The listing brokerage is identified in any listing details. Information is deemed reliable but is not guaranteed. If you believe any FMLS listing contains material that infringes your copyrighted work please click here to review our DMCA policy and learn how to submit a takedown request.© 2024 FMLS.
Related Properties
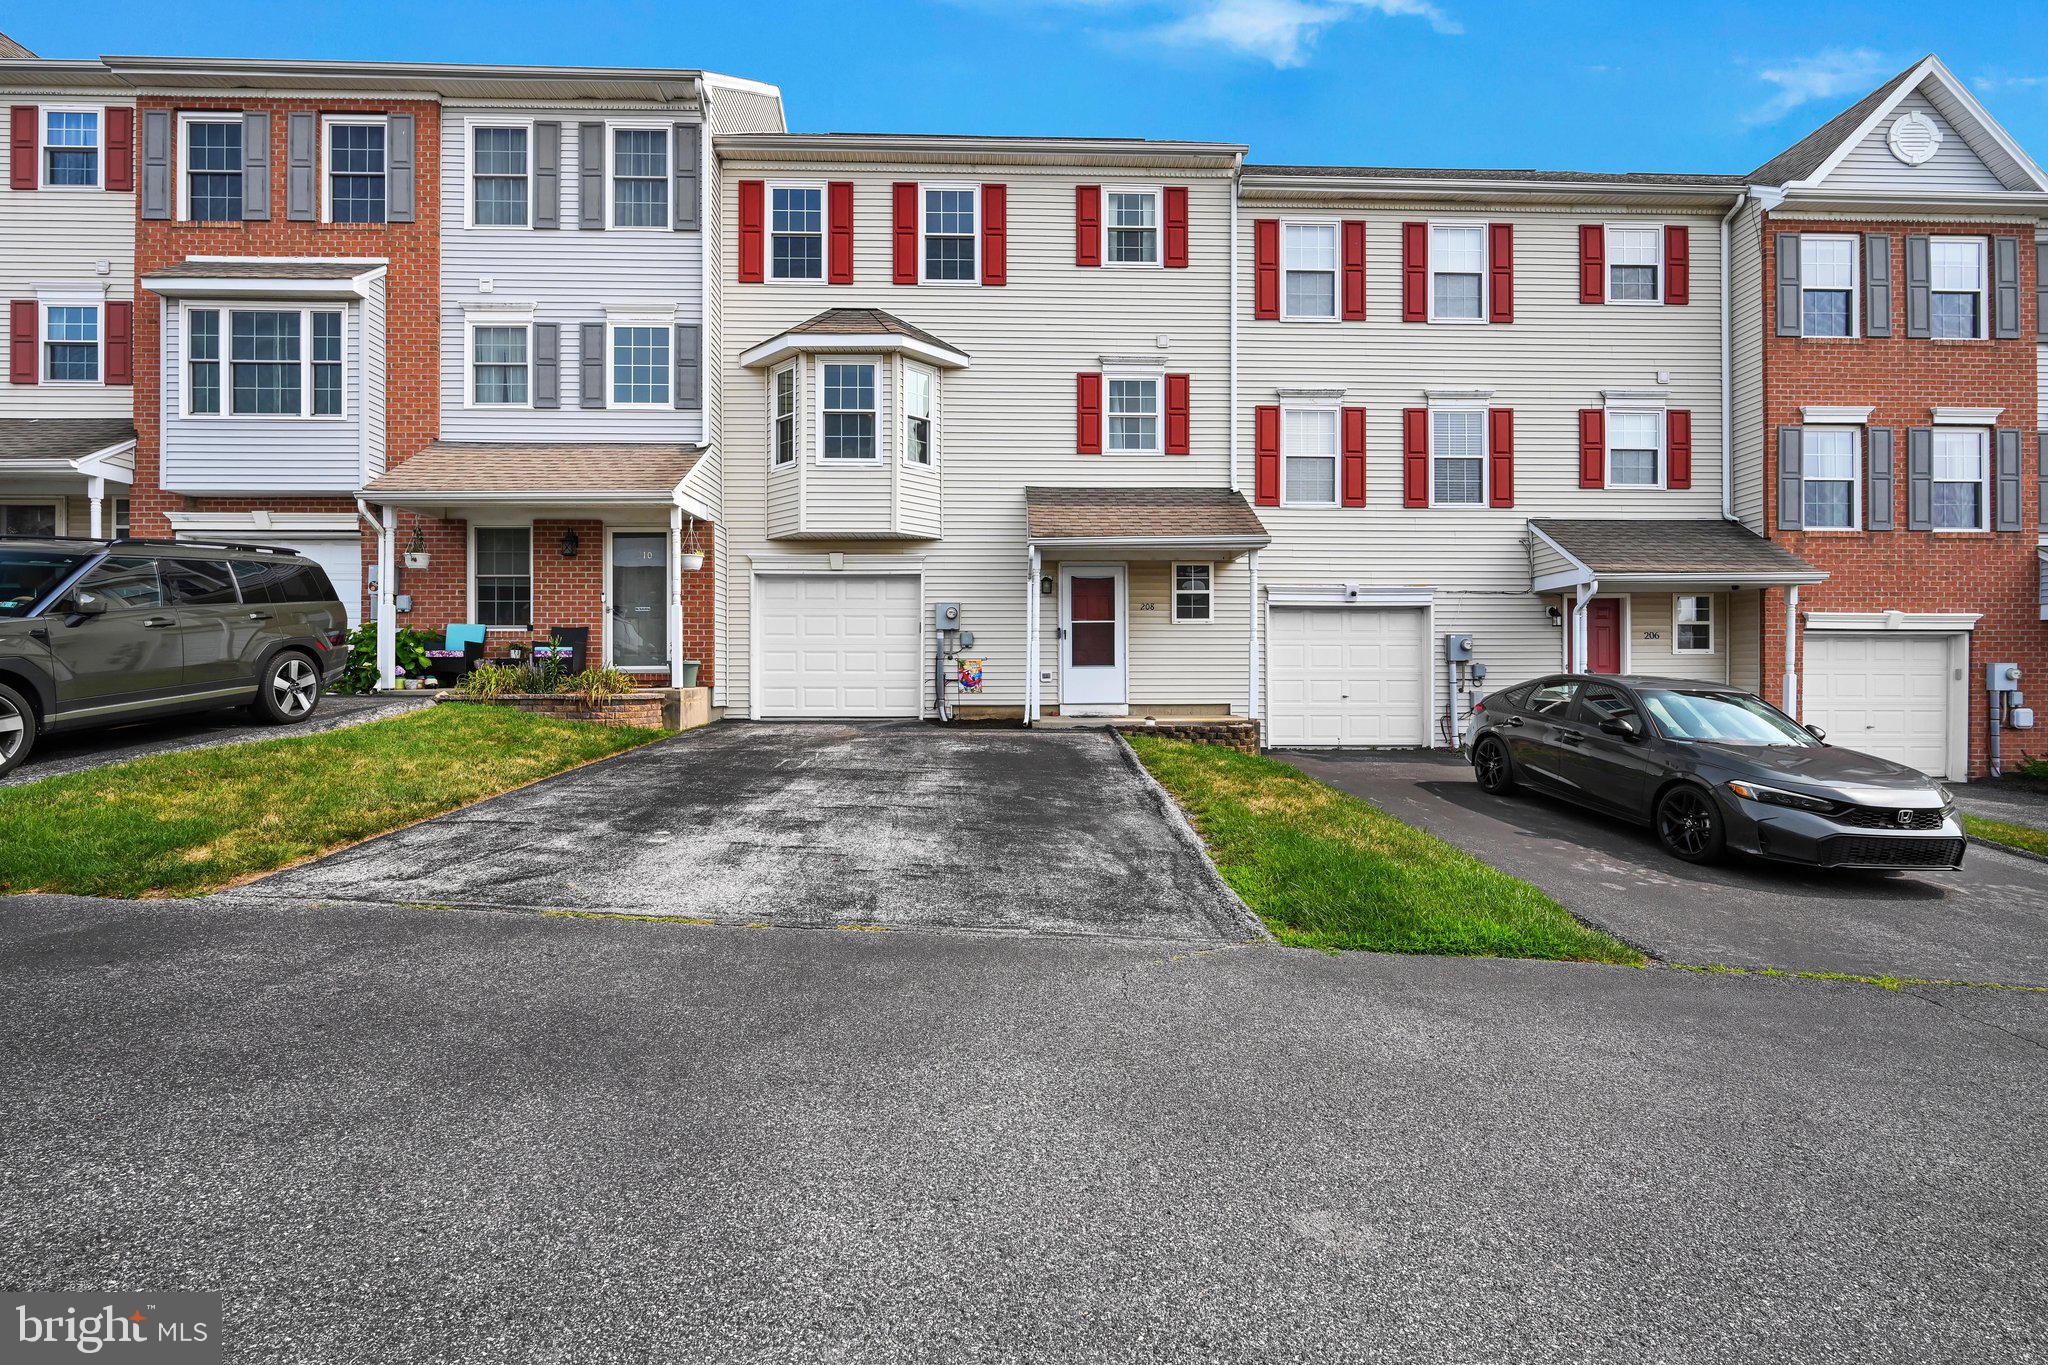
RED LION
208 COUNTRY RIDGE DRIVE
3 Beds
1 Baths
1,766 Sq.Ft.
$245,000
MLS#: PAYK2107660
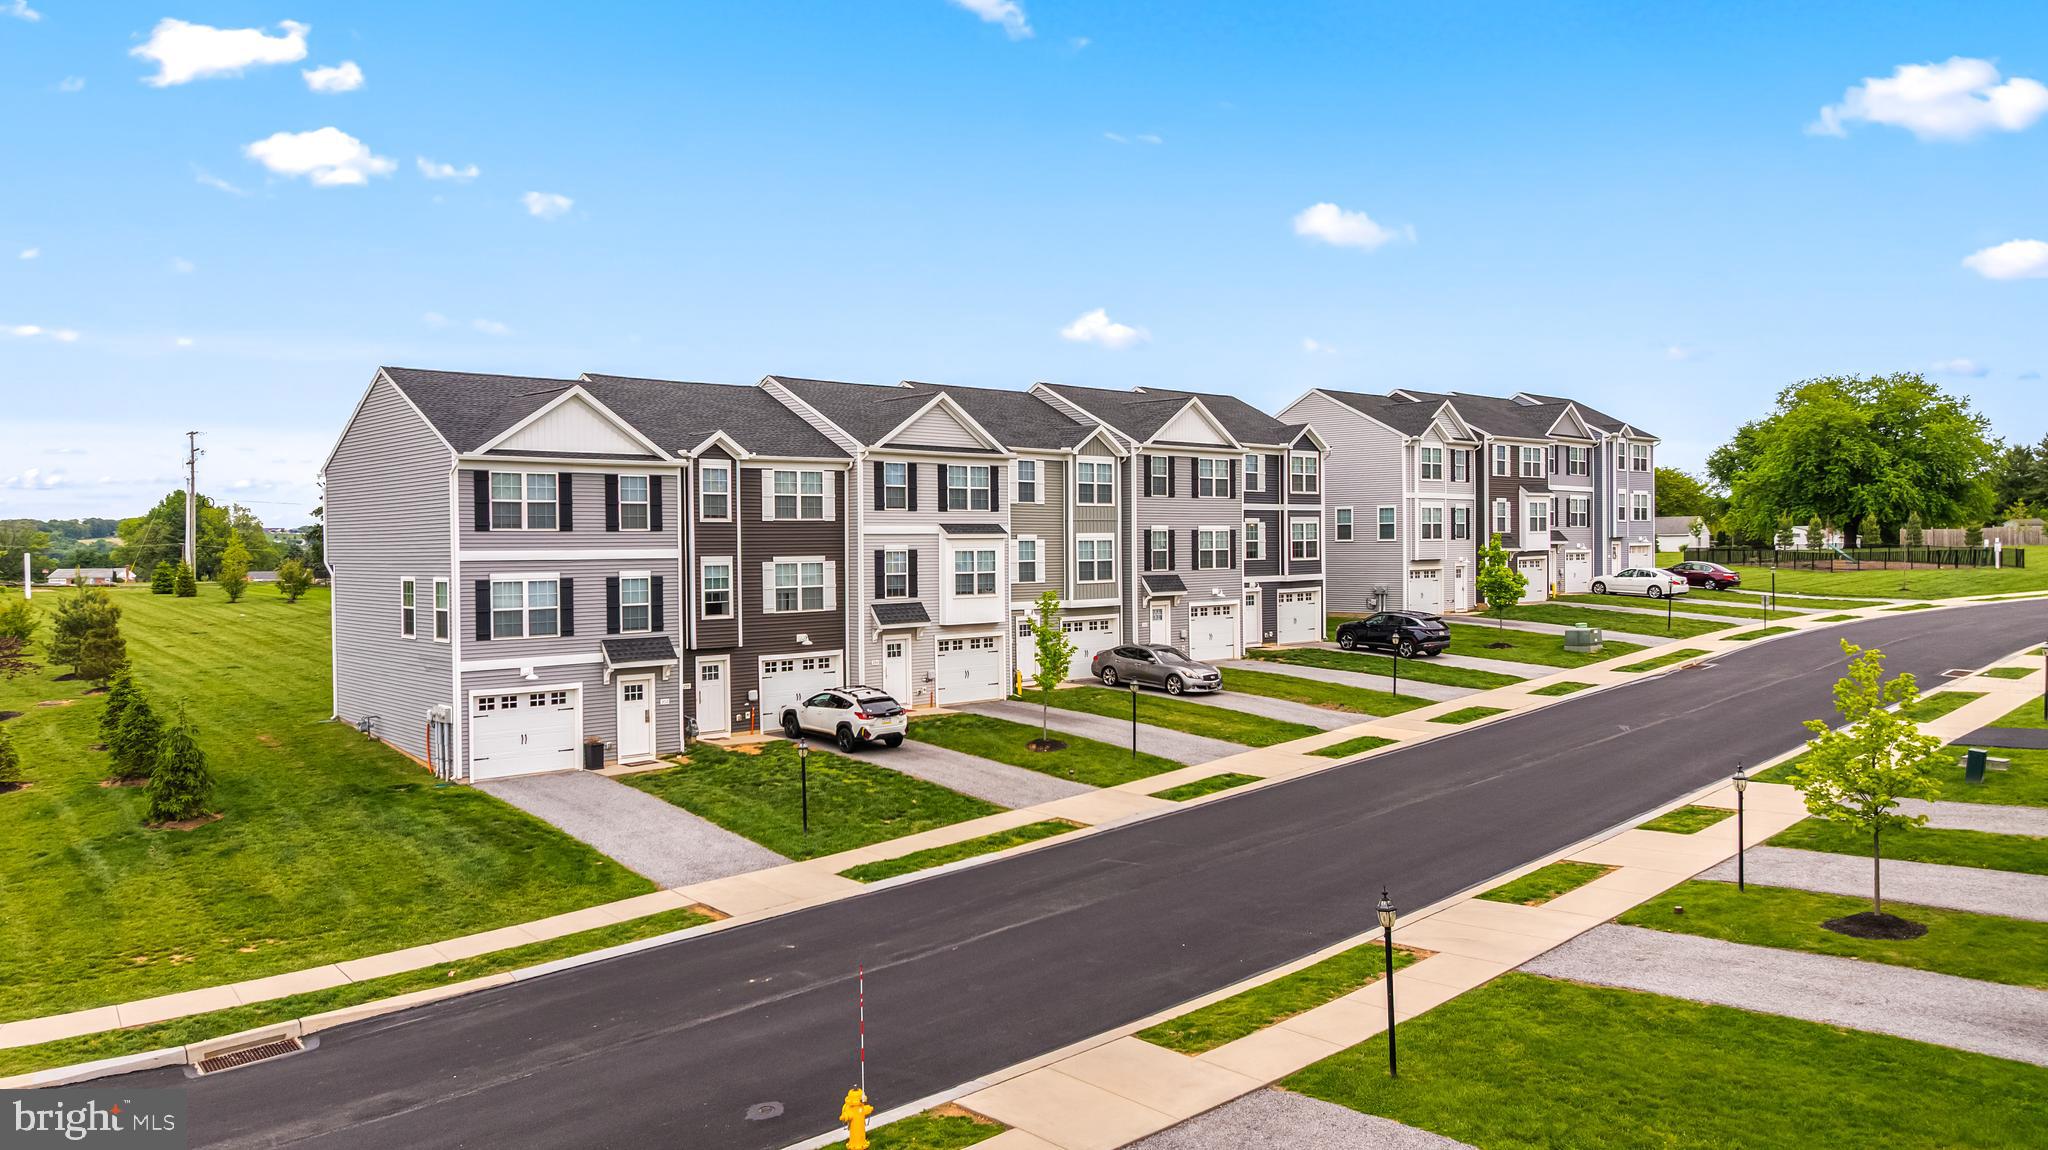
RED LION
450 BRADFORD DRIVE
3 Beds
2 Baths
1,720 Sq.Ft.
$286,800
MLS#: PAYK2104414
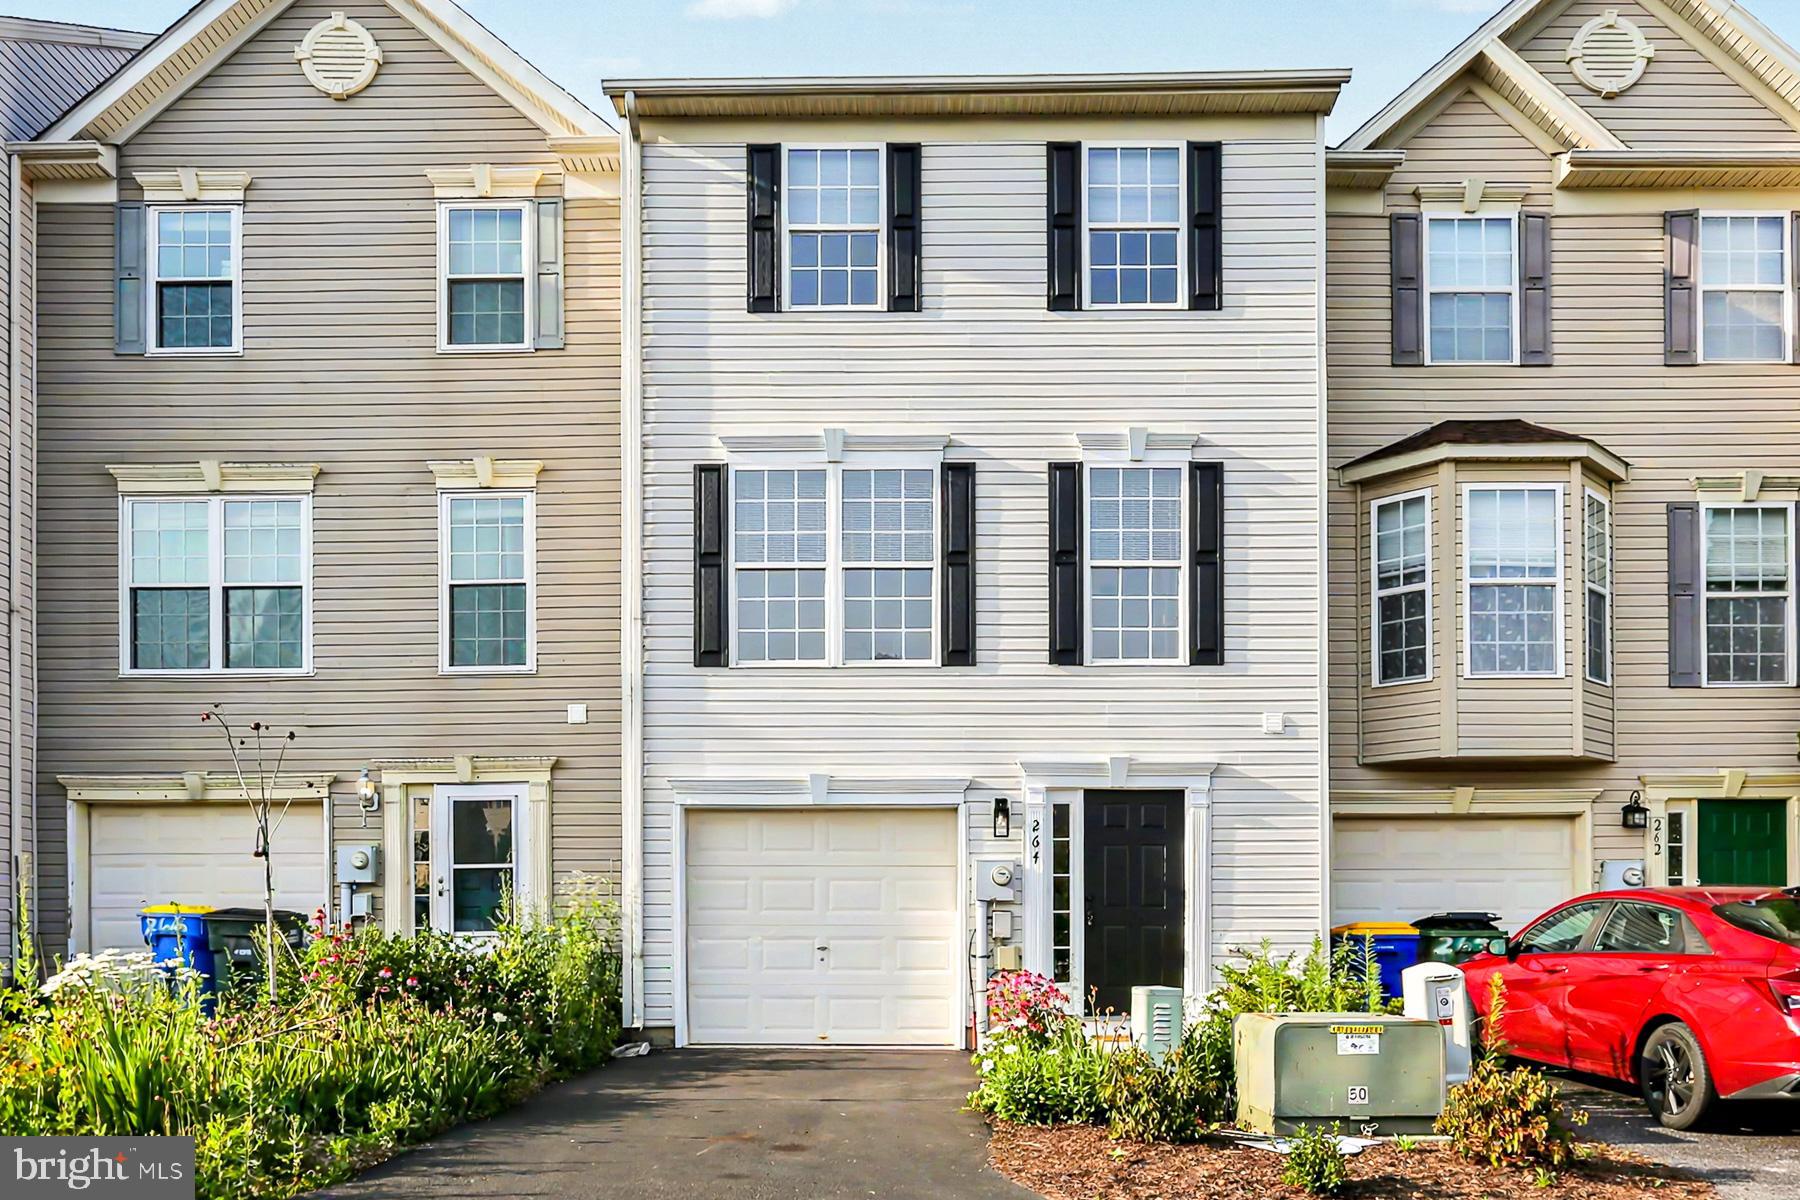
RED LION
264 COUNTRY RIDGE DRIVE
3 Beds
1 Baths
1,780 Sq.Ft.
$264,900
MLS#: PAYK2106318
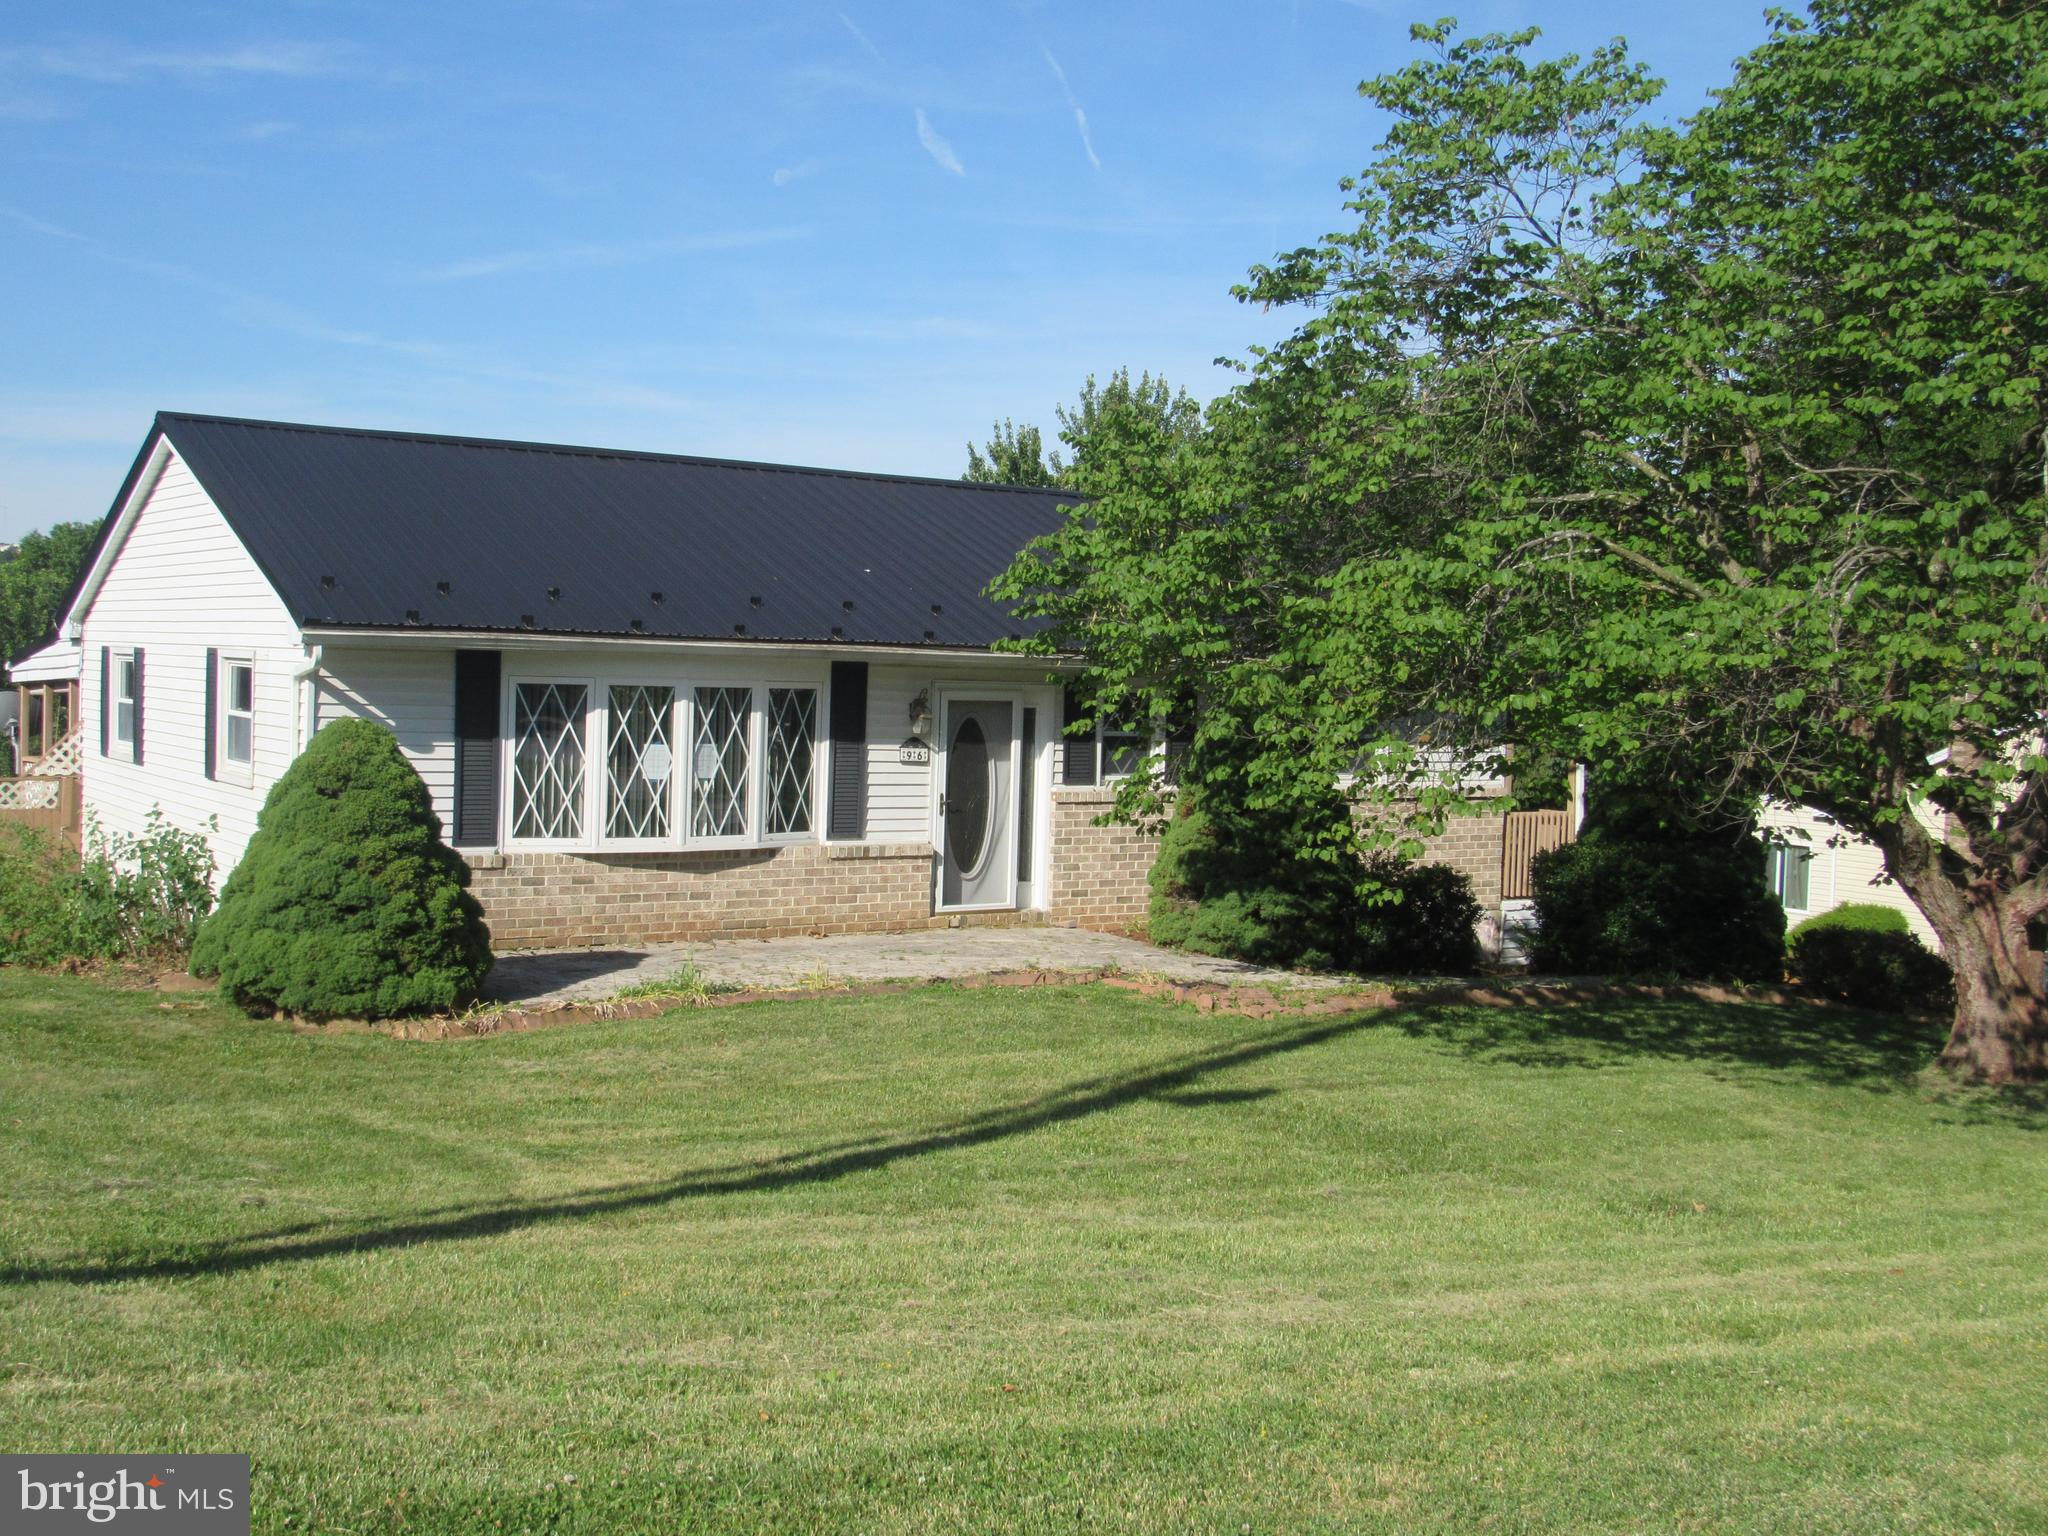
RED LION
96 KENDALE ROAD
2 Beds
2 Baths
2,116 Sq.Ft.
$265,000
MLS#: PAYK2107326
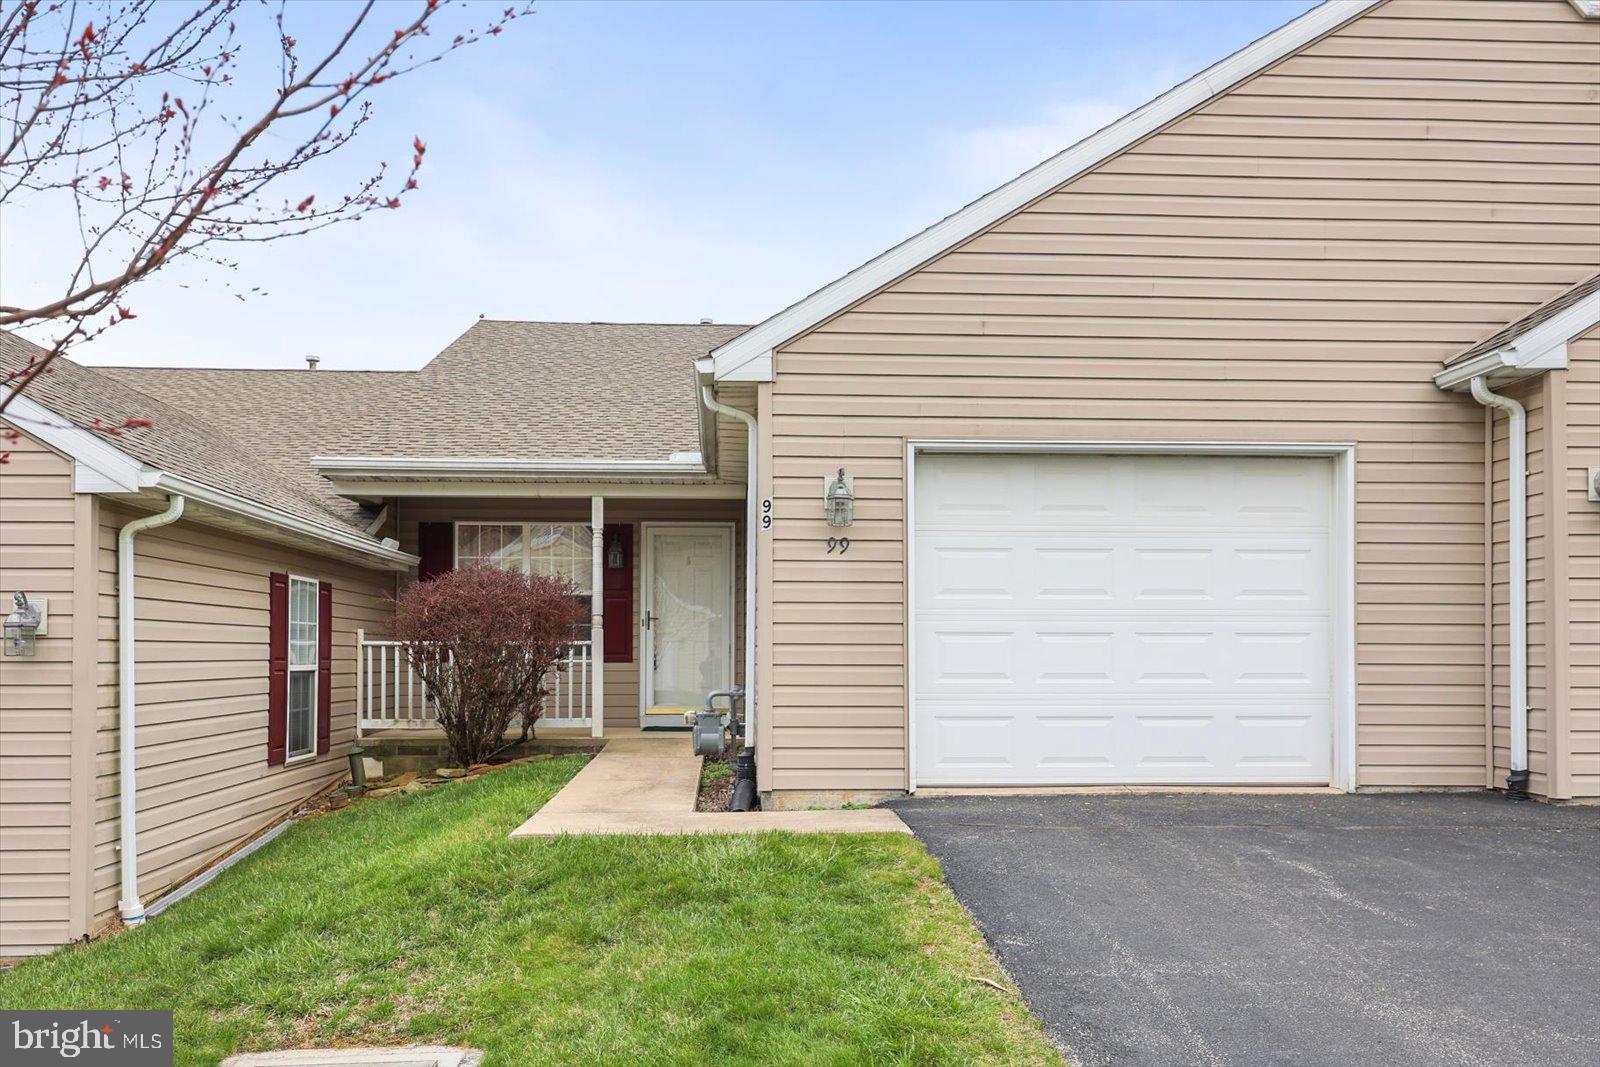
RED LION
99 FURLONG WAY 99
2 Beds
2 Baths
2,316 Sq.Ft.
$264,900
MLS#: PAYK2100168
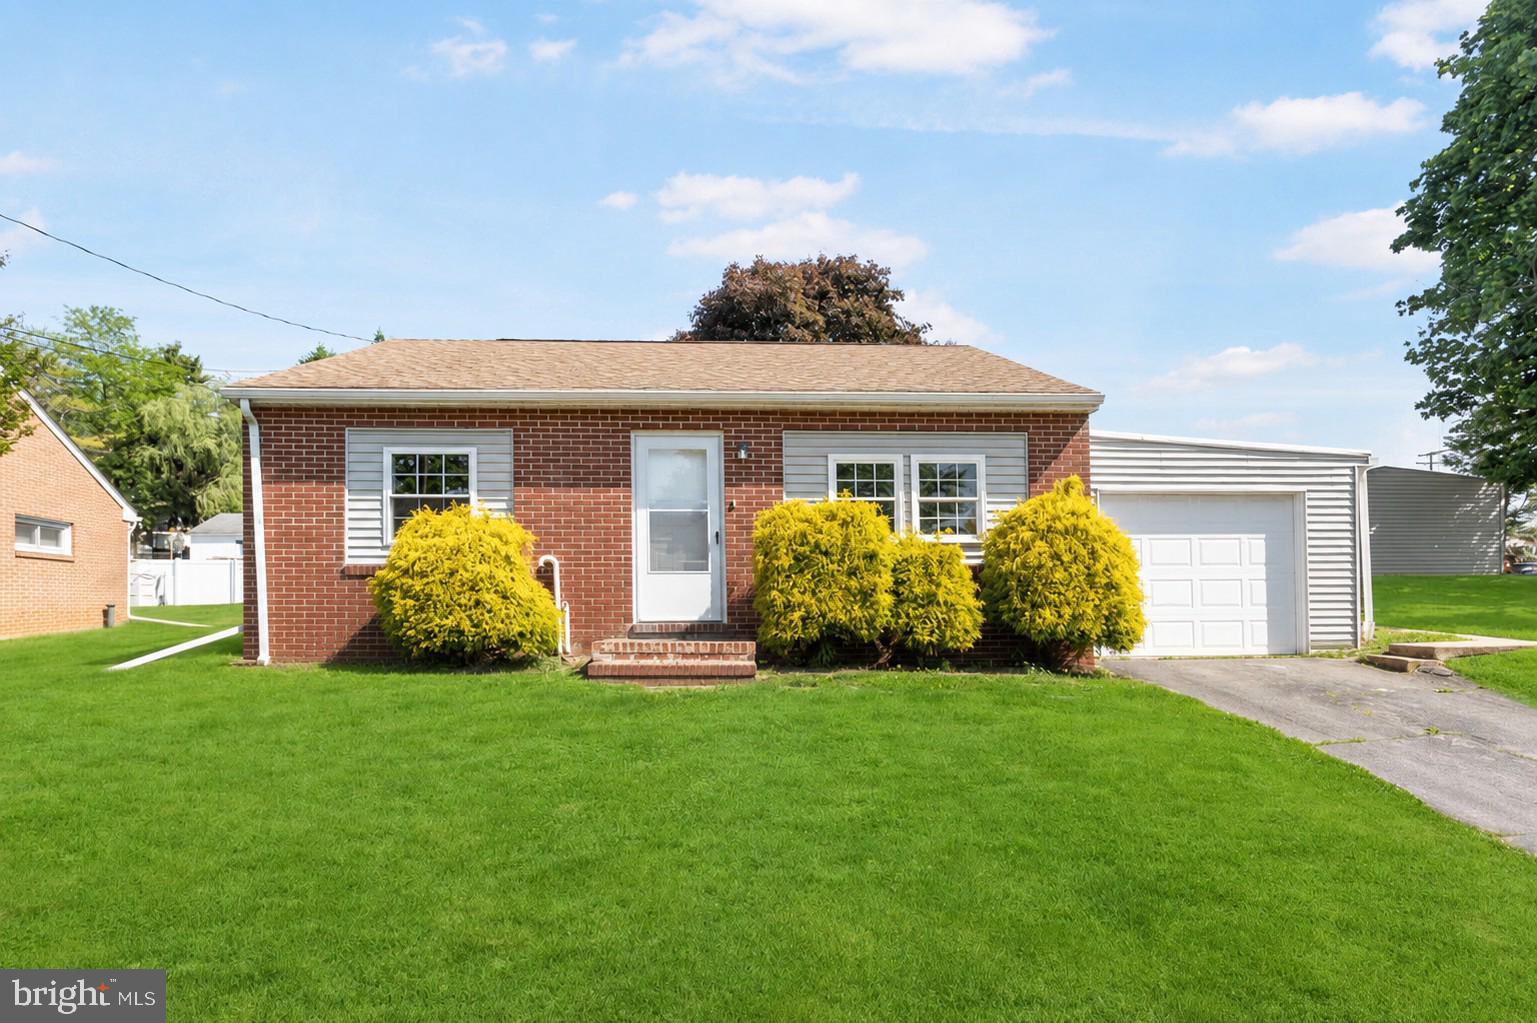
RED LION
311 E LANCASTER STREET
2 Beds
1 Baths
896 Sq.Ft.
$229,900
MLS#: PAYK2104336
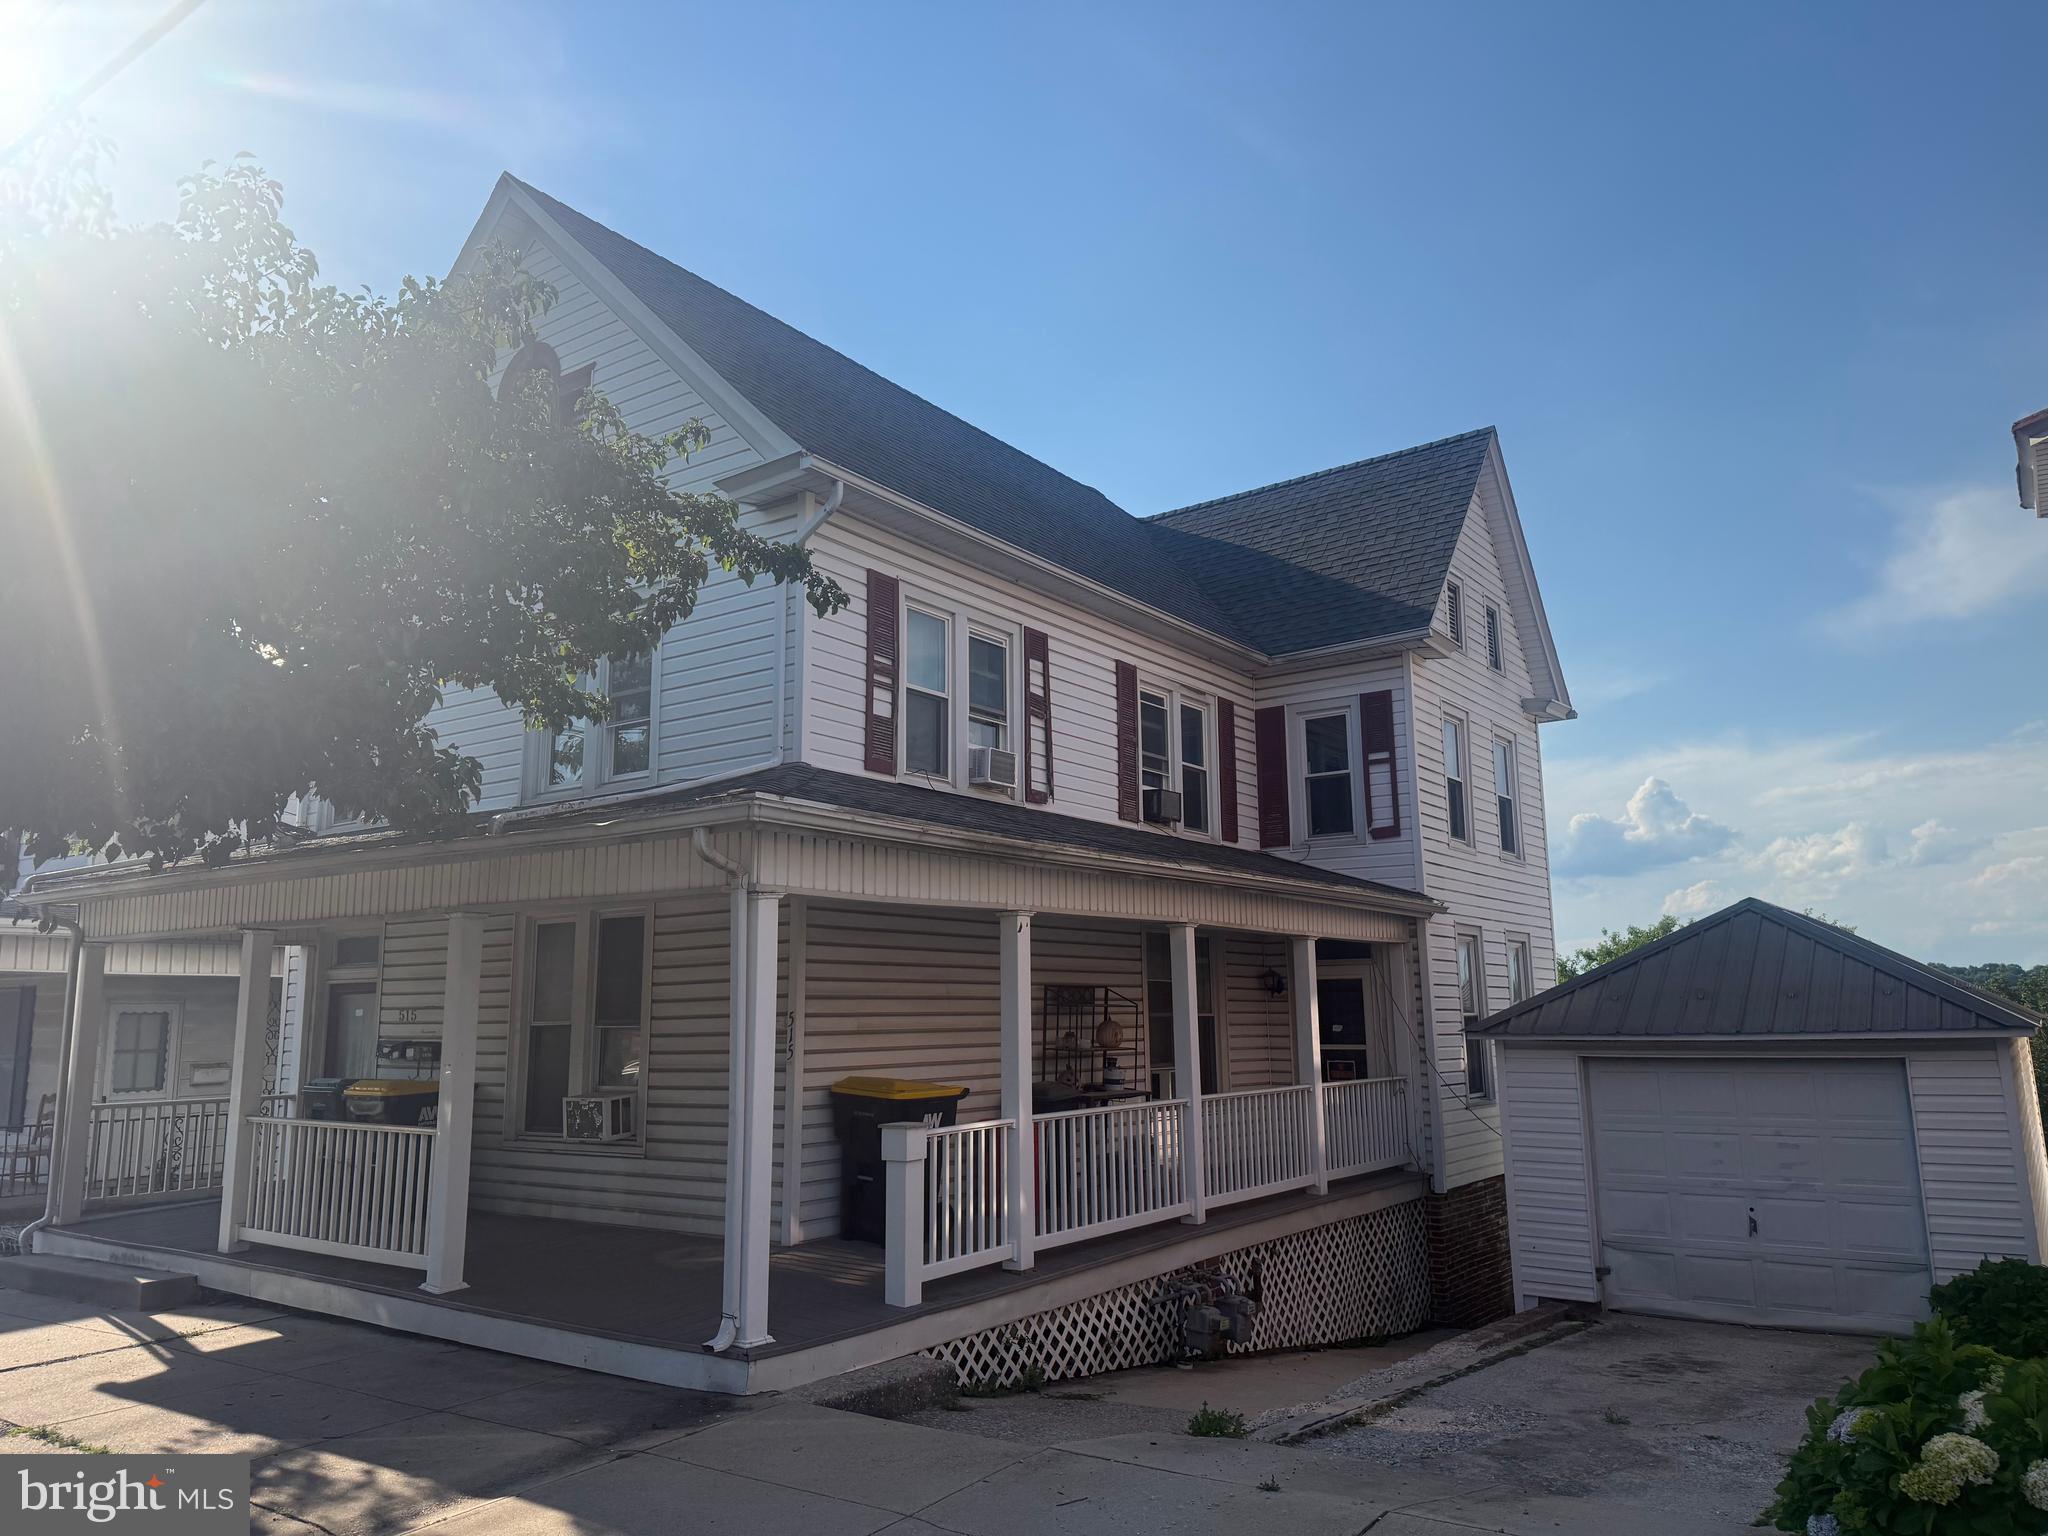
RED LION
515 W BROADWAY
4 Beds
2 Baths
2,076 Sq.Ft.
$239,900
MLS#: PAYK2105242
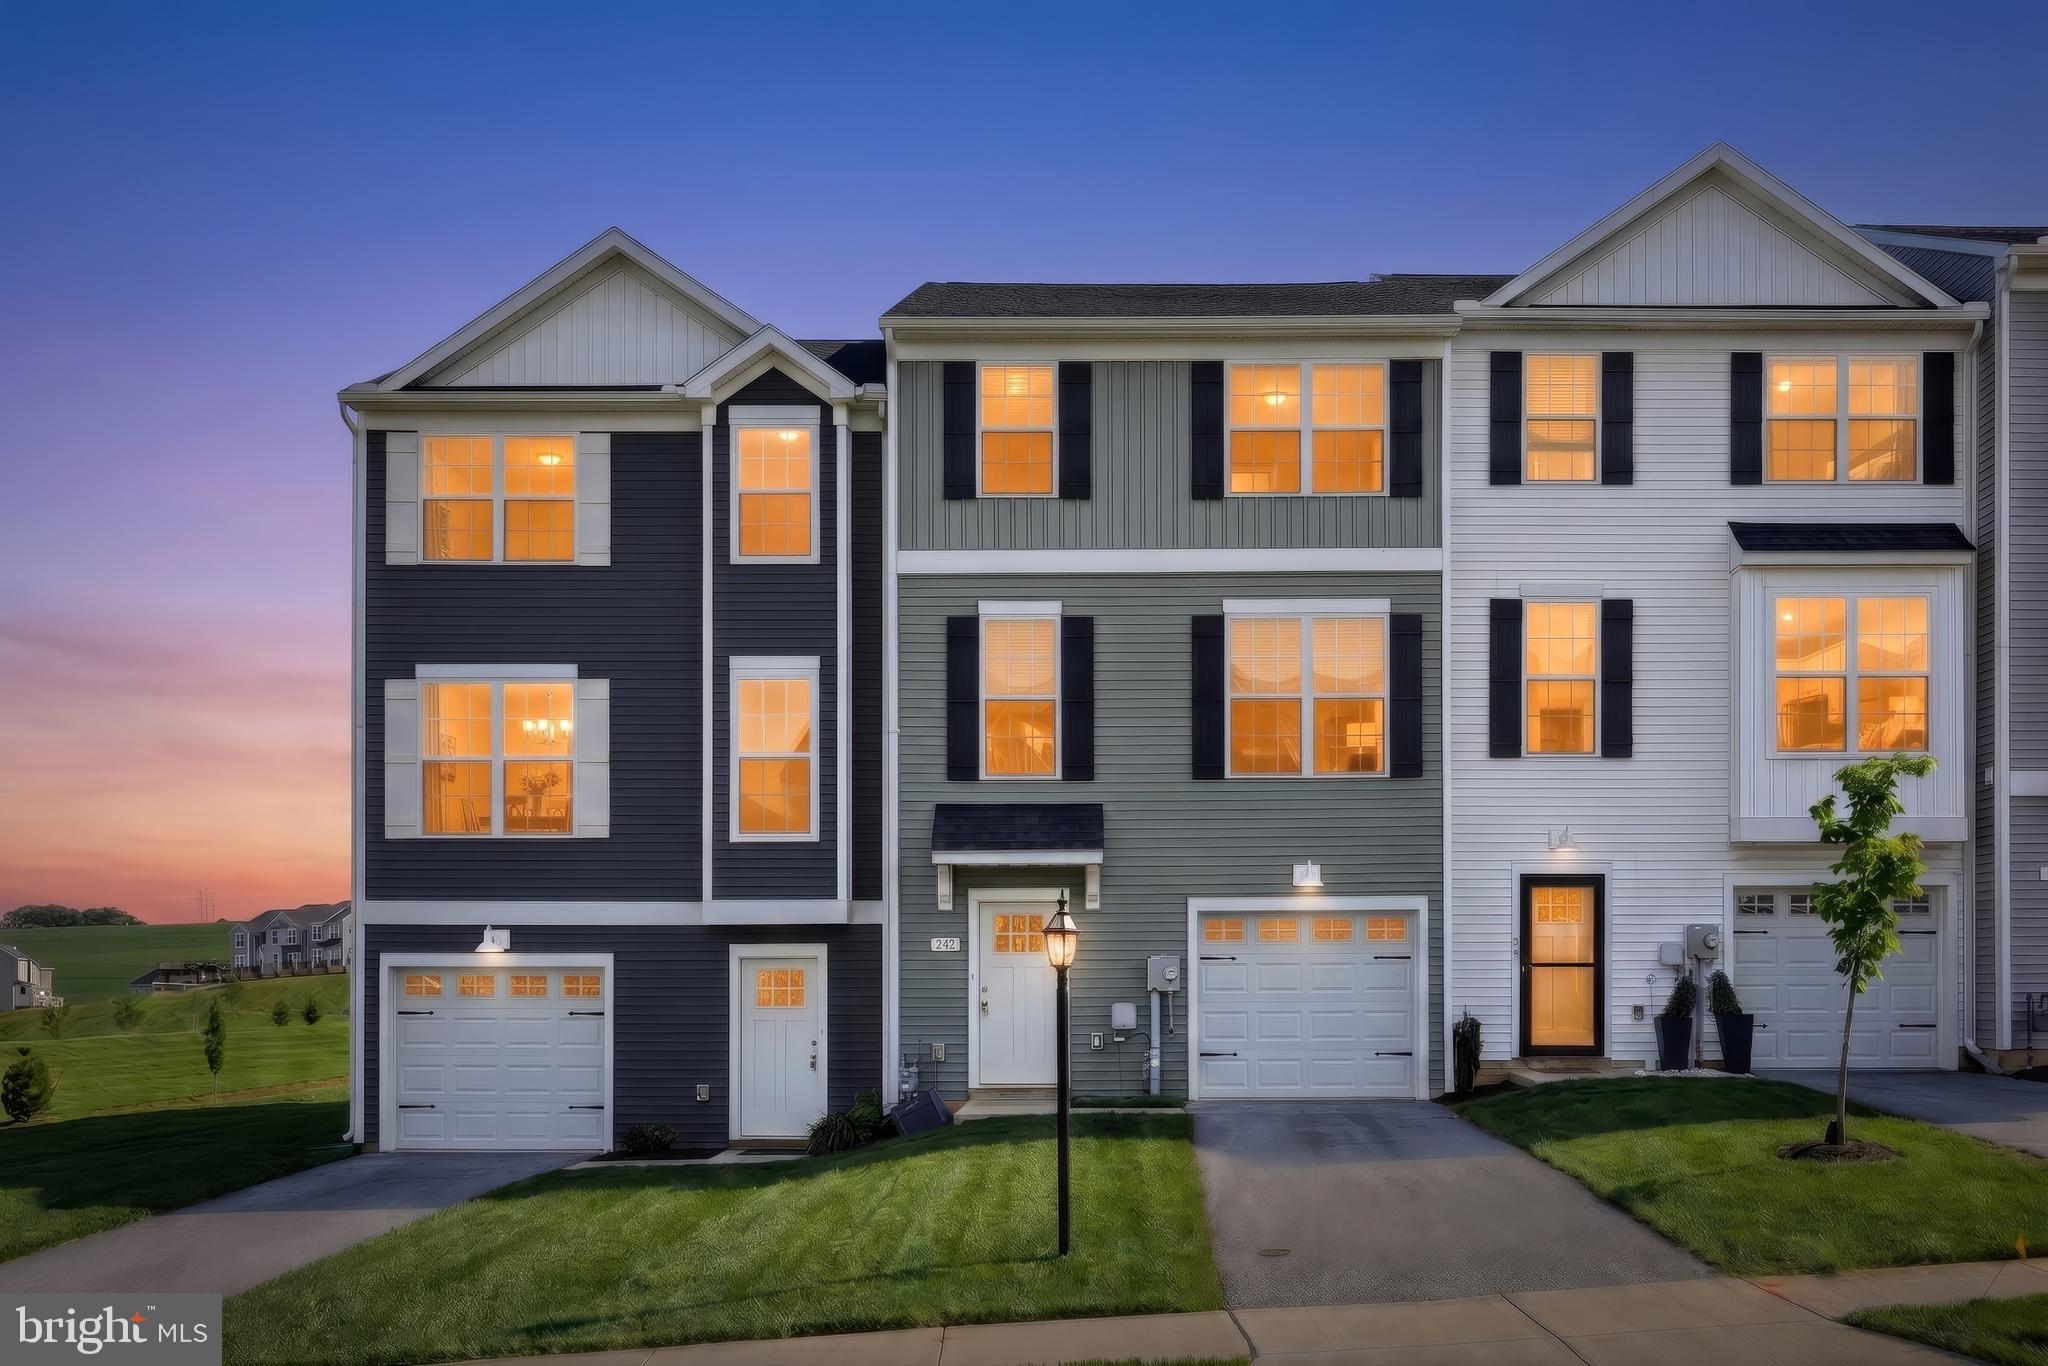
RED LION
242 HUDSON BOULEVARD
3 Beds
2 Baths
1,680 Sq.Ft.
$279,900
MLS#: PAYK2102380

RED LION
308 AVON DRIVE
3 Beds
2 Baths
1,696 Sq.Ft.
$290,000
MLS#: PAYK2107680
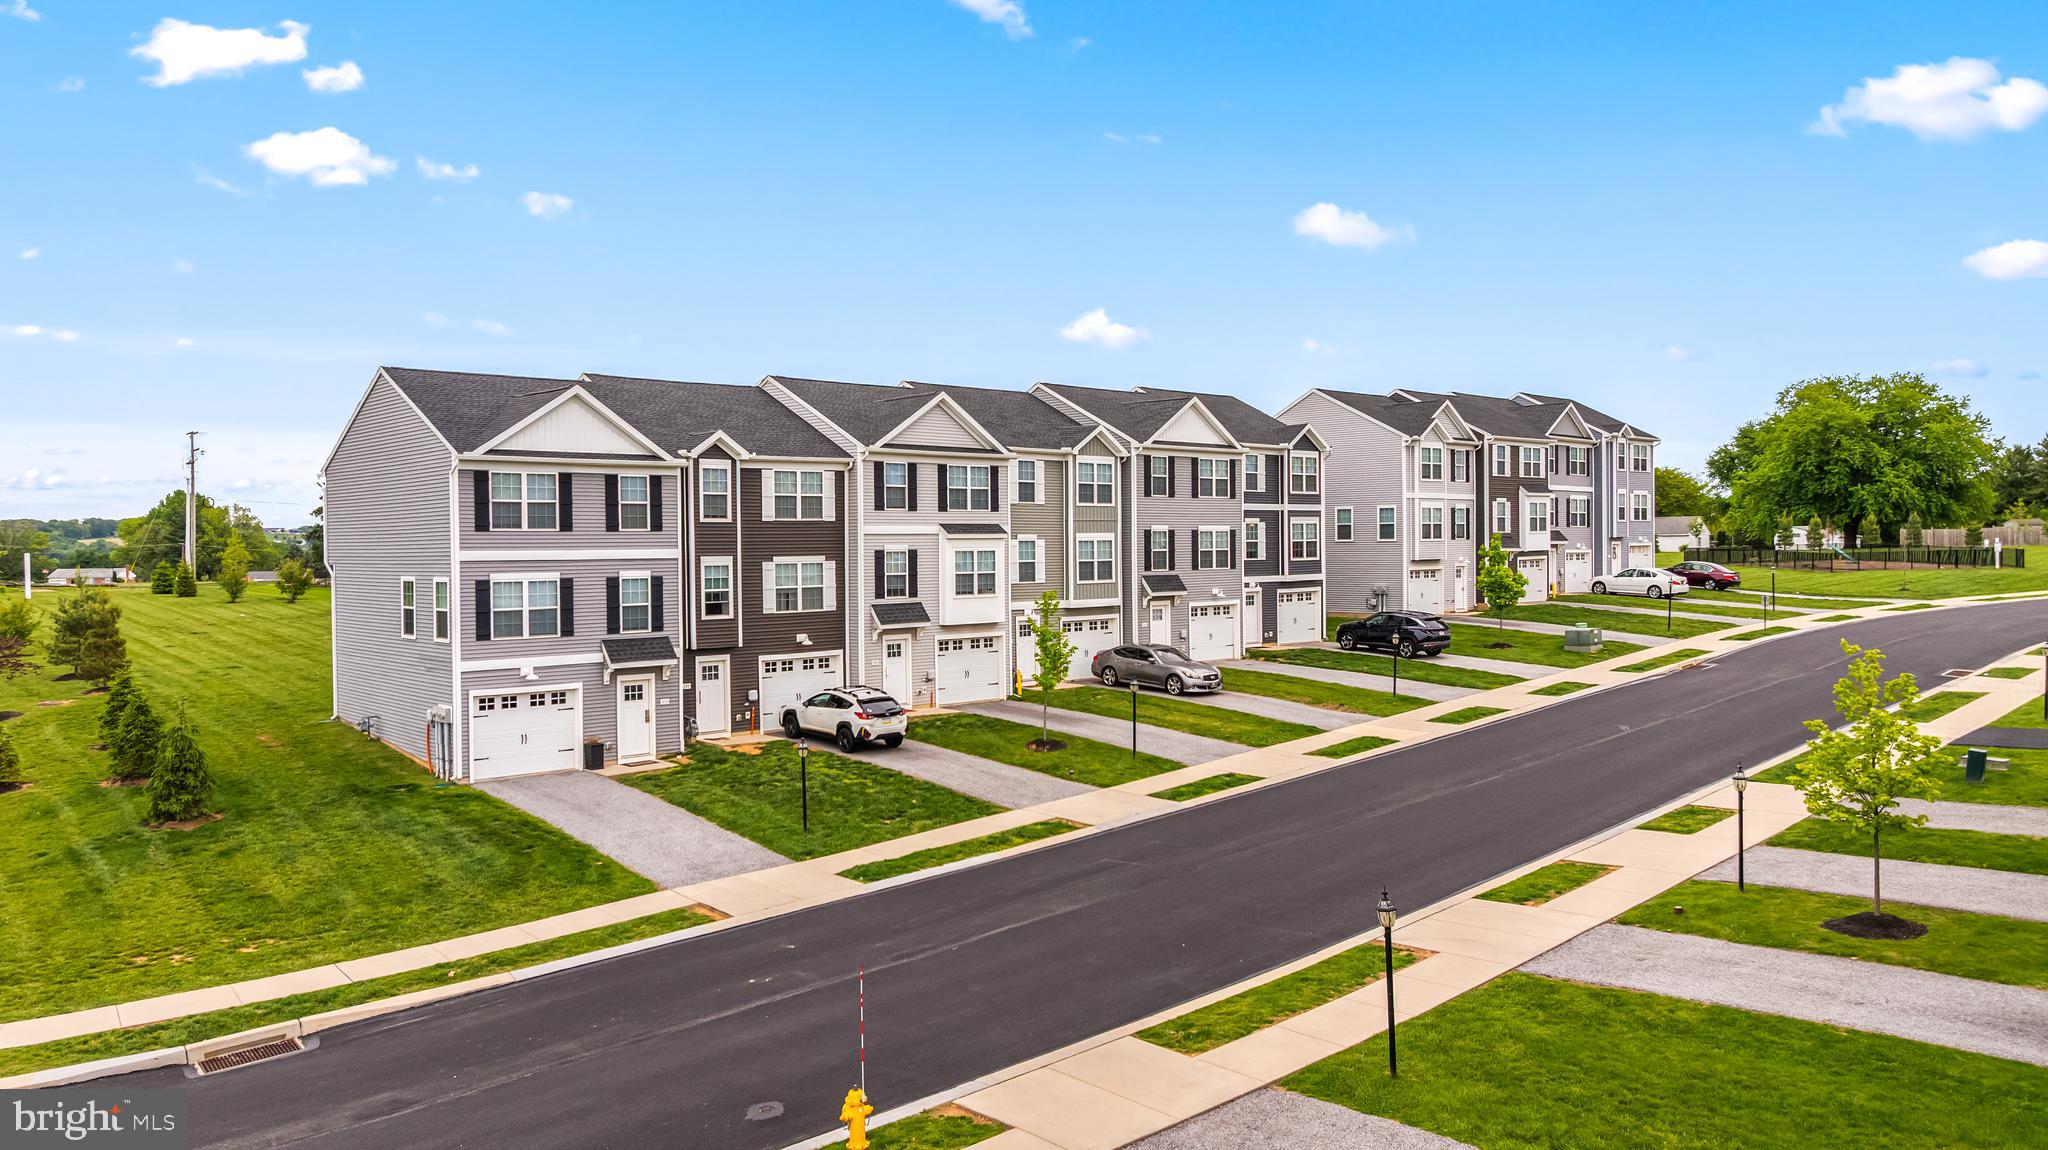
RED LION
454 BRADFORD DRIVE
3 Beds
2 Baths
1,720 Sq.Ft.
$284,900
MLS#: PAYK2104406
.png)