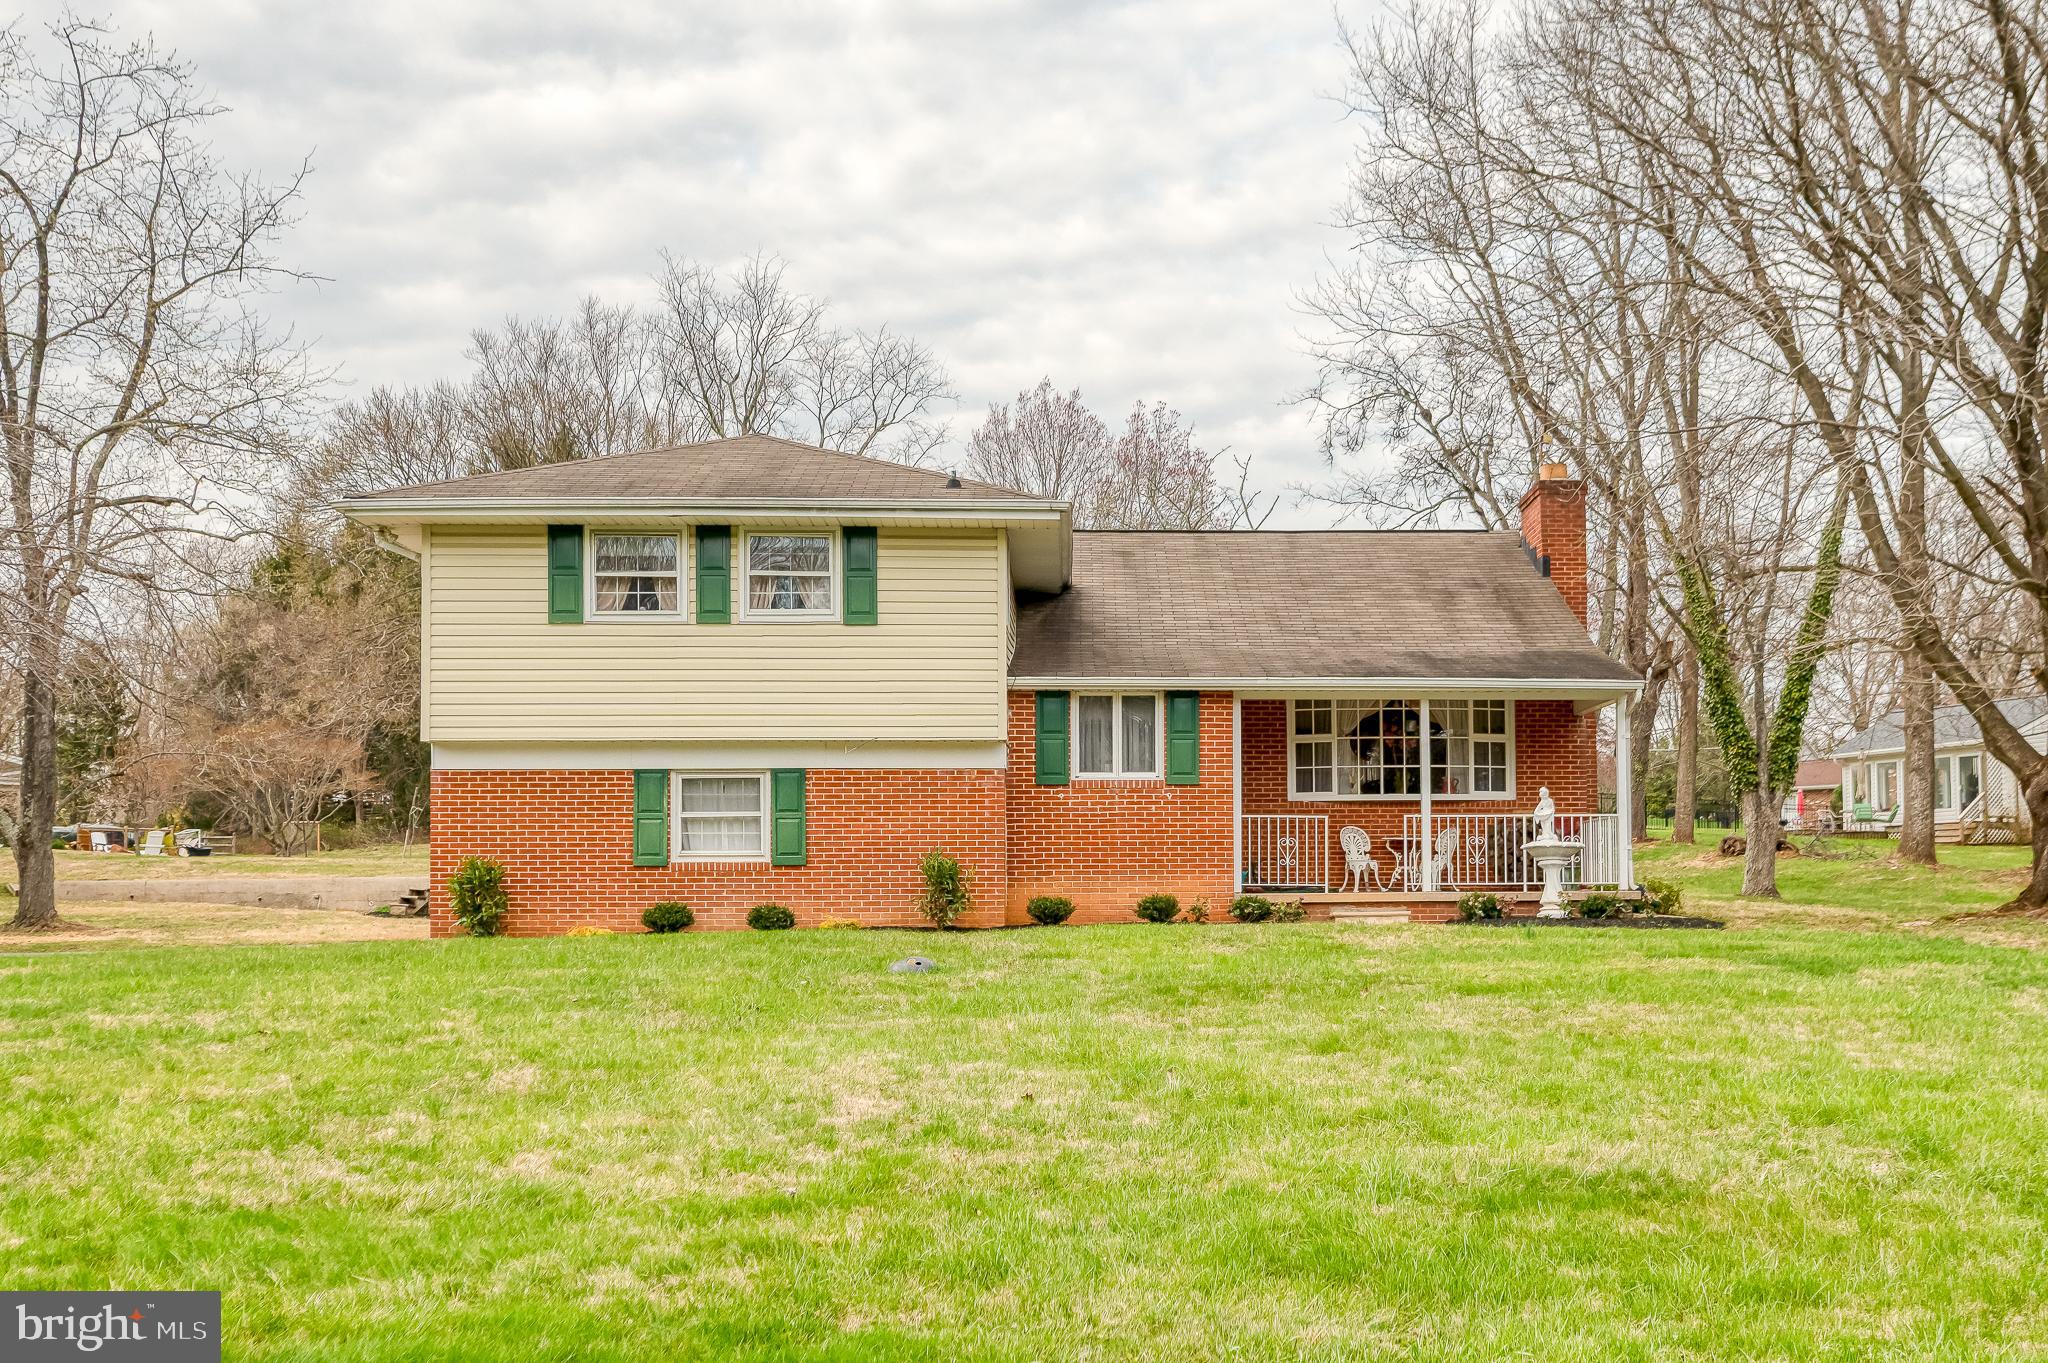
Features & Amenities

Interior

  • Other Interior Features

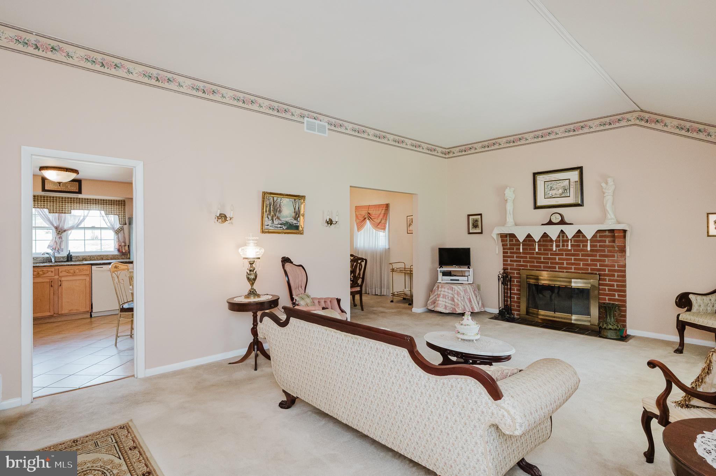
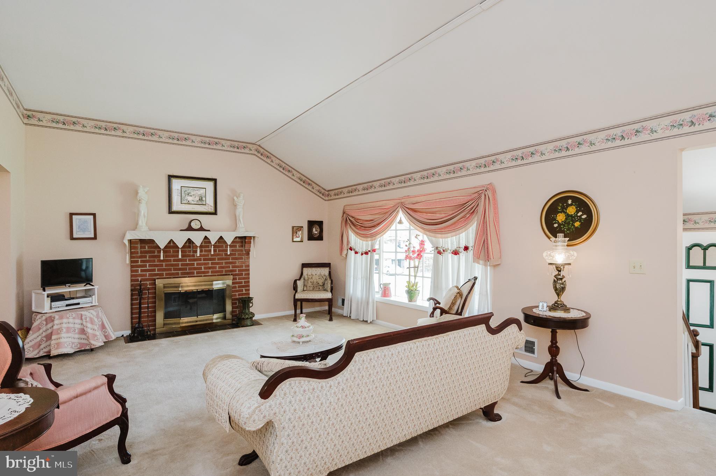
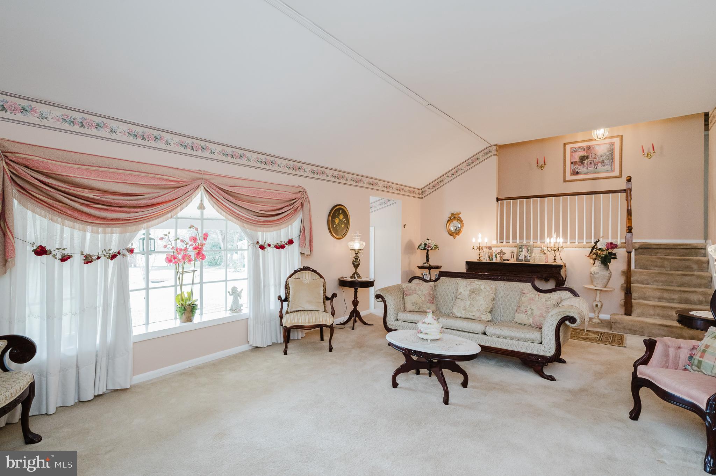
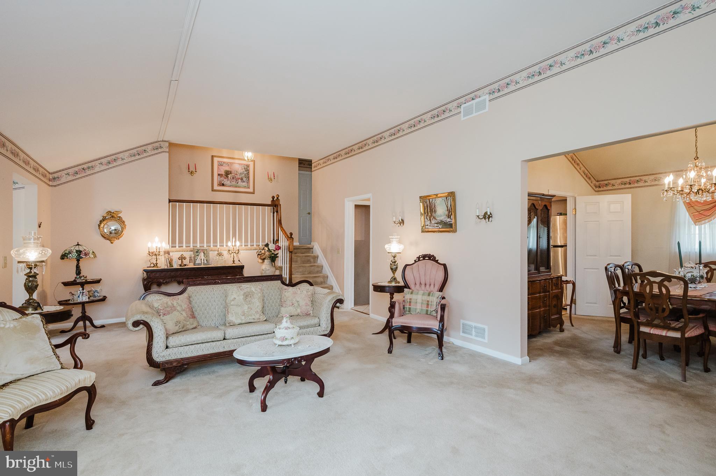
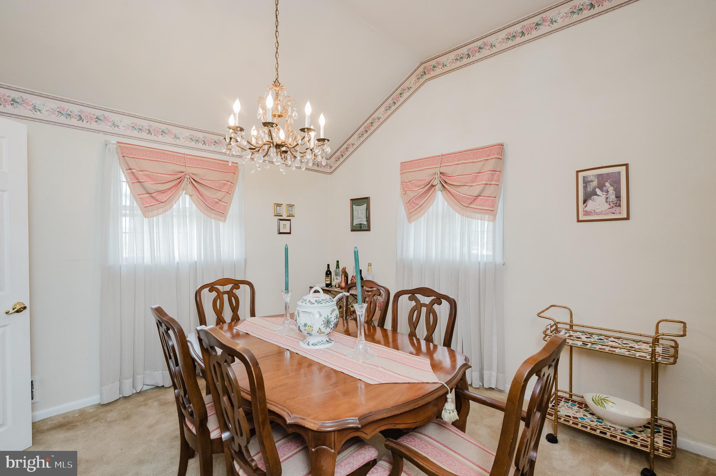
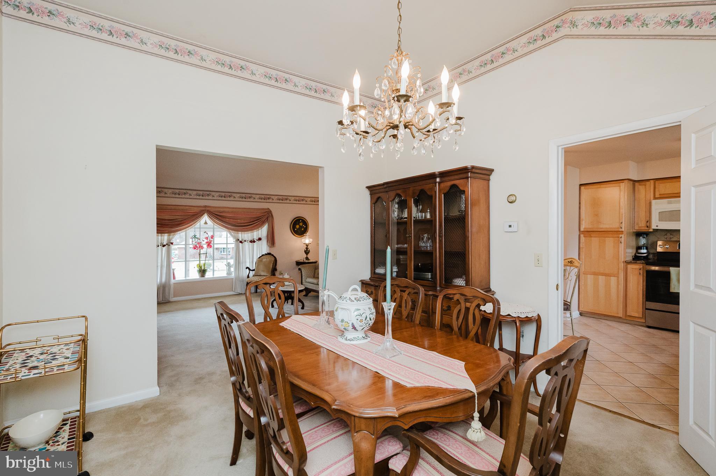
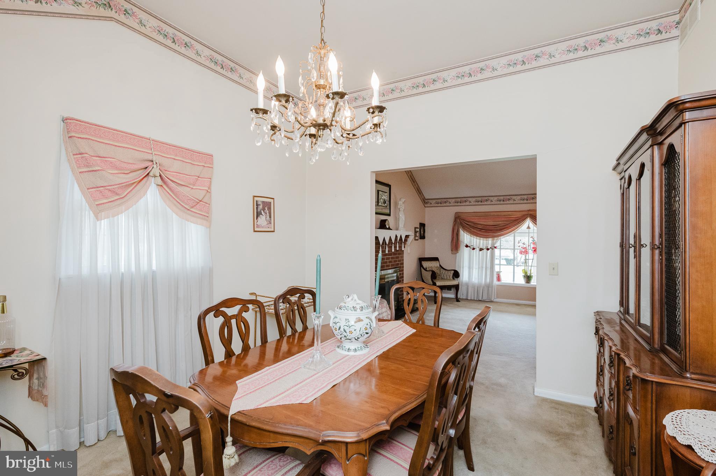
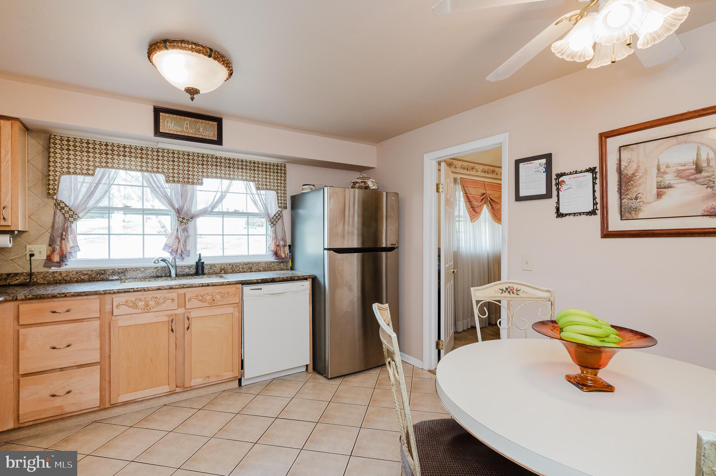
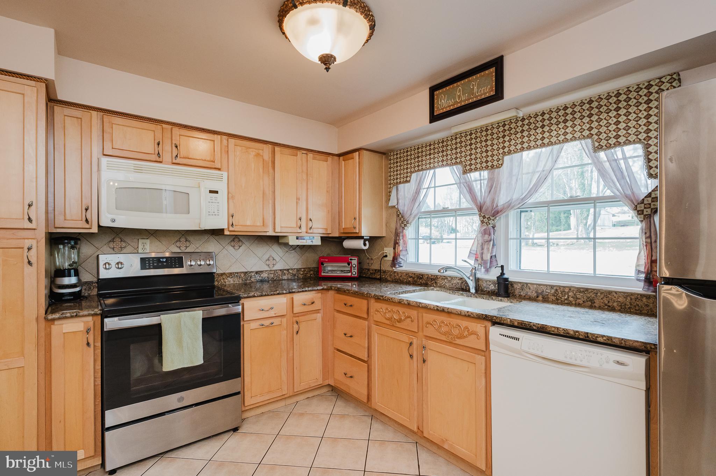
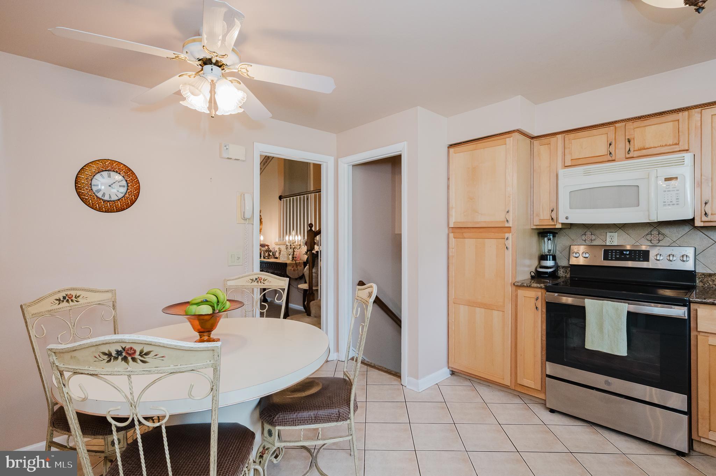
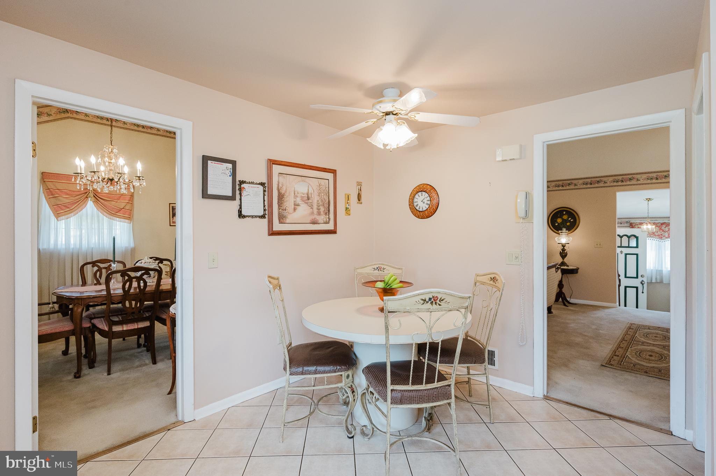
    Eat-in Kitchen, Ceiling Fan(s), High Ceilings, Crown Molding

  • Total Bedrooms

    3

  • Bathrooms

    2

  • 1/2 Bathrooms

    1

  • Above Grade Finished Area

    1825.0

  • Basement YN

    YES

  • Cooling YN

    YES

  • Cooling

    Central Air, Ceiling Fan(s), Electric

  • Fireplace YN

    YES

  • Heating YN

    YES

  • Heating

    Exhaust Fan, Oil, Forced Air

  • Pet friendly

    N/A

Exterior

  • Garage

    Yes

  • Garage spaces

    2

  • Construction Materials

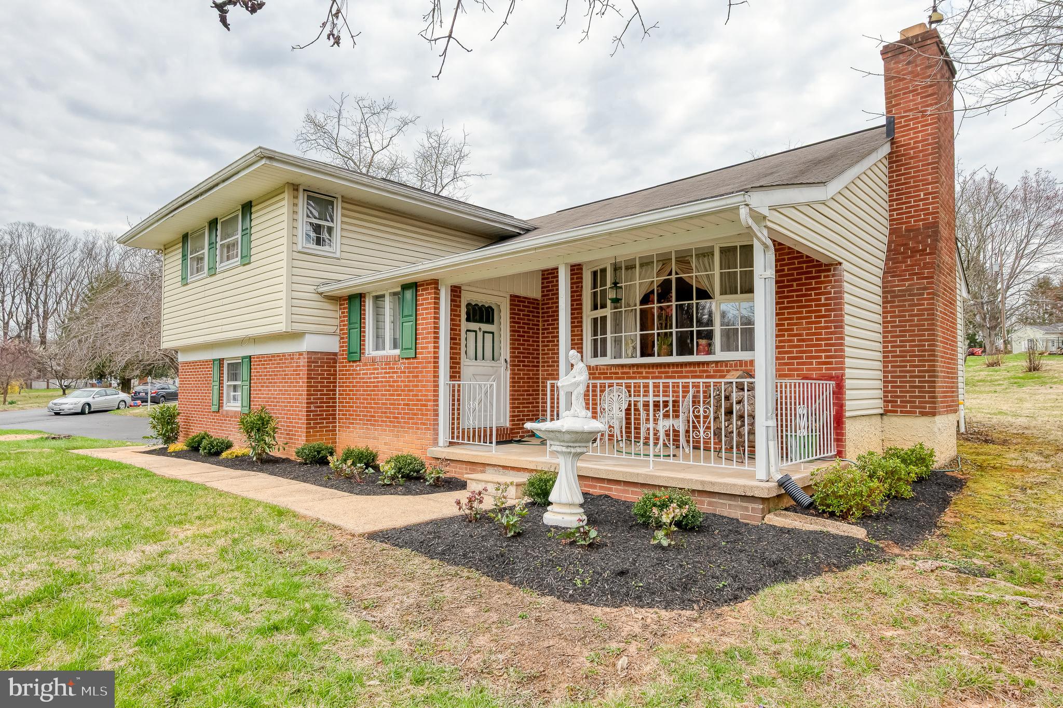
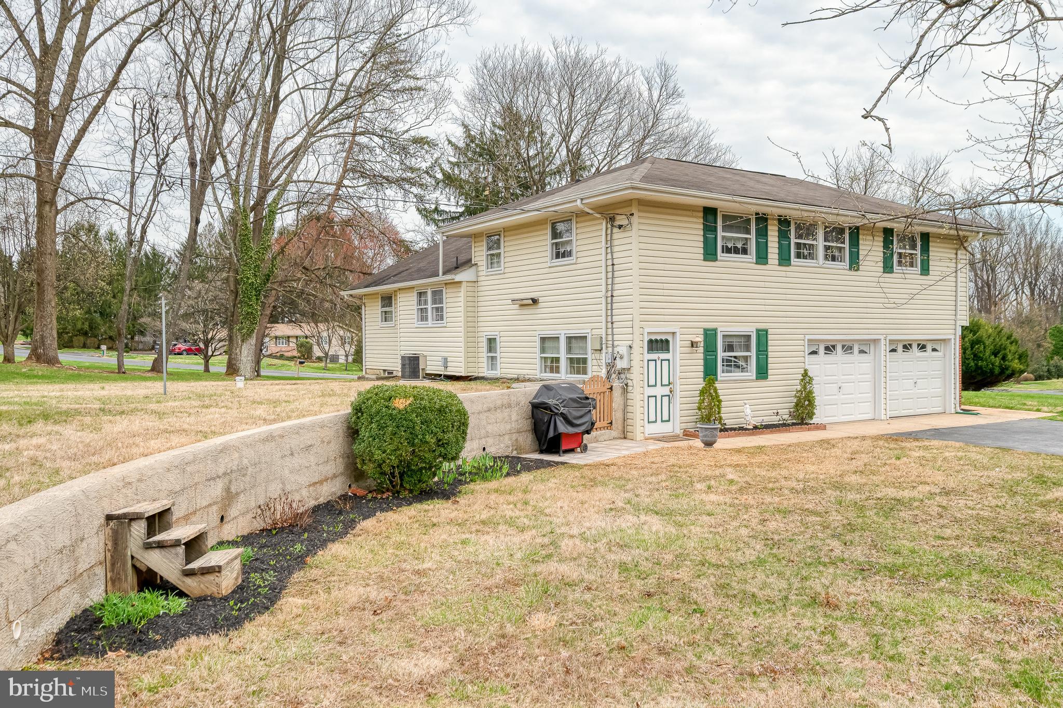
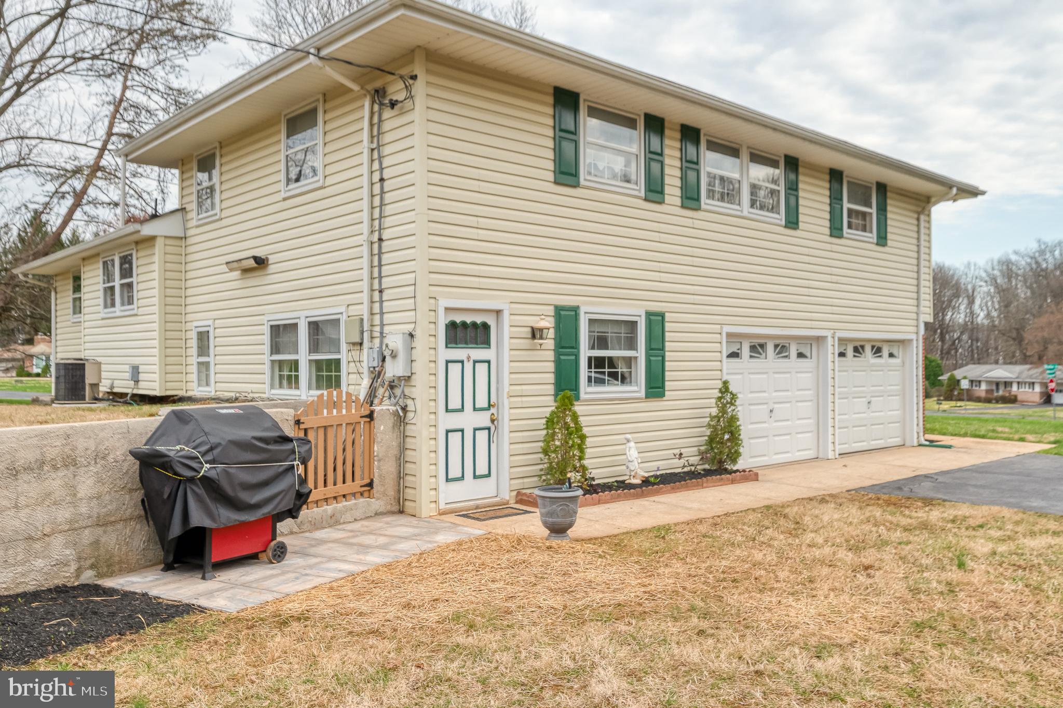
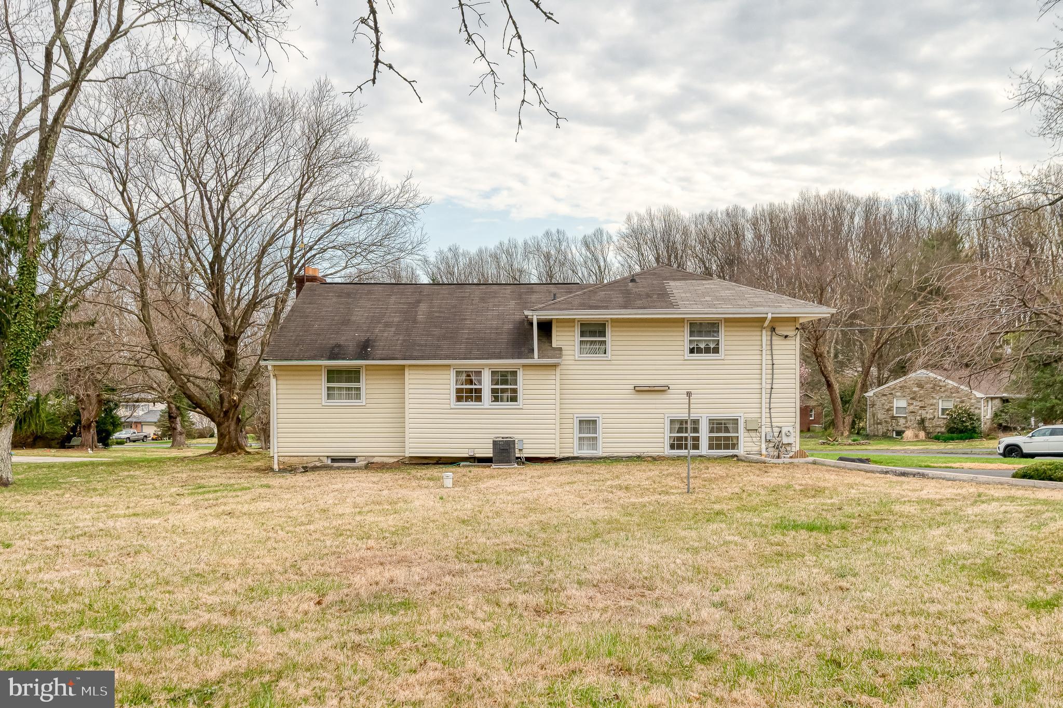
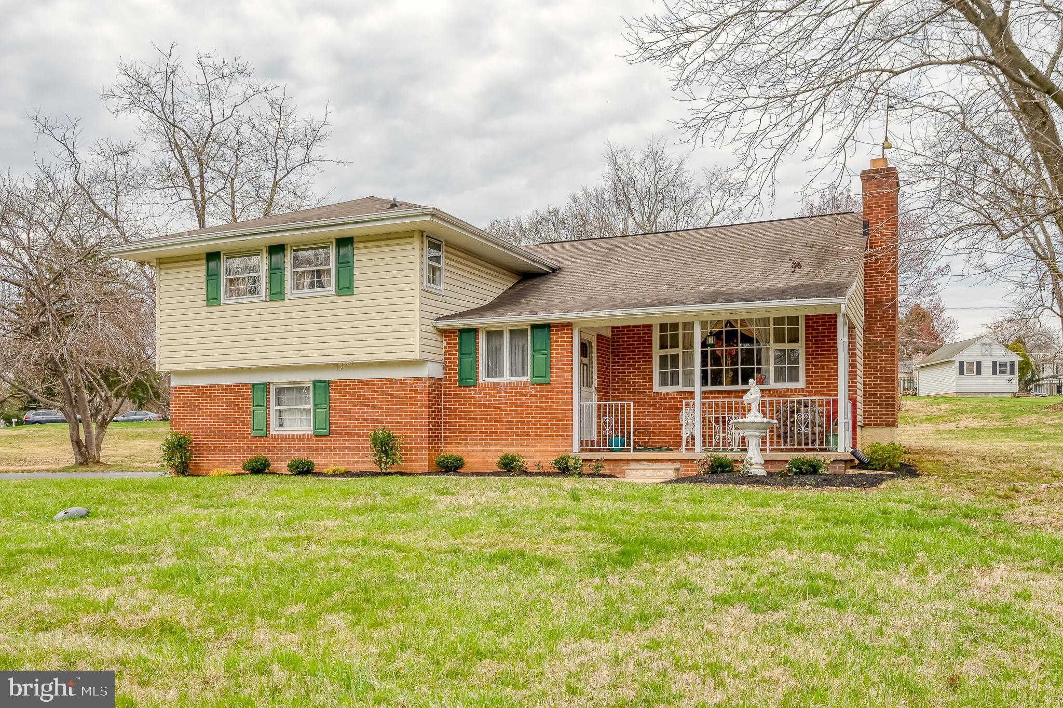
    Brick, Vinyl Siding

  • Parking

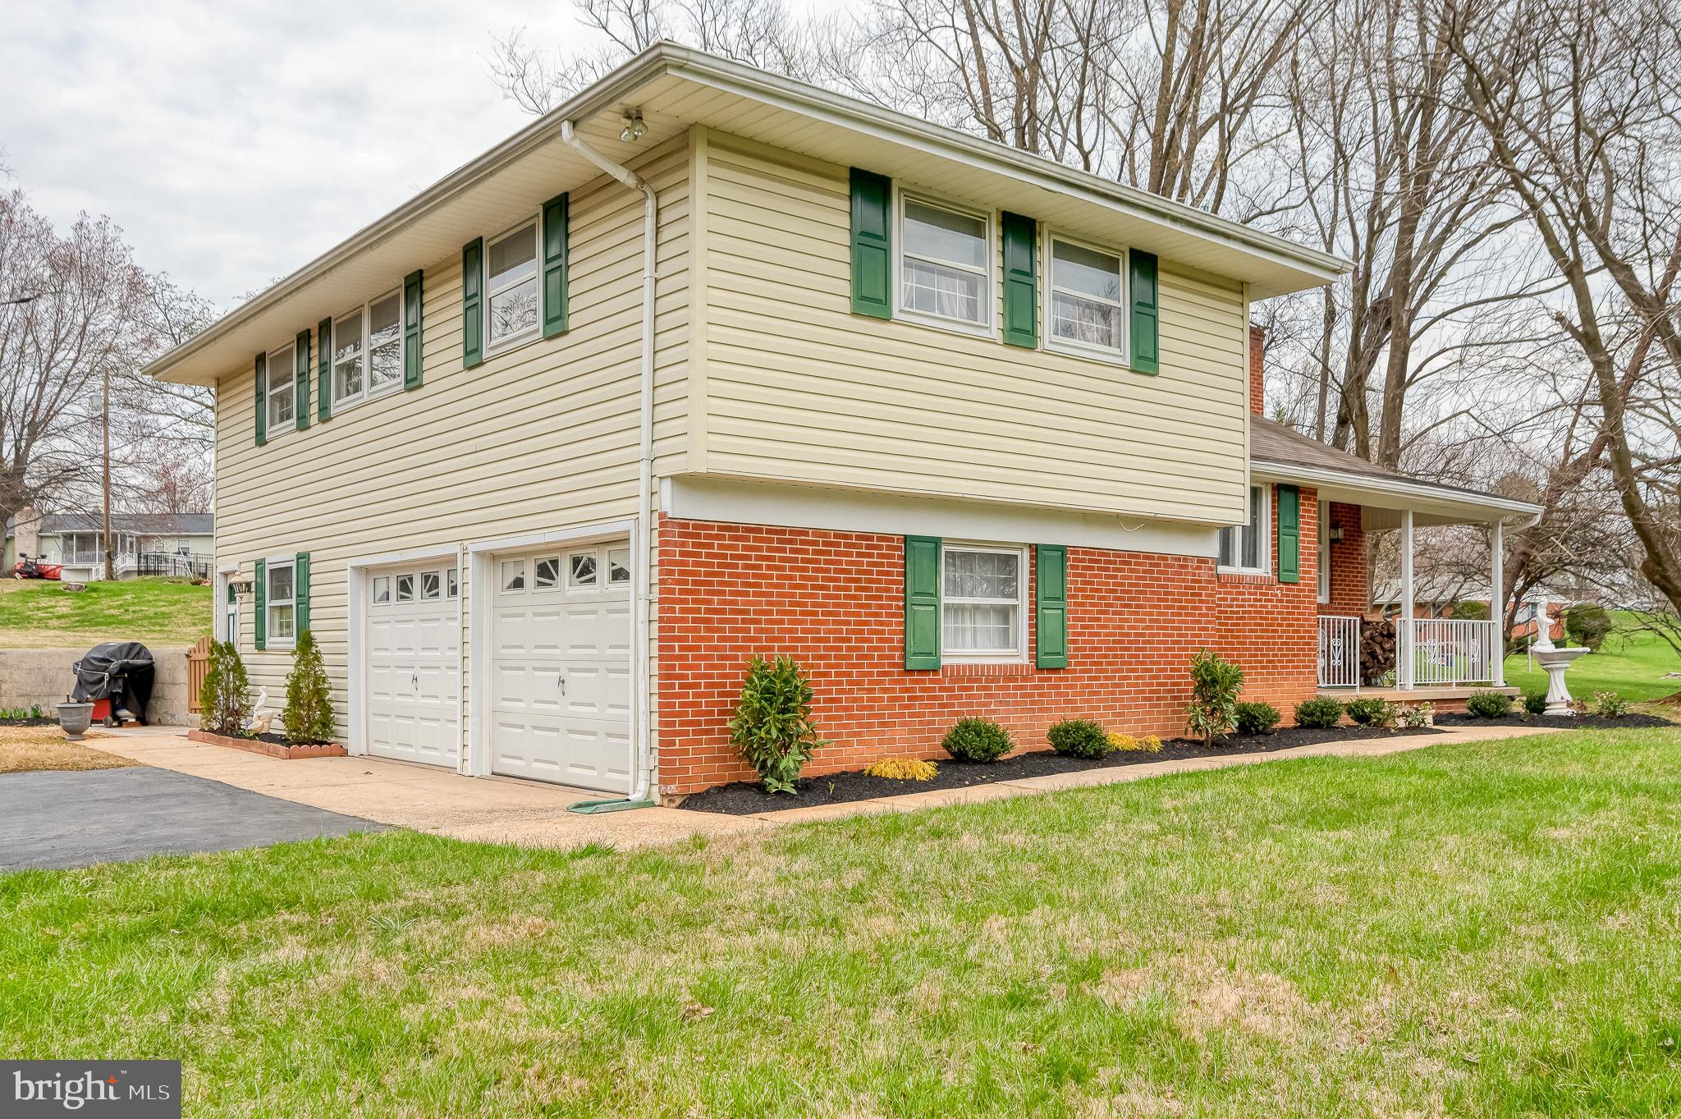
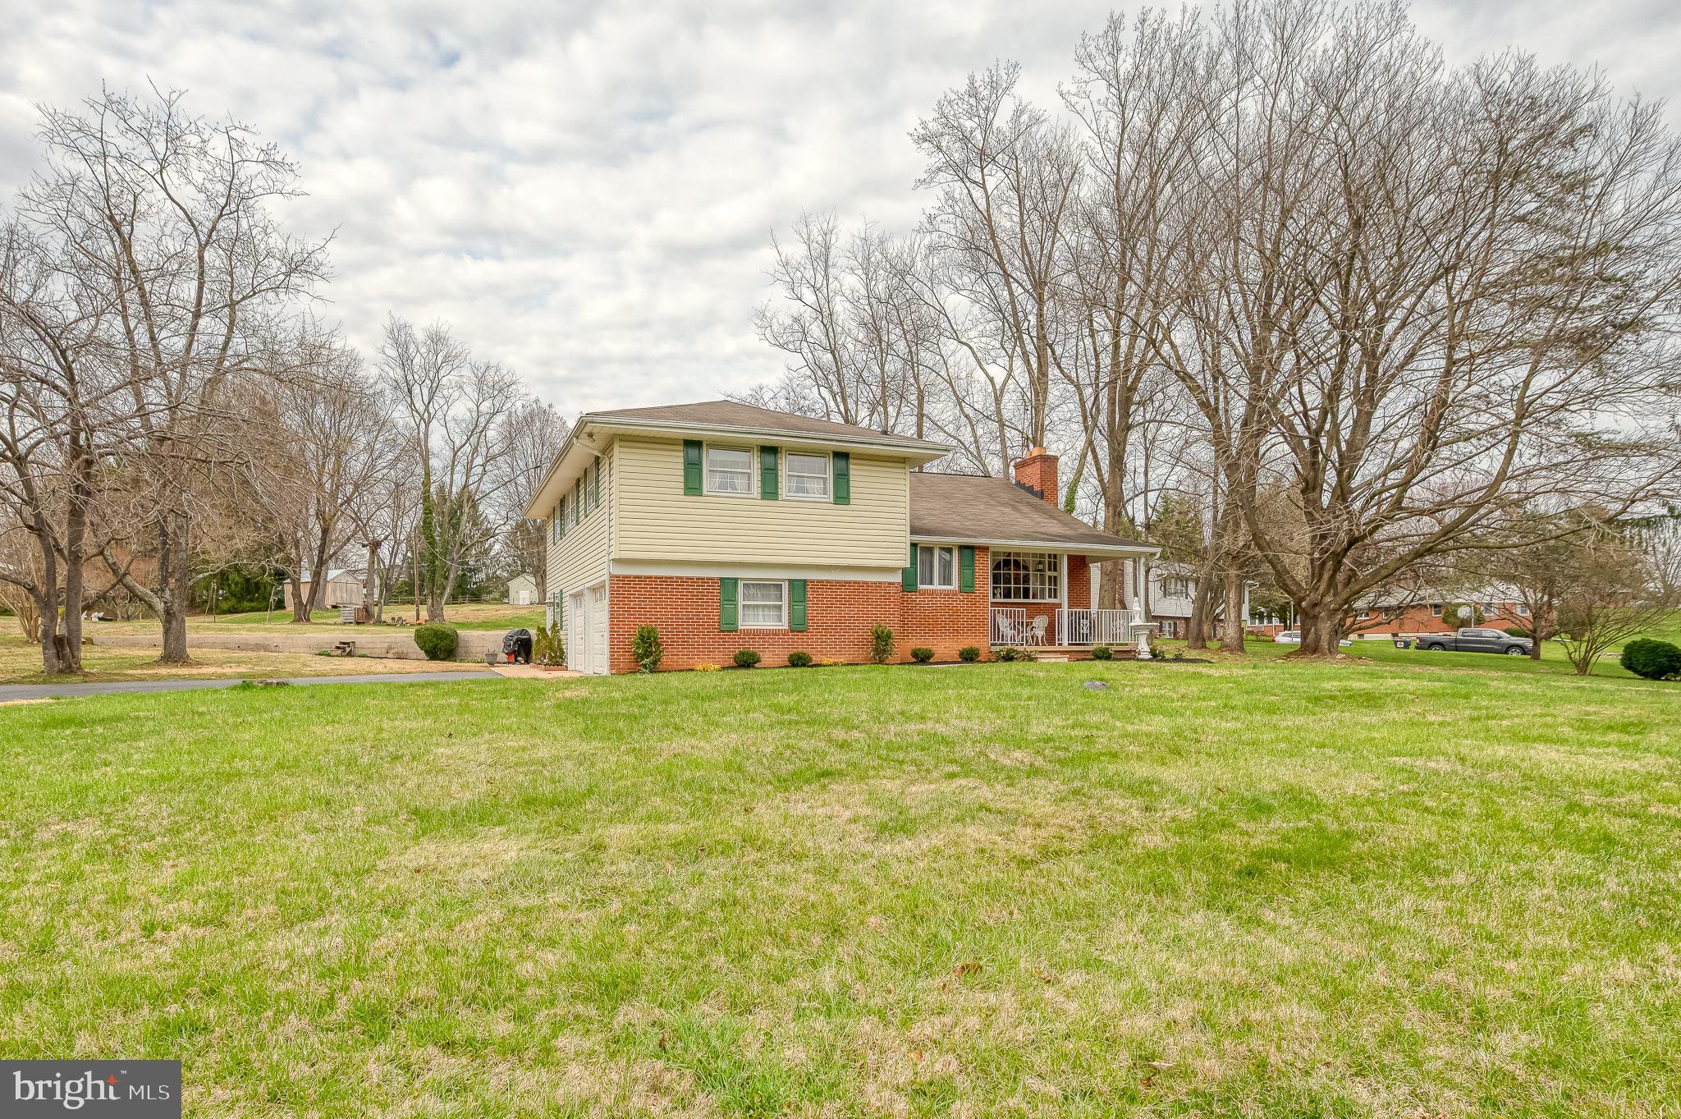
    Garage, Driveway, Inside Entrance, Attached

  • Patio and Porch Features

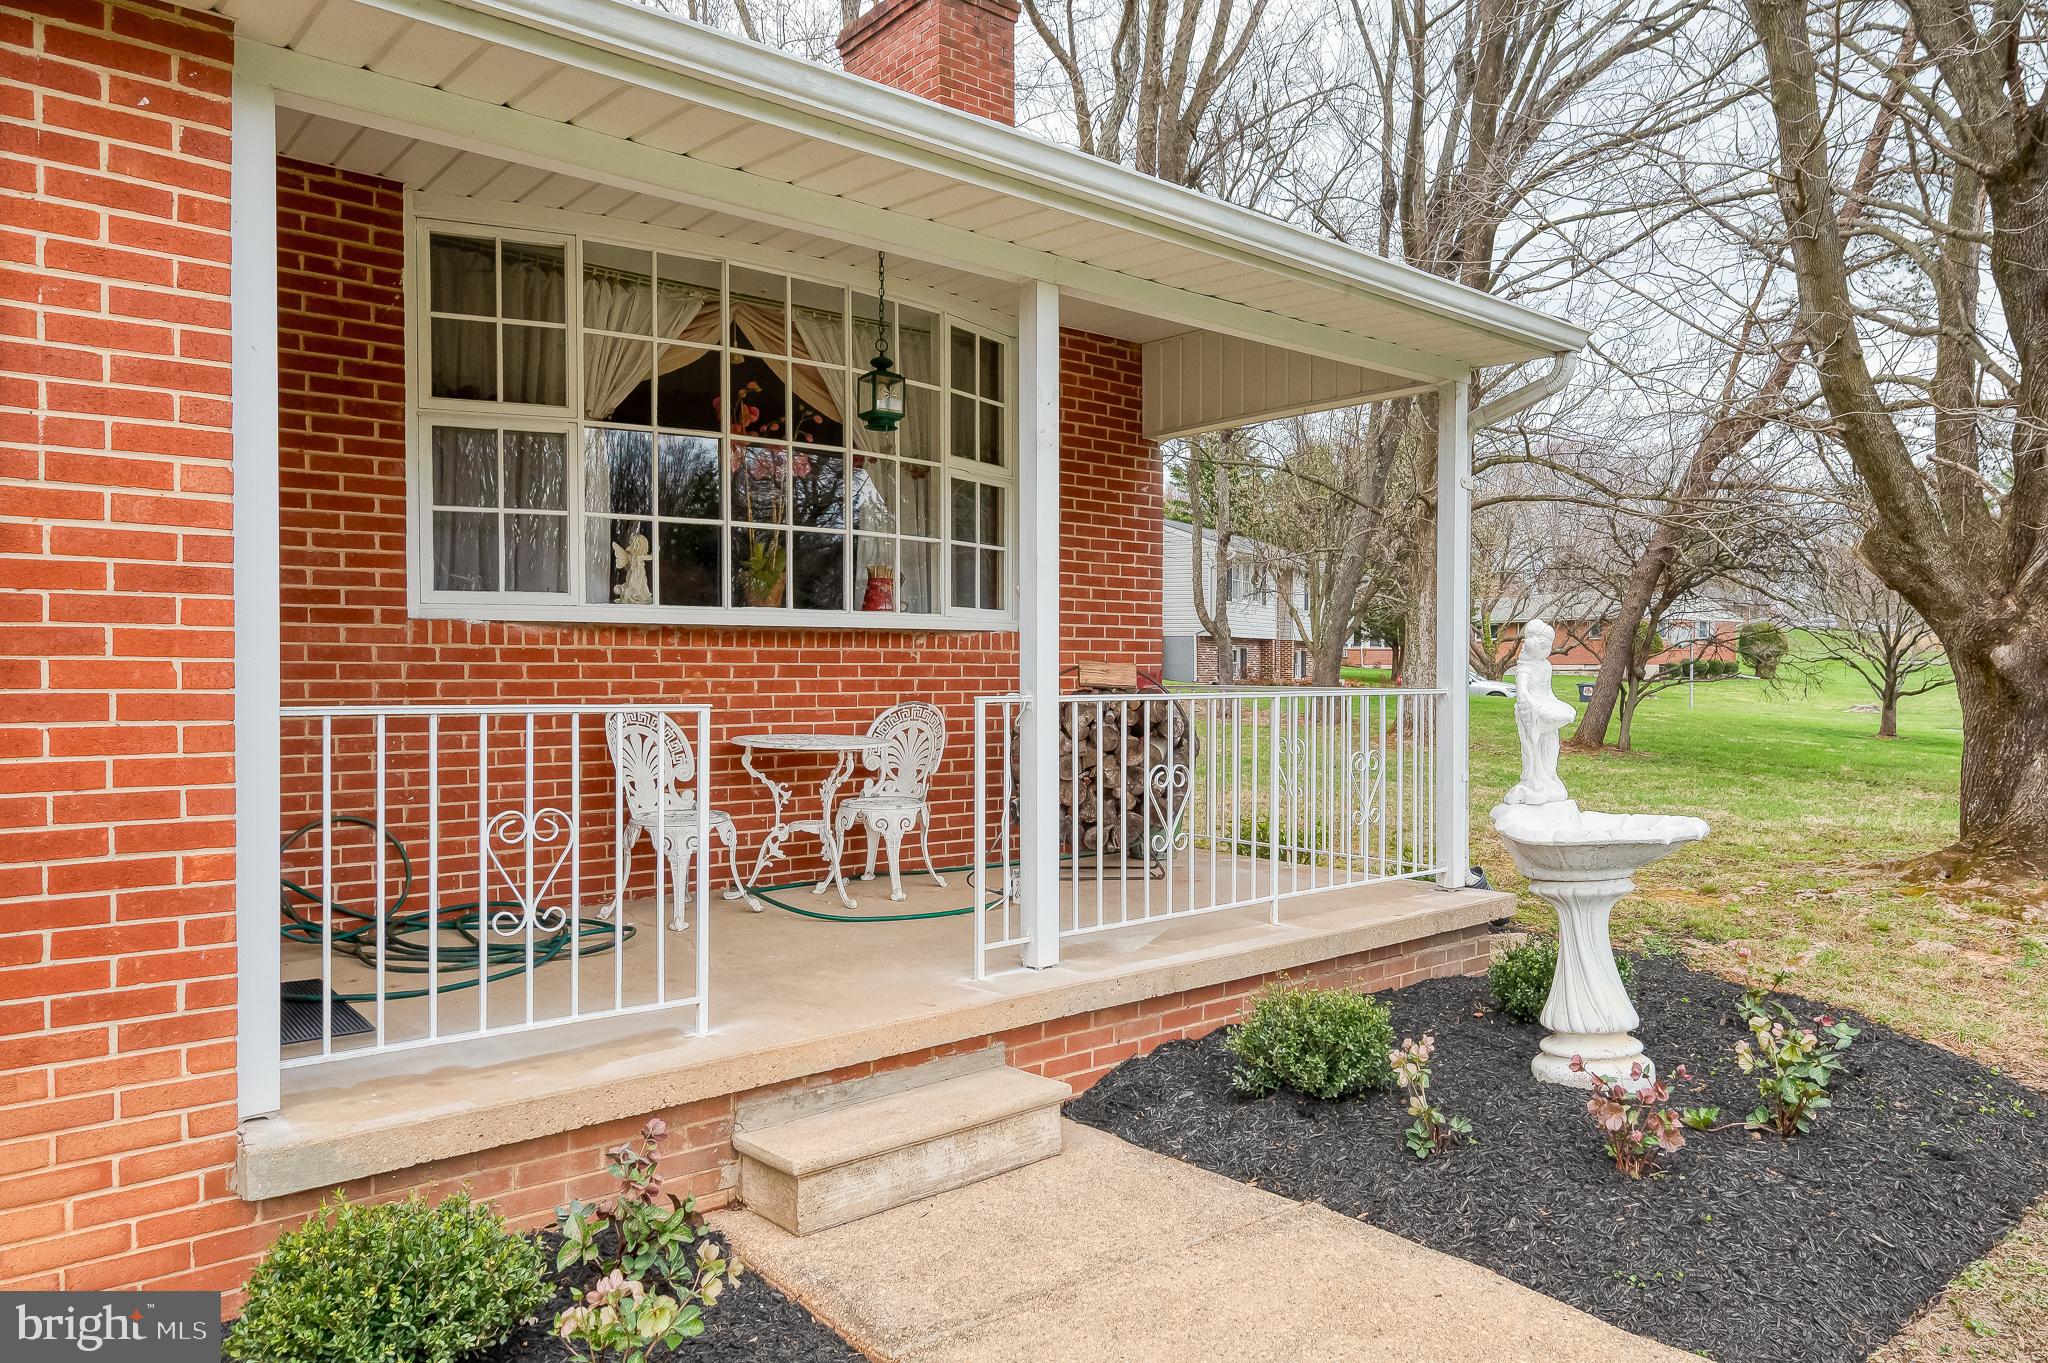
    Porch

  • Pool

    No

  • Waterfront YN

    NO

Area & Lot

  • Lot Features

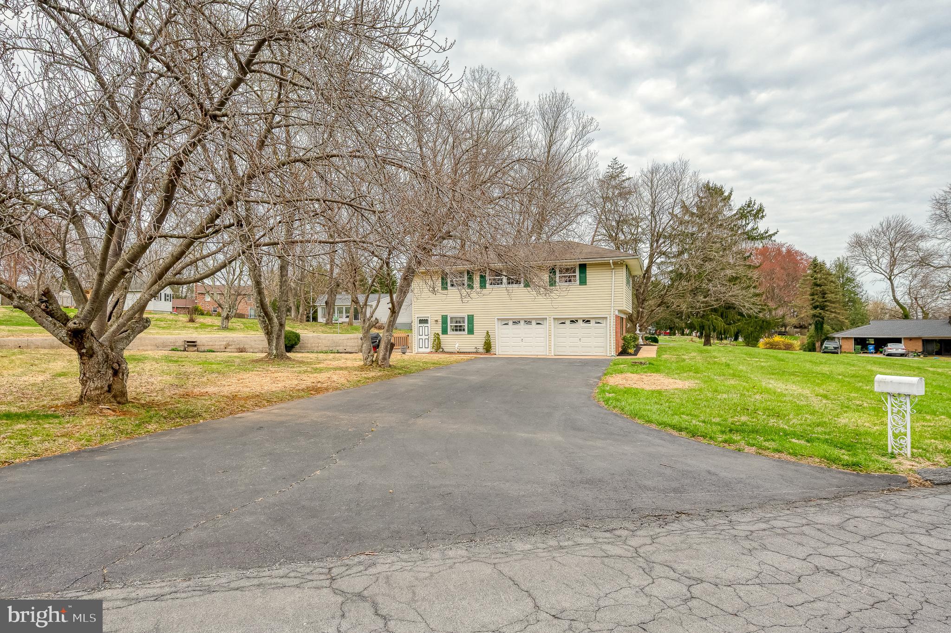
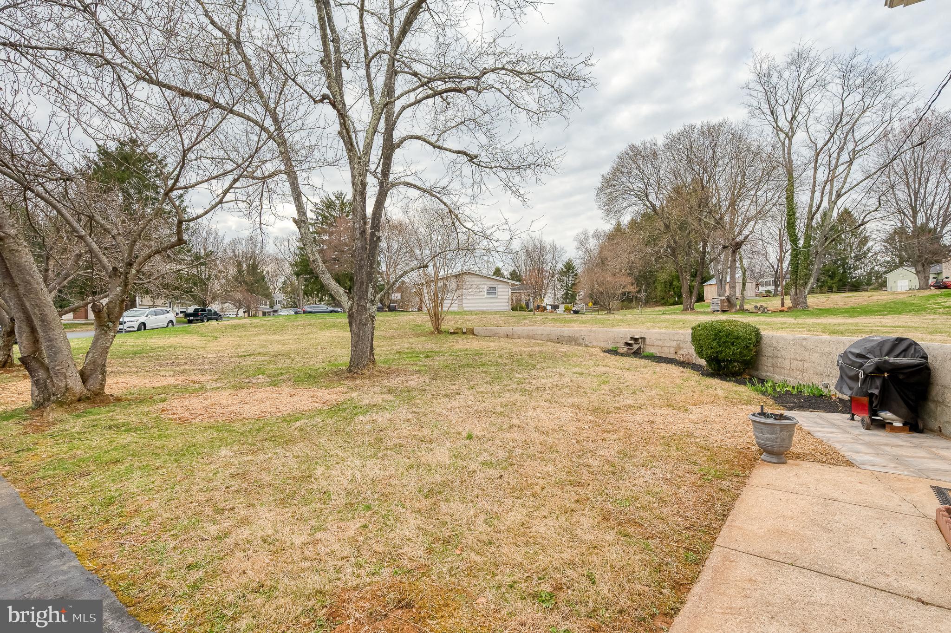
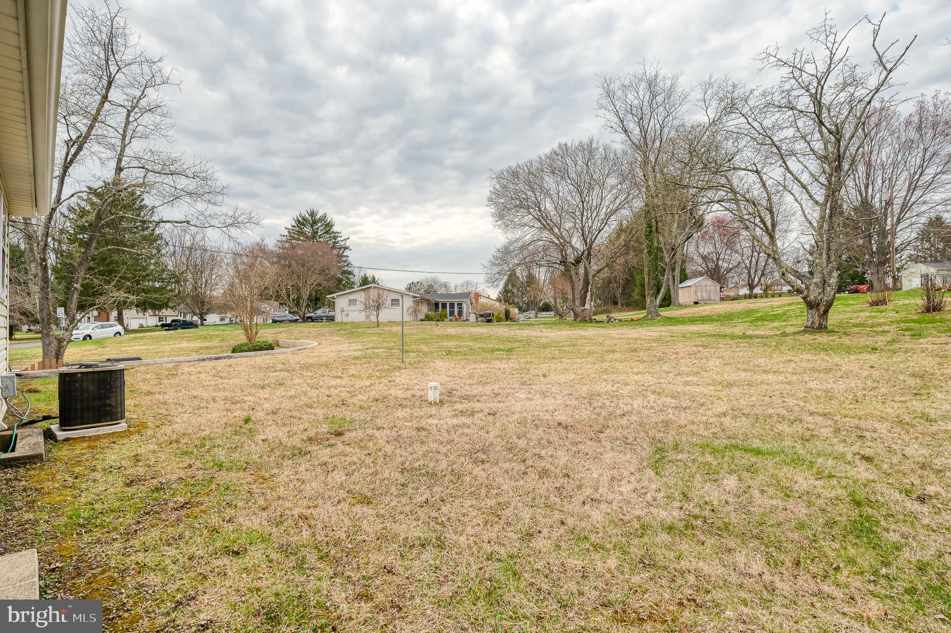
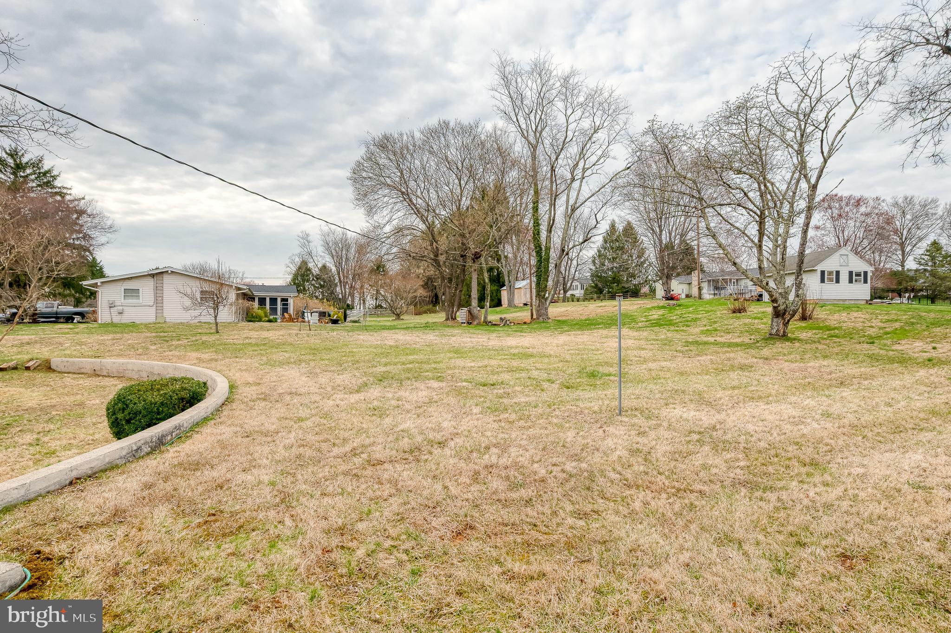
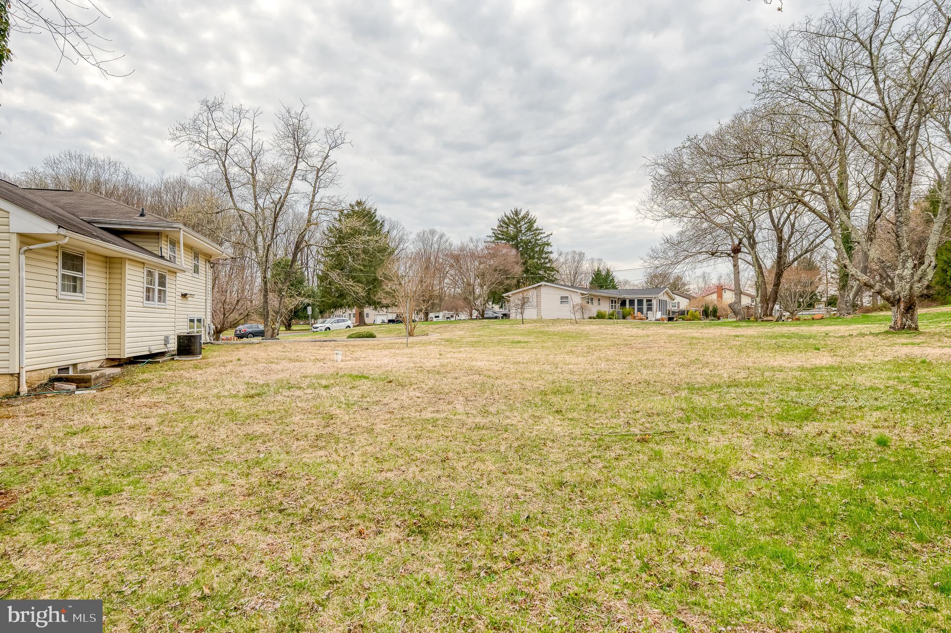
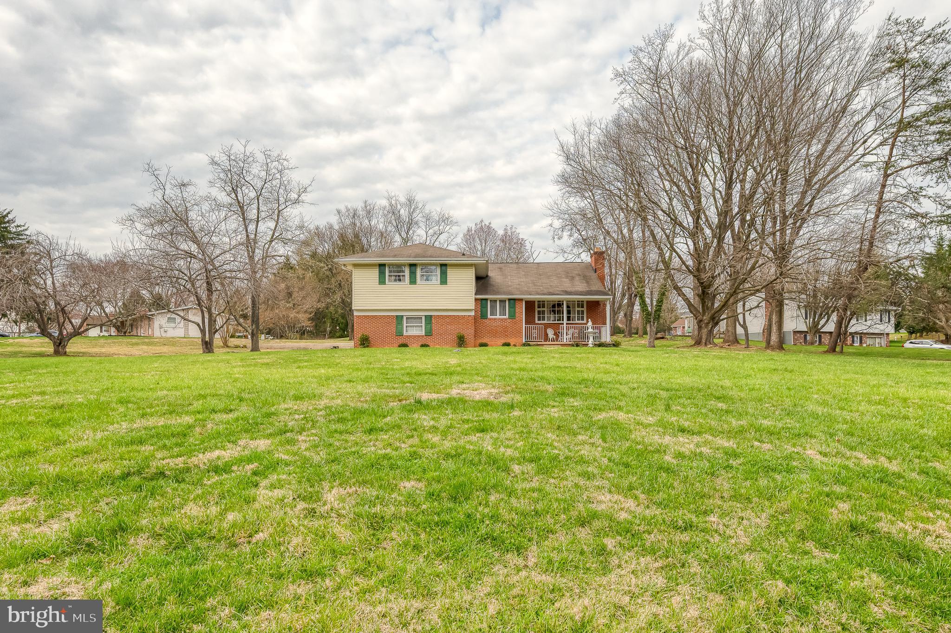
    Corner Lot

  • Lot Size(acres)

    0.61

  • Lot Size(square feet)

    26780.0

  • Property Type

    Residential

  • Property Sub Type

    Single Family Residence

  • Architectural Style

    Split Level

Price

  • Sales Price

    $550,000

  • Tax Amount

    $3,747

  • Sq. Footage

    2, 397

  • Price/SqFt

    $229

HOA

  • Association

    No

School District

  • Elementary School

    YOUTHS BENEFIT

  • Middle School

    FALLSTON

  • High School

    FALLSTON

Property Features

  • New Construction

    NO

  • Foundation Details

    Permanent

  • Senior Community YN

    NO

  • Sewer

    Septic Tank

  • Tax Lot

    53

  • Water Source

    Well

Schedule a Showing

Showing scheduled successfully.

<
>
IN PERSON
VIA CHAT

What is 3 + 4 ?


Change time

Mortgage calculator

Estimate your monthly mortgage payment, including the principal and interest, property taxes, and HOA. Adjust the values to generate a more accurate rate.

Your payment

Principal and Interest:

$

Property taxes:

$

HOA fees:

$

Total loan payment:

$

Total interest amount:

$

Location

County

HARFORD

Elementary School

YOUTHS BENEFIT

Middle School

FALLSTON

High School

FALLSTON

Listing Courtesy of Laura M Snyder , American Premier Realty, LLC

RealHub Information is provided exclusively for consumers' personal, non-commercial use, and it may not be used for any purpose other than to identify prospective properties consumers may be interested in purchasing. All information deemed reliable but not guaranteed and should be independently verified. All properties are subject to prior sale, change or withdrawal. RealHub website owner shall not be responsible for any typographical errors, misinformation, misprints and shall be held totally harmless.

Agent Mary Beth Diehl

AGENT

Mary Beth Diehl

Call Mary Beth today to schedule a private showing.


* Listings on this website come from the FMLS IDX Compilation and may be held by brokerage firms other than the owner of this website. The listing brokerage is identified in any listing details. Information is deemed reliable but is not guaranteed. If you believe any FMLS listing contains material that infringes your copyrighted work please click here to review our DMCA policy and learn how to submit a takedown request.© 2024 FMLS.
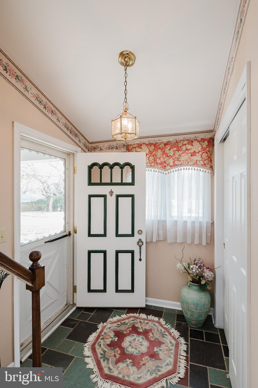
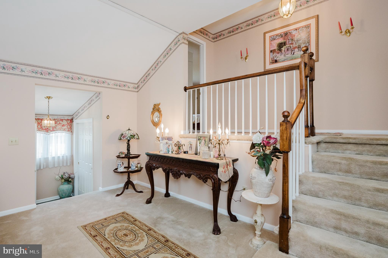
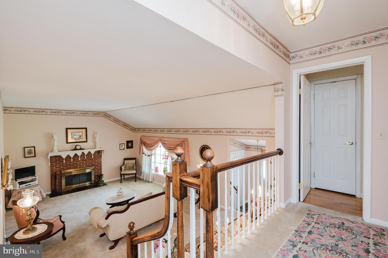
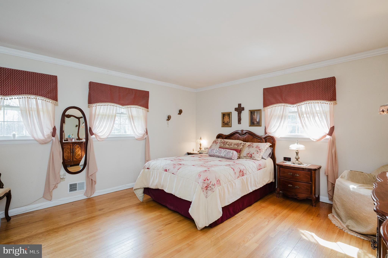
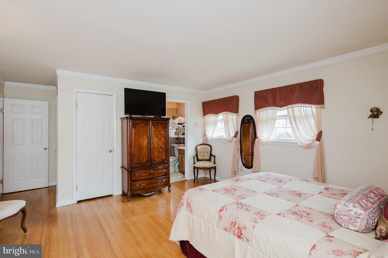
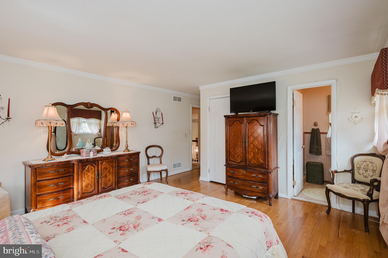
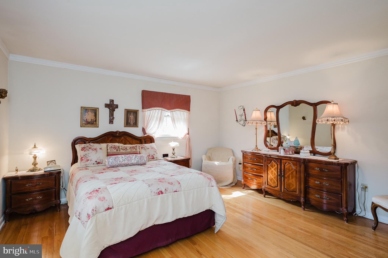
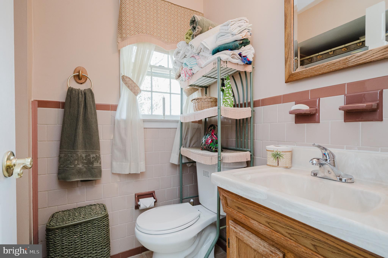
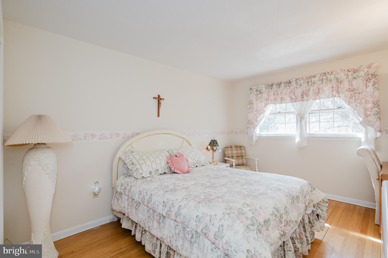
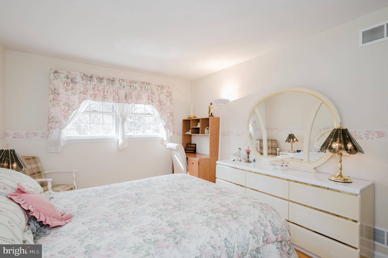
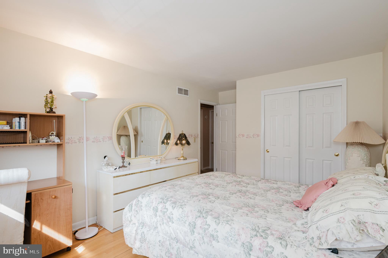
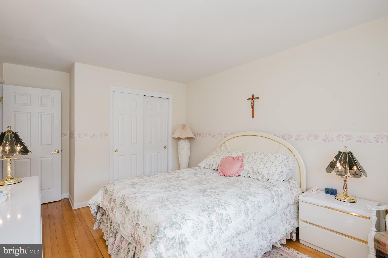
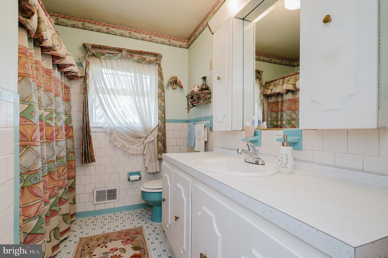
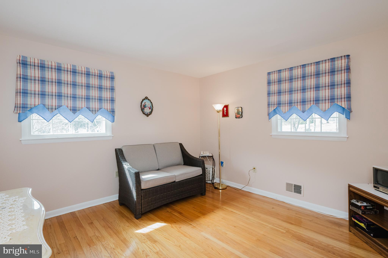
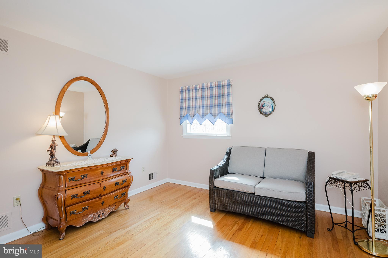
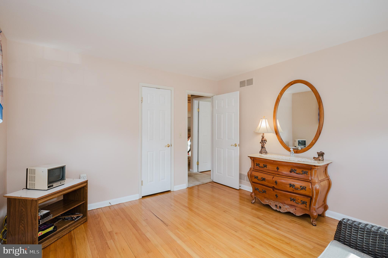
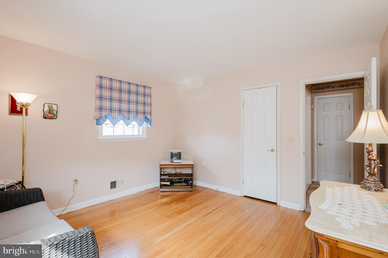
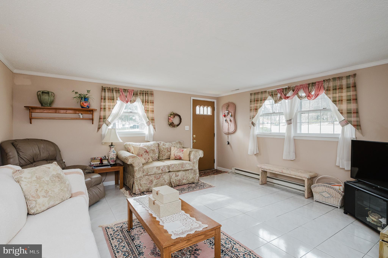
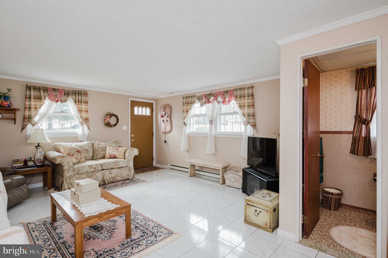
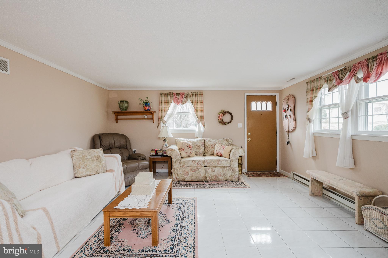
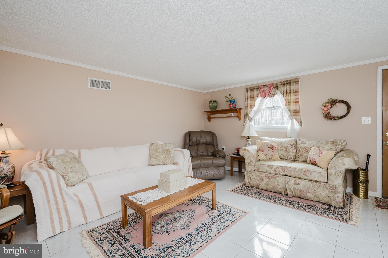
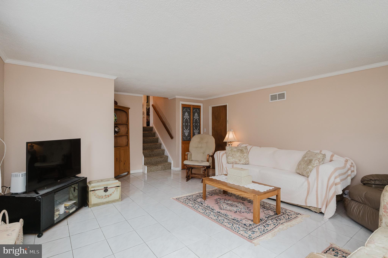
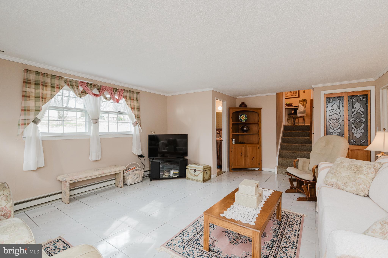
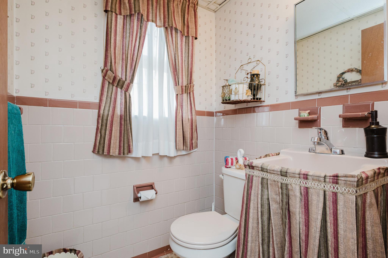
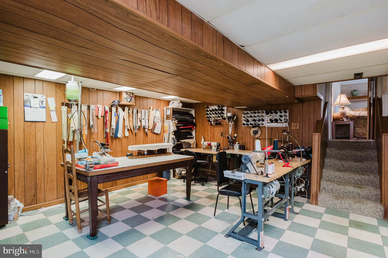
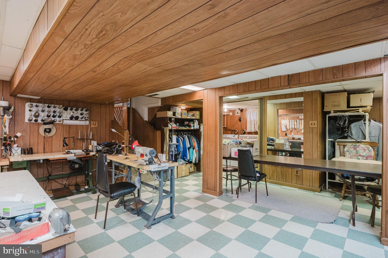
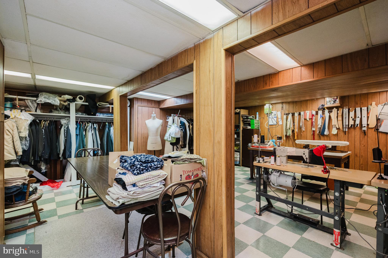
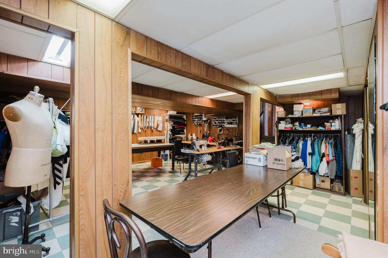
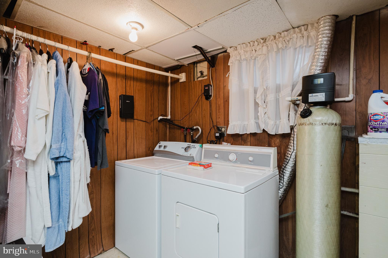
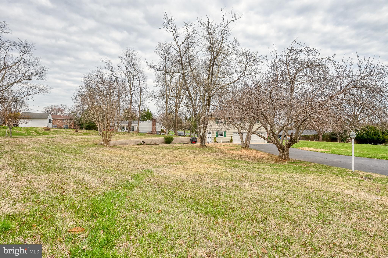
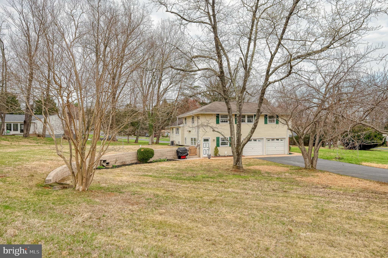
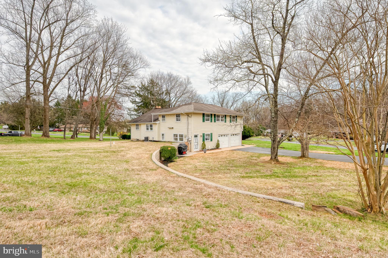
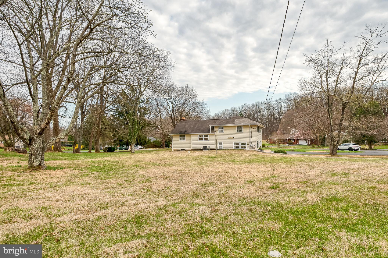
Welcome to this spacious split-level home in desirable Kingsville, located in the sought-after Youth’s Benefit Elementary, Fallston Middle, and Fallston High school district. Offering four finished levels, this home provides flexible living space. The updated eat-in kitchen (2020) showcases maple cabinetry, granite countertops, and a stylish backsplash. A huge living room with a bay window and a separate dining room offer great space for everyday living and entertaining - both with hardwood floors preserved beneath the carpet and soaring ceilings. Upstairs, the primary suite features crown molding, two closets, and an attached full bath. Two additional bedrooms with hardwood floors and another full bath complete the upper level. The lower level family room offers direct access to the two-car side-load garage, a convenient powder room, and walkout access to the exterior. The finished basement provides additional living space with a rec room, laundry area, and plenty of storage. Come see this well-maintained home in a prime location!

823 PETEM ROAD

Message successfully sent.

What would you like to know?

What is 3 + 4 ?

I agree to receive email communication and understand I can unsubscribe at any time.

I agree to be contacted by Charis Realty Group via call, email, and text for real estate services. To opt out, you can reply 'stop' at any time or reply 'help' for assistance. You can also click the unsubscribe link in the emails. Message and data rates may apply. Message frequency may vary. Privacy Policy

Related Properties

Gas fireplace only
#MDHR2052624

KINGSVILLE

2615 WHITT ROAD

4 Beds

3 Baths

1,968 Sq.Ft.

$549,949

MLS#: MDHR2052624

This lovely home is just what you've been looking for! It offers the convenience of one-level living while blending comfort, style, and thoughtful updates throughout. Featuring three well-appointed bedrooms and 2. 1/2 recently renovated baths, the home offers both functionality and modern appeal. The custom kitchen is a standout, showcasing striking zebra-wood cabinetry, a central cooking island with seating, and ample space for gathering and entertaining. Warm and welcoming family room includes a fireplace with a pellet stove, while the sunroom provides a bright, relaxing retreat complete with its own wood-burning fireplace. An attached garage adds everyday convenience, and energy-efficient solar panels enhance long-term savings. Outside, beautifully maintained gardens create a picturesque setting, all within the peaceful surroundings of a generous, level .57 acre lot.  In addition to kitchen and bathroom renovations, significant updates by these meticulous owners include: roof ( 7 years+/-), water heater (6/25), furnace (12/20), water & sewer lines replaced.  Be sure to see this fabulous home!
#MDBC2153464

KINGSVILLE

6605 MOUNT VISTA ROAD

3 Beds

2 Baths

1,657 Sq.Ft.

$495,000

MLS#: MDBC2153464

Welcome to 9955 Belair Road — where everyday living meets rare flexibility and future opportunity.

Set on a spacious homesite with an additional adjacent parcel available, this property offers a unique combination of comfort, space, and optional upside. The home provides a warm and inviting living experience, complemented by generous outdoor areas and a setting that feels both open and functional.

Inside and out, the property is designed for livability — offering the kind of space, flow, and setting that allows you to truly settle in and make it your own.

Positioned along Belair Road, the location offers exceptional accessibility and convenience to surrounding amenities, with a setting that supports both everyday living and long-term flexibility.

Adding to its appeal, the property is zoned BL, creating the potential for a variety of future uses. Whether you're simply looking for a place to call home or exploring the possibility of integrating a small business or long-term investment strategy, the flexibility here is a rare find.

The adjacent parcel is also available, offering additional space to enjoy, with a stream running through the landscape that adds a tranquil, nature-filled backdrop to everyday living.

A unique offering with options — 9955 Belair Road invites you to live, grow, and create something truly special.
#MDBC2161544

KINGSVILLE

9955 BELAIR ROAD

3 Beds

1 Baths

1,010 Sq.Ft.

$450,000

MLS#: MDBC2161544

 - property

Send a message

Message successfully sent.

Your message

What is 3 + 4 ?

Reason for contacting?

I agree to receive email communication and understand I can unsubscribe at any time.

I agree to be contacted by Charis Realty Group via call, email, and text for real estate services. To opt out, you can reply 'stop' at any time or reply 'help' for assistance. You can also click the unsubscribe link in the emails. Message and data rates may apply. Message frequency may vary. Privacy Policy

Sign Out

Virtual Assistant

Would you like to take the next step with this property? We can help you schedule a showing or virtual tour, or send you more details.

Yes, I would like more information.

Thank You for Your Reply, One of Our Agents will contact you as soon as possible

No, maybe later.

Thank you, you can always contact me via email, phone number or through the contact form.

Realhub AI

Lucy - Your AI-Powered Realtor

Update Your Temporary Password

Personalize your search

Enter your email and we'll notify you immediately when new listings match what you're looking for.

or enter email address

Already have an account ? Login here

Continue your home search

I agree to receive communications and understand I can unsubscribe at any time.

I agree to be contacted by Charis Realty Group via call, email, and text for real estate services. To opt out, you can reply 'stop' at any time or reply 'help' for assistance. You can also click the unsubscribe link in the emails. Message and data rates may apply. Message frequency may vary. Privacy Policy

Already have an account ? Login here

We use cookies

We use cookies primarily for analytics to enhance your experience. By accepting, you agree to our use of these cookies. You can manage your preferences or learn more about our cookies policy.