
Ranch/Rambler
928 SWEETBAY LN.
LEBANON, PA 17046
MLS#: PALN2027194
$415,000


Property
Beds
2
Full Baths
2
1/2 Baths
None
Year Built
2016
Sq.Footage
1,708
Welcome to 928 Sweetbay Lane, an immaculate one-story residence by Landmark Homes in the premier Crossings at Sweetbriar, a 55+ community in the countryside of Lebanon. This expanded Norton model features 1716 sq. ft. of thoughtfully designed living space with 2 bedrooms, 2 full baths, and a versatile office/den. Inside, newer luxury vinyl plank (LVP) flooring flows seamlessly through the main living areas. The chef-inspired kitchen boasts upgraded cabinetry, granite countertops, under-cabinet lighting, and a large central island perfect for entertaining. Cozy up in the light-filled living room featuring a stunning stone gas fireplace, or host dinners in the open dining area where French doors lead to the rear yard. Tucked away for ultimate privacy, the spacious owner’s suite is a true sanctuary, complete with a spacious walk-in closet and a spa-like bath featuring a walk-in shower, double vanity, and a jetted soaking tub. Guests will enjoy their own private suite and full bath on the opposite side of the home. Elegant French doors enclose the flexible den/ home office space. Off the kitchen, a highly functional mudroom/laundry room features custom built-in lockers, a convenient bench and offers a great area for the instant drop-off for umbrella, jackets, groceries, shopping, etc. The mudroom also has direct access to the garage and basement. The unfinished basement features Superior Wall construction, offering necessary storage or the perfect canvas for a future finished space. Enjoy your morning coffee on the charming front porch surrounded by lovely perennial landscaping. Peace of mind is built right in with a whole-house generator complete with a remaining 6-year transferable warranty. The Crossings at Sweetbriar offers a low-maintenance lifestyle surrounded by scenic farmland, with easy access to shopping, dining in Hershey, Lancaster, Lititz, etc., and top medical centers. Enjoy the community's private clubhouse, a beautiful outdoor pool, fitness room, numerous social clubs, and meandering walking trails through 20+ acres of preserved open space. Schedule your tour today and begin your next chapter! ***Open House on Sunday, 7/26th 1:00-4:00***
Features & Amenities
Interior
-
Other Interior Features
Eat-in Kitchen, Kitchen Island, Pantry, High Ceilings, Built-in Features
-
Total Bedrooms
2
-
Bathrooms
2
-
Above Grade Finished Area
1708.0
-
Basement YN
YES
-
Cooling YN
YES
-
Cooling
Central Air, Electric
-
Fireplace YN
YES
-
Heating YN
YES
-
Heating
Natural Gas, Forced Air
-
Main Level Bedrooms
2
-
Pet friendly
Dogs OK, Cats OK, Yes
Exterior
-
Garage
Yes
-
Garage spaces
2
-
Construction Materials
Stone, Vinyl Siding
-
Parking
Garage Door Opener, Garage, Driveway, Inside Entrance, Attached
-
Patio and Porch Features
Porch
-
Pool
Yes
-
Pool Features
Community
-
Waterfront YN
NO
Area & Lot
-
Lot Size(acres)
0.25
-
Lot Size(square feet)
10,890
-
Property Type
Residential
-
Property Sub Type
Single Family Residence
-
Architectural Style
Ranch/Rambler
Price
-
Sales Price
$415,000
-
Tax Amount
$5,726
-
Financing Options
Cash, Conventional, VA
-
Sq. Footage
1,708
-
Price/SqFt
$242
HOA
-
Association
YES
-
Association Fee
$75
-
Association Fee Frequency
Monthly
-
Association Fee Includes
N/A
School District
-
Elementary School
N/A
-
Middle School
N/A
-
High School
N/A
Property Features
-
New Construction
NO
-
Association Amenities
Clubhouse, Jogging Path
-
Foundation Details
Concrete Perimeter
-
Senior Community YN
YES
-
Sewer
Public Sewer
-
Water Source
Public
Schedule a Showing
Showing scheduled successfully.
Mortgage calculator
Estimate your monthly mortgage payment, including the principal and interest, property taxes, and HOA. Adjust the values to generate a more accurate rate.
Your payment
Principal and Interest:
$
Property taxes:
$
HOA fees:
$
Total loan payment:
$
Total interest amount:
$
Location
County
LEBANON
Elementary School
Middle School
High School
Listing Courtesy of Jayne D'Attilio , Berkshire Hathaway HomeServices Homesale Realty
RealHub Information is provided exclusively for consumers' personal, non-commercial use, and it may not be used for any purpose other than to identify prospective properties consumers may be interested in purchasing. All information deemed reliable but not guaranteed and should be independently verified. All properties are subject to prior sale, change or withdrawal. RealHub website owner shall not be responsible for any typographical errors, misinformation, misprints and shall be held totally harmless.

AGENT
Mary Beth Diehl
Call Mary Beth today to schedule a private showing.

* Listings on this website come from the FMLS IDX Compilation and may be held by brokerage firms other than the owner of this website. The listing brokerage is identified in any listing details. Information is deemed reliable but is not guaranteed. If you believe any FMLS listing contains material that infringes your copyrighted work please click here to review our DMCA policy and learn how to submit a takedown request.© 2024 FMLS.
Related Properties
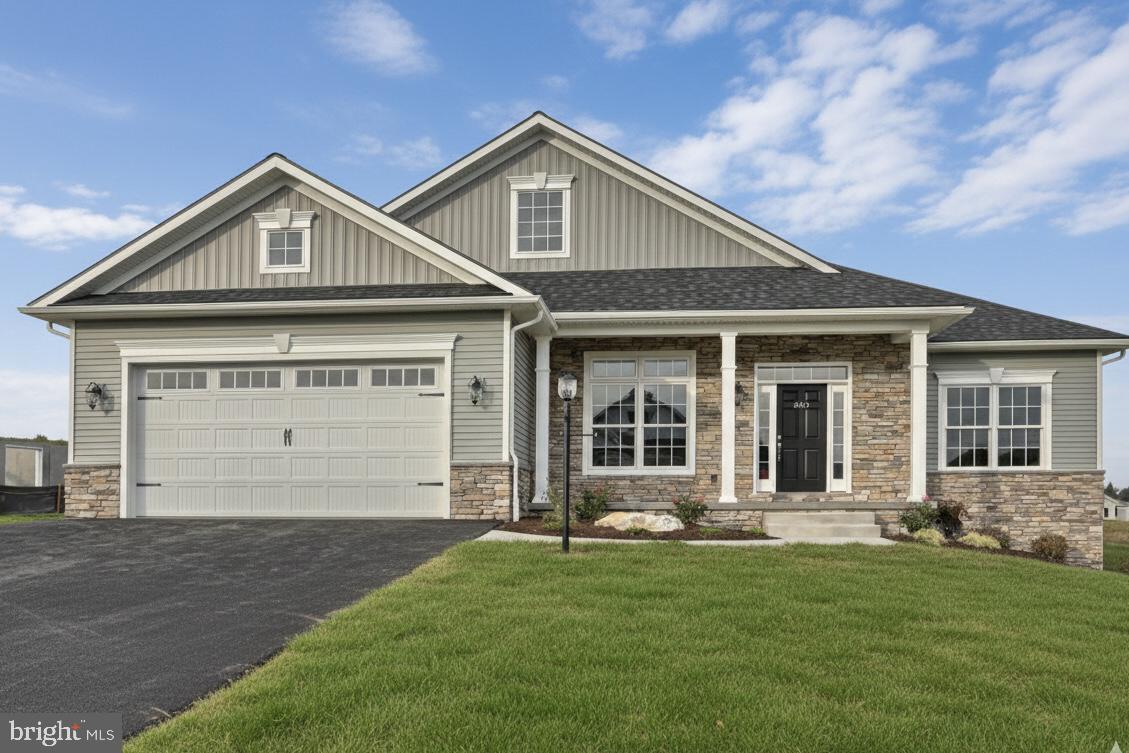
LEBANON
021 ROLLING MEADOW ROAD
3 Beds
2 Baths
2,228 Sq.Ft.
$478,300
MLS#: PALN2018188
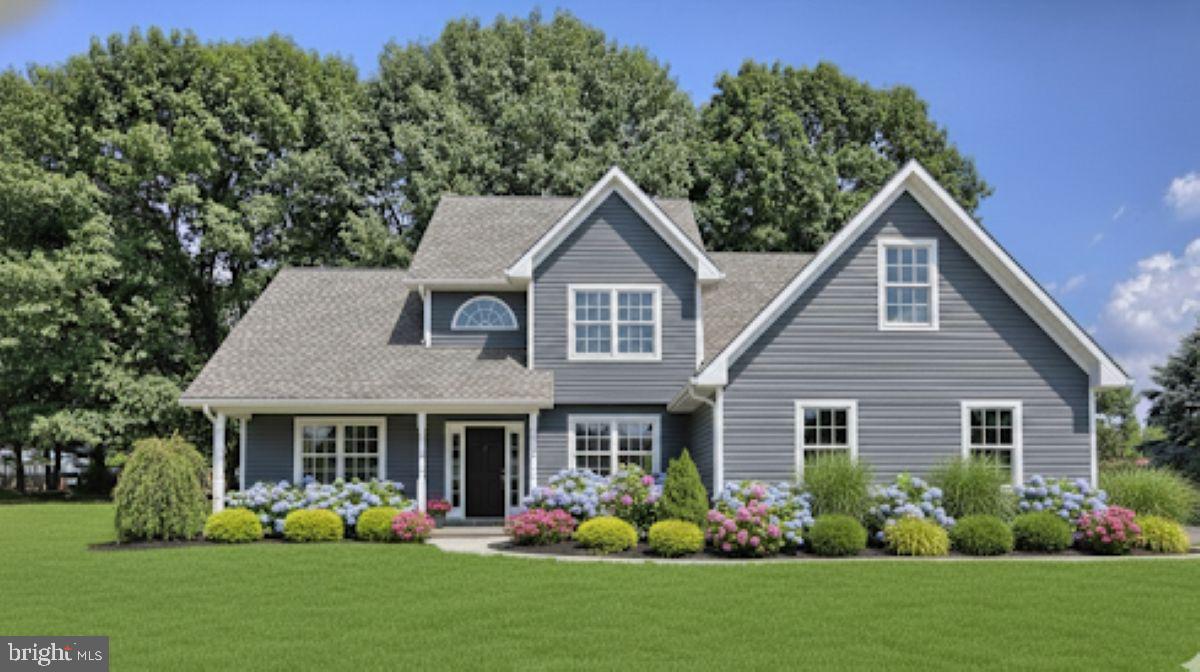
LEBANON
010 ROLLING MEADOW RD
3 Beds
2 Baths
2,119 Sq.Ft.
$481,500
MLS#: PALN2018066
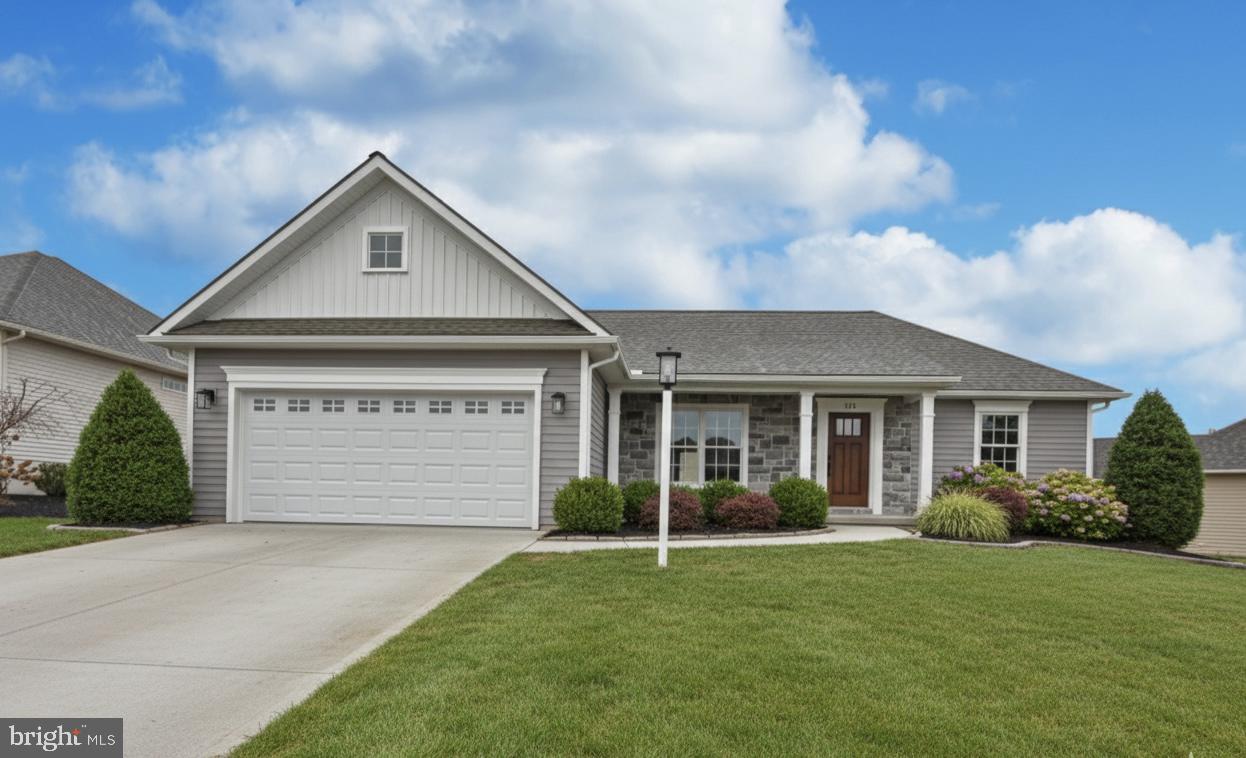
LEBANON
016 ROLLING MEADOW ROAD
3 Beds
2 Baths
1,443 Sq.Ft.
$401,500
MLS#: PALN2018186
LEBANON
01 LAVENDER LANE
2 Beds
2 Baths
1,279 Sq.Ft.
$384,900
MLS#: PALN2012408
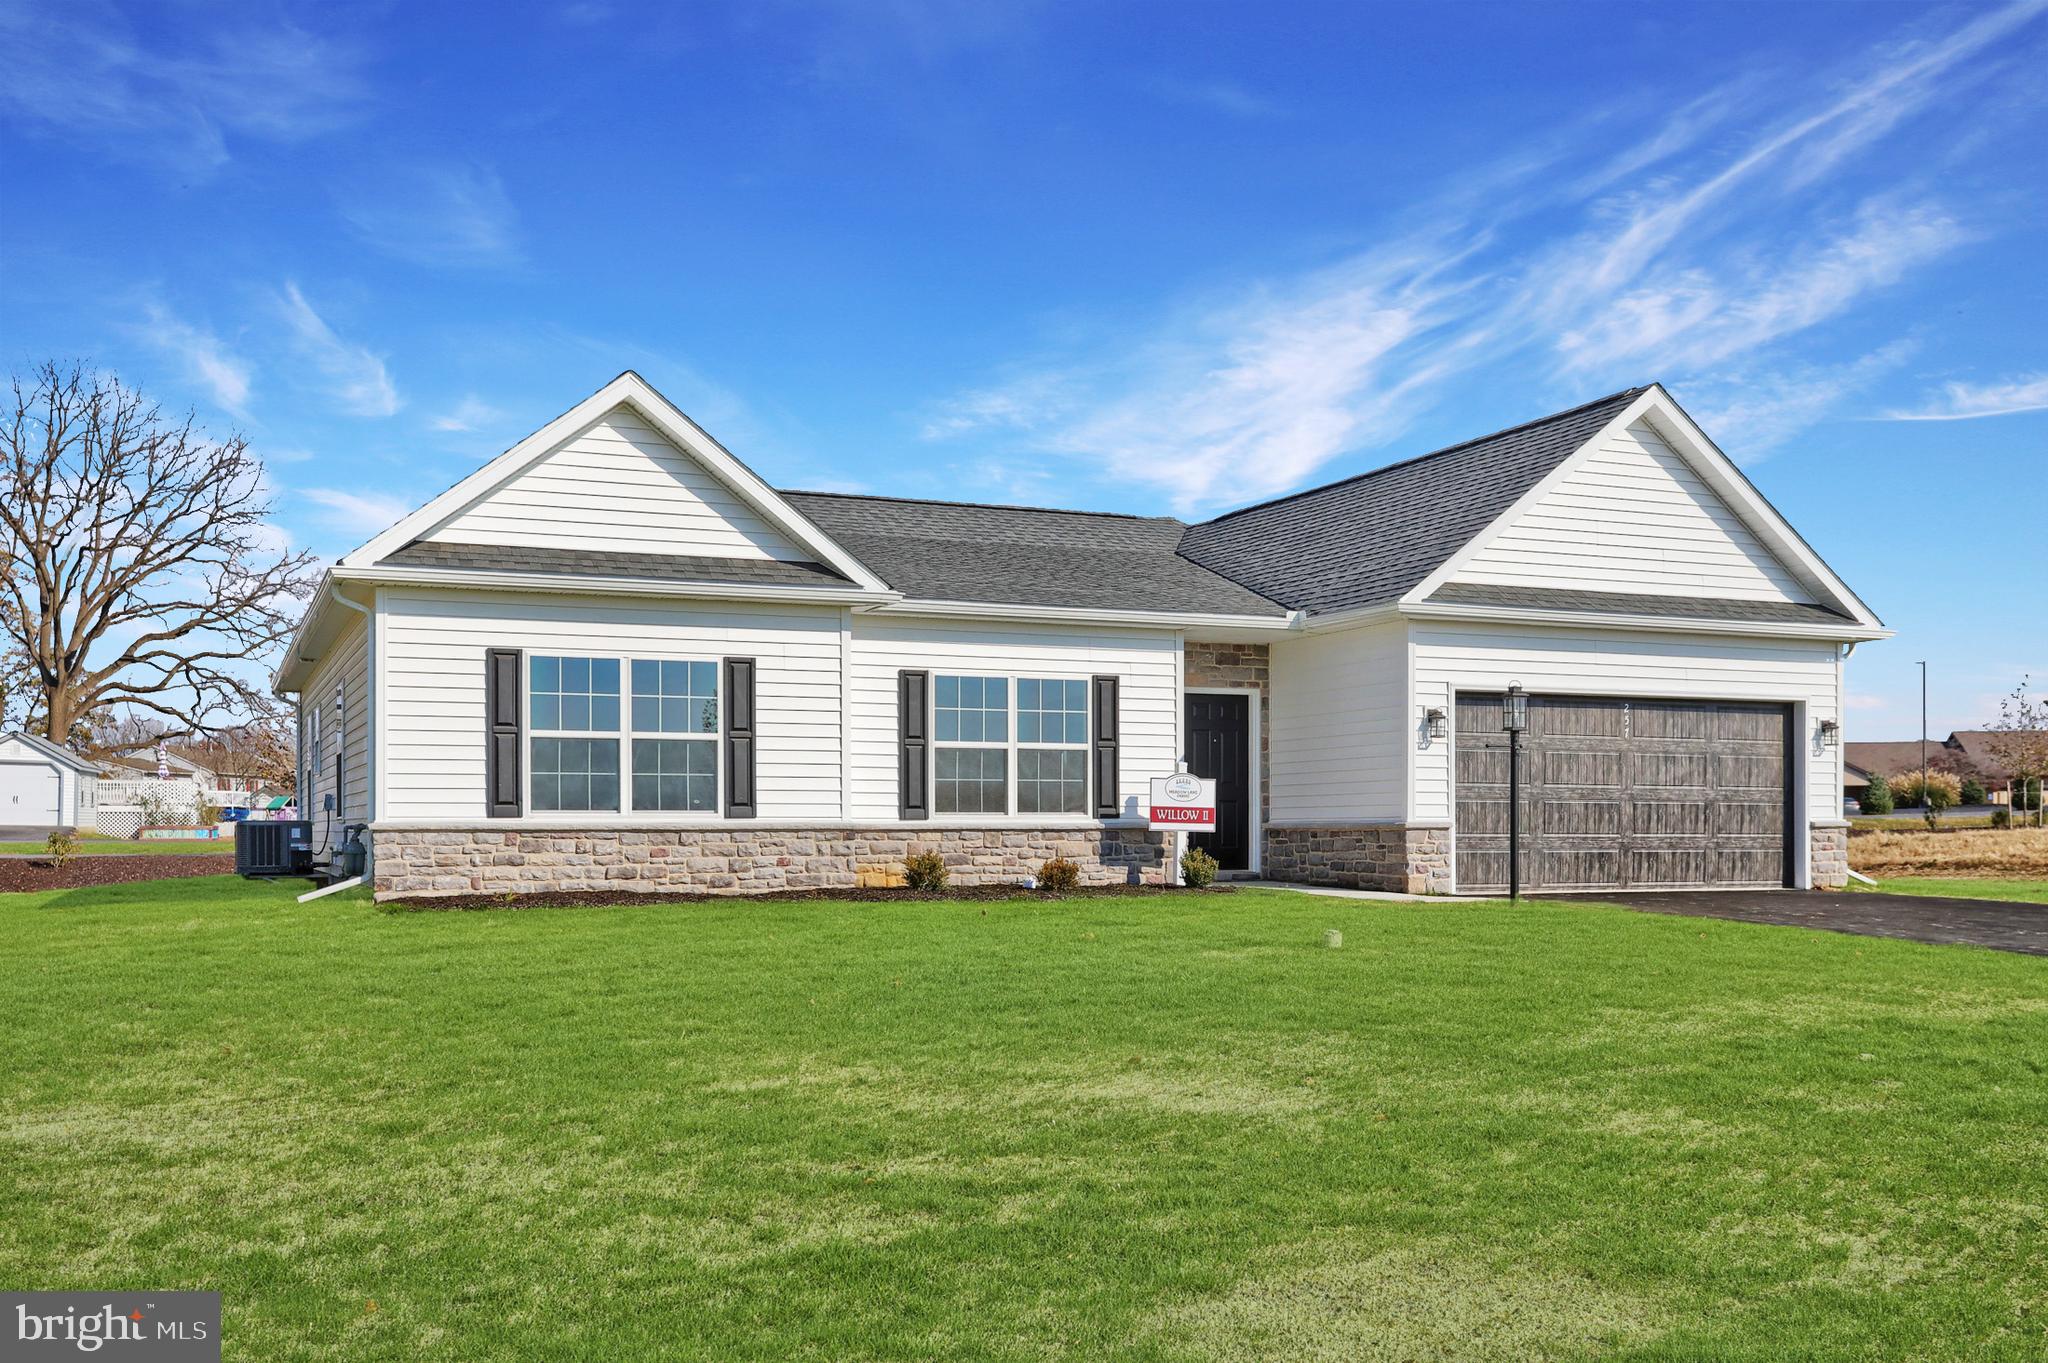
LEBANON
00 GARDENIA LANE
3 Beds
2 Baths
1,634 Sq.Ft.
$440,900
MLS#: PALN2011566
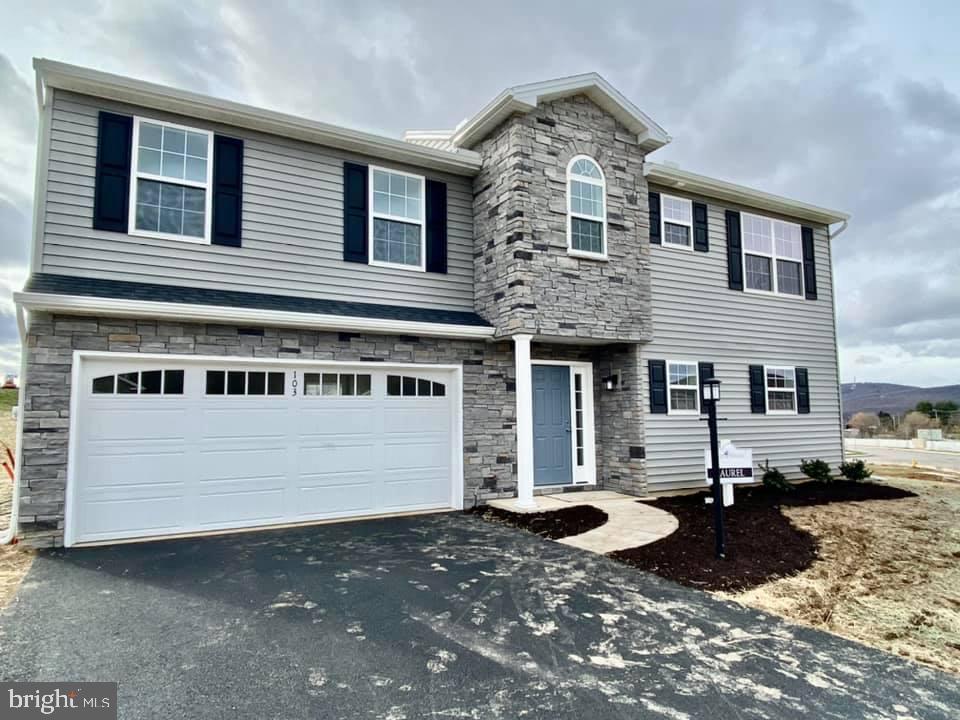
LEBANON
00 JASMINE DR
3 Beds
2 Baths
1,831 Sq.Ft.
$472,900
MLS#: PALN2007430
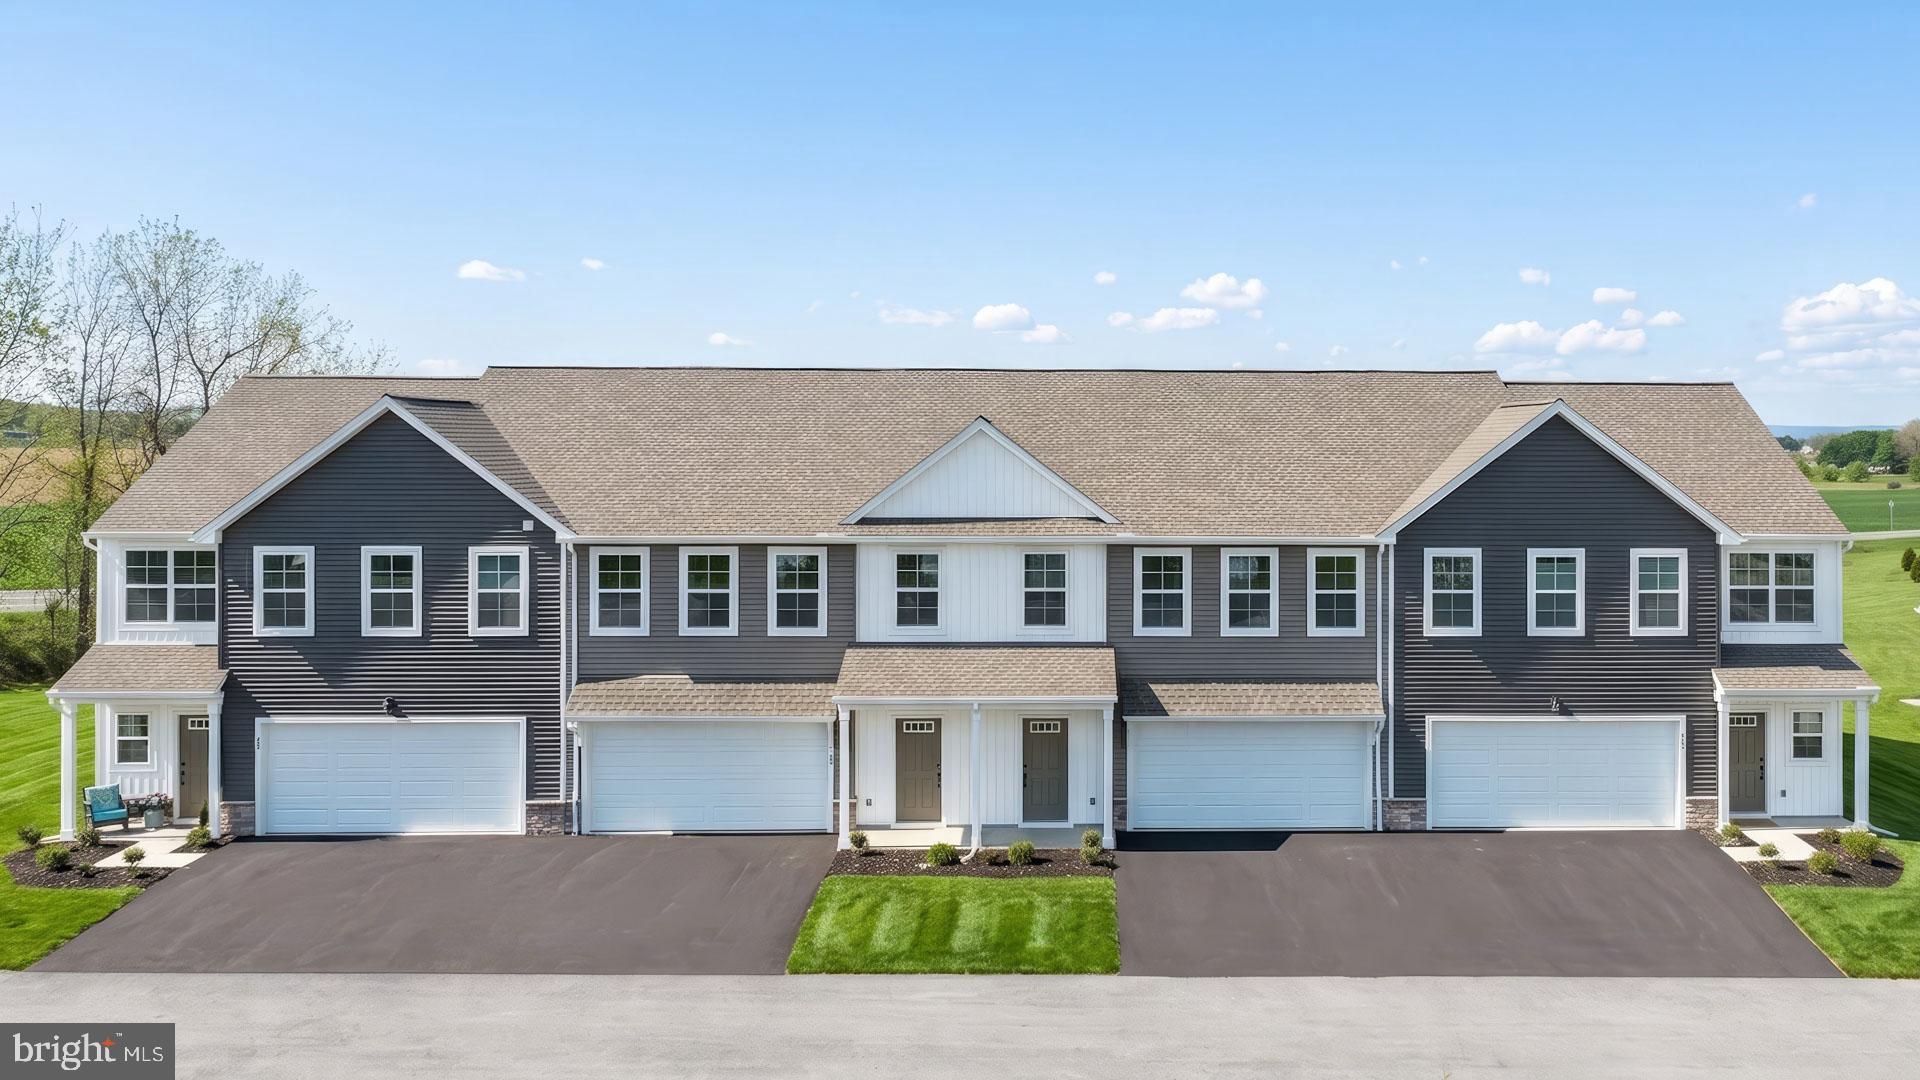
LEBANON
104 FOUNDRY LANE
3 Beds
2 Baths
1,850 Sq.Ft.
$343,000
MLS#: PALN2026450
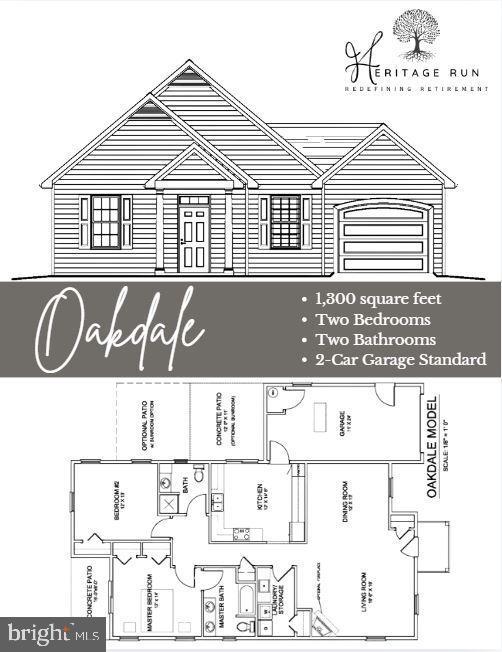
LEBANON
1001 ALLWEIN DR
2 Beds
2 Baths
1,300 Sq.Ft.
$344,900
MLS#: PALN2024976
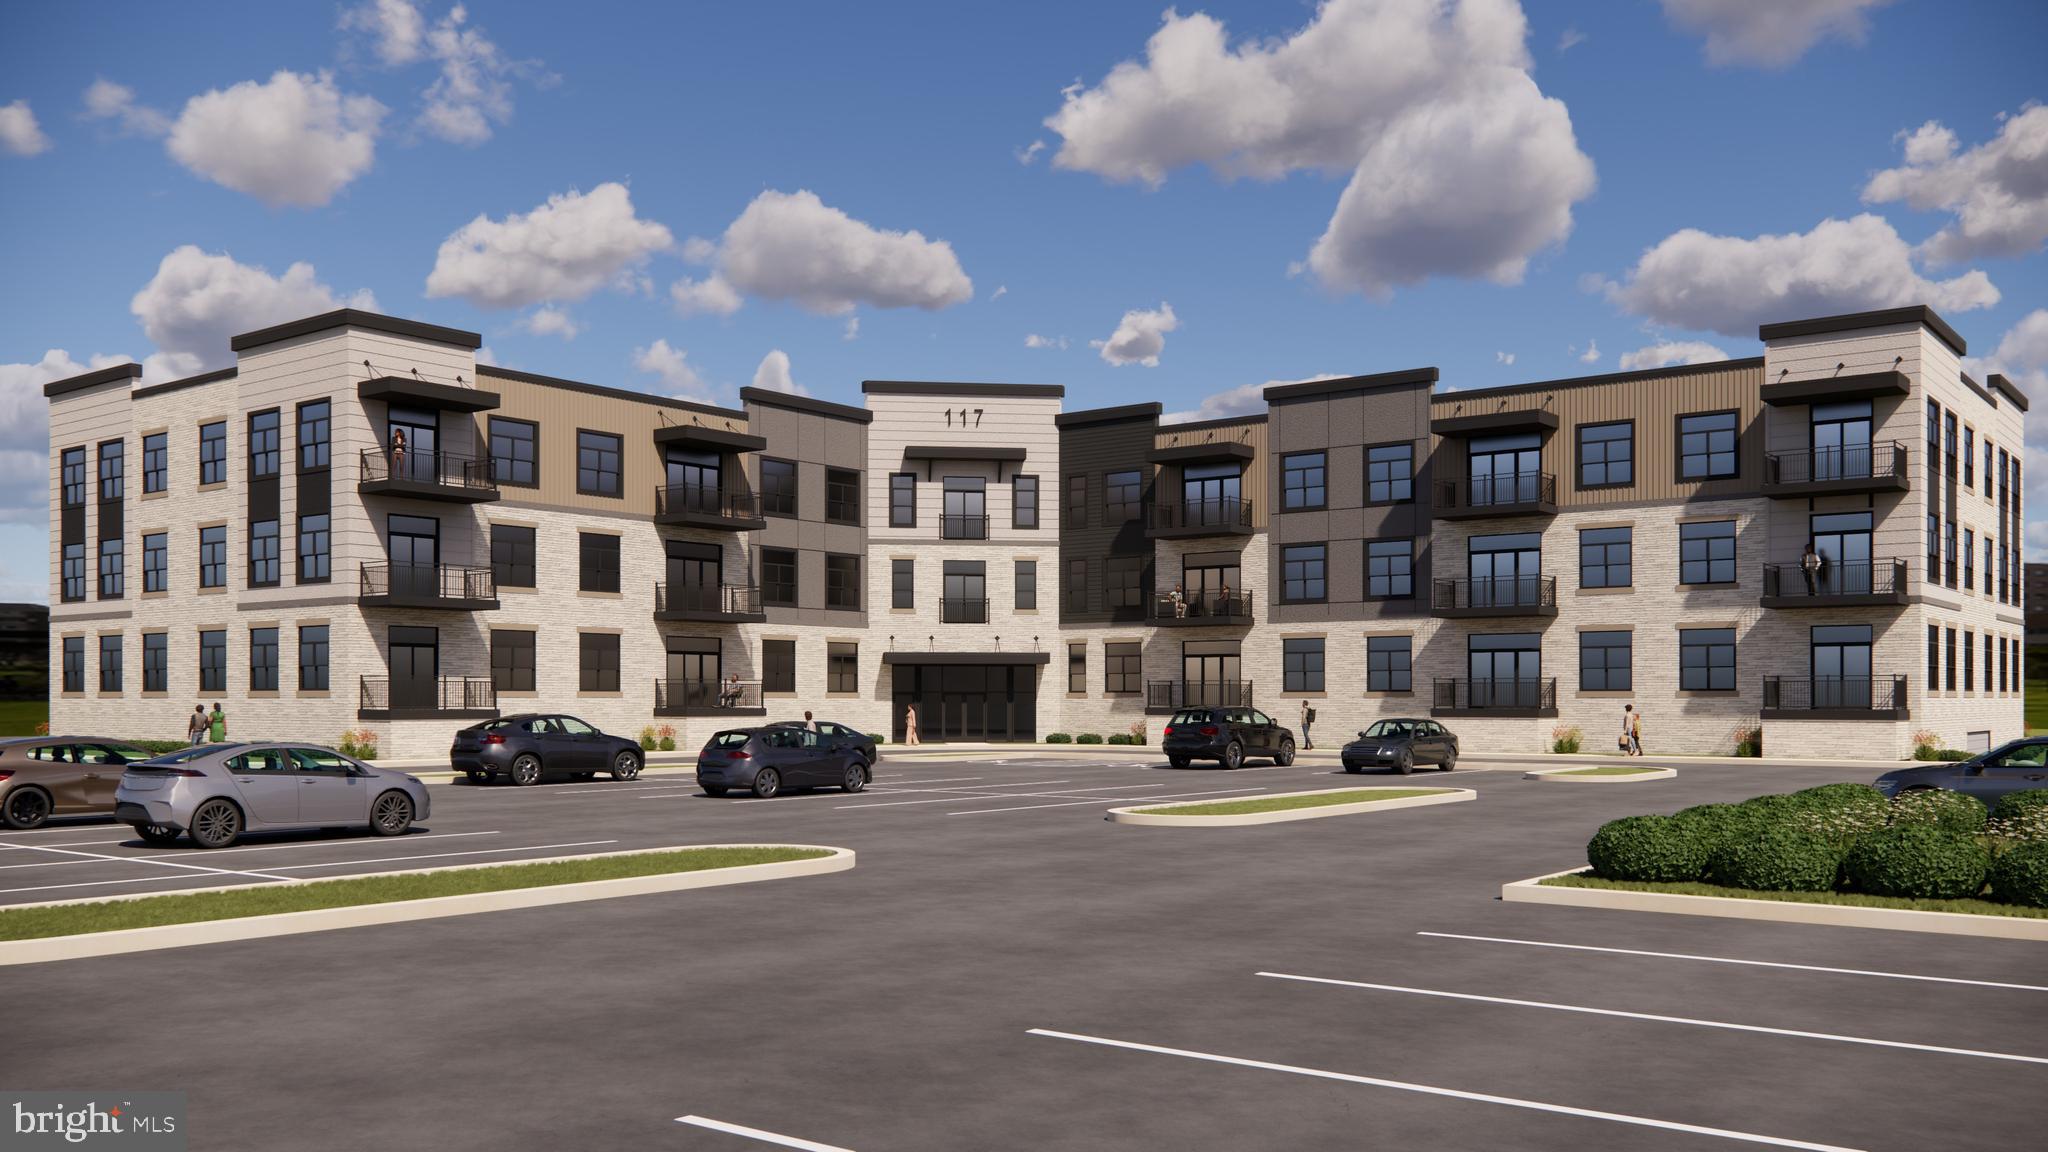
LEBANON
117 BLACKFORD BOULEVARD 312
2 Beds
2 Baths
1,221 Sq.Ft.
$469,000
MLS#: PALN2024554
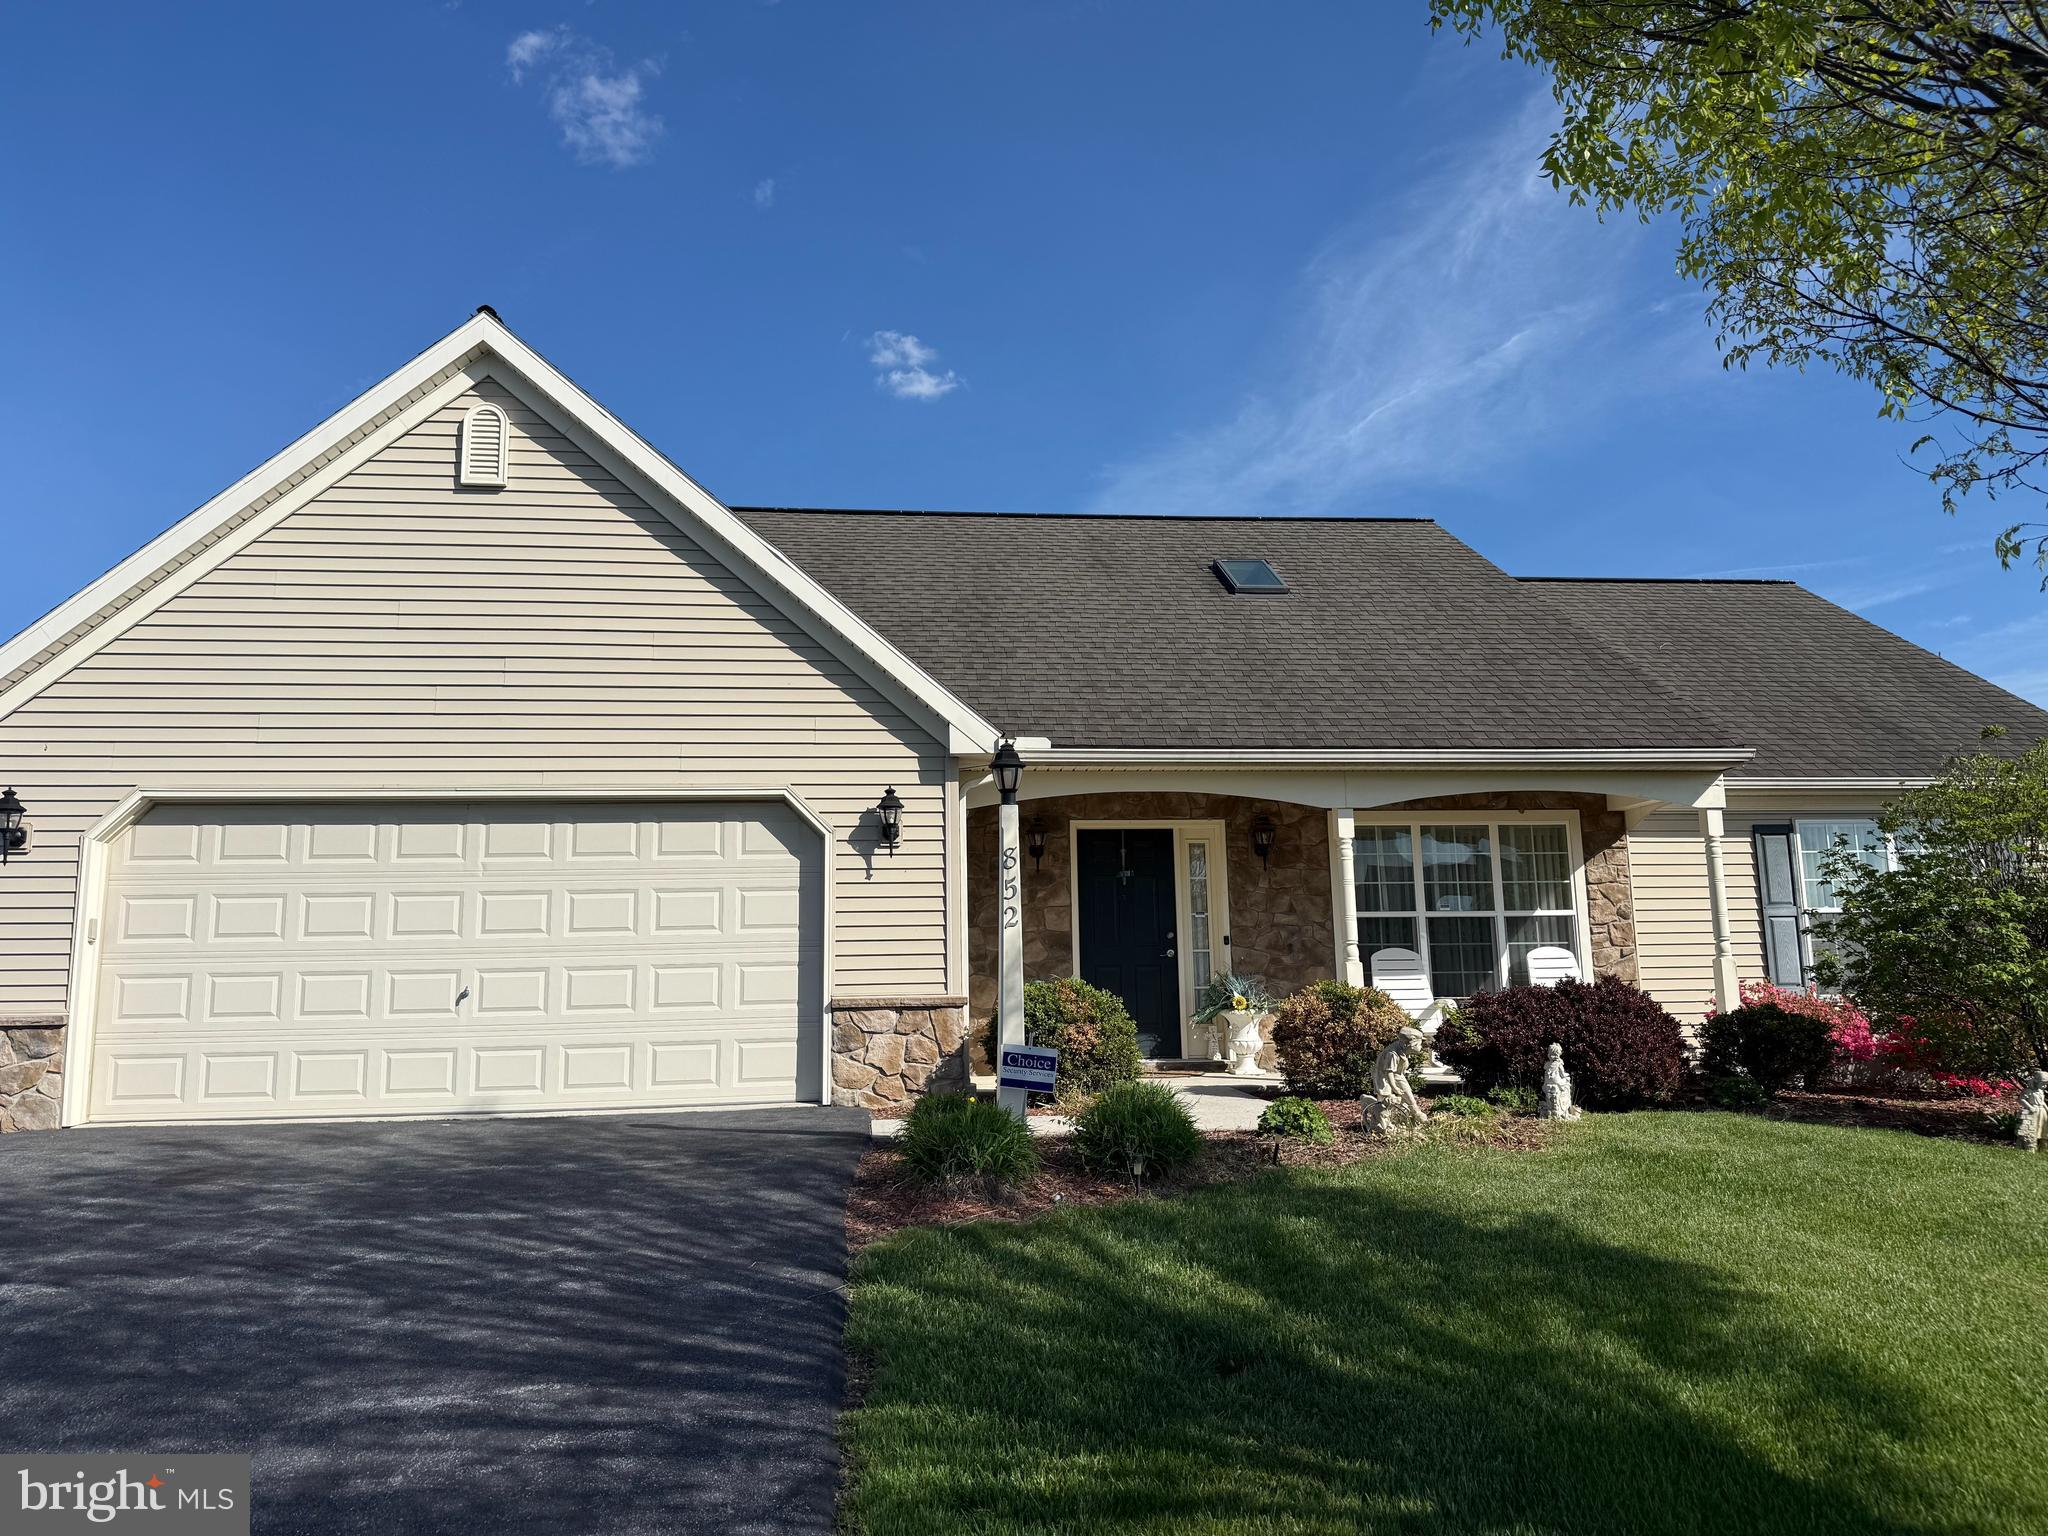
LEBANON
852 WALNUT CREST DRIVE
4 Beds
2 Baths
1,712 Sq.Ft.
$359,900
MLS#: PALN2025938
.png)